381 properties for sale in Farrington Forest

Short Leaf Dr
View photo
House · for sale
Request Details
Updated
Short Leaf Dr
Farrington Forest
· 1,324 sq.ft · 2 Baths · House
Farrington Forest · 1,324 sq.ft · 2 Baths · House
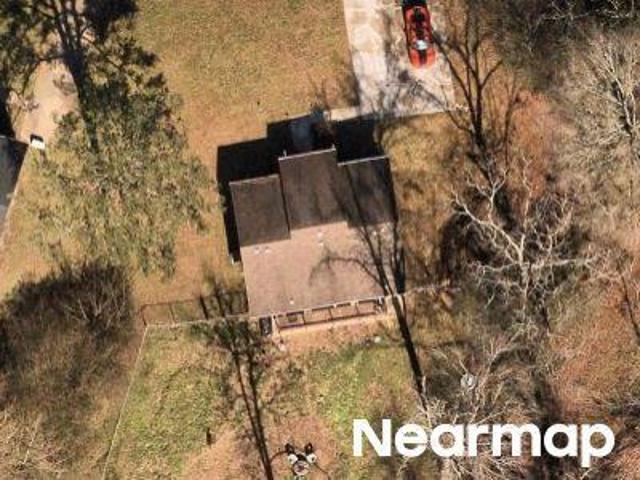
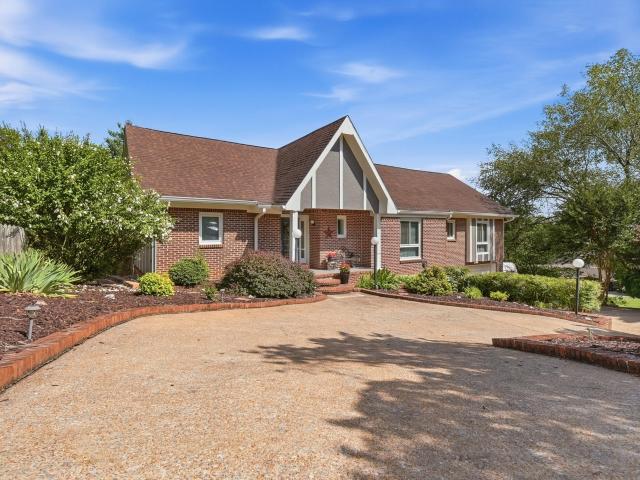
This home is in preforeclosure, which means the homeowner is in default (missed payments). Therefore, there could be an opportunity to strike a great deal with the owner and the bank
Request Details
Shoals Ln
View photo
House · for sale
Request Details
Updated
Shoals Ln
Farrington Forest
· House
Farrington Forest · House
This is a Real Estate-Owned (REO)/post-foreclosure home owned or managed by a bank. All offers are considered; however, the highest and best will most likely be accepted
Request Details
5829 Guardian Way
View photo
House · for sale
USD 532,900
USD 187/sq.ft
New
5829 Guardian Way
Farrington Forest
· 2,842 sq.ft · 4 Bedrooms · 3 Baths · House
· Office room · Equipped kitchen
Farrington Forest · 2,842 sq.ft · 4 Bedrooms · 3 Baths · House · Office room · Equipped kitchen
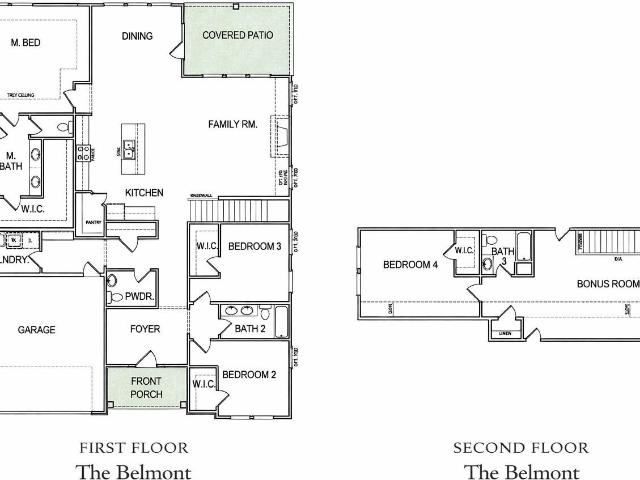
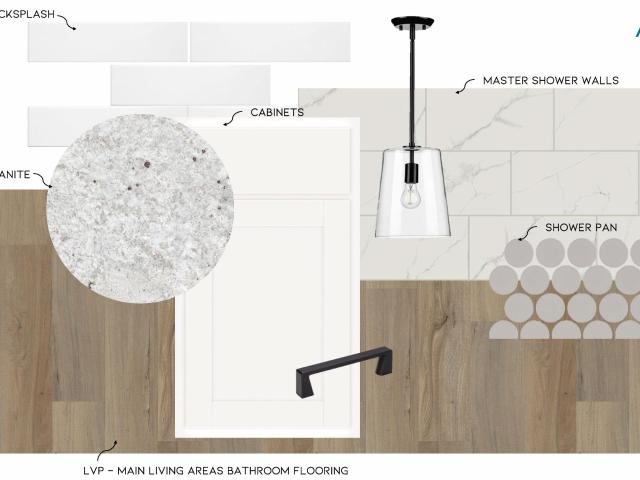
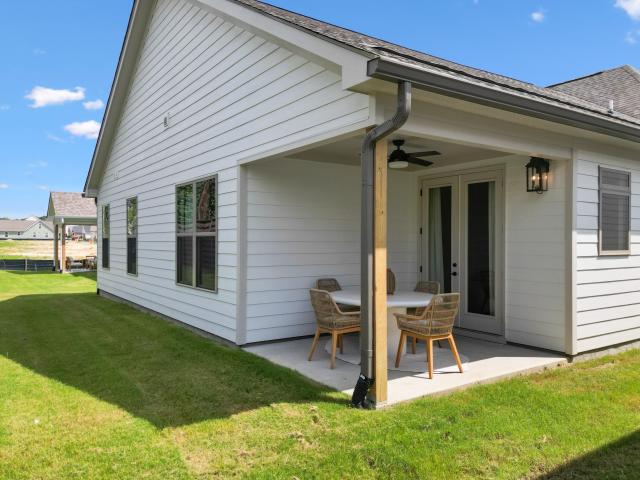
Welcome home to the BELMONT plan, the perfect blend of space, comfort, and thoughtful design. This beautifully crafted home offers 4 bedrooms, 3.5 baths, and a versatile layout designed to fit the way you live today. The heart of the home features an open-concept kitchen, dining area, and family room, creating an inviting space for everything from everyday living to entertaining family and friends. The well-appointed kitchen flows seamlessly into the spacious living areas, while large windows fill the home with natural light and provide views of the covered patio-an ideal spot for morning coffee, outdoor dining, or relaxing at the end of the day. The luxurious primary suite serves as a private retreat on the main level, complete with a spa-inspired bath featuring an extended tile shower and an oversized walk-in closet. Two additional bedrooms and 1.5 baths are also located on the main floor, providing convenience and flexibility for family members, guests, or a home office. Every bedro
USD 532,900
1757 Farmstead Drive
View photo
House · for sale
USD 750,000
USD 234/sq.ft
New
1757 Farmstead Drive
Farrington Forest
· 3,197 sq.ft · 4 Bedrooms · 2 Baths · House
· Office room · Equipped kitchen
Farrington Forest · 3,197 sq.ft · 4 Bedrooms · 2 Baths · House · Office room · Equipped kitchen
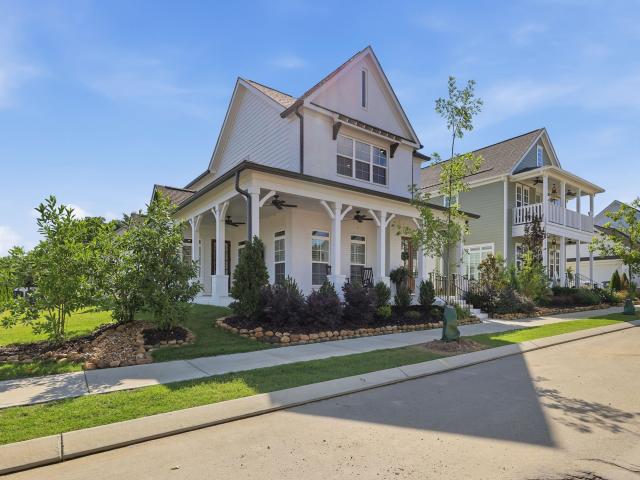
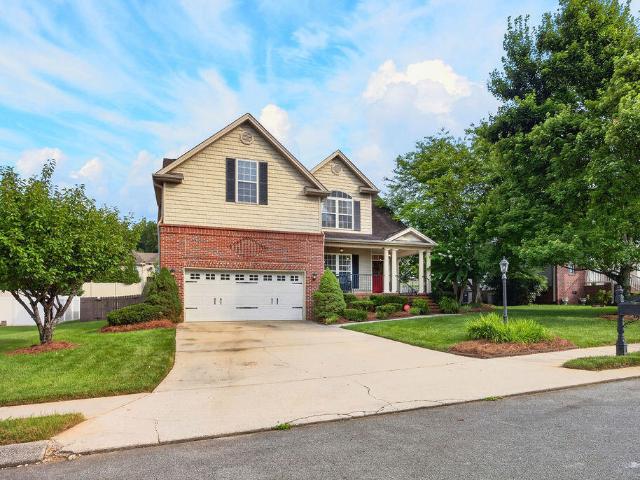
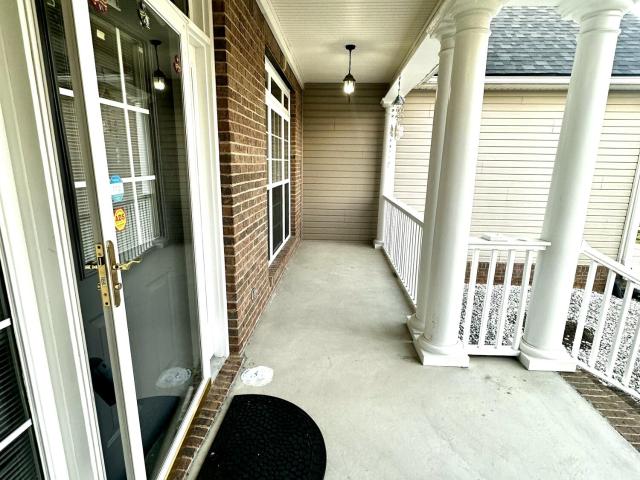
Welcome to 1757 Farmstead Drive in the highly desirable Farmstead community of Hixson, close to Chattanooga, Tn. Situated on a premium corner lot, this beautifully upgraded brick home has great curb appeal and offers modern farmhouse charm, spacious living areas, and exceptional attention to detail throughout. The inviting covered front porch spans much of the front elevation, then wraps around and features decorative white-painted brick columns, a ceiling fan, outdoor TV setup, upgraded professionally coated concrete flooring, and ample space for relaxing or entertaining. Inside, you'll find a bright, open floor plan with abundant natural light, wide staircase, luxury vinyl flooring throughout most of the home (other than the media room, which is carpeted), neutral finishes, and a dedicated office addition ideal for working from home. The kitchen is a standout feature with upgraded navy cabinetry, white quartz countertops, an upgraded appliance package, an extra large island, and styl
USD 750,000
1649 Destiny Drive
View photo
Townhouse · for sale
USD 409,900
USD 198/sq.ft
New
1649 Destiny Drive
Farrington Forest
· 2,067 sq.ft · 3 Bedrooms · 2 Baths · Townhouse
· Patio · Office room · Equipped kitchen · Parking
Farrington Forest · 2,067 sq.ft · 3 Bedrooms · 2 Baths · Townhouse · Patio · Office room · Equipped kitchen · Parking
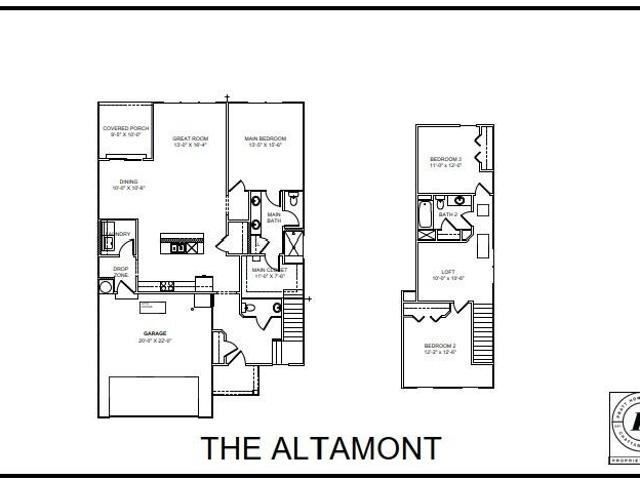
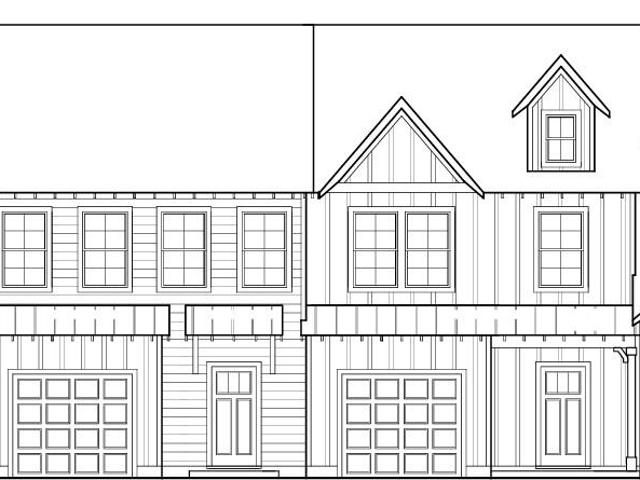
Designed with convenience and comfort in mind, the Altamont features a main-level primary suite complete with a tiled shower, bench seating, and generous closet space. The open concept layout connects the great room, kitchen, and dining area, with a large island and walk-in pantry adding both style and function. Step outside to the covered patio for effortless indoor-outdoor living. Upstairs, two bedrooms share a full bath and are joined by a versatile loft-perfect for a home office, media room, or play area. With quality finishes throughout and a two-car garage, the Altamont offers the ideal balance of space and thoughtful design. These 3-bedroom townhomes feature scenic mountain views and provide quick access to local parks, hiking and biking trails, the Tennessee River, and downtown Chattanooga's shopping, dining, and entertainment. Whether you prefer relaxing at home or exploring the great outdoors, Nestledown is ideal for homeowners seeking both convenience and a peaceful setting
USD 409,900
8509 Fair Oaks Road
View photo
House · for sale
USD 385,000
USD 275/sq.ft
New
8509 Fair Oaks Road
Farrington Forest
· 1,399 sq.ft · 3 Bedrooms · 1 Bath · House
· Office room · Parking
Farrington Forest · 1,399 sq.ft · 3 Bedrooms · 1 Bath · House · Office room · Parking
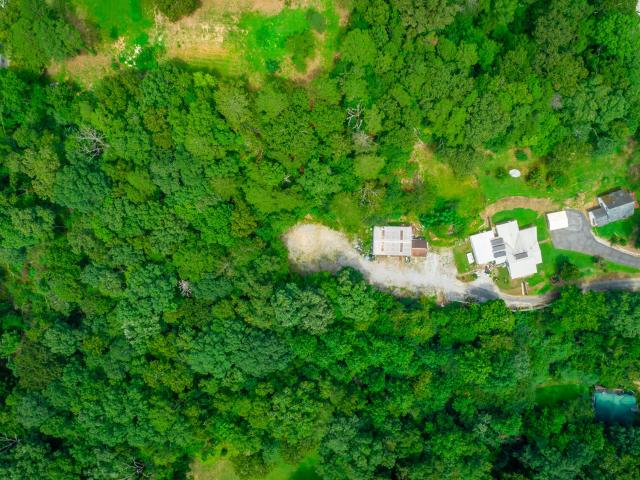
Motivated seller*. Set on 4.08 private acres in Hixson, 8509 Fair Oaks Rd offers comfortable living with valuable workspace and storage. The 2,176± sq ft main home features three bedrooms, one and a half baths, and a metal roof installed roughly six years ago. An attached storage garage adds everyday convenience and practical overflow space. Just behind the home, a 1,400± sq ft detached shop provides true working versatility. Operated as a frame shop for nearly forty years, it includes an office and two bathrooms and is sized for projects, equipment, or hobby use. If you've been searching for acreage with privacy, room to spread out, and dedicated space for work or creative pursuits all while staying close to Hixson amenities this property is a rare opportunity
USD 385,000
6719 Moss Lake Drive
View photo
House · for sale
USD 384,000
USD 172/sq.ft
New
6719 Moss Lake Drive
Farrington Forest
· 2,228 sq.ft · 4 Bedrooms · 3 Baths · House
· Patio · Parking · Deck · Equipped kitchen · Cellar
Farrington Forest · 2,228 sq.ft · 4 Bedrooms · 3 Baths · House · Patio · Parking · Deck · Equipped kitchen · Cellar
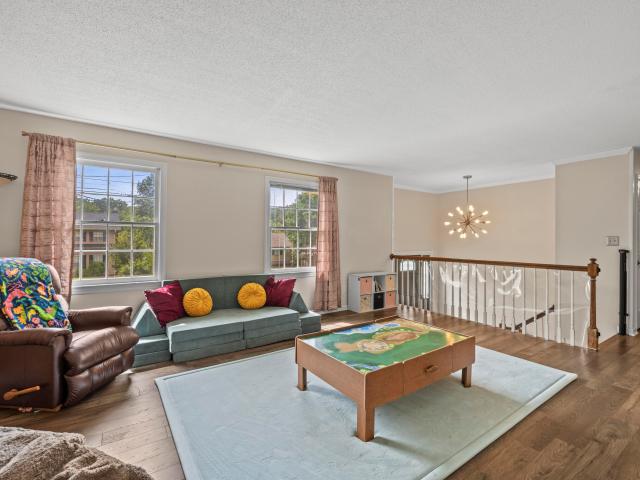
Tucked away in Hixson's highly desirable Big Ridge neighborhood, this spacious 4 bedroom, 3 bathroom home provides privacy with MANY modern updates including a 2 year old HVAC, new fridge, dishwasher, microwave, garage door motors, shed, flooring, and newly replaced deck top. The main level features a sunlit living space highlighted by a gorgeous, custom, retro sunshine mural along with 3 bedrooms, and two full bathrooms. Head downstairs to the finished basement to find your two car garage, 1 bedroom and bathroom, and a large 2nd entertainment space, ideal for a premium media room, game room, or home lounge, plus built-in cabinetry and shelving for a wet bar setup. Outdoor living here is truly unmatched. A beautiful upper-level deck overlooks the lush canopy, leading down to a covered lower concrete patio. Step out across the lawn to find an expansive, wooden sun deck nestled right against the private tree line. Offering tons of room for outdoor sectionals, dining sets, or a playhouse,
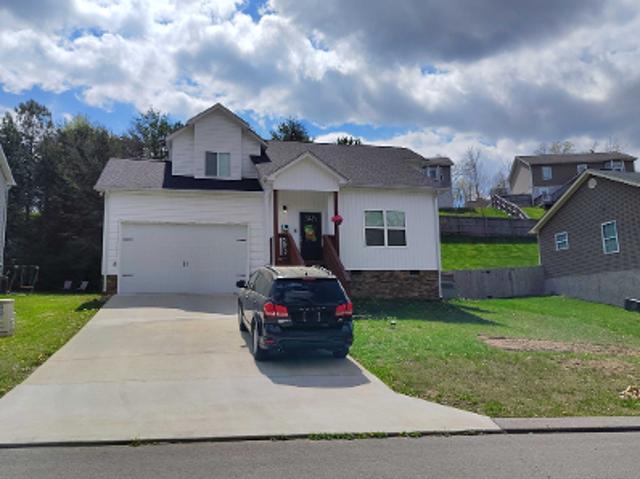
USD 384,000
7405 Harper Road
View photo
House · for sale
USD 134,900
USD 99/sq.ft
New
7405 Harper Road
Farrington Forest
· 1,356 sq.ft · 3 Bedrooms · 1 Bath · House
Farrington Forest · 1,356 sq.ft · 3 Bedrooms · 1 Bath · House
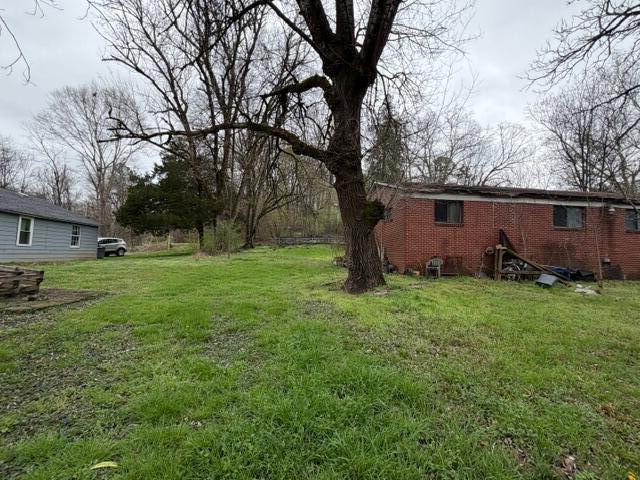
Calling all investors and visionaries! This rare Hixson multi-parcel opportunity offers incredible potential for the right buyer looking to renovate, rebuild, or redevelop. The property includes three adjoining parcels. The main parcel features a brick ranch home ready for renovation, perfect for those looking to add value through updates and improvements. A second parcel includes an older structure that may require extensive repairs or possible removal, offering an opportunity for new construction or redevelopment. The third parcel is a vacant lot, providing even more possibilities. With the parcels already adjoining, this property presents multiple investment strategies, whether you choose to renovate, build, or hold for future development. Bring your vision and unlock the potential this property has to offer! Being sold as is. Any inspections should be done prior to offer being submitted
USD 134,900
5769 Hightower Drive
View photo
Townhouse · for sale
USD 270,755
USD 264/sq.ft
New
5769 Hightower Drive
Farrington Forest
· 1,023 sq.ft · 2 Bedrooms · 2 Baths · Townhouse
· Office room · Equipped kitchen · Parking
Farrington Forest · 1,023 sq.ft · 2 Bedrooms · 2 Baths · Townhouse · Office room · Equipped kitchen · Parking
This is an attached townhome in a building of 4. Currently in foundation and coming soon! Welcome home to the Daisy; effortless, SINGLE-LEVEL living in this beautifully designed 2-bedroom, 2-bath townhome offering 1,033 square feet of smartly planned space. Perfect for first-time buyers, downsizers, or anyone seeking low-maintenance comfort, this home delivers style and functionality in an inviting open-concept layout. The heart of the home features a spacious living area that flows seamlessly into the kitchen and dining space-ideal for entertaining, relaxing, or everyday living. The well-appointed kitchen offers ample counter space and storage, making meal prep a breeze while staying connected to the rest of the home. The private primary suite provides a peaceful retreat with an en-suite bath and generous closet space, while the second bedroom and full bath are perfect for guests, a home office, or flex space to fit your lifestyle. With no stairs and no garage, this thoughtfully desig
USD 270,755
6612 Monarch Circle
View photo
Townhouse · for sale
USD 311,780
USD 212/sq.ft
New
6612 Monarch Circle
Farrington Forest
· 1,464 sq.ft · 3 Bedrooms · 2 Baths · Townhouse
· Office room · Equipped kitchen
Farrington Forest · 1,464 sq.ft · 3 Bedrooms · 2 Baths · Townhouse · Office room · Equipped kitchen
Coming soon! This is an attached townhome in a building of 4. Designed for modern living, this Lilly plan, a 1,473 square foot townhome blends style, function, and comfort across two thoughtfully planned levels. The open-concept main floor creates an inviting flow for everyday life and entertaining, anchored by a spacious island kitchen that offers generous prep space, seating, and a natural gathering point. Just beyond, the fireside family room adds warmth and character, opening directly to a private patio-perfect for morning coffee, evening unwinding, or effortless indoor-outdoor entertaining. Upstairs, the home is intentionally laid out for privacy and convenience. The primary suite provides a peaceful retreat, while two secondary bedrooms offer flexibility for guests, home office space, or growing needs. A hall laundry closet keeps daily routines efficient and out of sight, making upstairs living both practical and streamlined. Additional highlights include 2½ baths, a two-car gara
USD 311,780
5306 Inlet View Lane
View photo
House · for sale
USD 765,000
USD 170/sq.ft
5306 Inlet View Lane
Farrington Forest
· 4,499 sq.ft · 5 Bedrooms · 3 Baths · House
· Deck · Equipped kitchen · Swimming pool
Farrington Forest · 4,499 sq.ft · 5 Bedrooms · 3 Baths · House · Deck · Equipped kitchen · Swimming pool
Summer starts here. This exceptional Hixson home blends generous living spaces with resort-style outdoor amenities. Offering everything you need to entertain, unwind, and truly settle in. On the main level, a chef's dream kitchen awaits. One of the largest in the area, with expansive counter space that makes meal prep, baking, and entertaining effortless. Dual sinks add everyday convenience, while premium appliances including two Wolf ovens, a commercial-grade Wolf gas cooktop with exhaust vent, and a Sub-Zero refrigerator round out a space built for serious cooking and gathering alike. Whether you're hosting a crowd or just need room to spread out, this kitchen delivers. The primary suite is privately situated on the main level, away from two additional bedrooms, offering a quiet retreat within the home. Just off the kitchen, a sunroom opens to an outdoor deck with beautiful views of your private pool. Downstairs, a fully separate living space provides incredible flexibility. Complete
USD 765,000
5622 Cold Springs Road
View photo
House · for sale
USD 475,000
USD 169/sq.ft
5622 Cold Springs Road
Farrington Forest
· 2,809 sq.ft · 4 Bedrooms · 3 Baths · House
· Equipped kitchen
Farrington Forest · 2,809 sq.ft · 4 Bedrooms · 3 Baths · House · Equipped kitchen
OPEN HOUSE SUNDAY, 7/19/2026 2P-4P Nestled in a quiet culdesac near the marina, in a community full of deer and other natural inhabitants, sits 5622 Cold Springs Road. This home features a versatile, unique floor plan with two Primary Suite options, multiple Bonus Rooms/Spaces, and room to entertain. Inside & out! Whether you have a large family, need work from home spaces, prefer multi-generational living, etc. This could be the home for you! From the cozy living room to the formal dining room to the beautifully updated kitchen, you'll be able to see yourself creating delicious spreads and feeding the people you love during family nights, game nights, book club meetings, and holidays. Peace, comfort, and flexibility await you! Schedule your tour today! Open house sunday, 7/19/2026 2p-4p
USD 475,000
6974 Charming Place
View photo
House · for sale
USD 499,500
USD 263/sq.ft
New
6974 Charming Place
Farrington Forest
· 1,894 sq.ft · 3 Bedrooms · 2 Baths · House
· Equipped kitchen
Farrington Forest · 1,894 sq.ft · 3 Bedrooms · 2 Baths · House · Equipped kitchen
The Hunter floor plan from Greentech Homes, located in The Farmstead community. *Completion Fall 2026, This home has not been started yet. Act now to select customized finishes. *. The Hunter is a wonderful, single-story home that provides gorgeous amenities and everything you need, all at your fingertips. As you enter into the exterior covered passageway, you'll be greeted by an 8ft glass door. You'll walk into a well-lit, open foyer before transitioning into your open floor plan. The large 250 sq ft, vaulted living room is tucked in the middle of the home to give you a sense of privacy and great connectivity to your open kitchen, dining and covered back porch. The large primary bedroom is located in the rear of the main level, privately tucked away through a vestibule, and is over 330 sq ft in size. The primary bathroom comes with several configurations to choose from and the large walk-in closet is accessed from the primary bathroom. The nicely sized guest bedrooms are located in th
USD 499,500
1618 Gunston Hall Rd, Hixson, TN 37343 | MLS #1530
View photo
House · for sale
USD 499,900
USD 212/sq.ft
New
1618 Gunston Hall Rd, Hixson, TN 37343 | MLS #1530
Farrington Forest
· 2,357 sq.ft · 3 Bedrooms · 2 Baths · House
· Garden · Equipped kitchen
Farrington Forest · 2,357 sq.ft · 3 Bedrooms · 2 Baths · House · Garden · Equipped kitchen
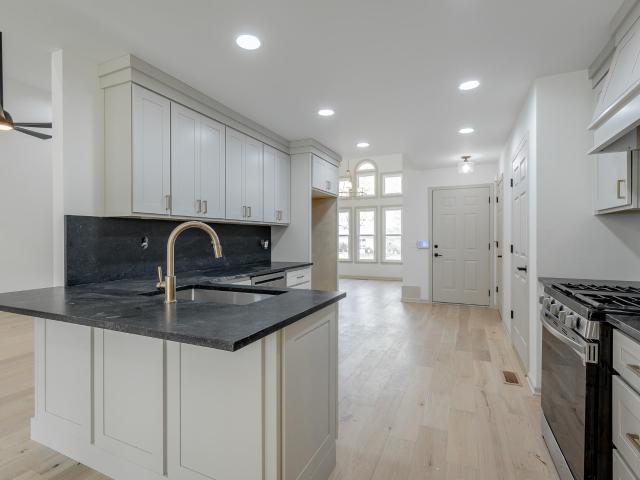
Step into this beautifully renovated, single-level home on a spacious corner lot in the desirable West Point neighborhood of Hixson. Move-in ready and thoughtfully updated, this 3 Bedroom, 2 Bath home is flooded with natural light from every direction and designed for effortless living and entertaining. Tall ceilings and expansive windows create an open, airy feel the moment you enter. The inviting dining area is framed by elegant arched windows that bathe the home in sunlight throughout the day. Just steps away, the completely reimagined kitchen features custom cabinetry, granite countertops and full backsplash, new hardware, a stainless steel dishwasher, and a professional-grade gas range. Open to the main living area, it's the perfect hub for everything from casual family meals to weekend gatherings. At the rear of the home, a sun-drenched sunroom offers a peaceful retreat for morning coffee, reading, or simply soaking in backyard views. The primary suite is steps from the living ar
USD 499,900
4648 Sherry Lane
View photo
House · for sale
USD 319,000
USD 175/sq.ft
New
4648 Sherry Lane
Farrington Forest
· 1,819 sq.ft · 3 Bedrooms · 2 Baths · House
· Garden · Parking · Equipped kitchen
Farrington Forest · 1,819 sq.ft · 3 Bedrooms · 2 Baths · House · Garden · Parking · Equipped kitchen
Welcome to 4648 Sherry Lane. Situated on a large level lot, this 3 bedroom, 2 bath home is perfect for a young family. The vaulted ceiling in the great room and kitchen gives an open rustic feel to the home. In the back of the house is a one car garage and carport. The back yard and covered area make a great area to entertain outdoors. The home has a great location 15 minutes from downtown and 5 minutes to Hwy 153. Come see this home while it lasts
USD 319,000
1737 Gaines Mill Way
View photo
House · for sale
USD 466,300
USD 222/sq.ft
New
1737 Gaines Mill Way
Farrington Forest
· 2,099 sq.ft · 3 Bedrooms · 2 Baths · House
· Garden · Office room · Equipped kitchen
Farrington Forest · 2,099 sq.ft · 3 Bedrooms · 2 Baths · House · Garden · Office room · Equipped kitchen
Welcome home to The Redwood by GreenTech Homes in The Farmstead, a thoughtfully designed 3-bedroom, 2.5-bath home with main-level living and a flexible second-story loft. This beautiful two-story backyard home welcomes you with an airy vaulted foyer filled with natural light, leading into an open-concept layout where the kitchen, dining room, and living room flow seamlessly together. The kitchen features a generous island and walk-in pantry, creating a functional centerpiece for everyday living and entertaining. The dining area is highlighted by a panoramic wall of windows, while the spacious living room offers a comfortable gathering space for family and guests. The primary suite is conveniently located on the main level and includes a well-appointed bath and walk-in closet. Upstairs, a bright open loft provides valuable second-story living space, perfect for a home office, playroom, media area, or guest retreat. Two additional guest bedrooms complete the upper level, offering privacy
USD 466,300
4319 Lakeshore Lane
View photo
Condo · for sale
USD 289,900
USD 207/sq.ft
New
4319 Lakeshore Lane
Farrington Forest
· 1,399 sq.ft · 2 Bedrooms · 2 Baths · Condo
· Balcony · Fireplace · Equipped kitchen
Farrington Forest · 1,399 sq.ft · 2 Bedrooms · 2 Baths · Condo · Balcony · Fireplace · Equipped kitchen
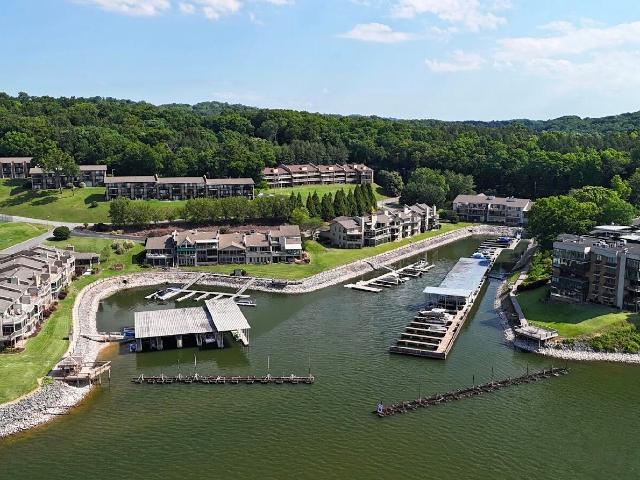
WoW! Enjoy breathtaking water views from the living room, dining area, kitchen, and spacious balcony in this beautifully maintained two-bedroom, two-bath condo. This is the only unit in the building featuring a covered balcony, allowing you to relax and take in the scenery year-round, no matter the weather. The views are always best from the TOP! The inviting living space features a stunning gas stone fireplace, with propane tanks conveniently located in the balcony storage closet. The open-concept floor plan is perfect for entertaining and showcases gorgeous water views from the kitchen, complete with beautiful cabinetry, granite countertops, stainless steel appliances, and an elegant tray ceiling. The spacious primary suite also features a tray ceiling, an incredible HUGE walk-in closet, and a spa-inspired en-suite bath with a beautifully tiled walk-in shower. Lakeshore development, (Harborpoint) includes a marina, restaurant, community tennis courts & a clubhouse. Occasionally, boat
USD 289,900
1278 Village Green Drive
View photo
House · for sale
USD 368,000
USD 172/sq.ft
New
1278 Village Green Drive
Farrington Forest
· 2,131 sq.ft · 2 Bedrooms · 3 Baths · House
· Equipped kitchen
Farrington Forest · 2,131 sq.ft · 2 Bedrooms · 3 Baths · House · Equipped kitchen
Open. Spacious. Effortlessly modern-with room to truly live. Welcome to this beautifully updated home in the heart of Hixson, offering a perfect mix of modern and retro design where style, space, and flexibility come together seamlessly. From the moment you step inside, you're greeted by soaring ceilings, abundant natural light, and an open-concept layout that feels both expansive and inviting. The oversized living room creates the perfect central gathering space, flowing effortlessly into the kitchen and dining areas-ideal for entertaining or everyday living. The kitchen offers a clean, modern aesthetic with generous counter space and practical functionality. One of the standout features of this home is the size of the bedrooms. Each bedroom is exceptionally spacious, providing comfort well beyond the standard and allowing for versatile use. The home features two large master suites, each offering privacy and flexibility-perfect for multi-generational living, guests, or a private retr
USD 368,000
9328 Branford Drive
View photo
House · for sale
USD 325,000
USD 225/sq.ft
9328 Branford Drive
Farrington Forest
· 1,442 sq.ft · 3 Bedrooms · 2 Baths · House
· Garden · Equipped kitchen
Farrington Forest · 1,442 sq.ft · 3 Bedrooms · 2 Baths · House · Garden · Equipped kitchen
Nestled at the end of a quiet cul-de-sac, this charming two-story home offers the perfect blend of privacy and comfort. Featuring 3 bedrooms, 2 full baths, and 1 half bath, the home sits on a large fenced lot backed by mature woods, creating a peaceful retreat right in your own backyard. Enjoy gatherings around the custom fire pit area, ample space for pets and play, and the serenity of a wooded backdrop. Inside, you'll find spacious living areas, a bright kitchen, and a separate dining room, making this home ideal for both everyday living and entertaining. Outdoor swing and shed remain with the property. As well as the refrigerator and washer and dryer. New hardwood floors on the second floor. New gutters where installed last year and a water softener
USD 325,000
7162 Houser Ridge Lane
View photo
House · for sale
USD 492,900
USD 169/sq.ft
New
7162 Houser Ridge Lane
Farrington Forest
· 2,906 sq.ft · 4 Bedrooms · 2 Baths · House
· Garden · Office room · Swimming pool · Balcony · Fireplace · Equipped kitchen
Farrington Forest · 2,906 sq.ft · 4 Bedrooms · 2 Baths · House · Garden · Office room · Swimming pool · Balcony · Fireplace · Equipped kitchen
Welcome to this beautiful home located in the desirable Stonewall Farms Subdivision. This spacious property offers three bedrooms upstairs, including a bonus room, with the primary suite conveniently located on the main level, along with two full bathrooms and one half bathroom. Hardwood flooring flows throughout the living room, dining room, kitchen, and foyer, creating a warm and inviting atmosphere. The impressive great room features soaring cathedral ceilings, an open balcony above, and a gas fireplace. The home is also plumbed for a central vacuum system and includes a finished bonus room that provides flexible space for an office, playroom, media room, or additional living area. Step outside onto the screened rear porch overlooking the backyard oasis. The gorgeous above ground pool is surrounded by tropical banana trees, while the backyard firepit and a hot tub offer other inviting spaces to gather, relax, and entertain. This outdoor setting is perfect for enjoying warm summer da
USD 492,900
6646 Rapidan River Rd, Hixson, TN 37343 | MLS #1526
View photo
Townhouse · for sale
USD 419,900
USD 211/sq.ft
New
6646 Rapidan River Rd, Hixson, TN 37343 | MLS #1526
Farrington Forest
· 1,981 sq.ft · 2 Bedrooms · 2 Baths · Townhouse
· Office room · Fireplace · Parking
Farrington Forest · 1,981 sq.ft · 2 Bedrooms · 2 Baths · Townhouse · Office room · Fireplace · Parking
Welcome to Stonewall Farms and this exceptionally well-maintained home offering 1,986 sq ft, 2 bedrooms, and 2 full baths with a layout designed for primarily one-level living. The main level features high ceilings, comfortable living spaces, and the convenience of having everything you need on the first floor. Enjoy a cozy gas log fireplace and gas heat, plus peace of mind with a gas water heater and gas logs that are approximately 1 year old. Upstairs, you'll find a heated and cooled bonus room with its own electric mini-split—ideal for a home office, media room, hobby space, or guest area. This room could be converted into an additional bedroom by adding a closet (with closet space available via the attached attic area). Step outside to a covered back porch overlooking a year-round creek behind the property, plus partial fencing for added flexibility. Additional highlights include wood cabinetry, Whirlpool appliances, an epoxy-coated garage floor, and a 30-year roof. The neighborhoo
USD 419,900
6787 Buckhannon Lane
View photo
House · for sale
USD 519,900
USD 193/sq.ft
New
6787 Buckhannon Lane
Farrington Forest
· 2,691 sq.ft · 4 Bedrooms · 2 Baths · House
· Office room · Equipped kitchen · Parking
Farrington Forest · 2,691 sq.ft · 4 Bedrooms · 2 Baths · House · Office room · Equipped kitchen · Parking
Price Improved! Welcome to 6787 Buckhannon Lane in Hixson, offering approximately 2,700 sq ft of beautifully designed living space with a versatile and inviting floor plan. The main level features 3 bedrooms, a private office, and 2.5 bathrooms, along with a spacious vaulted great room, formal dining room, kitchen with breakfast area, and a convenient laundry room. The primary suite includes a trey ceiling and a custom-built designer wood cabinetry nook with lockable storage and hidden compartments, perfect for organizing clothing, handbags, and jewelry. Upstairs, a large bonus/media room currently used as a teen suite provides flexible living space. The home also offers abundant walk-out attic storage. Additional highlights include a new roof, 2-car garage with epoxy floors, and a fully equipped prep kitchen in the garage with stove, sink, and refrigerator. Outdoor living is equally inviting with a covered front porch perfect for morning coffee, a large screened-in back porch ideal fo
USD 519,900
7803 Middle Valley Rd, Hixson, TN 37343 | MLS #1533
View photo
House · for sale
USD 439,000
USD 175/sq.ft
New
7803 Middle Valley Rd, Hixson, TN 37343 | MLS #1533
Farrington Forest
· 2,497 sq.ft · 4 Bedrooms · 3 Baths · House
· Equipped kitchen
Farrington Forest · 2,497 sq.ft · 4 Bedrooms · 3 Baths · House · Equipped kitchen
Lease Purchase to a qualified buyer Luxury Living in Highly Desired Middle Valley. Rare Opportunity. This property could be rezoned commercial. Beautifully renovated 2,500 sq. Ft. home featuring 4 bedrooms, 2.5 updated baths, and flat nearly half an acre in sought-after Middle Valley. Enjoy a stunning 400 sq. Ft. sunroom, chef's kitchen with your choice of gas or electric range, a large walk-in pantry, and an oversized laundry room with potential for a 5th bedroom, office, or flex space. Outside offers a spacious 25x40 workshopu002Fgarage plus an additional utility building for extra storage possible conversion to mother-in-law sweet. Since electric end water already ran. Conveniently located near Highways 153 and 27, this exceptional property combines luxury, space, and convenience in a prime location. Fully remodeled homes with this much space and land rarely become available. Schedule your showing before it's gone
USD 439,000
4108 Forest Plaza Drive
View photo
House · for sale
USD 359,900
USD 159/sq.ft
New
4108 Forest Plaza Drive
Farrington Forest
· 2,250 sq.ft · 4 Bedrooms · 3 Baths · House
· Garden · Parking
Farrington Forest · 2,250 sq.ft · 4 Bedrooms · 3 Baths · House · Garden · Parking
This Beautiful 4-bedroom, 3-bath home situated on a large corner lot! This spacious property features a 2-car garage, a private fenced backyard, and a screened-in porch perfect for relaxing or entertaining. Enjoy plenty of outdoor space, great curb appeal, and a desirable layout designed for comfortable living. More details and photos coming soon!
USD 359,900
4825 Montcrest Drive
View photo
House · for sale
USD 350,000
USD 157/sq.ft
4825 Montcrest Drive
Farrington Forest
· 2,228 sq.ft · 3 Bedrooms · 2 Baths · House
· Garden · Office room · Deck · Air conditioning · Cellar
Farrington Forest · 2,228 sq.ft · 3 Bedrooms · 2 Baths · House · Garden · Office room · Deck · Air conditioning · Cellar
Welcome home to 4825 Montcrest Drive. This recently remodeled and renovated home is waiting for it's new owner. Featuring 3 bedrooms 2.5 baths and a large partially finished basement that is perfect for a den, homeschooling space, office space/flex room. Newer features include new floors, newer roof, newer gutters, updated bathrooms, stainless steel appliances, newer AC and heat pump, fenced yard, 2 large back decks all situated on almost a half acre large corner lot. Nearby features include a community pool across the street and nearby boat ramp. Close to VW, Amazon, Harrison Bay, shopping, dining and downtown Chattanooga. Enjoy living close to the city with low county taxes! Schedule a private showing today
USD 350,000

Get email alerts

Don't miss out: be the first to know about new properties

The alert was correctly created

On subscribing you accept the conditions of use and the privacy policy
Alert
Receive new ads in your inbox
Save this search
Receive alerts for new listings

We'll send you an email when we have new properties for: "Properties for sale in Farrington Forest"

The alert was correctly created

Briarfield, Chattanooga city District 4 Hamilton County Tennessee
Kings Ridge, Chattanooga city District 4 Hamilton County Tennessee
Get email alerts and be the first to see new listings
Required field
On subscribing I accept the terms of the privacy policy
Perfect! You'll soon start receiving new listings via email
Alert
Receive an email when we have new ads for Properties for sale in Farrington Forest
Save this search
Filters

Bedrooms

Size (sq.ft)

sq.ft
sq.ft

Price

USD
USD

Property type

Bathrooms

Clear all filters
Receive notifications when new entries are published.