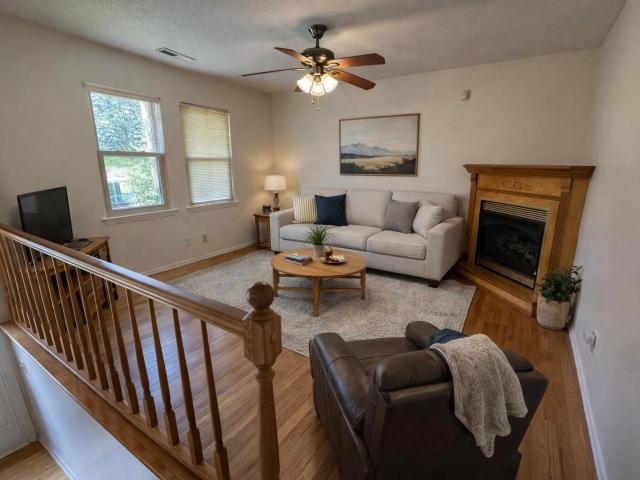
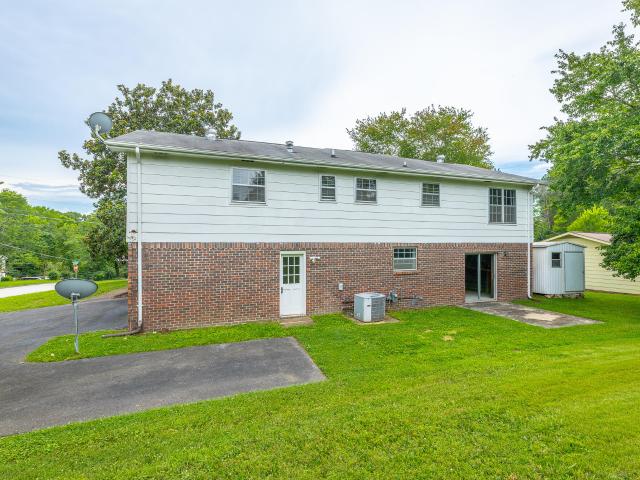
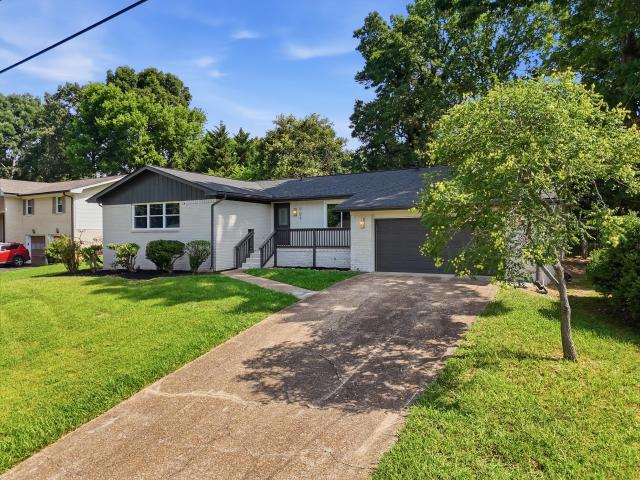
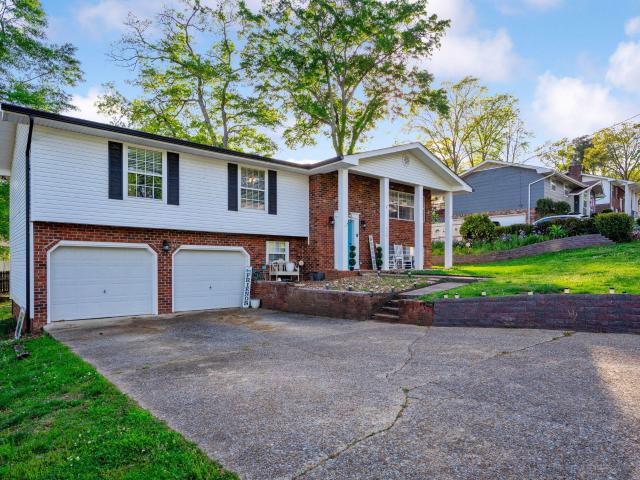
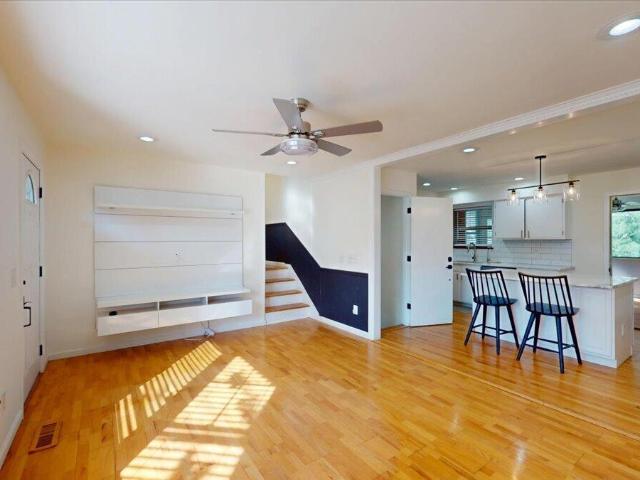
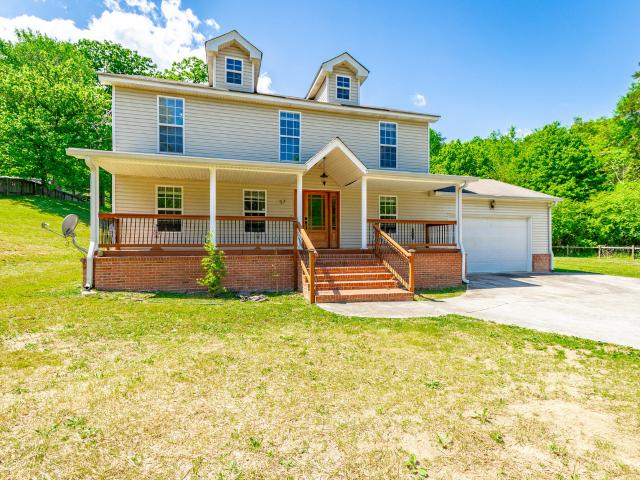
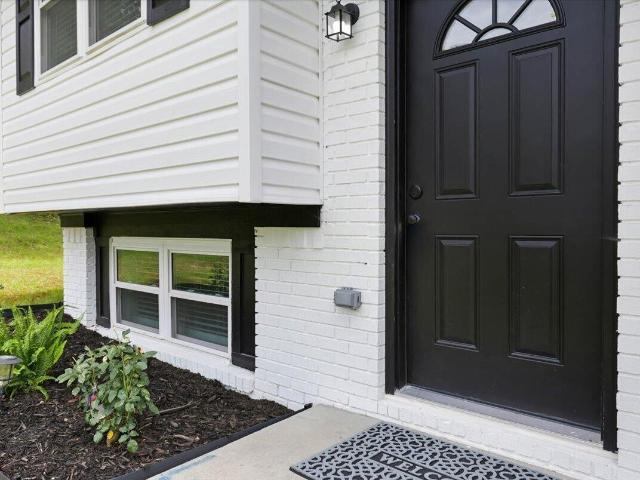
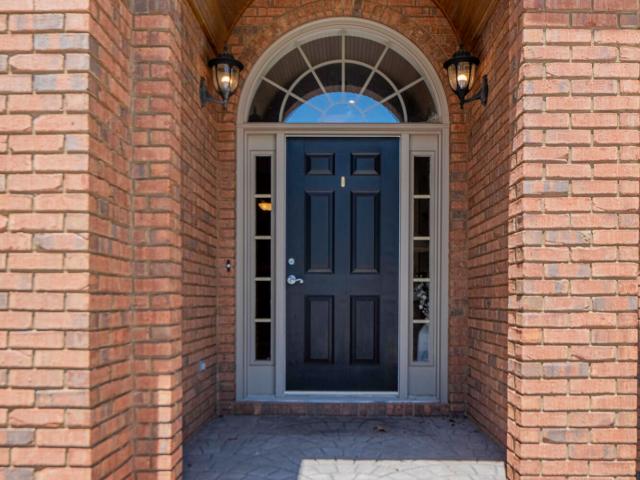
399 properties for sale in Hampton Woods, Middle Valley District 3 Hamilton County Tennessee

Hampton Wood Cir
View photo
House · for sale
Request Details
Updated
Hampton Wood Cir
Hampton Woods, Middle Valley District 3 Hamilton County Tennessee
· House
Hampton Woods, Middle Valley District 3 Hamilton County Tennessee · House
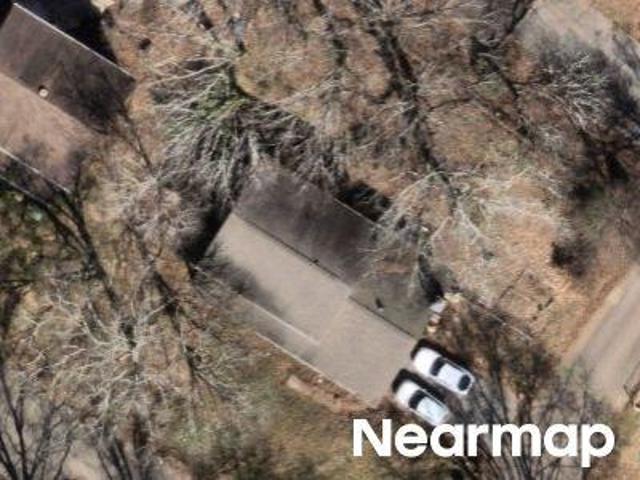
This is a Real Estate-Owned (REO)/post-foreclosure home owned or managed by a bank. All offers are considered; however, the highest and best will most likely be accepted
Request Details
1015 Olde Mill Lane
View photo
House · for sale
USD 299,500
USD 119/sq.ft
1015 Olde Mill Lane
Hampton Woods, Middle Valley District 3 Hamilton County Tennessee
· 2,497 sq.ft · 4 Bedrooms · 2 Baths · House
· Fireplace · Equipped kitchen · Parking · Cellar
Hampton Woods, Middle Valley District 3 Hamilton County Tennessee · 2,497 sq.ft · 4 Bedrooms · 2 Baths · House · Fireplace · Equipped kitchen · Parking · Cellar
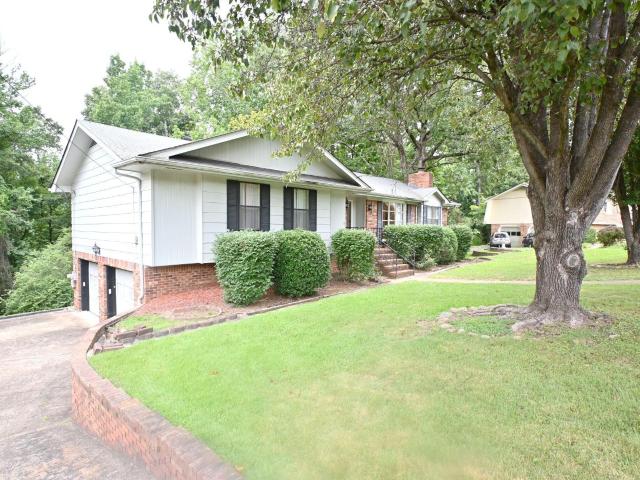
Middle Valley home in quiet neighborhood. One level with finished basement. Woods & privacy in back. Hardwood in entry and hallway. Lots of space with large rooms! Four living areas plus a wood burning fireplace, built-ins & wet bar downstairs. The kitchen has canned lights & a work desk. The main bedroom has 2 closets, a large double vanity area. There's an Upstairs den & an even larger Downstairs den. Oversize separate dining room off of the eat-in kitchen. Spacious formal living room. Heavy Crown molding in living, dining and hallway. Eat-in kitchen with canned lights & work desk. The main bedroom has 2 closets, a large vanity with double sink. Larger than a new home finished garage with drop ceilings and new garage door openers 12/2024. Newer washer downstairs stay. This home was owned by the same family for many years. One year home protection plan by Home Security of America
USD 299,500
Carrie Ln
View photo
House · for sale
Request Details
Updated
Carrie Ln
Hampton Woods, Middle Valley District 3 Hamilton County Tennessee
· House
Hampton Woods, Middle Valley District 3 Hamilton County Tennessee · House
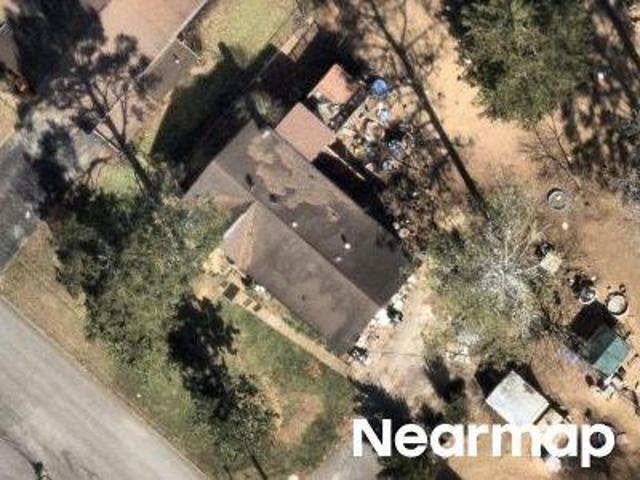
This is a Real Estate-Owned (REO)/post-foreclosure home owned or managed by a bank. All offers are considered; however, the highest and best will most likely be accepted
Request Details
Wesley Dr
View photo
House · for sale
Request Details
Updated
Wesley Dr
Hampton Woods, Middle Valley District 3 Hamilton County Tennessee
· House
Hampton Woods, Middle Valley District 3 Hamilton County Tennessee · House
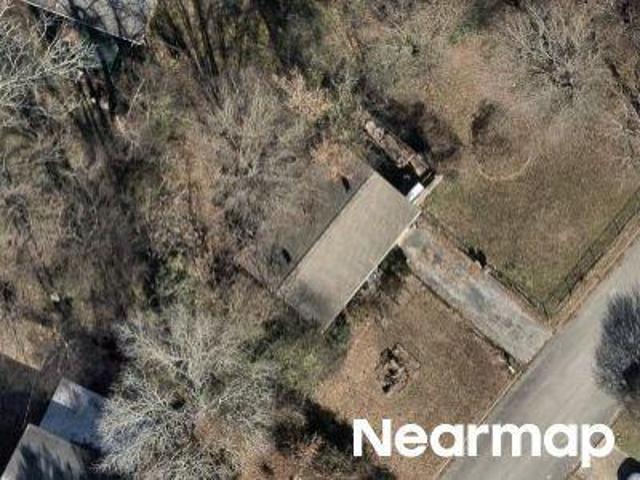
This is a Real Estate-Owned (REO)/post-foreclosure home owned or managed by a bank. All offers are considered; however, the highest and best will most likely be accepted
Request Details
E Village Ln
View photo
House · for sale
Request Details
Updated
E Village Ln
Hampton Woods, Middle Valley District 3 Hamilton County Tennessee
· House
Hampton Woods, Middle Valley District 3 Hamilton County Tennessee · House
This is a Real Estate-Owned (REO)/post-foreclosure home owned or managed by a bank. All offers are considered; however, the highest and best will most likely be accepted
Request Details
7120 Homestead Circle
View photo
House · for sale
USD 559,000
USD 200/sq.ft
7120 Homestead Circle
Hampton Woods, Middle Valley District 3 Hamilton County Tennessee
· 2,788 sq.ft · 3 Bedrooms · 3 Baths · House
· Fireplace · Equipped kitchen
Hampton Woods, Middle Valley District 3 Hamilton County Tennessee · 2,788 sq.ft · 3 Bedrooms · 3 Baths · House · Fireplace · Equipped kitchen
Step inside on the beautiful hardwood floors and be greeted by the open spaciousness of this very open floor plan. There's a formal dining to the left accented by stunning stonework. You'll love the big great room with vaulted ceiling and stone fireplace and it is open to the kitchen and a full-length bar. The kitchen offers plenty of cabinets, granite countertops and tiled backsplash. There's a chef's dream gas range to go with the other stainless appliances. Even a wine cooler. The split bedroom plan makes it the ideal home for ensuring privacy with the master suite down the hall. It offers trey ceiling, lots of windows and natural light. In the primary bath you will find a long double vanity, whirlpool and tiled shower and water closet. There's plenty of room for your wardrobe in the walk-in closet. Down the hall is a 1/2 bath for guests and the big laundry room with sink. The other side of the house offers the perfect Jack & Jill setup, with two good-sized bedrooms separated by a f
USD 559,000
817 Fox Chase Lane
View photo
House · for sale
USD 375,000
USD 108/sq.ft
817 Fox Chase Lane
Hampton Woods, Middle Valley District 3 Hamilton County Tennessee
· 3,455 sq.ft · 4 Bedrooms · 3 Baths · House
· Office room · Deck · Equipped kitchen
Hampton Woods, Middle Valley District 3 Hamilton County Tennessee · 3,455 sq.ft · 4 Bedrooms · 3 Baths · House · Office room · Deck · Equipped kitchen
Tucked into a quieter pocket neighborhood of Hixson, 817 Fox Chase Lane offers the perfect balance of peaceful living with convenient access to downtown Chattanooga. Approximately a 20-minute drive away. With 4 bedrooms, 3 ½ bathrooms, and an impressive 3,460 total square feet, this home delivers the space and flexibility for aging in place. Whether accommodating multi-generational living, creating dedicated work-from-home spaces, or simply enjoying room to spread out, the versatile floor plan offers so many possibilities. The main level is designed for everyday comfort and functionality, featuring a spacious living room, separate family room, dedicated dining room, eat-in kitchen, laundry room, and a main-level bedroom with a full bathroom that could easily serve as a guest suite or home office. Just off the kitchen, the screened-in back deck creates the perfect setting for relaxing or entertaining while enjoying the outdoor surroundings. Upstairs, the primary suite features an ensuit
USD 375,000
442 Firefly Trail
View photo
House · for sale
USD 350,000
USD 235/sq.ft
442 Firefly Trail
Hampton Woods, Middle Valley District 3 Hamilton County Tennessee
· 1,485 sq.ft · 3 Bedrooms · 2 Baths · House
· Parking
Hampton Woods, Middle Valley District 3 Hamilton County Tennessee · 1,485 sq.ft · 3 Bedrooms · 2 Baths · House · Parking
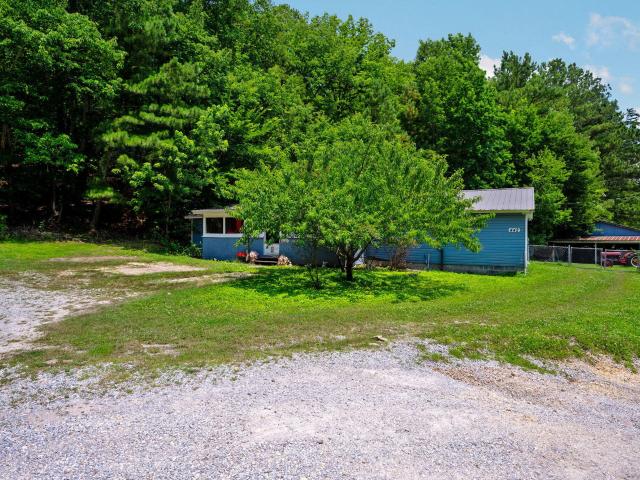
Professional Photos will be added tomorrow, 06/27/2026. Welcome to 442 Firefly Trail! This three-bedroom, two-and-a-half-bath home sits on just over 5 acres, offering plenty of room to spread out and enjoy the outdoors. The property also features a 25' x 40' detached garage that's perfect for a workshop, extra storage, or all your hobbies. As an added bonus, the sale includes the vacant lot directly behind the property at 7364 McCormack Drive in Shannon Hills, giving you even more space and possibilities. This home offers a great opportunity to add your own updates over time while building equity. If you'd like to see the potential for yourself, book your appointment today
USD 350,000
302 Celestial Lane
View photo
House · for sale
USD 400,000
USD 174/sq.ft
302 Celestial Lane
Hampton Woods, Middle Valley District 3 Hamilton County Tennessee
· 2,293 sq.ft · 4 Bedrooms · 3 Baths · House
· Equipped kitchen
Hampton Woods, Middle Valley District 3 Hamilton County Tennessee · 2,293 sq.ft · 4 Bedrooms · 3 Baths · House · Equipped kitchen
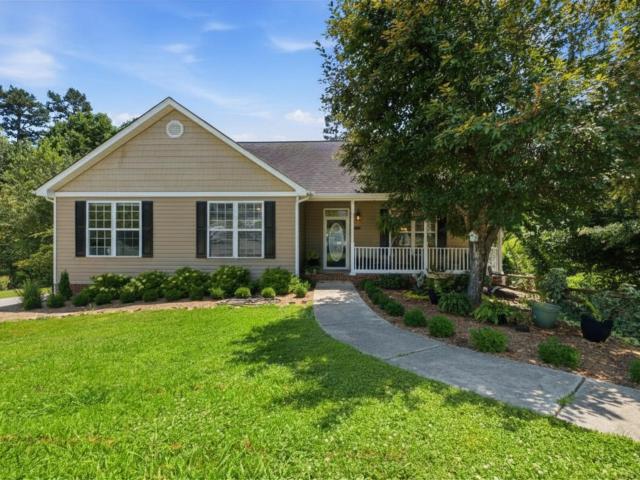
Welcome to 302 Celestial Lane, where comfort, space, and thoughtful updates come together in a desirable cul-de-sac setting. From the inviting front porch and beautifully manicured, mature landscaping to the spacious interior, this well-maintained home is ready for you. The open floor plan features tall ceilings, abundant natural light, and a spacious kitchen with generous cabinet and counter space that flows seamlessly into the dining area. Step outside from the dining room onto the large upper deck, replaced within the last year, making it perfect for entertaining or relaxing. The primary suite is conveniently located on the main level and offers private access to the back deck, along with an en suite bath. Two additional bedrooms, a full guest bath, and a laundry closet with adjustable shelving complete the main level. The finished lower level provides exceptional flexibility with a fourth bedroom, expansive living area, full bathroom, and an additional room that could be used as a
USD 400,000
330 Celestial Lane
View photo
House · for sale
USD 365,000
USD 157/sq.ft
330 Celestial Lane
Hampton Woods, Middle Valley District 3 Hamilton County Tennessee
· 2,314 sq.ft · 4 Bedrooms · 3 Baths · House
· Office room · Deck
Hampton Woods, Middle Valley District 3 Hamilton County Tennessee · 2,314 sq.ft · 4 Bedrooms · 3 Baths · House · Office room · Deck
Tucked among the trees and surrounded by stunning forest and hillside views, this home offers the perfect blend of privacy and natural beauty. The main level features 3 bedrooms and 2 full bathrooms, creating comfortable everyday living with scenic views from nearly every window. The private primary suite is a true retreat, complete with its own secluded deck overlooking the wooded landscape-perfect for morning coffee or unwinding at the end of the day. Downstairs, the fully finished lower level provides exceptional flexibility with a full bathroom, spacious living area, bonus room, and generous storage space. Whether you're looking for a guest suite, multigenerational living setup, home office, recreation space, or potential income opportunity, this lower level delivers endless possibilities. Enjoy peaceful living surrounded by nature while still being convenient to everyday amenities. A rare opportunity to own your own private escape
USD 365,000
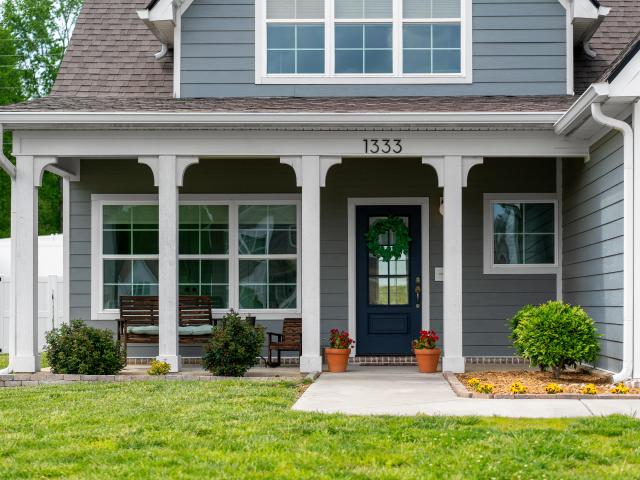
1333 Baldwin Field Circle
View photo
House · for sale
USD 525,900
USD 190/sq.ft
1333 Baldwin Field Circle
Hampton Woods, Middle Valley District 3 Hamilton County Tennessee
· 2,766 sq.ft · 5 Bedrooms · 3 Baths · House
· Garden · Equipped kitchen · Parking · Swimming pool
Hampton Woods, Middle Valley District 3 Hamilton County Tennessee · 2,766 sq.ft · 5 Bedrooms · 3 Baths · House · Garden · Equipped kitchen · Parking · Swimming pool
Welcome to this beautifully designed 5 bedroom, 3.5 bath home offering space, flexibility, and modern comfort. With an open-concept layout, this home is perfect for both everyday living and entertaining. The heart of the home is the stylish kitchen, featuring a large island with granite countertops, ample cabinetry, and seamless flow into the living and dining areas. The primary bedroom suite and an additional bedroom are downstairs which provides room for family and guests. Upstairs, you'll find 3 bedrooms and 2 baths including an en suite. There is a versatile loft/flex space and a generous bonus room upstairs. The garage contains a 50 amp EV charging outlet. Step outside to enjoy a nicely sized, fenced-in backyard perfect for pets, gatherings, or relaxing evenings. Located in a desirable community with sidewalks, a pool, playground, and clubhouse, this home also offers easy access to Highway 153 and Highway 27, making commuting and daily errands a breeze
USD 525,900
7709 E Village Lane
View photo
House · for sale
USD 259,000
USD 162/sq.ft
7709 E Village Lane
Hampton Woods, Middle Valley District 3 Hamilton County Tennessee
· 1,593 sq.ft · 4 Bedrooms · 2 Baths · House
· Equipped kitchen · Parking
Hampton Woods, Middle Valley District 3 Hamilton County Tennessee · 1,593 sq.ft · 4 Bedrooms · 2 Baths · House · Equipped kitchen · Parking
Best-priced 4-bedroom, 2-bath home in Hixson! Tucked away on a quiet cul-de-sac, this property offers the perfect combination of convenience, space, and opportunity. Situated on a large, attractive lot, the home features both an attached garage and covered carport for ample parking and storage. Inside, you'll find an open-concept floor plan with vaulted ceilings that create a bright and spacious feel throughout the living room, kitchen, and dining area. If you're looking for a property with the potential to add your own personal touches, this one delivers. Enjoy a peaceful neighborhood setting while remaining just minutes from shopping, dining, schools, and everyday conveniences. Don't miss your chance to own one of the best values in Hixson-schedule your private showing today!
USD 259,000
617 Danbridge Drive
View photo
House · for sale
USD 390,000
USD 136/sq.ft
617 Danbridge Drive
Hampton Woods, Middle Valley District 3 Hamilton County Tennessee
· 2,863 sq.ft · 5 Bedrooms · 3 Baths · House
· Garden · Deck · Equipped kitchen
Hampton Woods, Middle Valley District 3 Hamilton County Tennessee · 2,863 sq.ft · 5 Bedrooms · 3 Baths · House · Garden · Deck · Equipped kitchen
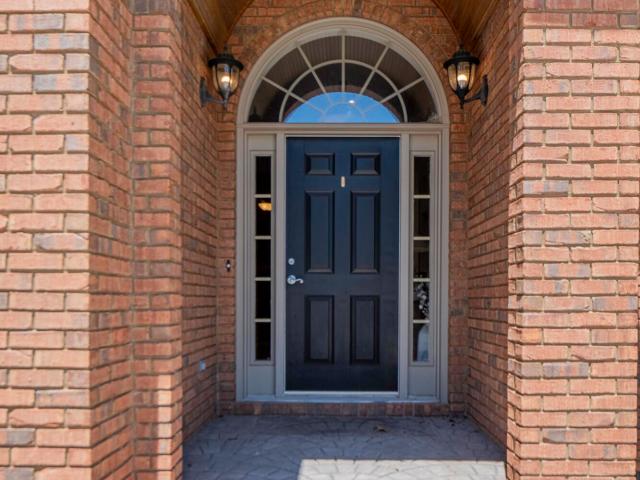
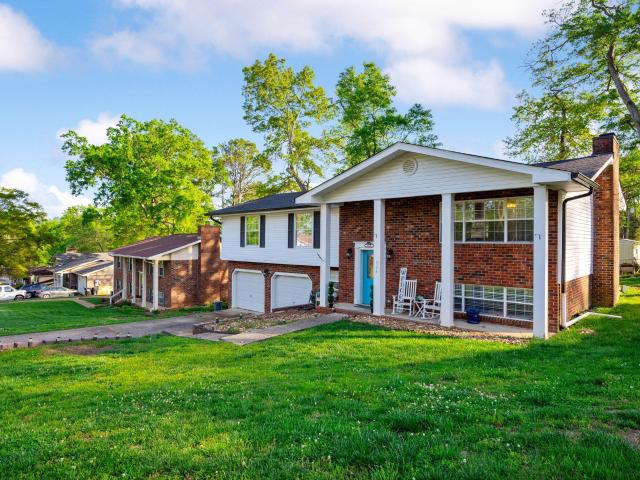
Space, updates, and room to spread out. This beautifully refreshed all-brick home in the established Dana Hills neighborhood delivers nearly 2,900 square feet across two finished levels, with 5 bedrooms, 3 full baths, and a layout flexible enough for however you live. Major updates include a newer roof and HVAC system. The striking blue double-door entry opens to a bright main level with gleaming floors, a spacious living room, and a separate dining room that flows into the showstopper kitchen: crisp white cabinetry, granite countertops, stainless appliances, pendant lighting, and an oversized island with seating for a crowd. The adjoining breakfast room features custom built-ins and sliding doors to an enormous covered deck. Complete with porch swing. Overlooking the big backyard, ready for morning coffee, game-day cookouts, and everything in between. Bedrooms on the main level include an en suite with a stylishly updated bath, while the finished lower level adds a large den anchored
USD 390,000
311 Branch Drive
View photo
House · for sale
USD 270,000
USD 208/sq.ft
311 Branch Drive
Hampton Woods, Middle Valley District 3 Hamilton County Tennessee
· 1,292 sq.ft · 4 Bedrooms · 2 Baths · House
· Garden · Equipped kitchen
Hampton Woods, Middle Valley District 3 Hamilton County Tennessee · 1,292 sq.ft · 4 Bedrooms · 2 Baths · House · Garden · Equipped kitchen
Welcome to 311 Branch Dr. In the heart of Hixson-a charming 4-bedroom, 2.5-bath home nestled on a spacious corner lot with thoughtful features inside and out. As you pull into the driveway, you'll appreciate the curb appeal and fenced backyard, perfect for kids, pets, or weekend gatherings. Step inside and imagine making memories in the cozy living space, preparing meals in a well-appointed kitchen, and relaxing on the screened-in covered back porch, ideal for sipping coffee or hosting summer get-togethers rain or shine. The fourth bedroom, located on the lower level, offers incredible flexibility with its own private entrance, full bathroom, and built-in kitchenette-perfect for a teen suite, in-law quarters, or even a rental opportunity. A storage shed out back provides additional room for tools, bikes, or gardening essentials. Whether you're a first-time buyer or looking to upsize with space to grow, this home is move-in ready and waiting for your personal touch. Don't miss your chan
USD 270,000
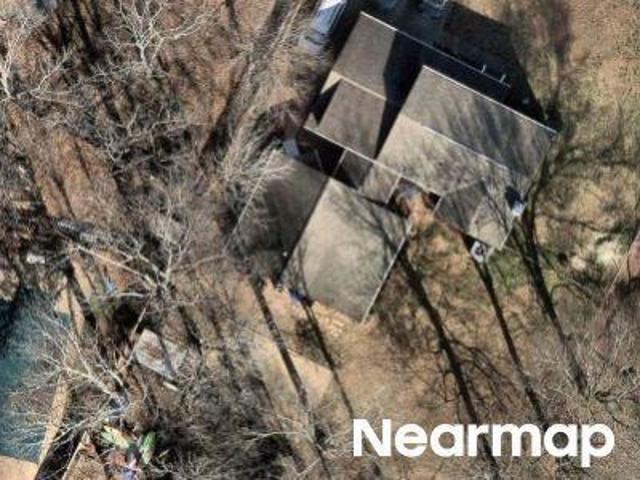
7309 Mccormack Drive
View photo
House · for sale
USD 350,000
USD 154/sq.ft
7309 Mccormack Drive
Hampton Woods, Middle Valley District 3 Hamilton County Tennessee
· 2,260 sq.ft · 4 Bedrooms · 3 Baths · House
· Garden · Office room · Equipped kitchen · Cellar · Parking
Hampton Woods, Middle Valley District 3 Hamilton County Tennessee · 2,260 sq.ft · 4 Bedrooms · 3 Baths · House · Garden · Office room · Equipped kitchen · Cellar · Parking
Welcome to 7309 McCormack Drive in the heart of Hixson! This well-maintained 4-bedroom, 3-bath home offers 2268 sq ft of comfortable living space on a desirable corner lot in an established neighborhood. Filled with pride of ownership, this home has been lovingly cared for over the years. While it retains much of it's original character, it has been exceptionally maintained. The original kitchen cabinetry is in excellent condition, showcasing quality craftsmanship and timeless appeal. The spacious floor plan provides room for everyone, with four generously sized bedrooms, three full baths, and a large family room in the basement that offers endless possibilities. Whether you need a second living area, recreation room, home office, or guest space, the lower level provides flexibility today's buyer's are looking for. Outside, you'll appreciate the additional parking area, perfect for extra vehicles, guests, a boat, or an R. V. The corner lot offers added curb appeal, extra yard space, an
USD 350,000
907 Wesley Drive
View photo
House · for sale
USD 329,900
USD 212/sq.ft
907 Wesley Drive
Hampton Woods, Middle Valley District 3 Hamilton County Tennessee
· 1,550 sq.ft · 3 Bedrooms · 2 Baths · House
· Patio · Garden · Equipped kitchen
Hampton Woods, Middle Valley District 3 Hamilton County Tennessee · 1,550 sq.ft · 3 Bedrooms · 2 Baths · House · Patio · Garden · Equipped kitchen
Completely remodeled from top to bottom, including new roof, new hvac, and new windows! This beautiful 3-bedroom, 2-bath home in the desirable Hixson area is truly move-in ready! Every detail has been thoughtfully updated, offering the perfect blend of modern style and everyday comfort. The stunning kitchen features brand-new cabinetry, gorgeous granite countertops, and an open layout that flows seamlessly into the dining area making it perfect for entertaining family and friends or enjoying everyday meals. The oversized living room offers an inviting space to gather, while the generously sized bedrooms provide plenty of room to relax and unwind. Throughout the home, you'll find updated flooring, fresh paint, modern lighting, and beautifully renovated bathrooms, making this home feel like new. Step outside to a fully fenced backyard complete with a covered patio, creating the perfect space for grilling, relaxing with your morning coffee, or hosting friends and family year-round. Conven
USD 329,900
924 Spurling Drive
View photo
House · for sale
USD 360,000
USD 163/sq.ft
924 Spurling Drive
Hampton Woods, Middle Valley District 3 Hamilton County Tennessee
· 2,196 sq.ft · 4 Bedrooms · 2 Baths · House
· Garden · Office room · Fireplace · Equipped kitchen
Hampton Woods, Middle Valley District 3 Hamilton County Tennessee · 2,196 sq.ft · 4 Bedrooms · 2 Baths · House · Garden · Office room · Fireplace · Equipped kitchen
This well-maintained split-foyer home in the heart of Hixson offers a spacious and functional layout. The home features approximately 2200 sq. Ft.with 4 bedrooms and 2.5 bathrooms, providing plenty of room for everyday living and entertaining. The upper level includes a bright main living area, dining space, and kitchen, while the lower level offers additional living space with a gas log fireplace perfect for a den, media room, or home office. Recent updates include a new roof-2024, screened porch-2024, gas hot water heater-2024,3 ton HVAC system-2025, kitchen upgrades-2024. The home sits on a level lot with a usable yard ideal for outdoor activities, pets, or entertaining. Buyers to confirm all information they deem important prior to expiration of inspection period
USD 360,000
7327 Sterling Road
View photo
House · for sale
USD 385,000
USD 170/sq.ft
7327 Sterling Road
Hampton Woods, Middle Valley District 3 Hamilton County Tennessee
· 2,260 sq.ft · 3 Bedrooms · 2 Baths · House
· Garden · Parking · Equipped kitchen
Hampton Woods, Middle Valley District 3 Hamilton County Tennessee · 2,260 sq.ft · 3 Bedrooms · 2 Baths · House · Garden · Parking · Equipped kitchen
Welcome to this beautiful 4-bedroom, 2-bath home that blends timeless charm with modern style. Inside, you'll find beautiful wood flooring throughout and sleek, contemporary finishes that create a warm and inviting atmosphere. The living room features a stunning bay window that fills the space with an abundance of natural light. The bright and spacious kitchen is designed for both everyday living and entertaining, offering beautiful countertops, stainless steel appliances, a center island, and plenty of workspace and storage. Just off the kitchen, the sun room provides the perfect spot to enjoy your morning coffee, unwind with a good book, or take in views of the backyard year-round. The thoughtfully designed floor plan includes generously sized bedrooms that offer flexibility for a variety of needs. Step outside to a large fenced backyard with plenty of room for outdoor activities, gardening, or entertaining. A detached garage adds valuable storage and parking options. Combining styli
USD 385,000
957 Lower Mill Rd Road
View photo
House · for sale
USD 374,900
USD 197/sq.ft
New
957 Lower Mill Rd Road
Hampton Woods, Middle Valley District 3 Hamilton County Tennessee
· 1,894 sq.ft · 4 Bedrooms · 2 Baths · House
· Equipped kitchen
Hampton Woods, Middle Valley District 3 Hamilton County Tennessee · 1,894 sq.ft · 4 Bedrooms · 2 Baths · House · Equipped kitchen
Spacious 4-bed, 2.5-bath two-story home (1,904 sq ft) built in 2006, ideally located minutes from shopping and dining. Bright, open main level features hardwood flooring throughout the living areas, a formal living room and separate dining room, and a kitchen open to the family room-perfect for everyday living and entertaining. The kitchen showcases granite countertops and flows directly into the family room, with a convenient laundry closet just off the family space. Bathrooms are finished with tile; bedrooms are carpeted for comfort. Upstairs offers four well-sized bedrooms and two full baths (plus a main-level half bath). Thoughtful floorplan, quality finishes, and a prime location make this an excellent choice for families or buyers seeking convenience
USD 374,900
416 Northmont Road
View photo
House · for sale
USD 324,995
USD 180/sq.ft
416 Northmont Road
Hampton Woods, Middle Valley District 3 Hamilton County Tennessee
· 1,798 sq.ft · 3 Bedrooms · 2 Baths · House
· Office room · Equipped kitchen · Parking
Hampton Woods, Middle Valley District 3 Hamilton County Tennessee · 1,798 sq.ft · 3 Bedrooms · 2 Baths · House · Office room · Equipped kitchen · Parking
Completely remodeled & fully updated hixson gem! Experience the perfect blend of style and peace of mind at 416 Northmont Road! This 3BR/2BA Hixson home has been completely gutted and comprehensively remodeled from top to bottom. Everything is brand new: all plumbing, electrical systems, energy-efficient windows, and the garage door. Inside, enjoy a stunning new kitchen with brand-new appliances and fully renovated, modern bathrooms. The lower level maximizes space beautifully with a great entertainment room, a newly added private office, and a huge laundry room. Don't miss this rare opportunity to own a completely updated, turn-key home in a highly desirable, established neighborhood. Schedule your showing today!
USD 324,995
7120 Homestead Circle
View photo
House · for sale
USD 554,000
USD 198/sq.ft
Updated
7120 Homestead Circle
Hampton Woods, Middle Valley District 3 Hamilton County Tennessee
· 2,788 sq.ft · 3 Bedrooms · 3 Baths · House
· Fireplace · Equipped kitchen
Hampton Woods, Middle Valley District 3 Hamilton County Tennessee · 2,788 sq.ft · 3 Bedrooms · 3 Baths · House · Fireplace · Equipped kitchen
Step inside on the beautiful hardwood floors and be greeted by the open spaciousness of this very open floor plan. There's a formal dining to the left accented by stunning stonework. You'll love the big great room with vaulted ceiling and stone fireplace and it is open to the kitchen and a full-length bar. The kitchen offers plenty of cabinets, granite countertops and tiled backsplash. There's a chef's dream gas range to go with the other stainless appliances. Even a wine cooler. The split bedroom plan makes it the ideal home for ensuring privacy with the master suite down the hall. It offers trey ceiling, lots of windows and natural light. In the primary bath you will find a long double vanity, whirlpool and tiled shower and water closet. There's plenty of room for your wardrobe in the walk-in closet. Down the hall is a 1/2 bath for guests and the big laundry room with sink. The other side of the house offers the perfect Jack & Jill setup, with two good-sized bedrooms separated by a f
USD 554,000
924 Spurling Dr, Hixson, TN 37343 | MLS #1532
View photo
House · for sale
USD 360,000
USD 163/sq.ft
924 Spurling Dr, Hixson, TN 37343 | MLS #1532
Hampton Woods, Middle Valley District 3 Hamilton County Tennessee
· 2,196 sq.ft · 4 Bedrooms · 3 Baths · House
· Garden · Office room · Fireplace · Equipped kitchen
Hampton Woods, Middle Valley District 3 Hamilton County Tennessee · 2,196 sq.ft · 4 Bedrooms · 3 Baths · House · Garden · Office room · Fireplace · Equipped kitchen
This well-maintained split-foyer home in the heart of Hixson offers a spacious and functional layout. The home features approximately 2200 sq. Ft.with 4 bedrooms and 2.5 bathrooms, providing plenty of room for everyday living and entertaining. The upper level includes a bright main living area, dining space, and kitchen, while the lower level offers additional living space with a gas log fireplace perfect for a den, media room, or home office. Recent updates include a new roof-2024, screened porch-2024, gas hot water heater-2024,3 ton HVAC system-2025, kitchen upgrades-2024. The home sits on a level lot with a usable yard ideal for outdoor activities, pets, or entertaining. Buyers to confirm all information they deem important prior to expiration of inspection period
USD 360,000
1157 Boy Scout Road
View photo
House · for sale
USD 320,000
USD 146/sq.ft
1157 Boy Scout Road
Hampton Woods, Middle Valley District 3 Hamilton County Tennessee
· 2,185 sq.ft · 4 Bedrooms · 2 Baths · House
· Fireplace · Equipped kitchen
Hampton Woods, Middle Valley District 3 Hamilton County Tennessee · 2,185 sq.ft · 4 Bedrooms · 2 Baths · House · Fireplace · Equipped kitchen
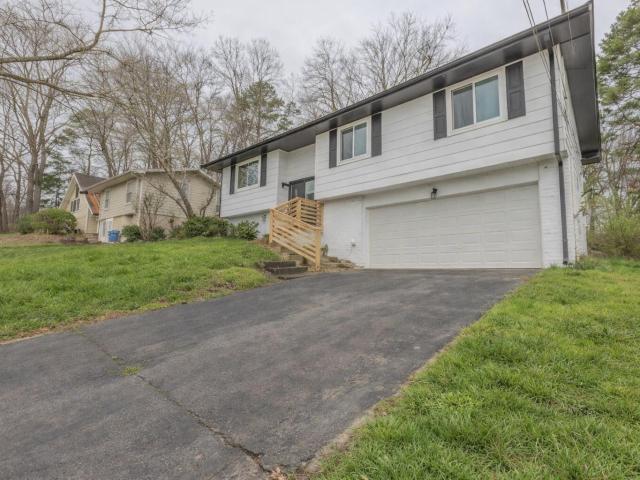
Motivated Sellers! Welcome to 1157 Boy Scout Road, where modern charm meets breathtaking mountain views in the heart of Hixson. This completely reimagined home offers the perfect blend of contemporary style and peaceful Tennessee living. The striking black-and-white exterior creates bold curb appeal, while brand-new windows flood the home with natural light and beautifully frame the surrounding hills. Inside, luxury vinyl plank flooring flows seamlessly throughout the main living areas, creating a clean, cohesive design. The fully remodeled kitchen is the heart of the home, featuring brand-new appliances, a custom oversized island perfect for gathering, a built-in pantry with outlets for effortless organization, and stunning sink that add warmth and character. Thoughtful shiplap accents bring texture and charm, blending modern finishes with timeless appeal. The inviting living room offers a cozy fireplace and an oversized picture window showcasing peaceful mountain views. The updated b
USD 320,000
7510 Florence Drive
View photo
House · for sale
USD 339,000
USD 174/sq.ft
7510 Florence Drive
Hampton Woods, Middle Valley District 3 Hamilton County Tennessee
· 1,938 sq.ft · 4 Bedrooms · 2 Baths · House
· Patio · Garden · Office room · Equipped kitchen · Parking · Air conditioning · Swimming pool · Heating · Cellar
Hampton Woods, Middle Valley District 3 Hamilton County Tennessee · 1,938 sq.ft · 4 Bedrooms · 2 Baths · House · Patio · Garden · Office room · Equipped kitchen · Parking · Air conditioning · Swimming pool · Heating · Cellar
Backyard pool, covered porch, and paver patio, this updated tri-level is made for easy living and entertaining. The kitchen shines with new granite countertops, tile backsplash, updated lower cabinets, and new appliances. New luxury vinyl flooring runs throughout the main living areas, with upstairs bedrooms and baths offering carpet & tile. Enjoy fresh paint throughout and a new central heat & air system (2025) with new thermostat for total peace of mind. Major systems already handled: encapsulated crawl space with dehumidifier, new water line from the house to the road, and updated electrical. The finished basement offers flexible space for a rec room or home office. Attached 2-car garage. Don't miss this one!
USD 339,000
459 Candytuft Lane
View photo
House · for sale
USD 389,000
USD 188/sq.ft
New
459 Candytuft Lane
Hampton Woods, Middle Valley District 3 Hamilton County Tennessee
· 2,067 sq.ft · 3 Bedrooms · 2 Baths · House
· Garden · Office room · Gym · Deck · Equipped kitchen · Parking
Hampton Woods, Middle Valley District 3 Hamilton County Tennessee · 2,067 sq.ft · 3 Bedrooms · 2 Baths · House · Garden · Office room · Gym · Deck · Equipped kitchen · Parking
Welcome to 459 Candytuft Lane! This BRAND NEW 3-bedroom, 2.5-bath home sits in the Iris Knoll community in Hixson. Sidewalk-lined streets, comfort, and convenience make this neighborhood special. NOTABLE FEATURE: this home's LOWER LEVEL FLEX SPACE, accessible from the exterior with a roll-up door for a workshop, home gym, hobby room, or storage. Eye-catching exterior sets the tone and an open floor plan interior connects the main living spaces. The kitchen features white cabinetry, stainless appliances, and a center island with storage and counter-height seating. Sliding glass doors lead to a COVERED DECK and fully FENCED BACKYARD with a private wooded backdrop. Upstairs, the primary suite includes double vanity, large tiled shower, and walk-in closet. Two additional bedrooms share a full hall bath. A large bonus room works well as a home office, playroom, or media room. The laundry room sits just off the bonus room, convenient to all three bedrooms. Attached 2-car garage completes the
USD 389,000

Get email alerts

Don't miss out: be the first to know about new properties

The alert was correctly created

On subscribing you accept the conditions of use and the privacy policy
Alert
Receive new ads in your inbox
Save this search
Receive alerts for new listings

We'll send you an email when we have new properties for: "Properties for sale in Hampton Woods, Middle Valley District 3 Hamilton County Tennessee"

The alert was correctly created

Briarfield, Chattanooga city District 4 Hamilton County Tennessee
Kings Ridge, Chattanooga city District 4 Hamilton County Tennessee
Get email alerts and be the first to see new listings
Required field
On subscribing I accept the terms of the privacy policy
Perfect! You'll soon start receiving new listings via email
Alert
Receive an email when we have new ads for Properties for sale in Hampton Woods, Middle Valley District 3 Hamilton County Tennessee
Save this search
Filters

Bedrooms

Size (sq.ft)

sq.ft
sq.ft

Price

USD
USD

Property type

Bathrooms

Clear all filters
Receive notifications when new entries are published.