412 properties for sale in Northmont Estates

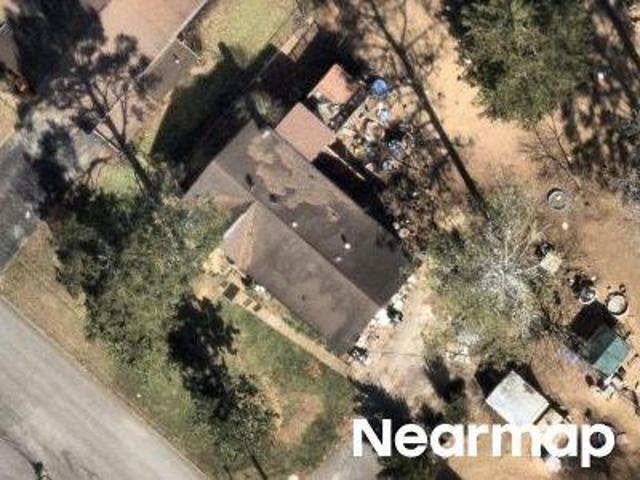
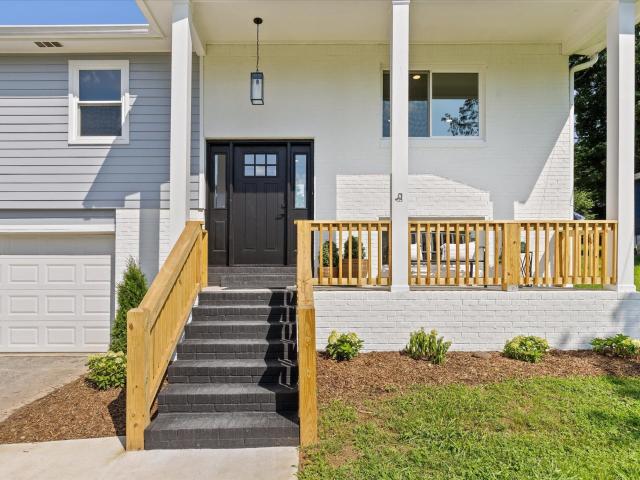
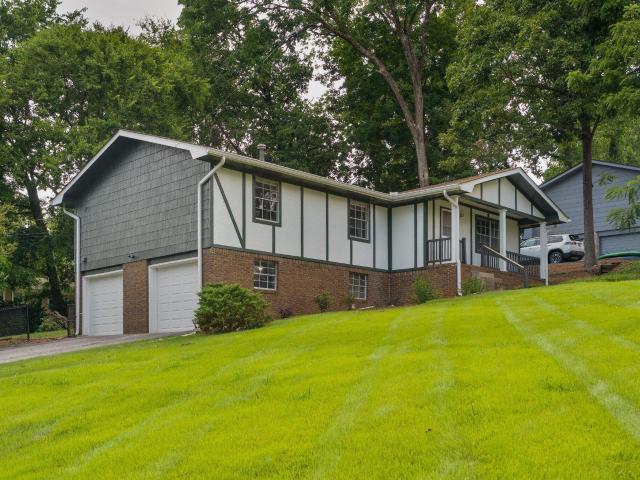
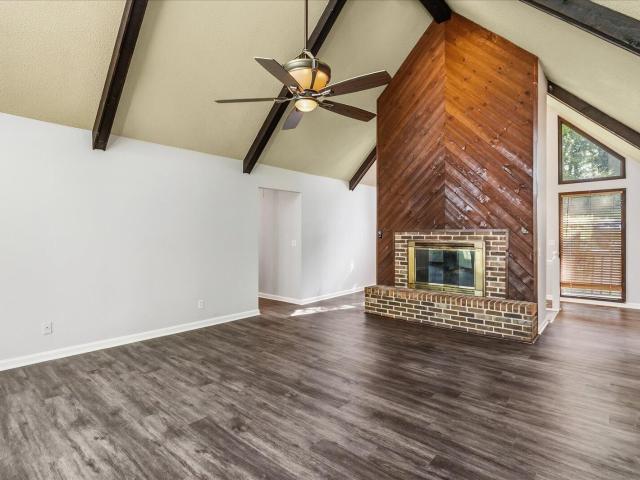
Hampton Wood Cir
View photo
House · for sale
Request Details
Updated
Hampton Wood Cir
Northmont Estates
· House
Northmont Estates · House
This is a Real Estate-Owned (REO)/post-foreclosure home owned or managed by a bank. All offers are considered; however, the highest and best will most likely be accepted
Request Details
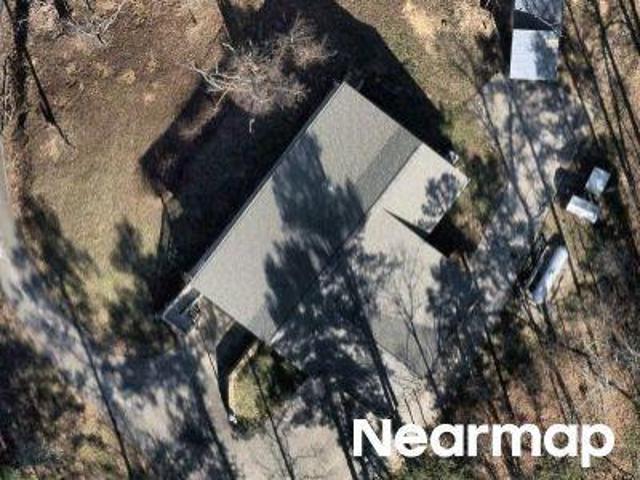
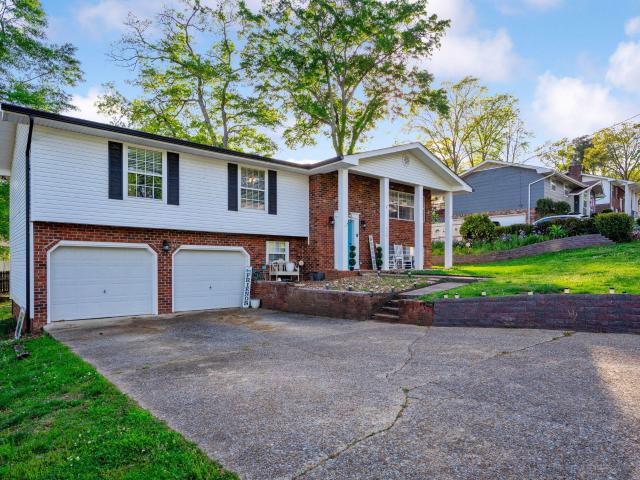
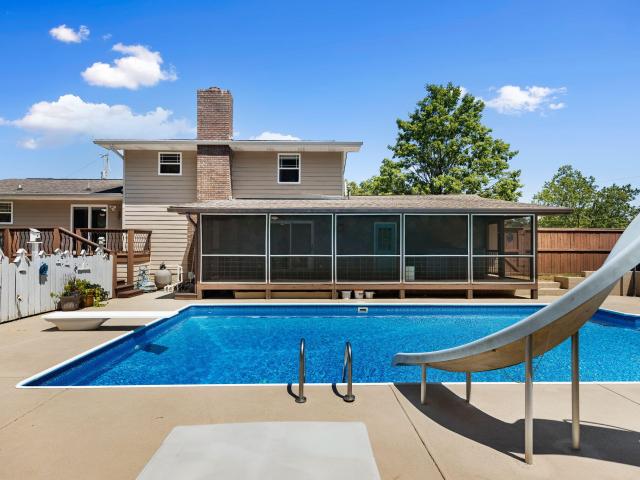
Wesley Dr
View photo
House · for sale
Request Details
Updated
Wesley Dr
Northmont Estates
· House
Northmont Estates · House
This is a Real Estate-Owned (REO)/post-foreclosure home owned or managed by a bank. All offers are considered; however, the highest and best will most likely be accepted
Request Details
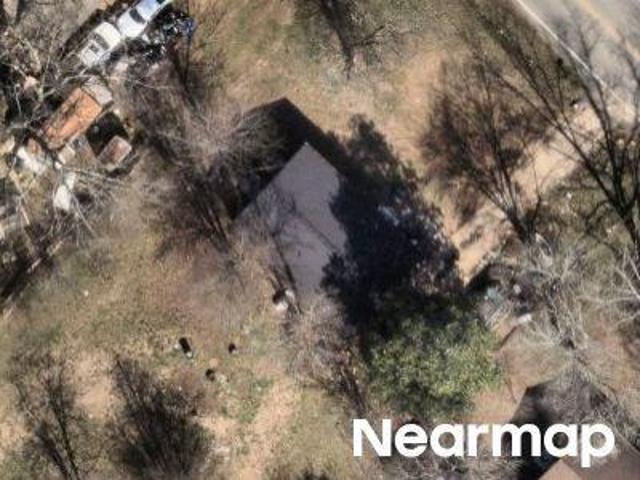
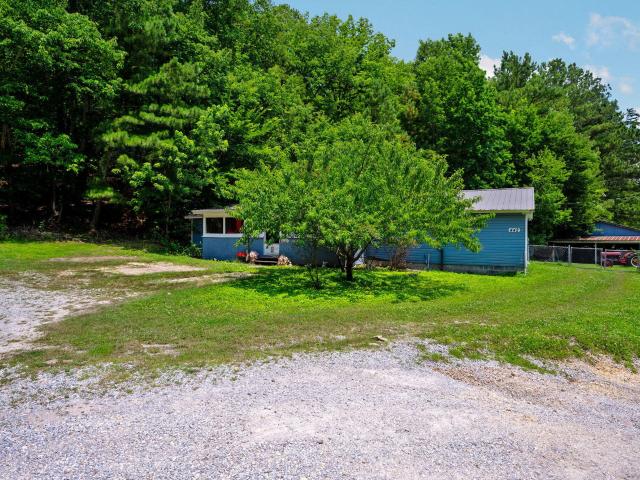
Moses Rd
View photo
House · for sale
Request Details
Updated
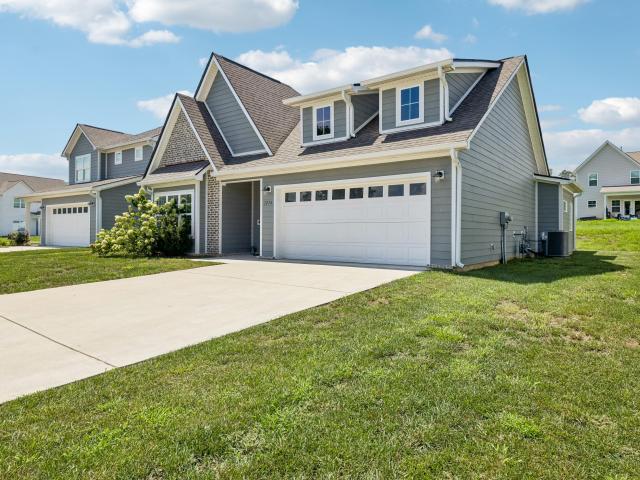
Moses Rd
Northmont Estates
· 1,798 sq.ft · 3 Bedrooms · 2 Baths · House
Northmont Estates · 1,798 sq.ft · 3 Bedrooms · 2 Baths · House
This home is in preforeclosure, which means the homeowner is in default (missed payments). Therefore, there could be an opportunity to strike a great deal with the owner and the bank
Request Details
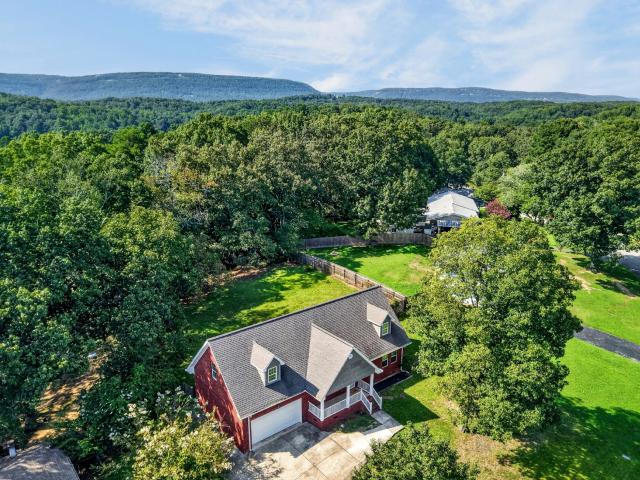
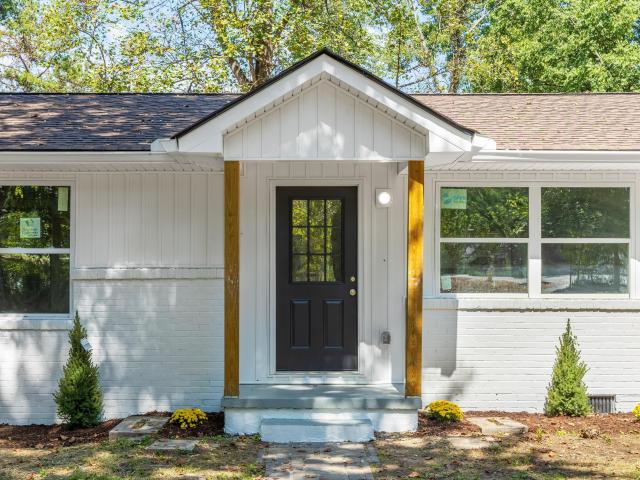
Boy Scout Rd
View photo
House · for sale
Request Details
Updated
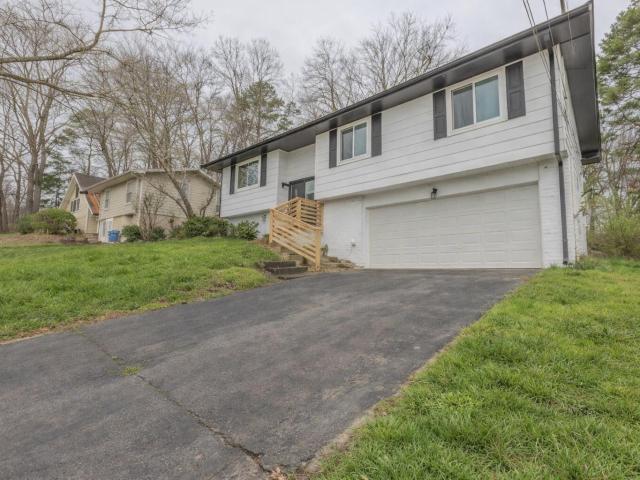
Boy Scout Rd
Northmont Estates
· House
Northmont Estates · House
This home is in preforeclosure, which means the homeowner is in default (missed payments). Therefore, there could be an opportunity to strike a great deal with the owner and the bank
Request Details
7232 Cane Hollow Rd
View photo
House · for sale
USD 460,000
USD 185/sq.ft
7232 Cane Hollow Rd
Northmont Estates
· 2,476 sq.ft · 3 Bedrooms · 2 Baths · House
· Garden · Equipped kitchen · Parking
Northmont Estates · 2,476 sq.ft · 3 Bedrooms · 2 Baths · House · Garden · Equipped kitchen · Parking
Welcome to 7232 Cane Hollow Rd in Hixson, TN! This spacious home, built in 2011, offers 2,484 square feet of comfortable living space with 3 bedrooms, 2.5 bathrooms, and a large bonus room perfect for movie nights, entertaining, or a home theater—complete with a drop-down projector! The primary suite is conveniently located on the main level, while the open and spacious kitchen and dining area provide plenty of room for everyday living and gathering with family and friends. One of the home’s standout features is the unique drive-through garage, with doors opening to both the front and backyard for added convenience and functionality. Located in a great neighborhood, this home offers the space, layout, and features you’ve been looking for. From the oversized bonus room to the main-level primary suite and versatile garage, 7232 Cane Hollow Rd is ready to welcome you home!
USD 460,000
6905 Creeklands Lane
View photo
House · for sale
USD 399,000
USD 179/sq.ft
6905 Creeklands Lane
Northmont Estates
· 2,217 sq.ft · 4 Bedrooms · 2 Baths · House
· Equipped kitchen
Northmont Estates · 2,217 sq.ft · 4 Bedrooms · 2 Baths · House · Equipped kitchen
Some renovations update a home. Others completely redefine it. This is not a flip. It is the product of a craftsman who believes the details matter-someone who takes pride in doing things the right way, refuses to cut corners, and understands that true quality is found in the things you don't always see. The result is a home that doesn't simply look new-it lives like new. Completely reimagined from top to bottom, every room has been thoughtfully renovated with timeless finishes, exceptional workmanship, and a cohesive design that will remain just as beautiful years from now as it is today. From the moment you walk through the front door, you'll notice the difference. Every surface, every fixture, every material was selected with intention, creating a home that feels polished, refined, and ready for its next chapter. At the heart of the home, the stunning new kitchen was designed to be both beautiful and functional, featuring elegant quartz countertops, an all-new appliance package, abu
USD 399,000
442 Firefly Trail
View photo
House · for sale
USD 319,900
USD 215/sq.ft
442 Firefly Trail
Northmont Estates
· 1,485 sq.ft · 3 Bedrooms · 2 Baths · House
· Parking
Northmont Estates · 1,485 sq.ft · 3 Bedrooms · 2 Baths · House · Parking
More land. More space. More possibilities-and a 25' x 40' detached shop right here in Hixson! If you've been looking for room to spread out without giving up convenience, 442 Firefly Trail deserves a fresh look. Situated on approximately 5+ acres, this 3-bedroom, 2.5-bath home offers a flexible floor plan with two private bedroom suites, each featuring its own full bath, while the third bedroom has an attached half bath. An enclosed front porch adds additional living or gathering space and creates a welcoming entry to the home. Outside, the impressive 25' x 40' detached garage/shop provides substantial room for vehicles, equipment, hobbies, storage, a workshop, or whatever your lifestyle requires. And there's more land included! Parcel 082M-B-003 conveys with the sale and is located along the back side of the acreage with its own road frontage. This additional parcel creates the possibility of an alternate entrance to the larger tract or other future uses of the property, subject to ap
USD 319,900
7455 Moses Road
View photo
House · for sale
USD 384,900
USD 198/sq.ft
New
7455 Moses Road
Northmont Estates
· 1,938 sq.ft · 4 Bedrooms · 2 Baths · House
· Garden · Office room · Deck · Equipped kitchen
Northmont Estates · 1,938 sq.ft · 4 Bedrooms · 2 Baths · House · Garden · Office room · Deck · Equipped kitchen
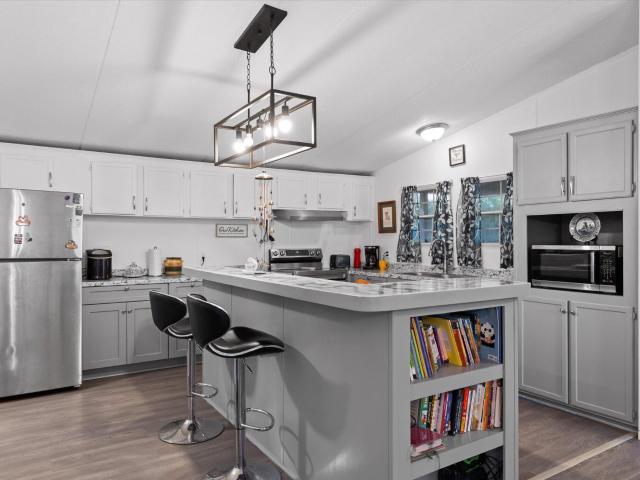
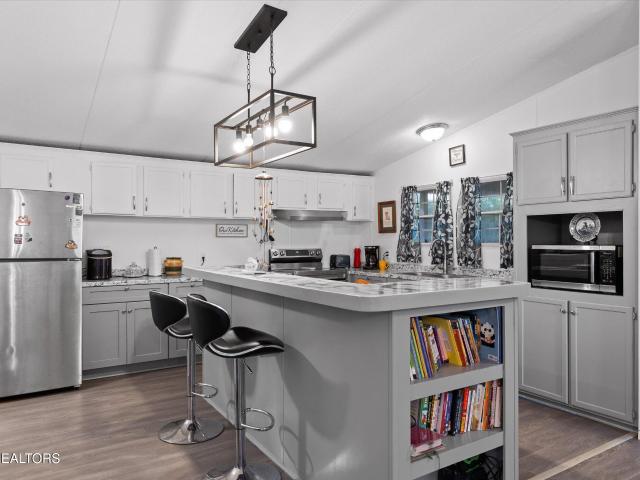
Completely Remodeled One Level Home! Welcome to this beautifully renovated 4 bedroom, 2.5 bath home offering effortless one level living and modern comfort throughout. This home has been extensively updated with a new roof, HVAC, water heater, windows, electrical, plumbing, flooring, fixtures, and so much more, providing peace of mind and a fresh, move-in-ready feel. The spacious kitchen is designed for both everyday living and entertaining, featuring a large island with plenty of workspace and comfortable bar-stool seating. New LVP flooring flows throughout the home, creating a cohesive and low-maintenance finish. The 4th bedroom is located off the kitchen area making it the prime spot for a home office or hobby room. Outside, enjoy a level, private yard with mature trees and brand new deck offering plenty of space for outdoor activities, entertaining, or simply relaxing in a peaceful setting. With four bedrooms, ample living space, extensive updates, and convenient one-level living,
USD 384,900
617 Danbridge Drive
View photo
House · for sale
USD 375,000
USD 130/sq.ft
617 Danbridge Drive
Northmont Estates
· 2,863 sq.ft · 5 Bedrooms · 3 Baths · House
· Garden · Deck · Equipped kitchen
Northmont Estates · 2,863 sq.ft · 5 Bedrooms · 3 Baths · House · Garden · Deck · Equipped kitchen
Space, updates, and room to spread out. This beautifully refreshed all-brick home in the established Dana Hills neighborhood delivers nearly 2,900 square feet across two finished levels, with 5 bedrooms, 3 full baths, and a layout flexible enough for however you live. Major updates include a newer roof and HVAC system. The striking blue double-door entry opens to a bright main level with gleaming floors, a spacious living room, and a separate dining room that flows into the showstopper kitchen: crisp white cabinetry, granite countertops, stainless appliances, pendant lighting, and an oversized island with seating for a crowd. The adjoining breakfast room features custom built-ins and sliding doors to an enormous covered deck. Complete with porch swing. Overlooking the big backyard, ready for morning coffee, game-day cookouts, and everything in between. Bedrooms on the main level include an en suite with a stylishly updated bath, while the finished lower level adds a large den anchored
USD 375,000
7452 Gates Road
View photo
House · for sale
USD 234,000
USD 162/sq.ft
7452 Gates Road
Northmont Estates
· 1,442 sq.ft · 3 Bedrooms · 2 Baths · House
· Fireplace · Equipped kitchen
Northmont Estates · 1,442 sq.ft · 3 Bedrooms · 2 Baths · House · Fireplace · Equipped kitchen
Welcome to your next chapter! Whether you're embarking on your first home ownership journey, downsizing, or looking to own a rental property, this cozy newly renovated Middle Valley home might be just the one for you, this three bedroom, two bathroom home is convenient to shopping, dining, entertainment, and all that Hixson has to offer as well as a short drive to downtown Chattanooga. The home is located on a quiet street that offers plenty of privacy. Inside, you'll find a living room with generous natural light, a spacious kitchen & dining area, cozy fire place in the living area plenty of living space with two full bathrooms, and a roomy primary suite. The single-level layout is full of recent upgrades include upgraded water heater, new dishwasher and updated kitchen counter top. Schedule your showing today!
USD 234,000
7309 Mccormack Drive
View photo
House · for sale
USD 330,000
USD 134/sq.ft
7309 Mccormack Drive
Northmont Estates
· 2,454 sq.ft · 4 Bedrooms · 3 Baths · House
· Garden · Office room · Equipped kitchen · Cellar · Parking
Northmont Estates · 2,454 sq.ft · 4 Bedrooms · 3 Baths · House · Garden · Office room · Equipped kitchen · Cellar · Parking
Welcome to 7309 McCormack Drive in the heart of Hixson! This well-maintained 4-bedroom, 3-bath home offers 2268 sq ft of comfortable living space on a desirable corner lot in an established neighborhood. Filled with pride of ownership, this home has been lovingly cared for over the years. While it retains much of it's original character, it has been exceptionally maintained. The original kitchen cabinetry is in excellent condition, showcasing quality craftsmanship and timeless appeal. The spacious floor plan provides room for everyone, with four generously sized bedrooms, three full baths, and a large family room in the basement that offers endless possibilities. Whether you need a second living area, recreation room, home office, or guest space, the lower level provides flexibility today's buyer's are looking for. Outside, you'll appreciate the additional parking area, perfect for extra vehicles, guests, a boat, or an R. V. The corner lot offers added curb appeal, extra yard space, an
USD 330,000
5979 Winding Lane
View photo
House · for sale
USD 439,000
USD 253/sq.ft
5979 Winding Lane
Northmont Estates
· 1,733 sq.ft · 4 Bedrooms · 2 Baths · House
· Garden · Fireplace · Equipped kitchen
Northmont Estates · 1,733 sq.ft · 4 Bedrooms · 2 Baths · House · Garden · Fireplace · Equipped kitchen
Welcome to 5979 Winding Lane, a beautifully maintained home in Hixson offering a comfortable floor plan, thoughtful updates, and a convenient location close to shopping, dining, everyday conveniences, and an easy drive into Chattanooga. The home is also within walking distance of Hixson Elementary School, adding to the appeal of this centrally located property. Built in 2017, this Craftsman-style home features hardwood floors, crown molding, abundant natural light, and an open-concept main living area centered around a gas fireplace. The kitchen offers custom cabinetry, granite countertops, tile backsplash, rollout pantry storage, stainless steel appliances, and an updated kitchen sink. Just off the kitchen are a half bath and laundry room leading to the spacious main-level primary suite with a tray ceiling, recessed lighting, walk-in closet, and ensuite bath featuring separate vanities, a garden tub, private water closet, and an updated walk-in shower. Upstairs you will find two addit
USD 439,000
907 Wesley Drive
View photo
House · for sale
USD 319,900
USD 206/sq.ft
907 Wesley Drive
Northmont Estates
· 1,550 sq.ft · 3 Bedrooms · 2 Baths · House
· Patio · Garden · Equipped kitchen
Northmont Estates · 1,550 sq.ft · 3 Bedrooms · 2 Baths · House · Patio · Garden · Equipped kitchen
Completely remodeled from top to bottom, including new roof, new hvac, and new windows! This beautiful 3-bedroom, 2-bath home in the desirable Hixson area is truly move-in ready! Every detail has been thoughtfully updated, offering the perfect blend of modern style and everyday comfort. The stunning kitchen features brand-new cabinetry, gorgeous granite countertops, and an open layout that flows seamlessly into the dining area making it perfect for entertaining family and friends or enjoying everyday meals. The oversized living room offers an inviting space to gather, while the generously sized bedrooms provide plenty of room to relax and unwind. Throughout the home, you'll find updated flooring, fresh paint, modern lighting, and beautifully renovated bathrooms, making this home feel like new. Step outside to a fully fenced backyard complete with a covered patio, creating the perfect space for grilling, relaxing with your morning coffee, or hosting friends and family year-round. Conven
USD 319,900
922 Wesley Drive
View photo
House · for sale
USD 349,000
USD 174/sq.ft
922 Wesley Drive
Northmont Estates
· 2,002 sq.ft · 3 Bedrooms · 2 Baths · House
· Garden · Deck · Parking · Cellar
Northmont Estates · 2,002 sq.ft · 3 Bedrooms · 2 Baths · House · Garden · Deck · Parking · Cellar
Hixson/Middle Valley Opportunity! 3 bedroom, 2.5 bath home on a corner lot with a fenced back yard in the established middle valley forest neighborhood close to schools, shopping and hospitals, and only 20 minutes from downtown Chattanooga. One level over a daylight basement with a 2-bay garage, the home has a versatile floor plan and will suit a variety of lifestyles. Your tour begins with entry from the covered front porch to a dedicated foyer that has access to a formal dining room on the right that could also be utilized as a den, but there is also a spacious living room with a dining area with French doors to the rear deck, so you can choose what works best for you! The primary suite is at the end of the hallway and has a private bath with newer vanity and a tiled shower. There are also two additional bedrooms and a hall bath with a dual vanity and a tub/shower combo. Head downstairs where you will find a large family room with a refreshment center, a half bath with laundry hook-u
USD 349,000
924 Spurling Drive
View photo
House · for sale
USD 360,000
USD 163/sq.ft
924 Spurling Drive
Northmont Estates
· 2,196 sq.ft · 4 Bedrooms · 2 Baths · House
· Garden · Office room · Fireplace · Equipped kitchen
Northmont Estates · 2,196 sq.ft · 4 Bedrooms · 2 Baths · House · Garden · Office room · Fireplace · Equipped kitchen
This well-maintained split-foyer home in the heart of Hixson offers a spacious and functional layout. The home features approximately 2200 sq. Ft.with 4 bedrooms and 2.5 bathrooms, providing plenty of room for everyday living and entertaining. The upper level includes a bright main living area, dining space, and kitchen, while the lower level offers additional living space with a gas log fireplace perfect for a den, media room, or home office. Recent updates include a new roof-2024, screened porch-2024, gas hot water heater-2024,3 ton HVAC system-2025, kitchen upgrades-2024. The home sits on a level lot with a usable yard ideal for outdoor activities, pets, or entertaining. Buyers to confirm all information they deem important prior to expiration of inspection period
USD 360,000
1405 Highcrest Court
View photo
House · for sale
USD 364,900
USD 163/sq.ft
1405 Highcrest Court
Northmont Estates
· 2,228 sq.ft · 3 Bedrooms · 2 Baths · House
· Equipped kitchen
Northmont Estates · 2,228 sq.ft · 3 Bedrooms · 2 Baths · House · Equipped kitchen
Welcome to 1405 Highcrest Court, a beautifully updated 3-bedroom, 2-bath home offering comfortable living, modern updates, and everyday convenience in the heart of Hixson. Thoughtfully updated throughout, the home features a spacious kitchen with granite countertops, along with an updated primary bedroom and bathroom that create a comfortable private retreat. Recent improvements, including a newer roof and newer hot water heater, provide added peace of mind. The inviting floor plan offers plenty of space for both everyday living and entertaining, with a convenient location that puts shopping, dining, healthcare, recreation, and everyday services close at hand. Enjoy easy access to Highway 153, Highway 27, and I-75, making commutes and travel throughout Hixson and Chattanooga a breeze. Downtown Chattanooga is also just a short drive away, offering an array of dining, entertainment, shopping, and cultural attractions. Outdoor enthusiasts will appreciate the abundance of nearby parks, gre
USD 364,900
7452 Gates Rd
View photo
House · for sale
USD 240,000
USD 134/sq.ft
7452 Gates Rd
Northmont Estates
· 1,787 sq.ft · 3 Bedrooms · 2 Baths · House
· Fireplace · Equipped kitchen
Northmont Estates · 1,787 sq.ft · 3 Bedrooms · 2 Baths · House · Fireplace · Equipped kitchen
Welcome to your next chapter! Whether you're embarking on your first home ownership journey, downsizing, or looking to own a rental property, this cozy newly renovated Middle Valley home might be just the one for you, this three bedroom, two bathroom home is convenient to shopping, dining, entertainment, and all that Hixson has to offer as well as a short drive to downtown Chattanooga. The home is located on a quiet street that offers plenty of privacy. Inside, you'll find a living room with generous natural light, a spacious kitchen & dining area, cozy fire place in the living area plenty of living space with two full bathrooms, and a roomy primary suite. The single-level layout is full of recent upgrades include upgraded water heater, new dishwasher and updated kitchen counter top. Schedule your showing today!
USD 240,000
809 N Valleywood Circle
View photo
House · for sale
USD 355,000
USD 164/sq.ft
809 N Valleywood Circle
Northmont Estates
· 2,153 sq.ft · 4 Bedrooms · 3 Baths · House
· Garden · Office room · Fireplace · Equipped kitchen · Cellar
Northmont Estates · 2,153 sq.ft · 4 Bedrooms · 3 Baths · House · Garden · Office room · Fireplace · Equipped kitchen · Cellar
Space, updates, and a backyard made to enjoy! This Hixson home offers a versatile layout with four bedrooms, three full bathrooms, multiple living areas, and plenty of room to spread out both inside and out. The main level features an updated kitchen with granite countertops, backsplash, newer appliances, and an adjoining dining area, along with a spacious living room filled with natural light. Three bedrooms are located on this level, including the primary suite with its own private bathroom. Downstairs, the finished basement adds even more usable living space with a large family room anchored by a fireplace, a fourth bedroom, full bathroom, and laundry area. This flexible lower level could work well for guests, a home office, recreation space, or additional living quarters. Outside, a screened porch overlooks the large, fenced backyard, offering a private place to relax, entertain, or enjoy the outdoors. Situated on a generous lot in Hixson with county taxes and convenient access to
USD 355,000
1024 Lower Mill Road
View photo
House · for sale
USD 307,500
USD 198/sq.ft
1024 Lower Mill Road
Northmont Estates
· 1,550 sq.ft · 3 Bedrooms · 3 Baths · House
· Equipped kitchen · Cellar
Northmont Estates · 1,550 sq.ft · 3 Bedrooms · 3 Baths · House · Equipped kitchen · Cellar
This home is truly move-in ready! The seller has made numerous improvements, including brand-new carpet in the bedrooms and living room and fresh interior paint. The main level features a spacious, open living room with plenty of wall space and flexibility for a variety of furniture arrangements. The adjoining dining room offers hardwood laminate flooring and French doors that open to a brand-new rear deck-a wonderful spot to relax or entertain. The kitchen features a functional layout, hardwood laminate flooring, and all appliances remain, including the refrigerator. Also on the main level is the primary bedroom with a private bath, two additional bedrooms, and a generously sized hall bathroom with shower/tub. Downstairs, you'll find a large 24'4' x 12'3' finished bonus space offering endless possibilities. The basement includes a full bathroom with shower/tub so it could be used as a 4th bedroom for a teen suite. It would serve as a great den with playroom space-the choice is yours!
USD 307,500
414 Peyton Drive
View photo
House · for sale
USD 415,900
USD 250/sq.ft
414 Peyton Drive
Northmont Estates
· 1,658 sq.ft · 3 Bedrooms · 2 Baths · House
· Office room · Equipped kitchen
Northmont Estates · 1,658 sq.ft · 3 Bedrooms · 2 Baths · House · Office room · Equipped kitchen
Welcome to the beautiful new construction 3 bedroom, 2 bath home featuring a spacious open floor plan designed for comfortable everyday living and entertaining. The bright, inviting living area flows seamlessly into the kitchen and dining spaces, creating a warm and connected atmosphere. A versatile bonus bedroom provides additional space for a guest room, home office, playroom, media room, or flex space. With modern construction, thoughtful design, and plenty of room to make it your own, this home offers the perfect combination of style, functionality, and comfort
USD 415,900
7120 Homestead Circle
View photo
House · for sale
USD 539,900
USD 193/sq.ft
Updated
7120 Homestead Circle
Northmont Estates
· 2,788 sq.ft · 3 Bedrooms · 3 Baths · House
· Fireplace · Equipped kitchen
Northmont Estates · 2,788 sq.ft · 3 Bedrooms · 3 Baths · House · Fireplace · Equipped kitchen
Step inside on the beautiful hardwood floors and be greeted by the open spaciousness of this very open floor plan. There's a formal dining to the left accented by stunning stonework. You'll love the big great room with vaulted ceiling and stone fireplace and it is open to the kitchen and a full-length bar. The kitchen offers plenty of cabinets, granite countertops and tiled backsplash. There's a chef's dream gas range to go with the other stainless appliances. Even a wine cooler. The split bedroom plan makes it the ideal home for ensuring privacy with the master suite down the hall. It offers trey ceiling, lots of windows and natural light. In the primary bath you will find a long double vanity, whirlpool and tiled shower and water closet. There's plenty of room for your wardrobe in the walk-in closet. Down the hall is a 1/2 bath for guests and the big laundry room with sink. The other side of the house offers the perfect Jack & Jill setup, with two good-sized bedrooms separated by a f
USD 539,900
6822 Hampton Wood Circle
View photo
House · for sale
USD 339,900
USD 146/sq.ft
6822 Hampton Wood Circle
Northmont Estates
· 2,325 sq.ft · 3 Bedrooms · 3 Baths · House
· Deck · Equipped kitchen · Cellar
Northmont Estates · 2,325 sq.ft · 3 Bedrooms · 3 Baths · House · Deck · Equipped kitchen · Cellar
Welcome to this spacious ranch-style home in Hampton Woods Subdivision, conveniently located with county-only taxes! This well-maintained home offers plenty of room to spread out, including a finished basement with a kitchen and in-law suite, providing excellent flexibility for guests, extended family, or additional living space. The seller has recently refreshed the interior with fresh paint, new flooring, and replaced decks. The roof is approximately 10 years old. Enjoy additional living and entertaining space in the sunrooms located off both the main level and basement-neither is included in the reported square footage. A separate storage room provides even more space for your needs. With its convenient location, versatile floor plan, and numerous recent improvements, this home is ready for its next owner. Schedule your private showing today to see all this property has to offer!
USD 339,900
7101 Fairington Circle
View photo
House · for sale
USD 485,000
USD 233/sq.ft
7101 Fairington Circle
Northmont Estates
· 2,077 sq.ft · 4 Bedrooms · 3 Baths · House
· Garden · Fireplace · Equipped kitchen · Swimming pool
Northmont Estates · 2,077 sq.ft · 4 Bedrooms · 3 Baths · House · Garden · Fireplace · Equipped kitchen · Swimming pool
Move-in ready perfection! This stunning 4-bedroom, 3-full-bath home is freshly painted throughout and features two complete master suites and a beautifully opened-up main level designed for effortless living and entertaining. You will love the large swimming pool for family and friends in your private backyard. The main floor showcases rich hickory hardwood floors, elegant crown molding, and a fully remodeled kitchen outfitted with rustic cherry cabinets, granite countertops, a tile backsplash, gas stove and stainless steel appliances. Upstairs, you will find durable LVP flooring. Brand-new solid hickory wood steps and railings. The downstairs family room offers a ventless gas log fireplace, convenient built-in shelving and a dedicated desk workspace. Every bathroom has been beautifully updated, including vanities, tiled showers and floors with a waterproof membrane behind all tilework for complete peace of mind. Outdoor living is exceptional with a custom-tiled screened porch leading
USD 485,000
1274 Neyland Circle
View photo
House · for sale
USD 469,900
USD 243/sq.ft
1274 Neyland Circle
Northmont Estates
· 1,927 sq.ft · 3 Bedrooms · 2 Baths · House
· Equipped kitchen
Northmont Estates · 1,927 sq.ft · 3 Bedrooms · 2 Baths · House · Equipped kitchen
Welcome home to 1274 Neyland Circle in Baldwin Park! This custom built home offers a fantastic floor plan, plenty of space and all the benefits of living in one of the area's popular sidewalk communities. Step inside and walk through the grandiose hallway framed by custom built hardwood casings. The bright, open living room living area, dining area and kitchen all flow together seamlessly. The kitchen is truly the heart of this home-the elongated island has seating for four, the white cabinetry granite countertops gleam, the stainless steel appliances are spotless, built in microwave and oven, plus walk in pantry. There is natural light throughout the living space, and the classic neutral finishes are the right modern touch. The primary suite is connected to the main bath as well as the laundry room! Featuring double vanities, a tiled shower and plenty of closet space, the en suite is the perfect modern retreat. Two additional bedrooms give you lots of options for family, guests, a hom
USD 469,900
1157 Boy Scout Road
View photo
House · for sale
USD 320,000
USD 146/sq.ft
1157 Boy Scout Road
Northmont Estates
· 2,185 sq.ft · 4 Bedrooms · 2 Baths · House
· Fireplace · Equipped kitchen
Northmont Estates · 2,185 sq.ft · 4 Bedrooms · 2 Baths · House · Fireplace · Equipped kitchen
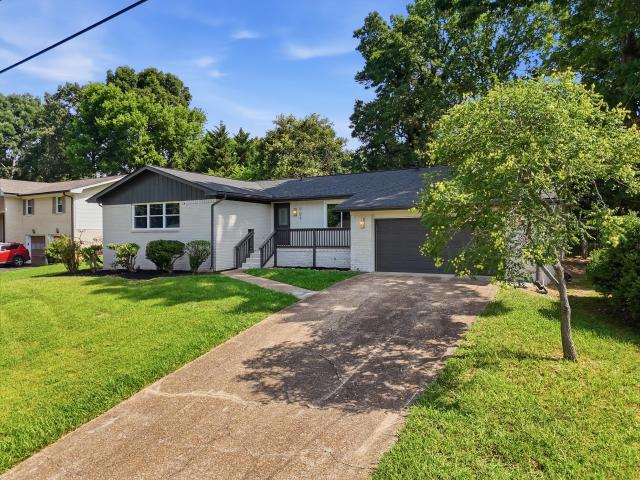
Motivated Sellers! Welcome to 1157 Boy Scout Road, where modern charm meets breathtaking mountain views in the heart of Hixson. This completely reimagined home offers the perfect blend of contemporary style and peaceful Tennessee living. The striking black-and-white exterior creates bold curb appeal, while brand-new windows flood the home with natural light and beautifully frame the surrounding hills. Inside, luxury vinyl plank flooring flows seamlessly throughout the main living areas, creating a clean, cohesive design. The fully remodeled kitchen is the heart of the home, featuring brand-new appliances, a custom oversized island perfect for gathering, a built-in pantry with outlets for effortless organization, and stunning sink that add warmth and character. Thoughtful shiplap accents bring texture and charm, blending modern finishes with timeless appeal. The inviting living room offers a cozy fireplace and an oversized picture window showcasing peaceful mountain views. The updated b
USD 320,000
7510 Florence Drive
View photo
House · for sale
USD 329,000
USD 169/sq.ft
7510 Florence Drive
Northmont Estates
· 1,938 sq.ft · 4 Bedrooms · 2 Baths · House
· Patio · Garden · Office room · Equipped kitchen · Parking · Air conditioning · Swimming pool · Heating · Cellar
Northmont Estates · 1,938 sq.ft · 4 Bedrooms · 2 Baths · House · Patio · Garden · Office room · Equipped kitchen · Parking · Air conditioning · Swimming pool · Heating · Cellar
Backyard pool, covered porch, and paver patio, this updated tri-level is made for easy living and entertaining. The kitchen shines with new granite countertops, tile backsplash, updated lower cabinets, and new appliances. New luxury vinyl flooring runs throughout the main living areas, with upstairs bedrooms and baths offering carpet & tile. Enjoy fresh paint throughout and a new central heat & air system (2025) with new thermostat for total peace of mind. Major systems already handled: encapsulated crawl space with dehumidifier, new water line from the house to the road, and updated electrical. The finished basement offers flexible space for a rec room or home office. Attached 2-car garage. Don't miss this one!
USD 329,000
7316 Dublin Lane
View photo
House · for sale
USD 305,000
USD 170/sq.ft
7316 Dublin Lane
Northmont Estates
· 1,787 sq.ft · 3 Bedrooms · 2 Baths · House
· Patio · Garden · Fireplace · Equipped kitchen
Northmont Estates · 1,787 sq.ft · 3 Bedrooms · 2 Baths · House · Patio · Garden · Fireplace · Equipped kitchen
Low county taxes! Beautiful Hixson home located on a cul-de-sac on a quiet street close to everything Hixson has to offer. This home is so welcoming with a living room with decorative fireplace, separate dining room leading out to a back patio and a cozy eat-in kitchen. The primary suite, two guest bedrooms and guest bathroom are a few steps up from the main level and for extra entertainment space there is a family room on the lower level with a woodburning fireplace (currently capped and not being used). Relax on the back patio and enjoy the fenced yard. Chester Frost Park is a short drive for fun on Lake Chickamauga and shopping and restaurants are also conveniently close, ROOF. 2024, new gutters, refrigerator and dishwasher are newer and exterior of home has been repainted
USD 305,000
922 Wesley Drive
View photo
House · for sale
USD 359,000
USD 179/sq.ft
922 Wesley Drive
Northmont Estates
· 2,002 sq.ft · 3 Bedrooms · 2 Baths · House
· Garden · Deck · Parking · Cellar
Northmont Estates · 2,002 sq.ft · 3 Bedrooms · 2 Baths · House · Garden · Deck · Parking · Cellar
Hixson/Middle Valley Opportunity! 3 bedroom, 2.5 bath home on a corner lot with a fenced back yard in the established middle valley forest neighborhood close to schools, shopping and hospitals, and only 20 minutes from downtown Chattanooga. One level over a daylight basement with a 2-bay garage, the home has a versatile floor plan and will suit a variety of lifestyles. Your tour begins with entry from the covered front porch to a dedicated foyer that has access to a formal dining room on the right that could also be utilized as a den, but there is also a spacious living room with a dining area with French doors to the rear deck, so you can choose what works best for you! The primary suite is at the end of the hallway and has a private bath with newer vanity and a tiled shower. There are also two additional bedrooms and a hall bath with a dual vanity and a tub/shower combo. Head downstairs where you will find a large family room with a refreshment center, a half bath with laundry hook-u
USD 359,000
1168 Abby Lane
View photo
House · for sale
USD 375,000
USD 238/sq.ft
1168 Abby Lane
Northmont Estates
· 1,572 sq.ft · 3 Bedrooms · 2 Baths · House
· Garden · Fireplace
Northmont Estates · 1,572 sq.ft · 3 Bedrooms · 2 Baths · House · Garden · Fireplace
Welcome to 1168 Abby Lane in Hixson! This 3-bedroom, 2.5-bath home offers a thoughtful layout designed for comfortable everyday living. Hand-scraped oak floors, installed in 2021, run throughout the home, and the downstairs half bath was fully remodeled that same year. Cozy up by the real wood-burning fireplace in the inviting living space, which offers plenty of room to gather. Upstairs, you'll find a convenient Jack and Jill bathroom connecting two of the bedrooms, along with a new HVAC unit installed in 2025 for year-round comfort. Step outside to the screened-in back porch, built in 2023, the perfect spot to enjoy your morning coffee, entertain guests, or unwind in the evening. The fenced-in backyard offers a private space for entertaining, pets, or simply enjoying the outdoors, complete with two peach trees and a blackberry bush for a touch of homegrown charm. Conveniently located near everyday shopping, dining, and amenities with easy access to Chattanooga, this home offers the b
USD 375,000
7744 N Dent Road
View photo
House · for sale
USD 205,000
USD 396/sq.ft
7744 N Dent Road
Northmont Estates
· 517 sq.ft · 2 Bedrooms · 1 Bath · House
· Deck
Northmont Estates · 517 sq.ft · 2 Bedrooms · 1 Bath · House · Deck
Currently rented month to month for $2,000. Fully remodeled in 2024, this move-in ready 2-bedroom, 1-bath home sits on nearly an acre with low county taxes and offers the perfect combination of modern updates and convenience. Renovations include new floor joists and subfloor, electrical, plumbing, septic system, tankless water heater, roof, HVAC, windows, deck, paint, flooring, and more, providing peace of mind for years to come. Outside, you'll find a storage shed and a recently added fire pit, creating the perfect space to enjoy the property. Conveniently located just minutes from Thrasher Pike, Hixson, shopping, dining, hospitals, and everyday amenities. The home has a proven rental history, making it an excellent option for investors, a primary residence, or a weekend retreat. Seller will consider selling the home furnished with an acceptable offer
USD 205,000

Get email alerts

Don't miss out: be the first to know about new properties

The alert was correctly created

On subscribing you accept the conditions of use and the privacy policy
Alert
Receive new ads in your inbox
Save this search
Receive alerts for new listings

We'll send you an email when we have new properties for: "Properties for sale in Northmont Estates"

The alert was correctly created

North Glen Estates
Metro Park
Get email alerts and be the first to see new listings
Required field
On subscribing I accept the terms of the privacy policy
Perfect! You'll soon start receiving new listings via email
Alert
Receive an email when we have new ads for Properties for sale in Northmont Estates
Save this search
Filters

Bedrooms

Size (sq.ft)

sq.ft
sq.ft

Price

USD
USD

Property type

Bathrooms

Clear all filters
Receive notifications when new entries are published.