413 properties for sale in Northmont Estates

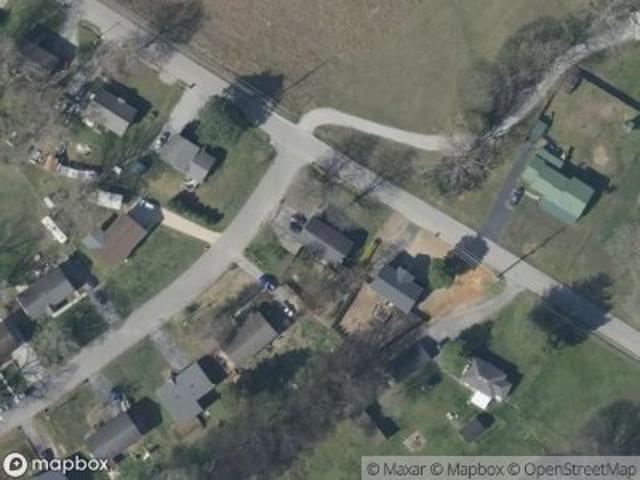
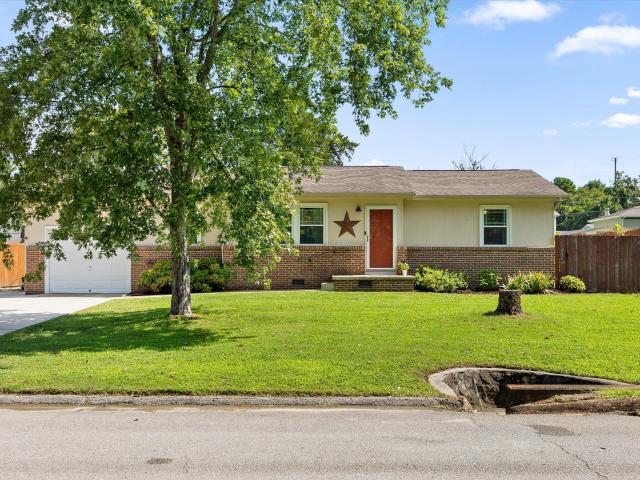
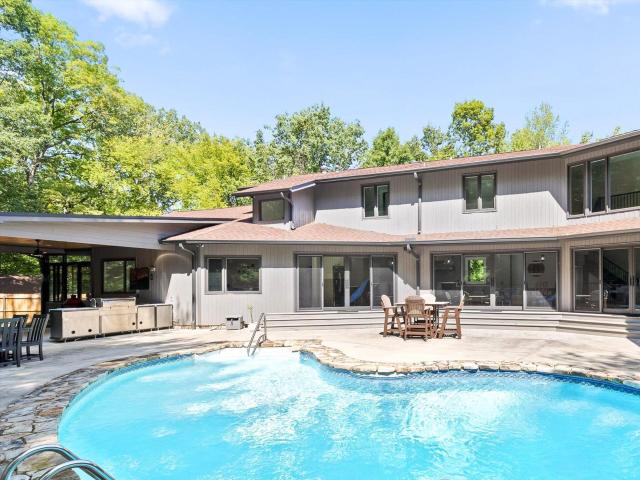
Carrie Ln
View photo
House · for sale
Request Details
Updated
Carrie Ln
Northmont Estates
· House
Northmont Estates · House
This is a Real Estate-Owned (REO)/post-foreclosure home owned or managed by a bank. All offers are considered; however, the highest and best will most likely be accepted
Request Details
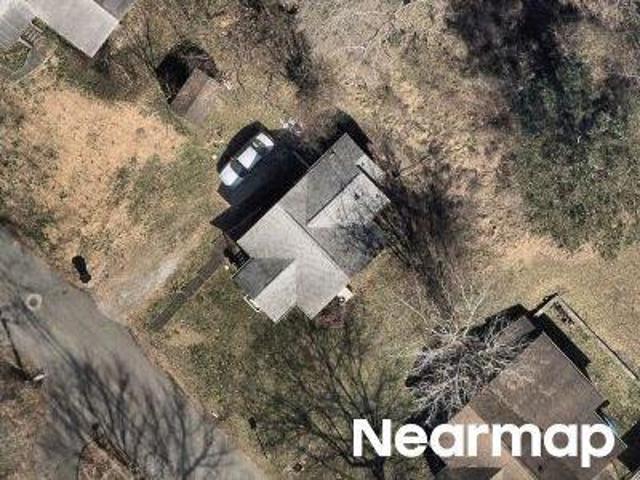
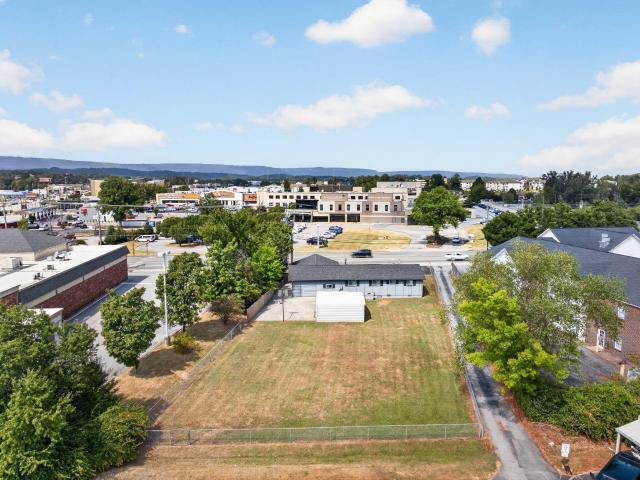
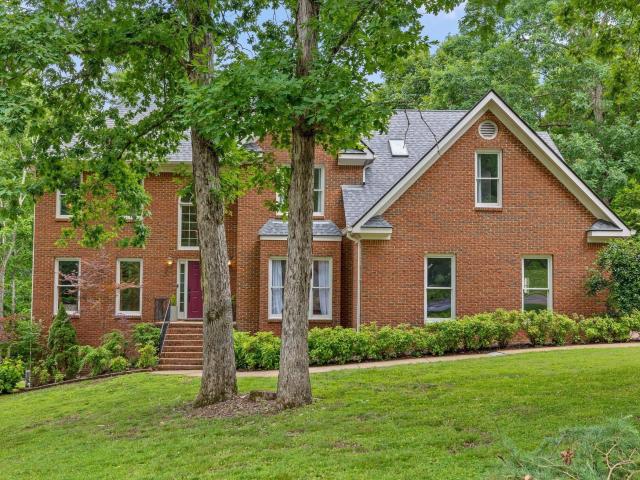
Cenora Ln
View photo
House · for sale
Request Details
Updated
Cenora Ln
Northmont Estates
· 1,776 sq.ft · 3 Bedrooms · 2 Baths · House
Northmont Estates · 1,776 sq.ft · 3 Bedrooms · 2 Baths · House
This home is in preforeclosure, which means the homeowner is in default (missed payments). Therefore, there could be an opportunity to strike a great deal with the owner and the bank
Request Details
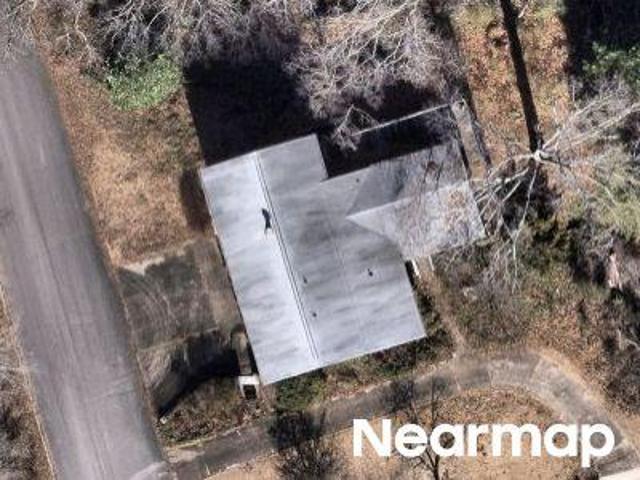
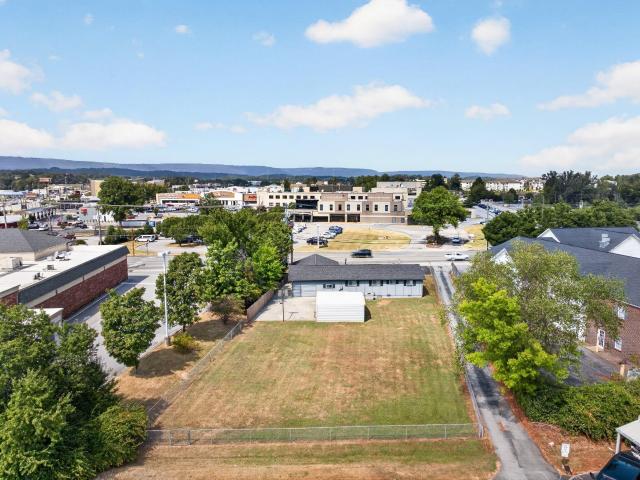
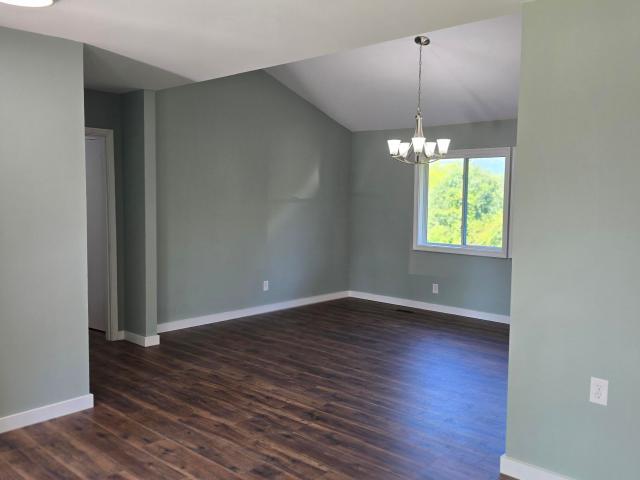
Crisman St
View photo
House · for sale
Request Details
Updated
Crisman St
Northmont Estates
· House
Northmont Estates · House
This home is in preforeclosure, which means the homeowner is in default (missed payments). Therefore, there could be an opportunity to strike a great deal with the owner and the bank
Request Details
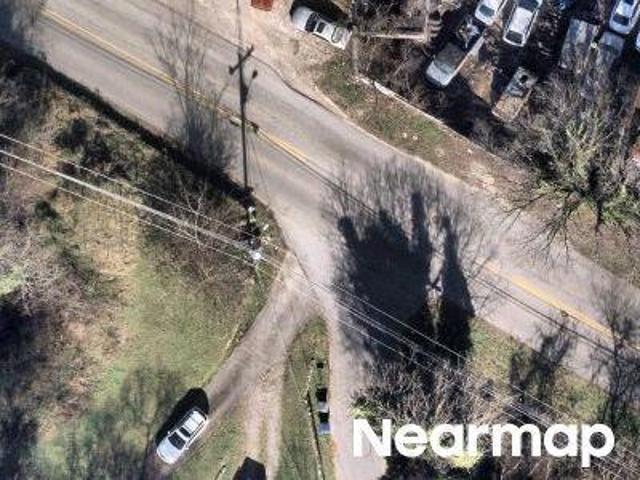
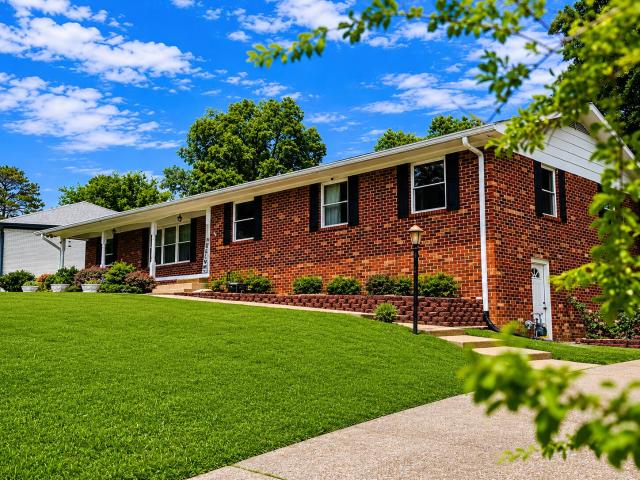
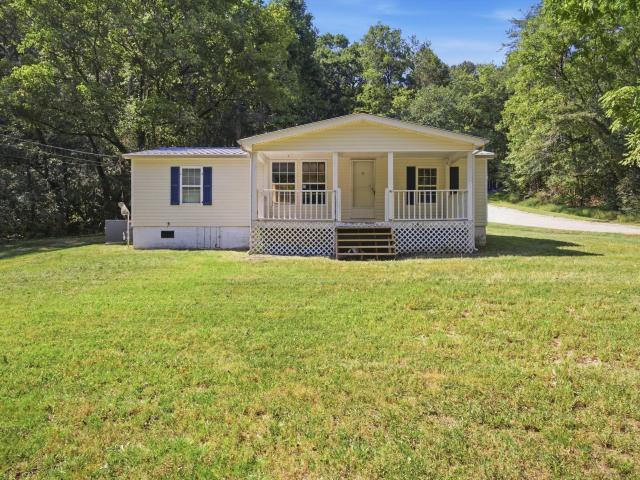
Hillsdale Cir
View photo
House · for sale
Request Details
Updated
Hillsdale Cir
Northmont Estates
· House
Northmont Estates · House
This is a Real Estate-Owned (REO)/post-foreclosure home owned or managed by a bank. All offers are considered; however, the highest and best will most likely be accepted
Request Details
Ridgecrest Cir
View photo
House · for sale
Request Details
Updated
Ridgecrest Cir
Northmont Estates
· House
Northmont Estates · House
This home is in preforeclosure, which means the homeowner is in default (missed payments). Therefore, there could be an opportunity to strike a great deal with the owner and the bank
Request Details
7803 Middle Valley Road
View photo
House · for sale
USD 419,000
USD 167/sq.ft
New
7803 Middle Valley Road
Northmont Estates
· 2,497 sq.ft · 4 Bedrooms · 2 Baths · House
· Equipped kitchen · Parking
Northmont Estates · 2,497 sq.ft · 4 Bedrooms · 2 Baths · House · Equipped kitchen · Parking
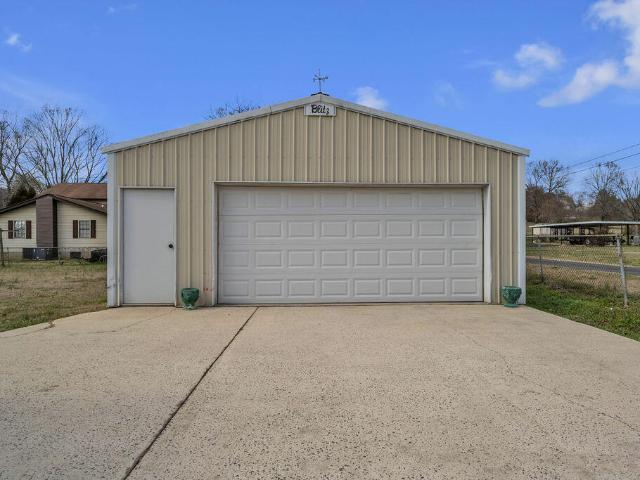
The perfect blend of modern luxury, expansive space, and unmatched convenience. This beautifully renovated, fully updated 2,500-square-foot home sits on a flat, half-acre lot with a 25x40 workshop/garage. The thoughtfully designed layout features 4 spacious bedrooms, 2.5 bathrooms, and a stunning 400-square-foot sunroom flooded with natural light. At the heart of the home is a chef's kitchen equipped with a large walk-in pantry and your choice of a gas or electric range hookup. An oversized laundry room offers incredible flexibility to easily convert into a 5th bedroom, private home office, or custom flex space. Outdoors, the property the property boasts a massive 25x40 workshop/garage alongside an additional utility building complete with pre-installed water and electricity. Perfectly situated with fast access to Highways 153 and 27, close to everything, this exceptional estate delivers a great combination of luxury and utility in a prime location
USD 419,000
1845 Dana Lane
View photo
House · for sale
USD 499,900
USD 117/sq.ft
1845 Dana Lane
Northmont Estates
· 4,252 sq.ft · 6 Bedrooms · 6 Baths · House
Northmont Estates · 4,252 sq.ft · 6 Bedrooms · 6 Baths · House
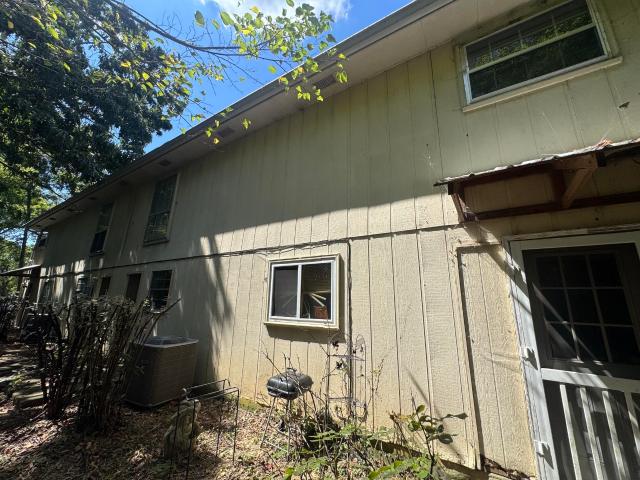
Excellent fully occupied quadplex in the heart of Hixson for a savvy investor or house hack opportunity. HVAC in unit 1845 replaced in 2025. All water heaters replaced in 2025. Showings after binding contract only. Do not disturb tenants. No sign on property. Please contact listing agent for pre-recorded video tours of units and property financials. This property may be purchased with 1837 Dana Ln and 4933 Lavender Trl for a discounted package price of $1,100,000
USD 499,900
6517 Shelter Cove Drive
View photo
House · for sale
USD 999,500
USD 309/sq.ft
New
6517 Shelter Cove Drive
Northmont Estates
· 3,229 sq.ft · 4 Bedrooms · 3 Baths · House
· Fireplace · Equipped kitchen
Northmont Estates · 3,229 sq.ft · 4 Bedrooms · 3 Baths · House · Fireplace · Equipped kitchen
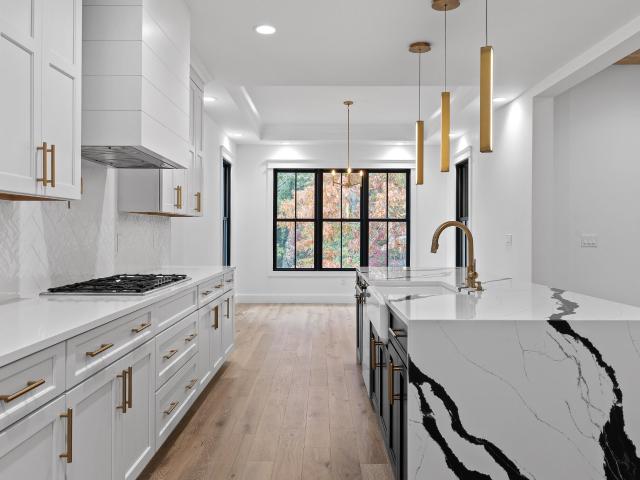
Significant Price Improvement. Now $999,500 Seller has made a substantial price adjustment, creating one of the best values currently available in Shelter Cove. Don't miss your opportunity to tour this exceptional home. Experience elevated living at 6517 Shelter Cove Drive, a stunning modern, contemporary farmhouse nestled on over an acre in the highly sought-after Shelter Cove community. This thoughtfully designed 4-bedroom, 3-bath home offers approx. 3,239 square feet of beautifully crafted living space, blending timeless architecture with premium finishes and a functional floor plan. The open-concept main level features soaring ceilings, engineered hardwood flooring, elegant crown molding, and a striking coffered ceiling with knotty pine accents. A gas fireplace anchors the living room, while expansive Marvin windows fill the home with natural light and showcase peaceful, wooded views. The chef's kitchen is designed for everyday living and entertaining with a dramatic quartz waterfa
USD 999,500
8383 Mountain Laurel Trail
View photo
House · for sale
USD 1,850,000
USD 486/sq.ft
New
8383 Mountain Laurel Trail
Northmont Estates
· 3,800 sq.ft · 4 Bedrooms · 3 Baths · House
· Equipped kitchen
Northmont Estates · 3,800 sq.ft · 4 Bedrooms · 3 Baths · House · Equipped kitchen
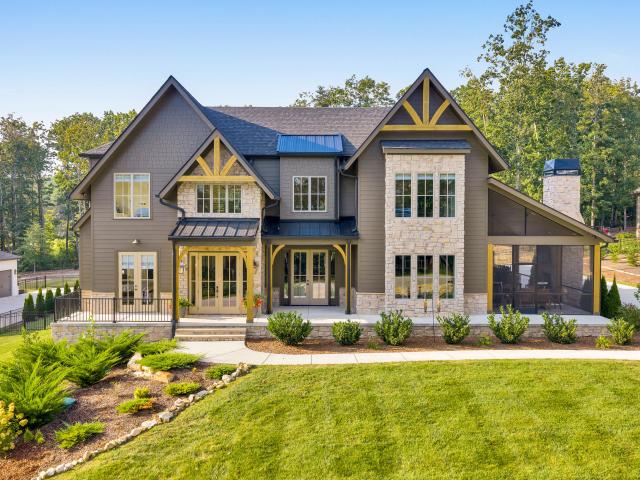
Welcome to mountain luxury in Flipper Bend. This 4-bedroom, 3.5-bath home sits in Signal Mountain's premier gated community which contains 390 acres of preserved woodland, brow views, walking trails, and resort-style amenities just 25 minutes from downtown Chattanooga. Designed to live with the landscape, the home is filled with natural light from soaring windows and an open layout that frames trees, sky, and sunset. The heart of this home is built for serious cooking and everyday gathering. A luxury Italian Ilve stove anchors the chef's kitchen, JennAir paneled refrigerator/freezer, Bosch paneled dishwasher, and upgraded custom cabinets add elegance to this focal point. Enhancing the kitchen and wet bar you will find beautiful Portofino Field Arabescato Marble backsplash to the ceiling next to the spacious walk in pantry. This home includes custom closets and window treatments throughout as well as newly added wainscoting in the dining room & powder room, and wall molding in the offic
USD 1,850,000
6210 N Innisbrook Drive
View photo
House · for sale
USD 535,000
USD 161/sq.ft
New
6210 N Innisbrook Drive
Northmont Estates
· 3,315 sq.ft · 4 Bedrooms · 3 Baths · House
· Patio · Garden · Equipped kitchen · Parking
Northmont Estates · 3,315 sq.ft · 4 Bedrooms · 3 Baths · House · Patio · Garden · Equipped kitchen · Parking
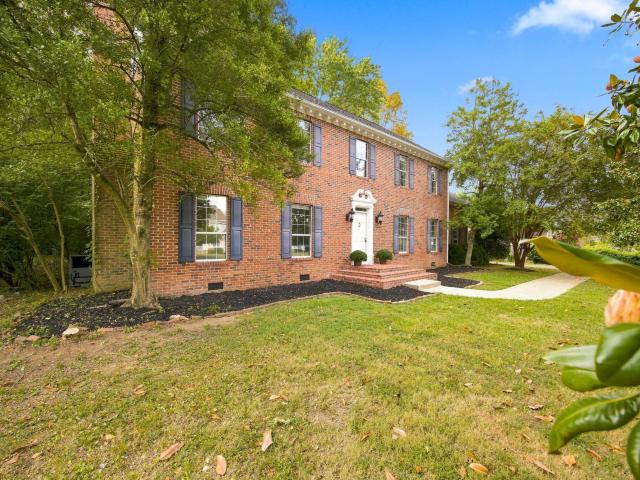
Come see this Valleybrook/Windbrook Gem! The Valleybrook/Windbrook Neighborhood is a desirable place to live for many reasons. The golf course is of course a huge draw! But the family-centered community and quality-built, non-cookie-cutter homes make this neighborhood a true standout in Chattanooga. If you've dreamt of living in historic Valleybrook/Windbrook, or you're looking for a neighborhood that feels like home, schedule a showing to see 6210 N. Innisbrook! Home features: Traditional brick colonial with classic architectural details throughout. 4 bedrooms, 3 full baths (master suites on both levels). Two large bonus rooms. Hardwood floors in main living areas. Spacious kitchen with granite countertops, breakfast bar, and tons of storage. Great natural lighting. Partially fenced backyard with wooded buffer zone to rear of property. Large, shady back patio with built-in gas line for your grill. Two-car, side-facing garage with double-car driveway Recent updates: New 1st floor HVAC
USD 535,000
1654 Storyvale Lane
View photo
House · for sale
USD 460,360
USD 243/sq.ft
New
1654 Storyvale Lane
Northmont Estates
· 1,894 sq.ft · 3 Bedrooms · 2 Baths · House
Northmont Estates · 1,894 sq.ft · 3 Bedrooms · 2 Baths · House
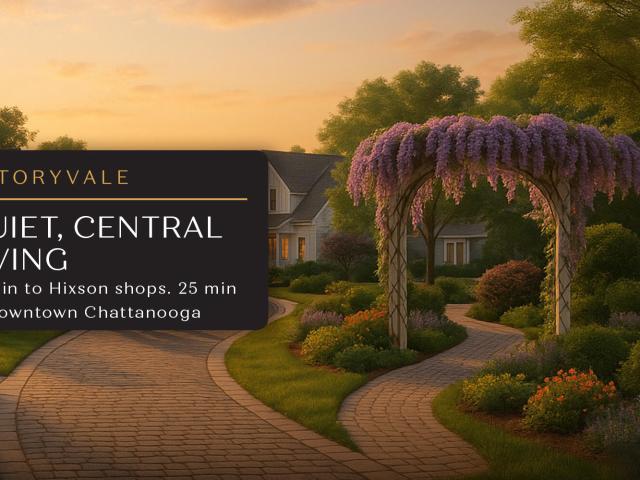
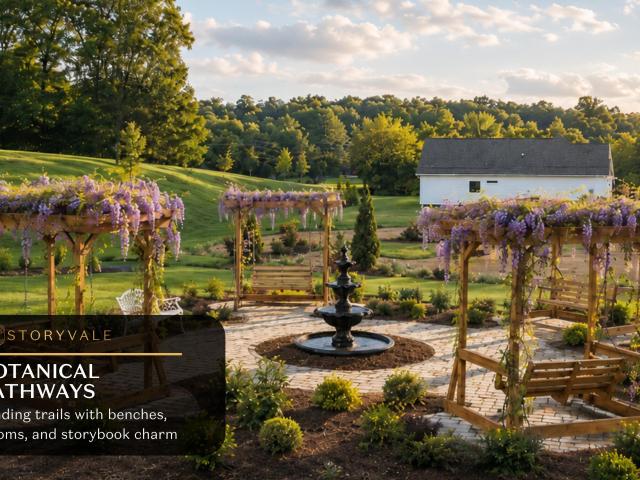
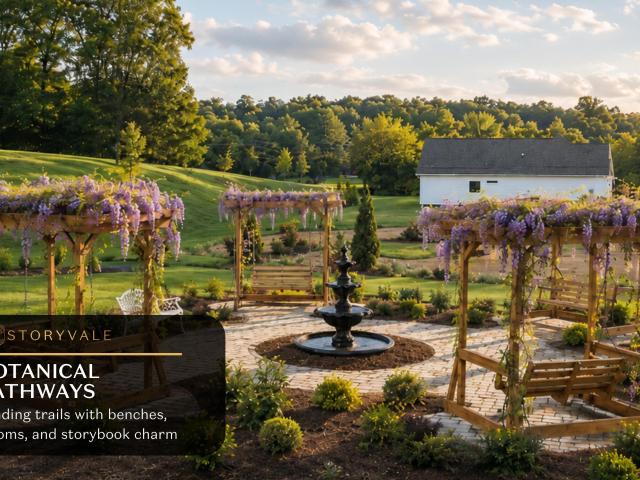
Welcome to Storyvale-Lakesite's most sought-after community, where everyday life feels like stepping into the pages of a modern fairytale. Here, charm blooms on every corner-vine-wrapped gazebos, wisteria-draped trellises, and rose-lined pathways framed by white picket fences paint a picture of timeless beauty and connection. Storyvale isn't just a place to live-it's a place to belong, where neighbors become friends and every walk feels like a gentle escape. Beautifully manicured and thoughtfully designed, Storyvale is more than a neighborhood-it's a living story of connection, charm, and everyday wonder. From its whimsical green spaces to its inviting parks and trellised walkways, this enchanting community feels like home the moment you arrive-a place where connection comes easily, beauty grows naturally, and every day feels just a little bit magical. This beautiful, spacious home is filled with natural light and designed with an open, flowing layout that feels both welcoming and func
USD 460,360
6233 Amber Brook Drive
View photo
Townhouse · for sale
USD 365,000
USD 218/sq.ft
New
6233 Amber Brook Drive
Northmont Estates
· 1,668 sq.ft · 2 Bedrooms · 2 Baths · Townhouse
· Patio · Fireplace · Parking
Northmont Estates · 1,668 sq.ft · 2 Bedrooms · 2 Baths · Townhouse · Patio · Fireplace · Parking
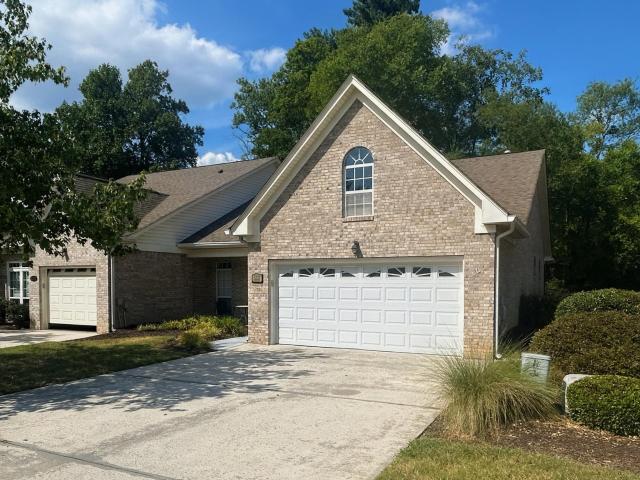
What an incredible location! 6233 Amber Brook Dr is a gorgeous, updated 2-bedroom, 2-bathroom single-level townhome in one of the most convenient pockets of Hixson, Tennessee. Step inside to take in the dramatic high ceilings, an open floor plan, a tiled foyer, and thoughtful updates at every turn. The layout is open and airy, giving the entire home a spacious, welcoming feel that's made even more inviting by a gas fireplace in the great room. Out back, the screened-in patio is the perfect spot to sip your evening tea or curl up with a good book. And the attic above the garage offers an easy opportunity to convert into additional living space down the road. This is genuine one-level living in a superb location, with everything you could want just minutes away. Don't let this one slip by-reach out to set up your private showing. It won't be available for long!
USD 365,000
1383 Little Sorrel Road
View photo
House · for sale
USD 629,900
USD 286/sq.ft
New
1383 Little Sorrel Road
Northmont Estates
· 2,196 sq.ft · 4 Bedrooms · 3 Baths · House
· Fireplace · Equipped kitchen · Parking
Northmont Estates · 2,196 sq.ft · 4 Bedrooms · 3 Baths · House · Fireplace · Equipped kitchen · Parking
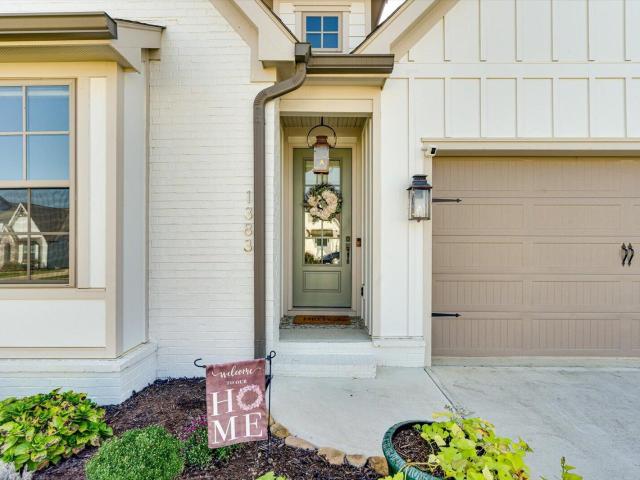
Welcome to 1383 Little Sorrel Road, where nearly-new construction meets thoughtful upgrades in Hixson's popular Farmstead community. Less than two years old, this Greentech Homes property offers approximately 2,200 square feet with 3 bedrooms, 3 full baths, a main-level primary suite, flexible living spaces and an attached 2-car garage. Since purchasing the home new, the owners have added a number of upgrades that give it a more customized and finished feel. New flooring, an updated kitchen backsplash, plantation shutters and remote-controlled blinds on multiple windows are just a few of the improvements you'll notice throughout the home. The open-concept main living area brings the kitchen, dining and family room together in a bright, welcoming space designed for both everyday living and entertaining. The kitchen features a large center island with seating, abundant cabinetry, stainless appliances and a gas range, while the adjoining living area is anchored by a gas-log fireplace. The
USD 629,900
1837 S Prairie Circle
View photo
House · for sale
USD 289,900
USD 217/sq.ft
New
1837 S Prairie Circle
Northmont Estates
· 1,335 sq.ft · 3 Bedrooms · 1 Bath · House
· Garden · Office room · Equipped kitchen · Parking
Northmont Estates · 1,335 sq.ft · 3 Bedrooms · 1 Bath · House · Garden · Office room · Equipped kitchen · Parking
Bungalow style home in a peaceful convenient neighborhood! A level lot and charming curb appeal make this home very inviting. Enter from the front porch into the main living room area. Original red oak hardwood floors and lots of natural light creates a warm vibe. The living room is open concept to the dining room and updated kitchen. Dining room fits a full size table. The kitchen has all updated cabinets, stainless steel appliances and tile backsplash. New kitchen faucet and newly painted walls. The kitchen sink window overlooks the back yard. There is a bonus family room in the converted garage with a loft. There are endless possibilities with this space (extra family room, play room, office or guest room). The laundry room is also adjacent this area. In the back hallway of the home you will find the 3 bedrooms and 2 baths. The master has its own en-suite half bath. All the rooms are equipped with ceiling lights and fans. The third bedroom could also be used as a home office space i
USD 289,900
2060 Hamill Road
View photo
House · for sale
USD 500,000
USD 377/sq.ft
New
2060 Hamill Road
Northmont Estates
· 1,324 sq.ft · 3 Bedrooms · 1 Bath · House
· Patio · Equipped kitchen · Parking
Northmont Estates · 1,324 sq.ft · 3 Bedrooms · 1 Bath · House · Patio · Equipped kitchen · Parking
Potential commercial opportunity in Hixson! Situated on a. 38 +/. Acre lot across from Memorial Hospital (Hixson), this one level, 3 bedroom, 1.5 bath home with a double carport and detached utility garage has tons of potential. Whether you are looking for a rental property to add to your investment portfolio, a potential commercial application (with buyer rezoning) or a primary residence in a central location close to schools, shopping, restaurants and more, then this could be the property you have been seeking. The house has hardwoods under much of the carpet, and the current configuration includes a living room, kitchen, family room with access to an indoor/outdoor space, a primary bedroom with a half bath, 2 additional bedrooms and a full hall bath. It also has a rear patio, circular driveway and is partially fenced, so please call for more information and to schedule a showing today. Inspections welcome but property is being sold As-Is. Information is deemed reliable but not guara
USD 500,000
2060 Hamill Road
View photo
House · for sale
USD 500,000
USD 251/sq.ft
New
2060 Hamill Road
Northmont Estates
· 1,991 sq.ft · 3 Bedrooms · 1 Bath · House
· Patio · Equipped kitchen · Parking
Northmont Estates · 1,991 sq.ft · 3 Bedrooms · 1 Bath · House · Patio · Equipped kitchen · Parking
Potential commercial opportunity in Hixson! Situated on a. 38 +/. Acre lot across from Memorial Hospital (Hixson), this one level, 3 bedroom, 1.5 bath home with a double carport and detached utility garage has tons of potential. Whether you are looking for a rental property to add to your investment portfolio, a potential commercial application (with buyer rezoning) or a primary residence in a central location close to schools, shopping, restaurants and more, then this could be the property you have been seeking. The house has hardwoods under much of the carpet, and the current configuration includes a living room, kitchen, family room with access to an indoor/outdoor space, a primary bedroom with a half bath, 2 additional bedrooms and a full hall bath. It also has a rear patio, circular driveway and is partially fenced, so please call for more information and to schedule a showing today. Inspections welcome but property is being sold As-Is. Information is deemed reliable but not guara
USD 500,000
4818 Hillsdale Circle
View photo
House · for sale
USD 469,900
USD 141/sq.ft
New
4818 Hillsdale Circle
Northmont Estates
· 3,315 sq.ft · 4 Bedrooms · 3 Baths · House
· Cellar
Northmont Estates · 3,315 sq.ft · 4 Bedrooms · 3 Baths · House · Cellar
Welcome to 4818 Hillsdale Drive, located in the highly desirable Lakeshore Estates community-one of Chattanooga's hidden gems. Situated on over half an acre, this well-maintained brick ranch offers timeless construction, exceptional living space, and a peaceful setting within an established neighborhood known for its sense of community and convenient access to outdoor recreation. Residents of Lakeshore Estates enjoy proximity to two state parks, a community boat ramp, and access to outstanding neighborhood amenities, including a community pool (optional membership) and pavilion. Throughout the year, the neighborhood hosts a variety of community events and gatherings, fostering a welcoming and connected atmosphere. This spacious home features four bedrooms and two full bathrooms on the main level. The fully finished basement expands the home's versatility with a large recreation room, bonus room, and an additional full bathroom, making it ideal for guests, multi-generational living, a h
USD 469,900
1108 W River Hills Drive
View photo
House · for sale
USD 1,750,000
USD 327/sq.ft
1108 W River Hills Drive
Northmont Estates
· 5,350 sq.ft · 5 Bedrooms · 5 Baths · House
· Equipped kitchen
Northmont Estates · 5,350 sq.ft · 5 Bedrooms · 5 Baths · House · Equipped kitchen
Completely reimagined from top to bottom, this stunning home has been thoughtfully renovated to offer the feel of new construction with the charm of an established setting. Situated on 1.36 private acres, this property provides a rare blend of space and seclusion-all while being just 5 minutes from downtown Chattanooga and moments from the Tennessee River. Inside, the home features a bright, inviting layout with all new flooring, updated finishes, and a beautifully redesigned kitchen that serves as the heart of the home. Designed for both everyday living and entertaining, the kitchen opens seamlessly into the main living spaces, filled with natural light from new windows and doors throughout. This home offers incredible flexibility with two primary suites, allowing buyers to choose the layout that best fits their lifestyle-each with its own unique advantages. Multiple living areas create ideal separation, with two distinct gathering spaces perfect for hosting, relaxing, or creating ded
USD 1,750,000
1908 Windy Oaks Lane
View photo
House · for sale
USD 549,900
USD 135/sq.ft
New
1908 Windy Oaks Lane
Northmont Estates
· 4,058 sq.ft · 4 Bedrooms · 3 Baths · House
· Office room · Equipped kitchen · Cellar
Northmont Estates · 4,058 sq.ft · 4 Bedrooms · 3 Baths · House · Office room · Equipped kitchen · Cellar
Welcome to 1908 Windy Oaks Lane, a beautifully maintained 4-bedroom, 3-bath home with a full finished basement, tucked away at the end of a quiet cul-de-sac in Marina Cove. Just minutes from Chickamauga Lake, the Northgate Mall area, and the conveniences of Hixson, this home offers an ideal blend of space, comfort, and privacy. Step inside the light-filled two-story foyer, where the main level features a formal dining room and a formal living room, currently being used as a home office, along with a convenient full bath. The refreshed kitchen is both stylish and functional, featuring double ovens, a new sink and stove, quartzite countertops, tiled backsplash, island, and a navy-accented butler's pantry. Just off the kitchen's back door, the sunroom provides a bright and inviting space with easy access to the outdoors. The main-level laundry room is sure to impress with an entire wall of built-in cabinetry. The spacious den is designed for gathering, with soaring ceilings, a gas-log fir
USD 549,900
705 Highview Drive
View photo
House · for sale
USD 329,900
USD 214/sq.ft
New
705 Highview Drive
Northmont Estates
· 1,539 sq.ft · 4 Bedrooms · 3 Baths · House
· Equipped kitchen · Cellar
Northmont Estates · 1,539 sq.ft · 4 Bedrooms · 3 Baths · House · Equipped kitchen · Cellar
Location, location, location! Don't miss this cute home freshly updated in Red Bank. Minutes from downtown, 27 and Hixson. Home has new floors, new cabinets, granite counter tops, and new vanities in bathrooms! Outside has been updated with vinyl siding, and new windows. Part of the basement has been finished to add another bedroom and bathroom. There is PLENTY of additional space in the basement for storage. Don't miss this one, come see it today! Note: Free standing electric range will be put in kitchen prior to closing. *personal interest disclosure: seller is immediate family member of agent
USD 329,900
7421 Harper Road
View photo
House · for sale
USD 220,000
USD 229/sq.ft
7421 Harper Road
Northmont Estates
· 958 sq.ft · 3 Bedrooms · 2 Baths · House
· Equipped kitchen
Northmont Estates · 958 sq.ft · 3 Bedrooms · 2 Baths · House · Equipped kitchen
Welcome to a rare opportunity to own 2.87 acres in a prime Hixson location! The sale includes both 7421 Harper Rd and 7419 Harper Rd, offering a combined property with space, flexibility, and endless possibilities. Whether you're looking for room for multi-generational or multifamily living, an investment opportunity, or the chance to build your dream home, this property offers options that are hard to find in Hixson. The existing home has already received several significant improvements, including a new kitchen, updated bathrooms, an approximately 7-year-old metal roof, and all-new HVAC ductwork. The HVAC system was recently serviced and inspected with a clean inspection, providing added peace of mind. The septic system was also recently pumped within the last year. The existing layout and additional acreage create potential for multi-generational or multifamily living, making this property especially versatile for buyers looking for more space and flexibility. The two parcels provid
USD 220,000
1299 Greenbrook Lane
View photo
Townhouse · for sale
USD 305,000
USD 150/sq.ft
1299 Greenbrook Lane
Northmont Estates
· 2,024 sq.ft · 3 Bedrooms · 3 Baths · Townhouse
· Garden · Deck · Fireplace · Equipped kitchen
Northmont Estates · 2,024 sq.ft · 3 Bedrooms · 3 Baths · Townhouse · Garden · Deck · Fireplace · Equipped kitchen
Welcome to 1299 Greenbrook Lane, a beautifully maintained end unit townhome located on a quiet street in the Valleybrook Park community. Offering 3 bedrooms, 3 full bathrooms, and low-maintenance living with exceptional indoor and outdoor spaces, this home is ideal for those seeking comfort, convenience, and flexibility. The spacious main level features a welcoming living room with a cozy fireplace that flows into the updated kitchen and dining area. The kitchen offers shaker-style cabinetry, granite countertops, abundant storage, and a peninsula with bar seating, making it perfect for everyday living and entertaining. Just beyond, the sunroom extends the living space and opens to a private deck and fenced in yard, creating the perfect setting for morning coffee, outdoor dining, gardening, or relaxing. Designed for convenient main level living, the home features two spacious bedroom suites on the first floor, each with a private ensuite bathroom and sizable closet. A laundry room with
USD 305,000
10 Storyvale Lane
View photo
House · for sale
USD 464,000
USD 221/sq.ft
New
10 Storyvale Lane
Northmont Estates
· 2,099 sq.ft · 3 Bedrooms · 2 Baths · House
· Office room · Equipped kitchen
Northmont Estates · 2,099 sq.ft · 3 Bedrooms · 2 Baths · House · Office room · Equipped kitchen
Final Opportunity. Only 5 Homesites Remaining! Welcome to the River by GreenTech Homes, where thoughtful two story living and open spaces come together. This beautifully designed three bedroom, three bath home offers approximately 2,100 square feet with all bedrooms tucked upstairs, creating a natural separation between living and private spaces. Step inside through a welcoming foyer with a convenient powder bath nearby. Continue inside and the main level opens into a bright, open concept kitchen, dining, and living space filled with natural light. An oversized kitchen island anchors the heart of the home, creating an effortless flow for everything from slow mornings to holiday dinners, game nights, and evenings spent with the people you love. Upstairs, a large vaulted second living area offers even more space to make your own, whether you envision a cozy movie room, playroom, home office, or quiet place to unwind. Two spacious guest bedrooms, a full bath, and conveniently located laun
USD 464,000
467 Canyon Springs Drive
View photo
House · for sale
USD 1,350,000
USD 266/sq.ft
467 Canyon Springs Drive
Northmont Estates
· 5,070 sq.ft · 4 Bedrooms · 3 Baths · House
· Fireplace · Swimming pool
Northmont Estates · 5,070 sq.ft · 4 Bedrooms · 3 Baths · House · Fireplace · Swimming pool
Just ten minutes from downtown Chattanooga, yet tucked into the quiet, natural beauty of one of the county's (lower personal property taxes) most coveted communities, The Canyons. This home at 467 Canyon Springs Drive was custom built by the general contractor as his personal home. It offers the rare luxury of proportionate spacious rooms throughout, privacy, and effortless everyday living surrounded by breathtaking views of Signal Mountain. Encompassing 5,076 square feet on just two levels this 4 bedroom home was thoughtfully planned and designed for gathering, relaxing, working, and enjoying life inside and out. You will find the outdoor living equally as impressive from the moment you step out of the keeping room with floor to ceiling brick fireplace onto the screen porch where your escape begins. Featuring a refreshment bar, this covered area offers two beverage coolers, endless views of a lush green beyond its fenced back, and your own pool. A comforting firepit, sparkling pool wa
USD 1,350,000
18 Storyvale Lane
View photo
House · for sale
USD 467,000
USD 222/sq.ft
New
18 Storyvale Lane
Northmont Estates
· 2,099 sq.ft · 3 Bedrooms · 2 Baths · House
· Equipped kitchen
Northmont Estates · 2,099 sq.ft · 3 Bedrooms · 2 Baths · House · Equipped kitchen
Final Opportunity. Only 5 Homesites Remaining! Welcome to the Redwood by GreenTech Homes, where timeless design, incredible natural light, and thoughtful two story living come together. This beautifully designed three bedroom, three bath home offers approximately 2,100 square feet, with the primary suite conveniently located on the main level. Step inside through a welcoming foyer with a powder bath nearby. Continue inside and the home opens into a bright, open concept kitchen, dining, and living space filled with natural light from windows wrapping nearly every wall. The kitchen anchors the heart of the home, creating an effortless flow for everything from slow mornings and weeknight dinners to holiday gatherings, game nights, and evenings spent with the people you love. Just off the main living area, the oversized primary suite offers a peaceful retreat of its own, complete with a spa inspired ensuite bath. Upstairs, a spacious loft creates the perfect flex space for a cozy second li
USD 467,000

Get email alerts

Don't miss out: be the first to know about new properties

The alert was correctly created

On subscribing you accept the conditions of use and the privacy policy
Alert
Receive new ads in your inbox
Save this search
Receive alerts for new listings

We'll send you an email when we have new properties for: "Properties for sale in Northmont Estates"

The alert was correctly created

North Glen Estates
Metro Park
Get email alerts and be the first to see new listings
Required field
On subscribing I accept the terms of the privacy policy
Perfect! You'll soon start receiving new listings via email
Alert
Receive an email when we have new ads for Properties for sale in Northmont Estates
Save this search
Filters

Bedrooms

Size (sq.ft)

sq.ft
sq.ft

Price

USD
USD

Property type

Bathrooms

Clear all filters
Receive notifications when new entries are published.