3,131 houses for sale in Fauquier County

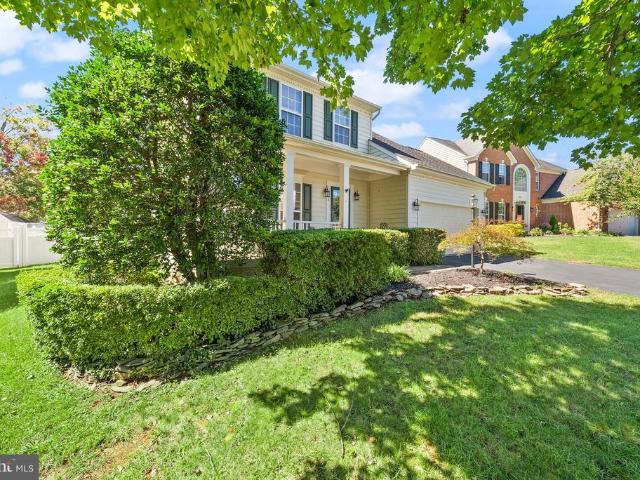
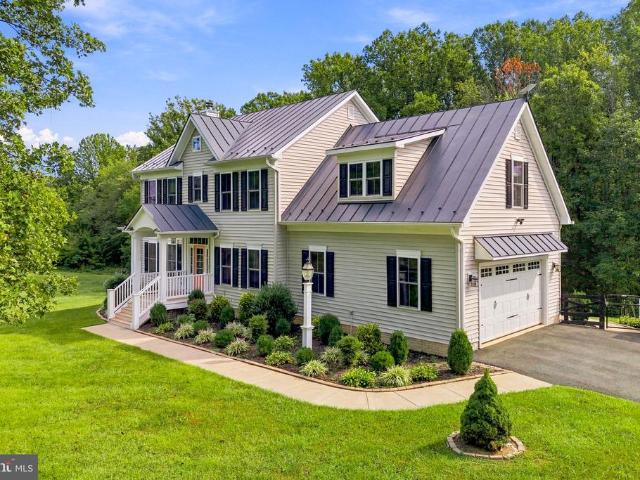
11470 Apple Manor Road
View photo
House · for sale
USD 1,995,000
USD 338/sq.ft
11470 Apple Manor Road
Fauquier County
· 5,899 sq.ft · 5 Bedrooms · 4 Baths · House
· Fireplace · Equipped kitchen
Fauquier County · 5,899 sq.ft · 5 Bedrooms · 4 Baths · House · Fireplace · Equipped kitchen
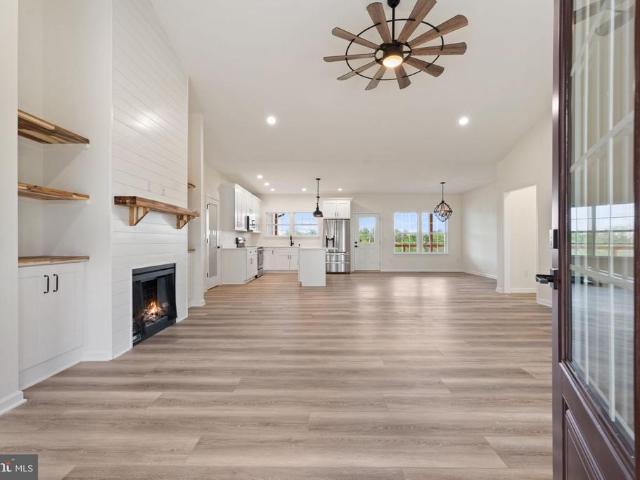
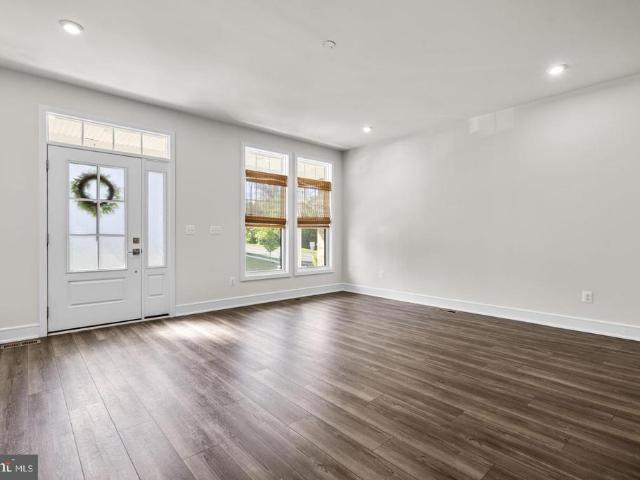
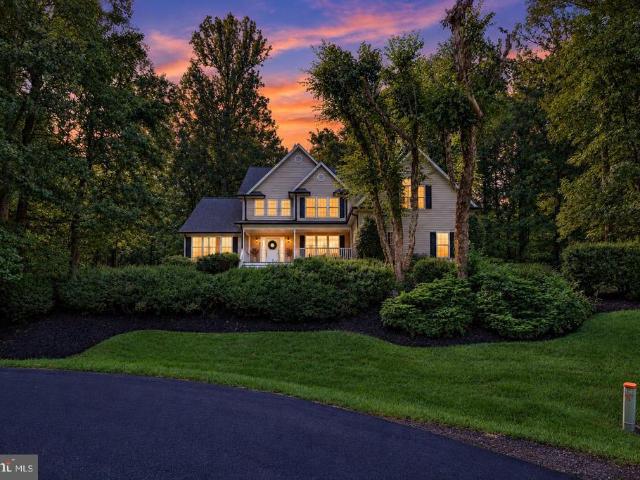
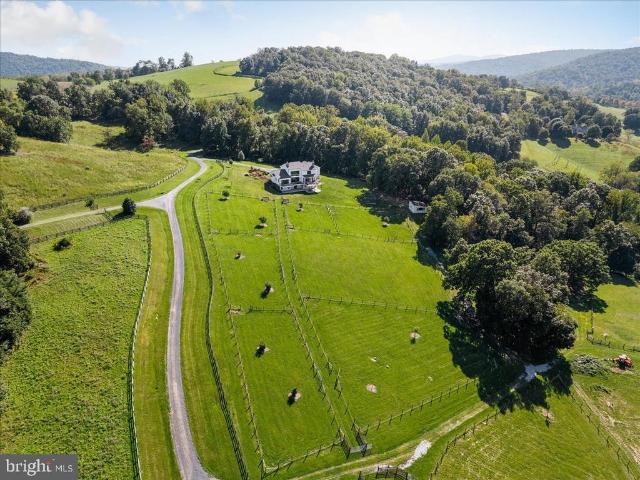
Welcome to Cider Mill Farm, a distinctive 20-acre custom estate set in the historic countryside of Markham. Once part of the 1920s-era Leeds Manor Orchards, the propertys history lives on in the preserved stone remains of an original apple cider mill. Set at the propertys highest point, the 5-bedroom, 4.5-bath modern farmhouse offers sweeping, unobstructed views toward Sky Meadows State Park, Paris, and Crooked Run Valley. Custom. Designed by the owners and built by J. D. Eicher in 2020, the modern farmhouse was constructed with 2x6 framing, hurricane ties, and structural wind bracing throughout. Inside, the open-concept floor plan creates a natural setting for everyday living and entertaining. The custom kitchen features KitchenAid stainless-steel appliances, KraftMaid soft-close cabinetry, a dual-zone wine cooler, a large center island, and a 36-inch professional Thermador gas rangetop. The adjoining living room includes electronic shades, a propane fireplace, and floor-to-ceiling wi
USD 1,995,000
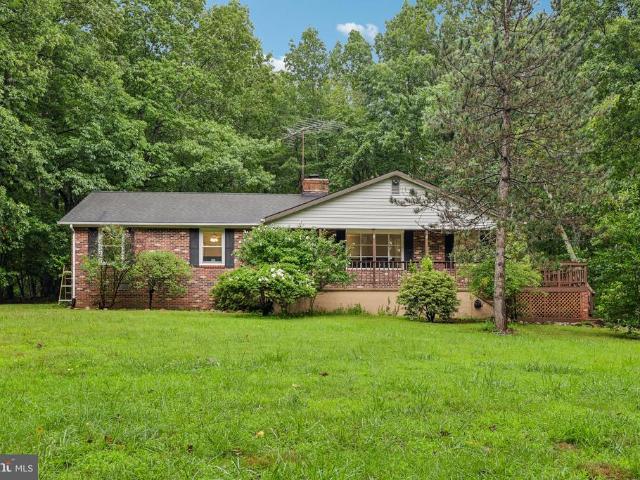
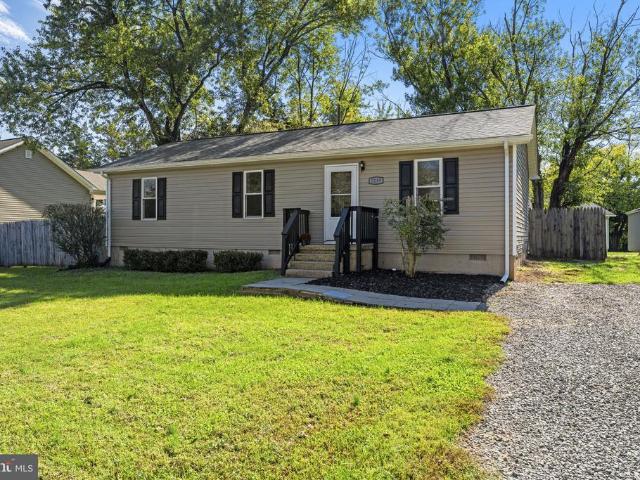
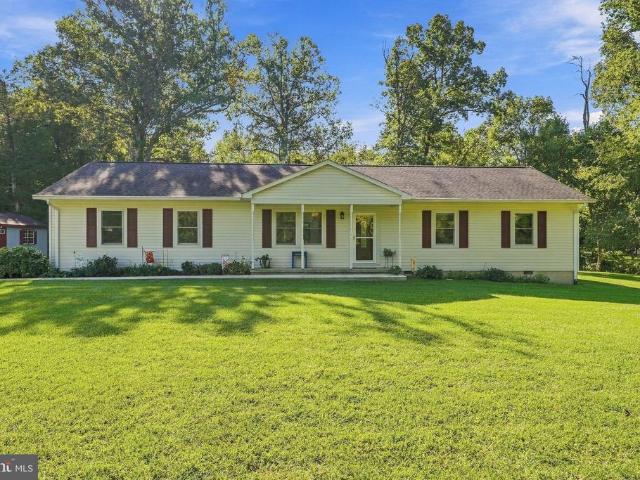
5250 Dapple Lane
View photo
House · for sale
USD 519,900
USD 289/sq.ft
5250 Dapple Lane
Fauquier County
· 1,798 sq.ft · 3 Bedrooms · 2 Baths · House
· Deck · Equipped kitchen
Fauquier County · 1,798 sq.ft · 3 Bedrooms · 2 Baths · House · Deck · Equipped kitchen
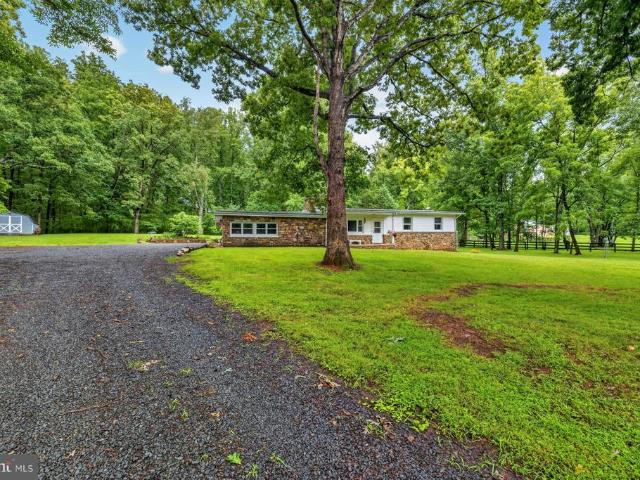
Perched atop a picturesque, wooded lot on the sought after DC side of Warrenton, this charming 3 bedroom, 2 bath rambler offers the perfect blend of privacy, scenic beauty, and everyday comfort. Nestled on just over one acre, you'll enjoy peaceful surroundings, beautiful views, and the tranquility of country living. All while being just minutes from Route 66, shopping, dining, and historic downtown Warrenton. Best of all there's no HOA! Step through the front door into a spacious living room featuring a large Bay window that fills the home with natural light while showcasing the beautiful surrounding views. The adjoining dining room provides an inviting space for gatherings and offers direct access through sliding doors to the oversized deck. Perfect for entertaining family and friends, grilling, or simply relaxing while taking in the peaceful scenery. The spacious kitchen overlooks the warm and inviting family room, creating an open, functional layout that's ideal for everyday living.
USD 519,900
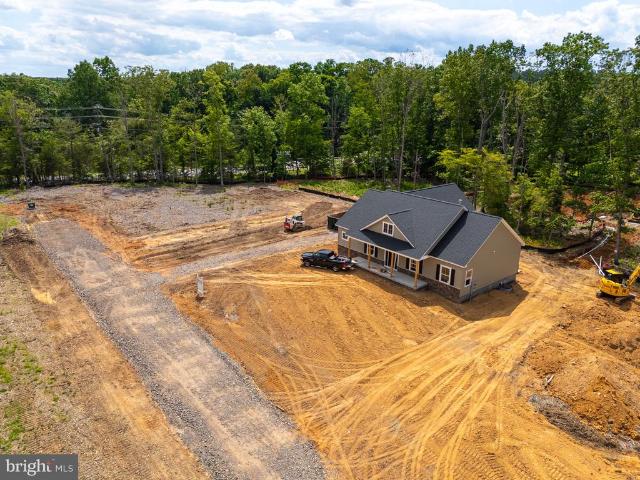
5341 Hillside Dr
View photo
House · for sale
USD 1,038,855
USD 347/sq.ft
5341 Hillside Dr
Fauquier County
· 2,992 sq.ft · 4 Bedrooms · 3 Baths · House
Fauquier County · 2,992 sq.ft · 4 Bedrooms · 3 Baths · House
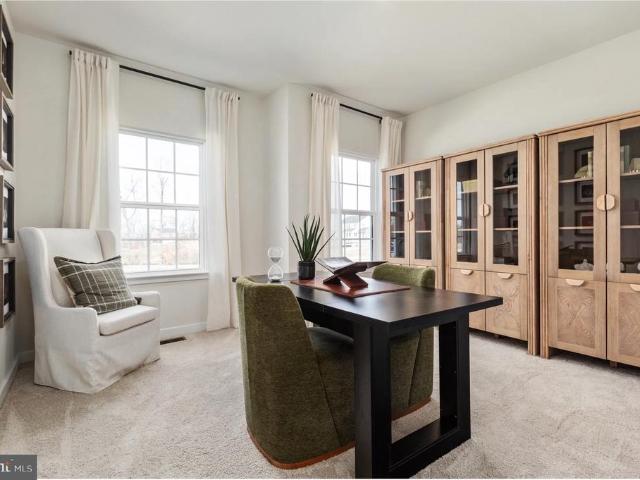
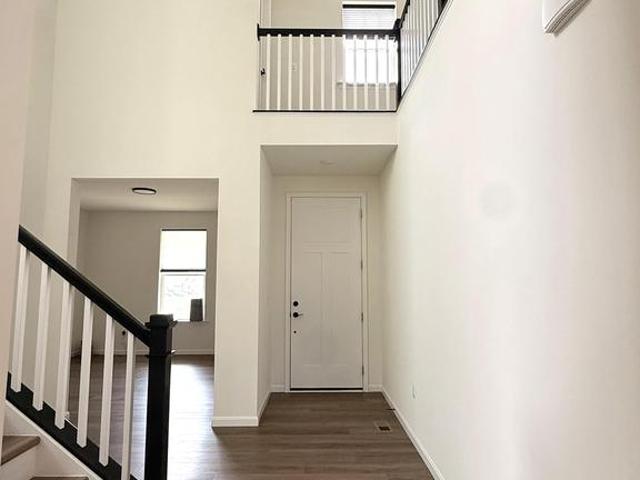
Discover the opportunity to build your dream home on a beautifully wooded 1.1-acre lot, tucked away for privacy and located in the highly desirable area of Warrenton. This custom-built home blends modern craftsmanship with peaceful, natural surroundingsall just minutes from town conveniences. This home is fully customizable, offering countless upgrade options so you can personalize everything from the siding and flooring to cabinetry, tile, and countertops. Photos are similar as shown as these are from a previously built model home and upgraded from standard features. Internet is buyers responsibility
USD 1,038,855
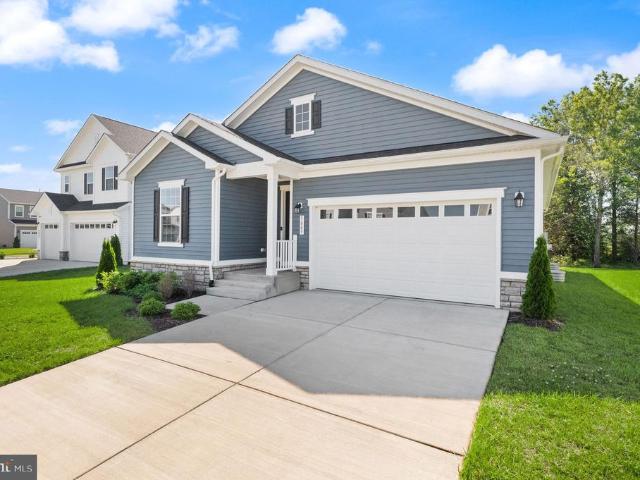
12004 Raven Lane
View photo
House · for sale
USD 1,500,000
USD 445/sq.ft
12004 Raven Lane
Fauquier County
· 3,369 sq.ft · 4 Bedrooms · 3 Baths · House
· Fireplace
Fauquier County · 3,369 sq.ft · 4 Bedrooms · 3 Baths · House · Fireplace
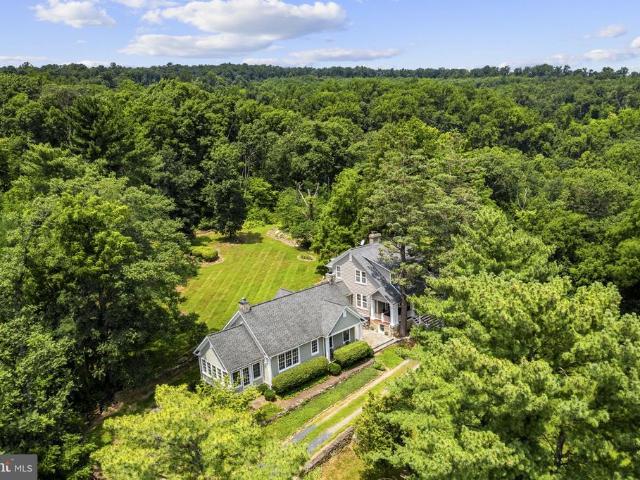
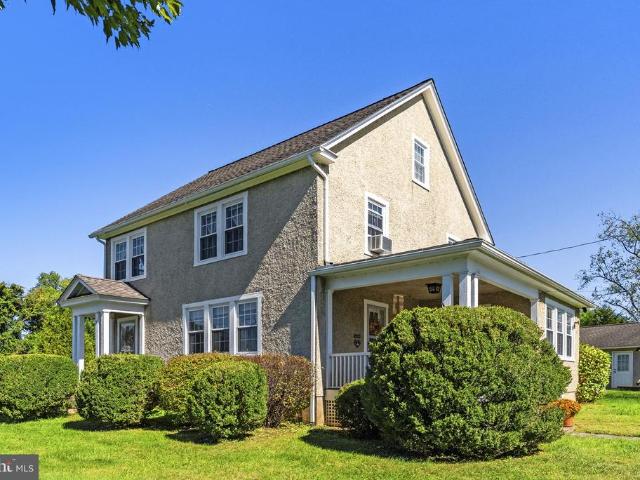
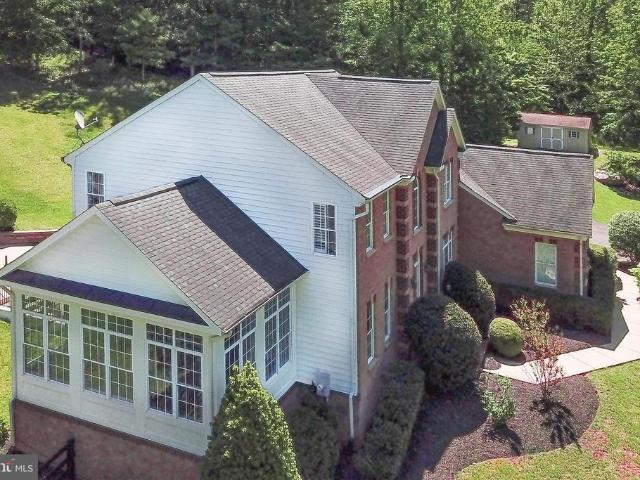
Nestled within a serene setting, this beautifully renovated Cape Cod offers a rare combination of privacy, timeless character, and breathtaking views. Originally built in 1920 and thoughtfully renovated in 2009, the 3,377-square-foot residence blends historic charm with the comfort and functionality of modern living. Set on 5.48 private acres and surrounded by more than 4,000+/. Acres of protected conservation land, the property enjoys an exceptional sense of privacy and an uninterrupted connection to the surrounding landscape. Expansive grounds and stunning vistas create a peaceful backdrop from nearly every angle, making this a truly special setting in the Virginia mountains. The spacious four-bedroom, three-and-a-half-bath home features three fireplaces, warm and inviting living spaces, and thoughtful details throughout. The acreage offers exceptional versatility, with plenty of room for outdoor entertaining, quiet walks, gardening, or equestrian pursuits. A circular driveway provid
USD 1,500,000
Could you also be interested in
2113 Courthouse Road
View photo
House · for sale
USD 1,251,000
USD 358/sq.ft
New
2113 Courthouse Road
Fauquier County
· 3,488 sq.ft · 5 Bedrooms · 3 Baths · House
· Office room · Parking · Swimming pool · Fireplace · Equipped kitchen · Lift
Fauquier County · 3,488 sq.ft · 5 Bedrooms · 3 Baths · House · Office room · Parking · Swimming pool · Fireplace · Equipped kitchen · Lift
25 Acres of Fauquier County Privacy & Possibility! Escape to your own private retreat at 2113 Courthouse Road in Catlett. This versatile Cape Cod offers spacious living, a main-level primary suite, great room with wood-burning stove, country kitchen, and a finished walk-out lower level with a second kitchen, bedroom/den, full bath, and separate entranceideal for guests or multigenerational living. Outside, enjoy a wrap-around porch, hot tub, outdoor fireplace, pasture, wooded acreage, fencing, and a peaceful stream. The property also features a large detached garage with multiple electrical panels and a private elevator, plus office/studio space. A whole-house generator, newer roof, replacement windows, and abundant storage add even more value. Private. Flexible. Extraordinary. Your Fauquier County lifestyle starts here
USD 1,251,000
3016 Bowens Run Road
View photo
House · for sale
USD 724,990
USD 268/sq.ft
3016 Bowens Run Road
Fauquier County
· 2,702 sq.ft · 3 Bedrooms · 3 Baths · House
· Office room · Deck · Fireplace · Equipped kitchen · Cellar
Fauquier County · 2,702 sq.ft · 3 Bedrooms · 3 Baths · House · Office room · Deck · Fireplace · Equipped kitchen · Cellar
Don't miss this Model Home opportunity at Bowens Run in Bealeton! This move-in-ready Drexel offers the perfect blend of style, comfort, and convenience with thoughtfully selected finishes throughout. Designed for easy main-level living, this spacious home features 3 bedrooms, 3 full bathrooms, and a finished basement recreation room, providing approximately 2,700 square feet of finished living space. The open-concept layout includes a large family room with a stone fireplace and cathedral ceiling, a versatile flex room, an expansive kitchen island, and a covered deck perfect for relaxing or entertaining. The private owner's suite offers a luxurious retreat with a spacious walk-in closet and an en-suite bath, while the two secondary bedrooms provide flexibility for guests, a home office, or hobbies. The finished lower level adds valuable living space with a large recreation room, full finished bath, and abundant storage. Located on a generous half acre homesite in the sought-after Bowen
USD 724,990
4251 Belvoir Road
View photo
House · for sale
USD 595,500
USD 325/sq.ft
4251 Belvoir Road
Fauquier County
· 1,830 sq.ft · 3 Bedrooms · 1 Bath · House
· Parking · Cellar
Fauquier County · 1,830 sq.ft · 3 Bedrooms · 1 Bath · House · Parking · Cellar
Classic 1931 Farmhouse with Timeless Appeal! Step back in time and discover the warmth and character of this well-maintained farmhouse situated on 1.41 acres. Offering 3 bedrooms and 1 full bath, this inviting home features beautiful wood floors, a walk-up attic providing additional storage possibilities, and a partial basement housing the home's mechanical systems. The property also includes a detached garage, storage shed, and a quaint old country store building that adds a delightful touch of nostalgia and a glimpse into days gone by. Enjoy the peaceful surroundings, open space, and picturesque mountain views on a clear day. With its classic farmhouse style, historic character, and room to make it your own, this special property is ready to welcome its next chapter. A wonderful opportunity to own a little piece of country history and make it your own!
USD 595,500
5347 Hillside Dr
View photo
House · for sale
USD 1,095,000
USD 365/sq.ft
5347 Hillside Dr
Fauquier County
· 2,992 sq.ft · 4 Bedrooms · 3 Baths · House
· Office room · Fireplace · Equipped kitchen · Cellar
Fauquier County · 2,992 sq.ft · 4 Bedrooms · 3 Baths · House · Office room · Fireplace · Equipped kitchen · Cellar
Set on a premier 1.3-acre homesite on the highly desirable DC side of Warrenton, 5347 Hillside Drive offers an exceptional combination of luxury, convenience, and flexibilityall while remaining within Fauquier County with NO HOA. This stunning proposed home offers approximately 3,000 finished square feet, an unfinished basement, with 4 bedrooms and 3.5 bathrooms. Designed with today's lifestyle in mind, the home features an expansive traditional but also open-concept layout, sophisticated finishes, and a large master suite. The main level is thoughtfully designed for both everyday living and entertaining, featuring an office, sitting room or playroom, and a dedicated formal dining room ideal for holiday gatherings, dinner parties, and special occasions. A beautiful fireplace creates a warm and inviting focal point in the living area. The gourmet kitchen is designed to be the heart of the home, featuring white cabinetry, quartz countertops, an island, and a spacious breakfast area. Whet
USD 1,095,000
6732 Forbes Place W
View photo
House · for sale
USD 419,999
USD 398/sq.ft
6732 Forbes Place W
Fauquier County
· 1,055 sq.ft · 3 Bedrooms · 2 Baths · House
· Deck
Fauquier County · 1,055 sq.ft · 3 Bedrooms · 2 Baths · House · Deck
Heres what were looking at: This home is basically a new build in the shell of a 1985 rambler. Seller reimagined everything. Were talking brand-new mini splits, fresh flooring, modern appliances, countertops, and lighting. He even rebuilt both decks. The large storage shed is getting revamped as well. All of this sits on a big three-quarter acre lot at the end of a quiet cul-de-sac in a mature neighborhood. If someones after a new house with characterthis is it, and its priced to move
USD 419,999
6678 Turning Lane
View photo
House · for sale
USD 559,000
USD 218/sq.ft
6678 Turning Lane
Fauquier County
· 2,562 sq.ft · 4 Bedrooms · 3 Baths · House
· Fireplace · Equipped kitchen
Fauquier County · 2,562 sq.ft · 4 Bedrooms · 3 Baths · House · Fireplace · Equipped kitchen
Loan officer is offering a rate buy down! *. PRIVATE 2+ ACRE RETREAT NO HOA FINISHED WALKOUT LOWER LEVEL WHOLE-HOUSE GENERATOR Welcome to 6678 Turning Run Lane, where privacy, space, and flexibility come together on more than 2 wooded acres in beautiful Marshall. Tucked away on a quiet no-through street and surrounded by mature trees, this 4-bedroom, 3.5-bath home offers the peaceful country setting you've been looking for while remaining convenient to commuter routes, shopping, dining, and everything Northern Virginia has to offer. Inside, you'll find a warm and inviting floor plan designed for both everyday living and entertaining. The main level features spacious living areas, a welcoming fireplace, abundant natural light, and a functional kitchen with plenty of room to gather. Step outside and enjoy the privacy of your wooded propertywhether you're relaxing with your morning coffee, entertaining friends, or simply enjoying the extra breathing room that more than two acres provides.
USD 559,000
8051 Mckay Street
View photo
House · for sale
USD 640,999
USD 358/sq.ft
8051 Mckay Street
Fauquier County
· 1,787 sq.ft · 3 Bedrooms · 2 Baths · House
Fauquier County · 1,787 sq.ft · 3 Bedrooms · 2 Baths · House
This Model Alexandrite by Richmond American will be ready to move-in either September or October 2026. This Model Home has Solar Panels for lower electrical bills plus extra's as the irrigation system, security alarm system, recessed lights and ceiling fans. Foxhaven is a Fantastic Community located close to Warrenton and Great Shopping! Model is Open to visitors but best to call for an appointment
USD 640,999
7239 3Rd Street
View photo
House · for sale
USD 370,000
USD 350/sq.ft
7239 3Rd Street
Fauquier County
· 1,055 sq.ft · 3 Bedrooms · 1 Bath · House
· Garden · Deck
Fauquier County · 1,055 sq.ft · 3 Bedrooms · 1 Bath · House · Garden · Deck
This charming ranch-style home, nestled in the desirable area of Remington, offers a perfect blend of comfort and modern living. With three spacious bedrooms and 1.5 bathrooms, this residence has been thoughtfully renovated in 2021/2022, ensuring a fresh and inviting atmosphere. The open floor plan seamlessly connects the gourmet kitchen-featuring upgraded countertops and stainless steel appliances-to the cozy family room, making it ideal for gatherings and everyday living. Step outside to discover a beautifully landscaped lot of 0.23 acres, complete with extensive hardscape and a small deck with a fenced rear and side yard areas. Great spot for relaxing and outdoor entertaining. The property is situated on a peaceful cul-de-sac, providing a safe and serene environment. Additional features include a convenient outbuilding for storage and ample driveway space for up to six+ vehicles. Located in a vibrant community, this home is just minutes away from local parks, schools, and essential
USD 370,000
338 Singleton Circle
View photo
House · for sale
USD 669,000
USD 253/sq.ft
338 Singleton Circle
Fauquier County
· 2,637 sq.ft · 4 Bedrooms · 3 Baths · House
· Garden · Fireplace · Equipped kitchen · Cellar
Fauquier County · 2,637 sq.ft · 4 Bedrooms · 3 Baths · House · Garden · Fireplace · Equipped kitchen · Cellar
Beautiful home in The Ridges of Warrenton with an unbeatable location walking distance to Old Town Warrenton and close to everything. HOA fees are VERY low, making this an exceptional value. Step onto the charming front porch and into a bright, welcoming interior with gorgeous hardwood floors and natural light throughout. The formal dining room sits just off the kitchen, creating an ideal flow for everyday living and entertaining. The stunning kitchen features updated granite countertops, a center island, gas range, beautiful tile flooring, and an open, airy feel. It flows seamlessly into the large sunroom with vaulted ceilings and walls of windows that fill the space with light. Directly off the kitchen is the spacious family room, complete with a gas fireplace, builtins, and views overlooking the backyard. This home offers three finished levels, 4 bedrooms (3 upstairs and 1 in the basement), and 3.5 baths. Upstairs, youll find three spacious bedrooms, including a primary suite with a
USD 669,000
5354 Gray Meadow Court
View photo
House · for sale
USD 1,089,320
USD 372/sq.ft
5354 Gray Meadow Court
Fauquier County
· 2,928 sq.ft · 3 Bedrooms · 2 Baths · House
· Office room · Equipped kitchen · Cellar
Fauquier County · 2,928 sq.ft · 3 Bedrooms · 2 Baths · House · Office room · Equipped kitchen · Cellar
Under construction on lot 1 at gray meadow. The'OLD WATERLOO' by Golden Rule Lifestyles a thoughtfully designed SITE-BUILT 3 bedroom, 2.5 bath home with approx. 2,936 total sq ft, including a full unfinished basement included in the price, on a beautiful 1.31 ACRE homesite with a private setting and room to enjoy the outdoors. Framing is complete, windows and doors are in, the house is wrapped and the roof is underway come watch it take shape! *. Main level living. *. With a spacious primary suite, open concept family room, kitchen and dining area, plus a private office ideal for today's flexible lifestyle. The second level offers two additional bedrooms, a full bath and a loft overlooking the main living area perfect for guests or extra living space. The INCLUDED BASEMENT features 9' walls, approx. 1,900+ sq ft and a rough-in for a future bath ready to finish or use for storage. GRAY MEADOW offers SIX LARGE ACREAGE HOMESITES | NO HOA | a private setting with convenient access to Riley
USD 1,089,320
5009 Gray Fox Drive
View photo
House · for sale
USD 599,900
USD 211/sq.ft
5009 Gray Fox Drive
Fauquier County
· 2,842 sq.ft · 3 Bedrooms · 2 Baths · House
· Patio · Office room · Cellar
Fauquier County · 2,842 sq.ft · 3 Bedrooms · 2 Baths · House · Patio · Office room · Cellar
Welcome to this beautifully designed home in the sought-after Foxhaven community of Bealeton, offering over 2,800 square feet of modern living space with a bright, open feel throughout. The thoughtfully designed floor plan features 3 bedrooms, 2 full bathrooms, and spacious living areas perfect for both everyday comfort and entertaining. The light-filled interiors create an inviting atmosphere with a contemporary style and versatile spaces to fit todays lifestyle. The fully finished basement provides incredible flexibility with space for two additional legal bedrooms and a full bathroom, making it ideal for guests, a home office, recreation space, or multi-generational living. The basement also includes a rough-in for a future wet bar and a large storage room, adding even more potential. Enjoy peaceful outdoor living on the covered patio overlooking a private, tree-lined backdrop the perfect setting for relaxing or entertaining. Combining modern finishes, generous living space, and a d
USD 599,900
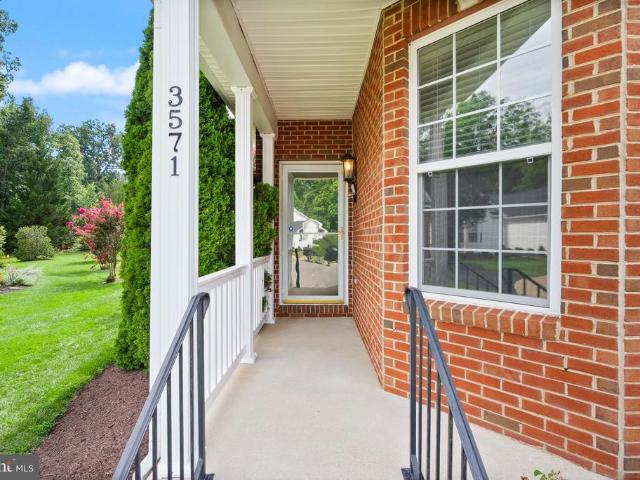
3571 Sutherland Court
View photo
House · for sale
USD 575,000
USD 298/sq.ft
3571 Sutherland Court
Fauquier County
· 1,927 sq.ft · 2 Bedrooms · 2 Baths · House
· Office room · Deck · Equipped kitchen · Parking · Cellar
Fauquier County · 1,927 sq.ft · 2 Bedrooms · 2 Baths · House · Office room · Deck · Equipped kitchen · Parking · Cellar
Situated on a quiet cul-de-sac in an established 55+ community, this well-maintained home offers nearly 2,000 finished square feet with a spacious floor plan, recent updates, and plenty of additional room to expand in the unfinished basement. From the moment you arrive, you'll appreciate the attractive setting, well-maintained exterior, and two-car garage. Inside, hardwood floors run throughout the main living areas, while fresh paint and new carpet give the home a clean, move-in ready feel. The kitchen features brand-new stainless steel appliances along with plenty of cabinet and counter space. The home offers two spacious bedrooms and two full bathrooms, plus a dedicated home office that provides the flexibility for a third bedroom or additional living space. Downstairs, the large unfinished basement offers excellent storage today with plenty of potential to create additional finished living space in the future. Step outside to the brand-new deck, providing a great space to relax, en
USD 575,000
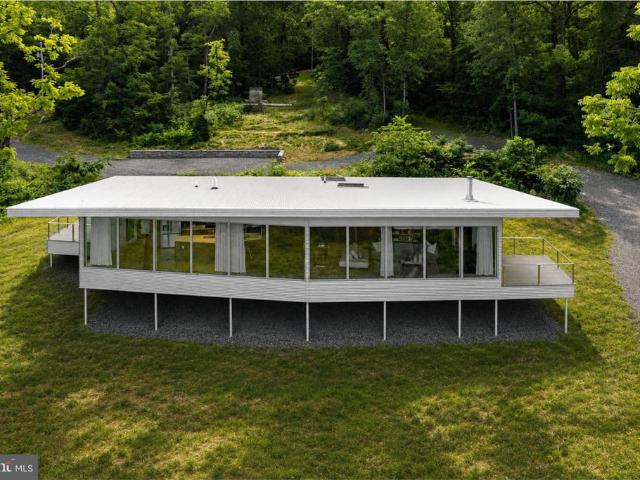
4791 Observatory
View photo
House · for sale
USD 1,500,000
USD 899/sq.ft
4791 Observatory
Fauquier County
· 1,668 sq.ft · 2 Bedrooms · 2 Baths · House
· Equipped kitchen
Fauquier County · 1,668 sq.ft · 2 Bedrooms · 2 Baths · House · Equipped kitchen
Some homes sit on the landscape. This one was designed to frame it. Nestled on 10 private acres in the Blue Ridge Mountains, this architecturally significant retreat by Wouter Boer was designed around a singular idea: every space should connect to the landscape. From the moment you enter, your eye is drawn outward. Floor-to-ceiling walls of glass frame sweeping views of the Shenandoah Valley, creating a constant dialogue between architecture and nature. Whether you're preparing dinner in the kitchen, enjoying your morning coffee in bed, relaxing beside the fire, or unwinding in the spa-inspired bath, the view remains ever-present. Sunrise, changing seasons, wildlife, and mountain vistas become part of everyday life. Completed in 2025 and thoughtfully positioned among the trees, the home was intentionally elevated above the natural terrain to immerse its occupants in the surrounding landscape while maintaining privacy and comfort. Designed by Wouter Boer Architects, the residence showca
USD 1,500,000
5746 Myriah Court
View photo
House · for sale
USD 524,900
USD 186/sq.ft
5746 Myriah Court
Fauquier County
· 2,820 sq.ft · 4 Bedrooms · 3 Baths · House
· Garden · Office room · Equipped kitchen
Fauquier County · 2,820 sq.ft · 4 Bedrooms · 3 Baths · House · Garden · Office room · Equipped kitchen
Welcome to 5746 Myriah Court. A rare find and an exceptional opportunity to own a spacious home in one of Warrentons most desirable locations. Tucked away on a quiet cul-de-sac and situated on just under 0.7 acres, this 4-bedroom, 3-full-bath home offers 2,824 square feet of flexible living space in the highly sought-after Kettle Run High School district. Designed with versatility in mind, the main level features a full bathroom and a spacious flex room with a full-size egress window. Offering a potential 5th bedroom or making it ideal as a home office, guest suite or playroom for those seeking the convenience of one-level or multi-generational living. The bright kitchen and adjoining living room are enhanced with recessed lighting, creating a warm and inviting space for everyday living and entertaining. Upstairs, youll find generously sized bedrooms with plenty of room for family and guests. Step outside to enjoy a peaceful backyard that backs to mature trees, offering added privacy a
USD 524,900
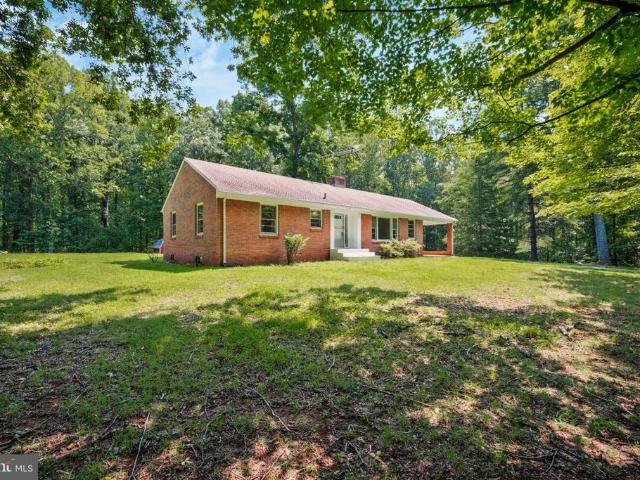
9103 Meetze Road
View photo
House · for sale
USD 549,000
USD 383/sq.ft
9103 Meetze Road
Fauquier County
· 1,432 sq.ft · 3 Bedrooms · 2 Baths · House
· Garden · Fireplace
Fauquier County · 1,432 sq.ft · 3 Bedrooms · 2 Baths · House · Garden · Fireplace
New Price, SameIncredible Opportunity! Welcome to a home with a storyand the kind of warmth and character that is increasingly hard to find. Custom built in 1964 by its original owners and offered for the first time, this charming brick home sits peacefully on 5.86 acres, surrounded by a beautiful blend of open yard and mature woods, yet roughly 10 minutes away from town and route 29. Within, the original hardwood floors bring an unmistakable sense of history and craftsmanship to the living room and bedrooms, while warm wood accents throughout the home create an inviting, timeless feel. The living room is made for gathering, with a large bay window filling the space with natural light and a cozy fireplace providing the perfect focal point for quiet evenings or entertaining friends and family. The sunroom, with the abundance of windows and connection to the outdoors, it's an ideal spot for morning coffee, curling up with a good book, enjoying the changing seasons, or creating your own i
USD 549,000
5006 Gray Fox Drive
View photo
House · for sale
USD 720,000
USD 184/sq.ft
5006 Gray Fox Drive
Fauquier County
· 3,907 sq.ft · 3 Bedrooms · 2 Baths · House
· Office room · Equipped kitchen
Fauquier County · 3,907 sq.ft · 3 Bedrooms · 2 Baths · House · Office room · Equipped kitchen
Assumable 4.5% 30-YEAR LOAN! Welcome home to Foxhaven! Built in Fall 2024, this stunning Richmond American Coronado model offers 3,900+ square feet of finished living space on a premium. 27-acre corner lot. Thoughtfully designed with modern finishes, abundant natural light, and an open-concept floor plan, this beautiful home is truly move-in ready and waiting for you to make it your own. From the moment you enter, the dramatic two-story foyer and open staircase create an impressive first impression. Gorgeous LVP flooring flows throughout the Main and Upper Levels, while the open-concept design provides an easy flow for both everyday living and entertaining. The Main Level features 9+ foot ceilings, a private Study/Office, spacious Great Room, Gourmet Kitchen, and a bright Dining/Sun Room with a beautiful vaulted ceiling. The upgraded Gourmet Kitchen is the heart of the home, featuring stainless steel appliances, sleek stainless steel vent hood, custom herringbone backsplash, quartz cou
USD 720,000
9383 Rogues Road
View photo
House · for sale
USD 649,990
USD 252/sq.ft
9383 Rogues Road
Fauquier County
· 2,573 sq.ft · 3 Bedrooms · 2 Baths · House
· Garden
Fauquier County · 2,573 sq.ft · 3 Bedrooms · 2 Baths · House · Garden
Tucked away on 3 private acres in Midland, this unique 3-bedroom, 2-bath home gives you the quiet and space you can't get in a subdivision without giving up convenience. The layout offers you space to entertain, relax or just enjoy your space. You're just minutes from downtown Warrenton, shopping, and the commuter routes that make the daily grind a little easier. At 2,579 square feet, there's plenty of room to spread out, and the acreage means room to garden, play, or just enjoy some elbow room between you and the neighbors. Come see it for yourself this one's a nice mix of peace and quiet with everyday convenience close by. Seeing is believing!
USD 649,990
7165 Dudie Road
View photo
House · for sale
USD 1,025,000
USD 180/sq.ft
7165 Dudie Road
Fauquier County
· 5,683 sq.ft · 4 Bedrooms · 4 Baths · House
· Fireplace · Equipped kitchen
Fauquier County · 5,683 sq.ft · 4 Bedrooms · 4 Baths · House · Fireplace · Equipped kitchen
Nestled on 4 private acres, this stately Colonial offers nearly 6,000 square feet of exceptional living space, blending timeless elegance with modern comfort. From the moment you enter, you'll appreciate the beautiful hardwood flooring, upgraded trim package, and spacious open layout designed for both everyday living and entertaining. The main level features a private study, formal living room, elegant dining room, and a welcoming family room highlighted by a cozy gas fireplace. The gourmet kitchen is the heart of the home, boasting a large center island, abundant cabinetry, and seamless flow into the sun-filled morning room and stunning solarium. Upstairs, the luxurious Primary Suite serves as a private retreat with two walk-in closets and a spa-inspired bath featuring a soaking tub, separate standing shower, and double vanity. The fully finished lower level is an entertainer's dream, offering a spacious recreation room complete with a full wet bar and a dedicated movie theater for un
USD 1,025,000
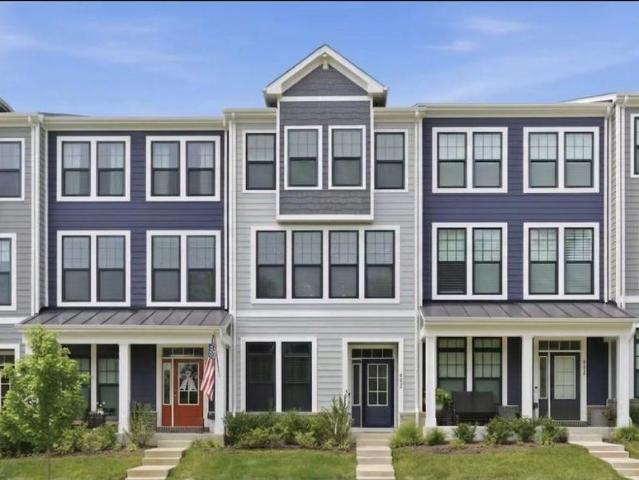
3571 Stephensons Hill Lane
View photo
Townhouse · for sale
USD 539,700
USD 238/sq.ft
3571 Stephensons Hill Lane
Fauquier County
· 2,260 sq.ft · 3 Bedrooms · 3 Baths · Townhouse
· Deck · Equipped kitchen
Fauquier County · 2,260 sq.ft · 3 Bedrooms · 3 Baths · Townhouse · Deck · Equipped kitchen
Modern finishes, an inviting layout, and a peaceful wooded backdrop define this three-year-old, 3-bedroom, 3.5-bath home. A covered front porch welcomes you directly into the main living levela standout feature that means no stairs to reach the kitchen and living space. The open layout features hardwood-style flooring, recessed lighting, and a kitchen with gray shaker cabinetry, quartz countertops, stainless steel appliances, a spacious island, a farmhouse sink, and black pendant lighting. Just off the kitchen, a composite deck overlooks mature woods, creating an inviting spot for morning coffee or dinner outdoors. Upstairs, the primary suite offers a custom walk-in closet and a beautifully appointed bath with a double vanity and glass-enclosed shower with floor-to-ceiling tile. Two additional bedrooms, a full bath, and conveniently located laundry complete the upper level. The finished lower level adds a spacious recreation room with flexible space for relaxing, entertaining, or a hom
USD 539,700
4252 Frost Street
View photo
Townhouse · for sale
USD 535,000
USD 243/sq.ft
4252 Frost Street
Fauquier County
· 2,196 sq.ft · 3 Bedrooms · 2 Baths · Townhouse
· Deck · Equipped kitchen
Fauquier County · 2,196 sq.ft · 3 Bedrooms · 2 Baths · Townhouse · Deck · Equipped kitchen
Nearly new, move-in ready, and perfectly situated in the heart of Marshall. Built just three years ago, this stylish 3-bedroom, 2 full and 2 half bath townhome offers three finished levels, a private deck, and a 1-car garageall designed for easy, low-maintenance living. The bright, open main level is the heart of the home, with abundant natural light and luxury vinyl plank flooring flowing seamlessly through the kitchen, dining, and living spaces. The kitchen is both polished and practical, featuring crisp white cabinetry, quartz countertops, stainless steel appliances, and an oversized center island with plenty of room for casual meals, entertaining, or gathering with friends and family. Upstairs, the spacious primary suite offers a comfortable retreat with a private bath featuring quartz countertops, contemporary finishes, and generous closet space. Two additional bedrooms and a second full bath complete the upper level. The finished entry level adds the kind of flexible space that's
USD 535,000
9651 Woodbrook Lane
View photo
House · for sale
USD 450,000
USD 366/sq.ft
9651 Woodbrook Lane
Fauquier County
· 1,227 sq.ft · 3 Bedrooms · 1 Bath · House
· Parking · Equipped kitchen
Fauquier County · 1,227 sq.ft · 3 Bedrooms · 1 Bath · House · Parking · Equipped kitchen
Owner is Listing agent. Welcome home to comfortable one-level living on 1.04 acres! This charming ranch-style home offers 3 bedrooms, 1.5 bathrooms, and a functional floor plan designed for easy living. Updates include Fresh Paint, Carpet, HVAC system and dishwasher in 2026, a new water heater in 2024, and a new roof and windows in 2015providing added peace of mind for the next owner. This home has an oversized garage offering excellent space for vehicles, storage, hobbies, or a small workshop. And 11' x 21' shed provides even more storage for lawn equipment, tools, and outdoor gear. Surrounded by just over an acre, this property offers the space and convenience many buyers are looking for while still being close to local recreation. Enjoy easy access to Crockett Park and Germantown Lake for fishing, walking, picnics, and spending time outdoors. If you've been searching for a ranch-style home with one-level living, usable acreage, plenty of storage, and valuable recent updates, this pr
USD 450,000
17 Quarterpole Court
View photo
Townhouse · for sale
USD 489,900
USD 224/sq.ft
17 Quarterpole Court
Fauquier County
· 2,185 sq.ft · 3 Bedrooms · 2 Baths · Townhouse
· Garden · Deck · Parking
Fauquier County · 2,185 sq.ft · 3 Bedrooms · 2 Baths · Townhouse · Garden · Deck · Parking
This newly updated 3BD/2Full/2 Half Bath end unit townhome in Warrenton town limits is the perfect spot to call home! Turn key and ready for new owners. Updates include fresh neutral paint, gorgeous LVP floors on the main level, bathrooms, and laundry, and plush new carpet on the upper level and rec room, NEW stainless steel gas oven/range and microwave, updated lighting and vanity fixtures, & freshly stained deck and painted garage floor. Roof NEW in 2024. The floor plan is perfect for easy-living and entertaining. The rooms are bright and filled with abundant natural light. Live close to everything. The shopping, dining, farmer's markets, parades, walking trails, & Old Town Charm that Warrenton offers. The end unit offers extra space both inside and out, with an ideal corner lot location. The back yard is fully fenced and ready for your furry friends and little ones to play in! Don't miss this one!
USD 489,900
7135 Leeds Manor Road
View photo
House · for sale
USD 779,000
USD 247/sq.ft
7135 Leeds Manor Road
Fauquier County
· 3,143 sq.ft · 4 Bedrooms · 2 Baths · House
· Deck · Fireplace · Equipped kitchen · Cellar
Fauquier County · 3,143 sq.ft · 4 Bedrooms · 2 Baths · House · Deck · Fireplace · Equipped kitchen · Cellar
Welcome to this charming Colonial-style home, built in 2019 and beautifully situated on 1.95 acres in a peaceful, private setting with mountain views. Offering 2,846 square feet of finished living space, this move-in-ready residence features four spacious bedrooms, 3.5 baths, and a warm, inviting open-concept main level. The living room is a favorite gathering space, light and bright, featuring a cozy fireplace while seamlessly connecting to the kitchen and dining areasperfect for entertaining or relaxing with family. Hardwood flooring extends throughout the main and upper levels, complemented by crown molding on the main level and upstairs hallway. The kitchen and all baths feature granite countertops, with ceramic tile in each bathroom. The fully finished walk-out basement adds valuable living space, a half bath, and an additional unfinished storage room with built-in shelving. Outdoor living is exceptional, with a covered side porch and back deck with beautiful mountain views and a
USD 779,000
5349 Christa Court
View photo
House · for sale
USD 799,999
USD 219/sq.ft
5349 Christa Court
Fauquier County
· 3,638 sq.ft · 4 Bedrooms · 3 Baths · House
· Equipped kitchen · Parking · Cellar
Fauquier County · 3,638 sq.ft · 4 Bedrooms · 3 Baths · House · Equipped kitchen · Parking · Cellar
Welcome home and what a privilege it is to present 5349 Christa Ct. A beautifully maintained home offering the perfect blend of space, privacy, and convenience on Warrentons D. C. side. Situated on nearly one full acre, this impressive property offers 4 generously sized bedrooms, 3.5 bathrooms, a 2.5-car garage, a fully finished basement, professional landscaping, approximately 3,650 finished square feet, and 3,915 total square feet. With its park-like setting and convenient location, this home is an exceptional opportunity for anyone looking to be close to everything while still enjoying plenty of peace and privacy. As you enter, a welcoming foyer opens into a grand family room featuring soaring vaulted ceilings and an abundance of windows, filling the space with beautiful natural light. From there, the home flows seamlessly into the open gourmet kitchen, complete with a spacious eat-in area and even more natural light. The kitchen has been thoughtfully updated with quartz countertops
USD 799,999
9593 Springs Road
View photo
House · for sale
USD 1,375,000
USD 272/sq.ft
9593 Springs Road
Fauquier County
· 5,048 sq.ft · 4 Bedrooms · 4 Baths · House
· Patio · Office room · Gym · Deck · Fireplace · Equipped kitchen · Swimming pool
Fauquier County · 5,048 sq.ft · 4 Bedrooms · 4 Baths · House · Patio · Office room · Gym · Deck · Fireplace · Equipped kitchen · Swimming pool
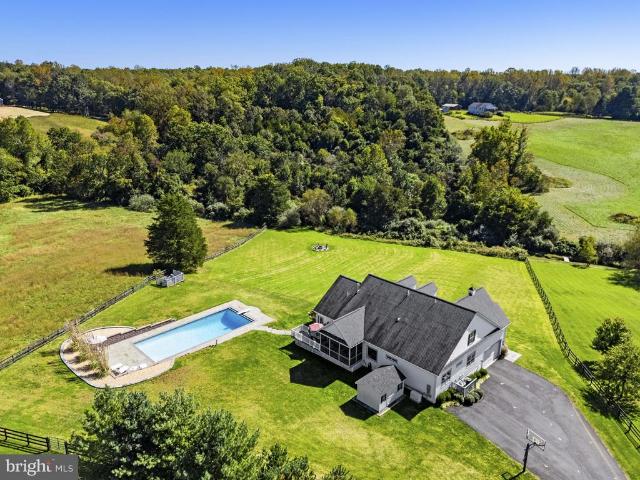
What a rare opportunity! Luxury custom-built home offering breath-taking views. Enjoy nature and the peaceful rolling hill views while relaxing on your front porch. Private country setting, yet only 10 minutes from town. Beautifully-landscaped and well maintained. Spacious open interior provides main-level living. Gourmet kitchen upgraded with soapstone countertops, Spanish style backsplash, and newer appliances. Family room with fireplace. Upper level features a loft area, BR4, and full bath. Fully-finished lower level with generous rec room, gym, office/BR, and full bath. Closets upgraded with EcoNize storage. The screened-in deck overlooks the heated in-ground pool with flagstone patio. High-speed internet available. No hoa. What a rare opportunity to find what this property offers. This is a must-see!
USD 1,375,000
4172 Foxhaven Drive
View photo
House · for sale
USD 625,000
USD 263/sq.ft
4172 Foxhaven Drive
Fauquier County
· 2,368 sq.ft · 4 Bedrooms · 3 Baths · House
· Fireplace · Equipped kitchen
Fauquier County · 2,368 sq.ft · 4 Bedrooms · 3 Baths · House · Fireplace · Equipped kitchen
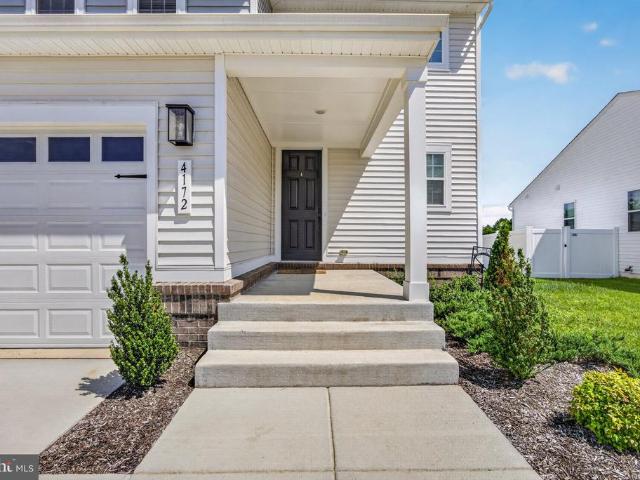
Nearly new, move-in ready, and better than waiting for new construction! Welcome to 4172 Foxhaven Drive, a beautifully maintained Richmond American Homes residence built in 2025 and located in the desirable Foxhaven community of Bealeton. This spacious 4-bedroom, 3.5-bath home offers approximately 1,840 finished square feet above grade PLUS approximately 530 square feet of newly finished lower-level living space, providing approximately 2,370 square feet of finished living area across three levels. An inviting covered entry welcomes you into a bright, open-concept floor plan designed for today's lifestyle. At the heart of the home is a spacious kitchen featuring a center island, pantry, stainless steel appliances, and plenty of workspace, all opening seamlessly to the dining area and great room. An electric fireplace creates a warm focal point, while additional windows in select rooms fill the home with natural light. Upstairs, the spacious primary suite offers a private retreat with a
USD 625,000

Get email alerts

Don't miss out: be the first to know about new properties

The alert was correctly created

On subscribing you accept the conditions of use and the privacy policy
Alert
Receive new ads in your inbox
Save this search
Receive alerts for new listings

We'll send you an email when we have new properties for: "Houses for sale in Fauquier County"

The alert was correctly created

Catlett, Cedar Run district Fauquier County Virginia
New Baltimore, Scott district Fauquier County Virginia
Get email alerts and be the first to see new listings
Required field
On subscribing I accept the terms of the privacy policy
Perfect! You'll soon start receiving new listings via email
Alert
Receive an email when we have new ads for Houses for sale in Fauquier County
Save this search
Filters

Bedrooms

Size (sq.ft)

sq.ft
sq.ft

Price

USD
USD

Property type

Bathrooms

Clear all filters
Receive notifications when new entries are published.