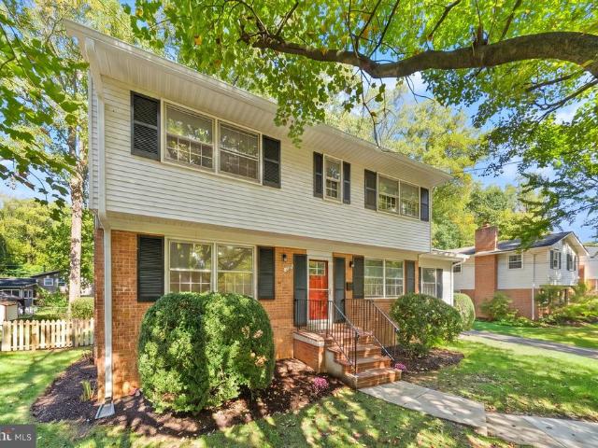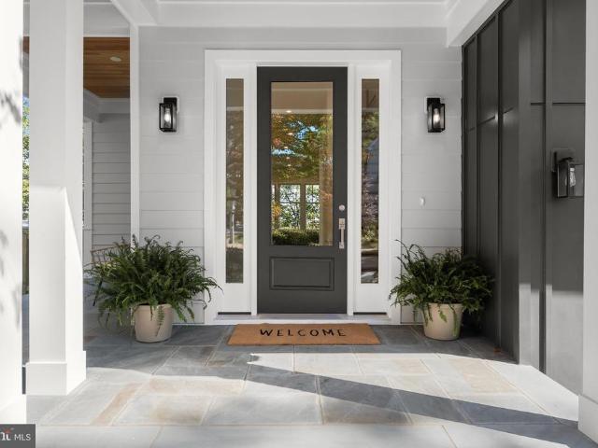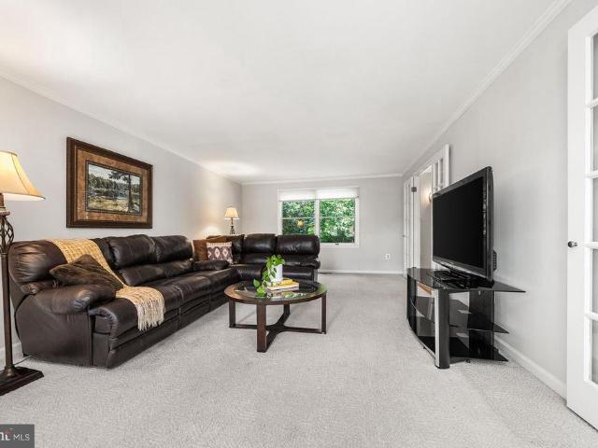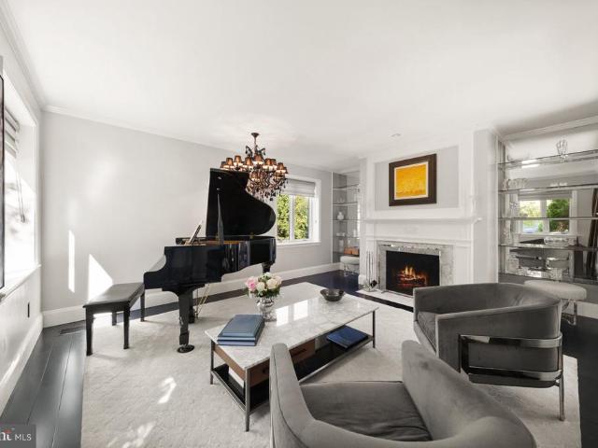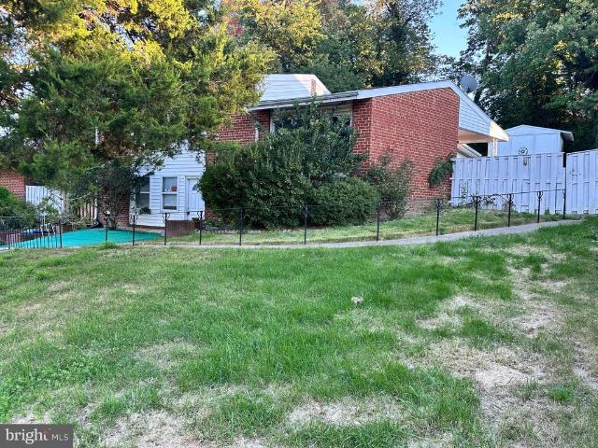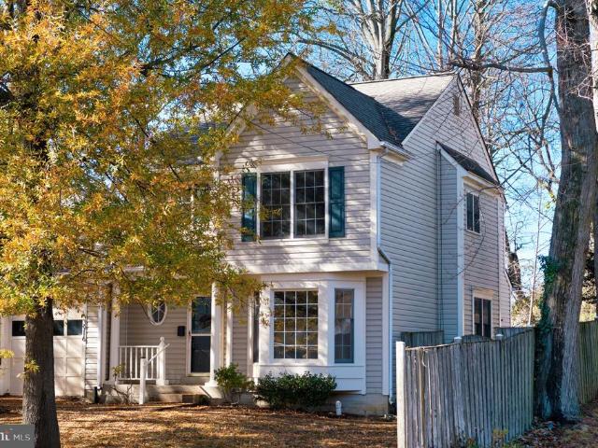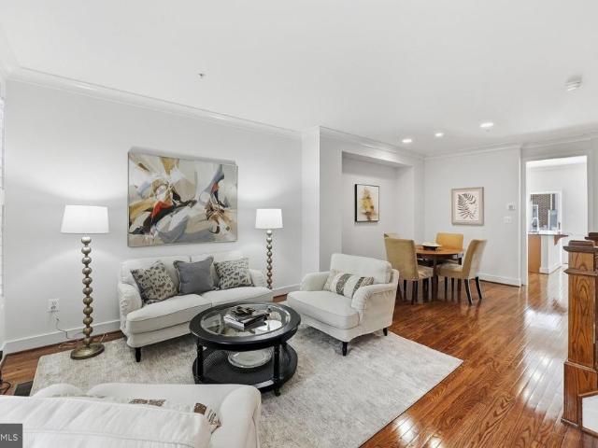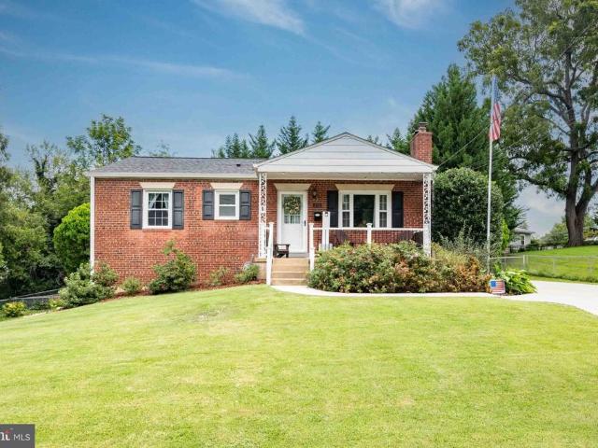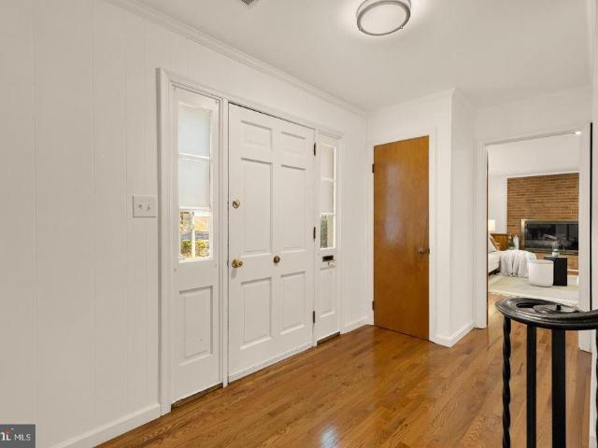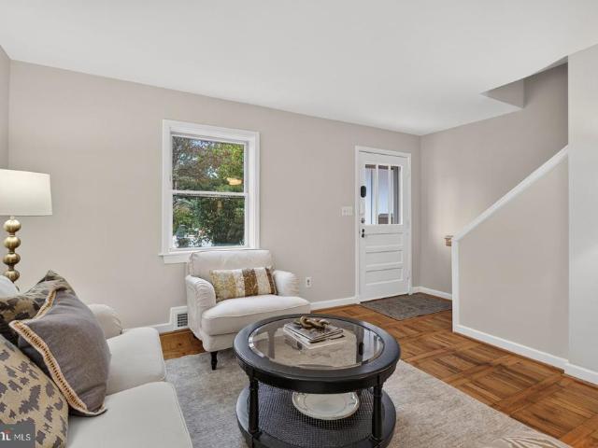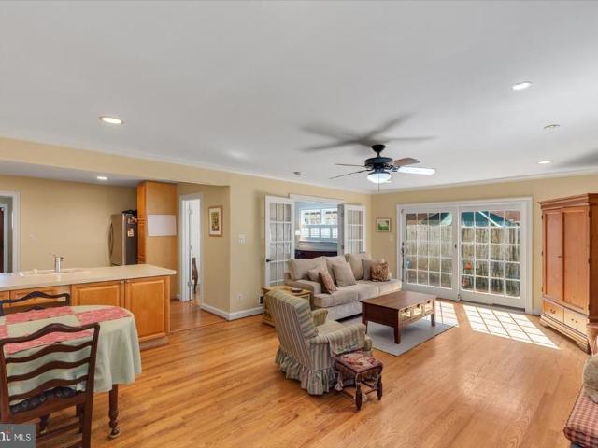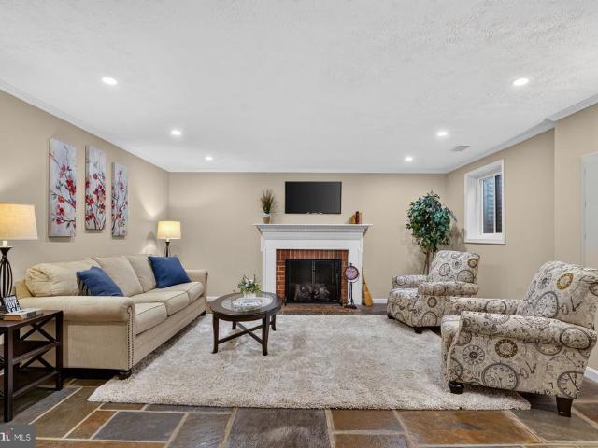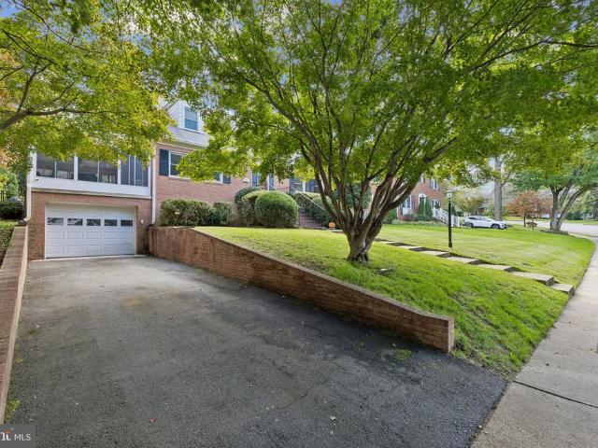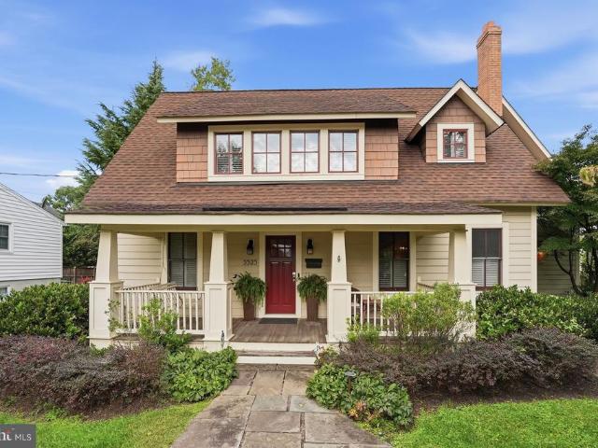
777 houses for sale in Fenwick Park

9660 Boyett Court
View photo
House · for sale
USD 1,244,500
USD 229/sq.ft
9660 Boyett Court
Fenwick Park
· 5,414 sq.ft · 6 Bedrooms · 4 Baths · House
· Patio · Garden · Deck · Equipped kitchen
Fenwick Park · 5,414 sq.ft · 6 Bedrooms · 4 Baths · House · Patio · Garden · Deck · Equipped kitchen
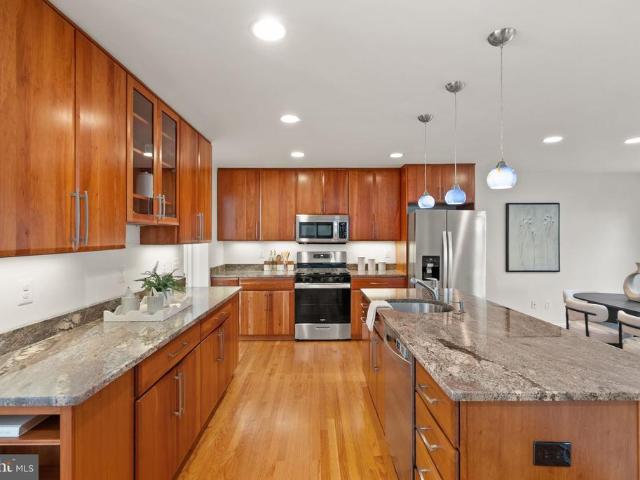
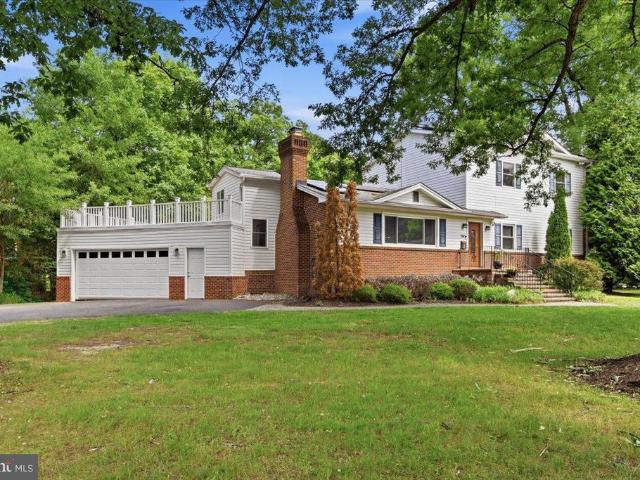
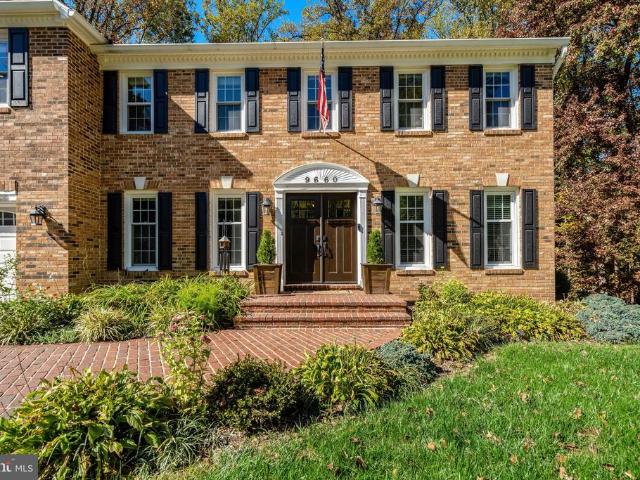
Generous space, a versatile layout, and a peaceful wooded backdrop define this six-bedroom, four-and-a-half-bath brick home tucked away on a cul-de-sac near George Mason University. With two primary suites, inviting gathering spaces, and beautiful outdoor living areas, the home offers room to spread out, entertain, and enjoy everyday life. Hardwood flooring connects the spacious interior, while the kitchen, updated in 2024, features stainless steel appliances, plenty of cabinetry, and generous counter space. Its open connection to the living and dining areas keeps everyone connected. A window-lined, tiled sunroom brings the outdoors in, with French doors opening to wonderful deck installed in 2022. Overlooking the landscaped backyard and trees beyond, this inviting space is complemented by a stamped-concrete patio and two sets of stairs, also completed in 2022, creating multiple settings for outdoor dining and relaxation. The upper level features five bedrooms and three full baths, inc
USD 1,244,500
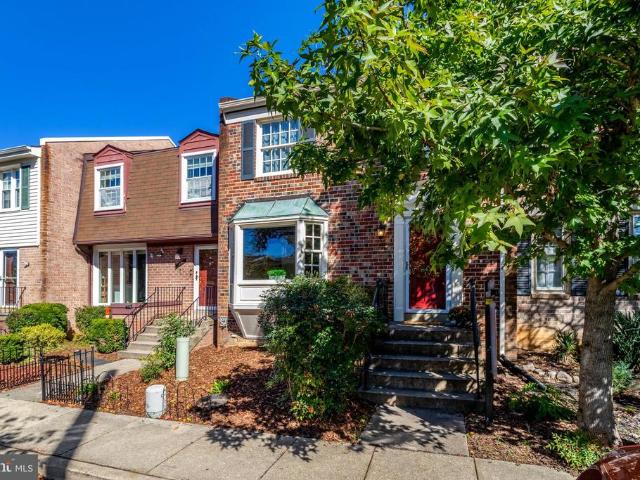
5419 Richenbacher Avenue
View photo
Townhouse · for sale
USD 649,000
USD 299/sq.ft
5419 Richenbacher Avenue
Fenwick Park
· 2,164 sq.ft · 3 Bedrooms · 2 Baths · Townhouse
· Patio · Gym · Deck · Fireplace · Equipped kitchen
Fenwick Park · 2,164 sq.ft · 3 Bedrooms · 2 Baths · Townhouse · Patio · Gym · Deck · Fireplace · Equipped kitchen
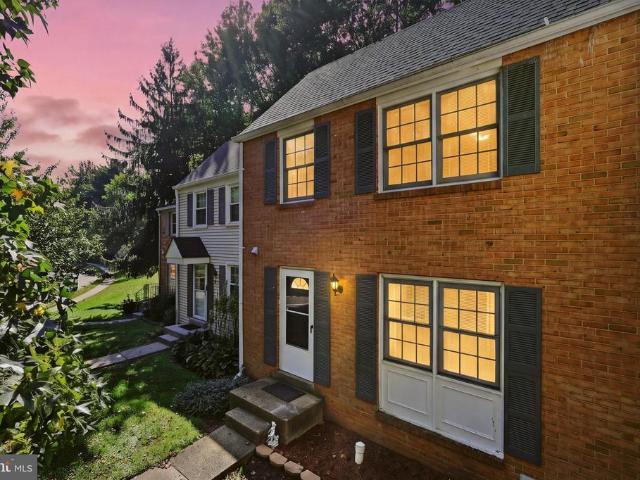
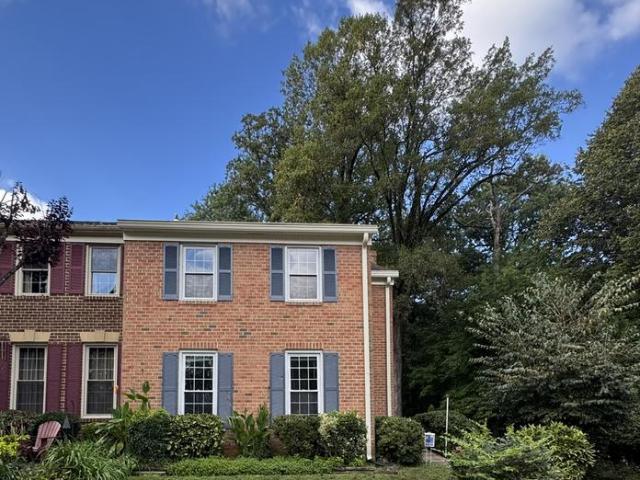
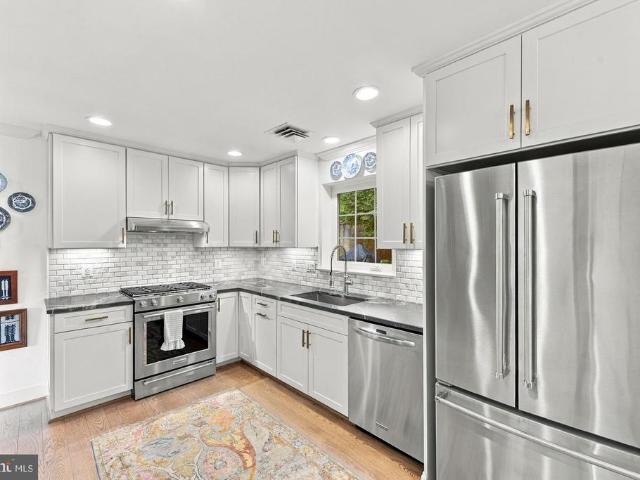
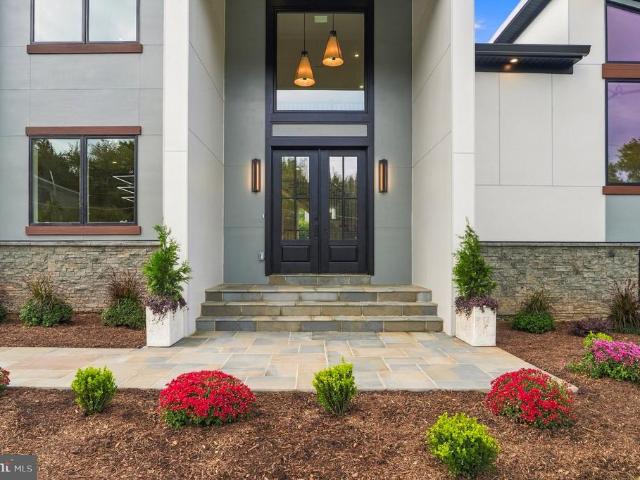
This charming Colonial townhouse in the popular KMS Townhouses offers a perfect blend of comfort and style. Step inside to discover an inviting open floor plan featuring a spacious living and dining room combo ideal for both relaxation and entertaining. The bright white kitchen boasts stainless steel appliances, ample counter space and a cozy breakfast area. With three upper level bedrooms including a primary suite with a luxurious full bath, this home is designed for convenience and comfort. The lower level recreation room highlighted with a warm wood fireplace is perfect for game nights, gym workouts or overnight guests. Outside, enjoy the extensive hardscape and new cedar fencing surrounding a large ground level deck and brick patio for morning coffee and 3 season cookout enjoyment. The community is conveniently located near public transportation, making commuting a breeze. Local parks and recreational areas provide ample opportunities for outdoor activities, while nearby schools en
USD 649,000
10228 Continental Lane
View photo
House · for sale
USD 794,990
USD 288/sq.ft
10228 Continental Lane
Fenwick Park
· 2,756 sq.ft · 4 Bedrooms · 2 Baths · House
· Garden · Parking · Deck
Fenwick Park · 2,756 sq.ft · 4 Bedrooms · 2 Baths · House · Garden · Parking · Deck
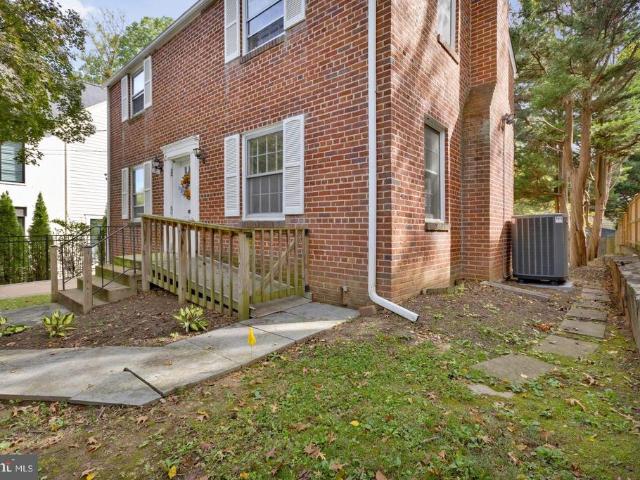
Some homes are updated. Others have a story. This one has both. Tucked along one of Mosby Woods tree-lined streets in the heart of the City of Fairfax, this beautifully updated home has been owned and cared for by the same family since the beginning. Thoughtfully improved over the years, its ready for its next chapter. From the updated bathrooms and flooring to the finishes throughout, the work has been done while keeping the warmth and character that make this home feel inviting. The layout offers comfortable spaces for everyday living, gathering, entertaining, and working from home. The outdoor space is a true highlight. Step out onto the deck for morning coffee, dinner outside, or evenings with friends, then enjoy a backyard with plenty of room to play, garden, entertain, or simply unwind. A detached garage adds even more value and versatility and is a rare feature to find in the City of Fairfax. And then theres Mosby Woods. This is the kind of neighborhood where people know their n
USD 794,990
409 N Jackson Street
View photo
House · for sale
USD 2,499,000
USD 506/sq.ft
409 N Jackson Street
Fenwick Park
· 4,930 sq.ft · 6 Bedrooms · 5 Baths · House
· Garden · Office room · Gym · Parking
Fenwick Park · 4,930 sq.ft · 6 Bedrooms · 5 Baths · House · Garden · Office room · Gym · Parking
Just Listed. Open Sunday 1-3PM Prominently sited on a corner lot at Jackson Street & N. Pershing Drive, 409 N Jackson Street offers an exceptional combination of new construction, generous living space, & a prime Ashton Heights location. Just 0.7 miles from Clarendon & the Virginia Square Metro, the home provides convenient access to some of Arlingtons best dining, shopping, parks, & amenities. *buyer incentive: *. Qualified buyers may be eligible for a mortgage interest rate as low as 6.39%. Located on sought-after Jackson Street in the heart of Ashton Heights, this approximately 5,000-square-foot home was thoughtfully designed for modern living. Featuring five bedrooms, five-and-a-half baths, two home offices, a spacious fitness room, oversized two-car garage, large mudroom, bedroom-level laundry, & a fully fenced rear yard, the home offers exceptional space & flexibility across four finished levels. A welcoming foyer introduces the main level, where a private home office and discree
USD 2,499,000
3843 30Th Street N
View photo
House · for sale
USD 1,299,900
USD 367/sq.ft
3843 30Th Street N
Fenwick Park
· 3,541 sq.ft · 5 Bedrooms · 3 Baths · House
· Deck · Fireplace · Equipped kitchen
Fenwick Park · 3,541 sq.ft · 5 Bedrooms · 3 Baths · House · Deck · Fireplace · Equipped kitchen
Welcome home to 3843 30th Street N, a classic Colonial tucked into one of North Arlington's most desirable neighborhoods, Donaldson Run/Bellevue Forest. Backing to the tree canopy of Potomac Overlook Regional Park, this five-bedroom, three-and-a-half-bath home offers three finished levels, spacious living areas, and peaceful outdoor spaces just minutes from everything Arlington has to offer. MAIN LEVEL A welcoming front porch leads into the foyer, complete with a coat closet and French doors opening to the formal living room Large front-to-back living room has views of the rear deck and surrounding trees The adjoining dining room offers additional tree-top views Across the hall, the family room features hardwood flooring, a fireplace, a bay window, and a large skylight, creating a comfortable gathering space that flows into the kitchen The eat-in kitchen offers generous oak cabinetry, a tiled backsplash, abundant counter space, a peninsula with additional storage, and room for a breakf
USD 1,299,900
3881 Rust Hill Place
View photo
Townhouse · for sale
USD 1,399,900
USD 427/sq.ft
3881 Rust Hill Place
Fenwick Park
· 3,272 sq.ft · 4 Bedrooms · 3 Baths · Townhouse
· Patio · Equipped kitchen
Fenwick Park · 3,272 sq.ft · 4 Bedrooms · 3 Baths · Townhouse · Patio · Equipped kitchen
Open house saturday oct 24. 12:30 TO 3:00 Architectural Distinction Meets Effortless Modernity Prime Location: Situated in the sought-after Rustfield enclave near the heart of Fairfax City. Expansive Layout: Semi-detached design offering 3,300 square feet of brilliantly executed interior living space. High-End Upgrades: Nearly $275,000 in modern improvements designed for stylish comfort and lasting quality. Sun-Drenched Interiors: Open-concept living areas tied together by crisp, newly installed flooring and bright sightlines. Luminous Atrium: The central atrium has been updated to maximize natural sunlight throughout the home. Chefs Kitchen: Newly renovated kitchen equipped with streamlined cabinetry, modern surfaces, and generous prep space. Wellness & Climate Control: Multi-zone HVAC systems deliver clean air quality and precise temperature management. Spectacular Outdoor Retreat: Step outside to an enjoyable outdoor living area featuring a fully fenced patio framed by vibrant, flou
USD 1,399,900
6413 Edsall Road
View photo
House · for sale
USD 500,000
USD 377/sq.ft
6413 Edsall Road
Fenwick Park
· 1,324 sq.ft · 3 Bedrooms · 2 Baths · House
· Cellar · Parking
Fenwick Park · 1,324 sq.ft · 3 Bedrooms · 2 Baths · House · Cellar · Parking
Handyman Special Sold As Is! Great opportunity in the desirable Bren Mar Park subdivision. This 3-bedroom, 2.5-bath split-level home offers 1,330 sq. Ft. of finished living space on a 0.22-acre lot, with a walkout basement and driveway parking. Ideal for investors or buyers looking to renovate, customize, and unlock its potential. Property sold strictly AS IS
USD 500,000
3916 Oak Street
View photo
Townhouse · for sale
USD 735,000
USD 413/sq.ft
3916 Oak Street
Fenwick Park
· 1,776 sq.ft · 3 Bedrooms · 2 Baths · Townhouse
· Fireplace · Equipped kitchen · Cellar
Fenwick Park · 1,776 sq.ft · 3 Bedrooms · 2 Baths · Townhouse · Fireplace · Equipped kitchen · Cellar
Nestled in the charming Fairfax Heights community, this delightful Colonial twin home offers a perfect blend of comfort and functionality. With 1,780 square feet of thoughtfully designed living space, this residence features a traditional floor plan that invites you to create lasting memories. Step inside to discover a warm and inviting atmosphere, highlighted by natural light streaming through well-appointed window treatments. The spacious living area is perfect for cozy gatherings, complete with a charming fireplace that adds a touch of warmth on chilly evenings. The kitchen is equipped with essential appliances, including a refrigerator, stove, disposal, washer, and dryer, making daily tasks a breeze. This home boasts three generous bedrooms, ensuring ample space for relaxation and privacy. With two full bathrooms and an additional half bath, morning routines are made easy for everyone. The fully finished basement offers versatile space that can be transformed into a playroom, home
USD 735,000
4929 Kilburn Street
View photo
Townhouse · for sale
USD 829,000
USD 361/sq.ft
4929 Kilburn Street
Fenwick Park
· 2,293 sq.ft · 3 Bedrooms · 2 Baths · Townhouse
· Office room · Deck · Fireplace · Equipped kitchen
Fenwick Park · 2,293 sq.ft · 3 Bedrooms · 2 Baths · Townhouse · Office room · Deck · Fireplace · Equipped kitchen
Welcome to this beautifully maintained GATSBY model home, perfectly situated on a quiet, tree-lined street just minutes from all community amenities and the scenic Brenman Park. This spacious 4-level townhome offers 3 bedrooms, 2 full baths, and 1 half bath. The lower-level recreation room features LVP flooring and a cozy gas fireplace, opening to a fully fenced backyardideal for relaxing or entertaining. The open-concept main level boasts hardwood floors and updated kitchen with stainless steel appliances, granite countertops, and access to deck. On the bedroom level, you'll find two generously sized bedrooms, a full hall bath, and a versatile office space with built-in shelving and deskideal for working from home or studying. The upgraded washer (2022) and dryer add convenience to daily living. The top-level primary suite offers a private retreat with a walk-in closet and a spacious en-suite bath. Recent updates include freshly painted deck and fence, newer HVAC systems (2018 and 202
USD 829,000
2827 11Th Street N
View photo
Townhouse · for sale
USD 1,389,000
USD 620/sq.ft
2827 11Th Street N
Fenwick Park
· 2,239 sq.ft · 3 Bedrooms · 3 Baths · Townhouse
· Deck · Equipped kitchen · Parking
Fenwick Park · 2,239 sq.ft · 3 Bedrooms · 3 Baths · Townhouse · Deck · Equipped kitchen · Parking
Enjoy the best of urban living in this beautifully situated Arts and Crafts-style townhome, nestled within a peaceful courtyard in the sought-after Clarendon Park community. Offering four levels of light-filled living, 3 bedrooms, 3.5 baths, multiple outdoor spaces, and a garage, this home combines the tranquility of a residential setting with immediate access to the vibrant energy of Clarendon and Courthouse. The main level features an open and inviting living and dining area with hardwood floors and abundant natural light. The spacious kitchen offers granite countertops, gas cooking, ample cabinetry, and a sunny eat-in breakfast area. Just beyond the kitchen, a private rear deck creates an easy connection to the outdoors and a wonderful spot for morning coffee, dining, or entertaining. A powder room completes the main level. Upstairs, the primary suite is a peaceful retreat with a custom walk-in closet and beautifully appointed spa-like bath. A second bedroom features its own walk-in
USD 1,389,000
1607 N Glebe Road
View photo
House · for sale
USD 1,414,900
USD 447/sq.ft
1607 N Glebe Road
Fenwick Park
· 3,165 sq.ft · 5 Bedrooms · 4 Baths · House
· Gym · Fireplace · Equipped kitchen
Fenwick Park · 3,165 sq.ft · 5 Bedrooms · 4 Baths · House · Gym · Fireplace · Equipped kitchen
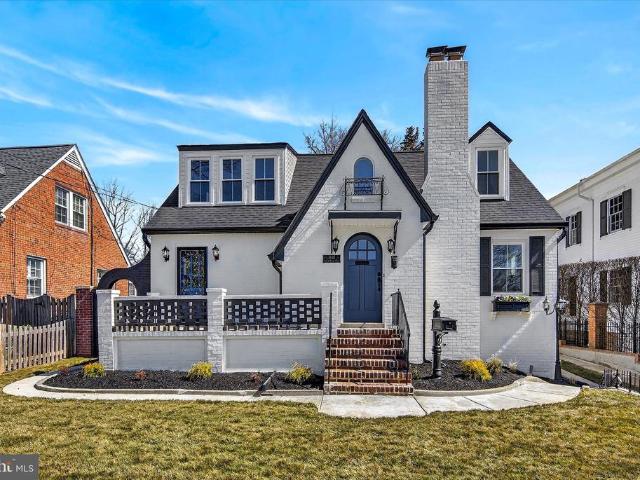
Welcome to this beautifully renovated Tudor in Arlington's highly sought-after Waverly Hills neighborhood, where timeless character meets modern luxury. From the moment you step inside, you'll appreciate the warmth of the original wood-burning fireplace anchoring a spacious living room designed for both relaxing and entertaining. The formal dining room is perfect for holiday gatherings, while the stunning gourmet kitchen features custom cabinetry, premium black stainless steel appliances, quartz countertops, brushed gold fixtures, and a large pantry that opens seamlessly to the inviting family room. Offering 5 bedrooms with an additional lower level bedroom/gym and 4 Full bathrooms across three finished levels, this home provides exceptional flexibility for growing families, multigenerational living, guests, or working from home. The luxurious primary suite features a walk-in closet and a spa-inspired bath with dual vanities and an oversized shower with dual rainfall heads. A main-leve
USD 1,414,900
6926 Alpine Drive
View photo
House · for sale
USD 1,250,000
USD 215/sq.ft
6926 Alpine Drive
Fenwick Park
· 5,813 sq.ft · 7 Bedrooms · 5 Baths · House
· Office room · Fireplace · Equipped kitchen
Fenwick Park · 5,813 sq.ft · 7 Bedrooms · 5 Baths · House · Office room · Fireplace · Equipped kitchen
Welcome to this spacious and versatile 5,813-square-foot detached home in the desirable Alpine neighborhood of Annandale! Offering approximately 3,887 square feet above grade and 1,926 square feet below grade, this well-maintained residence provides exceptional space, flexibility, and functionality. A welcoming front porch opens to a light-filled main level with an open floor plan connecting the living room, dining room, kitchen, and family roomideal for everyday living and entertaining. The gourmet kitchen features a large island, abundant cabinetry and prep space, stainless steel appliances, tile backsplash, and granite countertops. A gas fireplace adds warmth and ambiance to the living area, while a main-level office/flex room with an adjacent full bath offers excellent versatility as a bedroom or guest suite. An additional den provides even more space for work, hobbies, or relaxation. The spacious lower level is designed for maximum flexibility and features a large recreation/livin
USD 1,250,000
5906 3Rd Street S
View photo
House · for sale
USD 1,849,000
USD 432/sq.ft
5906 3Rd Street S
Fenwick Park
· 4,273 sq.ft · 5 Bedrooms · 6 Baths · House
· Fireplace · Equipped kitchen · Cellar
Fenwick Park · 4,273 sq.ft · 5 Bedrooms · 6 Baths · House · Fireplace · Equipped kitchen · Cellar
Incredible opportunity! Very rarely does a home of this caliber come available in such a desirable location! For those tired of the mundane and seeking a home that features striking contemporary design, generous open spaces, abundant natural light, and luxurious finishes then this is the one. Three finished levels spanning almost 4,500 total square feet provides 5 bedrooms (including 4 upper level bedroom suites! )as well as one additional full bath which creates a flexible floorplan for those desiring a main level bedroom, au pair suite, in law suite, etc! Just a few notable features include: 10 foot ceilings on main level and 9 foot ceilings on bedroom level, high end Bosch Kitchen appliances, entertainers basement fully equipped with stylish wet bar, Andersen casement windows and sliding doors, wide plank white oak flooring through, 48 inch gas fireplace in family room, high end lighting throughout, and security system installed
USD 1,849,000
6523 16Th Street N
View photo
House · for sale
USD 2,695,000
USD 404/sq.ft
6523 16Th Street N
Fenwick Park
· 6,663 sq.ft · 6 Bedrooms · 5 Baths · House
· Garden · Fireplace · Parking
Fenwick Park · 6,663 sq.ft · 6 Bedrooms · 5 Baths · House · Garden · Fireplace · Parking
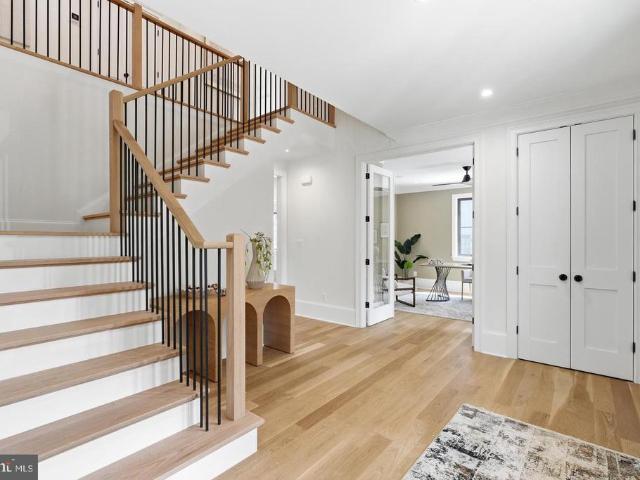
New construction move-in ready! Builder Incentive: Qualified buyers may be eligible for a mortgage interest rate as low as 4.99%. Contact us for details Welcome to a stunning new construction home in Arlington County steps from the metro infont of parkland. This expansive residence spans over 6200 square feet across three finished levels, boasting 6 bedrooms, 6 full baths, 2 half baths, 2 fireplaces, and an accessory dwelling/guest house above the oversized garage. Approaching the home, you're greeted by a striking facade blending white-washed red brick and pristine white hardiplank, complemented by sleek black window frames and gutters. A landscaped front yard leads to a covered porch with recessed lighting and ceiling fans, setting a welcoming tone. Inside, the foyer impresses with natural light pouring through expansive windows, illuminating gleaming white oak flooring that extends throughout. Details like 7' baseboards, recessed lighting, custom fixtures, and a state-of-the-art spe
USD 2,695,000
2910 Ellenwood Drive
View photo
Townhouse · for sale
USD 565,000
USD 535/sq.ft
2910 Ellenwood Drive
Fenwick Park
· 1,055 sq.ft · 3 Bedrooms · 2 Baths · Townhouse
· Office room · Equipped kitchen · Cellar
Fenwick Park · 1,055 sq.ft · 3 Bedrooms · 2 Baths · Townhouse · Office room · Equipped kitchen · Cellar
Welcome to this charming brick-front townhome in the highly desirable Covington Community! Featuring hardwood flooring abundant natural lighting, and a welcoming layout, this home offers comfort, space, and convenience. The main level boasts a spacious living room, a separate dining room, and a well-appointed kitchen with easy access to the spacious, private, fenced-in-backyard-perfect for outdoor entertaining, relaxing, or enjoying gatherings with family and friends. Upstairs, you'll find three generously sized bedrooms, including a primary bedroom with its own private bath. The fully finished basement provides additional living space, ideal for a family room, recreation room, home office, or entertainment area. Fresh new paint and a roof replaced in September 2026 add to the home's appeal and value. Enjoy a prime location with convenient access to Metro, I-66, I-495, the Mosaic District, and an abundance of shopping, dining, and entertainment options. Don't miss this wonderful opport
USD 565,000
3735 Richard Avenue
View photo
House · for sale
USD 670,000
USD 389/sq.ft
3735 Richard Avenue
Fenwick Park
· 1,722 sq.ft · 4 Bedrooms · 2 Baths · House
· Patio · Garden · Deck · Fireplace · Equipped kitchen
Fenwick Park · 1,722 sq.ft · 4 Bedrooms · 2 Baths · House · Patio · Garden · Deck · Fireplace · Equipped kitchen
Move in ready in Fairfax City! Updated single family on a cul de sac with 4 bedrooms, full bath on each level, and NO HOA! Refined and expansive outdoor living space, and blocks to downtown Fairfax City! The charm starts at the front porch, overlooking its surroundings from high ground, and continues through a cozy living room with wood burning fireplace. The updated kitchen has granite counters, stainless-steel appliances and windows on 2 sides. Dishwasher 2026, refrigerator 2023. Separate dining room with French doors leads to the large new deck. Updated full bathrooms on each level, with a new walk-in shower on the lower level. Hardwood floors on main level, recessed lighting, on dimmer switches, and LVP (2023) throughout finished areas of lower level, and two bedrooms on each level. For enjoyment, entertaining, and play, there are also a large patio, built-in fire pit, and large, sunny, fenced yard, with raised beds for the gardeners out there! Lower level has two legal bedrooms, S
USD 670,000
3812 N Ridgeview Road
View photo
House · for sale
USD 1,199,000
USD 501/sq.ft
3812 N Ridgeview Road
Fenwick Park
· 2,390 sq.ft · 4 Bedrooms · 3 Baths · House
· Garden · Fireplace · Equipped kitchen · Parking
Fenwick Park · 2,390 sq.ft · 4 Bedrooms · 3 Baths · House · Garden · Fireplace · Equipped kitchen · Parking
Tucked at the end of a quiet, low-traffic cul-de-sac in North Arlington's Arlingwood/Old Glebe neighborhood, this four-bedroom, three-bath home wraps a classic split-level layout in real warmth. Entering on the main level, where new hardwood flooring that sets a bright, cohesive backdrop for a cozy family room that could double as a bedroom (fourth) with its own fireplace, a dedicated laundry area, and a full bathroom plus a direct walk-out to the backyard that makes the space feel like a natural extension of the home. Upstairs, youll find a generously sized kitchen, a dedicated dining room, and a living room anchored by a second fireplace, ideal for gathering. Three sizable bedrooms round out this level, including a primary suite with its own ensuite bathroom. An attached one-car garage and a quarter-acre lot add everyday ease, while the home's location within the highly rated Arlington County Public Schools boundaryfeeding into Jamestown Elementary and Williamsburg Middle, both 10/10
USD 1,199,000
6510 Ivy Hill Drive
View photo
House · for sale
USD 1,099,000
USD 531/sq.ft
6510 Ivy Hill Drive
Fenwick Park
· 2,067 sq.ft · 3 Bedrooms · 2 Baths · House
· Fireplace
Fenwick Park · 2,067 sq.ft · 3 Bedrooms · 2 Baths · House · Fireplace
There's a quiet, lived-in warmth to this all-brick rambler in one of McLean's established neighborhoods the kind of home where morning light moves across wide wood-plank floors and two fireplaces wait for the first cool evening of fall. Served by Chesterbrook Elementary, Longfellow Middle, and McLean High. The main level opens to three bedrooms and a full bath, set over broad wood-plank floors that give the home its character. Just off the living space, a sun room fills with afternoon light a room to read in, work in, or simply slow down. Below, a full walk-out lower level adds a large recreation room and a second full bath, giving the house room to spread out and expand. Largely in its original condition, settle in now, and shape it into something all your own over time. With nearly a third of an acre, minutes from downtown McLean, Tysons, and Washington, D. C. Value in land
USD 1,099,000
817 S Irving Street
View photo
Townhouse · for sale
USD 589,000
USD 421/sq.ft
817 S Irving Street
Fenwick Park
· 1,399 sq.ft · 3 Bedrooms · 2 Baths · Townhouse
· Garden · Office room · Gym · Parking · Equipped kitchen
Fenwick Park · 1,399 sq.ft · 3 Bedrooms · 2 Baths · Townhouse · Garden · Office room · Gym · Parking · Equipped kitchen
Adorable, Affordable, and Walkable 1930s Westmont duplex with versatile main level bedroom and bathroom. The room features vaulted ceiling, an atrium door, and could also be used as a family room*Two bedrooms and a bath upstairs and lower level rec room with large egress window for a sunny, private office, gym, or play space. *Vintage parquet wood floors, fresh interior and exterior paint, updated kitchen appliances, off street parking, garden at front and fenced rear yard*Easy access to Washington, National Airport, government, military, and business centers*Like the Pike' with its indie restaurants, Five Guys in its original Arlington location, Cinema and Drafthouse, coffee shops, farmer's market, expanding Penrose Center with groceries and gathering spot, Tower Park with sports courts, and bike routes*A home in pristine condition for those who value location and convenience
USD 589,000
3891 Bradwater Street
View photo
Townhouse · for sale
USD 674,900
USD 282/sq.ft
3891 Bradwater Street
Fenwick Park
· 2,390 sq.ft · 4 Bedrooms · 3 Baths · Townhouse
· Garden · Equipped kitchen
Fenwick Park · 2,390 sq.ft · 4 Bedrooms · 3 Baths · Townhouse · Garden · Equipped kitchen
Welcome to this bright and spacious end-unit townhome in the highly sought-after Comstock community, where comfort, convenience, and thoughtful updates come together beautifully. Featuring 4 bedrooms, 3 full baths, 1 half bath, and a private fenced backyard, this home offers the perfect blend of everyday comfort and effortless entertaining. Recent improvements include fresh interior and exterior paint, power washing, fence painting, and beautifully refinished hardwood floors, making this home truly move-in ready. Filled with natural light from additional end-unit windows, the thoughtfully designed floor plan offers generous living spaces throughout. The beautifully updated kitchen is the heart of the home, featuring abundant cabinetry, ample counter space, and a breakfast bar with seating, perfect for casual meals, morning coffee, or gathering with family and friends. Step outside to enjoy the private fenced backyard, an ideal space for relaxing, gardening, or hosting outdoor get-toget
USD 674,900
403 John Marshall Drive NE
View photo
House · for sale
USD 1,299,000
USD 420/sq.ft
403 John Marshall Drive NE
Fenwick Park
· 3,089 sq.ft · 3 Bedrooms · 3 Baths · House
· Patio · Garden · Fireplace · Equipped kitchen
Fenwick Park · 3,089 sq.ft · 3 Bedrooms · 3 Baths · House · Patio · Garden · Fireplace · Equipped kitchen
Renovated brick home in Viennas desirable Ayr Hill Heights neighborhood, offering 3 bedrooms, 3 full baths, and 3,092 square feet on a private 0.29 acre lot. The main level features hardwood flooring, a spacious living room with an oversized wood burning fireplace, and a well appointed kitchen with white shaker cabinetry, soapstone countertops, and a commercial gas range. Three bedrooms are conveniently located on the main level including an owners suite. The screened porch with vaulted ceilings and skylights overlooks the fenced backyard and opens to a large flagstone patio, creating an inviting setting for outdoor dining and entertaining. The finished lower level adds flexible living space with a family room, a second wood burning fireplace, a full bath, and a versatile bonus room. Additional features include heated floors in the primary bathroom, a spacious primary shower, ample storage, and zoned heating and cooling. With solid brick on block construction, mature landscaping, low m
USD 1,299,000
515 Woodland Court NW
View photo
House · for sale
USD 1,450,000
USD 443/sq.ft
515 Woodland Court NW
Fenwick Park
· 3,272 sq.ft · 4 Bedrooms · 3 Baths · House
· Equipped kitchen · Parking
Fenwick Park · 3,272 sq.ft · 4 Bedrooms · 3 Baths · House · Equipped kitchen · Parking
Recently renovated 4+BD | 3.5BA home with over 3,200 sq ft of living space, set on a premium corner lot in a quiet double cul-de-sac, just minutes from downtown Vienna. Located in the James Madison High School pyramid, half a mile from local dining, shopping and Peterson Lane Park, with convenient access to the Orange and Silver Metro lines. Completely renovated in 2024, the interior features tons of natural light, beautiful hardwood floors, upgraded countertops and fixtures, recessed lighting and large open spaces. The open kitchen design features quartz countertops, modern white shaker cabinets, energy-efficient commercial stainless steel appliances, a large center island with additional storage and seating for 3+, an oversized wine fridge, and direct access to the attached garage. Offering 4-6 bedrooms across multiple levels, including a private primary suite and finished attic space, this layout can easily accommodate multi-generational living or support multiple options for home o
USD 1,450,000
3607 Colony Road
View photo
House · for sale
USD 980,000
USD 326/sq.ft
3607 Colony Road
Fenwick Park
· 3,003 sq.ft · 4 Bedrooms · 3 Baths · House
· Fireplace · Equipped kitchen
Fenwick Park · 3,003 sq.ft · 4 Bedrooms · 3 Baths · House · Fireplace · Equipped kitchen
Open House Sunday 10/18 2-4*. Welcome to this spacious and thoughtfully expanded Fairfax City home, offering approximately 3,000 square feet of living space, four bedrooms, 3.5 baths, and an open, flexible floor plan designed for both everyday living and entertaining. A substantial 2013 renovation transformed the home, expanding the rear on all levels while updating many of its major systems and finishes. Hardwood floors extend throughout the main and upper levels, creating a warm and cohesive feel. At the heart of the home is an entertainers dream kitchen with cherry cabinetry, granite countertops, abundant counter space, and a large center island. The kitchen opens directly to the dining and living areas, making it easy to cook, entertain, and mingle with guests. The main-level living room also features a gas fireplace, adding warmth and character to the open gathering space. A separate family room offers additional space to relax and features sliding glass doors that lead directly t
USD 980,000
6175 Hardy Drive
View photo
House · for sale
USD 1,499,000
USD 420/sq.ft
6175 Hardy Drive
Fenwick Park
· 3,563 sq.ft · 4 Bedrooms · 4 Baths · House
· Patio · Office room · Fireplace · Equipped kitchen
Fenwick Park · 3,563 sq.ft · 4 Bedrooms · 4 Baths · House · Patio · Office room · Fireplace · Equipped kitchen
Open house. Sunday 10/25 from 2 to 4 pm*WELCOME to this. Beautiful. 4-bedroom, 4-full-bath home in sought-after Potomac Hills! Set back from the street, this inviting five-level split impresses with a charming front porch, flagstone walkway, and beautifully landscaped grounds. Inside, spacious, versatile living areas are ideal for everyday living and entertaining, featuring hardwood floors, plantation shutters, and a wood-burning fireplace in the living room, a formal dining room with French doors, and a bright, spacious kitchen with double ovens, cooktop, and abundant cabinetry. The kitchen flows into the generous family room, where a striking stone fireplace and walk-out access to the side patio create a warm gathering space. Upstairs, the private primary suite offers a soaking tub, walk-in shower, dressing area, and large walk-in closet, while three additional bedrooms provide flexibility for family, guests, or a home office. Two additional lower levels add even more possibilities,
USD 1,499,000
8501 Forrester Boulevard
View photo
Townhouse · for sale
USD 690,000
USD 277/sq.ft
8501 Forrester Boulevard
Fenwick Park
· 2,486 sq.ft · 3 Bedrooms · 2 Baths · Townhouse
· Patio · Equipped kitchen
Fenwick Park · 2,486 sq.ft · 3 Bedrooms · 2 Baths · Townhouse · Patio · Equipped kitchen
Welcome to this gorgeous, rarely available end-unit townhome in sought-after Charlestown, offering approximately 2,300 square feet with 3 bedrooms and 2.5 baths. From the moment you step into the signature foyer with its grand curved staircase, youll appreciate the extensive upgrades & custom design throughout this all-brick home. The main level features an open-concept layout rarely found in the neighborhood, flowing seamlessly from the foyer through the living & dining rooms into the stunning kitchen, remodeled in 2023 & truly the heart of the home. Espresso Shaker cabinetry with soft-close dovetail drawers, quartz countertops, stainless steel appliances, under-cabinet & recessed lighting, & a large breakfast island make this one of the premier kitchens in all of Charlestown. Both the kitchen & dining room open to an expansive, one-of-a-kind brick patio, complete with a flat-screen TV setup thats perfect for fall football or movie nights under the stars. Stroll past the storage shed
USD 690,000
4035 N Stuart Street
View photo
House · for sale
USD 1,299,900
USD 468/sq.ft
4035 N Stuart Street
Fenwick Park
· 2,777 sq.ft · 5 Bedrooms · 3 Baths · House
· Garden · Fireplace · Equipped kitchen
Fenwick Park · 2,777 sq.ft · 5 Bedrooms · 3 Baths · House · Garden · Fireplace · Equipped kitchen
Welcome to this beautiful, well-maintained home in the highly desirable Golf Club Manor neighborhood of North Arlington! From the moment you enter the foyer, youll feel right at home. The spacious living room features a cozy gas fireplace, perfect for cooler evenings, and opens to an inviting three-season porch. The kitchen offers abundant cabinetry, generous counter space, and stainless steel appliances, while the dining room features a large picture window overlooking the beautiful backyard. This unique and versatile floor plan offers two bedrooms and a full bathroom on the main level, with three additional bedrooms and two full bathrooms upstairs. The primary suite is a true retreat, featuring an en-suite bathroom designed for spa-like relaxation. Hardwood flooring extends throughout the main and upper levels. The lower level provides even more living space, with a spacious recreation room featuring a wood-burning fireplace, a convenient half bathroom, and a dedicated laundry room a
USD 1,299,900
3525 17Th Street S
View photo
House · for sale
USD 1,249,000
USD 634/sq.ft
3525 17Th Street S
Fenwick Park
· 1,970 sq.ft · 3 Bedrooms · 3 Baths · House
· Garden · Equipped kitchen
Fenwick Park · 1,970 sq.ft · 3 Bedrooms · 3 Baths · House · Garden · Equipped kitchen
Welcome home to this classic, charming Arlington craftsman. The welcoming, broad front porch framed by tapered columns and mature landscaping creates an inviting first impressiona setting made for morning coffee or unwinding at the end of the day. Thoughtfully renovated in 2008, this 3 bedroom/3 bath home pairs its architectural character with tasteful finishes and enduring design. The open floor plan offers an easy flow between living spaces, perfect for entertaining and comfortable everyday living. High-end kitchen appliances complement a home equally suited to quiet dinners and lively gatherings. The spacious primary suite provides a relaxing retreat, complete with a large en-suite bathroom featuring a beautifully refurbished clawfoot soaking tub and large walk in closet. Outdoors, the generous backyard was designed for entertaining, offering ample room for alfresco dining, celebrations, and relaxed evenings. Enjoy the neighborhood setting of Douglas Park, with nearby green space an
USD 1,249,000
2617 N Stevens Street
View photo
House · for sale
USD 1,049,999
USD 332/sq.ft
2617 N Stevens Street
Fenwick Park
· 3,154 sq.ft · 5 Bedrooms · 4 Baths · House
· Office room · Fireplace · Equipped kitchen
Fenwick Park · 3,154 sq.ft · 5 Bedrooms · 4 Baths · House · Office room · Fireplace · Equipped kitchen
Introducing 2617 N Stevens Road a beautifully updated home in the heart of West Alexandria, offering space, character, and exceptional indoor-outdoor living. Set on a large, private corner lot surrounded by mature trees, this 5-bedroom, 3-bath residence features a unique and versatile layout designed for both everyday living and entertaining. The main level welcomes you with a freshly painted living room complete with custom built-ins and a cozy gas fireplace. The kitchen is thoughtfully designed with granite countertops, stainless steel appliances, custom cabinetry, a separate pantry, and a large island perfect for gathering. Down the hall, youll find three spacious bedrooms and an updated full bath. Upstairs, a bright open loft functions perfectly as a home office, leading into an expansive owners suite featuring a double-sided gas fireplace shared with the luxurious ensuite bath. The bathroom includes double vanities, a soaking tub, walk-in shower, and a large custom walk-in closet.
USD 1,049,999
1904 Ware Road
View photo
House · for sale
USD 1,949,000
USD 368/sq.ft
1904 Ware Road
Fenwick Park
· 5,296 sq.ft · 6 Bedrooms · 6 Baths · House
· Equipped kitchen
Fenwick Park · 5,296 sq.ft · 6 Bedrooms · 6 Baths · House · Equipped kitchen
Welcome to 1904 Ware Rd, Falls, a stunning, completely rebuilt luxury home in the heart of Falls Church, offering 6 bedrooms, 6 full bathrooms, 1 half bathroom, and an exceptional combination of modern design, quality craftsmanship, and an unbeatable location. From the moment you pull up, this home makes a statement. Its striking exterior, beautiful architectural details, and thoughtfully designed landscaping create incredible curb appeal and set it apart from the rest. Step through the front door into an impressive two-story foyer, where soaring ceilings, abundant natural light, and beautiful 4-inch-wide hardwood floors immediately capture your attention. At the heart of the home is an incredible chef's kitchen, featuring beautiful quartz countertops, premium Sub-Zero refrigeration, high-end Miele appliances, and generous space for cooking, gathering, and entertaining. A separate butler's pantry adds even more convenience, making this kitchen as functional as it is beautiful. Every in
USD 1,949,000
2431 N Utah Street
View photo
House · for sale
USD 1,000,000
USD 737/sq.ft
2431 N Utah Street
Fenwick Park
· 1,356 sq.ft · 3 Bedrooms · 1 Bath · House
· Parking · Equipped kitchen · Cellar
Fenwick Park · 1,356 sq.ft · 3 Bedrooms · 1 Bath · House · Parking · Equipped kitchen · Cellar
Welcome to the House of Possibilities. Situated on a quiet street in sought-after Lorcom Grove, this rare opportunity offers endless potential for renovation, expansion, or creating a custom dream home. Priced below the tax assessment, the property presents exceptional value in a coveted North Arlington location. Offered strictly as-is, the main house features solid construction, original hardwood floors, and classic six-panel doors that can be refinished to preserve its character and charm. The existing floor plan includes an antiquated galley kitchen, and 1.5 baths ready for updating, providing the perfect canvas for your vision. The previous owner began planning a basement renovation that would add a bedroom, bathroom, kitchenette, and family room, creating valuable additional living space. (See documents for plans) Major system improvements are already in place, including a new HVAC system installed in 2024 and new roofs on both the house and detached garage completed in 2025. A st
USD 1,000,000

Get email alerts

Don't miss out: be the first to know about new properties

The alert was correctly created

On subscribing you accept the conditions of use and the privacy policy
Alert
Receive new ads in your inbox
Save this search
Receive alerts for new listings

We'll send you an email when we have new properties for: "Houses for sale in Fenwick Park"

The alert was correctly created

Marlo Heights
Broyhill Crest
Get email alerts and be the first to see new listings
Required field
On subscribing I accept the terms of the privacy policy
Perfect! You'll soon start receiving new listings via email
Alert
Receive an email when we have new ads for Houses for sale in Fenwick Park
Save this search
Filters

Bedrooms

Size (sq.ft)

sq.ft
sq.ft

Price

USD
USD

Property type

Bathrooms

Clear all filters
Receive notifications when new entries are published.