764 houses for sale in Fenwick Park

4614 36Th Street N
View photo
House · for sale
USD 7,150,000
USD 725/sq.ft
4614 36Th Street N
Fenwick Park
· 9,849 sq.ft · 6 Bedrooms · 7 Baths · House
Fenwick Park · 9,849 sq.ft · 6 Bedrooms · 7 Baths · House
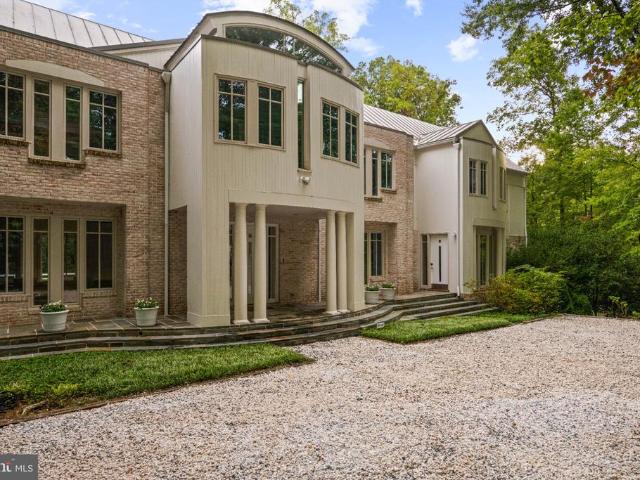
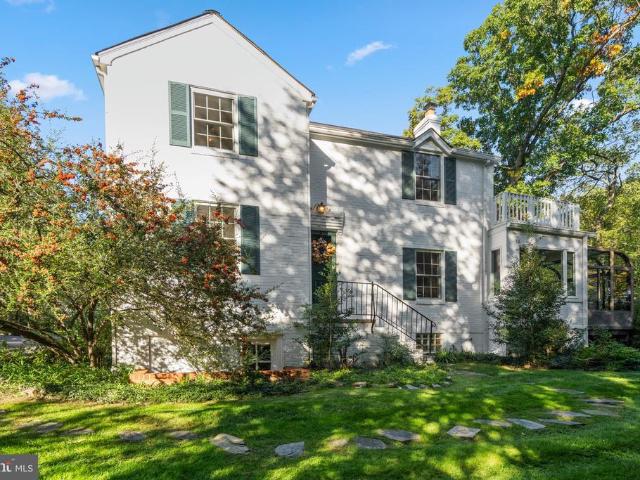
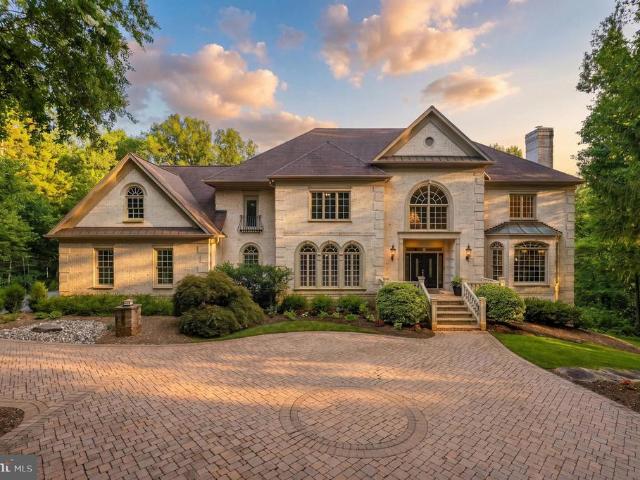
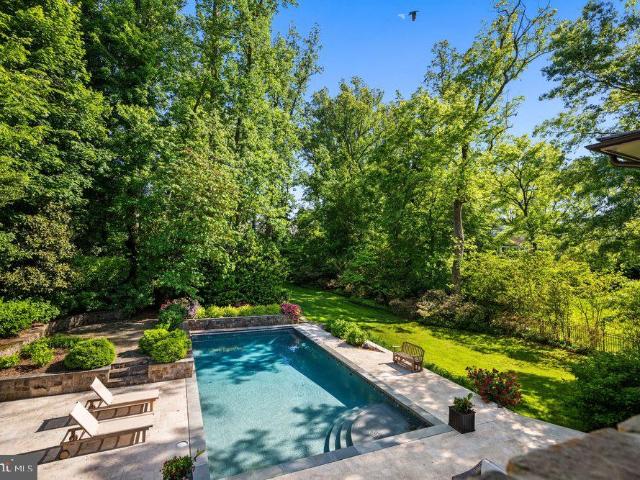
Recent refinements to select bathrooms and the lower level complement the homes timeless architecture and understated elegance. There is a particular kind of home that reveals itself slowlywhere the quality is felt before it is seen, and where the weight of fine craftsmanship speaks to something enduringly substantial. Set on 0.69 acres, among the most substantial lots Country Club Hills has to offer, and thoughtfully crafted by the owner of BCN Homes as his own personal family residence, this extraordinary English Manor style estate with resort-like rear grounds represents the rarest of opportunities and is now offered to the market for the first time. The estate-like setting is immediately compelling. Mature landscaping and towering trees create a remarkable sense of privacy and space rarely available in such a close-in location. The home itself commands attention with its timeless architecture, elegant symmetry, and a presence that feels substantial without excess. The outdoor livin
USD 7,150,000
4645 5Th Street S
View photo
House · for sale
USD 675,000
USD 536/sq.ft
4645 5Th Street S
Fenwick Park
· 1,259 sq.ft · 3 Bedrooms · 2 Baths · House
· Garden · Fireplace · Equipped kitchen · Parking
Fenwick Park · 1,259 sq.ft · 3 Bedrooms · 2 Baths · House · Garden · Fireplace · Equipped kitchen · Parking
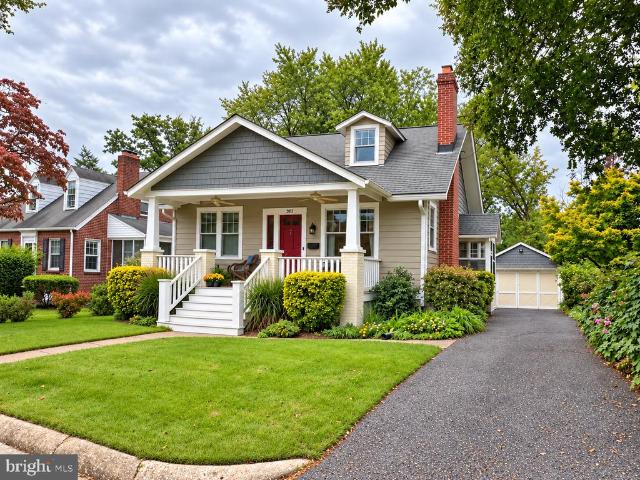
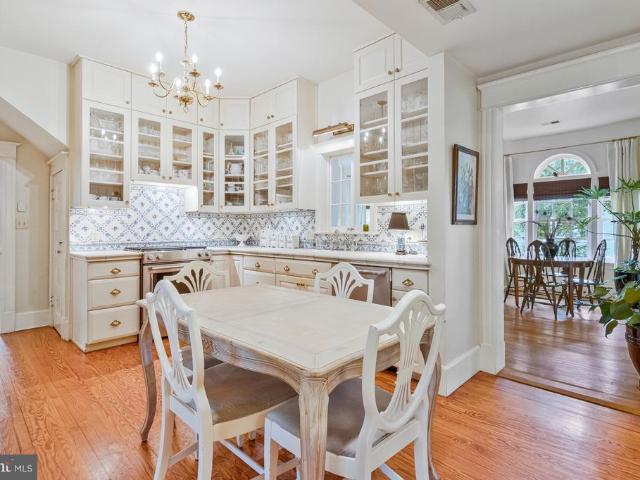
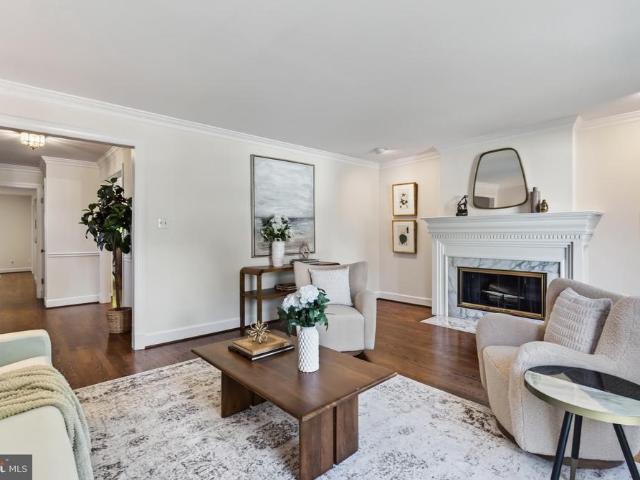
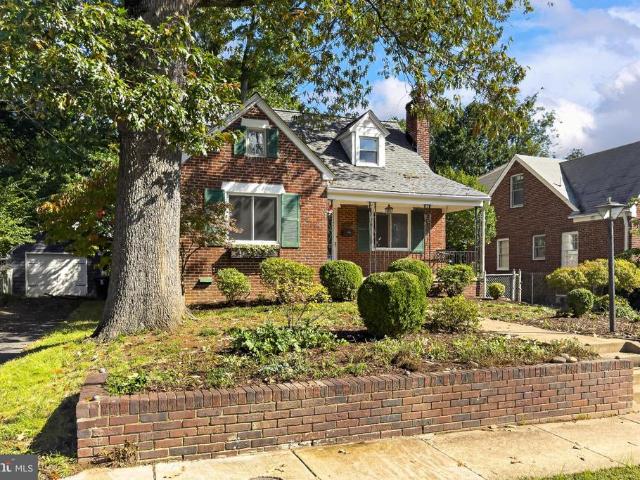
A wonderful opportunity awaits in the heart of Barcroft. *No offers will be considered until after 3 PM on 10/12/26*. Pre offer inspections can be scheduled via Showing Time. Tucked on a quiet deadend street, this solid Cape Cod offers 3 bedrooms, 2 baths, three finished levels, and a detached brick garagea rare find in this soughtafter community. The main level features a living room with a fireplace, dining room, kitchen, two bedrooms, and a full bath. Upstairs, youll find a spacious primary suite with its own full bath and a large sitting room with generous closet space. The lower level includes a rec room with walkout stairs to the backyard, plus a utility and laundry room. The home has a oneyearold roof, and while the kitchen and baths are ready for updating, the bones are strong. Heating is via gas radiators, and there is no central air. The 6,500 sq. ft. Lot is level, partially fenced, and full of potential. Property, including garage, and all systems will convey in AS-IS condit
USD 675,000
1345 Potomac School Road
View photo
House · for sale
USD 5,995,000
USD 775/sq.ft
1345 Potomac School Road
Fenwick Park
· 7,728 sq.ft · 6 Bedrooms · 7 Baths · House
· Office room · Terrace · Fireplace · Equipped kitchen · Swimming pool
Fenwick Park · 7,728 sq.ft · 6 Bedrooms · 7 Baths · House · Office room · Terrace · Fireplace · Equipped kitchen · Swimming pool
The Treehouse | 1345 Potomac School Road, McLean Approx. 8,689 Sq Ft | 2.78 Private Acres | 6 Bedrooms | Expansive Private Terraces | Four Fireplaces | Lap Pool & Spa Set high above Pimmit Run on 2.78 private acres, The Treehouse is a contemporary residence of rare composure, a short walk from The Potomac School. Approximately 8,689 square feet of living space unfolds across generous, light-filled interiors, warmed by four fireplaces and opening to multiple private terraces. The gracious entry hall features soaring ceilings and unobstructed views to the pristine natural landscape beyond. A elegant living room and paneled library open seamlessly to the main level terrace which runs the entire expanse of the main level. The updated kitchen adjoins the comfortable family room anchored by a cozy fireplace. An adjacent main level bedroom with an en-suite bath doubles as casual media room. Upstairs, the primary suite occupies the entire eastern wing, with an adjoining office overlooking the
USD 5,995,000
3705 Lorcom Lane
View photo
House · for sale
USD 1,650,000
USD 514/sq.ft
3705 Lorcom Lane
Fenwick Park
· 3,208 sq.ft · 4 Bedrooms · 3 Baths · House
Fenwick Park · 3,208 sq.ft · 4 Bedrooms · 3 Baths · House
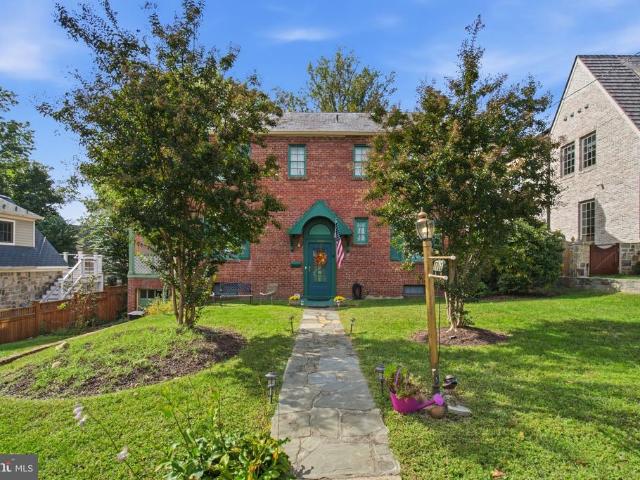
Limited-time $20,000 buyer concession! What could you do with an extra $20,000? The seller is offering a $20,000 buyer concession with an acceptable offer ratified on or before 11/06/2026. The concession may be applied toward allowable closing costs, prepaid expenses, and/or an interest-rate buydown, subject to lender approval, loan program guidelines, and the terms of the ratified contract. Don't miss this opportunity to make your next move more affordable. This expanded and gracious all-brick center-hall Colonial offers approximately 3,504 square feet of beautifully finished living space on a spectacular 9,444 sq. Ft. (22-acre) private, serene, extensively landscaped lot. A rare combination of classic architectural character and thoughtful boutique-style renovations creates an exceptional home for both everyday living and entertaining. Step inside to a gracious hardwood foyer and discover gleaming hardwood floors, elegant millwork, crown molding, dentil accents, wainscoting, chair ra
USD 1,650,000
3113 2Nd Road N
View photo
House · for sale
USD 1,395,000
USD 611/sq.ft
3113 2Nd Road N
Fenwick Park
· 2,282 sq.ft · 4 Bedrooms · 2 Baths · House
· Fireplace · Equipped kitchen · Parking
Fenwick Park · 2,282 sq.ft · 4 Bedrooms · 2 Baths · House · Fireplace · Equipped kitchen · Parking
Nestled on a quiet, neighborhood street in the heart of Lyon Park, this is the charmer you have been waiting for. Homes like this rarely hit the market. It is the perfect blend of classic design and modern convenience in an A+ location. Meticulously cared for and continuously renovated and updated over the years, every single corner reflects a sophisticated attention to detail, high-end upgrades, and a commitment to quality. Features include an inviting front porch, 4 generous sized bedrooms (2 on the main level and 2 on the upper), a gracious living room with built-ins and a cozy wood burning fireplace, a central dining room with a stunning crystal chandelier, gleaming hardwood floors (oak and heart of pine), two cedar closets, and a detached and oversized one-car garage. The heart of the home is a chefs dream kitchen. Outfitted with custom-built cabinetry and a stylish backsplash, this kitchen leaves nothing to be desired. Premium appliances include a Viking cooktop with a dedicated
USD 1,395,000
1508 N Highland Street
View photo
House · for sale
USD 2,395,000
USD 596/sq.ft
1508 N Highland Street
Fenwick Park
· 4,015 sq.ft · 6 Bedrooms · 5 Baths · House
· Office room · Fireplace · Equipped kitchen
Fenwick Park · 4,015 sq.ft · 6 Bedrooms · 5 Baths · House · Office room · Fireplace · Equipped kitchen
Welcome to this exceptional custom residence in highly sought-after Lyon Village, where sophisticated design, generous living spaces, and an extraordinary location come together to create a truly special home. Offering six bedrooms and 5.5 bathrooms, this beautifully appointed property is designed for both elegant entertaining and effortless everyday living. A gracious foyer introduces the main level, where thoughtfully designed spaces and refined finishes create an inviting sense of warmth and sophistication. A private home office provides an ideal setting for working from home, while the beautifully appointed chefs kitchen serves as the heart of the residence. Featuring a large center island, cooktop, double wall ovens, abundant cabinetry, and a generous pantry, the kitchen offers exceptional space for cooking, gathering, and entertaining. Adjacent to the kitchen, the dining area flows seamlessly into the expansive light filled great room, anchored by a gas fireplace that creates a w
USD 2,395,000
3713 1St Road S
View photo
Townhouse · for sale
USD 650,000
USD 543/sq.ft
3713 1St Road S
Fenwick Park
· 1,195 sq.ft · 3 Bedrooms · 2 Baths · Townhouse
· Garden
Fenwick Park · 1,195 sq.ft · 3 Bedrooms · 2 Baths · Townhouse · Garden
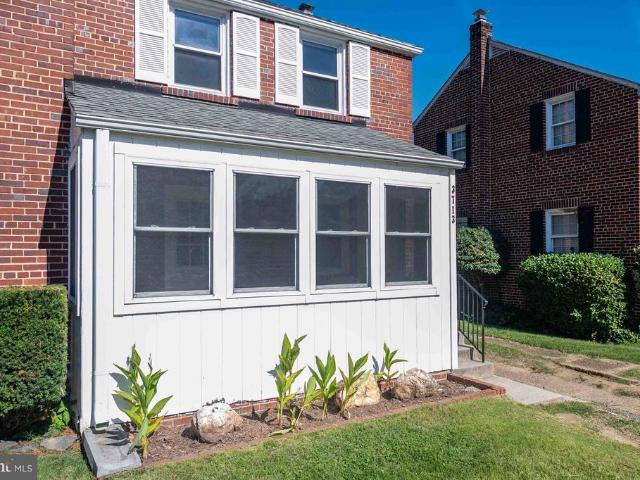
Experience effortless Arlington living in this charming threelevel duplex, perfectly positioned near the vibrant Ballston corridor. With 3 bedrooms, 2 full baths, and an expansive backyard ideal for entertaining, this home offers comfort, flexibility, and outdoor space rarely found in the area. Commuters will love the unbeatable access to Route 50, Glebe Road, and Columbia Pike, placing dining, shopping, and major transit routes just minutes away
USD 650,000
9012 Lake Braddock Drive
View photo
House · for sale
USD 924,999
USD 292/sq.ft
9012 Lake Braddock Drive
Fenwick Park
· 3,165 sq.ft · 5 Bedrooms · 3 Baths · House
· Office room · Gym · Fireplace · Equipped kitchen
Fenwick Park · 3,165 sq.ft · 5 Bedrooms · 3 Baths · House · Office room · Gym · Fireplace · Equipped kitchen
This is the Signal Hill colonial youve been hoping for, with 5 bedrooms, 3.5 bathrooms, great curb appeal, and high-end updates throughout. Inside, the floor plan features a brand new kitchen with white quartz counters and an eat-in dining nook, plus a separate formal dining room for hosting. The family room sits right off the kitchen, with an electric fireplace that makes it an easy place to gather. At the front of the house, a formal sitting room works just as well as a home office, and it gets so much natural light, really showing off the brand new windows throughout the home. Upstairs are four bedrooms, including a spacious primary suite with its own bath and a custom closet. The hall bath has been nicely updated. The finished lower level adds a large rec room, a 5th bedroom (NTC), and a full bath, giving you room for guests, a gym, or a playroom. Close to Lake Accotink Park, Wakefield Park, and the Gerry Connolly Cross County Trail, plus shopping and dining. All just minutes to th
USD 924,999
4513 Fairway Downs Court
View photo
House · for sale
USD 1,500,000
USD 282/sq.ft
4513 Fairway Downs Court
Fenwick Park
· 5,307 sq.ft · 4 Bedrooms · 4 Baths · House
· Patio · Office room · Equipped kitchen
Fenwick Park · 5,307 sq.ft · 4 Bedrooms · 4 Baths · House · Patio · Office room · Equipped kitchen
Beautiful spacious Colonial home situated on a 0.63-acre lot, one of the larger properties in the neighborhood. The home offers generous living and entertaining spaces, a private outdoor setting, and numerous updates to its interior, exterior, and major systems. The outdoor areas have been extensively improved with a new six-foot privacy fence, stone patio professionally graded to direct water away from the home, stone stairs, and landscaping. A six-zone irrigation system provides convenient watering for the grounds. The property's generous lot size offers ample space for outdoor activities, relaxation, and entertaining. The interior has been freshly painted throughout and features extensive lighting and electrical updates. New electrical connections were installed in ceilings to accommodate overhead lighting fixtures in multiple rooms. Improvements include new chandeliers in the foyer and dining room, updated lighting in the office and primary bathroom, and new fixtures in the kitchen
USD 1,500,000
6512 Cape Court
View photo
House · for sale
USD 1,189,000
USD 438/sq.ft
6512 Cape Court
Fenwick Park
· 2,713 sq.ft · 4 Bedrooms · 3 Baths · House
· Garden · Fireplace · Equipped kitchen
Fenwick Park · 2,713 sq.ft · 4 Bedrooms · 3 Baths · House · Garden · Fireplace · Equipped kitchen
Welcome to this charming four-bedroom Colonial in the highly sought-after Haycock Elementary, Longfellow Middle and McLean High School pyramid! Situated on a lovely corner lot on a quiet cul-de-sac in the popular Nantucket neighborhood, this home offers generous living space, thoughtful improvements and a wonderful setting. Freshly painted throughout, the home features beautiful hardwood floors in the living and dining rooms, along with bay windows that fill both rooms with natural light. The spacious eat-in kitchen offers plenty of room for everyday meals, while the inviting family room features a wood-burning fireplace and French doors leading to an attached three-season room, a wonderful spot to relax or entertain while overlooking the fully fenced backyard. A front entrance ramp and a full bathroom added on the main level in 2023 provide additional convenience and flexibility. Upstairs, all four bedrooms feature brand-new carpeting, while the updated, generously sized primary bathr
USD 1,189,000
1827 Olmstead
View photo
House · for sale
USD 2,400,000
USD 372/sq.ft
1827 Olmstead
Fenwick Park
· 6,448 sq.ft · 6 Bedrooms · 6 Baths · House
· Office room · Deck · Fireplace · Equipped kitchen
Fenwick Park · 6,448 sq.ft · 6 Bedrooms · 6 Baths · House · Office room · Deck · Fireplace · Equipped kitchen
New construction opportunity by bella home construction! End of the year delivery. This exceptional new construction home at 1827 Olmstead Drive offers approximately 6,455 square feet of finished living space across three thoughtfully designed levels, with six bedrooms, six full bathrooms and one half bath. The main level was designed around everyday living and entertaining, with a large open kitchen, oversized island, walk-in pantry, separate butlers pantry, informal dining area and spacious family room with fireplace. A formal dining room, private office and true main-level in-law suite provide additional flexibility. Large rear glass doors connect the interior living space to both a covered and open deck. The upper level features a spacious owners suite with a large private bathroom and separate His & Her walk-in closets. Three additional Bedrooms suites, an oversized laundry room and a large family loft create a second level designed for both privacy and comfortable family living.
USD 2,400,000
301 N Beauregard Street # 1720
View photo
House · for sale
USD 188,900
USD 269/sq.ft
301 N Beauregard Street # 1720
Fenwick Park
· 700 sq.ft · 1 Bedroom · 1 Bath · House
· Parking
Fenwick Park · 700 sq.ft · 1 Bedroom · 1 Bath · House · Parking
Your golden opportunity awaits with your purchase of this rarely available one-bedroom top-floor unit at The Fountains in Alexandria, Virginia. Only 2 of these units are available on each floor and this one has unobstructed views of both DC and Alexandria! Unit has great rental potential and is currently rented. That current tenant is amenable to staying with new owner. Deeded parking spot conveys. The windows and sliding doors were replaced in 2010, along with both convectors. Unit is being sold as is. Unit has great rental potential and is currently rented. That tenant is amenable to staying with new owner. Deeded parking spot conveys. The windows and sliding doors were replaced in 2010, along with both convectors. Unit is being sold as is
USD 188,900
2663 Centennial Court
View photo
Townhouse · for sale
USD 625,000
USD 326/sq.ft
2663 Centennial Court
Fenwick Park
· 1,916 sq.ft · 3 Bedrooms · 3 Baths · Townhouse
· Patio · Office room · Cellar · Parking
Fenwick Park · 1,916 sq.ft · 3 Bedrooms · 3 Baths · Townhouse · Patio · Office room · Cellar · Parking
Welcome to 2663 Centennial Court, where space, privacy, and convenience come together in this spacious three-level, 3-bedroom, 3.5-bath townhome tucked away on a quiet cul-de-sac just off Seminary Road. Designed with comfortable everyday living and entertaining in mind, this home offers generously sized rooms across all three levels. Both top level bedrooms feature their own private en-suite bath, an ideal setup for guests, roommates, or anyone who appreciates a little extra privacy. The primary suite is complete with a jetted tub for a relaxing retreat at the end of the day. Downstairs, the spacious finished basement provides flexible additional living space with a 3rd room to be used as office/bonus/flex space and full bath. The recreation room provides Step outside to the private patio for even more room to gather and entertain. Everyday conveniences include an assigned parking space directly in front of the entrance, plus a Blink doorbell and patio camera. And while the setting fee
USD 625,000
1822 N Kenmore Street
View photo
House · for sale
USD 2,975,000
USD 541/sq.ft
1822 N Kenmore Street
Fenwick Park
· 5,490 sq.ft · 5 Bedrooms · 5 Baths · House
· Garden · Equipped kitchen · Parking
Fenwick Park · 5,490 sq.ft · 5 Bedrooms · 5 Baths · House · Garden · Equipped kitchen · Parking
Open sunday 13 pm! Newly completed construction by local builder Enhanced Homes, situated on a quiet cul-de-sac in the heart of Cherrydale. This 5-bedroom, 5.5-bath home offers 5,500 finished square feet and 5,991 total square feet on an oversized 10,000-square-foot lot, complete with a two-car garage, spacious screened porch, and expansive, flat backyard. Just a few minutes to DC, Clarendon, Ballston, and Lyon Village Shopping Center, and within the Arlington Science Focus Elementary walk zone. Designed for comfortable everyday living and effortless entertaining, the open layout features wide-plank hardwood floors, Andersen 400 Series windows, and detailed millwork. A striking two-story foyer welcomes you inside, while a formal dining room, connecting butlers pantry, and dedicated office with built-in cabinetry offer spaces to gather and work. The kitchen pairs black cabinetry with warm wood accents, an oversized island, quartz countertops, a Thermador appliance package, and a walk-in
USD 2,975,000
5604 Asbury Court
View photo
House · for sale
USD 629,900
USD 358/sq.ft
5604 Asbury Court
Fenwick Park
· 1,755 sq.ft · 3 Bedrooms · 1 Bath · House
· Garden · Deck · Equipped kitchen · Parking
Fenwick Park · 1,755 sq.ft · 3 Bedrooms · 1 Bath · House · Garden · Deck · Equipped kitchen · Parking
Completely updated single-family home in a prime location with easy access to I-495 and I-395, making commutes to Washington, D. C. and Old Town Alexandria a breeze. This move-in ready residence features a brand-new kitchen equipped with stainless steel appliances, premium quartz countertops, and classic white Shaker cabinets. Enjoy beautifully renovated bathrooms, fresh paint inside and out, and brand-new flooring throughout the open layout. Rest easy under a newly installed roof. The exterior boasts a spacious deck overlooking a fully fenced backyard, ideal for outdoor dining and recreation. A long private driveway provides ample parking for up to three vehicles. Conveniently located near major transit, shopping, dining, and entertainment
USD 629,900
2907 Home Place
View photo
House · for sale
USD 1,770,000
USD 471/sq.ft
2907 Home Place
Fenwick Park
· 3,757 sq.ft · 4 Bedrooms · 3 Baths · House
· Equipped kitchen · Cellar
Fenwick Park · 3,757 sq.ft · 4 Bedrooms · 3 Baths · House · Equipped kitchen · Cellar
Enjoy the appeal of nearly new construction in an established Fairfax neighborhood. This gorgeous detached home combines modern finishes, everyday comfort, and convenient access to I-495, I-66, and the Mosaic Districts shopping, dining, and entertainment. Four bedrooms, with its own en-suite bathroom, offer exceptional privacy and flexibility for family and guests. The beautifully appointed kitchen features stainless steel appliances and quartz countertops, creating a stylish setting for everyday meals and entertaining. Bring your vision to the 1500sqft unfinished basement a blank canvas ready to reflect your lifestyle. Imagine a recreation room, home theater, fitness studio, or a future guest suite. This versatile space offers exciting opportunities to customize and expand your finished living area. An installed radon mitigation system adds a thoughtful practical feature. With contemporary appeal, room to grow, and a location that keeps daily conveniences within easy reach, this Fairf
USD 1,770,000
1915 N Van Buren Street
View photo
House · for sale
USD 2,675,000
USD 432/sq.ft
1915 N Van Buren Street
Fenwick Park
· 6,178 sq.ft · 6 Bedrooms · 5 Baths · House
· Equipped kitchen · Lift · Cellar
Fenwick Park · 6,178 sq.ft · 6 Bedrooms · 5 Baths · House · Equipped kitchen · Lift · Cellar
Discover an exceptional blend of timeless Craftsman architecture, sophisticated design, and modern luxury in this extraordinary residence, built just five years ago and impeccably maintained. Thoughtfully designed across four finished levels, the home offers remarkable space, flexibility, privacy, and craftsmanship, with beautiful hardwood floors throughout. A private elevator serving three levels adds exceptional convenience and accessibility. The main level features an inviting open floor plan ideal for both elegant entertaining and everyday living. At its heart is a spectacular gourmet chefs kitchen with premium Thermador appliances, including an eight-burner range with griddle, two ovens, built-in coffee maker, microwave, dishwasher, and refrigerator. Custom cabinetry extends to the ceiling, while a substantial center island anchors the space. The spacious eat-in area is perfect for casual dining, and a large wine cellar adds a distinctive touch for wine enthusiasts and entertainer
USD 2,675,000
7348 Blade Drive
View photo
Townhouse · for sale
USD 685,000
USD 636/sq.ft
7348 Blade Drive
Fenwick Park
· 1,076 sq.ft · 2 Bedrooms · 2 Baths · Townhouse
· Balcony · Parking
Fenwick Park · 1,076 sq.ft · 2 Bedrooms · 2 Baths · Townhouse · Balcony · Parking
Investor Alert! Home is subject to existing lease till Oct 1, 2027. Instant cash flow at $3000/month! Nestled in a sought-after Falls Church location, 7348 Blade Drive offers the perfect combination of modern comfort, spacious living, and everyday convenience. This newer built contemporary home welcomes you with bright, open interiors, stylish finishes, and a thoughtfully designed layout ideal for both relaxing and entertaining. Home also features a two-car tandem garage and a balcony to enjoy the outdoors. Conveniently located near shopping, dining, parks, top commuter routes, and everything Falls Church has to offer, this home combines suburban tranquility with exceptional accessibility to Washington, D. C. Tysons, and Northern Virginias best amenities
USD 685,000
105 Rees Place
View photo
Townhouse · for sale
USD 849,000
USD 592/sq.ft
Updated
105 Rees Place
Fenwick Park
· 1,432 sq.ft · 3 Bedrooms · 2 Baths · Townhouse
· Patio · Office room · Equipped kitchen · Parking
Fenwick Park · 1,432 sq.ft · 3 Bedrooms · 2 Baths · Townhouse · Patio · Office room · Equipped kitchen · Parking
Stunning 3 bedroom, 2 bath townhouse in the heart of Falls Church City, complete with a private patio and reserved parking! This immaculate boutique urban retreat offers a thoughtfully designed layout featuring an open-concept kitchen, dining and living area ideal for entertaining, and two spacious upper level bedrooms with abundant storage. The lower level can function as a third bedroom or as a living space and convenient office with access to the rear patio. Perfectly situated between two Metro stations and just steps from vibrant shops, restaurants and entertainment, this home offers the ideal blend of urban convenience and residential charm. Enjoy easy access to Falls Church Citys beloved parks, farmers market and highly regarded schools. A rare opportunity to enjoy the best of Falls Church City living! This property qualifies for a special mortgage program that offers a $7,500 lender credit along with a down payment as low as 3% with no mortgage insurance with a below market rate
USD 849,000
7309 Leesville Boulevard
View photo
House · for sale
USD 988,000
USD 307/sq.ft
7309 Leesville Boulevard
Fenwick Park
· 3,218 sq.ft · 5 Bedrooms · 4 Baths · House
· Fireplace · Equipped kitchen
Fenwick Park · 3,218 sq.ft · 5 Bedrooms · 4 Baths · House · Fireplace · Equipped kitchen
Beautifully reimagined for modern living, this extensively renovated and expanded home seamlessly blends original character with thoughtfully designed new construction. Much of the home has been newly constructed or extensively renovated. Offering 5 bedrooms, 4 full baths, and 1 half bath, the home is filled with abundant natural light and features a highly functional floor plan for both everyday living and entertaining. The original home and addition are naturally connected through a beautifully reimagined Sunroom, featuring a dramatic cathedral ceiling and skylight that create a bright, open transition between old and new. The Kitchen, Living, and Dining areas flow seamlessly together beneath soaring ceilings, creating an inviting and connected main living space. The original Living Room and Fireplace were thoughtfully preserved, while the lower level was transformed into an inviting Entertainment Space with an added Powder Room. The new addition incorporates the Kitchen, Primary Sui
USD 988,000
2827 Maple Lane
View photo
House · for sale
USD 985,000
USD 340/sq.ft
2827 Maple Lane
Fenwick Park
· 2,895 sq.ft · 4 Bedrooms · 3 Baths · House
· Patio · Garden · Balcony · Fireplace · Equipped kitchen
Fenwick Park · 2,895 sq.ft · 4 Bedrooms · 3 Baths · House · Patio · Garden · Balcony · Fireplace · Equipped kitchen
Tucked into a private enclave on Maple Lane, this sun-filled expanded Colonial boasts over 2,800 square feet of above grade living space sited on a. 61 acre lot. Well located and walkable to Dunn Loring Metro, Vienna Metro, and the Mosaic District. The main level features an eat-in kitchen, a dining room with hardwood floors, and a living room with stately 9-foot ceilings, built-ins, hardwood floors, and a wood-burning fireplace. The family room offers built-ins, recessed lighting, a gas fireplace, a full bath just off the room, and a walkout to a stone patio. A spacious three-season sunroom overlooks the garden and grounds. The upper level offers four bedrooms and two full baths, including a spacious primary suite with an en suite bath (skylight! ), a large walk-in closet, and built-ins. Three additional bedrooms, a full hall bath, and a balcony overlooking the back gardens complete this level. The lovingly maintained gardens and grounds are complemented by a garden shed and a widened
USD 985,000
8510 Browning Court
View photo
House · for sale
USD 1,199,999
USD 345/sq.ft
8510 Browning Court
Fenwick Park
· 3,477 sq.ft · 5 Bedrooms · 3 Baths · House
· Equipped kitchen
Fenwick Park · 3,477 sq.ft · 5 Bedrooms · 3 Baths · House · Equipped kitchen
Welcome to Wintersets most exciting listing. Located within one of the areas most coveted neighborhoods, where homes rarely become available, this wonderfully renovated property offers an especially unique opportunity. A move-in-ready, center hall Colonial, with an updated open-concept layout, surrounded by beautiful landscaping on a peaceful and private lot backing to mature trees on county parkland. Fantastic value with no HOA and easy access to the Beltway. Just one owner since the home was built, prior to its recent renovation. The home is situated along a cul-de-sac and features newly renovated bathrooms and kitchen, complete with soft-close cabinetry, countertops, new hardware, plumbing and light fixtures, and beautifully timeless tile selections. Numerous recessed lights provide plenty of light throughout, while the homes many windows bring tons of natural light. Additional improvements include new heavy-duty luxury vinyl plank flooring (LVP), refinished hardwood, ceiling fans,
USD 1,199,999
2229 N Quantico Street
View photo
House · for sale
USD 1,450,000
USD 573/sq.ft
2229 N Quantico Street
Fenwick Park
· 2,530 sq.ft · 4 Bedrooms · 2 Baths · House
· Equipped kitchen
Fenwick Park · 2,530 sq.ft · 4 Bedrooms · 2 Baths · House · Equipped kitchen
Meticulously maintained and thoughtfully updated, 2229 N Quantico Street is a turnkey four-bedroom, two-and-a-half-bath residence offering beautifully appointed interiors, generous outdoor living, and an exceptional North Arlington location just steps from the East Falls Church Metro and Westover Village. The light-filled main level features a living room with original built-in bookcases, a wallpapered dining room, and a separate den offering additional space for work or relaxation. The renovated kitchen is appointed with custom white cabinetry, quartz countertops, stainless steel appliances, ample pantry storage, and a built-in breakfast banquette. A powder room completes the main level. Upstairs, the primary suite features vaulted ceilings, two closets, and an en-suite bathroom. Three additional bedrooms, including one with a built-in window seat and concealed storage, share a generously sized hall bathroom. An upper-level laundry area adds everyday convenience. A partially finished
USD 1,450,000
1708 N Hartford Street
View photo
House · for sale
USD 1,650,000
USD 837/sq.ft
1708 N Hartford Street
Fenwick Park
· 1,970 sq.ft · 4 Bedrooms · 2 Baths · House
· Cellar
Fenwick Park · 1,970 sq.ft · 4 Bedrooms · 2 Baths · House · Cellar
Rare opportunity to acquire an 8,687-square-foot lot in the heart of Lyon Village! Located on N. Hartford Street, this property offers a generous, open homesite in an established Arlington neighborhood surrounded by significant residential investment and redevelopment. The existing residence features 4 bedrooms, 2.5 bathrooms, 1,969 square feet above grade, and approximately 450 finished square feet in a walk-out basement. The home is habitable but largely original, with substantial updating and repairs needed. Whether considering a custom new home or an extensive renovation, the lot and location present a compelling opportunity. Enjoy proximity to Clarendon, Metro, restaurants, shopping, and everything this sought-after neighborhood has to offer. An excellent opportunity for builders, investors, and buyers with a vision. Offered in its AS-IS condition. Buyer to verify all development possibilities with Arlington County
USD 1,650,000
3444 N Abingdon Street
View photo
House · for sale
USD 2,400,000
USD 399/sq.ft
3444 N Abingdon Street
Fenwick Park
· 6,006 sq.ft · 6 Bedrooms · 6 Baths · House
· Garden · Deck · Fireplace · Equipped kitchen · Parking
Fenwick Park · 6,006 sq.ft · 6 Bedrooms · 6 Baths · House · Garden · Deck · Fireplace · Equipped kitchen · Parking
Ideally situated on an expansive corner lot in sought after Country Club Hills, this residence presents a rare opportunity to renovate or build new. Offering over 6,000 square feet across three levels, six bedrooms, six baths, and an attached four-car garage, the property combines a generous footprint with an exceptional setting and endless possibilities. The existing home offers graciously proportioned rooms, multiple fireplaces, and an expansive floor plan designed for both everyday living and entertaining. A welcoming foyer introduces the formal living room with a wood-burning fireplace and bay window, opening to the dining room with French doors leading to the rear deck. The kitchen features white cabinetry, granite countertops, and KitchenAid and Jenn-Air appliances and connects to a charming sitting and breakfast room with an additional fireplace. An expansive family room with nine-foot ceilings and a fireplace opens to an oversized screened porch overlooking the private backyard
USD 2,400,000
4930 Van Walbeek Place
View photo
Townhouse · for sale
USD 474,900
USD 286/sq.ft
4930 Van Walbeek Place
Fenwick Park
· 1,658 sq.ft · 3 Bedrooms · 1 Bath · Townhouse
· Garden · Equipped kitchen
Fenwick Park · 1,658 sq.ft · 3 Bedrooms · 1 Bath · Townhouse · Garden · Equipped kitchen
Welcome to 4930 Van Walbeek Placean exciting opportunity for investors or buyers ready to create their dream home! Located in the desirable Sunset Village community, this townhome offers a spacious layout and plenty of potential to customize and add value. The main level features a dining room, kitchen, spacious living room, and half bath. Upstairs, three generously sized bedrooms offer ample closet space and share a full bath. The lower level includes a large recreation room, half bath, storage, and laundry area, with sliding glass doors opening to a private, fully fenced rear yard. Ideally situated inside the Beltway, this home offers easy access to I-495, I-395, and Route 236, with shopping, dining, and everyday conveniences just minutes away. Bring your ideas and make it your own! Sold in as-is condition. The rooftop solar panels were purchased, not leased, and convey with the home. The system was installed but, to the sellers knowledge, has never been operational
USD 474,900
4805 24Th Street N
View photo
House · for sale
USD 2,200,000
USD 599/sq.ft
4805 24Th Street N
Fenwick Park
· 3,670 sq.ft · 4 Bedrooms · 3 Baths · House
· Fireplace · Equipped kitchen
Fenwick Park · 3,670 sq.ft · 4 Bedrooms · 3 Baths · House · Fireplace · Equipped kitchen
This spectacular, one-of-a-kind, quintessential North Arlington residence offers exquisite landscaping and an enchanting setting. Surrounded by homes of similar vintage and size, makes this one of the areas prettiest streets. An expansive, covered wraparound porch, reminiscent of a gracious piazza, provides an unforgettable welcome. The verdant street lined with cherry trees, transforms into a breathtaking pink tunnel each spring. Step inside to a gracious foyer showcasing the original staircase and an elegant chandelier with an embossed, 11 ft ceiling. A spacious formal living boasting a decorative fireplace, flows into the formal dining room, offering a second decorative fireplace, where a stunning, floor-to-ceiling walk-out bay window creates an impressive architectural focal point. Both with 11 ft. Ceilings and original hardwood floors, preserved in mint condition, lend warmth and timeless elegance throughout these spaces. At the heart of the home, the beautifully redone kitchen wi
USD 2,200,000
3022 Rosemoor Lane
View photo
House · for sale
USD 1,100,000
USD 400/sq.ft
3022 Rosemoor Lane
Fenwick Park
· 2,745 sq.ft · 4 Bedrooms · 4 Baths · House
· Deck · Fireplace · Parking · Cellar
Fenwick Park · 2,745 sq.ft · 4 Bedrooms · 4 Baths · House · Deck · Fireplace · Parking · Cellar
Welcome to this beautiful brick home tucked away in the heart of Merrifield. Enjoy nearby parks, green spaces, and community events, all in a location that makes getting around easy. Commuters will love the short walk to the Dunn Loring Metro Station, with quick access to I-66, I-495, Route 29, and Route 50 for trips into D. C. Tysons, and beyond. You are just minutes from the Mosaic District, Fairfax Corner, Fair Oaks Mall, Pan Am Shopping Center, grocery stores, restaurants, and everyday essentials. Inside, this traditional home offers 4 bedrooms and 4.5 bathrooms, striking the perfect balance between relaxing and entertaining. Two fireplaces add warmth and character, perfect for cozy evenings at home. The walkout basement adds valuable flexible space and opens directly to the outdoor area. Step outside to the large deck, a natural spot for summer barbecues, morning coffee, or unwinding after a long day. An attached garage and a manageable lot size keep maintenance low without giving
USD 1,100,000
10500 Dalkeith Court
View photo
House · for sale
USD 3,199,888
USD 315/sq.ft
10500 Dalkeith Court
Fenwick Park
· 10,150 sq.ft · 6 Bedrooms · 4 Baths · House
· Equipped kitchen
Fenwick Park · 10,150 sq.ft · 6 Bedrooms · 4 Baths · House · Equipped kitchen
Coming Soon in Oakton. A rare offering of over five acres of wooded privacy, backing to beautiful forestland, just minutes from the shops, restaurants, and conveniences of Oakton and Vienna. Privately situated at the end of a quiet cul-de-sac, this exceptional residence offers an uncommon combination of expansive acreage, natural beauty, and everyday convenience. Wooded trails accessible directly from the property lead to the Gerry Connolly Cross County Trail, approximately a quarter mile away, offering miles of scenic trails extending from Great Falls to Lorton. Offering nearly 10,000 square feet of living space and over $300,000 in recent renovations, this beautifully updated residence combines generous proportions, abundant natural light, and refined finishes. Highlights include a beautifully renovated kitchen featuring an oversized island, granite countertops, and a Bosch 800 Series six-burner professional gas range, an extensively updated primary bathroom, a renovated mudroom, and
USD 3,199,888
4524 25Th Road N
View photo
House · for sale
USD 1,469,000
USD 367/sq.ft
4524 25Th Road N
Fenwick Park
· 3,993 sq.ft · 5 Bedrooms · 3 Baths · House
· Deck · Fireplace · Equipped kitchen
Fenwick Park · 3,993 sq.ft · 5 Bedrooms · 3 Baths · House · Deck · Fireplace · Equipped kitchen
Open houses cancelled. This Donaldson Run home is being offered for the first time in 38 years. Set on a quiet no-through street in one of North Arlingtons established neighborhoods, 4524 25th Road N combines 4,200+ square feet of living space, 5 bedrooms, 3.5 bathrooms, 9-foot ceilings, and an exceptionally convenient location just 3 miles from Washington, DC. Lovingly maintained by its original owners and thoughtfully refreshed for its next chapter, this 1988 home is move in ready with the opportunity to personalize over time. The main level is designed for both everyday living and entertaining, with generous proportions and an easy flow between spaces. The kitchen features cherry cabinetry, granite countertops, like-new stainless steel appliances, and direct access to the rear deck. The adjoining family room connects naturally to the kitchen and outdoor living area, while the formal dining room and front living room with fireplace provide additional gathering spaces. Fresh interior
USD 1,469,000

Get email alerts

Don't miss out: be the first to know about new properties

The alert was correctly created

On subscribing you accept the conditions of use and the privacy policy
Alert
Receive new ads in your inbox
Save this search
Receive alerts for new listings

We'll send you an email when we have new properties for: "Houses for sale in Fenwick Park"

The alert was correctly created

Marlo Heights
Broyhill Crest
Get email alerts and be the first to see new listings
Required field
On subscribing I accept the terms of the privacy policy
Perfect! You'll soon start receiving new listings via email
Alert
Receive an email when we have new ads for Houses for sale in Fenwick Park
Save this search
Filters

Bedrooms

Size (sq.ft)

sq.ft
sq.ft

Price

USD
USD

Property type

Bathrooms

Clear all filters
Receive notifications when new entries are published.