84 apartments for sale in Fern Bluff

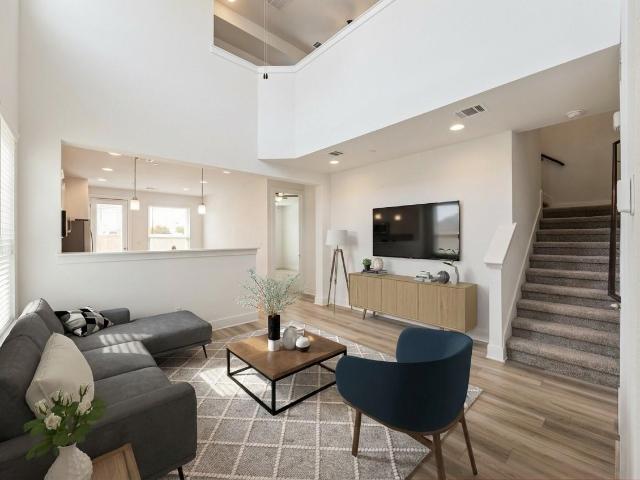
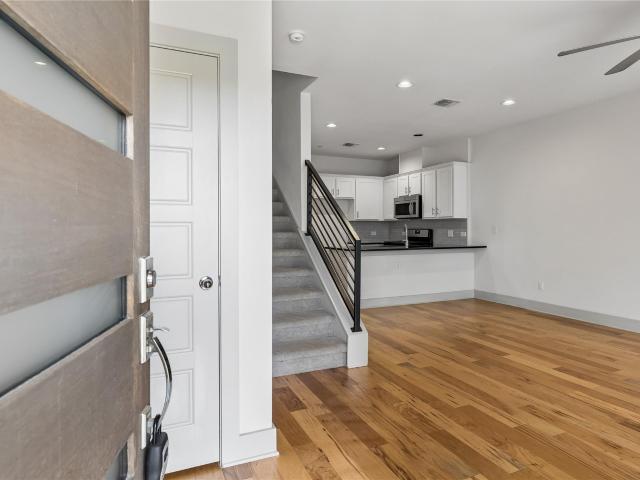
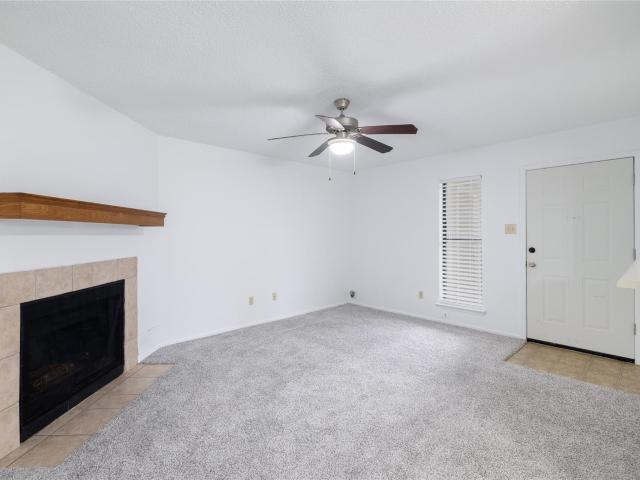
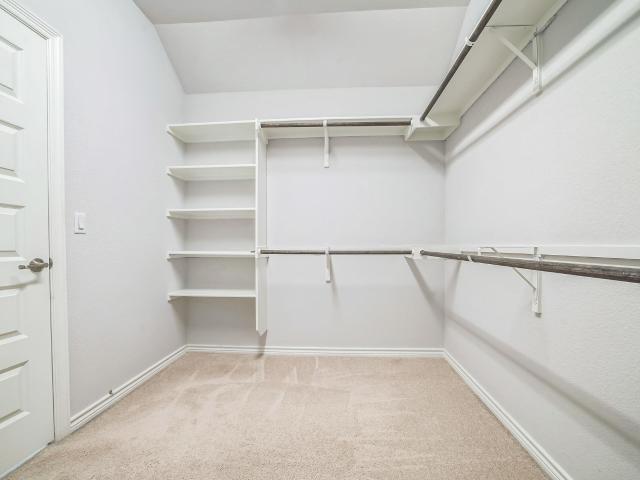
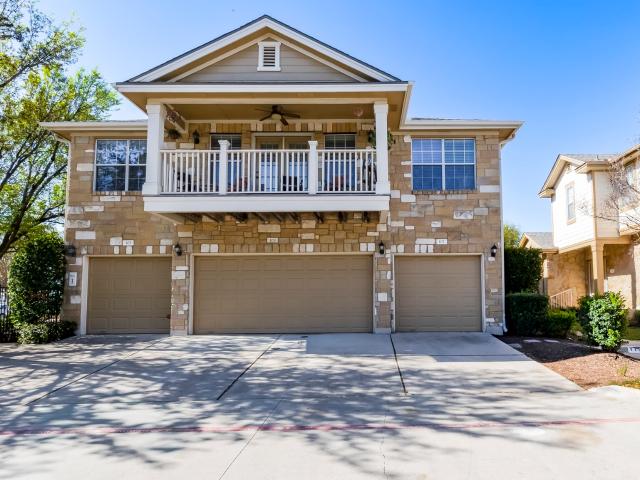
2105 Town Centre Dr # 40
View photo
Condo · for sale
USD 335,000
USD 203/sq.ft
2105 Town Centre Dr # 40
Fern Bluff
· 1,647 sq.ft · 3 Bedrooms · 2 Baths · Condo
· Equipped kitchen · Parking
Fern Bluff · 1,647 sq.ft · 3 Bedrooms · 2 Baths · Condo · Equipped kitchen · Parking
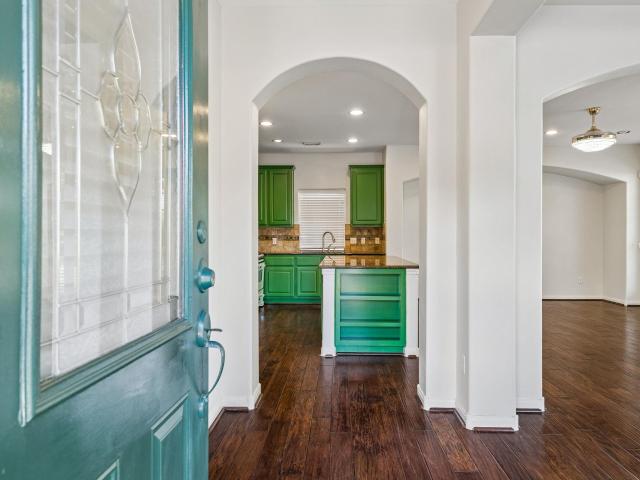
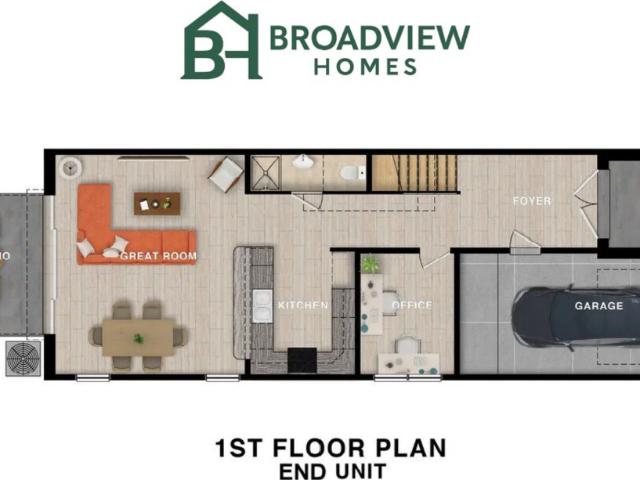
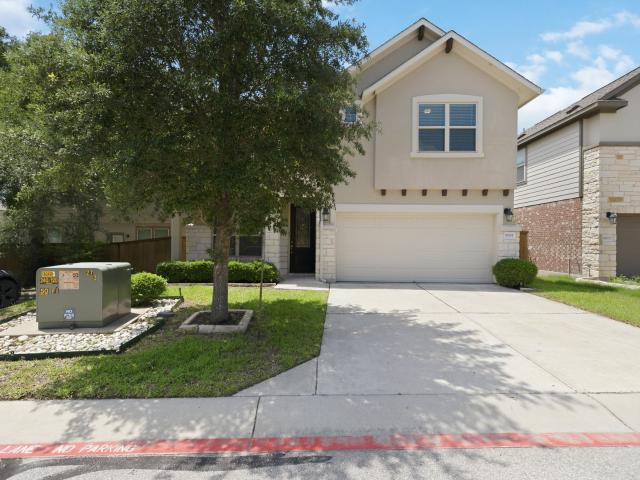
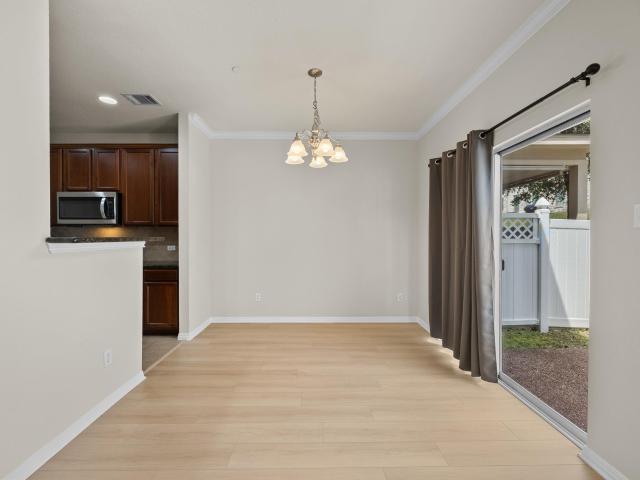
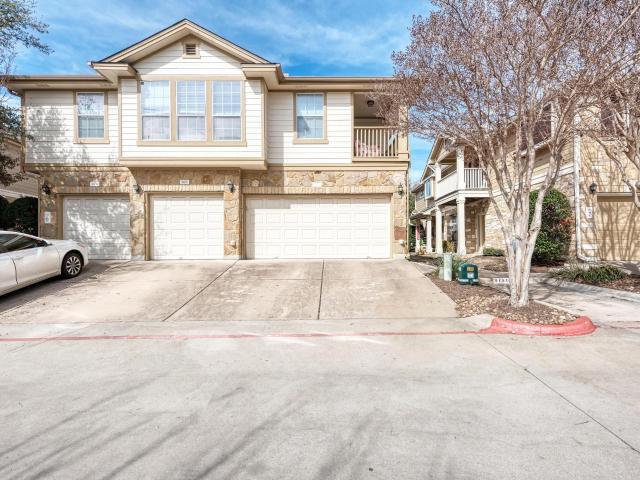
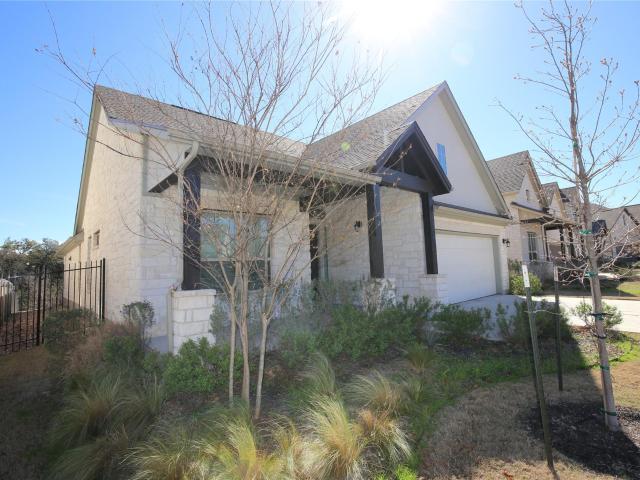
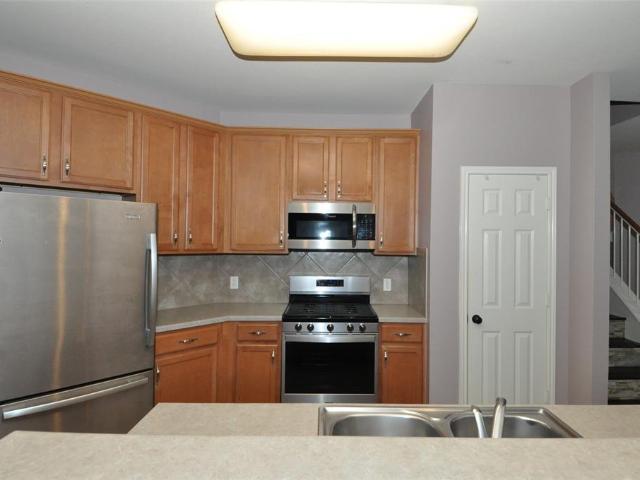
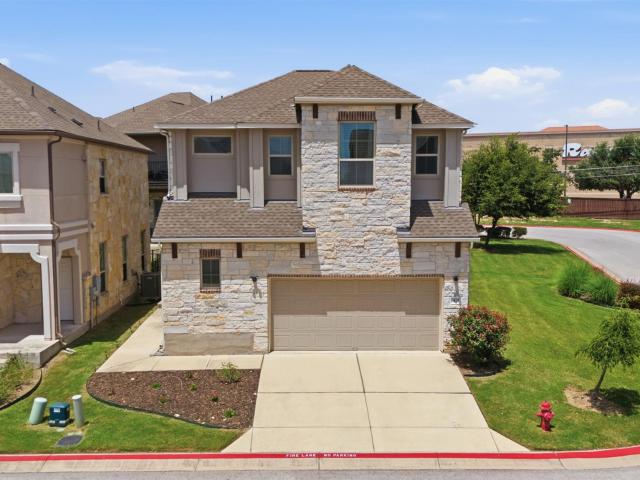
This exceptionally well-maintained townhome offers a bright, inviting layout with modern finishes and thoughtful upgrades throughout. The main living area features warm natural light, stylish flooring, and an open flow that connects seamlessly to the dining space and contemporary kitchen. The kitchen includes sleek cabinetry, stainless steel appliances, and a spacious island ideal for everyday use or entertaining. Upstairs, you’ll find well-proportioned bedrooms, generous closet space, and a comfortable primary suite designed for privacy and ease. The home has been cared for with pride — not pictured, the seller added overhead storage racks/shelves in the garage for enhanced organization. An additional upgrade list is attached in the MLS documents for buyers seeking a full breakdown of improvements. Seller is motivated, offering a great opportunity for buyers looking for a move-in-ready home in a prime location. Situated in one of Round Rock’s most convenient corridors, this property p
USD 335,000
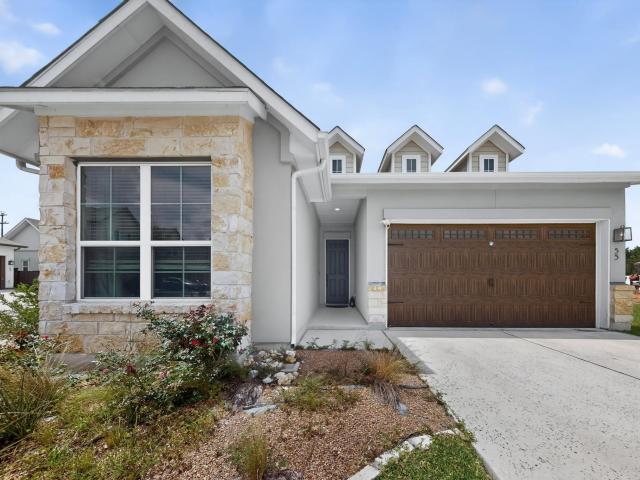
601 C Bar Ranch Trl # 55
View photo
Condo · for sale
USD 450,000
USD 244/sq.ft
601 C Bar Ranch Trl # 55
Fern Bluff
· 1,841 sq.ft · 3 Bedrooms · 2 Baths · Condo
· Patio · Garden · Equipped kitchen
Fern Bluff · 1,841 sq.ft · 3 Bedrooms · 2 Baths · Condo · Patio · Garden · Equipped kitchen
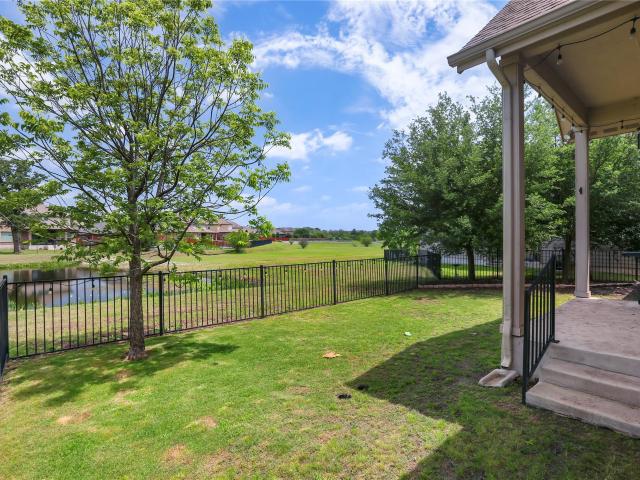
Lender paid buydown and closing cost contribution available. Lock-and-leave feel luxury meets modern convenience in this stunning, single-story Cedar Park retreat! Located in the highly sought-after Cross Creek Ranch community, this pristine 2021-built home offers the perfect balance of a standalone feel with the ease of low-maintenance condo living. Step inside to a bright, wide-open layout featuring soaring ceilings, expansive windows, and premium hard-surface flooring. The gourmet kitchen is a chef’s dream, anchored by a massive center island, sleek quartz countertops, contemporary cabinetry, and stainless steel appliances—fully open to the living and dining areas for great entertaining. The private primary suite serves as a true sanctuary, complete with a spa-like en-suite bath and a large walk-in closet. Two additional generous bedrooms offer ultimate flexibility for guest quarters. Unwind on your private covered patio, overlooking a manageable, fully fenced yard facing the greenb
USD 450,000
8744 Blackvireo Dr
View photo
Condo · for sale
USD 439,000
USD 208/sq.ft
8744 Blackvireo Dr
Fern Bluff
· 2,110 sq.ft · 3 Bedrooms · 2 Baths · Condo
· Parking
Fern Bluff · 2,110 sq.ft · 3 Bedrooms · 2 Baths · Condo · Parking
Discover sophisticated urban living at 8744 Blackvireo Drive, a modern sanctuary designed for comfort and convenience in a vibrant Austin setting. This meticulously crafted condominium, built in 2009, offers a seamless blend of contemporary design and functional elegance, perfect for those seeking an elevated lifestyle. The residence spans 2118 square feet, thoughtfully arranged over a single story to maximize ease of access and flow. It features three well-appointed bedrooms, each providing ample private space for relaxation and personal style. With two full bathrooms and one half-bathroom, the home ensures privacy and ease for residents and guests alike. A two-car garage provides secure parking and additional storage solutions, enhancing the practicality of this exceptional property. This condominium presents a unique opportunity to embrace the dynamic Austin lifestyle with elegance and ease, situated in a desirable neighborhood with a good school district and close proximity to ever
USD 439,000
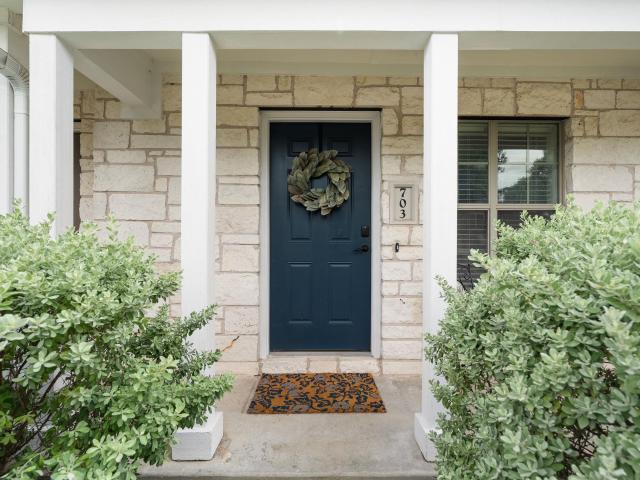
401 Buttercup Creek Blvd # 703
View photo
Condo · for sale
USD 275,000
USD 268/sq.ft
401 Buttercup Creek Blvd # 703
Fern Bluff
· 1,023 sq.ft · 2 Bedrooms · 2 Baths · Condo
· Equipped kitchen
Fern Bluff · 1,023 sq.ft · 2 Bedrooms · 2 Baths · Condo · Equipped kitchen
Thoughtfully redesigned, this move-in ready 2-bedroom, 2.5-bath condo offers 1,030 square feet of low-maintenance living in one of Cedar Park's most convenient locations. Just a five-minute walk to Buttercup Creek Park and less than ten minutes from the Cedar Park Public Library, Bell District, and Farmers Market, this home combines everyday convenience with thoughtfully curated designer finishes. The open-concept floor plan features ceramic wood-look tile flooring downstairs, wood laminate flooring upstairs, 5-inch baseboards, crown molding, custom craftsman-style window trim, designer lighting, and modern sliding barn-style doors. The only carpet in the home is the designer stair runner, intentionally selected to add warmth and texture while complementing the home's updated aesthetic. The kitchen offers granite countertops, a glass tile backsplash, stainless steel appliances, convection oven, pantry, and a modern chef's faucet. All kitchen appliances convey. Upstairs, both bedrooms f
USD 275,000
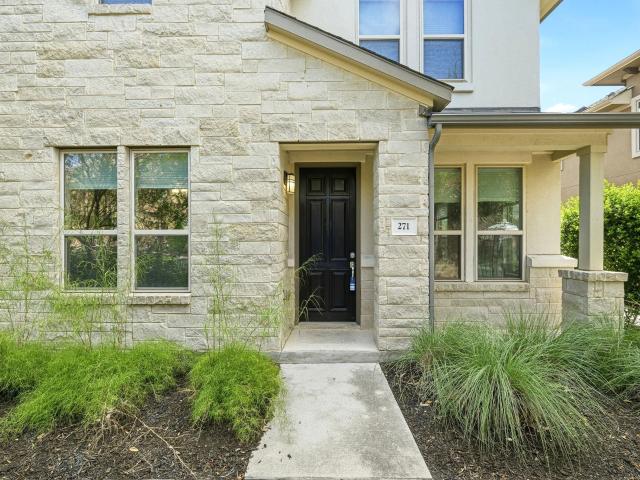
13800 Lyndhurst St # 271
View photo
Condo · for sale
USD 389,900
USD 189/sq.ft
13800 Lyndhurst St # 271
Fern Bluff
· 2,056 sq.ft · 4 Bedrooms · 3 Baths · Condo
· Office room · Equipped kitchen
Fern Bluff · 2,056 sq.ft · 4 Bedrooms · 3 Baths · Condo · Office room · Equipped kitchen
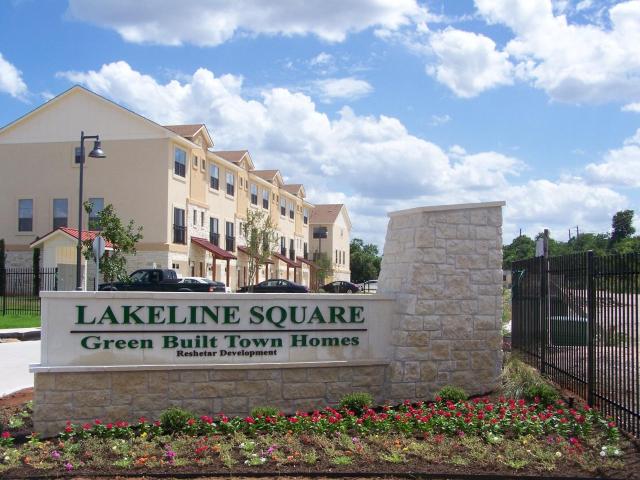
Seller offering $5,000 buyer credit toward closing costs or rate buydown, subject to lender approval. Welcome to this stunning semi-detached corner-lot condo in the desirable Lakeline Center, a gated condominium and townhome community offering comfort, convenience, and low-maintenance living. Spanning approximately 2,060 square feet, this spacious home features 4 bedrooms and 3 full bathrooms, providing an ideal layout for everyday living, entertaining, guests, multigenerational needs, or a dedicated home office. Filled with natural light, the open-concept design features modern neutral tones, ceramic tile flooring in the main living areas, and a thoughtful blend of carpet and ceramic finishes for both comfort and durability. The well-appointed kitchen includes rich dark cabinetry, granite countertops, modern appliances, ample storage, and excellent flow into the dining and living areas. A guest bedroom and full bathroom on the main level provide flexibility and convenience, while the
USD 389,900
14003 Osmarea Dr # 91
View photo
Condo · for sale
USD 505,000
USD 226/sq.ft
14003 Osmarea Dr # 91
Fern Bluff
· 2,228 sq.ft · 3 Bedrooms · 2 Baths · Condo
· Office room · Balcony
Fern Bluff · 2,228 sq.ft · 3 Bedrooms · 2 Baths · Condo · Office room · Balcony
Natural light, flexible living spaces, and an unbeatable location—this North Austin condo has it all. Featuring a dedicated office, formal dining room, upstairs flex space, and all bedrooms and laundry conveniently located on the second floor, this home was designed for modern living. The spacious primary bedroom includes a private balcony, oversized walk-in shower, and generous walk-in closet. Electronic blinds throughout the home make privacy effortless, while solar panels help reduce energy costs. Just seconds from SH 45, Parmer Lane, major tech employers, shopping, dining, and entertainment, you'll enjoy easy access to everything Austin has to offer
USD 505,000
11400 W Parmer Ln # 14
View photo
Condo · for sale
USD 385,000
USD 223/sq.ft
11400 W Parmer Ln # 14
Fern Bluff
· 1,722 sq.ft · 2 Bedrooms · 2 Baths · Condo
Fern Bluff · 1,722 sq.ft · 2 Bedrooms · 2 Baths · Condo
Welcome to this beautifully maintained 2-bedroom, 2.5-bath detached condominium, originally selected as the model home for the community. Designed with timeless Tuscan-inspired architecture, this home enjoys a premium location at the entrance of the neighborhood, offering enhanced curb appeal, visibility, and a warm welcome home each day. Recent updates provide peace of mind, including a new roof (2025), new HVAC system (2025), new water heater (2026), and refreshed interior and exterior paint (2025). The thoughtful floor plan offers comfortable living spaces, abundant natural light, and the privacy of a detached home with the convenience of condominium living
USD 385,000
8600 Fathom Cir # 2301
View photo
Condo · for sale
USD 189,000
USD 206/sq.ft
8600 Fathom Cir # 2301
Fern Bluff
· 915 sq.ft · 2 Bedrooms · 2 Baths · Condo
Fern Bluff · 915 sq.ft · 2 Bedrooms · 2 Baths · Condo
Comfortable and conveniently located condo in Northwest Austin featuring vaulted ceilings, surround sound wiring, and eco-friendly toilets. Located in a highly desirable area with access to a great school district, this home offers both comfort and convenience. HOA dues are $435 per month. This dog-free community provides low-maintenance living. The washer, dryer, and refrigerator convey with the property. The water heater and electric range were replaced approximately three years ago
USD 189,000
13420 Lyndhurst St, Unit 807, Austin, TX 78729 | MLS #3117
View photo
Condo · for sale
USD 270,500
USD 197/sq.ft
13420 Lyndhurst St, Unit 807, Austin, TX 78729 | MLS #3117
Fern Bluff
· 1,367 sq.ft · 2 Bedrooms · 3 Baths · Condo
· Patio · Office room · Gym · Balcony
Fern Bluff · 1,367 sq.ft · 2 Bedrooms · 3 Baths · Condo · Patio · Office room · Gym · Balcony
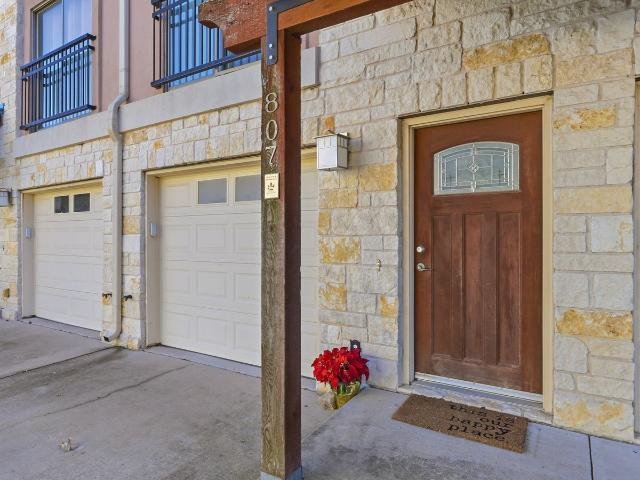
Welcome to 13420 Lyndhurst St, Unit 807, a light-filled, three-level condo tucked inside a gated North Austin community that blends convenience with outdoor charm. This thoughtfully designed home offers 2 bedrooms, 2.5 baths, plus a versatile bonus room, perfect for a home office, gym, or guest space. Enjoy abundant natural light throughout and seamless indoor-outdoor living with a private patio off the first-floor bonus room and a balcony off the dining area, both overlooking peaceful greenspace and the community dog park. The open layout is ideal for entertaining or everyday living, with views that bring the outdoors in. The community amenities truly shine, featuring nearby parks and walking trails, a private dog park, gazebo gathering area, and BBQs, all within the gates. Located just off HWY183 and 45, you’re minutes from top shopping, dining, and entertainment while still enjoying a serene, park-like setting. Modern, functional, and perfectly located, this condo offers the best of
USD 270,500
3805 Wales Ct
12 pictures
Condo · for sale
USD 380,000
USD 240/sq.ft
3805 Wales Ct
Fern Bluff
· 1,582 sq.ft · 3 Bedrooms · 2 Baths · Condo
· Patio · Garden · Deck · Equipped kitchen
Fern Bluff · 1,582 sq.ft · 3 Bedrooms · 2 Baths · Condo · Patio · Garden · Deck · Equipped kitchen
Step inside this charming, ready-to-enjoy three-bedroom, two-bathroom home nestled in the sought-after gated community of Gardens of Mayfield in Round Rock. You’ll fall in love with the thoughtful floor plan and prime lot location! The private master suite is tucked away at the back of the home and boasts a luxurious en-suite bathroom with double vanities, granite countertops, a spacious walk-in shower, and a large walk-in closet. Two additional bedrooms and a full bathroom are conveniently located at the front of the house. The kitchen shines with upgraded countertops, a gas range and hood, plus a breakfast bar that opens seamlessly into the living room—perfect for entertaining or family time. High ceilings and recessed lighting create a bright, airy feel, complemented by elegant plantation shutters throughout the kitchen and living room. Step outside to your peaceful backyard featuring plenty of grassy space, an upgraded patio, with a deck—ideal for relaxing or hosting gatherings. En
USD 380,000
18909 Schultz Ln # 1303
6 pictures
Condo · for sale
USD 320,000
USD 168/sq.ft
18909 Schultz Ln # 1303
Fern Bluff
· 1,894 sq.ft · 4 Bedrooms · 2 Baths · Condo
· Equipped kitchen
Fern Bluff · 1,894 sq.ft · 4 Bedrooms · 2 Baths · Condo · Equipped kitchen
This beautiful, recently built home offers 1,901 sq. Ft. of stylish living space with 4 bedrooms, 2.5 bathrooms, and an open floor plan perfect for everyday living and entertaining. The main level features elegant plank flooring, excellent natural light, and a spacious living area that flows effortlessly into the kitchen. The large, ground-floor primary suite provides a relaxing retreat with an ensuite bath, dual vanities, and a walk-in shower. The chef-inspired kitchen includes quartz countertops, pendant lighting, stainless steel appliances, and plenty of cabinet storage. Upstairs are three additional bedrooms and an ample flex space, perfect for a secondary family room, home theater, or playroom. Additional features include 8-foot doors on both levels, a covered outdoor area, and a convenient location in Round Rock, close to schools, shopping, dining, and major roads
USD 320,000
2101 Town Centre Dr # 1906
12 pictures
Condo · for sale
USD 240,000
USD 200/sq.ft
2101 Town Centre Dr # 1906
Fern Bluff
· 1,195 sq.ft · 2 Bedrooms · 2 Baths · Condo
· Swimming pool · Equipped kitchen · Parking
Fern Bluff · 1,195 sq.ft · 2 Bedrooms · 2 Baths · Condo · Swimming pool · Equipped kitchen · Parking
You’ll have an easy commute to downtown Austin, but feel worlds away at your own private retreat! Nestled in the highly sought-after gated community of The Retreat at Town Centre and overlooking the neighborhood park, this stunning 2-bedroom, 2.5-bathroom condo showcases a charming Craftsman cottage design with timeless curb appeal. Step inside to a bright, open-concept floor plan highlighted by gorgeous hardwood floors and a modern kitchen complete with premium granite countertops. Enjoy the ultimate convenience of a separate utility room and your own private 1-car attached garage. Walk to local favorite restaurants and hangouts, or explore nearby parks with walking trails and outdoor entertainment. Resort-style amenities await just steps from your door—relax poolside, unwind in the hot tub, or get pumped at the fitness center and clubhouse. With effortless access to HWY-45 and I-35, this is the perfect lock-and-leave lifestyle. Welcome home!
USD 240,000
10616 Mellow Mdws # 5A
12 pictures
Condo · for sale
USD 120,000
USD 152/sq.ft
10616 Mellow Mdws # 5A
Fern Bluff
· 786 sq.ft · 2 Bedrooms · 1 Bath · Condo
Fern Bluff · 786 sq.ft · 2 Bedrooms · 1 Bath · Condo
Northwest austin | investment opportunity or perfect starter home | located in desirable anderson mill neighborhood! This well-maintained 2-bedroom, 1-bath condo offers easy living with access to a community pool, nearby walking trails, picnic areas, and baseball fields. Conveniently located just minutes from The Domain, El Salido Park, shopping, restaurants, and hiking trails with easy access to major roadways. Easy to show — don’t miss this great opportunity!
USD 120,000
14300 McCoy Loop # 21
12 pictures
Condo · for sale
USD 620,000
USD 258/sq.ft
14300 McCoy Loop # 21
Fern Bluff
· 2,400 sq.ft · 4 Bedrooms · 3 Baths · Condo
· Garden · Equipped kitchen · Parking
Fern Bluff · 2,400 sq.ft · 4 Bedrooms · 3 Baths · Condo · Garden · Equipped kitchen · Parking
Better than the MODEL HOME, this gated community property offers more than $120,000 in Premium Upgrades, from the builder as well as from a high end cabinet maker (Appenin cabinets and built-ins). The largest lot in the community allows plenty of opportunities for outdoor entertainment: a swim spa, space for an herb garden, a trampoline, sport court, you name it. This stunning 4-bedroom, 3.5-bathroom single-family home spans 2,411 sq. Ft. and sits on a spacious 0.31-acre lot. The home also includes 2 garage spaces, with air conditioning in the garage for added convenience. Key Features & Upgrades: Premium Flooring & Finishes: Beginning with beautiful hardwood flooring, this home was customized with top-tier upgrades in the kitchen and bathrooms, including high-end cabinets and sinks. Water Softener: Enjoy pure, softened water throughout the entire house with a premium system valued at $6,000. Garage Upgrades: Air-conditioned garage ($10,000), a rare feature, perfect for hobbies or addi
USD 620,000
100 Tesla Cir, Round Rock, TX 78681 | MLS #5664
View photo
Condo · for sale
USD 444,990
USD 198/sq.ft
100 Tesla Cir, Round Rock, TX 78681 | MLS #5664
Fern Bluff
· 2,239 sq.ft · 3 Bedrooms · 3 Baths · Condo
· Garden · Gym · Parking
Fern Bluff · 2,239 sq.ft · 3 Bedrooms · 3 Baths · Condo · Garden · Gym · Parking
Limited Time 3% Bonus Incentive and Move-In Package Through 7u002F31! Move-In Package Includes Washer, Dryer, Refrigerator and Blinds! Welcome to Solara, a boutique, gated new-construction community ideally located in northwest Round Rock, just minutes from MoPac, SH 45, and The Domain. Recently completed, these thoughtfully designed residences offer a rare blend of modern efficiency, upscale finishes, and everyday convenience in an established area with excellent walkability to nearby restaurants, retail, grocery, and fitness options. Each home features an open-concept layout with an attached garage, stone and stucco exterior, and a private fenced backyard. The well-planned floor plan includes a first-floor office with a full bath, spacious second-floor bedrooms with a luxurious primary suite, and a third-floor loft ideal for a second living area, media room, or home gym. Interior highlights include quartz countertops, shaker-style cabinetry, luxury vinyl plank flooring, Energy Star a
USD 444,990
9001 Palmito Dr, Unit 105, Austin, TX 78717 | MLS #3027
View photo
Condo · for sale
USD 577,000
USD 240/sq.ft
9001 Palmito Dr, Unit 105, Austin, TX 78717 | MLS #3027
Fern Bluff
· 2,400 sq.ft · 4 Bedrooms · 3 Baths · Condo
· Garden · Equipped kitchen
Fern Bluff · 2,400 sq.ft · 4 Bedrooms · 3 Baths · Condo · Garden · Equipped kitchen
Zero showing restrictions — go see this house any day u002F anytime. Welcome home to 9001 Palmito, where thoughtful design meets elevated everyday living. Tucked within a completely gated community, this stunning 4-bedroom, east-facing home offers the perfect blend of privacy, security, and refined comfort. Morning light fills the living spaces naturally, setting a warm and inviting tone from the moment the day begins. The main level impresses with a main floor bedroomu002Foffice in addition to the 4 upstairs, rich hardwood flooring throughout, a convenient powder bath, and a well-appointed kitchen featuring a full gas cooking range and included refrigerator — everything you need to entertain or simply enjoy the art of cooking at home. A complete yard sprinkler system keeps the exterior lush and effortless year-round. Upstairs, fresh new carpet has been installed throughout all bedrooms, adding a clean, updated feel along with an extra layer of warmth and comfort. The primary suite is
USD 577,000
9407 McKnight Loop # 9
View photo
Condo · for sale
USD 549,000
USD 305/sq.ft
9407 McKnight Loop # 9
Fern Bluff
· 1,798 sq.ft · 3 Bedrooms · 3 Baths · Condo
· Patio · Garden · Parking · Fireplace · Equipped kitchen
Fern Bluff · 1,798 sq.ft · 3 Bedrooms · 3 Baths · Condo · Patio · Garden · Parking · Fireplace · Equipped kitchen
Freestanding condo in the gated section of Pearson Place at Avery Ranch with pond and greenbelt views. This 3 bedroom, 3 bath home features a flexible floor plan with two bedrooms and two full baths on the main level, including the primary suite, plus an upstairs bedroom, full bath, and loft-style second living area. The open living, dining, and kitchen space is filled with natural light and features high ceilings, dark wood floors, plantation shutters, and a stone fireplace. The kitchen includes a center island, granite counters, stainless steel appliances, and ample cabinet storage. The primary suite offers dual vanities, a tub and shower combination, and a walk-in closet. Covered patio, fenced yard, and attached 2 car garage. Easy access to SH 45, FM 620, nearby shopping, dining, and major employers
USD 549,000
9407 McKnight Loop, Unit 9, Austin, TX 78717 | MLS #2948
View photo
Condo · for sale
USD 549,000
USD 305/sq.ft
9407 McKnight Loop, Unit 9, Austin, TX 78717 | MLS #2948
Fern Bluff
· 1,798 sq.ft · 3 Bedrooms · 3 Baths · Condo
· Patio · Garden · Parking · Fireplace · Equipped kitchen
Fern Bluff · 1,798 sq.ft · 3 Bedrooms · 3 Baths · Condo · Patio · Garden · Parking · Fireplace · Equipped kitchen
Freestanding condo in the gated section of Pearson Place at Avery Ranch with pond and greenbelt views. This 3 bedroom, 3 bath home features a flexible floor plan with two bedrooms and two full baths on the main level, including the primary suite, plus an upstairs bedroom, full bath, and loft-style second living area. The open living, dining, and kitchen space is filled with natural light and features high ceilings, dark wood floors, plantation shutters, and a stone fireplace. The kitchen includes a center island, granite counters, stainless steel appliances, and ample cabinet storage. The primary suite offers dual vanities, a tub and shower combination, and a walk-in closet. Covered patio, fenced yard, and attached 2 car garage. Easy access to SH 45, FM 620, nearby shopping, dining, and major employers
USD 549,000
16100 S Great Oaks Dr, Unit 102, Round Rock, TX 78681 | MLS #4886
View photo
Condo · for sale
USD 249,900
USD 184/sq.ft
16100 S Great Oaks Dr, Unit 102, Round Rock, TX 78681 | MLS #4886
Fern Bluff
· 1,356 sq.ft · 2 Bedrooms · 3 Baths · Condo
· Patio · Garden · Office room · Equipped kitchen · Parking
Fern Bluff · 1,356 sq.ft · 2 Bedrooms · 3 Baths · Condo · Patio · Garden · Office room · Equipped kitchen · Parking
One of the largest 2-bedroom floor plans in the gated Cat Hollow community. At 1,366 square feet, this home offers flexible living space that is hard to find in neighboring units. The property is completely move-in ready with brand-new flooring throughout, a fresh modern paint palette with new lighting fixtures. The layout features a highly desirable dual primary suite setup upstairs. Both bedrooms are generously sized with their own walk-in closets and full bathrooms. This makes the home perfect for hosting guests, or setting up a dedicated home office. The main floor connects a spacious living area to a kitchen equipped with stainless steel appliances, a tile backsplash, and a pantry. Ample parking space with a 1-car garage, an additional 1-car driveway parking space and visitor parking spaces. Outside, you have a private backyard shaded by mature trees and a covered patio for relaxing. The HOA covers common area maintenance and trash, and residents enjoy access to a community pool.
USD 249,900
700 Mandarin Flyway # 2002
12 pictures
Condo · for sale
USD 328,000
USD 199/sq.ft
700 Mandarin Flyway # 2002
Fern Bluff
· 1,647 sq.ft · 2 Bedrooms · 2 Baths · Condo
· Garden · Office room · Equipped kitchen · Parking
Fern Bluff · 1,647 sq.ft · 2 Bedrooms · 2 Baths · Condo · Garden · Office room · Equipped kitchen · Parking
Spacious and functional, this oversized two-bedroom condo offers a rare layout with two large primary suites, each with generous bedroom space, plus an upstairs loft/flex area ideal for a home office, game room, or second living space. The utility/laundry room is also conveniently located upstairs near the bedrooms. Downstairs, the open kitchen and living area create an easy flow for everyday living and entertaining. Enjoy a private fenced backyard, a true two-car garage, and additional parking space in front of the garage doors for guests or extra vehicles. Located in highly regarded Leander ISD and within walking distance to Brushy Creek Park and trails, this home combines space, convenience, and access to one of the area’s best outdoor amenities
USD 328,000
16100 S Great Oaks Dr, Unit 602, Round Rock, TX 78681 | MLS #9247
View photo
Condo · for sale
USD 289,900
USD 217/sq.ft
16100 S Great Oaks Dr, Unit 602, Round Rock, TX 78681 | MLS #9247
Fern Bluff
· 1,335 sq.ft · 2 Bedrooms · 3 Baths · Condo
· Garden · Parking · Air conditioning · Swimming pool
Fern Bluff · 1,335 sq.ft · 2 Bedrooms · 3 Baths · Condo · Garden · Parking · Air conditioning · Swimming pool
Beautifully updated 2 bedroom, 2 bathroom condo located in the highly desirable Cat Hollow Condominium community. This home features a spacious 2 car garage & numerous recent upgrades, including a new AC system, luxury vinyl plank flooring, fresh interior paint throughout, and brand new carpet. The primary bathroom has been fully remodeled with an oversized walk-in-shower, and additional improvements include a new garbage disposal and stylish updated light fixtures. Enjoy outdoor living in the landscaped backyard with newly installed artificial turf-perfect for relaxing or entertaining with low maintenance. Situated in a quiet, secure complex in a prime location close to shopping, dining, and top-rated schools, this community also offers wonderful amenities such as a refreshing pool, dog park, picnic area, BBQ grills, and more
USD 289,900
3810 Brushy Creek Rd # 63
12 pictures
Condo · for sale
USD 730,000
USD 329/sq.ft
3810 Brushy Creek Rd # 63
Fern Bluff
· 2,217 sq.ft · 4 Bedrooms · 3 Baths · Condo
· Patio · Garden · Equipped kitchen
Fern Bluff · 2,217 sq.ft · 4 Bedrooms · 3 Baths · Condo · Patio · Garden · Equipped kitchen
Welcome to an exceptional one-story residence, a perfect blend of beauty and functionality. This home boasts 3 bedrooms, a study, and 3 bathrooms, offering a harmonious living experience. Step inside to discover an inviting open floor plan complemented by delightful countertops and stainless steel appliances, including a fridge, dishwasher, and the added bonus of a washer and dryer—all part of the carefully curated features. The spacious kitchen with a designated dining area provides ample cabinet space, with a seamless blend of beautiful wood and tile flooring that extends throughout the entire house. The allure continues with a modern and upgraded master bath, creating a private sanctuary within your home. Picture yourself spending summer days on the covered patio, where an expansive 180-degree view awaits, showcasing a serene creek and a lush greenbelt in your very own private backyard. Convenience is key, with this residence located just minutes away from shops, restaurants, and ma
USD 730,000
1481 E Old Settlers Blvd, Unit 1502, Round Rock, TX 78664 | MLS #8634
View photo
Condo · for sale
USD 250,000
USD 219/sq.ft
1481 E Old Settlers Blvd, Unit 1502, Round Rock, TX 78664 | MLS #8634
Fern Bluff
· 1,141 sq.ft · 2 Bedrooms · 3 Baths · Condo
· Office room · Equipped kitchen
Fern Bluff · 1,141 sq.ft · 2 Bedrooms · 3 Baths · Condo · Office room · Equipped kitchen
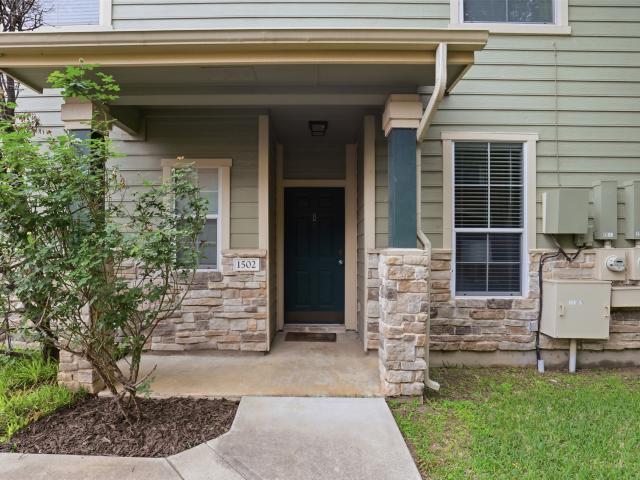
New lower price! Water and lawn maintenance INCLUDED! Stylish, low-maintenance living in the heart of Round Rock! This beautifully maintained condo at 1481 E Old Settlers Blvd #1502 offers the perfect blend of comfort and convenience. Enjoy an open-concept layout filled with natural light, a well-appointed kitchen ideal for everyday living or entertaining, and spacious bedrooms designed for relaxation. This one even has a greenbelt view! The primary suite provides a peaceful retreat, while additional living space offers flexibility for guests or a home office. Step outside to enjoy a private patiou002Fbalcony—perfect for morning coffee or unwinding in the evening. Located just minutes from shopping, dining, and major employers, with easy access to I-35 and Toll 130, commuting is a breeze. Community amenities add to the appeal, making this an excellent option for both homeowners and investors alike. Easy living, prime location, and move-in ready—this one checks all the boxes!
USD 250,000
13420 Lyndhurst St # 408
12 pictures
Condo · for sale
USD 239,900
USD 175/sq.ft
13420 Lyndhurst St # 408
Fern Bluff
· 1,367 sq.ft · 3 Bedrooms · 2 Baths · Condo
· Patio · Garden · Deck · Balcony · Equipped kitchen
Fern Bluff · 1,367 sq.ft · 3 Bedrooms · 2 Baths · Condo · Patio · Garden · Deck · Balcony · Equipped kitchen
Austin Energy 5 Star Green Building! Awesome luxury town home in gated community. Bamboo hardwood floors, granite kitchen, stainless appliances, washer/dryer incl, balcony, deck, covered patio, private fenced rear yard, city living near Lakeline Mall and Light Rail Train Station. Super energy efficient with monthly utility bills averaging less than $125 per month! Comfort, luxury and energy efficiency! Freshly painted and new carpet!
USD 239,900
1900 Scofield Ridge Pkwy # 5403
12 pictures
Condo · for sale
USD 330,000
USD 212/sq.ft
1900 Scofield Ridge Pkwy # 5403
Fern Bluff
· 1,550 sq.ft · 2 Bedrooms · 2 Baths · Condo
· Patio · Office room · Parking · Gym · Equipped kitchen
Fern Bluff · 1,550 sq.ft · 2 Bedrooms · 2 Baths · Condo · Patio · Office room · Parking · Gym · Equipped kitchen
All appliances included! Gated lock and leave condo community in North Austin; Building 54 Unit 5403. Access to the community pool, amenity center, gym and walking trails; This unit is ideally positioned at the back of the community closest to the back exit gate; Perfectly positioned to enjoy a greenbelt view from a relaxing covered patio; 2 bedrooms 2.5 baths and 2 car garage with single garage door; Open and bright kitchen with breakfast bar, lots of cabinets and separate dining area; Tiled Kitchen flooring and bamboo flooring in the family room; Centrally located kitchen which is open to the family; Loft/flex space perfect for an office or second living; Washer/Dryer and Refrigerator convey with an acceptable offer; HOA does includes the water usage and all exterior maintenance; Numerous employers close by including Apple, IBM, Dell, Indeed, etc. Just a few minutes from the Domain and fantastic restaurants
USD 330,000

Get email alerts

Don't miss out: be the first to know about new properties

The alert was correctly created

On subscribing you accept the conditions of use and the privacy policy
Alert
Receive new ads in your inbox
Save this search
Receive alerts for new listings

We'll send you an email when we have new properties for: "Apartments for sale in Fern Bluff"

The alert was correctly created

McNeil, Austin city Austin CCD Travis County Texas
Avery Ranch
Get email alerts and be the first to see new listings
Required field
On subscribing I accept the terms of the privacy policy
Perfect! You'll soon start receiving new listings via email
Alert
Receive an email when we have new ads for Apartments for sale in Fern Bluff
Save this search
Filters

Bedrooms

Size (sq.ft)

sq.ft
sq.ft

Price

USD
USD

Property type

Bathrooms

Clear all filters
Receive notifications when new entries are published.