389 houses for sale in Field Pointe

424 Heather Ridge Drive
View photo
Townhouse · for sale
USD 333,000
USD 199/sq.ft
424 Heather Ridge Drive
Field Pointe
· 1,668 sq.ft · 3 Bedrooms · 2 Baths · Townhouse
· Deck · Equipped kitchen
Field Pointe · 1,668 sq.ft · 3 Bedrooms · 2 Baths · Townhouse · Deck · Equipped kitchen
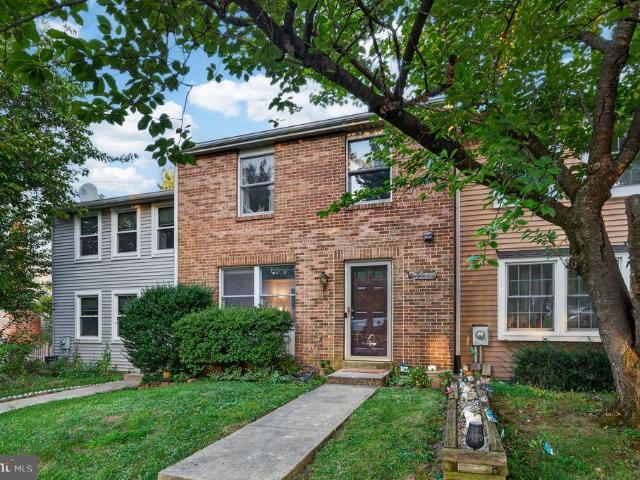
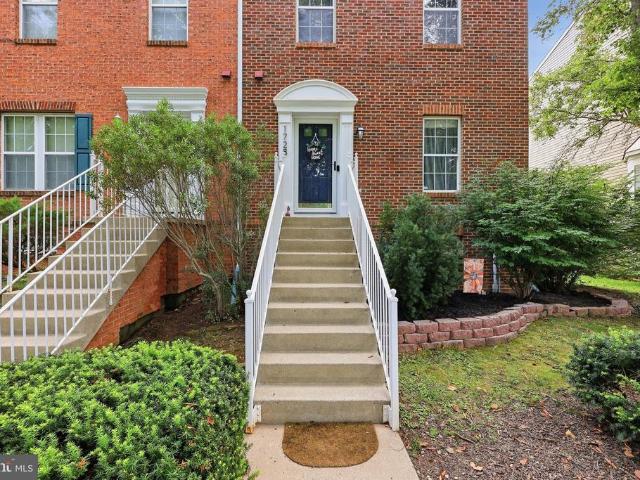
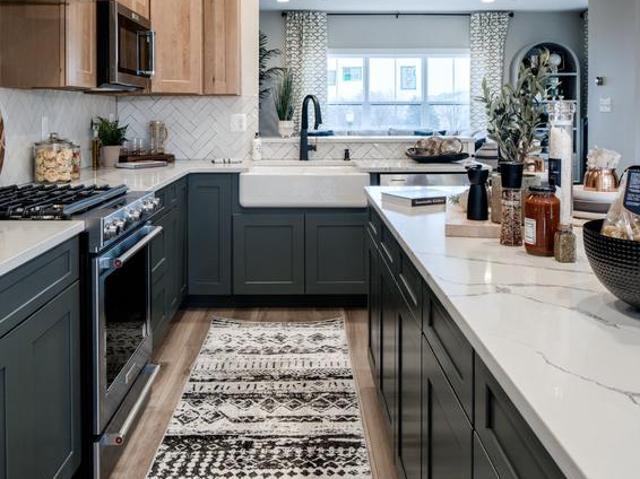
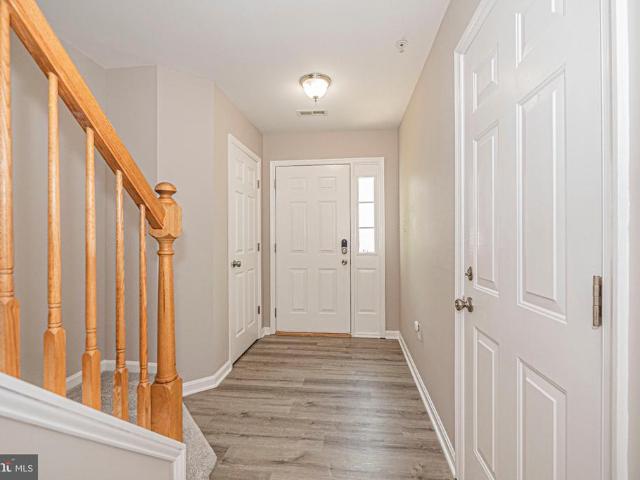
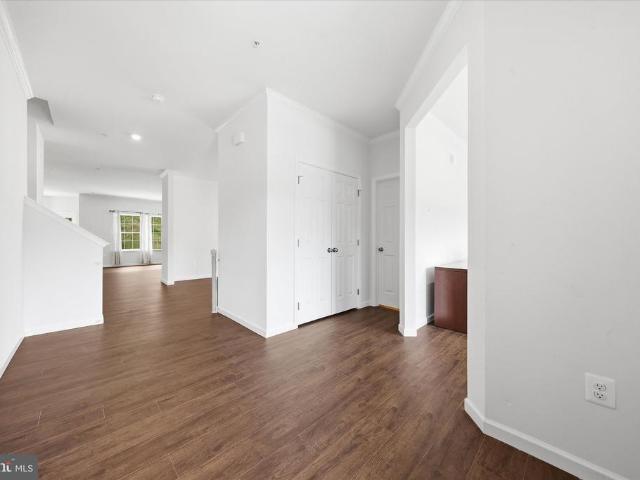
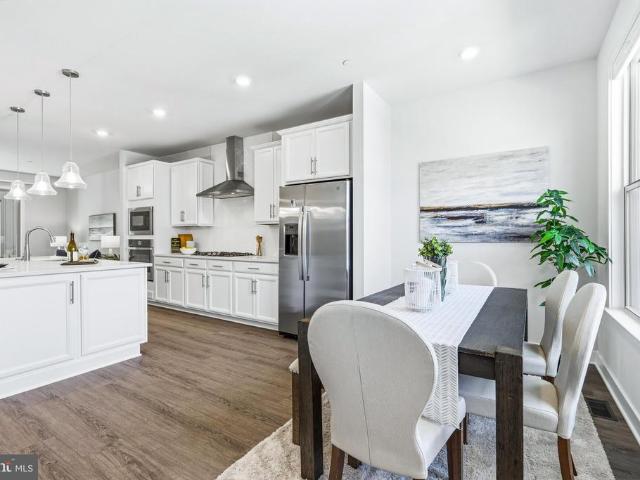
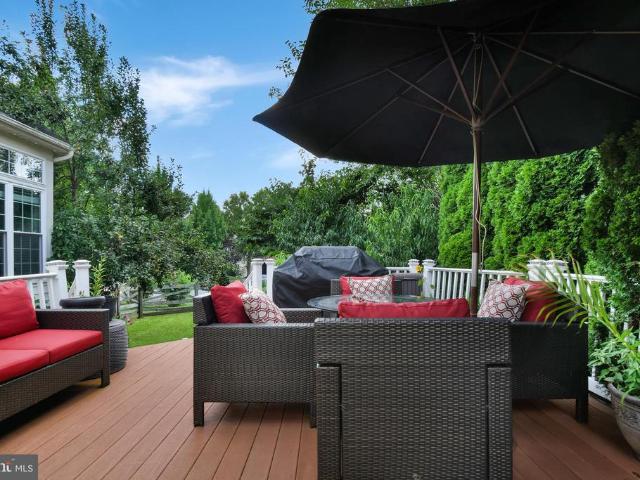
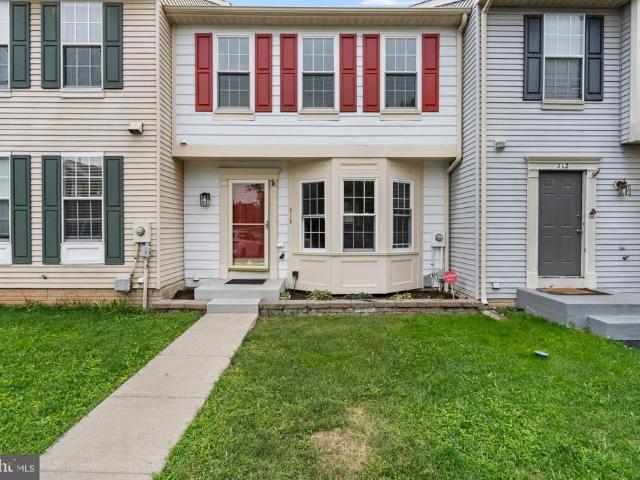
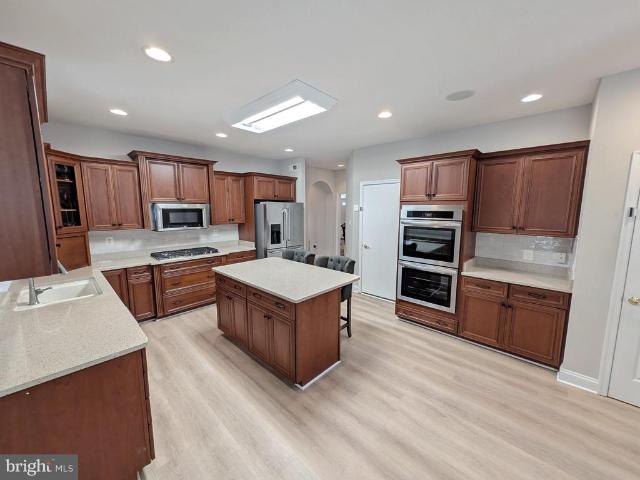
Open house saturday 9/5, 11-1pm! Just stop by! *Ask about our aggressive buyer incentives. *. Welcome to 424 Heather Ridge Drive in Frederick, a beautifully refreshed end-of-row townhome offering comfortable living, thoughtful updates, and a convenient location close to everything Frederick has to offer. With three bedrooms, two full bathrooms, a partially finished lower level, and approximately 1,129 square feet on each of the main and lower levels, this home provides plenty of flexible space for everyday living. Step inside to a bright, inviting interior featuring fresh paint and new luxury vinyl plank flooring. The spacious main living area is filled with natural light from a large bank of windows and offers an easy flow into the dining and kitchen spaces. The updated kitchen features new white cabinetry, new countertops, ample storage, and generous workspace, creating a fresh, modern feel. French doors off the kitchen provide direct access to the Trex deck, making it easy to enjoy
USD 333,000
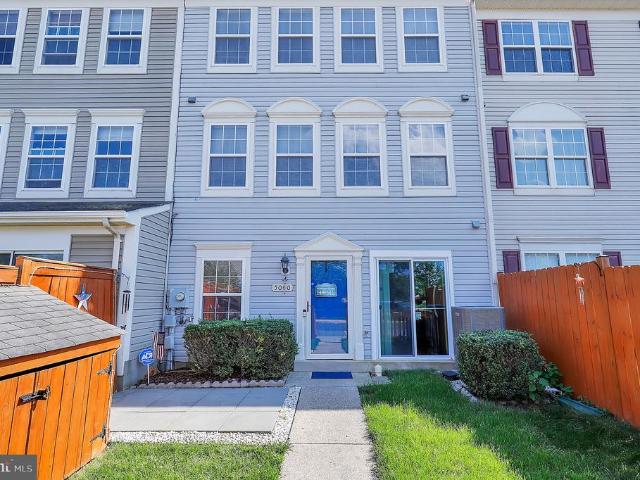
5060 Croydon Terrace
View photo
Townhouse · for sale
USD 355,000
USD 207/sq.ft
5060 Croydon Terrace
Field Pointe
· 1,711 sq.ft · 3 Bedrooms · 2 Baths · Townhouse
· Terrace · Equipped kitchen
Field Pointe · 1,711 sq.ft · 3 Bedrooms · 2 Baths · Townhouse · Terrace · Equipped kitchen
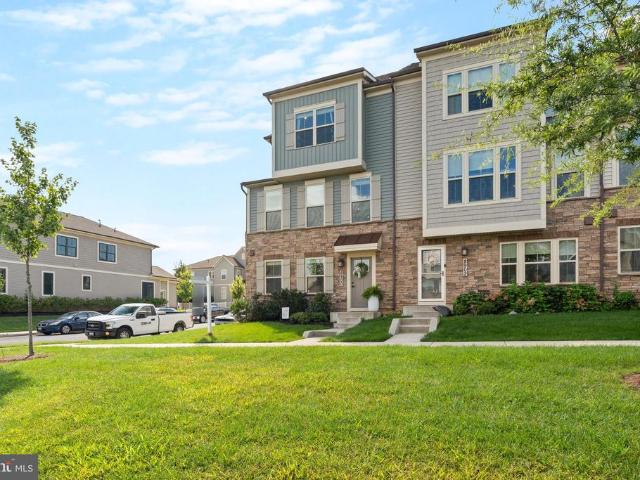
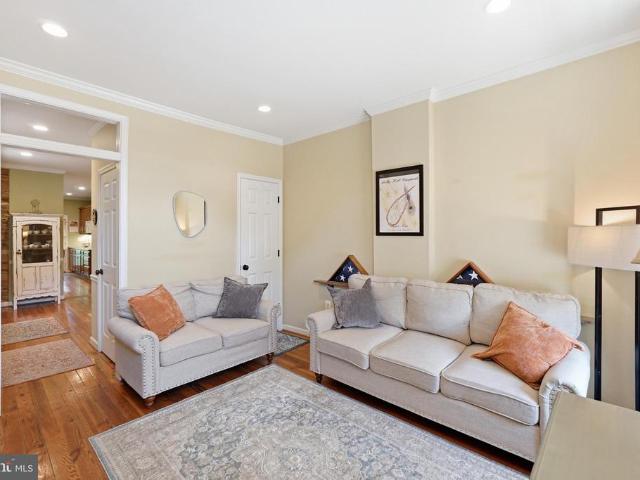
Welcome home to 5060 Croydon Terrace! This beautifully laid out townhouse offers the perfect blend of comfort, privacy, and everyday convenience in the heart of Frederick. Step inside to a sun-drenched, open-concept main level designed for modern living. The seamless flow between the spacious family room, dining area, and kitchen creates an inviting space that is flooded with natural lightperfect for entertaining friends or relaxing with family. Home Features & Layout: Main Level: Bright and airy open floor plan featuring a cohesive kitchen, dining, and family room layout, plus a convenient half bath for guests. Middle Level: Features two generously sized bedrooms and a shared full bathroom. For ultimate everyday convenience, a dedicated laundry area with great built-in storage is also located right down the hall! Top Level Retreat: The entire top floor is dedicated to your private primary bedroom suite. This tranquil getaway includes a spacious bedroom and an en-suite bathroom complet
USD 355,000
8900 Shady Pines Drive
View photo
Townhouse · for sale
USD 610,000
USD 277/sq.ft
New
8900 Shady Pines Drive
Field Pointe
· 2,196 sq.ft · 3 Bedrooms · 2 Baths · Townhouse
· Deck · Fireplace · Equipped kitchen · Parking
Field Pointe · 2,196 sq.ft · 3 Bedrooms · 2 Baths · Townhouse · Deck · Fireplace · Equipped kitchen · Parking
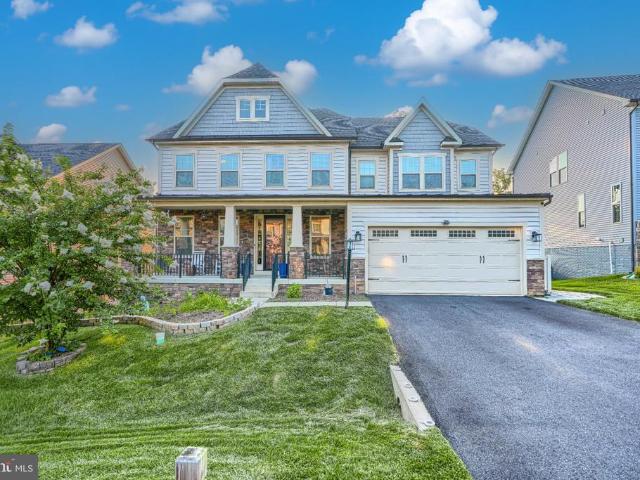
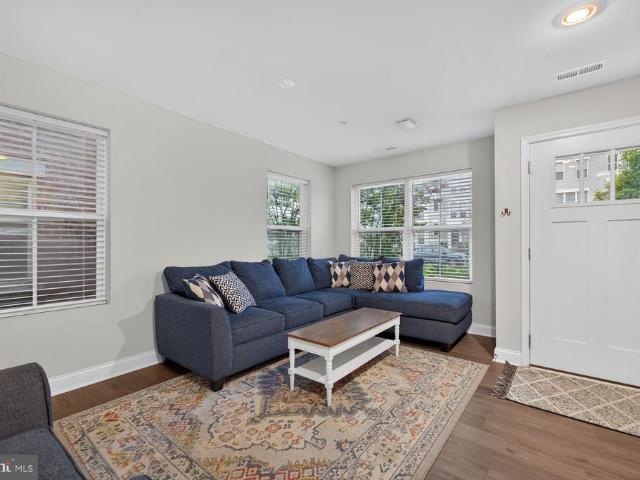
Welcome to 8900 Shady Pines Drive, a beautifully maintained Ryan Homes Serenade end-unit townhome in the highly sought-after Villages of Urbana! Built in 2021, this impressive home offers 3 bedrooms, 2 full and 2 half bathrooms, a 2-car garage, and an abundance of natural light thanks to its end-unit setting and additional windows. Adding to the opportunity, the seller's existing VA loan may be assumable by a VA-eligible buyer at an incredible 2.625% interest rate, subject to lender and VA approval and applicable assumption requirements. The open-concept main level is designed for both everyday living and entertaining, with a gourmet kitchen featuring an oversized island, luxury backsplash, gas range, built-in wall oven, abundant cabinetry, and custom pendant lights crafted from barrel rings. Just off the main living area, the extended covered deck is a standout feature, complete with a gas fireplace and stone accent wallcreating an incredible outdoor living space to enjoy throughout m
USD 610,000
7142 Starmount Way
View photo
House · for sale
USD 965,000
USD 182/sq.ft
New
7142 Starmount Way
Field Pointe
· 5,274 sq.ft · 5 Bedrooms · 5 Baths · House
· Office room · Fireplace · Equipped kitchen · Cellar
Field Pointe · 5,274 sq.ft · 5 Bedrooms · 5 Baths · House · Office room · Fireplace · Equipped kitchen · Cellar
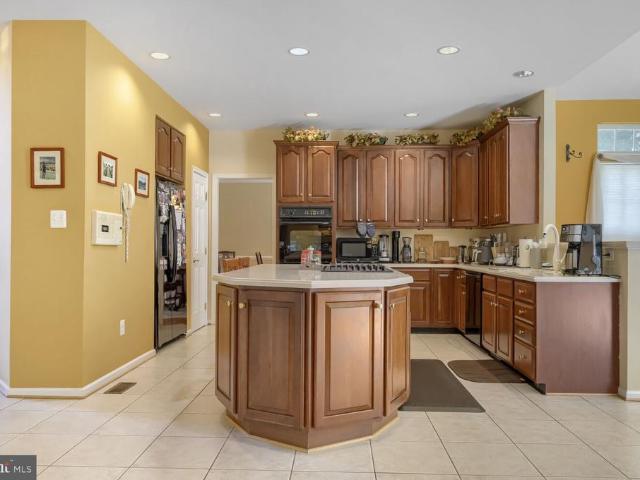
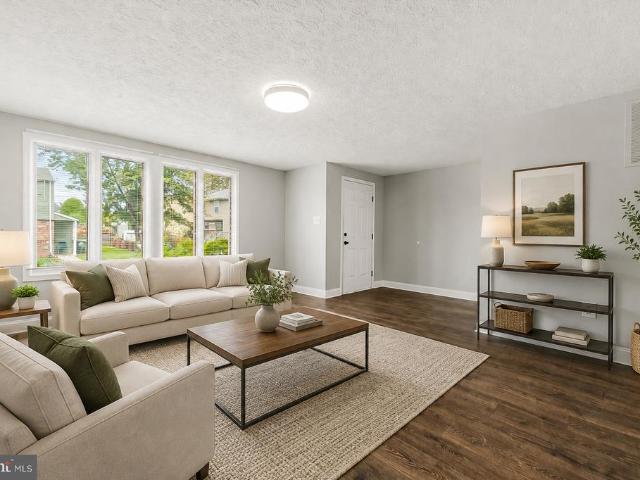
Welcome to 7142 Starmount Way, *. A stunning 2020 Craftsman-style home in the highly sought-after. *Woodridge section of Lake Linganore*. Offering approximately. *5,300 finished square feet*, this beautifully designed residence features. *5 bedrooms, 5 full bathrooms*, with a. *finished flex room in the basement that can easily serve as a sixth bedroom, game room, or home office*, making this home exceptionally versatile. The main level showcases a gourmet kitchen with an oversized center island, quartz countertops, premium stainless steel appliances, a butler's pantry, and. *custom hardwood pantry shelving that provides abundant storage*. The kitchen flows seamlessly into the spacious family room with a cozy gas fireplace, creating the perfect gathering space. Luxury vinyl plank flooring, recessed lighting, and thoughtfully selected finishes add warmth and elegance throughout. The luxurious owner's suite offers a spacious walk-in closet and a spa-inspired bath featuring dual vanities,
USD 965,000
9063 Major Smith Lane
View photo
House · for sale
USD 824,900
USD 161/sq.ft
New
9063 Major Smith Lane
Field Pointe
· 5,102 sq.ft · 4 Bedrooms · 3 Baths · House
· Office room · Parking · Deck · Fireplace · Equipped kitchen · Cellar
Field Pointe · 5,102 sq.ft · 4 Bedrooms · 3 Baths · House · Office room · Parking · Deck · Fireplace · Equipped kitchen · Cellar
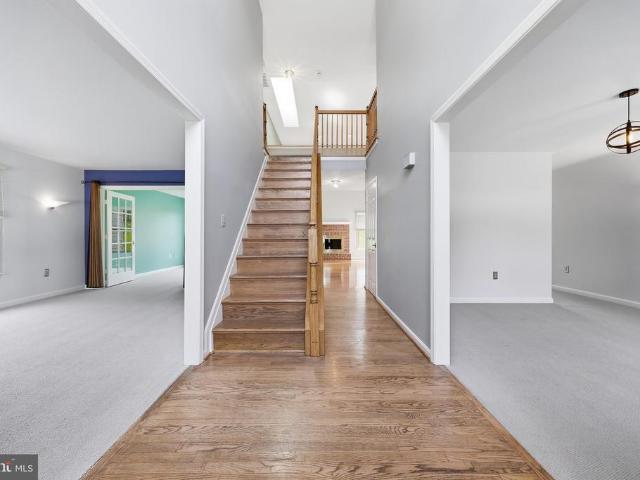
Stunning Large 3 Level Brick Front Colonial Featuring 2 Car Garage and Exceptional Living Space. The Dramatic 2 Level Entryway Welcomes You Into an Open and Inviting Floor Plan with Hardwood Floors Throughout Much of the Main Level. The Open Kitchen Features Center Island, Ample Cabinet Space, and Flows Seamlessly Into the Main Living Areas. Enjoy Cozy Evenings Around the Fireplace or Entertain in the Finished Basement Featuring Stylish Wet Bar and Theatre Room. Spacious Bedrooms Include an Impressive Primary Suite with Trey Ceiling, Large Walk In Closets, and Luxurious Master Bath Featuring Jetted Tub and Separate Shower. Additional Highlights Include Dedicated Office, Spacious Living Areas, and Rear Deck Perfect for Outdoor Entertaining. A Must See Home Offering Space, Style, and Comfort!
USD 824,900
1788 Springfield Lane
View photo
Townhouse · for sale
USD 325,000
USD 308/sq.ft
1788 Springfield Lane
Field Pointe
· 1,055 sq.ft · 3 Bedrooms · 1 Bath · Townhouse
· Garden · Office room · Equipped kitchen
Field Pointe · 1,055 sq.ft · 3 Bedrooms · 1 Bath · Townhouse · Garden · Office room · Equipped kitchen
Welcome to 1788 Springfield Lane in Frederick, MD! This brick-front townhome offers 3 bedrooms, 1 full bath and 2 half baths with a comfortable layout and plenty of functional living space. The bright main level features attractive flooring, neutral finishes and built-in shelving, creating an inviting space for everyday living and entertaining. The kitchen offers ample cabinetry and counter space, a convenient peninsula, and an adjoining dining area with sliding glass doors providing direct access to the backyard. Upstairs you'll find three bedrooms, including a spacious primary bedroom, along with a full bath. The finished lower level provides additional flexible living spaceperfect for a recreation room, home office, guest area or hobby spaceand includes an additional half bath. Outside, enjoy a fully fenced backyard offering space for relaxing, entertaining, gardening or pets, along with a storage shed for added convenience. With its brick-front exterior, versatile three-level floor
USD 325,000
7601 San Di Gan Drive
View photo
House · for sale
USD 665,000
USD 167/sq.ft
7601 San Di Gan Drive
Field Pointe
· 3,972 sq.ft · 5 Bedrooms · 4 Baths · House
· Garden · Deck · Equipped kitchen · Parking · Cellar
Field Pointe · 3,972 sq.ft · 5 Bedrooms · 4 Baths · House · Garden · Deck · Equipped kitchen · Parking · Cellar
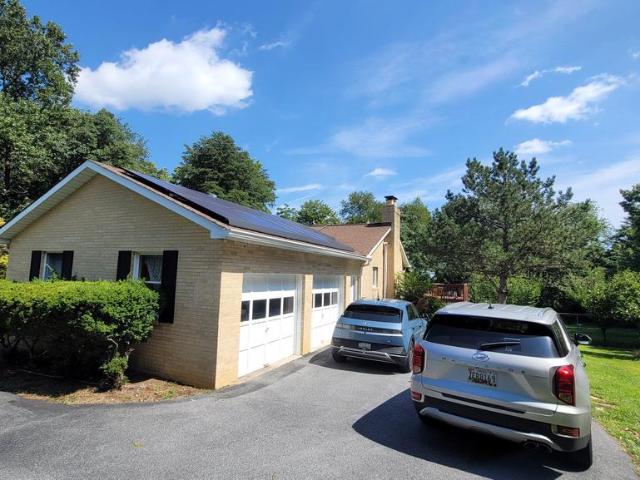
More photos will be available soon. Beautifully maintained lovely all brick finished rancher with extra large two attached side entrance garage. The house is sitting on beautiful flat one acre lot, fully fenced backyard, beautiful owner made private fish pond with a full electric water pump, beautiful tree garden style backyard. Fully updated kitchen with large island top, huge open main floor with hardwood floors, a huge fully finished open floor walk-out basement with large two bedrooms and wet-bar. A huge extended covered and open deck. Solar panels convey (Free & Clear), hvac (2020), Hot water heater (2024), Roof (2016), septic serviced in 2025. *Open House Saturday 9/12, 1:00 to 4:00 PM
USD 665,000
6101 Fieldcrest Drive
View photo
House · for sale
USD 625,000
USD 194/sq.ft
6101 Fieldcrest Drive
Field Pointe
· 3,218 sq.ft · 4 Bedrooms · 2 Baths · House
· Office room · Fireplace · Cellar
Field Pointe · 3,218 sq.ft · 4 Bedrooms · 2 Baths · House · Office room · Fireplace · Cellar
Welcome home to this beautiful, front-bricked single-family residence in the highly desirable Spring Ridge community! 'The Canterbury' model offers an open floor plan with 4 spacious bedrooms, 2 full baths, and 1 half bath, this property perfectly blends comfort and functionality. The main level welcomes you with gleaming hardwood floors, a bright and airy open layout, a formal separate dining room, and both a dedicated home office and a cozy den. At the heart of the home is a large family room anchored by a classic wood-burning brick fireplace, ideal for gatherings. The spacious primary bedroom serves as a true retreat, highlighting soaring high ceilings that create an open, airy atmosphere. With plenty of room for a king-sized bed and a full sitting area, the space also features two separate clothes closets providing exceptional storage and organization. The expansive, unfinished walk-out basement provides a blank canvas for your personal touch, with a rough-in for a future bathroom.
USD 625,000
2231 W Greenleaf Drive
View photo
House · for sale
USD 850,000
USD 166/sq.ft
2231 W Greenleaf Drive
Field Pointe
· 5,091 sq.ft · 6 Bedrooms · 4 Baths · House
· Equipped kitchen
Field Pointe · 5,091 sq.ft · 6 Bedrooms · 4 Baths · House · Equipped kitchen
Welcome to 2231 W Greenleaf Drive, an exceptional 6-bedroom, 4.5-bath home offering more than 5,000 square feet of beautifully appointed living space on over 2 acres in Fredericks sought-after Whittier community. Set well back from the road at the end of an expansive driveway, this impressive property offers the privacy and tranquility of your own personal retreat while remaining just moments from everything Frederick has to offer. Thoughtfully remodeled in 2023, the home features a stunning new kitchen and luxury vinyl plank flooring throughout. At the heart of the home, the spacious kitchen offers abundant cabinetry and prep space, along with a large center island featuring a convenient induction cooktop. A morning room bump-out just off the kitchen provides additional space for casual dining, while the separate formal dining room is ideal for entertaining and special occasions. One of the homes standout spaces is the sun-filled sunroom bump-out, where walls of windows fill the room
USD 850,000
1728 Derrs Square E
View photo
Townhouse · for sale
USD 429,900
USD 204/sq.ft
1728 Derrs Square E
Field Pointe
· 2,099 sq.ft · 4 Bedrooms · 2 Baths · Townhouse
· Patio · Garden · Equipped kitchen · Cellar
Field Pointe · 2,099 sq.ft · 4 Bedrooms · 2 Baths · Townhouse · Patio · Garden · Equipped kitchen · Cellar
Rarely available main level primary suite in this spacious four bedroom, two full and two half bath end unit townhome. The main level features engineered hardwood flooring, fresh paint, upgraded lighting, and an updated kitchen with granite countertops, stainless steel appliances, a center island, and added Reverse Osmosis water system for drinking water. The primary suite offers convenient main level living, while upstairs you will find two spacious bedrooms connected by a Jack and Jill bath and ample closet space throughout. The finished basement provides additional living space with engineered hardwood flooring, a bar, half bath, fourth bedroom, and plenty of storage. Outside, enjoy a fully fenced backyard with paver patio. Major updates include HVAC replaced in 2019, Roof in 2023, Water Heater in 2023, and Dishwasher in 2023. Well maintained with thoughtful updates throughout, this home is ready for its new owners. Schedule your tour today!
USD 429,900
2637 Front Shed Drive
View photo
Townhouse · for sale
USD 689,985
USD 211/sq.ft
2637 Front Shed Drive
Field Pointe
· 3,261 sq.ft · 2 Bedrooms · 4 Baths · Townhouse
· Office room · Deck · Equipped kitchen · Parking
Field Pointe · 3,261 sq.ft · 2 Bedrooms · 4 Baths · Townhouse · Office room · Deck · Equipped kitchen · Parking
This Hayward Heritage is a 3-story townhome end unit offering 4 bedrooms and 3.5 bathrooms with thoughtfully designed spaces. Step into the home through the 1st-floor Foyer, complete with a coat closet and convenient Garage access. Down the hall, you'll find a Flex Space perfect for a home office or workout room along with a Guest Suite featuring a walk-in closet and ensuite full bath. The 2nd floor showcases an open-concept main living area with a bright Family Room, Dining Area, and Kitchen. The Kitchen is equipped with quartz countertops, a tile backsplash, gas range, Whirlpool stainless steel appliances, and extended cabinetry. Sliding glass doors off the Dining Area lead to a composite deck for outdoor living. Wide triple windows fill the Family Room with natural light, while engineered plank flooring spans the entire level. Upstairs, the Owners Suite features a walk-in closet and private bath with a dual vanity. Two additional bedrooms, each with double-door closets, a full hall
USD 689,985
2409 Wynfield Court
View photo
Townhouse · for sale
USD 415,000
USD 182/sq.ft
2409 Wynfield Court
Field Pointe
· 2,271 sq.ft · 4 Bedrooms · 2 Baths · Townhouse
· Garden · Office room · Equipped kitchen · Parking
Field Pointe · 2,271 sq.ft · 4 Bedrooms · 2 Baths · Townhouse · Garden · Office room · Equipped kitchen · Parking
Beautifully renovated, turn-key home in the vibrant whittier community with nearly 2,300 total sqft above gradeone of the larger homes of its kind*. Instant curb appeal w/attractive brick exterior, lush landscaping + one-car garage & driveway parking*. Fresh paint, lvp flooring & brand new carpet complement the beautifully updated interior*. Updated kitchen features quartz counters, ss appliances (gas cooking) & convenient access to deckperfect for dining, relaxing & enjoying the outdoors fenced-in backyard + added community green space & common areas*. Versatile walkout lower level offers an essential 4th bedroom with closet + separate utility/storage areas, washer/dryer & rough-in for future bathcreating excellent flexibility for guests, home office or extended living*. Updated roof ('23) + other hardware & attention to detail*. Enjoy the sought-after whittier lifestyle with community pools, pavilion, scenic walking trails, tennis & basketball courts, expansive green spaces + walkabl
USD 415,000
1815 Colt Lane
View photo
House · for sale
USD 850,000
USD 188/sq.ft
1815 Colt Lane
Field Pointe
· 4,521 sq.ft · 4 Bedrooms · 2 Baths · House
· Office room · Fireplace · Equipped kitchen
Field Pointe · 4,521 sq.ft · 4 Bedrooms · 2 Baths · House · Office room · Fireplace · Equipped kitchen
Why wait for new construction when you can enjoy the benefits of a nearly new, two-year-old home that is already move-in ready? Situated in the highly sought-after, amenity-rich community of Kellerton, this home is ideally situated on a private cul-de-sac and backing to trees, this exceptional home offers a wonderful blend of modern finishes, thoughtful upgrades, and comfortable living spaces. The main level features a private office, formal dining room, and spacious living room with a gas fireplace. The beautifully appointed kitchen offers granite countertops, stainless steel appliances, a center island with breakfast bar and pendant lighting, and a convenient pantry. Crown molding and recessed lighting add a polished touch throughout the main level. Nine-foot ceilings are featured on both the main and upper levels, creating an open and airy feel. All bedrooms feature walk-in closets and ceiling fans, while luxury vinyl plank flooring extends throughout the entire homeno carpet! The p
USD 850,000
8374 Dream Place
View photo
Townhouse · for sale
USD 319,000
USD 192/sq.ft
8374 Dream Place
Field Pointe
· 1,658 sq.ft · 3 Bedrooms · 2 Baths · Townhouse
· Deck · Equipped kitchen · Cellar
Field Pointe · 1,658 sq.ft · 3 Bedrooms · 2 Baths · Townhouse · Deck · Equipped kitchen · Cellar
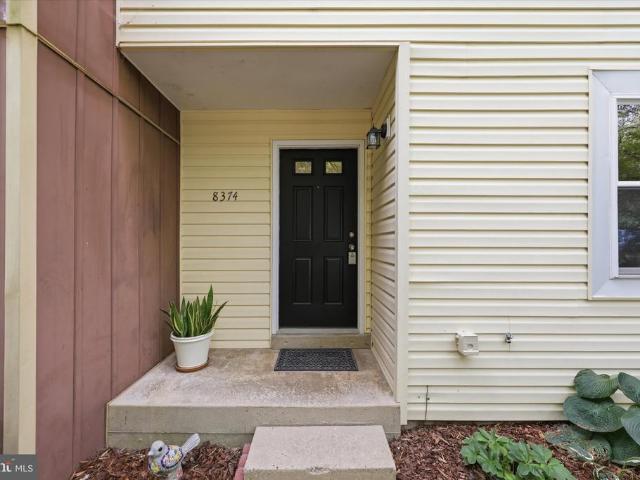
This charming townhouse, freshly painted throughout, is in the desirable Walkersville community and offers a perfect blend of comfort and convenience. With 1,559 sq. ft. Of thoughtfully designed living space, this home features three spacious bedrooms and two full baths on the upper level. The contemporary and colonial architectural styles create a warm, inviting and open atmosphere, enhanced by laminate plank flooring throughout the main living areas and carpeted bedrooms. The heart of the home is the eat-in kitchen, equipped with stainless steel appliances, a brand-new gas range, built-in microwave and dishwasher, making meal prep a delight. The combination dining/living area is perfect for gatherings, while the breakfast area invites casual dining. Enjoy the convenience of a pantry, as well as a finished basement that provides additional living space and functionality. Step outside to the deck, an ideal spot for grilling, outdoor dining and relaxing. Community amenities include bask
USD 319,000
6109 Stonecat Court
View photo
Townhouse · for sale
USD 529,990
USD 206/sq.ft
6109 Stonecat Court
Field Pointe
· 2,562 sq.ft · 3 Bedrooms · 2 Baths · Townhouse
· Office room · Equipped kitchen · Cellar
Field Pointe · 2,562 sq.ft · 3 Bedrooms · 2 Baths · Townhouse · Office room · Equipped kitchen · Cellar
Welcome Home to 6109 Stonecat Ct, New Market, MD Built in 2023, this like-new townhome offers the perfect blend of modern style, smart layout, and low-maintenance living in the heart of New Market. With 3 bedrooms, a basement office, 2 full baths, and 2 half baths, this home delivers flexible space for everyday living, remote work, and entertaining alike. Step inside to a sun-filled main level anchored by a stunning gourmet kitchen featuring crisp white cabinetry, a large center island with seating, stainless steel appliances, a gas cooktop with vent hood, and wood-look plank flooring throughout. The kitchen flows seamlessly into a bright dining area and an inviting living room, ideal for hosting or relaxing after a long day. Upstairs, the primary suite impresses with a tray ceiling, a spacious sitting area, a generous walk-in closet, and a spa-like ensuite bath complete with a soaking tub and separate walk-in shower. Two additional bedrooms and an upper-level laundry room round out th
USD 529,990
9012 Bealls Farm Road
View photo
House · for sale
USD 830,000
USD 245/sq.ft
9012 Bealls Farm Road
Field Pointe
· 3,380 sq.ft · 4 Bedrooms · 3 Baths · House
· Patio · Garden · Equipped kitchen
Field Pointe · 3,380 sq.ft · 4 Bedrooms · 3 Baths · House · Patio · Garden · Equipped kitchen
Drive into this amenity filled community and feel the warmth of the Villages of Urbana and then pull up to 9012 Bealls Farm Road and know that you are home. This beautifully maintained and thoughtfully updated 4-bedroom, 3-full-and-1-half-bath home offers exceptional space, stylish updates, and beautiful outdoor living space. Warm, comfortable and inviting! From the moment you arrive, youll appreciate the gorgeous landscaping, welcoming curb appeal, backyard fencing, and inviting rear patio with fire-pit. Major improvements provide peace of mind, including a new roof (2025), new HVAC (2023), and new kitchen appliances. A Tesla charger adds modern convenience. The main level features a comfortable and beautiful formal living and dining rooms with beautiful hardwood floors, fresh neutral paint throughout, and a new dining room chandelier. The updated eat-in kitchen is the heart of the home, featuring new granite countertops, recessed lighting, and new stainless steel appliances, blending
USD 830,000
241 E Church Street
View photo
Townhouse · for sale
USD 790,000
USD 470/sq.ft
241 E Church Street
Field Pointe
· 1,679 sq.ft · 3 Bedrooms · 2 Baths · Townhouse
· Office room · Fireplace · Equipped kitchen
Field Pointe · 1,679 sq.ft · 3 Bedrooms · 2 Baths · Townhouse · Office room · Fireplace · Equipped kitchen
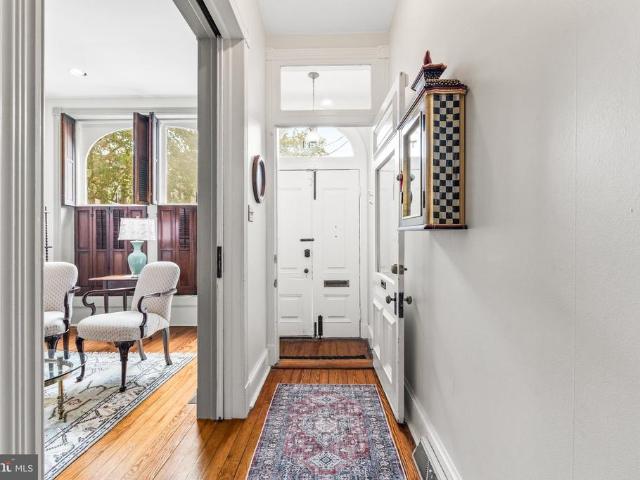
Historic character, thoughtful updates, and an incredible Downtown Frederick location come together at 241 E Church Street. From the beautifully refreshed front entrance, step inside to discover a home filled with architectural charm and inviting living spaces. The front parlor features original shutters, a working gas fireplace, additional lighting, and timeless details that create a warm and welcoming first impression. Continue into the beautifully updated dining room, freshly painted in a soft winter white with a wallpaper accent wall and new statement lightingthe perfect setting for holiday dinners and evenings with friends. The kitchen offers plenty of charm and character along with a new window bringing in additional natural light. Just beyond, a bright rear addition provides flexible living space ideal for a family room, home office, reading room, or creative retreat. Upstairs, three bedrooms and two full bathrooms provide comfortable and versatile accommodations. The spacious p
USD 790,000
615 7Th Street E
View photo
Townhouse · for sale
USD 469,900
USD 223/sq.ft
615 7Th Street E
Field Pointe
· 2,099 sq.ft · 3 Bedrooms · 2 Baths · Townhouse
· Office room · Gym · Parking
Field Pointe · 2,099 sq.ft · 3 Bedrooms · 2 Baths · Townhouse · Office room · Gym · Parking
Spacious, stylish, and ideally located, this exceptional end-unit townhome offers over 2,000 square feet of thoughtfully designed living space in the highly sought-after EastChurch community. Combining modern finishes, incredible flexibility, and low-maintenance living, this home is just minutes from vibrant Downtown Frederick. Step inside the all-brick exterior to a welcoming entry-level flex space featuring laminate flooring, abundant natural light from front and side windows, a striking wood accent wall, and a convenient half bath. Whether you envision a home office, guest suite, fitness room, or additional living area, this versatile space can easily adapt to your needs and even offers the potential to be enclosed as a fourth bedroom. A mudroom with ceramic tile flooring provides access to the attached one-car garage. The main living level is designed for both everyday living and entertaining. The open-concept floor plan showcases a spacious living room and an impressive gourmet ki
USD 469,900
303 Fleming Avenue
View photo
House · for sale
USD 825,000
USD 342/sq.ft
303 Fleming Avenue
Field Pointe
· 2,411 sq.ft · 3 Bedrooms · 2 Baths · House
· Office room · Fireplace · Equipped kitchen
Field Pointe · 2,411 sq.ft · 3 Bedrooms · 2 Baths · House · Office room · Fireplace · Equipped kitchen
Extremely Enchanting! Does Bilbo Baggins live here? No. Perched on a hill, with a rounded door and rounded windows peeking out over a lush green landscape, this isnt a real hobbit house) It is above ground, spacious, renovated and filled with Southern-exposure light, happiness and character! Featuring architectural detailing like wood floors, built-ins, glass knobs and trim throughout. Enter the sprawling living room and gaze out the large window as you watch your figs ripen or enjoy people frolicking in beautiful 58-acre Baker Park. Cozy up by the fireplace. Step into the dining room adorned with murals by internationally trained and locally celebrated artist Virginia McLaughlin, depicting scenes of Frederick right outside your door. Slip out to the side porch before fixing dinner in the sunlit, eat-in kitchen which opens to another porch! Trot upstairs to three bedrooms plus office/den. Wash the days worries away in the main bedrooms attached, new, spa-style full bath. Youll feel lik
USD 825,000
3775 Spicebush Drive
View photo
House · for sale
USD 965,000
USD 158/sq.ft
3775 Spicebush Drive
Field Pointe
· 6,071 sq.ft · 4 Bedrooms · 3 Baths · House
· Deck · Fireplace · Equipped kitchen
Field Pointe · 6,071 sq.ft · 4 Bedrooms · 3 Baths · House · Deck · Fireplace · Equipped kitchen
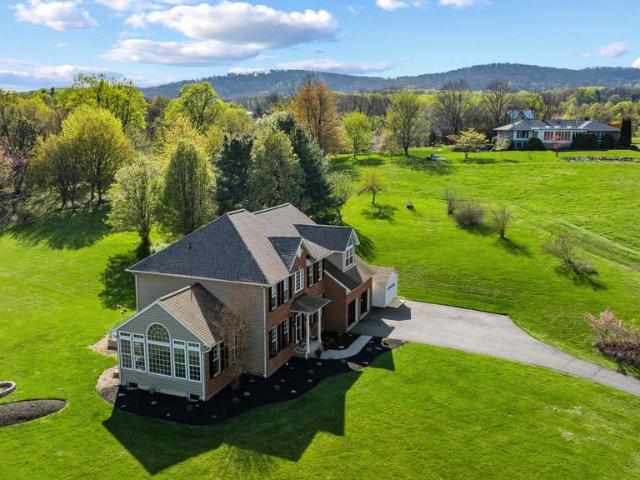
Welcome to your dream home in the Villages of Urbana! With over 6,000 finished square feet, this lovely home offers a well-designed floor plan that includes a formal living room, formal dining room, a conservatory with walls of windows, and a convenient first-floor office. Step inside to be greeted by the soaring two-story foyer with elegant touches such as custom molding and grand columns. The heart of this home is the spacious two-story family room featuring a cozy gas fireplace and a convenient rear staircase. This space flows seamlessly into the eat-in kitchen, featuring an upgraded morning room with vaulted ceilings and tons of windows. Perfect for entertaining, the large chefs kitchen features plenty of cabinetry, granite counters, a large island, a breakfast bar with seating, and stainless steel appliances, including a double oven. Step outside from the morning room to the fantastic, expansive low-maintenance deck. Enjoy grilling or entertaining on the deck while overlooking the
USD 965,000
510 Hollyberry Way
View photo
Townhouse · for sale
USD 350,000
USD 230/sq.ft
Updated
510 Hollyberry Way
Field Pointe
· 1,518 sq.ft · 3 Bedrooms · 2 Baths · Townhouse
· Office room · Fireplace · Equipped kitchen · Cellar
Field Pointe · 1,518 sq.ft · 3 Bedrooms · 2 Baths · Townhouse · Office room · Fireplace · Equipped kitchen · Cellar
Open House Saturday Sept 5 from 11AM until 2Pm. Welcome to 510 Hollyberry Way, a charming townhome in Fredericks desirable Overlook community! This inviting home offers approximately 1,520 square feet of living space with a comfortable two-level layout plus a finished basement. The main level features a spacious living area with a beautiful fireplace, creating a warm and welcoming focal point. The kitchen and dining areas provide a functional space for everyday living and entertaining, while the upper level offers comfortable bedroom accommodations and two full baths. A convenient half bath is also located on the main level. The finished lower level provides additional flexible space for a family room, home office, recreation area, or guest space. Enjoy the convenience of a private outdoor area and the ease of townhome living, with public utilities and a location close to Fredericks shopping, dining, commuter routes, and amenities. A wonderful opportunity to make this well-located Fred
USD 350,000
92 Pleasonton Court
View photo
House · for sale
USD 595,000
USD 245/sq.ft
92 Pleasonton Court
Field Pointe
· 2,422 sq.ft · 4 Bedrooms · 3 Baths · House
· Garden · Office room · Gym · Deck · Fireplace · Equipped kitchen
Field Pointe · 2,422 sq.ft · 4 Bedrooms · 3 Baths · House · Garden · Office room · Gym · Deck · Fireplace · Equipped kitchen
Welcome to 92 Pleasonton Cta beautifully maintained property where tasteful updates meet modern appeal, with plenty to enjoy both inside and out. Nine-foot ceilings on the main level create an open, airy feel, complemented by large windows and abundant natural light. The stunning kitchen adjoins the family room, where a cozy fireplace and custom built-ins create an inviting gathering space. Upstairs, three spacious bedrooms accompany the primary suite, featuring a vaulted ceiling and gorgeous updated bath with a spa-like soaking tub. The fully finished lower level adds even more living space with another full bath, wet bar, and flexible room ideal for a home office, gym, or hobby space. Outside, the 1/4-acre corner lot offers a large rear deck overlooking the fully fenced backyard. A hardtop gazebo with roll-down shades creates the perfect setting for outdoor dining, entertaining, or simply enjoying a quiet evening. Move in with the peace of mind of a newer roof (8 years), HVAC system
USD 595,000
2647 Monocacy Ford Road
View photo
House · for sale
USD 799,000
USD 152/sq.ft
2647 Monocacy Ford Road
Field Pointe
· 5,253 sq.ft · 4 Bedrooms · 3 Baths · House
· Fireplace · Equipped kitchen
Field Pointe · 5,253 sq.ft · 4 Bedrooms · 3 Baths · House · Fireplace · Equipped kitchen
If you're not quite ready to downsize square footage or sacrifice luxury living spaces, but want all the convenience of a maintenance-free lifestyle, consider this Waterford model in popular Mill Island at Worman's Mill. This stately stone-front home not only features a signature main-level primary suitegiving one-level living at its best without compromising the space you need for guests, working from home, or hobbies on the other two levelsbut also delivers a unique bonus in-law suite with ADA-accessible features on the lower level. The bright, voluminous interior offers a striking two-story entry foyer and a sweeping great room with a classic fireplace and soaring ceilings. A traditional parlor is located directly off the entry foyer to the right, and your formal dining room, complete with beautiful lighting and classic trim, is to the left (kitchen-adjacent). In the kitchen itself, you'll find a wealth of cherry cabinetry, a large prep island, new double wall ovens, a six-burner ga
USD 799,000
225 Center Street
View photo
Townhouse · for sale
USD 385,000
USD 325/sq.ft
225 Center Street
Field Pointe
· 1,184 sq.ft · 2 Bedrooms · 1 Bath · Townhouse
· Patio · Garden
Field Pointe · 1,184 sq.ft · 2 Bedrooms · 1 Bath · Townhouse · Patio · Garden
Welcome to this charming downtown Frederick end-unit rowhome, offering 2 bedrooms, 1.5 baths, and classic character throughout. Hardwood floors, granite countertops, and a private rear patio create a comfortable and inviting living space. Recent updates provide added peace of mind, including a new HVAC system installed in May 2025 with 2 years remaining on the warranty, plus additional coverage on parts (8years). The oven motherboard has been replaced, the refrigerator is approximately 5 years old, and the water heater is approximately 3 years old. The metal roof was resealed and painted approximately 5 years ago. The private rear yard includes a shed with electric, offering great space for storage, hobbies, or a workshop. Conveniently located in the heart of Downtown Frederick, close to shops, restaurants, entertainment, and everything the city has to offer
USD 385,000
1008 Holden Road
View photo
Townhouse · for sale
USD 575,000
USD 356/sq.ft
1008 Holden Road
Field Pointe
· 1,615 sq.ft · 3 Bedrooms · 2 Baths · Townhouse
· Deck · Balcony · Equipped kitchen
Field Pointe · 1,615 sq.ft · 3 Bedrooms · 2 Baths · Townhouse · Deck · Balcony · Equipped kitchen
Welcome to 1008 Holden Rd, a stunning 3-bedroom, 4-bathroom townhouse offering 2,106 square feet of thoughtfully designed living space in the heart of Frederick, MD. This home boasts a modern and functional layout, perfect for both relaxing and entertaining. Step inside to discover beautiful LPV floors complemented by wall-to-wall carpeting in the bedrooms, illuminated by natural lighting throughout. The open kitchen is a chefs dream, featuring a gas stove, a large island, and an eat-in dining areaideal for hosting or casual meals. The inviting living spaces extend outdoors with a private balcony and a spacious deck, perfect for enjoying fresh air or unwinding after a long day. The serene primary suite is your personal retreat, complete with an ensuite bathroom, a walk-in closet, and second closet providing ample storage space. Two additional bedrooms and bathrooms offer flexibility and comfort for residents and guests alike. Additional highlights include a washer and dryer in unit, ce
USD 575,000

Get email alerts

Don't miss out: be the first to know about new properties

The alert was correctly created

On subscribing you accept the conditions of use and the privacy policy
Alert
Receive new ads in your inbox
Save this search
Receive alerts for new listings

We'll send you an email when we have new properties for: "Houses for sale in Field Pointe"

The alert was correctly created

Grove, Ballenger Creek District 2 Frederick Frederick County Maryland
Fredericktowne Village
Get email alerts and be the first to see new listings
Required field
On subscribing I accept the terms of the privacy policy
Perfect! You'll soon start receiving new listings via email
Alert
Receive an email when we have new ads for Houses for sale in Field Pointe
Save this search
Filters

Bedrooms

Size (sq.ft)

sq.ft
sq.ft

Price

USD
USD

Property type

Bathrooms

Clear all filters
Receive notifications when new entries are published.