552 properties for sale in Fifeville

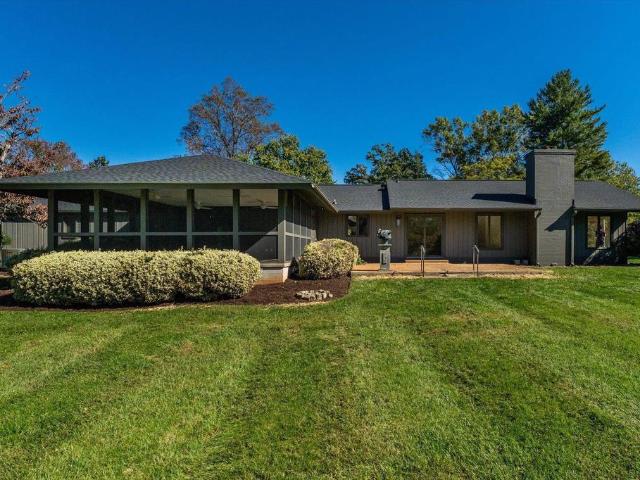
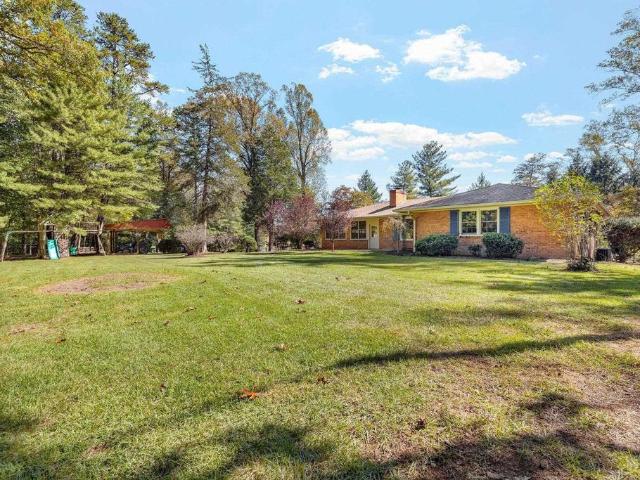
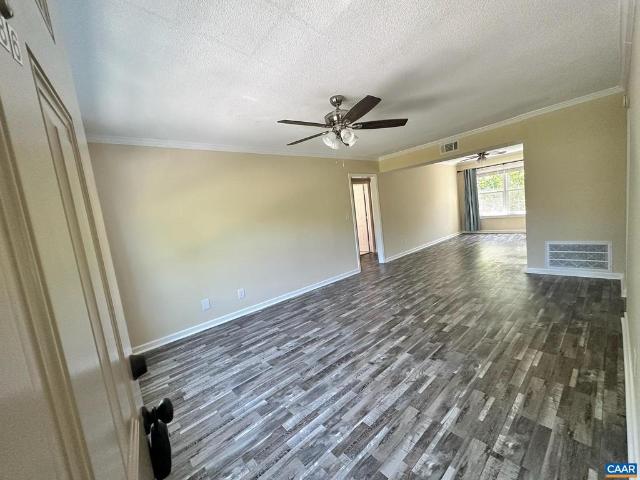
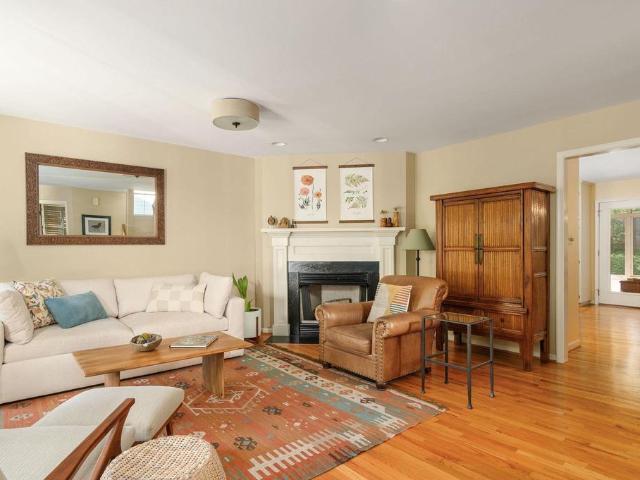
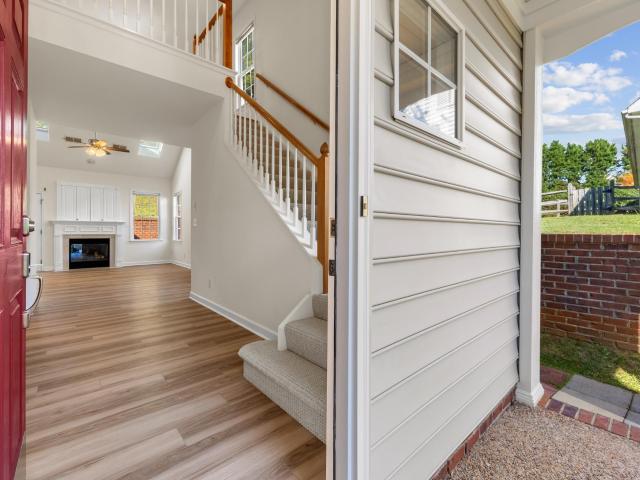
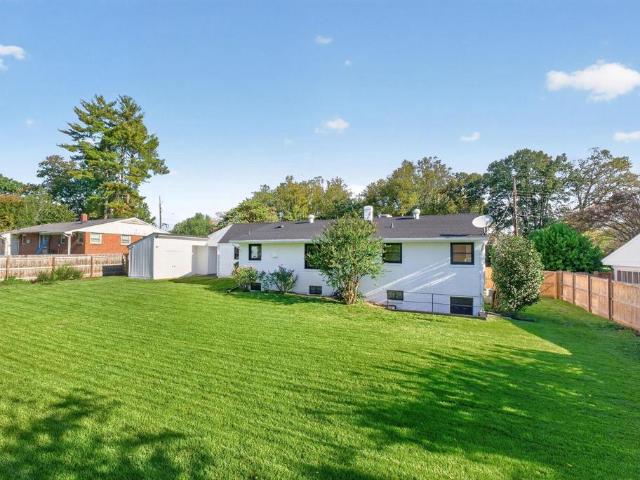
1304 Lester Dr
View photo
House · for sale
USD 5,200,000
USD 2,289/sq.ft
1304 Lester Dr
Fifeville
· 2,271 sq.ft · 4 Bedrooms · 3 Baths · House
· Garden
Fifeville · 2,271 sq.ft · 4 Bedrooms · 3 Baths · House · Garden
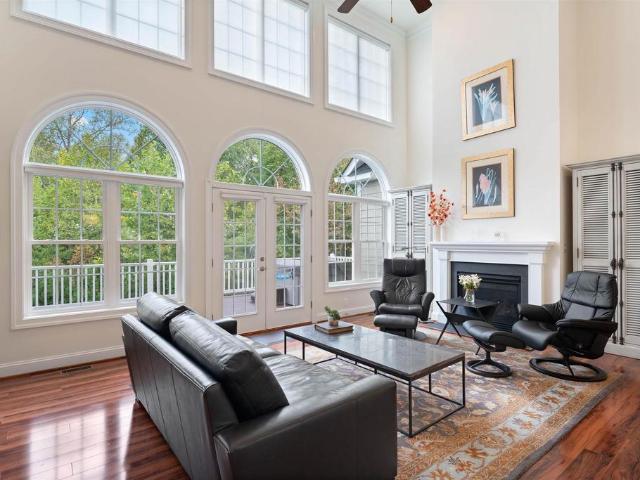
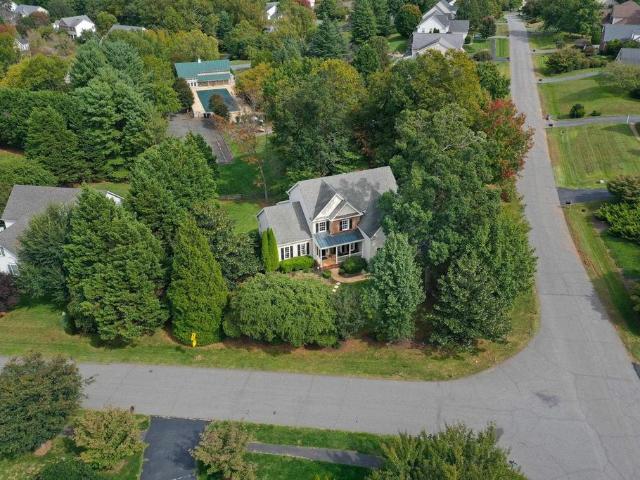
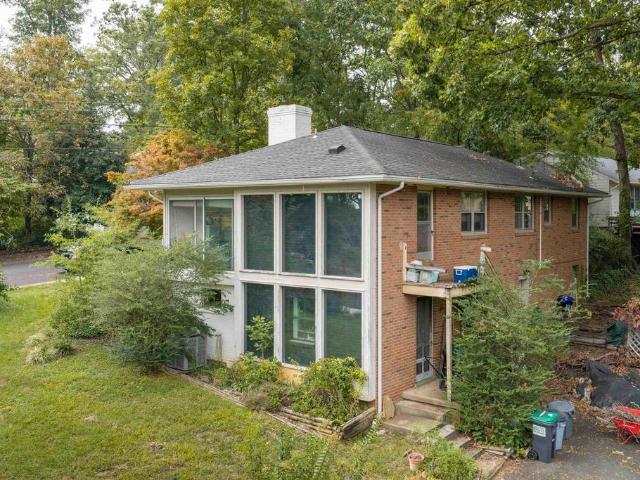
Completely renovated and reimagined, this classic Greenbrier property offers the ease of one-level living with the finishes and functionality of a beautifully updated home, plus a soccer field of a back yard. Every detail has been thoughtfully considered, blending the home's original, midcentury modern character with an entirely refreshed interior. Large windows welcome abundant natural light, while the redesigned living spaces are as comfortable as they are inviting. There is a primary suite on the main floor, in addition to two other bedrooms. The lower level offers additional flexibility, with a bedroom, full bathroom, rec room, and ample storage. Take in the outdoors from a tasteful screened porch, or head to one of the finest backyards in Charlottesville, a large, level, and fenced lawn with seemingly endless room for recreation, entertaining, and outdoor living. Set on a generous lot in the heart of an established and centrally located neighborhood near Greenbrier Park, this is a
USD 5,200,000
2477 summit ridge trl
View photo
House · for sale
USD 2,595,000
USD 555/sq.ft
Updated
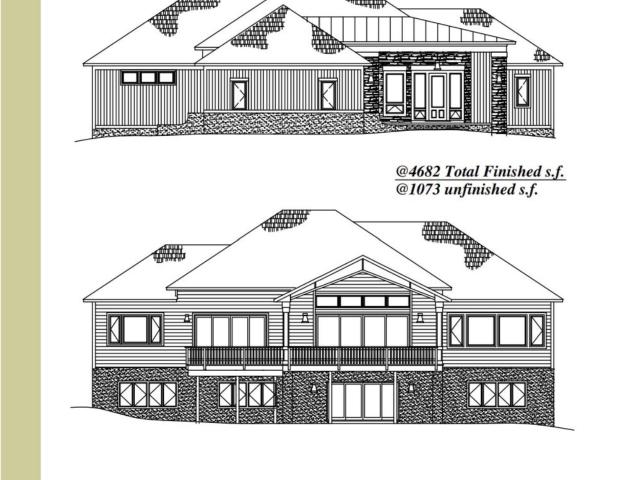
2477 summit ridge trl
Fifeville
· 4,672 sq.ft · 4 Bedrooms · 4 Baths · House
· Terrace · Deck · Equipped kitchen · Swimming pool
Fifeville · 4,672 sq.ft · 4 Bedrooms · 4 Baths · House · Terrace · Deck · Equipped kitchen · Swimming pool
Spectacular mountain views, R. L. Beyer’s signature craftsmanship, and a coveted Summit Ridge setting come together in this new Ashcroft home. Enjoy the beauty of mountain living with convenient access to downtown Charlottesville, shopping, dining, UVA, and both Sentara Martha Jefferson Hospital and UVA Medical Center. The thoughtfully designed floor plan features a main-level primary suite, a second bedroom or study with an adjoining full bath, and an open kitchen, living, and dining area. A spacious covered porch and adjoining deck invite you to linger over the views. The terrace level offers a generous family room, two additional bedrooms, two full baths, and ample unfinished storage. Enjoy Ashcroft’s pool, tennis courts, clubhouse, and over 10 miles of trails. Currently under construction. Buyers who secure a contract early may have the opportunity to personalize select finishes, depending on construction progress. Anticipated delivery March 2027, subject to change. Plans and dimen
USD 2,595,000
437 belvedere blvd
View photo
Townhouse · for sale
USD 800,000
USD 285/sq.ft
437 belvedere blvd
Fifeville
· 2,799 sq.ft · 4 Bedrooms · 3 Baths · Townhouse
· Patio · Garden · Office room · Gym · Deck · Cellar
Fifeville · 2,799 sq.ft · 4 Bedrooms · 3 Baths · Townhouse · Patio · Garden · Office room · Gym · Deck · Cellar
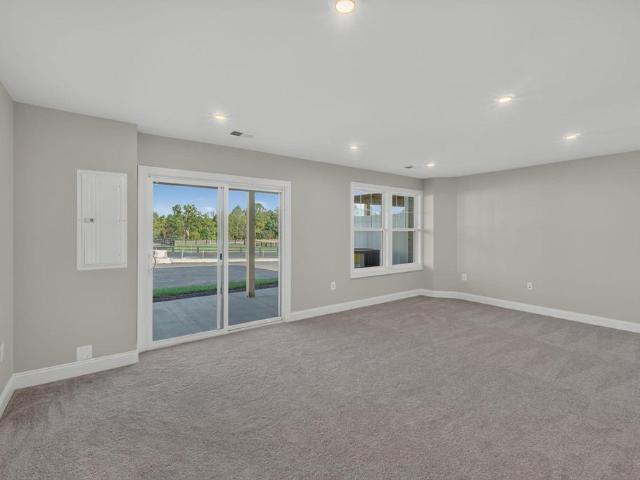
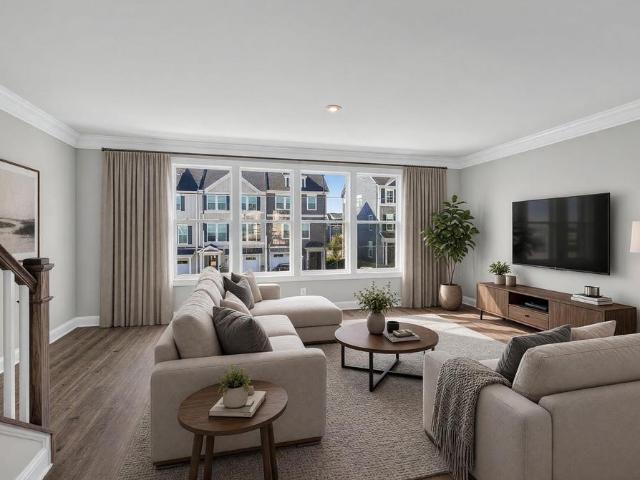
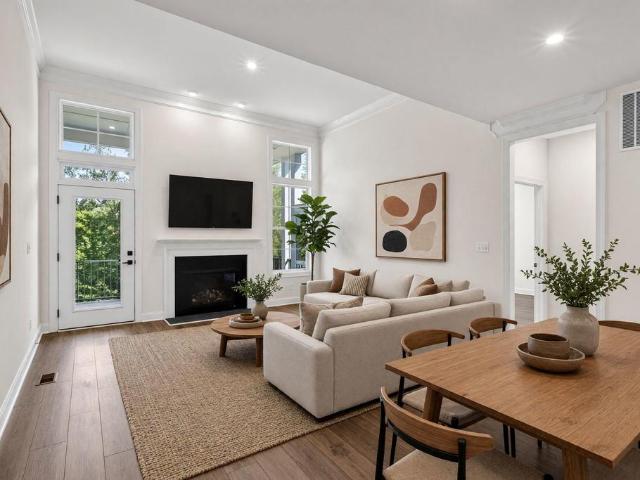
This stunning new construction Villa delivers breathtaking mountain views! Wake up to mountain views from the main-level Primary Suite, then enjoy the big sky and rolling mountains through a 12' wide glass slider beneath soaring 12' ceilings in the Family Room. A Screened Porch and Deck offer front-row seats to spectacular sunrises. Enjoy low-maintenance, main-level living with no lawn mowing! Upstairs features a Loft, Office, 2 bedrooms, full bath and extra storage. The finished walkout basement adds a Rec Room, bedroom, full bath and patio, plus generous conditioned unfinished space for a gym, workshop or storage. Just 5 minutes to shopping and 10 to Downtown, with convenient access to The Center, Fairview Swim & Tennis Club, dog parks, playgrounds and community gardens. Mountain views, move-in ready new construction, main-level Primary Suite and low-maintenance living—all in one remarkable home! Similar photos. Select images virtually staged for inspiration
USD 800,000
2054 Bethpage Ct
View photo
Townhouse · for sale
USD 415,000
USD 201/sq.ft
2054 Bethpage Ct
Fifeville
· 2,056 sq.ft · 3 Bedrooms · 2 Baths · Townhouse
· Patio · Garden · Fireplace · Equipped kitchen · Parking
Fifeville · 2,056 sq.ft · 3 Bedrooms · 2 Baths · Townhouse · Patio · Garden · Fireplace · Equipped kitchen · Parking
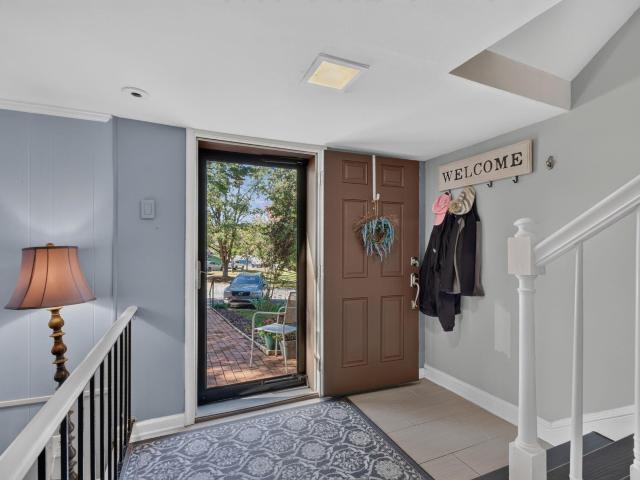
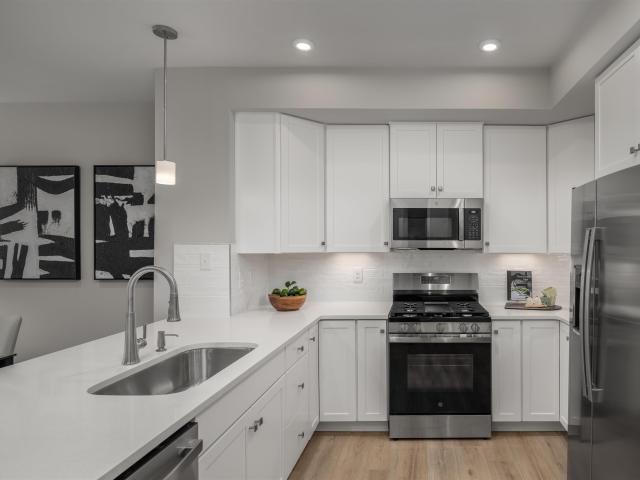
Open house this sunday 1 nov 1pm-3pm! Sellers offering $2500 CREDIT with acceptable offer! Use toward rate buydown or however you choose. This 3-bedroom, 2.5-bath townhome offers low-maintenance living in Dunlora Forest. Enter through the foyer to a cozy family room with a gas fireplace, rough-in for future half bath, and attached garage access. The bright main level features a spacious living room, half bath, dining area, and gourmet kitchen with white cabinets, granite countertops, island, breakfast bar, and stainless-steel appliances. Walk out to a charming patio with peaceful wooded views. Private 3rd floor offers a relaxing primary bedroom with tray ceiling and ensuite bath featuring dual vanities and a tile walk-in shower with dual shower heads. Two more bedrooms, full bath, and convenient laundry complete the upper level. All bedrooms feature ceiling fans. Enjoy low-maintenance living with HOA-covered roof/yard care, trash, and snow removal. Dunlora Forest offers maintained walk
USD 415,000
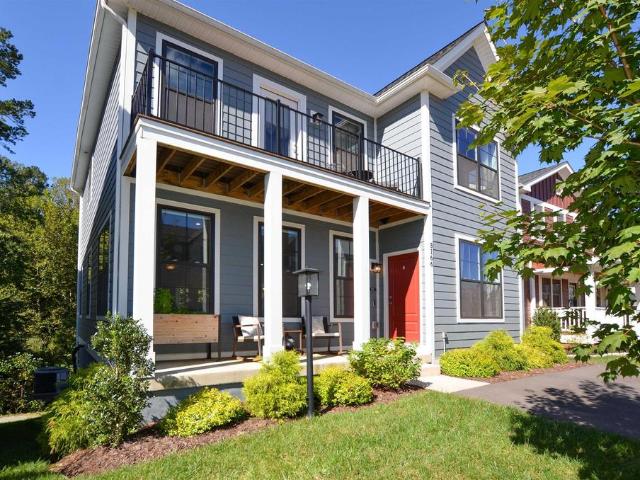
3166 Horizon Rd
View photo
House · for sale
USD 599,999
USD 294/sq.ft
3166 Horizon Rd
Fifeville
· 2,034 sq.ft · 3 Bedrooms · 2 Baths · House
· Patio · Deck · Balcony · Equipped kitchen · Cellar
Fifeville · 2,034 sq.ft · 3 Bedrooms · 2 Baths · House · Patio · Deck · Balcony · Equipped kitchen · Cellar
LIKE NEW eco-smart energy efficient beauty located in one of Albemarle's newest communities in the heart of Charlottesville. Bright, open floor plan with 9' ft ceilings and low maintenance LVP flooring flows seamlessly, perfect for entertaining and comfortable contemporary living. Main floor features light-filled dining area, great room with walkout to back deck, and a convenient half bath. The gourmet kitchen boasts granite counters, a 9ft island, stainless steel appliances, and spacious pantry. The second level has the primary bedroom with a walk-in closet, luxurious bath with a double vanity, ceramic tile flooring, oversized shower, and a balcony with trex decking. There are 2 additional bedrooms, full bath and laundry room that complete the second level. The full unfinished walkout basement offers excellent potential for future living space, recreation, or storage, with plumbing rough-ins already in place. Walk out to the rear patio and enjoy direct access to a nearby walking trail
USD 599,999
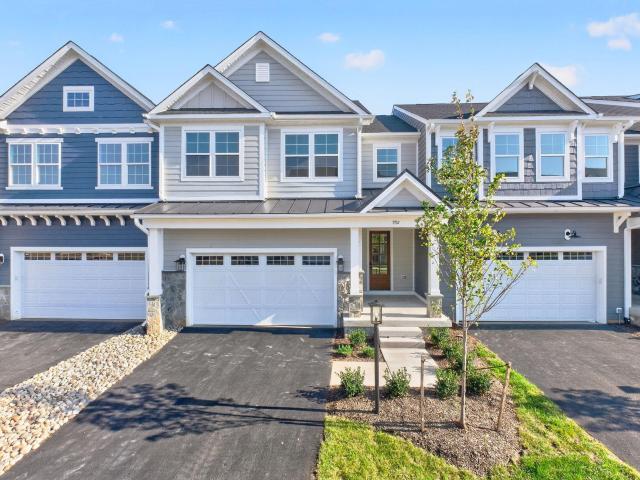
952 Marsh Ln
View photo
Townhouse · for sale
USD 2,250,000
USD 467/sq.ft
952 Marsh Ln
Fifeville
· 4,811 sq.ft · 3 Bedrooms · 3 Baths · Townhouse
· Patio · Office room · Terrace · Deck · Fireplace · Equipped kitchen · Parking
Fifeville · 4,811 sq.ft · 3 Bedrooms · 3 Baths · Townhouse · Patio · Office room · Terrace · Deck · Fireplace · Equipped kitchen · Parking
Space, style and an exceptional location define this impressive Kenridge residence, offering 4,816 finished sq. Ft just minutes from UVA, Birdwood Golf Course and Farmington Country Club. Designed for gracious entertaining and comfortable everyday living, the home features 3 BR, 3.5 B and beautifully proportioned rooms enhanced by 10' ceilings. The main level offers a spacious great room with fireplace, formal dining room, private study, gourmet kitchen and butler's pantry. An extra large deck with retractable awning extends the living and entertaining space outdoors. The finished terrace level provides a generous family room, office and entertaining kitchen and direct access to patio. Ideal for guests and gatherings. Outstanding woodwork and architectural details throughout. And a 2-car garage completes this exceptional home, offering abundant space, flexibility and convenience in one of Charlottesville's most desirable locations. Glass Front Cabinets, White Cabinets, Wood Cabinets, F
USD 2,250,000
1729 Hyland Creek Cir
View photo
House · for sale
USD 1,175,000
USD 387/sq.ft
1729 Hyland Creek Cir
Fifeville
· 3,035 sq.ft · 4 Bedrooms · 2 Baths · House
· Garden · Deck · Fireplace · Cellar
Fifeville · 3,035 sq.ft · 4 Bedrooms · 2 Baths · House · Garden · Deck · Fireplace · Cellar
An immaculately maintained home with a first-floor primary suite in sought-after Hyland Ridge, minutes from town. This Southern Development home features significant upgrades and is sited to maximize privacy, backing up to HOA-owned, protected land. A large back deck and exceptional screened porch overlook a private, usable backyard. This lightly lived-in home is about to get a brand new roof, installed by Rooftop Services. There's also a huge opportunity to easily add square footage in the large, walkout basement? Technically unfinished, but very close to complete, needing only drywall and paint. Even roughed-in for a bathroom. Add a family room and bedroom and bath with plenty of good storage left over. Additional amenities include double vanities and double shower in the primary bath, an large walk-in closet in primary bedroom and an irrigation system. Owner currently uses dining room as an office. No showings friday or saturday (9/25-26). Granite Counter, Maple Cabinets, Fireplace
USD 1,175,000
15 georgetown green
View photo
Townhouse · for sale
USD 40,500,000
USD 19,911/sq.ft
15 georgetown green
Fifeville
· 2,034 sq.ft · 4 Bedrooms · 3 Baths · Townhouse
· Garden · Equipped kitchen
Fifeville · 2,034 sq.ft · 4 Bedrooms · 3 Baths · Townhouse · Garden · Equipped kitchen
Refreshed-from-top-to-bottom 4BR/3.5BA townhome with over 2,000 sf! Room for everyone, near UVA, shopping, and schools. MAIN LEVEL: Large living room, dining, and half bath, but the renovated eat-in kitchen is the star! Granite counters, tile backsplash, ss appliances & new refrigerator. Pull up a chair! UPSTAIRS: 3 bedrooms, including primary suite with 2 closets, tiled shower and tub make for long, quiet evenings. LOWER LEVEL: 4th bedroom (or office), full bath, family room and plenty of storage. Use it for guests or game room. LVP flooring runs throughout the main and lower levels, so cleanup is a breeze. OUTSIDE: You get a private fenced backyard, plus a community pool and playground for summer fun. The HOA covers exterior maintenance, Ting Internet, lawn care, trash, & pool-that means more weekends for you and fewer chores. The big-ticket items are done. New water heater in'21, HVAC and 2 mini-splits (2023) keep the temp comfortable year-round. The HOA recently replaced the gutter
USD 40,500,000
36 georgetown green
View photo
Townhouse · for sale
USD 359,900
USD 176/sq.ft
36 georgetown green
Fifeville
· 2,034 sq.ft · 4 Bedrooms · 3 Baths · Townhouse
· Patio · Garden · Equipped kitchen
Fifeville · 2,034 sq.ft · 4 Bedrooms · 3 Baths · Townhouse · Patio · Garden · Equipped kitchen
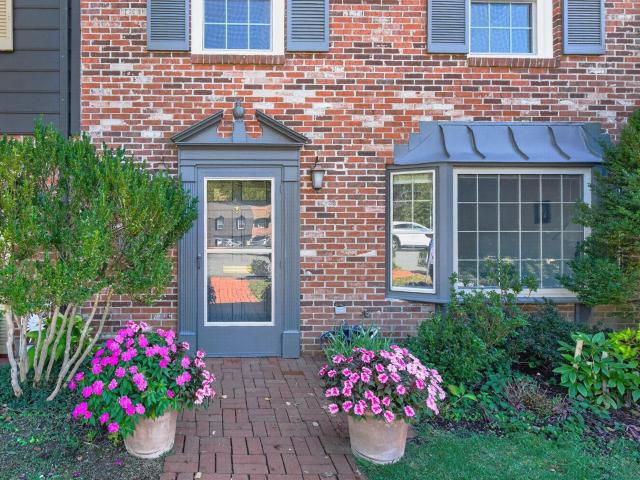
3 Story brick townhouse with separate ONE BEDROOM APARTMENT on entry level, close to everything in Charlottesville and priced for quick sale. The private lower level apartment features a living room with bay window, full kitchen with laundry, 1 bedroom and full bathroom. The main living area on the 2nd floor features expansive hardwood flooring, a sunny kitchen with a pantry, and sliding door into the sunroom featuring skylights, a vaulted ceiling and built-in storage cabinets. The sunroom opens to your private “secret garden” retreat with brick patio surrounded by a privacy fence with a gate to the grassy common area to the rear. Upstairs features all new carpet including in the prmary suite with a renovated bathroom and a 5-foot walk-in shower. The hall bathroom is ready for you to personalize to your liking. New windows were just installed on the upper 2 floors! Kids can walk or ride bikes to the elementary, middle and high schools that are just around the corner from this centrally
USD 359,900
1618 Garden Ct
View photo
Townhouse · for sale
USD 290,000
USD 251/sq.ft
1618 Garden Ct
Fifeville
· 1,152 sq.ft · 2 Bedrooms · 2 Baths · Townhouse
· Patio · Garden · Deck · Fireplace · Equipped kitchen · Swimming pool
Fifeville · 1,152 sq.ft · 2 Bedrooms · 2 Baths · Townhouse · Patio · Garden · Deck · Fireplace · Equipped kitchen · Swimming pool
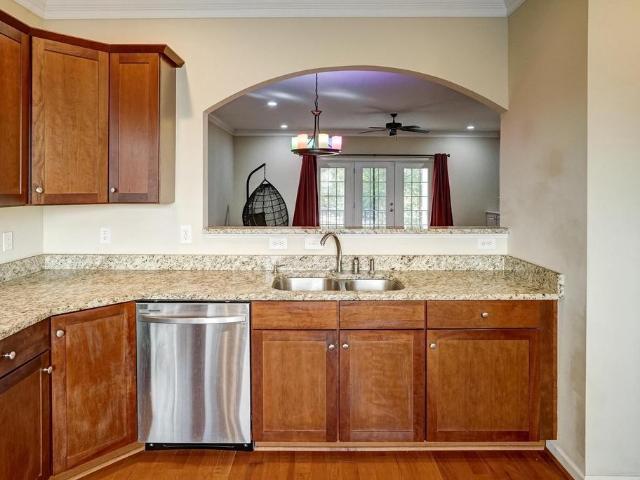
Location, location, location! This charming European-style townhome offers the perfect blend of comfort, privacy, and convenience. A welcoming private front patio provides the ideal spot for outdoor seating, morning coffee, or greeting your guests. Step inside to a comfortable living room featuring a cozy wood-burning fireplace; perfect for relaxing and entertaining. The kitchen offers plenty of cabinet and counter space, while a charming pass-through provides an open connection to the dining area. Just off the living room, step onto your private deck overlooking the backyard; an inviting space for outdoor dining, entertaining, or simply enjoying the fresh air. Upstairs, you'll find two spacious bedrooms, each with its own attached full bathroom, providing comfort and privacy for residents and guests alike. Enjoy the amenities of this lovely community, including a neighborhood pool, dog park, and picnic area. And with an unbeatable location just minutes from Albemarle High School, Barr
USD 290,000
2220 Dominion Dr
View photo
House · for sale
USD 495,000
USD 213/sq.ft
2220 Dominion Dr
Fifeville
· 2,314 sq.ft · 4 Bedrooms · 2 Baths · House
· Patio · Garden · Equipped kitchen · Parking
Fifeville · 2,314 sq.ft · 4 Bedrooms · 2 Baths · House · Patio · Garden · Equipped kitchen · Parking
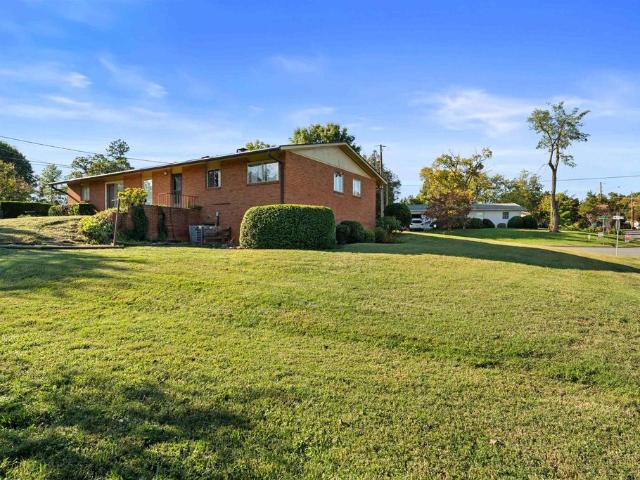
A classic 1958 mid-century modern brick home situated on a bright, sunny. 30-acre corner lot in Berkeley, one of Albemarle County's established neighborhoods. Offering 2,324 finished sq. Ft, this inviting residence retains much of its original character, featuring hardwood floors throughout most of the main level and a large picture window that fills the living room with natural light. The main level includes a living room, dining room, kitchen, three bedrooms, two full baths and a versatile sewing/workroom. The finished lower level features a spacious recreation room, fourth bedroom with adjoining half bath, plus additional unfinished storage/workshop and utility/laundry areas. A one-car garage, covered front porch and rear patio add to the home's appeal. The open, sun-filled yard offers excellent opportunities for gardening and outdoor enjoyment. Conveniently located near shopping, dining and amenities along the Seminole Trail/US 29 North corridor. A wonderful opportunity to enjoy th
USD 495,000
993 belvedere blvd
View photo
Townhouse · for sale
USD 599,349
USD 225/sq.ft
993 belvedere blvd
Fifeville
· 2,659 sq.ft · 4 Bedrooms · 3 Baths · Townhouse
· Office room · Terrace · Equipped kitchen · Parking
Fifeville · 2,659 sq.ft · 4 Bedrooms · 3 Baths · Townhouse · Office room · Terrace · Equipped kitchen · Parking
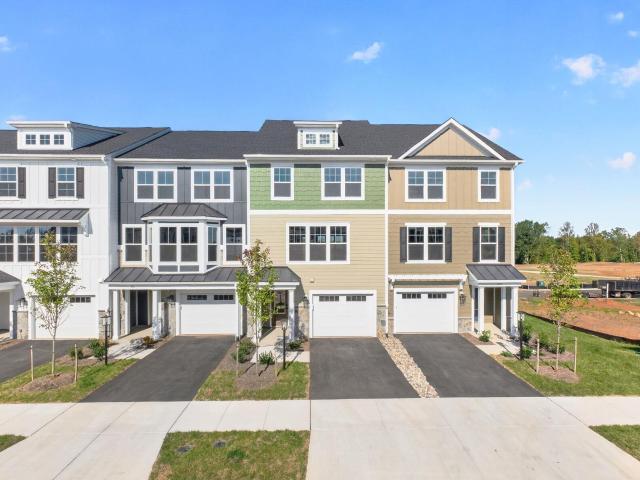
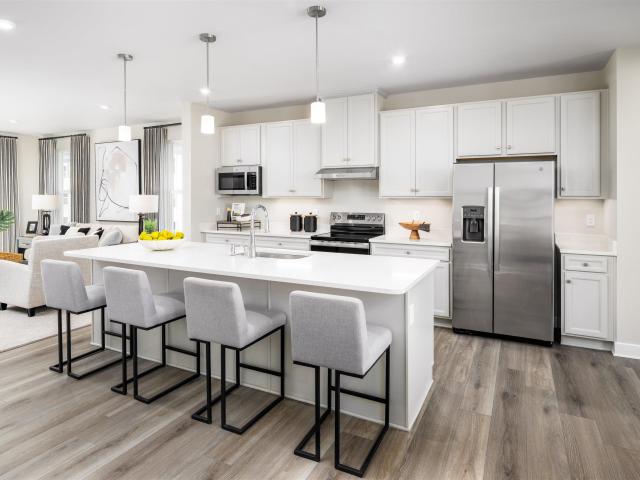
Meet the Holly I, a newly completed four-story townhome in the newest section of Belvedere in Charlottesville! The first floor features a private bedroom with an en suite bath, ideal for guests or a home office. Upstairs, the open-concept main level offers a bright rear kitchen with a walk-in pantry, a sink overlooking sunny windows, and a spacious, uninterrupted island with plenty of room for entertaining. The dining area and family room flow together for easy everyday living. On the third floor, you'll find the primary suite with a private bath, two additional bedrooms, a full hall bath, and convenient laundry. The fourth-floor loft opens to a northwest-facing rooftop terrace with beautiful Blue Ridge Mountain views. Oak stairs, open railings, and a one-car garage complete the home. Enjoy Belvedere's parks, Rivanna Trail access, SOCA Fieldhouse, dog park, and playgrounds. Features, specifications, and community details may vary. Actual photos! Virtual staging is provided for inspirat
USD 599,349
2670 Stowe Ct
View photo
House · for sale
USD 1,079,000
USD 374/sq.ft
2670 Stowe Ct
Fifeville
· 2,885 sq.ft · 3 Bedrooms · 3 Baths · House
· Patio · Garden · Office room · Deck · Fireplace · Cellar
Fifeville · 2,885 sq.ft · 3 Bedrooms · 3 Baths · House · Patio · Garden · Office room · Deck · Fireplace · Cellar
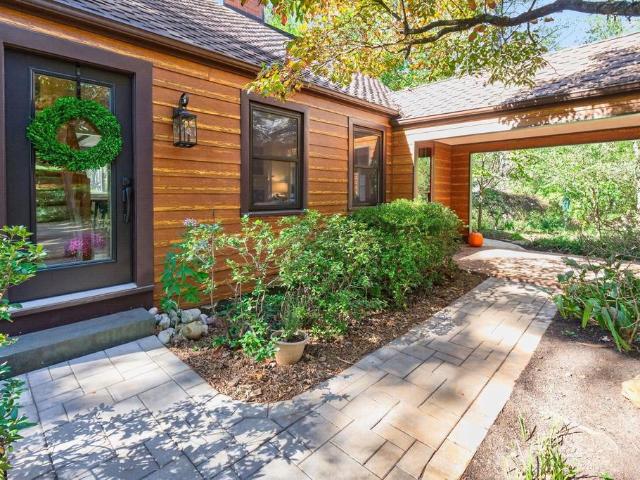
Tucked away on 2 private acres in Lewis Hills, this timeless Ivy retreat pairs warmth, craftsmanship & thoughtful updates with an effortless connection to nature. Stunning Heart Pine floors, custom built-ins, rich brickwork & ceiling beams, & a wood-burning fireplace give this home enduring character, with endless views of the lush wooded setting. A generous dining room opens to an expansive deck overlooking the beautiful backyard, perfect for morning coffee or evening entertaining. A main-level primary suite offers an elegant renovated bath with heated floors, soaking tub, vaulted ceilings & walk-in shower. Upstairs, a cozy flex room could serve as guest room or home office and a flexible bonus room provides storage & additional play/craft space. The finished walkout basement adds an inviting bedroom, a luxurious remodeled bath with heated floors, a large laundry room, and a rec room with access to the screened patio. Major improvements include Hardie Plank siding, new windows, 2025 B
USD 1,079,000
3811 Decerbo Terr
View photo
Townhouse · for sale
USD 849,900
USD 247/sq.ft
3811 Decerbo Terr
Fifeville
· 3,434 sq.ft · 4 Bedrooms · 3 Baths · Townhouse
· Fireplace · Equipped kitchen · Cellar
Fifeville · 3,434 sq.ft · 4 Bedrooms · 3 Baths · Townhouse · Fireplace · Equipped kitchen · Cellar
Move-in ready with 1st Floor Living! New construction interior unit in Belvedere on a private, wooded homesite. Main-level living with a first-floor owner's suite, open Great Room, and gourmet Kitchen. Screened porch, fireplace, and pocket study. Second floor adds two bedrooms, full bath, and loft. Finished walkout basement Rec Room, Bedroom and Full Bath. Designer-selected features throughout. Painted Cabinets
USD 849,900
4B 403 Fowler St
View photo
Townhouse · for sale
USD 623,034
USD 234/sq.ft
4B 403 Fowler St
Fifeville
· 2,659 sq.ft · 4 Bedrooms · 3 Baths · Townhouse
· Office room · Terrace · Equipped kitchen · Parking
Fifeville · 2,659 sq.ft · 4 Bedrooms · 3 Baths · Townhouse · Office room · Terrace · Equipped kitchen · Parking
Meet the Holly I, four-story townhome under construction for a Fall completion in the newest section of Belvedere in Charlottesville! The first floor features a private bedroom with an en suite bath, ideal for guests or a home office. Upstairs, the open-concept main level offers a bright rear kitchen with a walk-in pantry, a sink overlooking sunny windows, and a spacious, uninterrupted island with plenty of room for entertaining. The dining area and family room flow together for easy everyday living. On the third floor, you'll find the primary suite with a private bath, two additional bedrooms, a full hall bath, and convenient laundry. The fourth-floor loft opens to a northwest-facing rooftop terrace with beautiful Blue Ridge Mountain views. Oak stairs, open railings, and a one-car garage complete the home. Enjoy Belvedere's parks, Rivanna Trail access, SOCA Fieldhouse, dog park, and playgrounds. Features, specifications, and community details may vary. Photos show a similar completed
USD 623,034
11826 Decerbo Terr
View photo
Townhouse · for sale
USD 949,900
USD 312/sq.ft
11826 Decerbo Terr
Fifeville
· 3,035 sq.ft · 4 Bedrooms · 3 Baths · Townhouse
· Deck · Equipped kitchen · Swimming pool · Cellar
Fifeville · 3,035 sq.ft · 4 Bedrooms · 3 Baths · Townhouse · Deck · Equipped kitchen · Swimming pool · Cellar
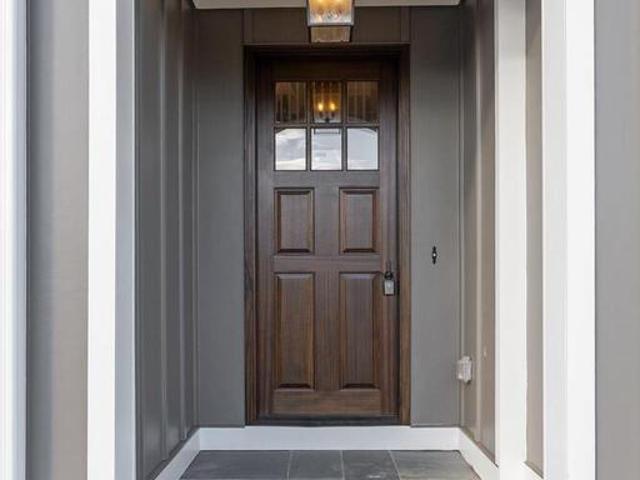
New construction. This End-Unit Pavilion Villa features maintenance-free main-level living with a spacious Finished Walkout Basement. The open-concept interior features soaring vaulted ceilings and expansive windows that flood the home with light. Designed for effortless living, the plan includes a Gourmet Kitchen, walk-in pantry, a Great room with vaulted ceiling, plus a Screened Porch, and grill deck for outdoor entertaining. Quality & Efficiency built-in: This semi-custom home is engineered with 2x6 exterior walls, R-19 insulation, and a 15 SEER multi-zone HVAC. Every home is tested for peak efficiency. Premium finishes include a custom Mahogany front door and solid wood shelving in all closets, Granite counters, tile backsplash, bluestone front porch and so much more. Come see for yourself. Located in Belvedere, Charlottesville's premier walkable community with a clubhouse, pool, fitness center. Conveniently near everyday favorite retail and dining and the Rivanna Trail. Photos of
USD 949,900
1245 Still Meadow Ave
View photo
House · for sale
USD 875,000
USD 206/sq.ft
1245 Still Meadow Ave
Fifeville
· 4,241 sq.ft · 6 Bedrooms · 3 Baths · House
· Patio · Garden · Office room · Deck · Fireplace · Equipped kitchen
Fifeville · 4,241 sq.ft · 6 Bedrooms · 3 Baths · House · Patio · Garden · Office room · Deck · Fireplace · Equipped kitchen
Six-bedroom, 3.5-bath brick-front traditional in Charlottesville? S Still Meadow community, offering three finished levels and a private, tree-lined setting. A covered front porch opens to a foyer with hardwood floors, crown molding, and a formal dining room. French doors lead to a front study with built-ins, and a second private office sits off the main-level laundry. The vaulted family room centers on a gas fireplace and opens to the kitchen with granite counters, a large island, gas cooktop, double wall ovens, and a sunny breakfast bay. Upstairs, the primary suite offers a bay-window sitting area, walk-in closet, and a bath with dual vanities and a soaking tub, joined by three additional bedrooms, all with hardwood floors. The finished walkout lower level adds a rec room with a second fireplace, two bedrooms, a full bath, and a flex room with wet bar, ideal for guests or multigenerational living. Outdoors, a screened porch and deck overlook a fenced yard with a covered patio below.
USD 875,000
4042b perseus ln
View photo
Condo · for sale
USD 349,000
USD 217/sq.ft
4042b perseus ln
Fifeville
· 1,604 sq.ft · 3 Bedrooms · 2 Baths · Condo
· Equipped kitchen · Parking
Fifeville · 1,604 sq.ft · 3 Bedrooms · 2 Baths · Condo · Equipped kitchen · Parking
Homesite Special! The Matisse floorplan to be built for an anticipated March 2027 delivery features two-story, townhome-style condo living with a 1-car garage in a prime Charlottesville location just off Berkmar Drive. It offers a spacious main level with a great room, dining area, modern kitchen, and a convenient half bath, perfect for everyday living and entertaining. Upstairs, you’ll find an inviting owner’s suite with two walk-in closets and a spacious owner’s bath, a laundry room with sink and washer and dryer included, plus two additional bedrooms and a full bath. Personalize your home with your choice of interior finishes. For a limited time, receive $10,000 toward closing costs!
USD 349,000
1221 West Leigh Dr
View photo
House · for sale
USD 1,670,000
USD 665/sq.ft
1221 West Leigh Dr
Fifeville
· 2,508 sq.ft · 3 Bedrooms · 3 Baths · House
· Patio · Equipped kitchen
Fifeville · 2,508 sq.ft · 3 Bedrooms · 3 Baths · House · Patio · Equipped kitchen
Privately situated on approximately 4.5 acres in Ivy? S sought-after West Leigh neighborhood, this thoughtfully renovated residence blends clean, modern finishes with the enduring character of mid-century design. Expansive, light-filled interiors and single-level living distinguish the three-bedroom, three-bath home, with new hardwood floors throughout and a beautifully appointed kitchen featuring marble countertops and unlacquered brass hardware. The comprehensive renovation includes updated bathrooms, a new roof, two new HVAC systems, replacement glass in the existing windows, and fresh interior and exterior paint. A spacious patio and screened porch offer inviting settings for entertaining and quiet enjoyment of the grounds. Nearly level and exceptionally usable, the property features open lawn, mature plantings, and refreshed landscaping. A separate dwelling of approximately 700 square feet adds flexibility for extended family or guests. An uncommon opportunity to enjoy renovated s
USD 1,670,000
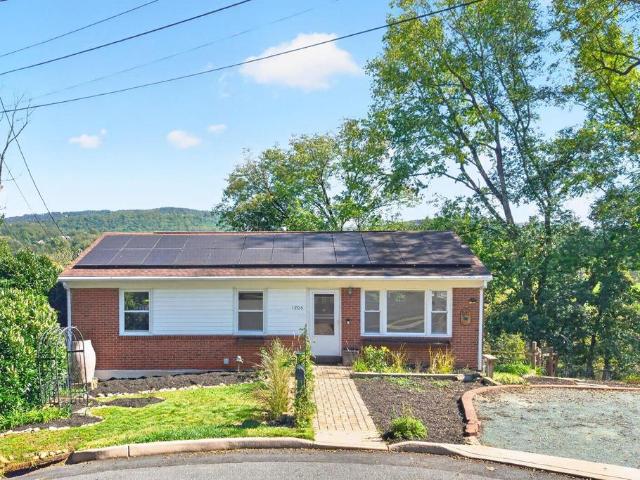
1206 Bland Cir
View photo
House · for sale
USD 499,000
USD 263/sq.ft
1206 Bland Cir
Fifeville
· 1,894 sq.ft · 4 Bedrooms · 2 Baths · House
· Equipped kitchen · Parking
Fifeville · 1,894 sq.ft · 4 Bedrooms · 2 Baths · House · Equipped kitchen · Parking
Prepare to be surprised by some of the most unexpected views in the City of Charlottesville! Tucked at the end of a quiet cul-de-sac, this unique home enjoys remarkable sweeping views of the Rivanna River, Darden Towe Park, and Meadowcreek Golf Course. The main level offers three bedrooms and one full bath, along with a light-filled sunroom perfectly positioned to take in the scenery. The walkout lower level features a separate entrance, one bedroom, one full bath, a full kitchen, and a large living space, providing exceptional flexibility for guests, extended family, or a variety of other uses. The property is ready for updating and offers an exciting opportunity for an investor, owner-occupant, or buyer looking to renovate and take advantage of a truly unique setting. Solar panels provide an added energy-efficient feature. Off-street parking for two cars adds convenience, while the peaceful location and incredible views make it hard to believe you're still within the City of Charlott
USD 499,000
127A Marcella St
View photo
House · for sale
USD 759,900
USD 511/sq.ft
127A Marcella St
Fifeville
· 1,485 sq.ft · 3 Bedrooms · 2 Baths · House
· Equipped kitchen · Parking · Cellar
Fifeville · 1,485 sq.ft · 3 Bedrooms · 2 Baths · House · Equipped kitchen · Parking · Cellar
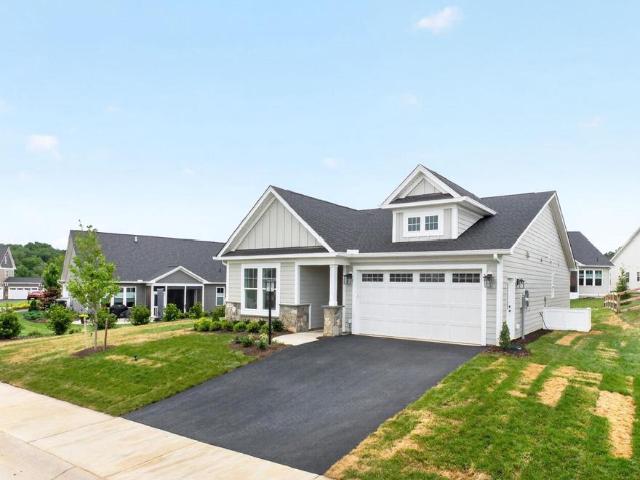
The Daisy is a brand new floor plan available to build in the Brookhill neighborhood. This one-level home offers three bedrooms and two full bathrooms on the main level with a layout that keeps daily living simple and comfortable. The open kitchen, dining area, and family room flow together easily, with the nearby primary bedroom featuring a private bath and walk-in shower. This home also includes an unfinished basement with options to finish a recreation room, additional bedroom, and third full bathroom, expanding the living space and offering flexibility for guests, hobbies, or additional living areas. A two-car garage adds convenience, and the manageable footprint offers the comfort of a detached home with a practical layout. This home is not yet built. All photos are of a similar home previously constructed and may show upgraded features. Pricing varies by elevation, and lot premiums may apply. Build time is typically 7 to 8 months. Granite Counter, Maple Cabinets, Painted Cabinets
USD 759,900
4014 Talen Ln
View photo
Townhouse · for sale
USD 549,323
USD 207/sq.ft
4014 Talen Ln
Fifeville
· 2,648 sq.ft · 4 Bedrooms · 3 Baths · Townhouse
· Terrace · Deck · Equipped kitchen · Parking
Fifeville · 2,648 sq.ft · 4 Bedrooms · 3 Baths · Townhouse · Terrace · Deck · Equipped kitchen · Parking
Just completed & move-in ready! Start the new year in a brand-new Holly townhome at The Grove at Brookhill! This 4-bedroom, 3.5-bath new construction home offers four levels of flexible living space, including a fourth-floor loft and rooftop terrace! The entry level features a private bedroom with an en suite bath and attached 1-car garage. Upstairs, the open-concept main level includes a galley kitchen, dining area, family room, walk-in pantry, half bath, and rear deck. The third floor offers a spacious primary suite with a large walk-in closet and private bath, two additional bedrooms, a full bath, and convenient laundry. Head to the fourth-floor loft for extra living or entertaining space, then step outside to enjoy the rooftop terrace! Located in a newly released section of The Grove at Brookhill with easy access to Route 29, this move-in ready townhome offers all the benefits of new construction without the wait. Move in before the end of 2026 and enjoy a fresh start in a brand-ne
USD 549,323
345 Forest Ridge Rd
View photo
House · for sale
USD 875,000
USD 280/sq.ft
345 Forest Ridge Rd
Fifeville
· 3,122 sq.ft · 4 Bedrooms · 4 Baths · House
· Patio · Garden · Office room · Terrace · Fireplace · Equipped kitchen · Parking · Swimming pool
Fifeville · 3,122 sq.ft · 4 Bedrooms · 4 Baths · House · Patio · Garden · Office room · Terrace · Fireplace · Equipped kitchen · Parking · Swimming pool
Mid-century modern brick home on 3.42 private acres in sought-after Ardwood, offering a peaceful setting just minutes from town, shopping and everyday conveniences. This versatile 4-bedroom, 3.5-bath home features easy one-level living plus a spacious walk-out terrace level. The freshly painted interior offers an open, comfortable floor plan with a large living room with fireplace and built-ins, bright kitchen and dining area, and a wonderful sunroom overlooking the property and pool. The terrace level provides generous additional living and flex space, full bath, built-in shelving and plenty of storage. Outside, mature trees, native plantings and expansive lawn create a beautiful, private setting with abundant room for flower and vegetable gardens. Enjoy the in-ground pool, large patio and a charming poolside cottage w/full bath & woodstove? Ideal as guest space, home office, studio or pool house. Additional features include a 2-car garage, detached covered parking and storage/outbuil
USD 875,000
2517 Hydraulic Rd # 86
View photo
Condo · for sale
USD 192,000
USD 225/sq.ft
2517 Hydraulic Rd # 86
Fifeville
· 850 sq.ft · 2 Bedrooms · 1 Bath · Condo
· Equipped kitchen
Fifeville · 850 sq.ft · 2 Bedrooms · 1 Bath · Condo · Equipped kitchen
New price of $192k. This $7k price increase reflects a portion of the owner's cost of $12,750 to install an individual unit gas meter required by the HOA, due to be installed by NOV 2026. A bright and welcoming 2BR 1BA condo that was completely redone in 2026! This upper level unit is located on the left in the first of the 2517 buildings. Renovated kitchen has new cabinets, countertops, sink, garbage disposal, dishwasher, and gas stove. All new bathroom including new tub, toilet and vanity. New windows. New LVP flooring throughout. New light fixtures. Freshly painted interior and new front door. The furnace was replaced in 2025. PET POLICY: COA allows dogs 35 lbs or less, with proof of vaccination. Located minutes away from Stonefield Shopping Center & Barracks Rd shops, Rt 29 points north and south. Monthly condo fee covers basic cable, gas for heat and cooking, water/sewer, and dumpster for trash. Community laundry room features six washers and dryers, coin operated, 24-hr key lock
USD 192,000
111 Amherst Commons
View photo
House · for sale
USD 735,000
USD 278/sq.ft
111 Amherst Commons
Fifeville
· 2,637 sq.ft · 3 Bedrooms · 2 Baths · House
· Garden · Office room · Fireplace · Equipped kitchen
Fifeville · 2,637 sq.ft · 3 Bedrooms · 2 Baths · House · Garden · Office room · Fireplace · Equipped kitchen
Sweet, updated City home in prime location? Walk to UVA, MarieBette, the shops and restaurants at Dairy Market and more! A welcoming covered front porch opens to a bright, comfortable floor plan with beautiful oak hardwood floors throughout the first two levels. The living room features a fireplace with gas logs and flows easily into the dining area and sleek kitchen with painted sage cabinetry, quartz countertops, & stainless appliances. A bright conditioned sunroom extends the living space and overlooks the lush green backyard. Upstairs, the spacious primary suite offers a walk-in closet and fully updated tiled bath with double vanities and glass-shower. Additional bedrooms are light-filled and inviting, while the finished third-floor flex space has incredible natural light and offers terrific options for an office, playroom, studio or additional living space. Solar panels add energy efficiency, and a convenient backyard shed provides extra storage. Mature landscaping, off-street par
USD 735,000
1176 rustic willow ln
View photo
Townhouse · for sale
USD 429,500
USD 237/sq.ft
1176 rustic willow ln
Fifeville
· 1,808 sq.ft · 3 Bedrooms · 2 Baths · Townhouse
· Patio · Garden · Gym · Equipped kitchen · Swimming pool
Fifeville · 1,808 sq.ft · 3 Bedrooms · 2 Baths · Townhouse · Patio · Garden · Gym · Equipped kitchen · Swimming pool
Move in Ready. Forest Lakes South! Just bring the moving van & your suitcase. Tucked away on an cul de sac, this beautifully updated home offers the best of one level living, with convenient access to neighborhood pools & other amenities. The spacious main primary suite features a large walk-in closet and full bath with double vanities. The great room features vaulted ceilings, skylights & gas logs. The kitchen has new granite counters & endless counter space. Sellers have spared no expense on recent updates, including fresh interior paint and new: LVP flooring, counters, fans, roof, skylights & much more. See the full list! Enjoy the peaceful, wooded backdrop from the backyard patio. Forest Lakes is an amenity rich community with clubhouse, miles of walking trails, lakes, 2 swimming pools, tennis & pickleball courts, playgrounds, soccer fields & fitness room. Conveniently located near Hollymead Shopping Center, Sentara Outpatient Center, shops & restaurants. This home offers the perfe
USD 429,500
190 Otis St
View photo
Townhouse · for sale
USD 743,495
USD 3,458/sq.ft
190 Otis St
Fifeville
· 215 sq.ft · 4 Bedrooms · 3 Baths · Townhouse
· Office room · Fireplace · Equipped kitchen · Parking · Cellar
Fifeville · 215 sq.ft · 4 Bedrooms · 3 Baths · Townhouse · Office room · Fireplace · Equipped kitchen · Parking · Cellar
Welcome to the Grove at Brookhill, a peaceful neighborhood tucked into the woods yet just moments from Route 29 North in Charlottesville. This to-be-built Bayberry villa is anticipated for completion in August 2027 and offers easy main-level living with a spacious primary suite, private en suite bath, and generous walk-in closet. The open-concept kitchen features a walk-in pantry and flows into a light-filled family room with a gas fireplace and 12' ceilings. A mudroom and laundry area complete the main level. Upstairs includes two additional bedrooms, a full bath, an open loft, a pocket office, and plenty of storage. The fully finished walkout basement adds even more living space with a large rec room, an additional bedroom, and a full bath. A spacious screened porch extends the living area outdoors, while a two-car garage adds everyday convenience. Photos are of a similar home and may show features, finishes, and options not included in this offering. Some photos have been virtually
USD 743,495
2700 Mcelroy Dr
View photo
House · for sale
USD 436,000
USD 259/sq.ft
2700 Mcelroy Dr
Fifeville
· 1,679 sq.ft · 3 Bedrooms · 3 Baths · House
· Deck · Fireplace · Equipped kitchen · Parking
Fifeville · 1,679 sq.ft · 3 Bedrooms · 3 Baths · House · Deck · Fireplace · Equipped kitchen · Parking
Brick ranch on a 0.29-acre corner lot in Jefferson Woods, where McElroy Drive meets the quiet Marion Court cul-de-sac, a five-minute walk to Fry? S Spring Beach Club and minutes from UVA Grounds and UVA Medical Center. Three bedrooms and three full baths: one-level living on the main floor with hardwood floors and a fireplace, plus a finished lower level with room to expand. The house needs substantial renovation, including the kitchen, bathrooms, interior finishes and the rear deck, and is priced to reflect its condition. Mature trees, recent tree work completed, seasonal views and a private setting. Driveway parking for two cars, plus street parking. A rare chance to renovate a brick home in Fry? S Spring to your own standard, as a future residence or an investment. Sold as-is
USD 436,000
329 Quarry Rd
View photo
Townhouse · for sale
USD 455,000
USD 187/sq.ft
329 Quarry Rd
Fifeville
· 2,422 sq.ft · 3 Bedrooms · 3 Baths · Townhouse
· Fireplace · Equipped kitchen
Fifeville · 2,422 sq.ft · 3 Bedrooms · 3 Baths · Townhouse · Fireplace · Equipped kitchen
This spacious 3BR/3.5BA townhome in Belmont Village offers over 2400 Fin. SF, a large eat-in kitchen with granite, gas range, and SS appliance; an open main-level floor plan with combined LR and DR space to suit your needs; a gas fireplace flanked by built-in shelves; a finished bsmt that includes a huge and versatile rec room plus a stylish full bath. The primary BR with ensuite bath comes with a generous walk-in closet and overlooks a quiet, wooded area in the back of the property. All of this in coveted Belmont means downtown Charlottesville is at your doorstep! And Quarry Park is just across the street for convenient outdoor play space. Super easy access to I-64 for those needing to commute. A terrific combination of space and location unique in the Cville market. Come check it out!,Granite Counter, Wood Cabinets, Fireplace in Living Room
USD 455,000
101k perseus ln
View photo
Condo · for sale
USD 384,990
USD 152/sq.ft
101k perseus ln
Fifeville
· 2,530 sq.ft · 3 Bedrooms · 2 Baths · Condo
· Office room · Equipped kitchen
Fifeville · 2,530 sq.ft · 3 Bedrooms · 2 Baths · Condo · Office room · Equipped kitchen
Welcome home to the Van Gogh at Victorian Heights! This thoughtfully designed floorplan blends comfort, style, and flexibility, with a Summer 2027 move-in opportunity. The main level features a private study, perfect for a home office, playroom, or additional living space, with the option to add a bedroom and full bath. The open-concept Great Room flows seamlessly into a modern kitchen with a large center island, creating the ideal space for entertaining and everyday living. Step outside to the expansive covered rear porch, perfect for relaxing, dining, or enjoying the outdoors year-round. Upstairs, the luxurious owner's suite offers a private retreat with two walk-in closets and an en-suite bath featuring a double vanity. Two additional bedrooms provide plenty of space for family, guests, or hobbies. With flexible living areas, thoughtful design, modern features, and seamless indoor-outdoor living, the Van Gogh delivers a lifestyle you'll love coming home to. HOA takes care of exterio
USD 384,990

Get email alerts

Don't miss out: be the first to know about new properties

The alert was correctly created

On subscribing you accept the conditions of use and the privacy policy
Alert
Receive new ads in your inbox
Save this search
Receive alerts for new listings

We'll send you an email when we have new properties for: "Properties for sale in Fifeville"

The alert was correctly created

University of Virginia
North Downtown
Get email alerts and be the first to see new listings
Required field
On subscribing I accept the terms of the privacy policy
Perfect! You'll soon start receiving new listings via email
Alert
Receive an email when we have new ads for Properties for sale in Fifeville
Save this search
Filters

Bedrooms

Size (sq.ft)

sq.ft
sq.ft

Price

USD
USD

Property type

Bathrooms

Clear all filters
Receive notifications when new entries are published.