1,706 properties for sale in Johnson County, Kansas

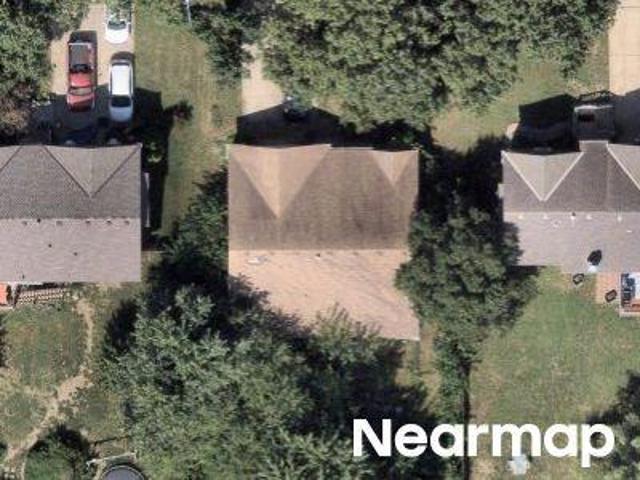
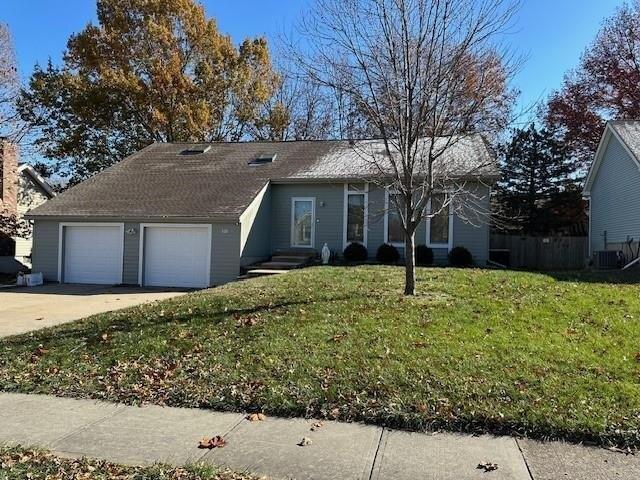
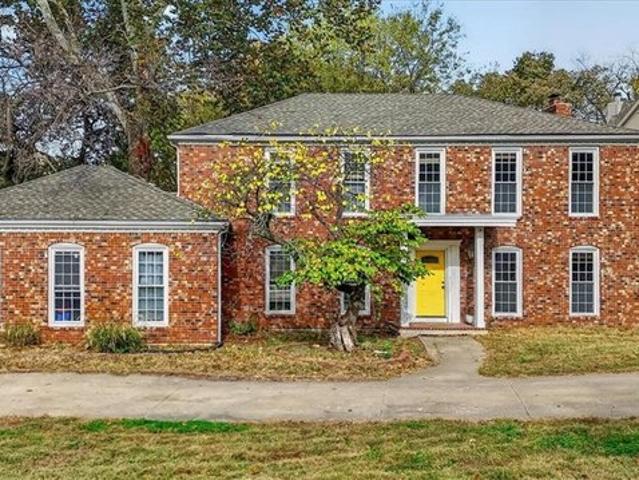
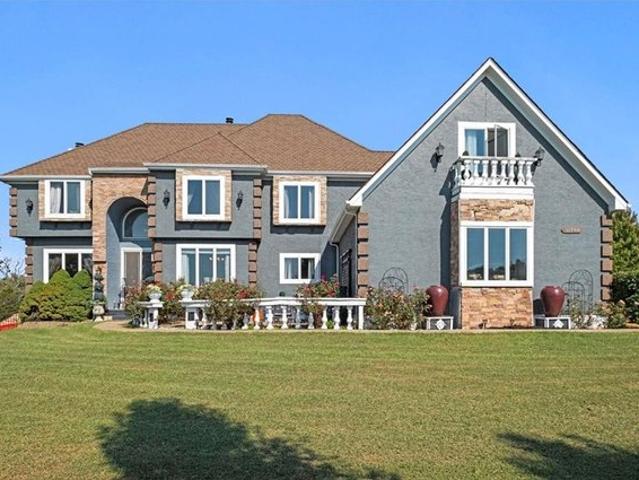
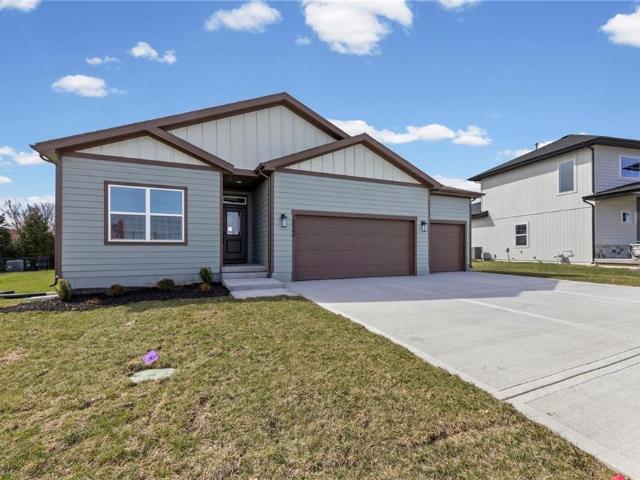
Santa Fe Dr
View photo
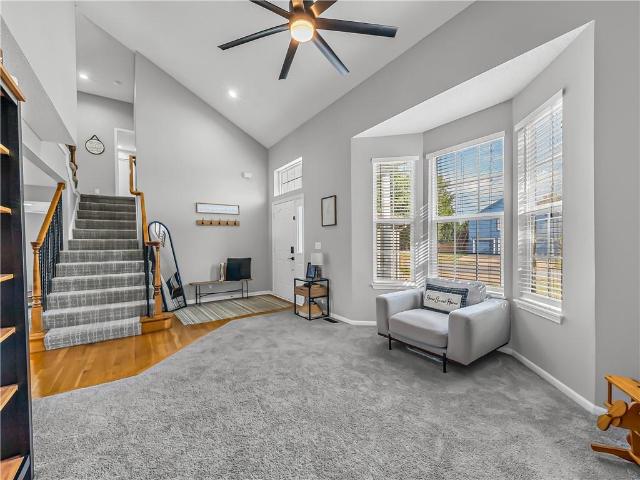
House · for sale
Request Details
Updated
Santa Fe Dr
Johnson County, Kansas
· 1,098 sq.ft · 3 Bedrooms · 1 Bath · House
Johnson County, Kansas · 1,098 sq.ft · 3 Bedrooms · 1 Bath · House
This home is in preforeclosure, which means the homeowner is in default (missed payments). Therefore, there could be an opportunity to strike a great deal with the owner and the bank
Request Details
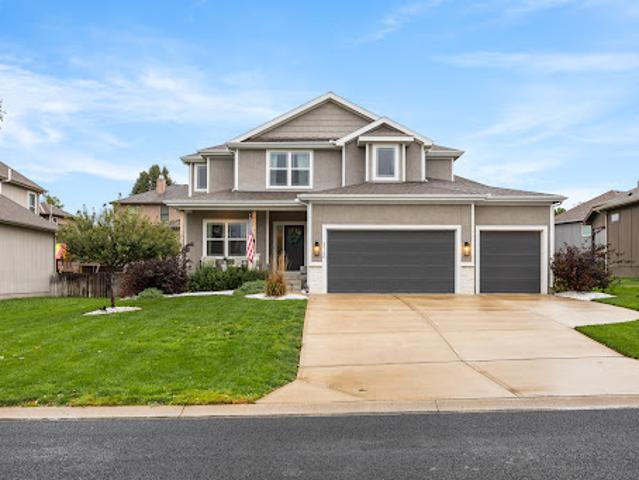
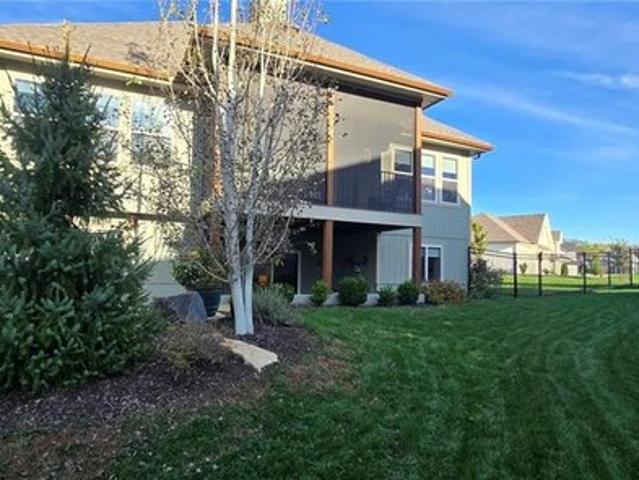
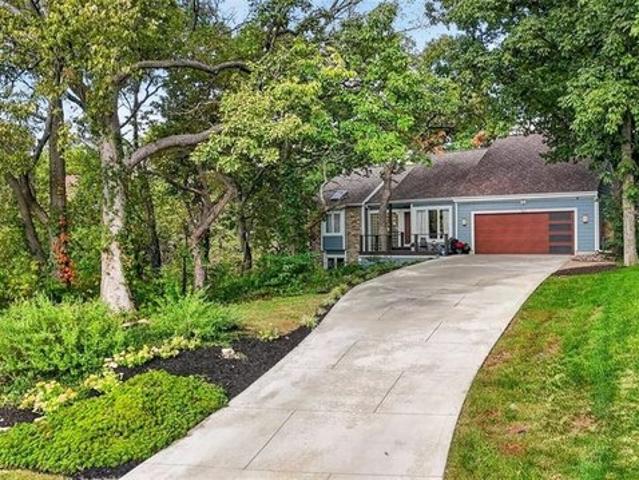
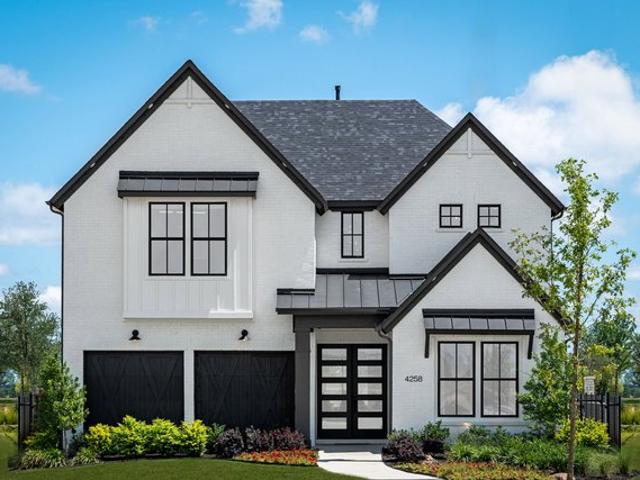
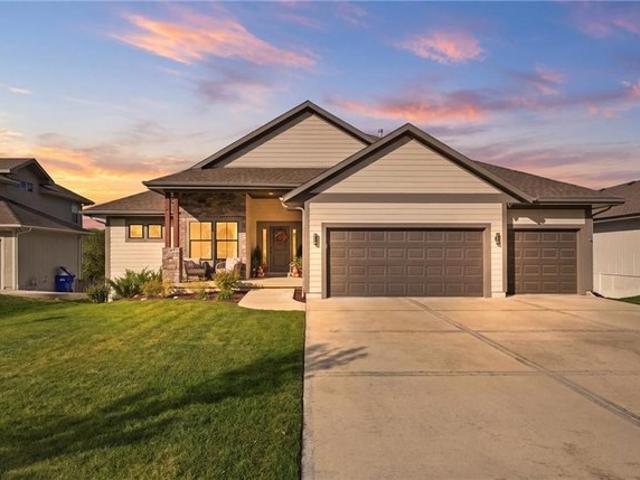
House with terrace
View photo
House · for sale
USD 485,000
House with terrace
Johnson County, Kansas
· House
· Terrace · Cellar
Johnson County, Kansas · House · Terrace · Cellar
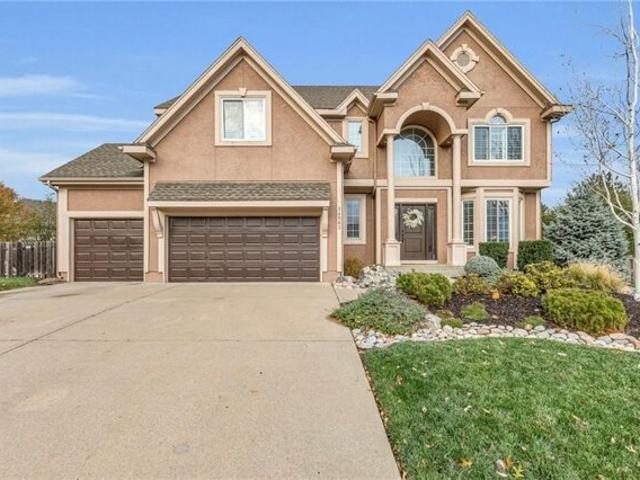
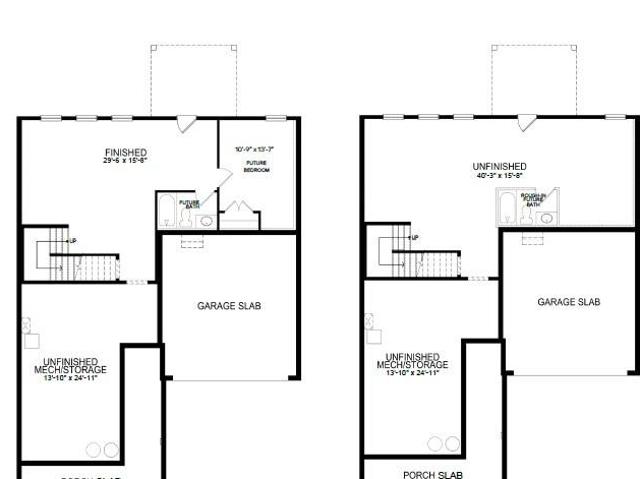
Welcome to this immaculate, modern two-story home in Spring Hill! Built in 2021, this 4-bedroom, 3.5-bathroom home seamlessly combines contemporary design, practical luxury, and everyday functionality. A dedicated main-floor office area offers the ideal quiet space for working remotely or main level flex space. Bright, open-concept living space framed by clean architectural lines, sleek finishes, and modern design touches throughout. Features stylish cabinetry, expansive counter space, and a generous walk-in pantry that provides exceptional storage for all your needs. Four large bedrooms designed with comfort and convenience in mind. The primary bedroom features a peaceful primary bath that connects to the large walk-in closet and directly to the 2nd level laundry room. A full unfinished basement that is already stubbed for a bathroom—ready for your personal vision, whether that means a future recreation room, home theater, extra bedrooms, or a custom fitness space. Extra deep attached
USD 485,000
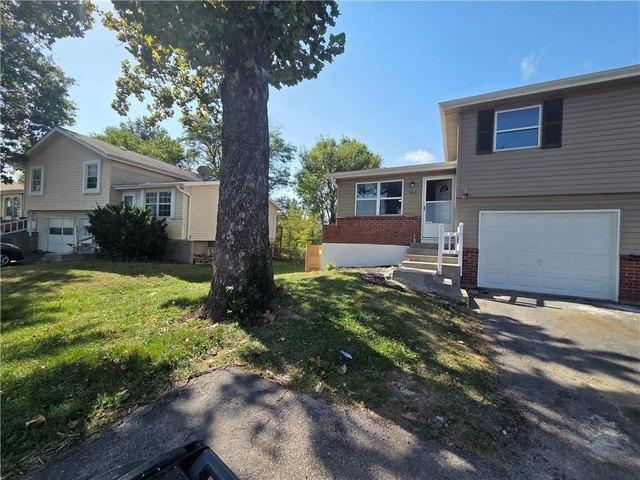
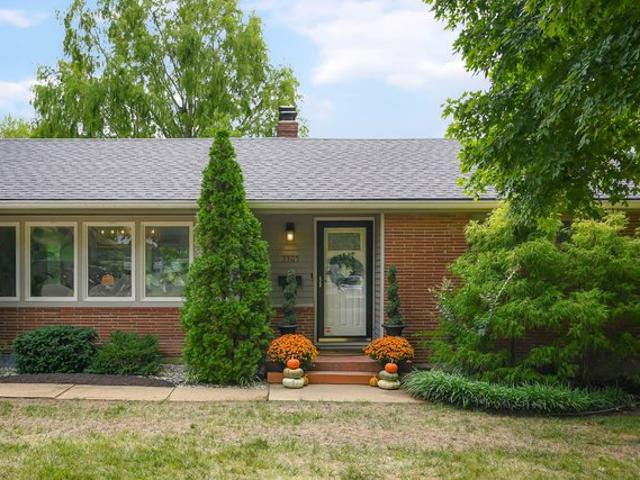
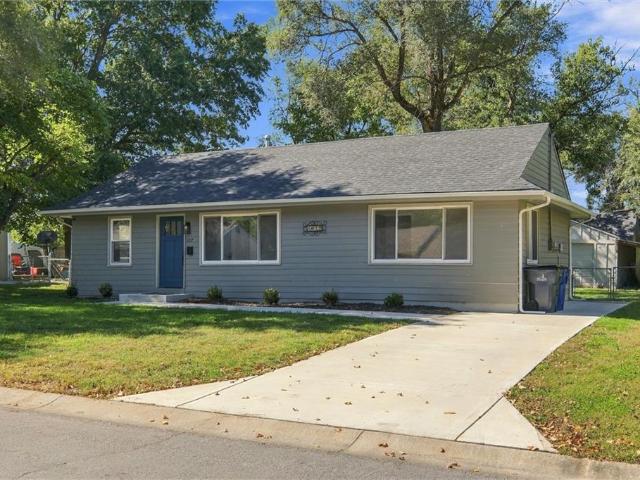
N Logan St
View photo
House · for sale
Request Details
Updated
N Logan St
Johnson County, Kansas
· 1,313 sq.ft · 3 Bedrooms · 2 Baths · House
Johnson County, Kansas · 1,313 sq.ft · 3 Bedrooms · 2 Baths · House
This home is in preforeclosure, which means the homeowner is in default (missed payments). Therefore, there could be an opportunity to strike a great deal with the owner and the bank
Request Details
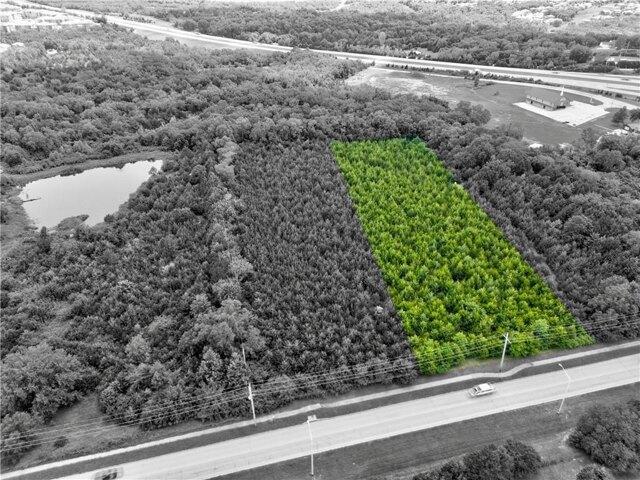
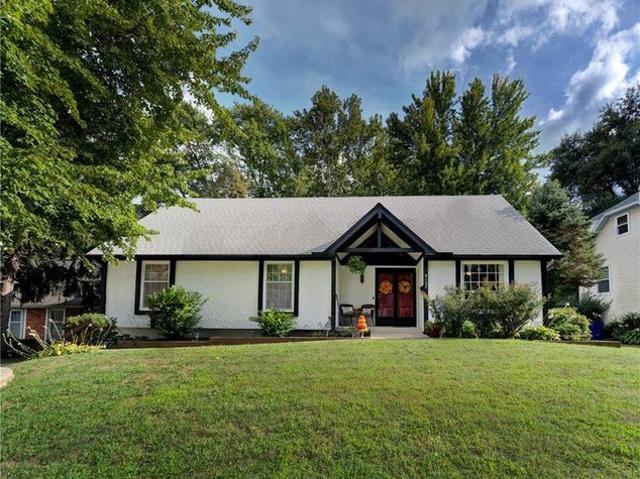
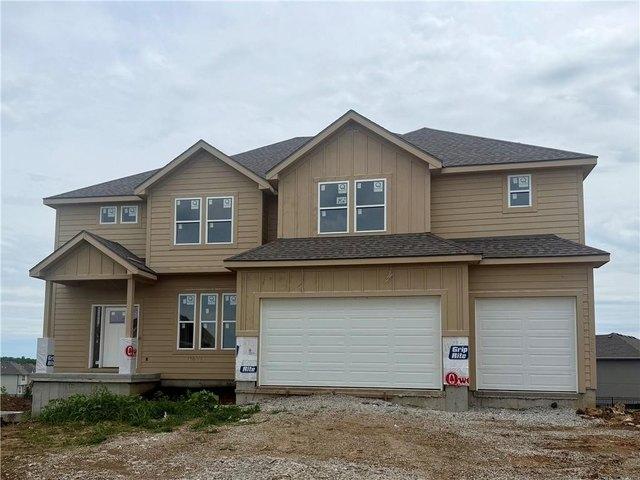
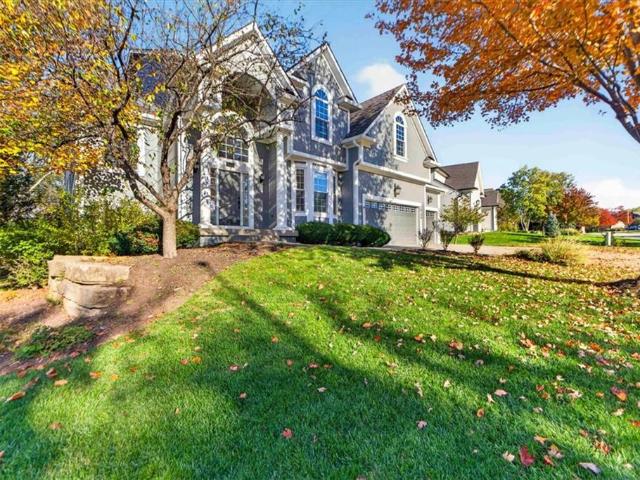
W Th St, Olathe, Plot For Sale
View photo
House · for sale
USD 850,000
W Th St, Olathe, Plot For Sale
Johnson County, Kansas
· 1 Bath · House
Johnson County, Kansas · 1 Bath · House
W Th St, Olathe, Plot For Sale Olathe Johnson Kansas welcome to a perfect opportunity for developers or investors this exceptional piece of land measured at 4.9 acres is located in a prime area just west of ranch villas of greyson place and milbrooke elementary school situated in a highly sought-after area this property benefits from its proximity to essential amenities such as schools shopping centers and recreational facilities. additionally its convenient access to major transportation routes ensure easy connectivity to neighboring towns and cities. per the city of olathe planning department the property holds potential for a low-density single-family home development. this parcel is being sold in conjunction with mls 2497774 for an opportunity to purchase both pieces of property and expand your development vision contact the listing agent with any questions or schedule your showing today
USD 850,000
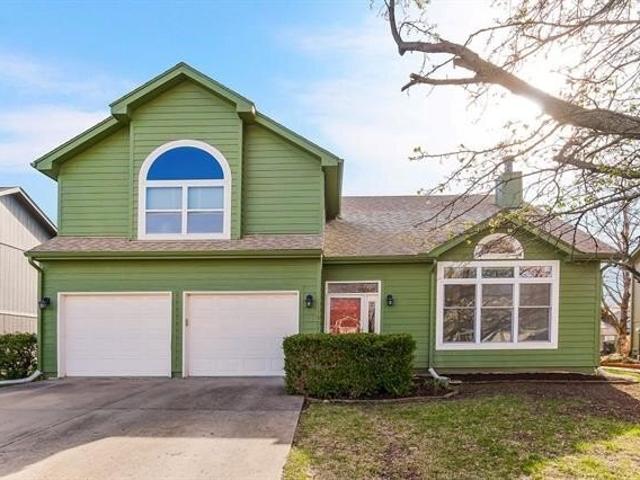
Home For Sale In Olathe, Kansas
View photo
House · for sale
USD 340,000
USD 174/sq.ft
Home For Sale In Olathe, Kansas
Johnson County, Kansas
· 1,948 sq.ft · 3 Bedrooms · 3 Baths · House
· Garden · Balcony · Equipped kitchen · Cellar
Johnson County, Kansas · 1,948 sq.ft · 3 Bedrooms · 3 Baths · House · Garden · Balcony · Equipped kitchen · Cellar
Home For Sale In Olathe, Kansas Olathe Johnson Kansas so many memories were made by the current owners over the last 12 years - it is now your turn to take this from just a house to your home. if youre looking for a move-in ready home that has an open space with big windows and lots of natural light in a neighborhood setting close to schools and parks youre going to want to see this house. the balcony in the kitchen will help you have eyes and ears on everything going on in the home from the basement to the bedrooms and even the backyard. youll find the primary bedroom up just a few stairs from the other 2 bedrooms which gives a sense of having your own area of the home just for you. theres plenty of room for a king bed a dresser if the walk-in closet isnt big enough and a sitting area to cozy up and read one of the 7 books likely piled on your nightstand. the en-suite was recently refinished with calming and fun colors make your way to the finished basement and think about all of the
USD 340,000
S Normandy St, Olathe, Home For Sale
View photo
House · for sale
USD 310,000
USD 134/sq.ft
S Normandy St, Olathe, Home For Sale
Johnson County, Kansas
· 2,303 sq.ft · 4 Bedrooms · 2 Baths · House
· Parking
Johnson County, Kansas · 2,303 sq.ft · 4 Bedrooms · 2 Baths · House · Parking
S Normandy St, Olathe, Home For Sale Olathe Johnson Kansas house has ceiling texture and paint which should wrap soon. no showings until about 124. great front to back split that offers a lot of living space for the money. house also has a sub-basement for lots of storage. very large garage is a real plus. wd on upper level with mbr and 2nd br. flat driveway for those that want a basketball court the seller is in process of having exterior siding repairs being done and the house repainted. will complete by about 129. inside is being repainted head to toe as well as drywall and ceiling texture repairs in process. it will look great once this is wrapped up. you will want to hurry and get this bought before the work is done as some have a hard time envisioning the finished product and may wait. new carpet and lvt flooring will be done prior to closing. buyer can pick out their flooring choices subject to seller concurrence which shouldnt be an issue. upgrades beyond what was planned would
USD 310,000
Home For Sale In Olathe, Kansas
View photo
House · for sale
USD 475,000
USD 163/sq.ft
Home For Sale In Olathe, Kansas
Johnson County, Kansas
· 2,906 sq.ft · 4 Bedrooms · 2 Baths · House
· Equipped kitchen
Johnson County, Kansas · 2,906 sq.ft · 4 Bedrooms · 2 Baths · House · Equipped kitchen
Home For Sale In Olathe, Kansas Olathe Johnson Kansas serious wow factor if you are looking for the perfect home you have found the one this house has not only been updated to the nines it has also been meticulously maintained you are presented with the crispest exterior curb appeal from the fresh exterior paint-2023 to the new windows-2020 new front and back with new as you enter this house immediately will make you feel like you are home. there is a gorgeous formal living room and front flex room. the kitchen opens to the living room and offers amazing natural light. the whole inside of the home was repainted in 2022-2023 all the interior wood work was painted 2021-2024 and all cabinetry painted 2023. the kitchen has a fresh remodel offering white cabinets quartz counters designer tile backsplash gas range new appliances 2022 built-in microwave and overlooks the spacious eat in kitchen area. the wood floors were added throughout the first floor and refinished offering a fresh feel in
USD 475,000
S Twilight Ln, Olathe, Home For Sale
View photo
House · for sale
USD 550,000
USD 148/sq.ft
S Twilight Ln, Olathe, Home For Sale
Johnson County, Kansas
· 3,714 sq.ft · 4 Bedrooms · 4 Baths · House
· Office room · Fireplace · Equipped kitchen · Swimming pool · Cellar
Johnson County, Kansas · 3,714 sq.ft · 4 Bedrooms · 4 Baths · House · Office room · Fireplace · Equipped kitchen · Swimming pool · Cellar
S Twilight Ln, Olathe, Home For Sale Olathe Johnson Kansas this is the one you have been waiting for a beautiful 2 story home at the end of a culdesac with an inground pool there are 4 bedrooms and 3 baths on the second floor. the main floor has a large kitchen formal dining hearth room great room and office a large culdesac lot with a giant pool and outdoor fireplace. this is such a great entertaining house a finished daylight basement with fireplace. master suite with fireplace and cozy sitting area. this is a great house on a great lot in a great subdivision easy access to shopping restaurants highways and more
USD 550,000
Home For Sale In Overland Park, Kansas
View photo
House · for sale
USD 838,950
USD 226/sq.ft
Home For Sale In Overland Park, Kansas
Johnson County, Kansas
· 3,703 sq.ft · 4 Bedrooms · 4 Baths · House
· Deck · Equipped kitchen · Swimming pool
Johnson County, Kansas · 3,703 sq.ft · 4 Bedrooms · 4 Baths · House · Deck · Equipped kitchen · Swimming pool
Home For Sale In Overland Park, Kansas Overland Park Johnson Kansas wheelers bayview reverse on daylight large cul de sac lot with covered deck. wilshire hills is ashner developments newest blue valley neighborhood. beautiful winding entry leads to secluded wooded cul de sacs. amenities coming soon with pool slide kids pool play area and pickleball court. wheelers bayview reverse features an open great room dining and kitchen. master suite bedroombath and laundry on first. lower level with family and game rooms 2 bedrooms and two baths
USD 838,950
S Twilight Ln, Olathe, Home For Sale
View photo
House · for sale
USD 550,000
USD 148/sq.ft
S Twilight Ln, Olathe, Home For Sale
Johnson County, Kansas
· 3,714 sq.ft · 4 Bedrooms · 5 Baths · House
· Office room · Fireplace · Equipped kitchen · Swimming pool · Cellar
Johnson County, Kansas · 3,714 sq.ft · 4 Bedrooms · 5 Baths · House · Office room · Fireplace · Equipped kitchen · Swimming pool · Cellar
This is the one you have been waiting for! A beautiful 2 story home at the end of a culdesac with an inground pool! There are 4 bedrooms and 3 baths on the second floor. The main floor has a large kitchen, formal dining, hearth room, great room and office! A large culdesac lot with a giant pool and outdoor fireplace. This is such a great entertaining house! A finished daylight basement with fireplace. Master suite with fireplace and cozy sitting area. This is a great house on a great lot in a great subdivision! Easy access to shopping, restaurants, highways and more
USD 550,000
Home For Sale In Olathe, Kansas
View photo
House · for sale
USD 340,000
USD 174/sq.ft
Home For Sale In Olathe, Kansas
Johnson County, Kansas
· 1,948 sq.ft · 3 Bedrooms · 3 Baths · House
· Garden · Balcony · Equipped kitchen · Cellar
Johnson County, Kansas · 1,948 sq.ft · 3 Bedrooms · 3 Baths · House · Garden · Balcony · Equipped kitchen · Cellar
So many memories were made by the current owners over the last 12 years - it is now your turn to take this from just a house to your HOME. If you're looking for a move-in ready home that has an open space with big windows and lots of natural light in a neighborhood setting close to schools and parks, you're going to want to see this house. The balcony in the kitchen will help you have eyes and ears on everything going on in the home: from the basement to the bedrooms and even the backyard. You'll find the primary bedroom up just a few stairs from the other 2 bedrooms, which gives a sense of having your own area of the home JUST for you. There's plenty of room for a king bed, a dresser (if the walk-in closet isn't big enough!), and a sitting area to cozy up and read one of the 7 books likely piled on your nightstand. The en-suite was recently refinished with calming and fun colors! Make your way to the finished basement and think about all of the fun you'll be having once you transform
USD 340,000
Falmouth St, Roeland Park, Home For Sale
View photo
House · for sale
USD 325,000
USD 331/sq.ft
Falmouth St, Roeland Park, Home For Sale
Johnson County, Kansas
· 980 sq.ft · 2 Bedrooms · 2 Baths · House
· Patio · Garden · Parking · Equipped kitchen
Johnson County, Kansas · 980 sq.ft · 2 Bedrooms · 2 Baths · House · Patio · Garden · Parking · Equipped kitchen
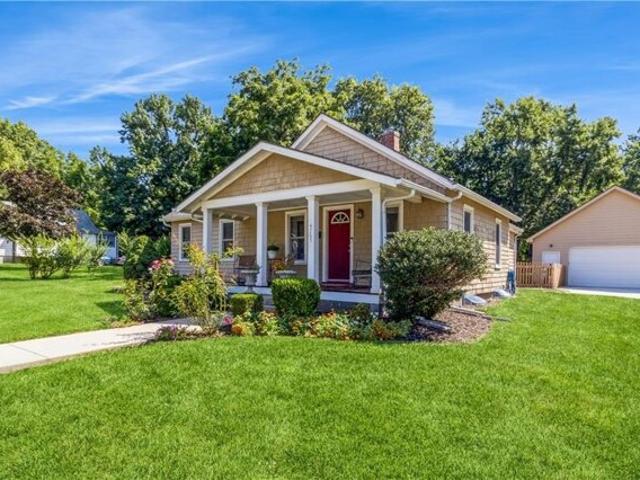
Back and better than ever! From the charming front porch to the private back patio, this 2BR/2BA bungalow is wonderful and it sits on a 12, 000+ sq ft lot that is flat and fenced - Garden? Soccer? Classic floor plan with so many nice features. Hardwood floors throughout, updated kitchen with chic concete counters and new gas range. 2nd full bath is new. See Supplements for full list of upgrades done by this seller. The new 2 car garage is amazing. 750 sq ft on the lower level and 525 sq ft of storage in the loft. Great location just off Mission Rd and so near everything. Shawnee Mission Schools, a few blocks from Bishop Miege, near KU Med, Fairway and 47th Street Corridor shops and restaurants, The Plaza and easy highway access
USD 325,000
14712 W 70th St, Shawnee, KS 66216
View photo
House · for sale
USD 479,000
USD 122/sq.ft
14712 W 70th St, Shawnee, KS 66216
Johnson County, Kansas
· 3,897 sq.ft · 4 Bedrooms · 4 Baths · House
· Patio · Garden · Deck · Fireplace · Equipped kitchen · Parking · Air conditioning · Cellar
Johnson County, Kansas · 3,897 sq.ft · 4 Bedrooms · 4 Baths · House · Patio · Garden · Deck · Fireplace · Equipped kitchen · Parking · Air conditioning · Cellar
Relax on your spacious deck overlooking your large private u0026 treed backyard. Newer high efficiency Heater u0026 AC. Heated tile floor in master bath off the generous master bedroom suite, Complete remodel in 2019/2020. A must see! Bedroom level laundry. Stunning kitchen granite, tile back splash, newer stove u0026 microwave. Plenty of room for entertaining w/ formal living u0026 dining, family room w/fireplace. Lower level walks out to a patio u0026 has a full bath, wet bar u0026 family room w/ room for a pool table! All the windows replaced except entryway, laundry and 3 basement windows. New insulated steel garage doors. This attractive exterior of this home was painted in 2013. 4 nice bedrooms on the upper level. The living room, master bedroom and basement living room all have a beautiful of the creek/landscaped year. Large lot with a treed area for shade and privacy. All measurements are approx. And rounded
USD 479,000
18812 Bittersweet Drive
View photo
House · for sale
USD 601,990
USD 183/sq.ft
18812 Bittersweet Drive
Johnson County, Kansas
· 3,283 sq.ft · 5 Bedrooms · 4 Baths · House
· Garden · Deck · Fireplace · Equipped kitchen · Parking · Cellar
Johnson County, Kansas · 3,283 sq.ft · 5 Bedrooms · 4 Baths · House · Garden · Deck · Fireplace · Equipped kitchen · Parking · Cellar
Located in the sought-after Dayton Creek community, the Edisto by D. R. Horton offers three finished levels of living space, including a finished daylight basement with a spacious recreation room, 5th bedroom, full bath, and storage area. The open-concept main level features 9-foot ceilings, a stone fireplace, and luxury finishes throughout. The kitchen is designed for entertaining with a large island, walk-in pantry, 36' cabinets with crown molding, quartz countertops, tile backsplash, Whirlpool stainless steel appliances, and a gas range. The owner's suite features two walk-in closets and a spa-inspired bath with a freestanding soaking tub, tiled shower, raised-height double vanity with quartz countertops, dual sinks, and matte black fixtures. Built with durable James Hardie siding, double-wall exterior construction, and a 15-year color-match warranty, this home offers low-maintenance living. Enjoy a landscaped yard with irrigation, a back deck, and an oversized 3-car garage with 10-
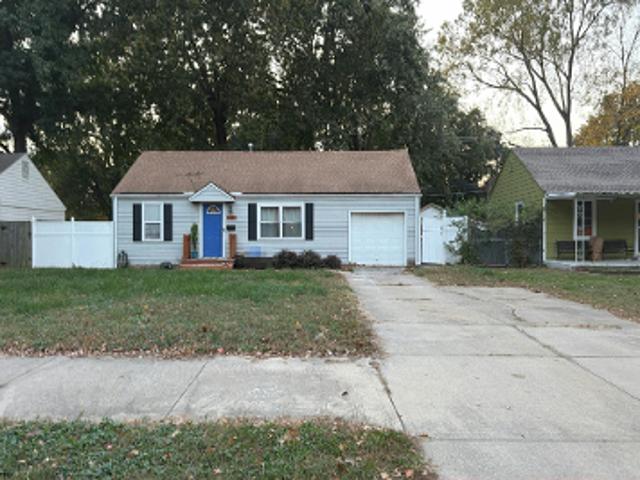
USD 601,990
13608 S Locust St, Olathe, KS 66062
View photo
House · for sale
USD 290,000
USD 100/sq.ft
13608 S Locust St, Olathe, KS 66062
Johnson County, Kansas
· 2,874 sq.ft · 4 Bedrooms · 3 Baths · House
· Equipped kitchen
Johnson County, Kansas · 2,874 sq.ft · 4 Bedrooms · 3 Baths · House · Equipped kitchen
Welcome to this spacious 4-bedroom, 3.5-bathroom, two-story home in Olathe, full of potential and ready for its next chapter! Step inside to discover a generously sized recreation room off the main entrance, leading into a semi-open floor plan connecting the kitchen, dining area, and living room. Upstairs, the oversized owner
USD 290,000
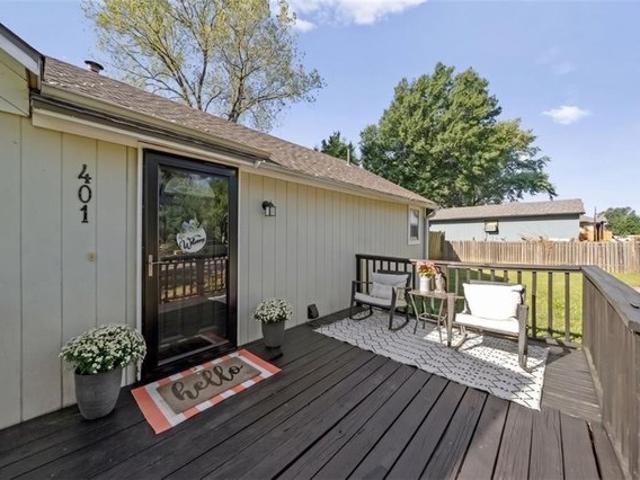
401 S Harrison St, Spring Hill, KS 66083
View photo
House · for sale
USD 215,000
USD 249/sq.ft
Updated
401 S Harrison St, Spring Hill, KS 66083
Johnson County, Kansas
· 861 sq.ft · 2 Bedrooms · 1 Bath · House
· Garden
Johnson County, Kansas · 861 sq.ft · 2 Bedrooms · 1 Bath · House · Garden
Adorable 2 bedroom, 1.5 bathroom ranch style home, perfectly situated on a spacious corner lot. This house offers plenty of cozy living room and is ideal for first time home buyers, downsizers or anyone looking for a low-maintenance lifestyle. Enjoy the fenced. In backyard, offering privacy and plenty of space for pets, gardening or outdoor entertaining. The functional layout maximized space, providing comfortable living areas and a welcome atmosphere
USD 215,000
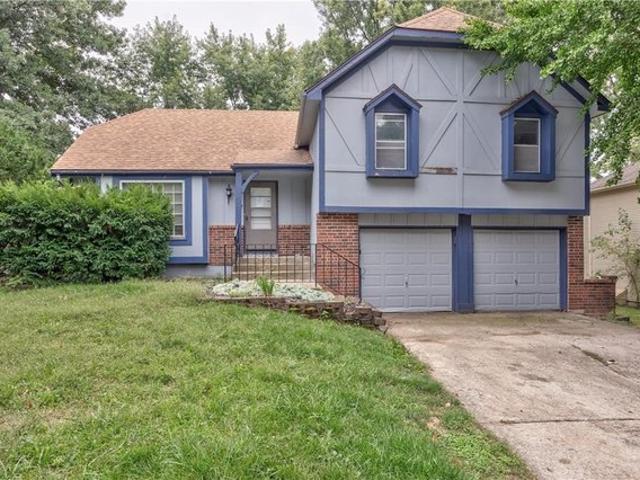
817 E Layton Dr, Olathe, KS 66061
View photo
House · for sale
USD 230,900
USD 146/sq.ft
817 E Layton Dr, Olathe, KS 66061
Johnson County, Kansas
· 1,572 sq.ft · 3 Bedrooms · 2 Baths · House
· Garden · Equipped kitchen · Parking
Johnson County, Kansas · 1,572 sq.ft · 3 Bedrooms · 2 Baths · House · Garden · Equipped kitchen · Parking
Discover the hidden gem in Olathe, KS! This vibrant 3-bed, 2-bath split-level home boasts an open floor plan and spacious kitchen and living areas along with a 2-car garage and a walkout lower level opening to a lush, park-like backyard. Perfect for anyone looking to take on a small project and turn this into the home of their dreams. This is brimming with potential to craft your dream space and build instant equity!
USD 230,900
9401 W 169th St, Overland Park, KS 66085
View photo
House · for sale
USD 874,000
USD 312/sq.ft
9401 W 169th St, Overland Park, KS 66085
Johnson County, Kansas
· 2,799 sq.ft · 4 Bedrooms · 3 Baths · House
· Fireplace · Equipped kitchen · Parking
Johnson County, Kansas · 2,799 sq.ft · 4 Bedrooms · 3 Baths · House · Fireplace · Equipped kitchen · Parking
Why build when you can have it all? Over $90,000 in builder upgrades u0026 improvements! This beautifully appointed, 3-year-old Reverse 1.5-story home is located in Wilshire Hills, an Ashner Development within the Blue Valley School District. Offering 4 bedrooms, 3 full baths, and an oversized 3-car garage, this home combines timeless style, warm neutral tones, and quality finishes throughout. The kitchen showcases gorgeous countertops with a striking full-height granite backsplash extending to the ceiling, enhanced lighting, and thoughtful design details. The inviting great room features a beautiful fireplace with a true chimney, offering the flexibility of wood-burning fires or gas logs-a wonderful feature not often found in newer construction! Built-in audio adds to the home
USD 874,000
7611 Park St, Lenexa, KS 66216
View photo
House · for sale
USD 599,000
USD 199/sq.ft
7611 Park St, Lenexa, KS 66216
Johnson County, Kansas
· 3,003 sq.ft · 4 Bedrooms · 2 Baths · House
Johnson County, Kansas · 3,003 sq.ft · 4 Bedrooms · 2 Baths · House
Stunning contemporary home tucked away in the trees on a half acre lot at the end of a quiet cul-de-sac. Surrounded by nature, this home offers an abundance of natural light, beautiful views, and immense privacy. No detail has been overlooked in this thoughtfully designed home, where modern conveniences and an open, spacious layout come together without compromising style or character. Step inside and enjoy the vaulted ceilings, custom hardwood floors, and expansive living spaces that feel both sophisticated and inviting. The recently updated chef
USD 599,000
11950 S Arbor View Ln, Olathe, KS 66061
View photo
House · for sale
USD 789,900
USD 128/sq.ft
11950 S Arbor View Ln, Olathe, KS 66061
Johnson County, Kansas
· 6,146 sq.ft · 5 Bedrooms · 4 Baths · House
· Patio · Fireplace · Equipped kitchen
Johnson County, Kansas · 6,146 sq.ft · 5 Bedrooms · 4 Baths · House · Patio · Fireplace · Equipped kitchen
Discover this spacious estate home nestled within a gated community featuring two stocked lakes and homes on acreage. Situated on almost 3.5 acres, this residence offers over 6, 000 sq. Ft. of living space with room to entertain and relax. Inside, youll find a large kitchen with granite counters, center island, breakfast bar, and adjoining dining space. Expansive rooms with volume ceilings create an open and inviting feel throughout. Each bedroom offers private bath access, and the primary suite is truly a retreatcomplete with a sitting area, fireplace, spa-like bath, and a walk-in closet of exceptional size. Additional highlights include an enclosed porch, outdoor kitchen with large patio, walkout lower level with wet bar, exercise room, and bath, plus front and back staircases and a convenient mudroom. Enjoy peaceful surroundings with stunning sunsets, starry skies, and the feel of a private retreatall just minutes from shopping, easy highway access and schools
USD 789,900
909 N Jan Mar St, Olathe, KS 66061
View photo
Townhouse · for sale
USD 210,000
USD 214/sq.ft
909 N Jan Mar St, Olathe, KS 66061
Johnson County, Kansas
· 980 sq.ft · 3 Bedrooms · 1 Bath · Townhouse
· Garden · Equipped kitchen · Parking · Cellar
Johnson County, Kansas · 980 sq.ft · 3 Bedrooms · 1 Bath · Townhouse · Garden · Equipped kitchen · Parking · Cellar
New kitchen cabinets, all updated with fresh paint and flooring. Beautiful affordable home with three bedroom, backs to Two Trails park and fenced backyard. Basement off garage. Updated home in a neighborhood that is close to all schools. Near the Community Center and Mahaffie House Center
USD 210,000
9127 W 91st Ter, Overland Park, KS 66212
View photo
House · for sale
USD 456,000
USD 156/sq.ft
9127 W 91st Ter, Overland Park, KS 66212
Johnson County, Kansas
· 2,917 sq.ft · 5 Bedrooms · 3 Baths · House
· Garden · Deck · Fireplace
Johnson County, Kansas · 2,917 sq.ft · 5 Bedrooms · 3 Baths · House · Garden · Deck · Fireplace
Charming vintage-style true 5-bedroom, 3-bath home on a beautifully treed lot with a private backyard. The main level offers 3 bedrooms, 2 full baths, laundry, and a spacious living room with a vaulted ceiling. Enjoy additional living space in the enclosed porch/sunroom, which walks out to the deck overlooking the backyard. The upper level features 2 additional bedrooms and 1 full bath. The walkout lower level includes a family room with a fireplace, along with ample storage and potential for additional finished living space. Additional highlights include 2 fireplaces, multiple living areas, an oversized 26
USD 456,000
18549 W 193rd Street
View photo
House · for sale
USD 539,950
USD 345/sq.ft
18549 W 193rd Street
Johnson County, Kansas
· 1,561 sq.ft · 3 Bedrooms · 2 Baths · House
· Patio · Fireplace · Equipped kitchen · Parking · Cellar
Johnson County, Kansas · 1,561 sq.ft · 3 Bedrooms · 2 Baths · House · Patio · Fireplace · Equipped kitchen · Parking · Cellar
We've got a game changer for you! Take advantage of a 5.875% initial rate on 7/1 ARM plus $5k in paid closing cost. Helping lower your monthly payment and potentially increasing your buying power. This brand-new home is READY NOW! The Harmony by Avital Homes Lot 10—a beautifully designed 3-bedroom, 2-bath ranch with a 3-car garage and a thoughtful open-concept layout. The spacious great room features a cozy fireplace and flows seamlessly into the kitchen and dining area, creating an inviting space for everyday living and entertaining. The private primary suite offers a generous walk-in closet and ensuite bath. Two additional bedrooms, a full bath, and a conveniently located laundry room complete the ease of main-level living. The full unfinished basement is stubbed for a bath and offers endless possibilities for future bedrooms, a recreation room, home office, or additional storage. Situated on a sprinklered lot adjoining greenspace, this home also includes a covered patio and access t
USD 539,950
Fairway Plan Fields Select 50's Community
View photo
House · for sale
USD 1,524,990
USD 431/sq.ft
Fairway Plan Fields Select 50's Community
Johnson County, Kansas
· 3,531 sq.ft · 4 Bedrooms · 4 Baths · House
· Office room
Johnson County, Kansas · 3,531 sq.ft · 4 Bedrooms · 4 Baths · House · Office room
Experience modern livability at its finest in the Fairway. Designed for those who value both togetherness and personal space, the open-concept heart of the home is perfect for entertaining. The layout is uniquely functional, offering a private en-suite bathroom for every bedroom-a luxury that provides unmatched comfort for family and guests alike. With a dedicated home office for deep focus and an expansive upstairs entertainment zone, the Fairway is a versatile floor plan that effortlessly supports your daily routine and your weekend celebrations
USD 1,524,990
3305 W 71st St, Prairie Village, KS 66208
View photo
House · for sale
USD 715,000
USD 308/sq.ft
3305 W 71st St, Prairie Village, KS 66208
Johnson County, Kansas
· 2,314 sq.ft · 4 Bedrooms · 3 Baths · House
· Patio · Garden · Deck · Fireplace · Equipped kitchen · Parking · Cellar
Johnson County, Kansas · 2,314 sq.ft · 4 Bedrooms · 3 Baths · House · Patio · Garden · Deck · Fireplace · Equipped kitchen · Parking · Cellar
Welcome to this beautifully updated 4-bedroom, 3-bathroom home with a 2-car garage, offering a spacious and light-filled layout. Soaring vaulted ceilings with detailed molding and gleaming hardwood floors set the tone throughout the main level. The inviting living room features a cozy gas fireplace, while the updated kitchen boasts a wall of windows overlooking the expansive backyard, abundant storage, and an eat-in dining area. A custom mudroom nook provides the perfect drop zone for busy households. The master suite offers a walk-in closet and en-suite bathroom. Downstairs, the fully finished walk-out basement (2023) was designed with no detail spared and offers a large rec room with a wet bar and second gas fireplace, a full laundry room, fourth bedroom, and third bathroom. The freshly painted garage includes brand new epoxy flooring. Step outside to a private, flat backyard ideal for entertaining or everyday play, complete with mature perennial landscaping, a large patio, and deck.
USD 715,000
19873 W 114th Pl, Olathe, KS 66061
View photo
House · for sale
USD 797,185
USD 263/sq.ft
Updated
19873 W 114th Pl, Olathe, KS 66061
Johnson County, Kansas
· 3,025 sq.ft · 4 Bedrooms · 3 Baths · House
· Fireplace · Equipped kitchen · Parking
Johnson County, Kansas · 3,025 sq.ft · 4 Bedrooms · 3 Baths · House · Fireplace · Equipped kitchen · Parking
Welcome to the Sedona by KC Builders u0026 Design, a stunning two-story home perfectly positioned on a desirable cul-de-sac lot in Woodland Hills. Offering 4 bedrooms, 3.5 bathrooms, a 3-car garage, and a daylight lower level, this thoughtfully designed floor plan blends impressive architectural features with everyday functionality. The showpiece of the home is the dramatic two-story great room, highlighted by a floor-to-ceiling fireplace and an abundance of windows that flood the space with natural light. The soaring ceilings create an open, airy feel, while the second-floor catwalk overlooks the great room below, adding both visual interest and architectural character. The open-concept main level seamlessly connects the great room, kitchen, and dining area, creating an ideal setting for entertaining and daily living. Upstairs, the spacious primary suite serves as a private retreat with a luxurious bath and generous walk-in closet. Three additional bedrooms provide flexibility for fam
USD 797,185
29201 W 183rd Terrace
View photo
House · for sale
USD 370,000
USD 209/sq.ft
29201 W 183rd Terrace
Johnson County, Kansas
· 1,765 sq.ft · 3 Bedrooms · 2 Baths · House
· Terrace · Deck · Fireplace · Equipped kitchen
Johnson County, Kansas · 1,765 sq.ft · 3 Bedrooms · 2 Baths · House · Terrace · Deck · Fireplace · Equipped kitchen
Turn key. Gorgeous and updated! So much new! Updated kitchen complete with QUARTZ countertops, new sink AND island top. Soaring ceilings and gleaming hardwood floors make this space gorgeous with amazing functionality. Complete with spacious pantry, plenty of cabinet space and adorable coffee bar. Family room has cozy fireplace and access to 2 tier deck. Bedrooms are good sized with new front windows. Thoughtful updates include new door handles and henges. Energy-efficient LED lighting throughout, with smart-phone capable switches and ceiling fans. HVAC 3 years old! FENCE only 1 year old! Fridge stays! Washer and dryer stays!
USD 370,000
1017 S Brockway Street
View photo
House · for sale
USD 299,000
USD 283/sq.ft
1017 S Brockway Street
Johnson County, Kansas
· 1,055 sq.ft · 3 Bedrooms · 2 Baths · House
· Equipped kitchen
Johnson County, Kansas · 1,055 sq.ft · 3 Bedrooms · 2 Baths · House · Equipped kitchen
Completely renovated in 2025, this 3-bedroom, 2-bath ranch in Provence Village in Olathe is ready for you to call home! The family room opens to the kitchen with quartz countertops and tons of storage; great space to gather and enjoy everyday living. LVP flooring adds to the fresh, updated feel, and the primary bedroom has its own ensuite bath with a double vanity. A mudroom and laundry room are conveniently located off the kitchen. New windows and a 10,454-square-foot lot round out this updated ranch! Seller is willing to provide an interest rate buy down or provide buyer's closing costs with acceptable offer
USD 299,000
2850 W Wabash St, Olathe, KS 66061
View photo
House · for sale
Request Details
Updated
2850 W Wabash St, Olathe, KS 66061
Johnson County, Kansas
· 3,068 sq.ft · 4 Bedrooms · 3 Baths · House
· Fireplace · Equipped kitchen
Johnson County, Kansas · 3,068 sq.ft · 4 Bedrooms · 3 Baths · House · Fireplace · Equipped kitchen
10,000 buyer incentive! Seller is willing to pay up to $10,000 as a rate buy down, price reduction or closing costs. With an acceptable offer. Open house. Saturday, November 14th 1:00-3:00. Why build new when this two-year-old home on a cul-de-sac already has so much to love? This 1.5 story home offers high ceilings, abundant natural light, and neutral colors to create a bright, welcoming feel, with convenient main-level living and plenty of room to spread out. A floor-to-ceiling stone fireplace anchors the living room, flanked by built-ins and floating shelves ready for your personal touches. The kitchen features a gas stove, soft-close cabinets and drawers, a farmhouse sink, and a walk-in pantry. A built-in boot and coat bench keeps everyday essentials organized. Three bedrooms and two full bathrooms are on the main floor, including a spacious primary suite with a tiled shower, double vanity, and huge walk-in closet that connects directly to the laundry room-because a thoughtful floo
Request Details
26300 W 111th Terrace
View photo
House · for sale
USD 600,000
USD 126/sq.ft
New
26300 W 111th Terrace
Johnson County, Kansas
· 4,747 sq.ft · 4 Bedrooms · 4 Baths · House
· Office room · Terrace · Deck · Parking
Johnson County, Kansas · 4,747 sq.ft · 4 Bedrooms · 4 Baths · House · Office room · Terrace · Deck · Parking
Welcome to the highly coveted Cedar Creek community! This gorgeous two-story home offers an exceptional opportunity to enjoy beautiful surroundings, timeless features, and thoughtfully updated amenities. Situated on a heavily treed lot, this 4-bedroom, 4.5-bath home combines space, functionality, and charm. The main level features beautiful hardwood floors and the added convenience of two dedicated office spaces. The spacious primary suite is a true retreat, featuring a large bedroom and an expansive ensuite bath complete with a jetted tub, tiled shower, double vanity with center cabinet storage, and a generous walk-in closet. The finished lower level provides additional living and entertaining space, complete with a wet bar and full bath. Enjoy outdoor living on the new 2 tiered deck (2026), surrounded by the beauty and privacy of the mature trees. Numerous major updates provide added peace of mind, including exterior paint (2024), front windows (2021), garage doors (2020), roof and h
USD 600,000

Get email alerts

Don't miss out: be the first to know about new properties

The alert was correctly created

On subscribing you accept the conditions of use and the privacy policy
Alert
Receive new ads in your inbox
Save this search
Receive alerts for new listings

We'll send you an email when we have new properties for: "Properties for sale in Johnson County, Kansas"

The alert was correctly created

Get email alerts and be the first to see new listings
Required field
On subscribing I accept the terms of the privacy policy
Perfect! You'll soon start receiving new listings via email
Alert
Receive an email when we have new ads for Properties for sale in Johnson County, Kansas
Save this search
Filters

Bedrooms

Size (sq.ft)

sq.ft
sq.ft

Price

USD
USD

Property type

Bathrooms

Clear all filters
Receive notifications when new entries are published.