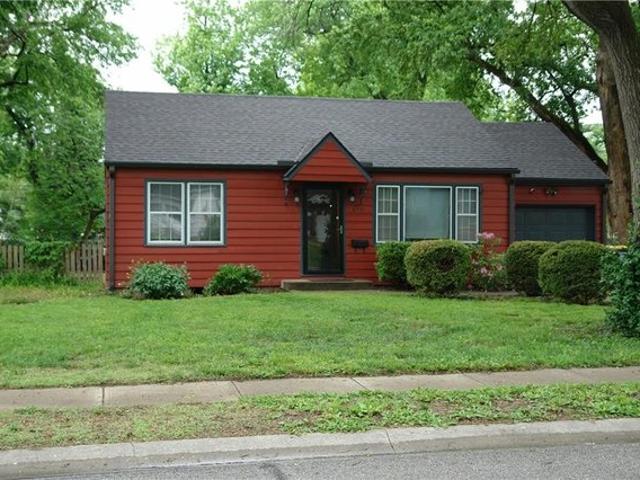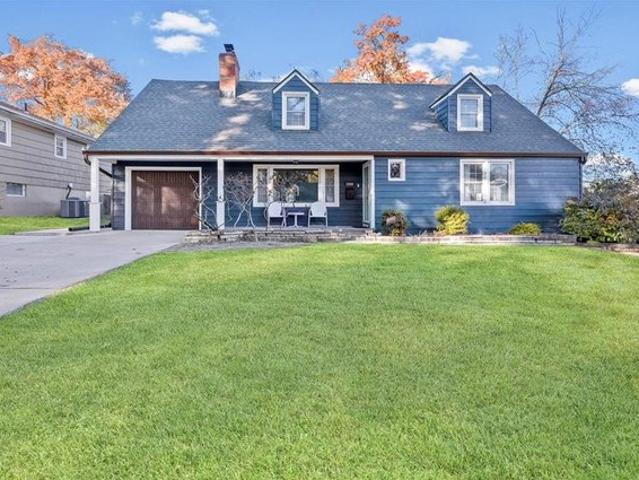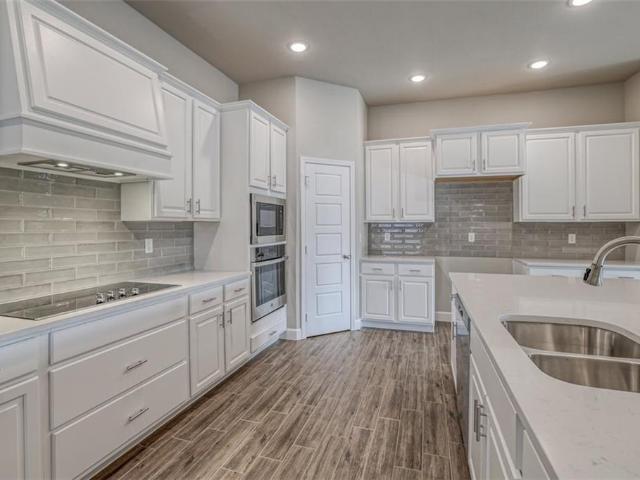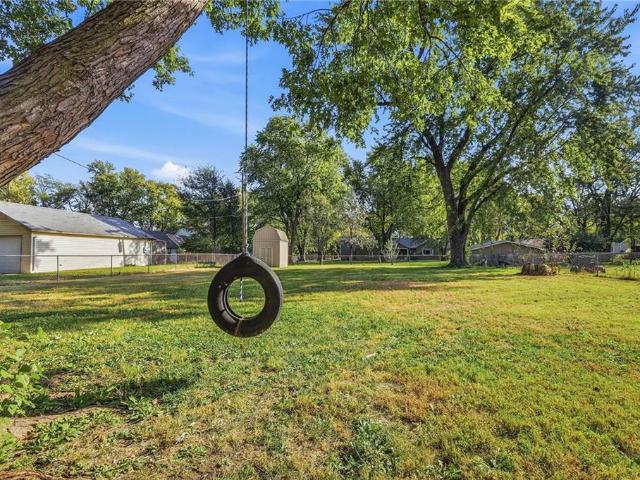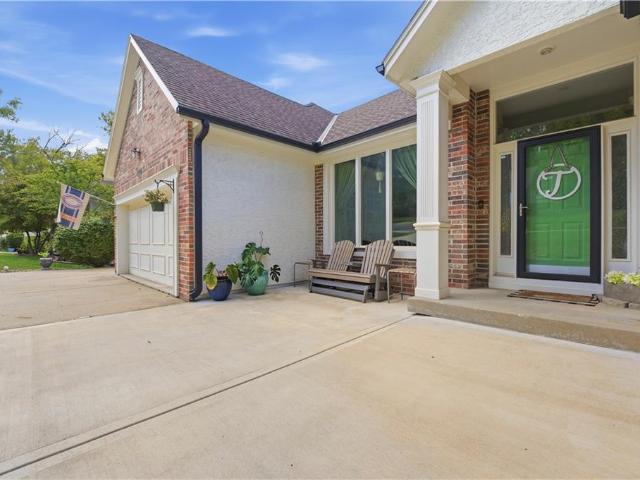
1,701 properties for sale in Johnson County, Kansas

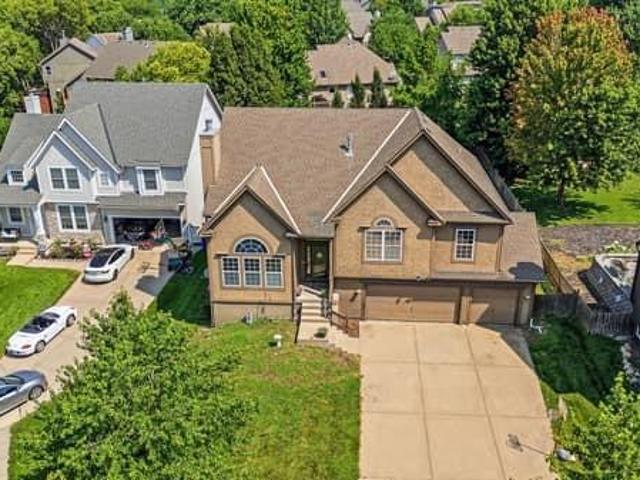
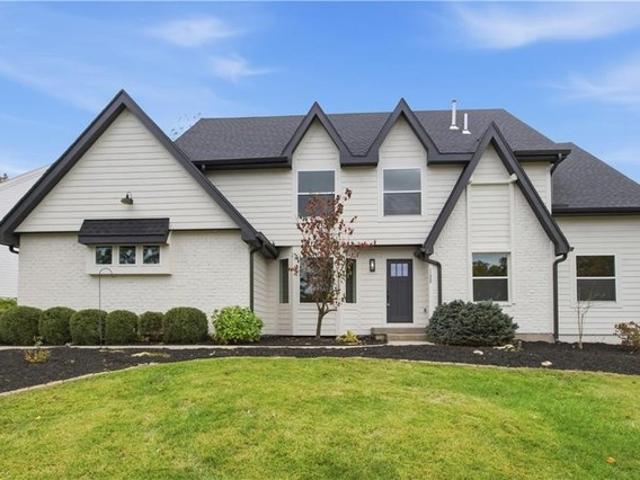
16024 Meadow Lane
View photo
House · for sale
USD 675,000
USD 221/sq.ft
16024 Meadow Lane
Johnson County, Kansas
· 3,046 sq.ft · 4 Bedrooms · 3 Baths · House
· Patio · Garden · Deck · Fireplace · Equipped kitchen · Swimming pool
Johnson County, Kansas · 3,046 sq.ft · 4 Bedrooms · 3 Baths · House · Patio · Garden · Deck · Fireplace · Equipped kitchen · Swimming pool
Blue Valley Reverse on a. 48 Acre Cul-de-Sac Lot Backing to Heavy Trees! Gleaming Hardwoods Throughout Main Living Spaces. Impressive Main Level Features a Large Great Room with Fireplace, Formal Dining Room, Hearth Room with 2nd Fireplace, Updated Kitchen with Island & Granite Counters, Laundry, Pantry with Sink, Breakfast Nook, Spacious Primary Suite with Its Own 4 Seasons Porch & 3rd Fireplace! Expansive Walk Out Lower Level Offers a Mid-Level 2nd Bedroom, 2nd Laundry Room with Built Ins, Unfinished Storage, Followed By a Huge Living Room with Panoramic Views, 3rd Bedroom with Bathroom, Walk In Closet and Screened Deck, 4th Bedroom with Shared Bathroom. Great Outdoor Living Spaces! Enjoy Morning Sunrise on the Patio Out Front or You Can Relax Out Back on the Large Deck with Sky Bridge to the 4 Seasons Porch or Head Down to the Lower Level Patio and Screened Deck. All Overlooking the Large Fenced Back Yard with Mature Shade Trees! Nearby HOA Pool, Tennis Courts, Playground and Pond
USD 675,000
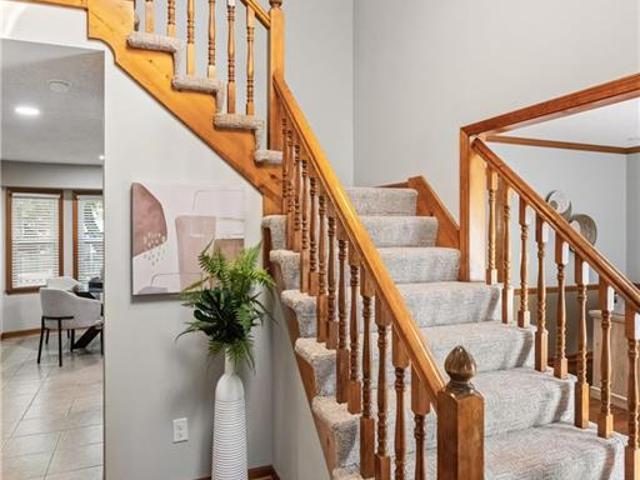
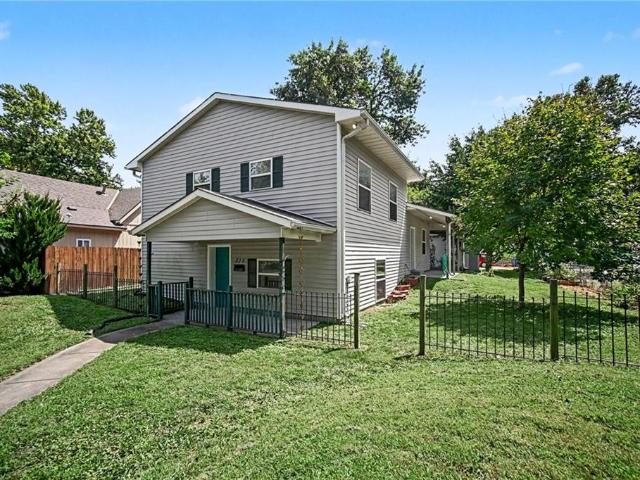
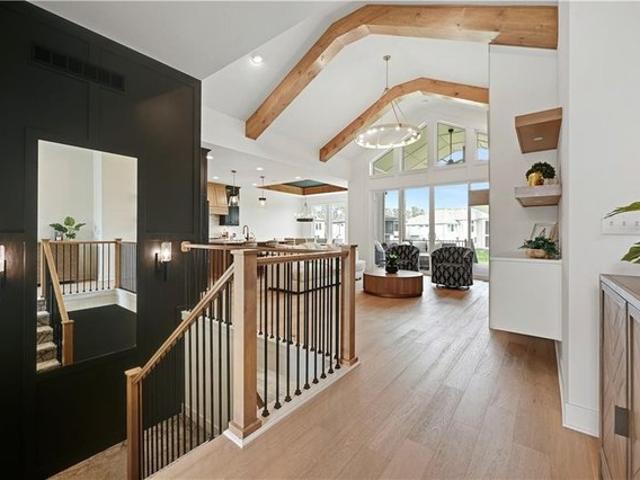
1042 E Millview Circle
View photo
House · for sale
USD 384,900
USD 211/sq.ft
1042 E Millview Circle
Johnson County, Kansas
· 1,819 sq.ft · 3 Bedrooms · 2 Baths · House
· Garden · Deck · Equipped kitchen · Cellar
Johnson County, Kansas · 1,819 sq.ft · 3 Bedrooms · 2 Baths · House · Garden · Deck · Equipped kitchen · Cellar
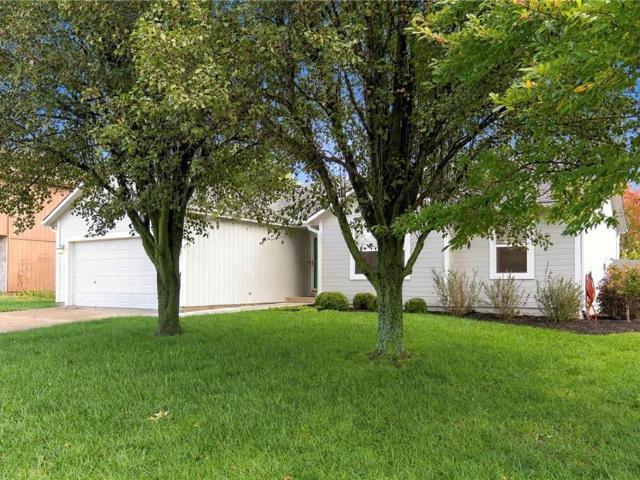
New price! Welcome Home! ONE Year Old-Water Heater, Air Conditioner & Furnace. This TWO story home is complete with a Finished Basement, Fenced Yard & Cul-de-sac. Radon Mitigation System in place & Newer Sump Pump. So MUCH NEW at the Home… New Stainless-Steel Stove & Microwave, Fresh Paint for the Family Room, Kitchen, Entry, Upstairs Hallway, Bedrooms & All Baths and Basement. New Flooring in Primary & Hall Baths, New Patterned Stair Carpet at the entry, plus New Carpet for Basement. Recently updated Primary Shower with Onyx walls & New Shower Doors. Assorted New Lighting including Bathroom Lighting & Exterior Lighting. New White Six Panel Interior Doors add a crisp detail to the Home. Roof is 7 Years Young! Fenced & Treed backyard complete with a Shed. Enjoy your future evenings enjoying the sizeable deck with Family and Friends. Home offers easy care Vinyl Siding, buried down spouts & a New Back Storm Door. Stainless Steel Refrigerator and Front Load Washing Machine w/ Drawer stay w
USD 384,900
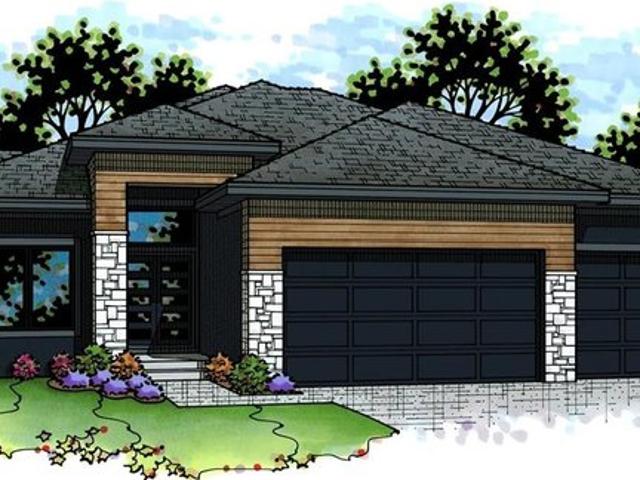
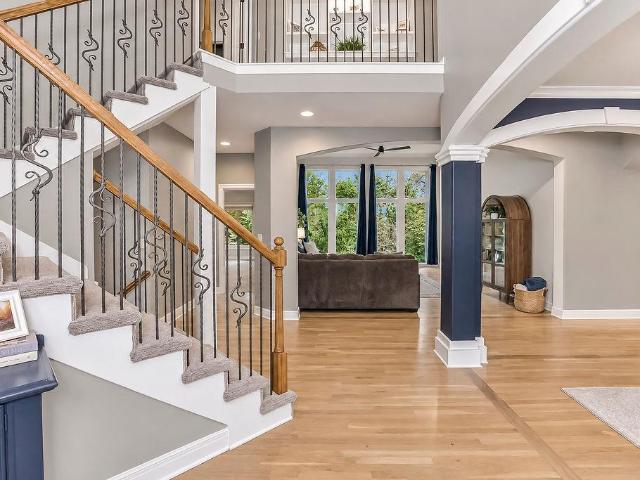
4450 W 188th Street
View photo
House · for sale
USD 1,600,000
Updated
4450 W 188th Street
Johnson County, Kansas
· 3 Bedrooms · 4 Baths · House
· Equipped kitchen · Swimming pool
Johnson County, Kansas · 3 Bedrooms · 4 Baths · House · Equipped kitchen · Swimming pool
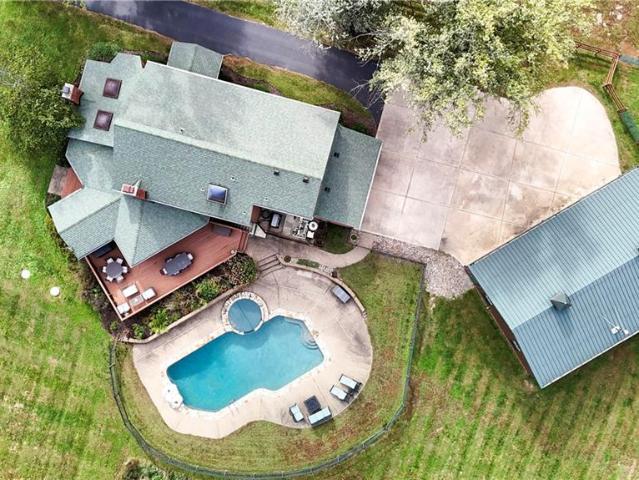
Discover a pristine, beautifully updated equestrian estate set on 7 secluded acres in the highly sought-after Blue Valley School District, backing to serene wooded views. This exceptional two-story home features soaring vaulted ceilings, hardwood floors, an inviting floor plan, and a gourmet kitchen with a gas range, stainless steel appliances, custom cabinetry, and quartz countertops. The sunroom offers a peaceful retreat overlooking the sparkling saltwater pool and picturesque surrounding woods. Designed for the discerning equestrian, the property boasts an impressive four-car-plus steel building, a six-stall barn, an additional outbuilding, a professional riding arena, and two turnout paddocks. Combining refined living, outstanding equestrian facilities, and a private, tranquil setting, this rare property offers a truly exceptional lifestyle
USD 1,600,000
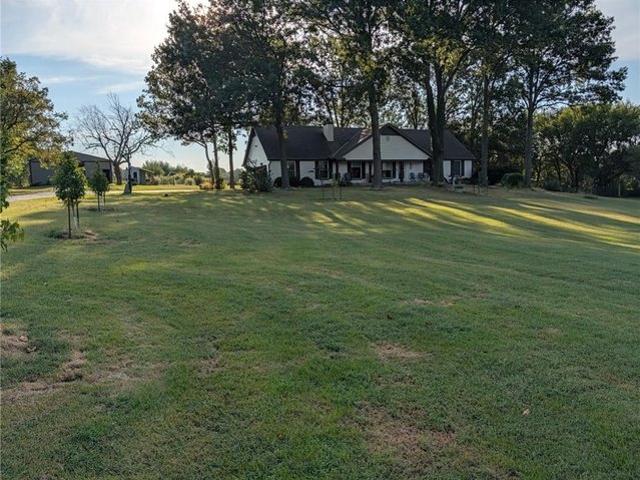
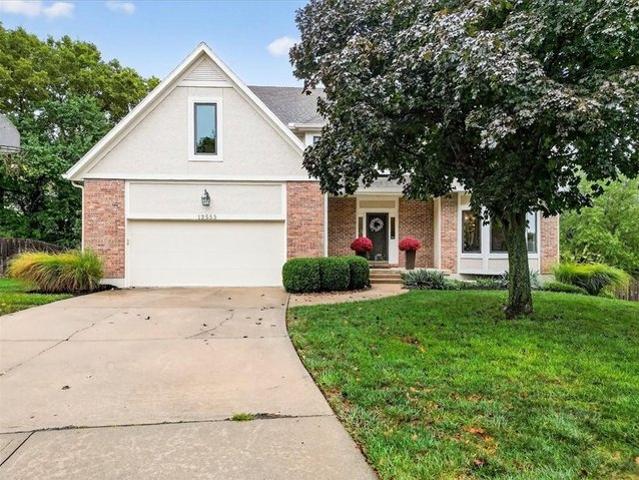
16155 S Harbinger St, Olathe, KS 66062
View photo
House · for sale
USD 500,000
USD 224/sq.ft
16155 S Harbinger St, Olathe, KS 66062
Johnson County, Kansas
· 2,228 sq.ft · 4 Bedrooms · 2 Baths · House
Johnson County, Kansas · 2,228 sq.ft · 4 Bedrooms · 2 Baths · House
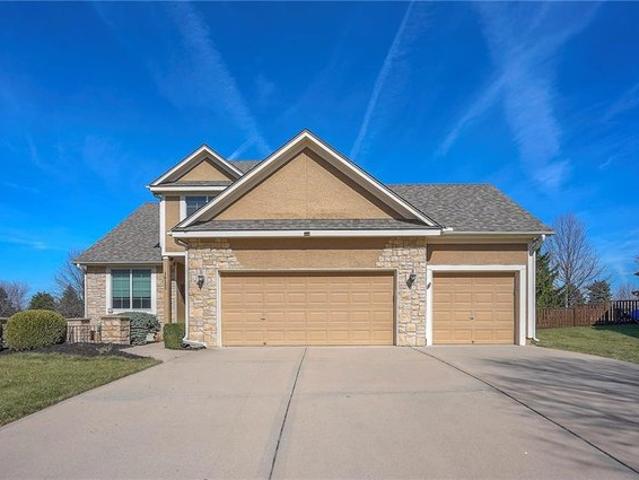
This is a must-see! Beautiful 1.5-story former model home in Arbor Landing (only one owner), exceptionally clean and truly move-in ready. Fresh interior paint throughout creates a bright, updated feel from the moment you walk in. Relax and unwind in the unique screened-in sunroom, a standout feature that adds valuable living space and enhances everyday living. Located in a cul-de-sac, this home offers one of the largest fenced-in lots in the subdivision-perfect for entertaining, play, or simply enjoying the outdoors. Seller has completed major updates, including a roof (approx. 5 years old) with transferable 50-year warranty, HVAC system (approx. 1.5 years old), and Renewal by Andersen windows installed in 2020 and more. These improvements provide peace of mind and make this home truly move-in ready. This well-maintained home is sure to impress!
USD 500,000
25032 W 141st Ter, Olathe, KS
View photo
House · for sale
USD 737,305
25032 W 141st Ter, Olathe, KS
Johnson County, Kansas
· 4 Bedrooms · 3 Baths · House
· Deck · Equipped kitchen · Parking · Cellar
Johnson County, Kansas · 4 Bedrooms · 3 Baths · House · Deck · Equipped kitchen · Parking · Cellar
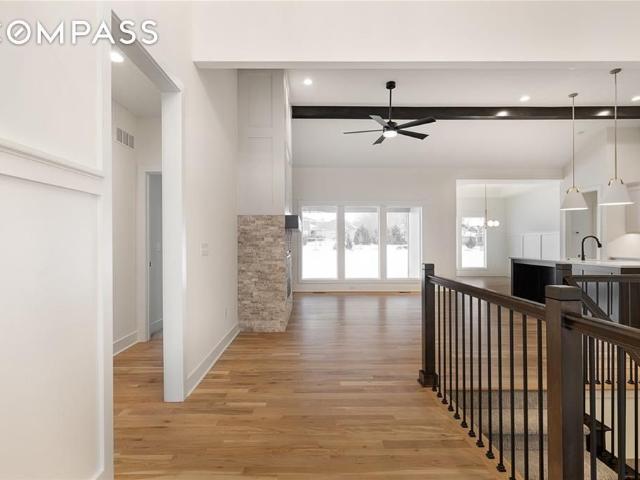
Come explore the award-winning Shea II Ranch by DCB Homes! This home is 4 bdrms/3 baths w/ a finished LL on a walkout/walkup basement & 3-car garage with a thoughtful open-concept layout designed for effortless modern living. The main level showcases a vaulted ceiling spanning the Great Room & Kitchen, creating an open, airy feel. The kitchen features abundant cabinetry, oversized island, built-in appliances, gas range & walk-in pantry, while the spacious dining area opens directly to the back deck. Ideal for everyday living & entertaining. The private primary suite offers a walk-in shower, double vanities, linen closet & generous walk-in closet. 2 additional bedrooms & a full hall bath are located on the opposite side of the main level. A convenient laundry room connects to the primary suite & mudroom. Downstairs, the walkout/walkup lower level adds valuable living space with an. *optional LL finish*. That could include a large rec room with optional bar, fourth bedroom, optional 3rd
USD 737,305
8826 McCoy St, Lenexa, KS 66227
View photo
House · for sale
USD 2,444,000
USD 443/sq.ft
8826 McCoy St, Lenexa, KS 66227
Johnson County, Kansas
· 5,511 sq.ft · 5 Bedrooms · 4 Baths · House
Johnson County, Kansas · 5,511 sq.ft · 5 Bedrooms · 4 Baths · House
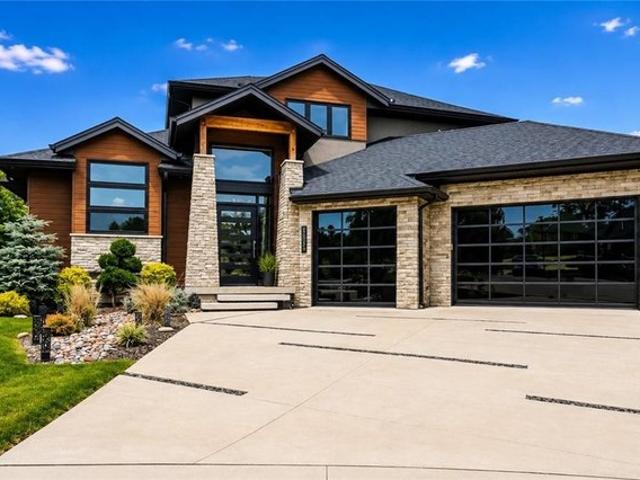
An architectural masterpiece in prestigious WaterCrest Landing, this modern custom estate seamlessly blends cutting-edge design with timeless organic warmth. Crafted as the builder
USD 2,444,000
8212 Mackey St, Overland Park, KS 66204
View photo
House · for sale
USD 248,000
USD 307/sq.ft
8212 Mackey St, Overland Park, KS 66204
Johnson County, Kansas
· 807 sq.ft · 2 Bedrooms · 1 Bath · House
· Patio · Garden · Office room · Equipped kitchen · Parking
Johnson County, Kansas · 807 sq.ft · 2 Bedrooms · 1 Bath · House · Patio · Garden · Office room · Equipped kitchen · Parking
New lower price! 31,000 under the 2026 Johnson County Appraisers Office appraisal. The charming 2 bedroom, 1 bath home is on a quiet street and in a great location with easy highway access and near to shopping, restaurants, S. M. West High School, and more! Hardwoods throughout the living/dining and bedrooms. New interior paint. All appliances stay including the washer and dryer. Stainless gas range u0026 dishwasher. New tankless water heater was installed in 2024. Newer HVAC system. Newer breaker panel. Google fiber ready. Large, fenced back yard makes it nice for entertaining or for pets. Large patio and storage shed. The large driveway provides for plenty of parking. Utility bills are lower than most homes. With this new lower price and all the newer items, this would make a great starter home for anyone. Bring an offer. Sellers are motivated
USD 248,000
3900 W 73rd St, Prairie Village, KS 66208
View photo
House · for sale
USD 509,000
USD 234/sq.ft
3900 W 73rd St, Prairie Village, KS 66208
Johnson County, Kansas
· 2,174 sq.ft · 3 Bedrooms · 2 Baths · House
· Garden · Equipped kitchen · Parking · Cellar
Johnson County, Kansas · 2,174 sq.ft · 3 Bedrooms · 2 Baths · House · Garden · Equipped kitchen · Parking · Cellar
Nestled on a large, beautiful private corner lot, this 3-bedroom, 2-bath home offers 2,186 sq ft of light-filled living space. Gleaming hardwood floors flow throughout the main level where a sophisticated eat-in kitchen with marble countertops, stainless appliances, breakfast bar and cozy nook delights. A formal dining room with French doors leads to a generous partially covered patio-perfect for entertaining in a fully fenced, private backyard. The main level features a spacious bedroom and updated full bath while upstairs two large bedrooms with walk-in closets and a second full bath complete the living areas. The finished basement adds a second living/rec room and excellent storage space. One-car garage plus private double driveway. Visit the Shops of Prairie Village, top-rated schools and suburban convenience just half a mile away. Don
USD 509,000
18430 W 195th Terrace
View photo
House · for sale
USD 620,150
USD 246/sq.ft
18430 W 195th Terrace
Johnson County, Kansas
· 2,519 sq.ft · 4 Bedrooms · 3 Baths · House
· Terrace · Fireplace · Equipped kitchen
Johnson County, Kansas · 2,519 sq.ft · 4 Bedrooms · 3 Baths · House · Terrace · Fireplace · Equipped kitchen
The Sara Ann opens into a wide main living area that keeps everything within reach without feeling crowded. The kitchen, dining, and living spaces work together naturally, while a third bathroom adds flexibility for guests or a growing household. It’s a layout that balances everyday comfort with room to spread out. Highlights include LVP flooring throughout the entry, living room, kitchen, dining area, bathrooms and laundry room. A stunning floor to ceiling stone fireplace brings warmth into the spacious great room which is open to a chef's kitchen including upgraded stainless steel appliances with gas cooktop, black plumbing fixtures, quartz countertops, soft close cabinets, kitchen island and walk in pantry. Primary suite with spa-like bath features two separate vanities, tiled shower and two large walk-in closets. Plus 2' white faux wood blinds throughout the house, attic storage accessed by easy-to-use spring-loaded pulldown ladder and in-ground storm shelter. Don't miss this one!
USD 620,150
612 S Sherman Avenue
View photo
House · for sale
USD 339,000
USD 199/sq.ft
612 S Sherman Avenue
Johnson County, Kansas
· 1,701 sq.ft · 3 Bedrooms · 2 Baths · House
· Patio · Garden · Fireplace · Equipped kitchen · Parking
Johnson County, Kansas · 1,701 sq.ft · 3 Bedrooms · 2 Baths · House · Patio · Garden · Fireplace · Equipped kitchen · Parking
Fall in love | nearly 1/2 acre | remodeled ranch | main level living! Modern finishes throughout this spacious 3 Bedroom | 2 Bathrooms home with 1,704 square feet of comfortable, no stairs everyday living. Gorgeous Hardwood floors complement the spacious Open Floor Plan, where a sleek linear electric fireplace anchors the Living Room. The Kitchen is Remodeled with abundant cabinetry, granite countertops, stainless steel appliances that stay, gas range, and an adjoining Dining Room. The spacious Primary Suite includes a private ensuite Bathroom with a stylish walk-in shower, a large walk-in closet, plus additional closet space. 2 secondary main level over sized Bedrooms, a second Full Bathroom, and convenient main-level Laundry. Outside, a nice Covered Patio overlooks a private, NEARLY HALF-ACRE FENCED FENCED BACKYARD with mature trees and 2 storage sheds. Professional landscaping compliments this expansive lot. The generously sized 2-car garage provides ample parking and storage, compl
USD 339,000
13306 W 178th Ter, Overland Park, KS 66013
View photo
House · for sale
USD 515,386
USD 209/sq.ft
13306 W 178th Ter, Overland Park, KS 66013
Johnson County, Kansas
· 2,465 sq.ft · 4 Bedrooms · 3 Baths · House
· Equipped kitchen
Johnson County, Kansas · 2,465 sq.ft · 4 Bedrooms · 3 Baths · House · Equipped kitchen
Take advantage of a expedited build timeline. Our Sunflower home plan is a stunning two-story home that offers a warm and inviting atmosphere with a contemporary touch. Designed with modern living in mind, this home features a spacious open floor plan that seamlessly integrates the great room, kitchen, and dining areas-perfect for hosting gatherings and family meals. This home has four bedrooms and 3.5 bathrooms, all situated on the upper level, making it an ideal choice for growing families. Additional highlights of this home include walk-in closets in each bedroom, bathrooms conveniently near the bedrooms for added functionality, and a large walk-in pantry to accommodate all your storage needs. The Sunflower home plan combines practicality with style, making it an excellent fit for a variety of lifestyles. Looking for additional space? Consider finishing the lower level to include a rec room, another bedroom, and an extra bathroom, enhancing the versatility and functionality of your
USD 515,386
17181 Jessica Street
View photo
House · for sale
USD 339,950
USD 157/sq.ft
17181 Jessica Street
Johnson County, Kansas
· 2,164 sq.ft · 3 Bedrooms · 3 Baths · House
· Equipped kitchen
Johnson County, Kansas · 2,164 sq.ft · 3 Bedrooms · 3 Baths · House · Equipped kitchen
Enjoy the convenience of single-level living in this wonderful 3-bedroom, 3-bathroom home in Gardner, Kansas! The inviting main level features hardwood floors throughout the entry, living room, kitchen, and dining area. The living room offers a cathedral ceiling and ceiling fan, creating an open and comfortable gathering space. The kitchen includes laminate countertops, stainless steel appliances, and an adjoining dining area with sliding doors leading to the back porch. The primary bedroom features a ceiling fan, walk-in closet, and private full bathroom with a double vanity and walk-in shower. Two additional main-level bedrooms offer laminate flooring and ceiling fans, with a second full bathroom featuring a ceramic tile tub/shower combination. The finished lower level provides additional living space with carpeted stairs, laminate flooring, a third full bathroom with a ceramic tile tub/shower combination, and plenty of additional storage. A convenient bar sink rough-in offers the op
USD 339,950
20043 Cornice Street
View photo
House · for sale
USD 419,990
USD 205/sq.ft
20043 Cornice Street
Johnson County, Kansas
· 2,045 sq.ft · 4 Bedrooms · 2 Baths · House
· Equipped kitchen · Cellar
Johnson County, Kansas · 2,045 sq.ft · 4 Bedrooms · 2 Baths · House · Equipped kitchen · Cellar
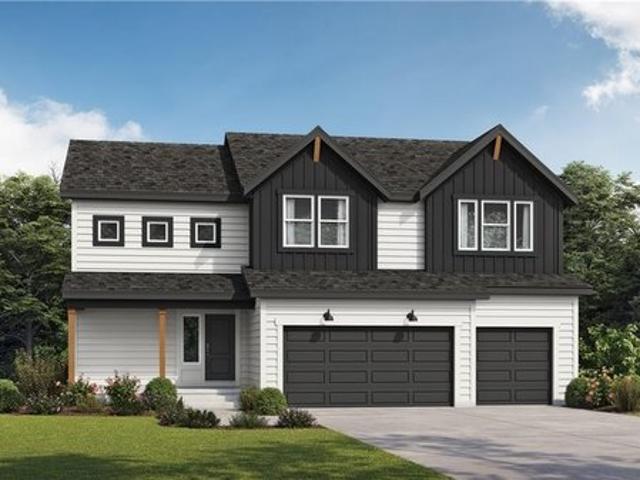
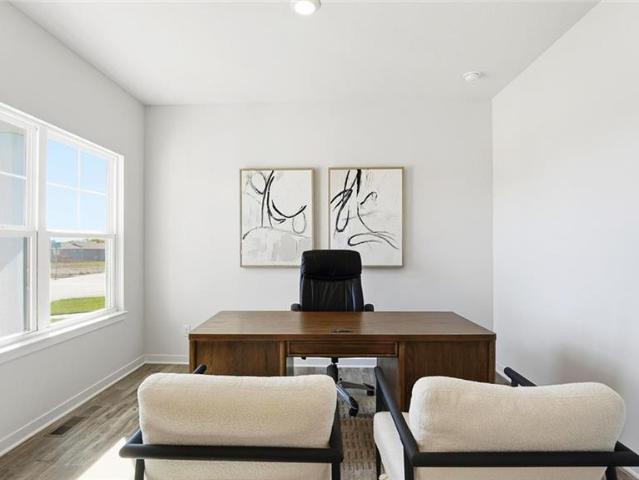
Ask about current builder incentives! Meet the Bellamy by D. R. Horton—a two-story home designed with space for both gathering and everyday life. As you enter, a dedicated front study offers the perfect spot for working from home, managing homework, or creating a quiet retreat. Continue down the hall and the home opens into a spacious, open-concept living area where the kitchen, dining area, and great room flow seamlessly together. The kitchen features painted maple cabinetry, quartz countertops, a tile backsplash, stainless steel Whirlpool appliances, a walk-in pantry, and a large island with plenty of room for seating. Upstairs, all four bedrooms are conveniently located near the laundry room. The spacious primary suite provides room for a king-sized bed and additional furniture, along with a private bath featuring dual vanities, a 5-foot shower with glass enclosure, and a generous walk-in closet. The full unfinished basement provides a blank canvas for future living space, a home gy
USD 419,990
15041 W 130th St, Olathe, KS 66062
View photo
House · for sale
USD 643,155
USD 253/sq.ft
15041 W 130th St, Olathe, KS 66062
Johnson County, Kansas
· 2,540 sq.ft · 4 Bedrooms · 3 Baths · House
· Patio · Equipped kitchen
Johnson County, Kansas · 2,540 sq.ft · 4 Bedrooms · 3 Baths · House · Patio · Equipped kitchen
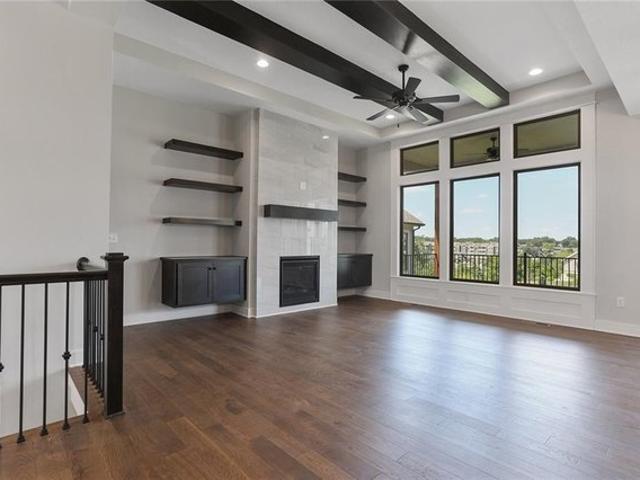
Welcome to the Catalina by Crestwood Custom Homes! A beautifully designed and expanded reverse 1.5-story patio villa built in 2026 offering 2,548 square feet of upscale, low-maintenance living. From the moment you step inside, the wall of windows, and wide-plank hardwood floors create a bright and open feel. The great room features a stunning box-vaulted ceiling with beams, custom-built-ins, and a cozy gas fireplace-the perfect centerpiece for everyday living or entertaining. The kitchen is equally impressive with a large quartz island, gas cooktop, built-in oven, painted custom cabinetry, walk-in pantry, and upgrades throughout. The main-level primary suite truly feels like a retreat, complete with a zero-entry walk-in shower, freestanding soaking tub, and spa-like finishes. An additional bedroom and bathroom toward the front of the home completes the main floor. The finished lower level is ideal for entertaining, featuring a spacious family room and walk-up bar with sink, mini fridge
USD 643,155
18509 Spruce St, Gardner, KS 66030
View photo
House · for sale
USD 399,000
USD 173/sq.ft
18509 Spruce St, Gardner, KS 66030
Johnson County, Kansas
· 2,303 sq.ft · 4 Bedrooms · 3 Baths · House
· Garden · Deck · Equipped kitchen · Cellar
Johnson County, Kansas · 2,303 sq.ft · 4 Bedrooms · 3 Baths · House · Garden · Deck · Equipped kitchen · Cellar
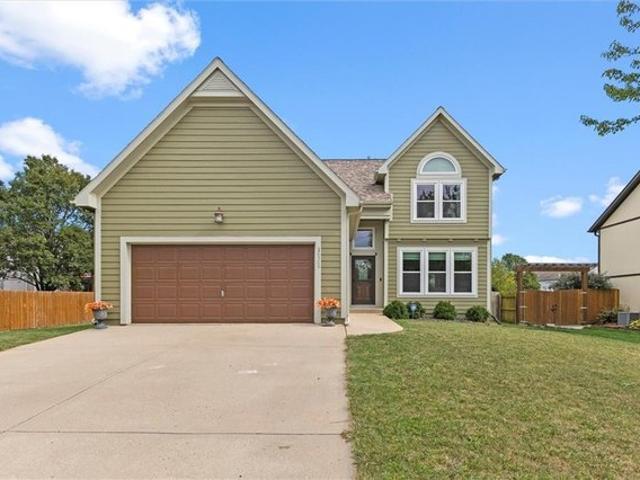
Welcome to this move-in ready 3 bedroom with a 4th bedroom ready for your finishing touches, 3.5 bath home, thoughtfully updated inside and out! Over the past 7 years, the owners have invested in major upgrades including new interior (2025) and exterior paint (2023), newer roof (2022), windows (2024), HVAC system (2023), water heater (2023), added basement bathroom (2022), shed, and custom kitchen pantry giving you peace of mind for years to come. Step inside to find spacious living areas and a functional layout perfect for everyday living or hosting. The basement offers incredible potential with space for a 4th bedroom, just waiting for your finishing touches. Youll also love the built-in projector that stays, making movie nights at home fun! Outside, the composite deck overlooks a large backyard, ideal for fall cookouts, entertaining, or simply relaxing
USD 399,000
21308 W 51st St, Shawnee, KS 66218
View photo
House · for sale
USD 520,000
USD 223/sq.ft
21308 W 51st St, Shawnee, KS 66218
Johnson County, Kansas
· 2,325 sq.ft · 4 Bedrooms · 2 Baths · House
· Fireplace · Equipped kitchen
Johnson County, Kansas · 2,325 sq.ft · 4 Bedrooms · 2 Baths · House · Fireplace · Equipped kitchen
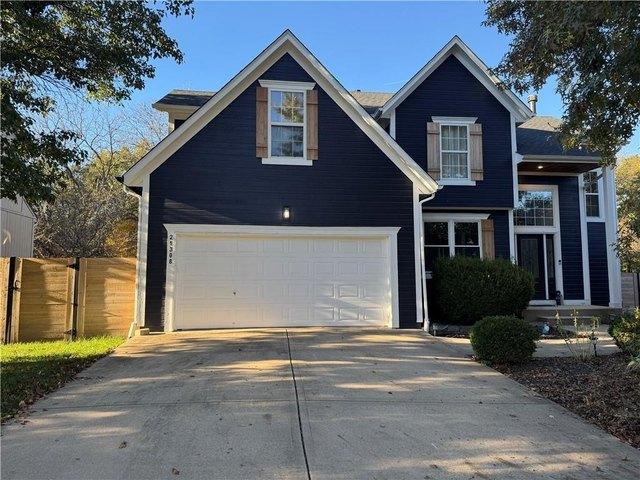
Welcome home to this beautifully updated 4-bedroom, 2.5-bathroom home offering 2,334 square feet of thoughtfully designed living space in Shawnee! Featuring a spacious, open-concept floor plan, this home offers the perfect blend of comfort, style, and functionality. The light-filled main living area boasts expansive windows, beautiful flooring, and a stunning fireplace, creating an inviting space perfect for everyday living and entertaining. The kitchen flows seamlessly into the living and dining areas, showcasing crisp white cabinetry, modern finishes, and plenty of workspace. The spacious primary suite is a true retreat, featuring a generously sized bedroom, a beautiful ensuite bathroom with a freestanding soaking tub, oversized walk-in shower, and dual vanities, along with an impressive walk-in closet offering plenty of room for storage and organization. Additional features and improvements include a brand-new luxury privacy fence, electric blinds that will remain with the home, and
USD 520,000
16363 Baxter St, Gardner, KS 66030
View photo
House · for sale
USD 567,120
USD 337/sq.ft
Updated
16363 Baxter St, Gardner, KS 66030
Johnson County, Kansas
· 1,679 sq.ft · 3 Bedrooms · 2 Baths · House
· Parking · Fireplace · Equipped kitchen
Johnson County, Kansas · 1,679 sq.ft · 3 Bedrooms · 2 Baths · House · Parking · Fireplace · Equipped kitchen
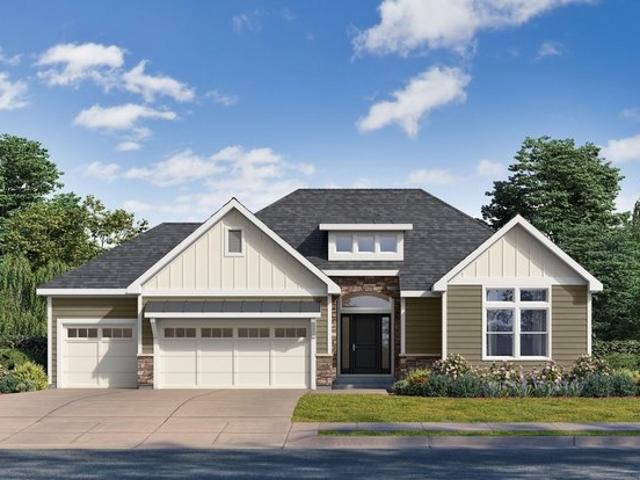
Lifestyles Building u0026 Design is excited to introduce The Belmont, a new floorplan at Symphony Farms in Gardner, Kansas! This is a true ranch home with 3 bedrooms and 2 bathrooms on the main floor, by greenspace. There are large windows inviting the natural light in the open living room, kitchen and dining room. A gas fireplace covered in stone and custom storage is the feature in the living room. The kitchen has custom cabinets and an island with seating. The installed appliances include a dishwasher, microwave, gas cooktop and wall oven. The walk-in pantry has plenty of shelves to hold staples and small appliances. The private entry from the 3 car garage has a custom-made boot bench to keep everything organized. The garage door openers and keypad have already been installed. The primary bedroom has a vaulted ceiling, wood beam and ceiling fan. The bathroom features a large double vanity and walk-in tile shower. A walk-in closet has custom storage. The 2 secondary bedrooms are next
USD 567,120
15801 15 Riley St, Overland Park, KS 66223
View photo
House · for sale
USD 1,900,000
15801 15 Riley St, Overland Park, KS 66223
Johnson County, Kansas
· 5 Baths · House
· Parking
Johnson County, Kansas · 5 Baths · House · Parking
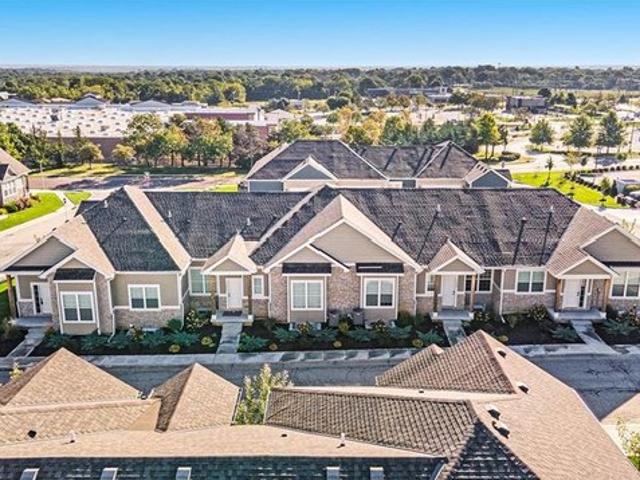
New 4-Unit Multi-Family Property in Overland Park, KS located in the coveted Blue Valley School District. This premium fourplex includes two 3 Bed/3 Bath units and two 3 Bed/2.5 Bath units, each with high-end stainless steel appliances, quartz countertops, spacious living rooms, LVP flooring in living areas, carpeted bedrooms, tiled bathrooms and showers, in-unit washer/dryers, and 2-car garages. Three units are occupied and one is vacant and ready for you to live in or place your own tenants. Situated in a newer construction community with great shopping and dining minutes away, plus easy access to the highway and the whole city. Close to attractions including Overland Park Arboretum and Botanical Gardens, Deanna Rose Children
USD 1,900,000
2346 W Piatt Lane
View photo
House · for sale
USD 449,000
USD 155/sq.ft
2346 W Piatt Lane
Johnson County, Kansas
· 2,885 sq.ft · 4 Bedrooms · 3 Baths · House
· Garden · Deck · Fireplace · Equipped kitchen
Johnson County, Kansas · 2,885 sq.ft · 4 Bedrooms · 3 Baths · House · Garden · Deck · Fireplace · Equipped kitchen
Motivated Sellers, offering Buyers a $5,000 Credit to Buyers with acceptable offers! Exceptional Value in Prime West Olathe Location! This spacious 4-bedroom, 3-full-bath home offers incredible space, thoughtful updates, and a price point that stands out! HVAC system just 2 years old! The inviting kitchen features 3 year old stainless steel appliances—including the refrigerator (ALL STAY) abundant cabinetry, generous prep space, and a large island. Plenty of room to gather and entertain, with dining areas overlooking the peaceful pond views. The great room makes a statement with soaring ceilings, a wood-burning fireplace, and an abundance of natural light. The lower-level family room has been freshly updated with new LVP flooring and paint, plus a gas fireplace and direct access to the home's truly unique sunroom. This versatile space is perfect for hosting gatherings, game days, parties, or simply relaxing. Outside, you'll love the large lot, fully fenced yard, spacious deck, and cul-
USD 449,000
515 W Santa Fe Street
View photo
House · for sale
USD 350,000
USD 178/sq.ft
515 W Santa Fe Street
Johnson County, Kansas
· 1,959 sq.ft · 4 Bedrooms · 2 Baths · House
· Garden · Equipped kitchen
Johnson County, Kansas · 1,959 sq.ft · 4 Bedrooms · 2 Baths · House · Garden · Equipped kitchen
This could be YOUR Dream Home! Beautiful and climate resilient! Enter through the passive solar room on the'back' of the house into the living room that is open to the dining room. There is a partial wall between the living room and kitchen. This formation is best for airflow through the home. Enjoy the energy star rated appliances and so much workspace in the kitchen. Upstairs you will find 3 Bedrooms and an interesting bathroom. There are vanities and toilets on either side of the bathtub area. One from the hallway and the other from the largest bedroom on this floor (that also includes a walk-in closet) Can we count it as two bathrooms on this level? The county record does not count it that way. Downstairs you will find the Primary bedroom and bathroom. This room has the'front door' entry, Stained concrete floors with an insulation layer of Styrofoam for year-round comfort in this home. The utility/laundry room are also on this floor. The yard that faces Santa Fe has been landscaped
USD 350,000
24972 W 98th Pl, Lenexa, KS 66227
View photo
House · for sale
USD 899,000
USD 261/sq.ft
24972 W 98th Pl, Lenexa, KS 66227
Johnson County, Kansas
· 3,434 sq.ft · 4 Bedrooms · 3 Baths · House
· Fireplace · Equipped kitchen
Johnson County, Kansas · 3,434 sq.ft · 4 Bedrooms · 3 Baths · House · Fireplace · Equipped kitchen
Crestwood Custom Homes proudly brings the Alpine to Canyon Creek Forest! This exciting reverse 1.5-story offers an open, airy layout with soaring ceilings in the family room and a striking fireplace as the focal point. The family room flows beautifully into the designer kitchen, complete with a magnificent prep kitchen and a huge island you
USD 899,000
13105 S Lakeshore Dr, Olathe, KS 66061
View photo
House · for sale
USD 875,000
USD 264/sq.ft
Updated
13105 S Lakeshore Dr, Olathe, KS 66061
Johnson County, Kansas
· 3,305 sq.ft · 4 Bedrooms · 4 Baths · House
Johnson County, Kansas · 3,305 sq.ft · 4 Bedrooms · 4 Baths · House
A rare opportunity to own a private acreage retreat in Olathe! Set on approximately 2.6 beautifully established acres, this exceptional 4-bedroom, 4-bath ranch/1.5-story home offers the perfect blend of refined living, privacy, space and convenience. A gated entrance, mature landscaping and expansive 30
USD 875,000
18220 Monrovia Street
View photo
House · for sale
USD 995,000
USD 221/sq.ft
18220 Monrovia Street
Johnson County, Kansas
· 4,499 sq.ft · 6 Bedrooms · 5 Baths · House
· Patio · Office room · Fireplace · Equipped kitchen
Johnson County, Kansas · 4,499 sq.ft · 6 Bedrooms · 5 Baths · House · Patio · Office room · Fireplace · Equipped kitchen
Inspired Homes popular'OPUS II' plan, This home is available for an October move-in. This is a fabulous home that shouldn't be missed. The home features soaring ceilings in the large Great Room with a wall of windows to flood the home with natural light. The Great Room flows into the kitchen & Dining area. The gorgeous kitchen features plenty of cabinet space, quartz countertops, a huge island, & gas cooktop. Off the kitchen is a prep kitchen and a spacious pantry. Off the Dining Room step onto the covered patio. The main level features both an office and separate private guest bedroom. The Second Floor has a “catwalk” open stair railing looking over the Great Room! DELUXE master bath suite includes a shower w/ glass panels & door. And a large free standing tub. Large secondary bedrooms. Absolutely incredible floorplan that is like no other. This home also features a finished lower level with a large rec room, large linear fireplace, Large wet bar, an additional bedroom and full bath.
USD 995,000
16522 W 81st St, Lenexa, KS 66219
View photo
House · for sale
USD 510,000
USD 168/sq.ft
16522 W 81st St, Lenexa, KS 66219
Johnson County, Kansas
· 3,025 sq.ft · 5 Bedrooms · 3 Baths · House
· Garden
Johnson County, Kansas · 3,025 sq.ft · 5 Bedrooms · 3 Baths · House · Garden
Welcome to this charming two-story family home, nestled on a quiet cul-de-sac with a private, tree-lined backyard. Situated in a great school district and just steps from Shawnee Mission Park. You
USD 510,000
32478 W 168th Ct, Gardner, KS 66030
View photo
House · for sale
USD 514,900
USD 177/sq.ft
32478 W 168th Ct, Gardner, KS 66030
Johnson County, Kansas
· 2,906 sq.ft · 5 Bedrooms · 3 Baths · House
· Office room · Fireplace · Equipped kitchen · Parking
Johnson County, Kansas · 2,906 sq.ft · 5 Bedrooms · 3 Baths · House · Office room · Fireplace · Equipped kitchen · Parking
This floor plan is the Beckett III. With beautiful outside esthetics and inside functionality that provides you with quality surroundings and creates a cozy home feeling. This home features custom cabinets throughout, granite/quartz counter tops and vaulted ceilings. On the main level you will find an open floor plan that only enhances the homes beauty. With a cozy stoned fireplace in the Great room for evening relaxation, a breakfast nook for the perfect start to your day and a nice sized kitchen to create your culinary master pieces. The kitchen has a large kitchen island, walk in pantry, and stainless steel appliances. Off the garage door entry you will enjoy a mud room with a custom built boot bench for all your daily must haves. We also have a bedroom for those family guests or this room works magnificently for an office for those work at home times. The upper level features the master suite. Your perfect peaceful getaway. Double vanity, large fully tiled shower, a convenient walk
USD 514,900
5417 Birch Street
View photo
House · for sale
USD 375,000
USD 178/sq.ft
5417 Birch Street
Johnson County, Kansas
· 2,099 sq.ft · 4 Bedrooms · 2 Baths · House
· Garden · Deck · Equipped kitchen
Johnson County, Kansas · 2,099 sq.ft · 4 Bedrooms · 2 Baths · House · Garden · Deck · Equipped kitchen
Welcome to this beautifully updated four-bedroom home in the heart of Roeland Park, where thoughtful improvements, comfortable living spaces, and an unbeatable location come together. The spacious, open kitchen features granite countertops, stainless steel appliances, and a layout that flows naturally into the home's inviting living spaces. Beautiful hardwood floors and built-in speakers add warmth and character to the main-level living room. Two bedrooms and a remodeled full bathroom complete the main floor, while a newer upstairs addition offers a spacious primary bedroom with two walk-in closets, a fourth bedroom, and a generously sized full bathroom. The finished lower level offers a cozy TV and recreation room, complete with stained concrete floors and custom built-ins. Outdoor living is equally inviting. French doors open to a large deck with a pergola overlooking the fenced backyard, while the recently rebuilt screened front porch offers a peaceful place to enjoy your morning co
USD 375,000
11900 Cherokee Ln, Leawood, KS 66209
View photo
House · for sale
USD 775,000
USD 220/sq.ft
11900 Cherokee Ln, Leawood, KS 66209
Johnson County, Kansas
· 3,520 sq.ft · 5 Bedrooms · 5 Baths · House
· Office room · Fireplace · Equipped kitchen · Parking
Johnson County, Kansas · 3,520 sq.ft · 5 Bedrooms · 5 Baths · House · Office room · Fireplace · Equipped kitchen · Parking
Completely renovated from top to bottom! This home shines! Very open feel as soon as you walk in. Light and bright throughout with modern finishes. NEW kitchen, NEW baths, NEW roof, NEW HVAC, NEW painting/cabinets/lighting/flooring throughout. And so much more! Front entry leads to private office space off the front and formal dining space that opens up to the rest of the living room. Tall, soaring ceilings follow the brick fireplace all the way up. Beautiful stairway/spindles lead your gaze up towards the loft area. Stunning kitchen with island, lots of countertop space and plenty of cabinets. Off the kitchen is a the mudroom that leads to the garage and a spacious pantry area with more countertop/cabinet space. A great place to hide all the extra appliances or tuck the groceries out of sight. Open living space will make for a great entertaining area while you work in the kitchen! Off the living room is the main floor primary bedroom with large ensuite that includes double vanity, lar
USD 775,000
24991 W 98th Pl, Lenexa, KS 66227
View photo
House · for sale
USD 860,000
USD 306/sq.ft
24991 W 98th Pl, Lenexa, KS 66227
Johnson County, Kansas
· 2,809 sq.ft · 4 Bedrooms · 3 Baths · House
· Patio
Johnson County, Kansas · 2,809 sq.ft · 4 Bedrooms · 3 Baths · House · Patio
Showstopping u0026 better than new! These sellers took the ever-popular JFE Bayberry floor plan and raised the bar with thoughtful upgrades and designer touches throughout! From customized cabinetry and upgraded tile to a luxurious Primary Bath soaking tub and electronic HVAC dampers, no detail was overlooked. Even the outdoor living spaces received special attention with added stairs connecting the upper deck to the lower patio and new fencing. Perfectly positioned on one of the most desirable lots in the neighborhood, this home backs to lush greenspace with picturesque views of wildflowers and a tranquil water feature. Inside, the bright, open floor plan showcases fresh, sophisticated finishes and effortless everyday living. Entertain with ease on the main level, head downstairs to the spacious Rec Room with wet bar, or unwind in one of two fabulous outdoor living areas. Better than new, beautifully upgraded, and perfectly placed. This one had us at hello!
USD 860,000
11618 S LEWIS Drive
View photo
House · for sale
USD 850,000
USD 179/sq.ft
11618 S LEWIS Drive
Johnson County, Kansas
· 4,736 sq.ft · 5 Bedrooms · 4 Baths · House
· Fireplace · Equipped kitchen
Johnson County, Kansas · 4,736 sq.ft · 5 Bedrooms · 4 Baths · House · Fireplace · Equipped kitchen
Custom-built 1.5 story by Don Julian Homes, this former model home in Cedar Creek’s Southglen Woods combines craftsmanship with beautifully updated interiors. Floor-to-ceiling windows frame a private, tree-lined backdrop, creating a peaceful feel. With five bedrooms, 4½ baths, and approximately 4,737 square feet of finished living space, there’s room to relax and entertain. A roof replacement and gutter work completed in 2024 represent more than $39,000 in documented improvements. Soaring 12-foot ceilings, elaborate moldings, decorative archways, and built-ins add character throughout. Hardwood floors flow through the main living areas, while fireplaces warm the living spaces. A main-floor office, updated living and dining rooms, and a upstairs loft provide flexible space. The fully remodeled kitchen features an oversized waterfall-edge island, custom BlueStar gas stove, Sub-Zero refrigerator, and island ice maker. An adjoining breakfast area and hearth room welcome quiet mornings and
USD 850,000
12553 Grandview St, Overland Park, KS 66213
View photo
House · for sale
USD 535,000
USD 166/sq.ft
12553 Grandview St, Overland Park, KS 66213
Johnson County, Kansas
· 3,208 sq.ft · 4 Bedrooms · 3 Baths · House
· Fireplace · Cellar
Johnson County, Kansas · 3,208 sq.ft · 4 Bedrooms · 3 Baths · House · Fireplace · Cellar
Welcome to 12553 Grandview Street, Overland Park, KS, a gem nestled in the serene enclave of Arlington Estates. This meticulously maintained residence, held by only one owner, offers a blend of comfort and modernity. With 4 spacious bedrooms and 3.5 bathrooms, this home sprawls across 3, 216 square feet of living space, perfectly designed for both relaxation and entertainment. As you step inside the grand entryway youll be greeted by new Pella windows that flood the home with natural light, highlighting the fresh carpet and updated light fixtures throughout. The main level boasts a cozy fireplace, perfect for those chilly evenings, and a full basement offering ample storage that
USD 535,000

Get email alerts

Don't miss out: be the first to know about new properties

The alert was correctly created

On subscribing you accept the conditions of use and the privacy policy
Alert
Receive new ads in your inbox
Save this search
Receive alerts for new listings

We'll send you an email when we have new properties for: "Properties for sale in Johnson County, Kansas"

The alert was correctly created

Get email alerts and be the first to see new listings
Required field
On subscribing I accept the terms of the privacy policy
Perfect! You'll soon start receiving new listings via email
Alert
Receive an email when we have new ads for Properties for sale in Johnson County, Kansas
Save this search
Filters

Bedrooms

Size (sq.ft)

sq.ft
sq.ft

Price

USD
USD

Property type

Bathrooms

Clear all filters
Receive notifications when new entries are published.