1,701 properties for sale in Johnson County, Kansas

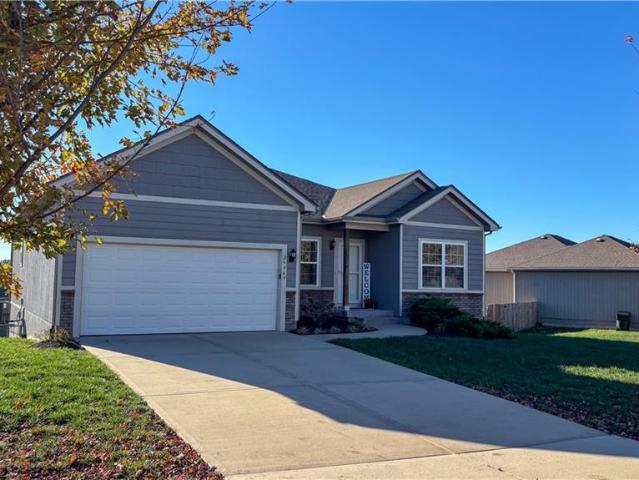
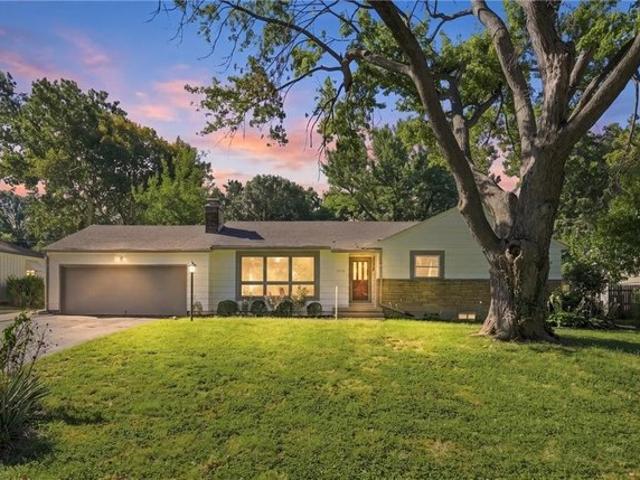
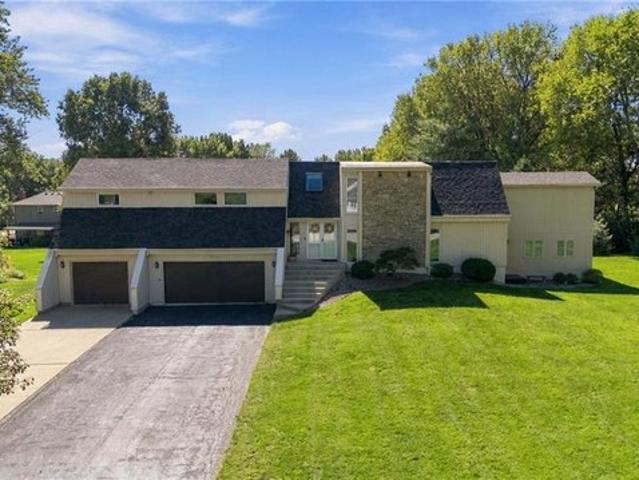
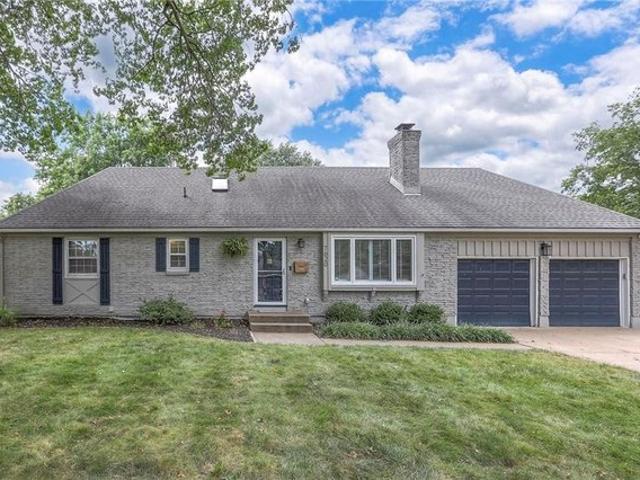
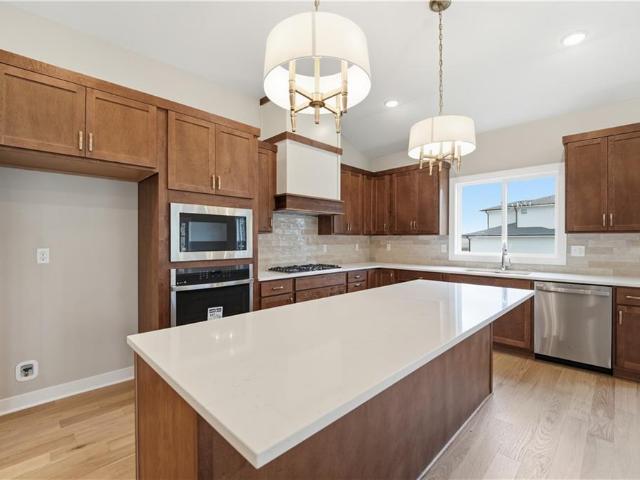
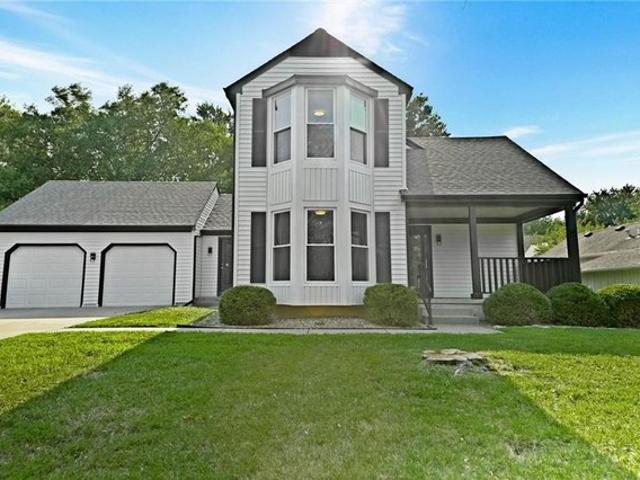
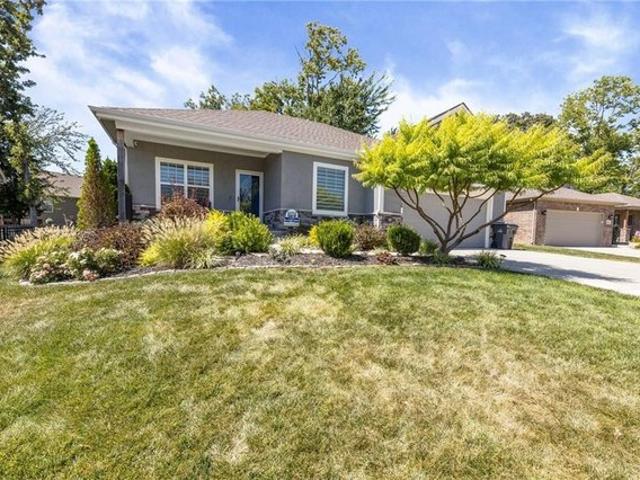
12526 S Hedge Ct, Olathe, KS 66061
View photo
House · for sale
USD 495,000
USD 233/sq.ft
12526 S Hedge Ct, Olathe, KS 66061
Johnson County, Kansas
· 2,120 sq.ft · 3 Bedrooms · 3 Baths · House
· Patio · Garden · Deck · Equipped kitchen · Cellar
Johnson County, Kansas · 2,120 sq.ft · 3 Bedrooms · 3 Baths · House · Patio · Garden · Deck · Equipped kitchen · Cellar
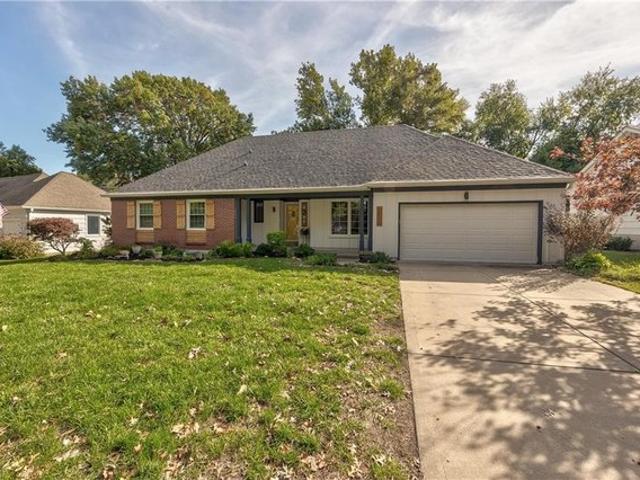
True Ranch Home in Olathe! Fenced yard, screened in deck with extended patio, custom cut window treatments that stay with the home, sprinkler system u0026 so much extra here! This home is 5 years young and has been meticulously maintained u0026 upgraded. The sellers recently had much of the interior repainted (Sept. 2026) for the new owners. Entertaining is easy with the open floor plan that has the center of the home as the kitchen, living, and dining space. The kitchen features granite countertops with a huge island to gather around and large walk in pantry. The main level has two bedrooms, two full baths, and a separate laundry room. The primary bedroom has TWO closets and dual bathroom vanities. Downstairs you can enjoy the finished basement with the tall ceilings and large rec space, conforming bedroom and another full bath. The basement is also plumbed for future bar area if the new owners wish for one. Storage was not an oversight here, there is plenty of storage space to fill u
USD 495,000
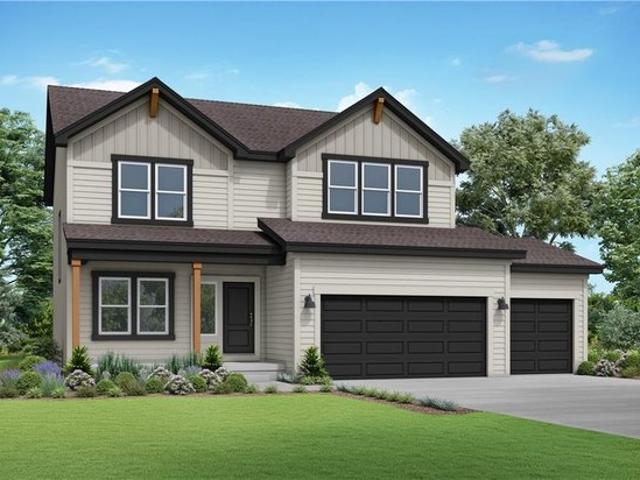
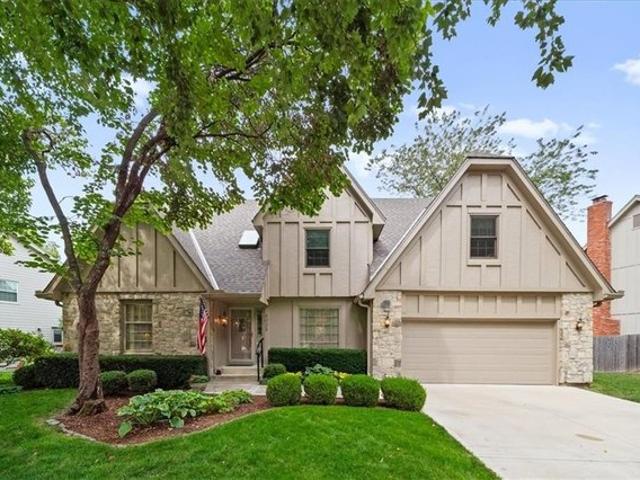
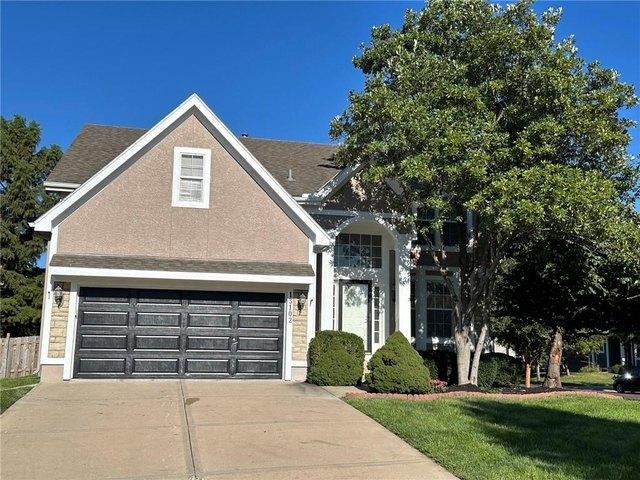
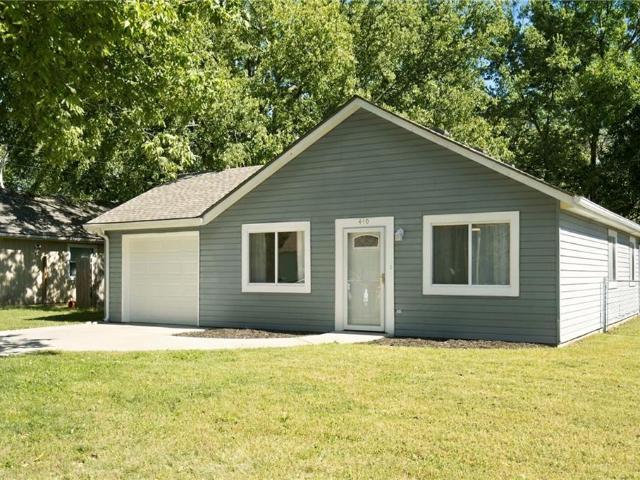
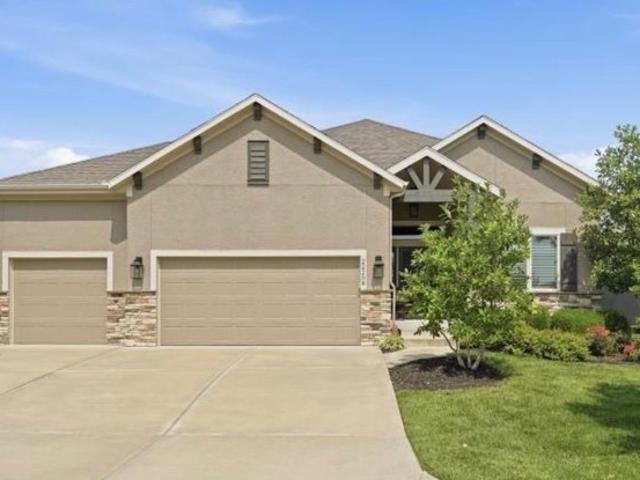
13437 W 178th St, Overland Park, KS 66013
View photo
House · for sale
USD 531,413
USD 225/sq.ft
13437 W 178th St, Overland Park, KS 66013
Johnson County, Kansas
· 2,357 sq.ft · 4 Bedrooms · 3 Baths · House
· Office room · Equipped kitchen
Johnson County, Kansas · 2,357 sq.ft · 4 Bedrooms · 3 Baths · House · Office room · Equipped kitchen
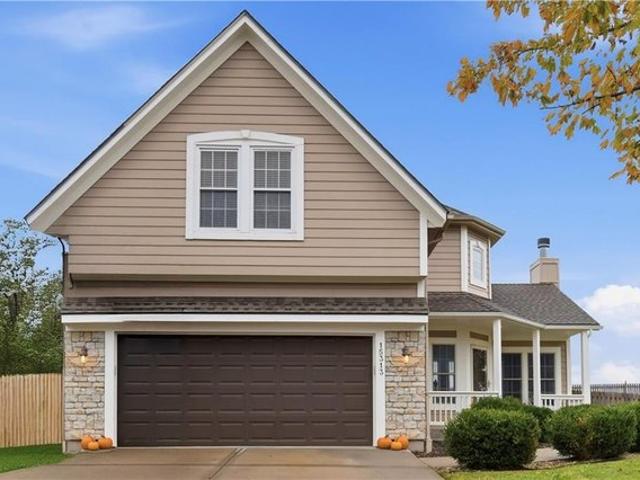
Build Job: Our Winfield home plan is a beautifully designed 2-story lifestyle home that combines charm with an open and inviting feel, making it perfect for both everyday living and entertainment. The main level features a spacious open floor plan that seamlessly connects the kitchen, dining, and living areas, creating a cohesive space. Additionally, a versatile flex room is strategically located on this floor, offering the ideal space for a home office, study, or additional living area. The second floor houses all four bedrooms, including the luxurious primary suite, which is thoughtfully positioned away from the other bedrooms for added tranquility. The primary suite is a true retreat, featuring a huge walk-in closet and a well-appointed bathroom. The secondary bedrooms are also well-designed for comfort and convenience. Two of these rooms have a full bathroom in between them, ideal for sharing, while the third bedroom has its own private bath, perfect for guests or family members wh
USD 531,413
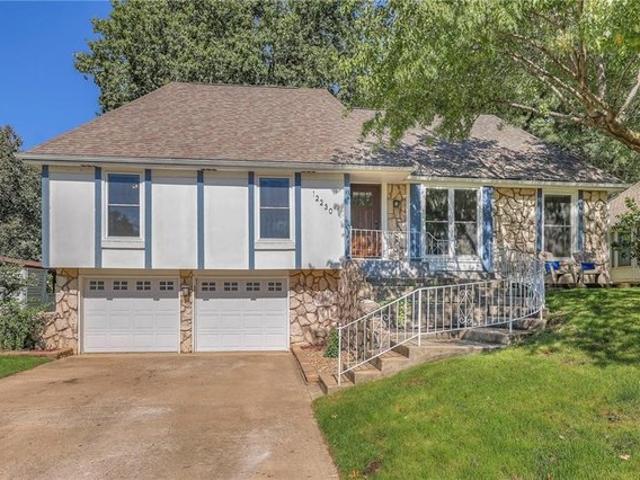
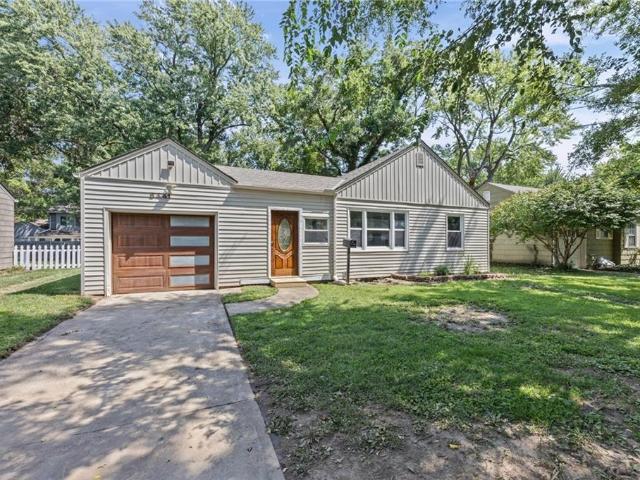
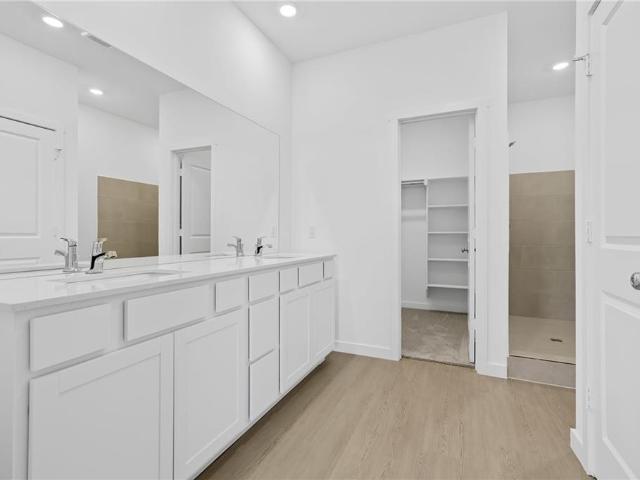
25949 W 142nd Court
View photo
House · for sale
USD 399,000
USD 257/sq.ft
25949 W 142nd Court
Johnson County, Kansas
· 1,550 sq.ft · 4 Bedrooms · 2 Baths · House
· Garden · Gym · Cellar
Johnson County, Kansas · 1,550 sq.ft · 4 Bedrooms · 2 Baths · House · Garden · Gym · Cellar
Welcome to your dream canvas in a prime location! This charming reverse 1.5-story home offers the ultimate in main-level living. Nestled at the quiet end of a cul-de-sac, the property features an expansive yard with a walkout basement—perfect for outdoor entertaining, play, or relaxing evenings. Inside, enjoy a thoughtful layout with primary living space on the main floor. Downstairs, the full unfinished walkout basement is a true clean slate, ready for you to customize with added bedrooms, home theater, gym, or rec room to match your lifestyle! Located just minutes away from Lake Olathe in an award-winning school district with quick access to major highways, top-notch dining, and shopping. Bring your vision and make this incredible house your home!
USD 399,000
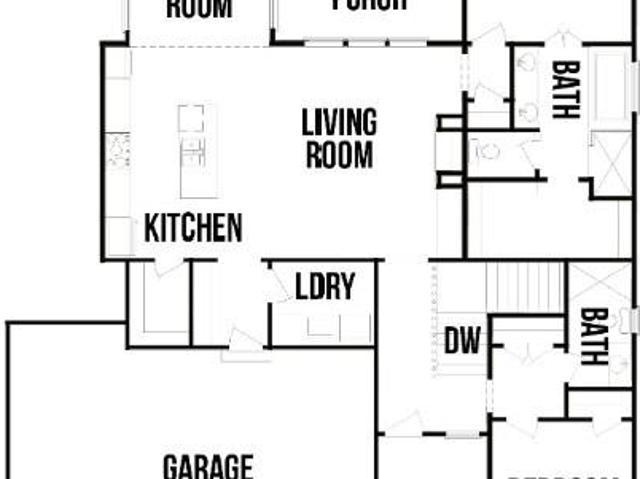
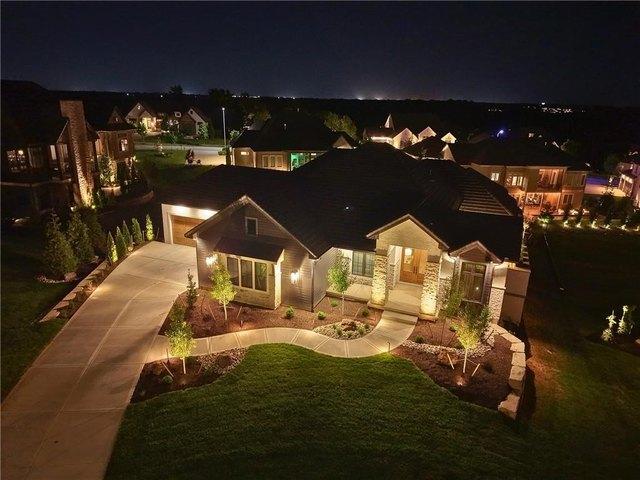
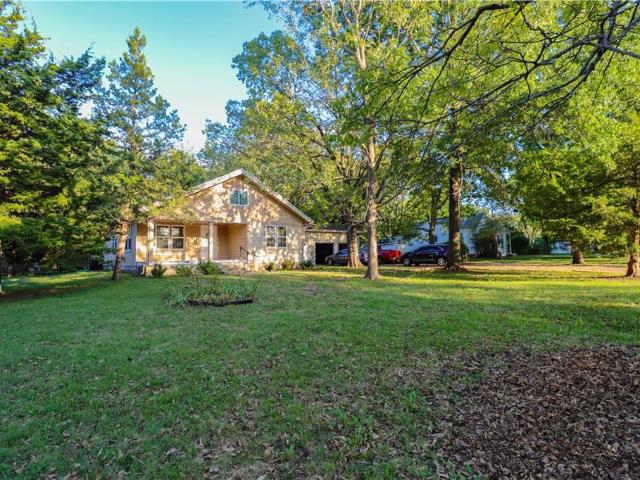
4728 Catalina Street
View photo
House · for sale
USD 3,700,000
USD 2,706/sq.ft
Updated
4728 Catalina Street
Johnson County, Kansas
· 1,367 sq.ft · 4 Bedrooms · 1 Bath · House
· Garden · Deck · Fireplace · Equipped kitchen · Cellar
Johnson County, Kansas · 1,367 sq.ft · 4 Bedrooms · 1 Bath · House · Garden · Deck · Fireplace · Equipped kitchen · Cellar
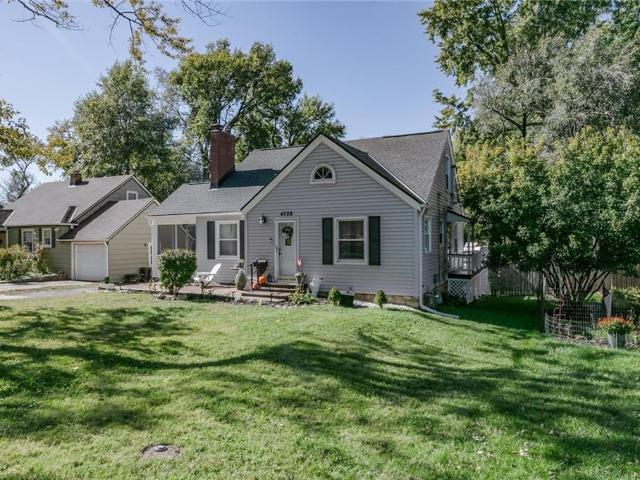
Nestled on a quiet street in highly desired Roeland Park, this updated and well-maintained home offers main level living plus extra room to grow! Step inside to an open living room with a cozy fireplace and hardwood floors then into the open kitchen/dining room combo. Enjoy peaceful evenings on the back deck overlooking the huge fenced in yard—ideal for outdoor entertaining or step into the screened in porch directly off the living room. Ample storage in the basement perfect for a workout room, this updated home blends everyday functionality with charm in a family-friendly location close to amazing parks, shopping, schools, and major routes
USD 3,700,000
11151 S Whitetail Ln, Olathe, KS 66061
View photo
House · for sale
USD 875,000
USD 184/sq.ft
11151 S Whitetail Ln, Olathe, KS 66061
Johnson County, Kansas
· 4,736 sq.ft · 5 Bedrooms · 4 Baths · House
· Office room · Deck · Equipped kitchen
Johnson County, Kansas · 4,736 sq.ft · 5 Bedrooms · 4 Baths · House · Office room · Deck · Equipped kitchen
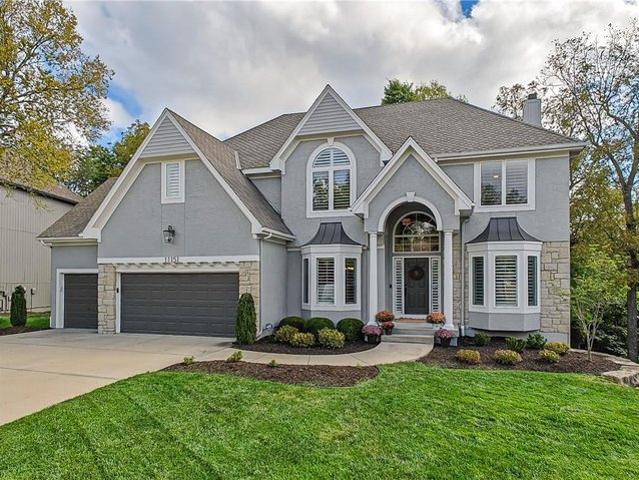
Beautifully updated 2 story in the highly desirable Cedar Creek. Offering 5 bedrooms and 4.5 baths and over 4700 square feet of finished living space, this home has been refreshed with interior updates including a new kitchen and baths and a new deck. A grand entry with a striking double staircase opens to a beautiful office, and great room with beautiful treed views. The chef
USD 875,000
16644 King St, Overland Park, KS 66221
View photo
House · for sale
USD 1,150,000
USD 225/sq.ft
16644 King St, Overland Park, KS 66221
Johnson County, Kansas
· 5,091 sq.ft · 5 Bedrooms · 4 Baths · House
· Office room · Fireplace · Equipped kitchen · Parking
Johnson County, Kansas · 5,091 sq.ft · 5 Bedrooms · 4 Baths · House · Office room · Fireplace · Equipped kitchen · Parking
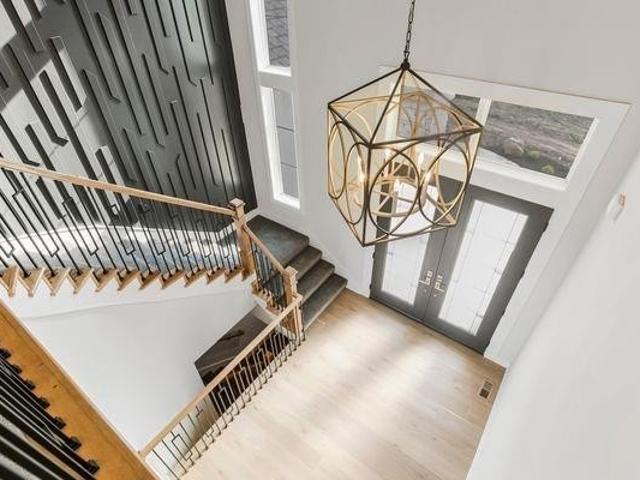
Discover the Monterey III by James Engle Homes, beautifully situated at the end of a cul-de-sac with a 3-car garage and impressive open floor plan. A stunning two-story entry with circular staircase welcomes you into the home, where hardwood floors extend throughout the main level. The entry is flanked by a private office and formal dining room. The spacious great room features a vaulted ceiling, floor to ceiling stone fireplace, and decorative wood beams. The gourmet kitchen offers a large center island, Bosch stainless steel appliance package with two ovens, gas cooktop, microwave, dishwasher, and vent hood. Enameled cabinetry with under-cabinet lighting continues through the kitchen, prep kitchen, and butler
USD 1,150,000
6717 W 65th Ter, Mission, KS 66202
View photo
House · for sale
USD 720,000
USD 228/sq.ft
Updated
6717 W 65th Ter, Mission, KS 66202
Johnson County, Kansas
· 3,154 sq.ft · 4 Bedrooms · 3 Baths · House
· Garden · Fireplace · Equipped kitchen · Swimming pool
Johnson County, Kansas · 3,154 sq.ft · 4 Bedrooms · 3 Baths · House · Garden · Fireplace · Equipped kitchen · Swimming pool
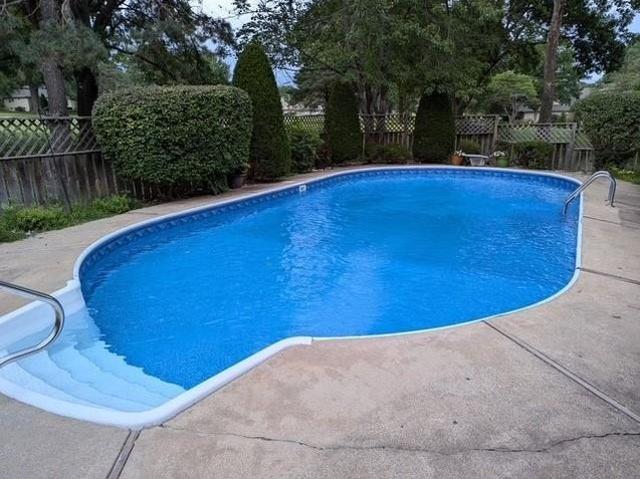
A fresh start deserves a home where the work is already done. This extensively renovated Mission ranch pairs beautiful finishes with generous living space, and is NOW OFFERED at $720,000 WITH $10,000 in SELLER-PAID CONCESSIONS. An appraisal of $775,000 places the asking price $55,000 below the appraised value! Inside, +/. 3,160 square feet offers room to gather, unwind, work, and host. Hardwood floors and two fireplaces bring warmth and character to the main level, while the brand-new kitchen with all-new appliances connects to the dining and living areas. An oversized bay window draws in natural light and overlooks the backyard pool. All four conforming bedrooms are on the main floor, including a standout primary retreat with a beautifully renovated bathroom, large walk-in closet, sitting area with a second closet, and direct backyard access. Start your morning outside or slip away for a quiet evening by the pool. Downstairs, the finished lower level expands your options with recreati
USD 720,000
8028 W 116th St, Overland Park, KS 66210
View photo
House · for sale
USD 560,000
USD 136/sq.ft
8028 W 116th St, Overland Park, KS 66210
Johnson County, Kansas
· 4,112 sq.ft · 5 Bedrooms · 4 Baths · House
· Fireplace · Equipped kitchen
Johnson County, Kansas · 4,112 sq.ft · 5 Bedrooms · 4 Baths · House · Fireplace · Equipped kitchen
Welcome Home in Rolling Woods within the coveted Blue Valley School District. With more than 4,000 square feet, this 1.5-story home offers 4 full baths, and a half bath, 5 true bedrooms-all with walk-in closets and generous space. The main floor includes formal living and dining rooms, plus a vaulted family room featuring a fireplace, exposed beams, and custom solid-wood walls trimmed in a paneled design reminiscent of a classic library. A built-in corner wet bar makes entertaining easy, while expansive windows keep the space bright and inviting. The kitchen continues the theme with warm wood details and unexpected natural light, creating a warm yet open feel. The primary suite offers an updated bath with vaulted ceiling and skylight. Recent updates include a new roof (May 2025), newer mechanicals, updated skylights, replacement windows and sliding doors, exterior paint, and some appliances. The finished lower level extends your living space with a large rec room, fireplace, wet bar, f
USD 560,000
12230 W 105th St, Overland Park, KS 66215
View photo
House · for sale
USD 350,000
USD 251/sq.ft
12230 W 105th St, Overland Park, KS 66215
Johnson County, Kansas
· 1,389 sq.ft · 3 Bedrooms · 2 Baths · House
· Patio · Deck · Fireplace · Equipped kitchen · Cellar
Johnson County, Kansas · 1,389 sq.ft · 3 Bedrooms · 2 Baths · House · Patio · Deck · Fireplace · Equipped kitchen · Cellar
Welcome to this beautifully updated Overland Park home. The open and inviting floor plan features, vaulted ceilings, a light and bright kitchen with stainless steel appliances, wood floors, and modern lighting. Enjoy cozy evenings by the fireplace and morning coffee in the sunroom. The large deck and patio offer multiple outdoor spaces for relaxing, dining, or hosting guests. The huge unfinished basement provides endless potential. Whether you
USD 350,000
12201 S Emerald Street
View photo
House · for sale
USD 709,275
USD 324/sq.ft
12201 S Emerald Street
Johnson County, Kansas
· 2,185 sq.ft · 4 Bedrooms · 3 Baths · House
· Patio · Fireplace · Equipped kitchen · Parking
Johnson County, Kansas · 2,185 sq.ft · 4 Bedrooms · 3 Baths · House · Patio · Fireplace · Equipped kitchen · Parking
Est. completion Spring 2027. Welcome to the Lily reverse 1.5 by Harlow Homes! This gorgeous 4 bedroom, 3 bath, 3-car garage home features a covered back patio, full inground irrigation/sprinkler system, kitchen cabinets that stretch all the way to the ceiling, and a 32' fireplace with tile surround, and built-in cabinets in the great room. The primary bedroom boasts a soaker tub, double vanity with quartz counter tops, and a black framed shower door. This home is sure to impress the pickiest of buyers! Photos are of previously completed home and may include upgrades not included in this home. Estimated completion is Spring 2027, home is currently at foundation 8.30.26 (RHR124)
USD 709,275
14927 S Caenen Ln, Olathe, KS 66062
View photo
House · for sale
USD 825,000
USD 211/sq.ft
14927 S Caenen Ln, Olathe, KS 66062
Johnson County, Kansas
· 3,907 sq.ft · 4 Bedrooms · 4 Baths · House
· Garden · Fireplace · Swimming pool
Johnson County, Kansas · 3,907 sq.ft · 4 Bedrooms · 4 Baths · House · Garden · Fireplace · Swimming pool
Beautiful home on a quiet street with a pool in Harmony View West! With contemporary architecture and strong mid-century modern influences, this updated home offers over 3,900 square feet, 4 bedrooms, 4.5 bathrooms, and character around every corner. The grand living room impresses with soaring ceilings, expansive windows, and a stunning floor-to-ceiling true masonry fireplace with gas insert. Large south-facing windows flood the home with natural light while overlooking the backyard and pool. Motorized blinds provide convenience at the touch of a button. The chef
USD 825,000
13102 W 137th Ct, Overland Park, KS 66221
View photo
House · for sale
USD 525,000
USD 154/sq.ft
13102 W 137th Ct, Overland Park, KS 66221
Johnson County, Kansas
· 3,401 sq.ft · 4 Bedrooms · 3 Baths · House
· Garden · Swimming pool · Equipped kitchen
Johnson County, Kansas · 3,401 sq.ft · 4 Bedrooms · 3 Baths · House · Garden · Swimming pool · Equipped kitchen
Immaculate u0026 spacious Aspen plan in desirable Forest Glen! This 4 BR, 3.5 BA gem offers 3,403 sq ft of thoughtful design and many NEW light/fan fixtures, ALL NEW WHOLE HOUSE CARPET, new interior paint, New exterior paint, including gleaming hardwoods, kitchen island, walk-in pantry, iron spindles, oak end caps, and built-in boot bench with coat hooks. Primary suite features a double vanity, Jacuzzi tub, and dual walk-in closets. Enjoy total peace of mind with newer HVAC (2 yrs), hot water heater (1 yr), dishwasher (1yr). Situated on a huge cul-de-sac lot featuring a fully fenced yard with mature landscaping u0026 full irrigation/sprinklers. Award-winning Olathe School District! Community perks include an active HOA with social events, pool, clubhouse, and walking trails. Easy access to highways, shopping, dining, and golf. Shows like a dream-schedule your private tour today!
USD 525,000
25136 W 149th Place
View photo
House · for sale
USD 525,000
USD 151/sq.ft
25136 W 149th Place
Johnson County, Kansas
· 3,466 sq.ft · 4 Bedrooms · 3 Baths · House
· Patio · Garden · Fireplace · Equipped kitchen · Parking · Swimming pool
Johnson County, Kansas · 3,466 sq.ft · 4 Bedrooms · 3 Baths · House · Patio · Garden · Fireplace · Equipped kitchen · Parking · Swimming pool
Welcome to this beautiful 2-story home nestled on a quiet cul-de-sac in the established Oak Run community! Offering 4 bedrooms, 3 full baths, 2 half baths, and a spacious 3-car garage, this home has plenty of room for everyday living and entertaining. The main level features a welcoming Great Room with a see-through fireplace shared with the cozy hearth area, a spacious kitchen with abundant cabinetry and a center island, and a formal dining room perfect for gatherings. Upstairs, you'll find the primary suite and three additional bedrooms, including one with its own private bath. The finished lower level is designed for entertaining, featuring a generous recreation space with tile and carpet flooring, a wet bar, and a convenient half bath. Step outside to enjoy the flat, fenced backyard and patio, ideal for relaxing evenings, outdoor dining, or entertaining friends and family. Enjoy the added benefit of Oak Run's neighborhood swimming pool and the charm of an established community. A f
USD 525,000
5942 Alhambra Street
View photo
House · for sale
USD 1,399,000
USD 343/sq.ft
5942 Alhambra Street
Johnson County, Kansas
· 4,069 sq.ft · 5 Bedrooms · 5 Baths · House
· Equipped kitchen · Parking · Cellar
Johnson County, Kansas · 4,069 sq.ft · 5 Bedrooms · 5 Baths · House · Equipped kitchen · Parking · Cellar
Charming and Traditional new construction by Award-Winning James Engle Custom Homes! This stunning Bristol floor plan offers 5 bedrooms and 5 baths across a beautifully designed two-story layout, along with an oversized, side-entry two-car garage. The heart of the home is a massive kitchen boasting abundant cabinetry, expansive countertop space, a generous island, a walk-in pantry, and a separate prep kitchen — perfect for entertaining or everyday family life. Retreat to the second-floor primary bedroom, featuring an incredible dressing room complete with department store-style mirrors for the ultimate getting-ready experience. The finished basement is an entertainer’s dream, complete with a walk-up bar and a glass wine closet for showcasing your collection. And don’t miss the secret hidden kids’ cave tucked under the stairs — you’ll have to find it yourself! Don’t miss this rare opportunity to own a custom-built Bristol home full of charm, quality, and surprise. Window coverings, 6 fo
USD 1,399,000
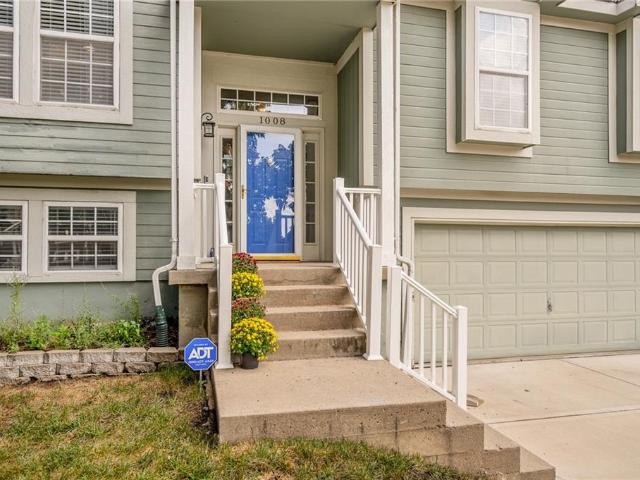
1008 N Clinton Street
View photo
House · for sale
USD 330,000
USD 184/sq.ft
1008 N Clinton Street
Johnson County, Kansas
· 1,787 sq.ft · 4 Bedrooms · 3 Baths · House
· Patio · Garden · Fireplace · Equipped kitchen · Cellar
Johnson County, Kansas · 1,787 sq.ft · 4 Bedrooms · 3 Baths · House · Patio · Garden · Fireplace · Equipped kitchen · Cellar
Is this the best value in all of Olathe! ?catch this 4 bedroom/3 bath split entry before it's gone. Perfect location in the heart of Olathe w/ easy highway connections nearby. Soaring/vaulted ceilings greet you when you walk in the door, cozy gas fireplace in the spacious living room, sunny breakfast room overlooks the private/treed backyard. All kitchen appliances stay with the home and washer/dryer too! NEW driveway installed in 2021! NEW roof installed 2020! 3 bedrooms upstairs + 4th full bedroom in the finished walkout basement. Chill on the back covered patio in the private/treed/quiet/fenced backyard, great neighborhood with a low-traffic street!
USD 330,000
7620 Russell Rd, Overland Park, KS 66204
View photo
House · for sale
USD 465,000
USD 407/sq.ft
7620 Russell Rd, Overland Park, KS 66204
Johnson County, Kansas
· 1,141 sq.ft · 3 Bedrooms · 2 Baths · House
· Garden · Fireplace · Equipped kitchen
Johnson County, Kansas · 1,141 sq.ft · 3 Bedrooms · 2 Baths · House · Garden · Fireplace · Equipped kitchen
Completely updated ranch in highly sought-after Prairie Fields! This home features 3 spacious bedrooms, 2 full bathrooms, and beautiful hardwood floors throughout the main level. The kitchen and bathrooms have been fully updated with stylish finishes, and natural light fills the home. A cozy gas fireplace creates a warm gathering space. Step outside to the privacy-fenced backyard full of charm, perfect for relaxing or entertaining. The finished lower level is an entertainers dream with all-new windows, a fantastic bar, and an expansive hangout areaideal for game nights, movie marathons, or hosting friends. This move-in-ready gem blends modern updates with timeless charactertruly a must-see!
USD 465,000
12908 W 118th Ter, Overland Park, KS 66210
View photo
House · for sale
USD 650,000
USD 163/sq.ft
12908 W 118th Ter, Overland Park, KS 66210
Johnson County, Kansas
· 3,983 sq.ft · 4 Bedrooms · 3 Baths · House
· Deck · Fireplace · Parking
Johnson County, Kansas · 3,983 sq.ft · 4 Bedrooms · 3 Baths · House · Deck · Fireplace · Parking
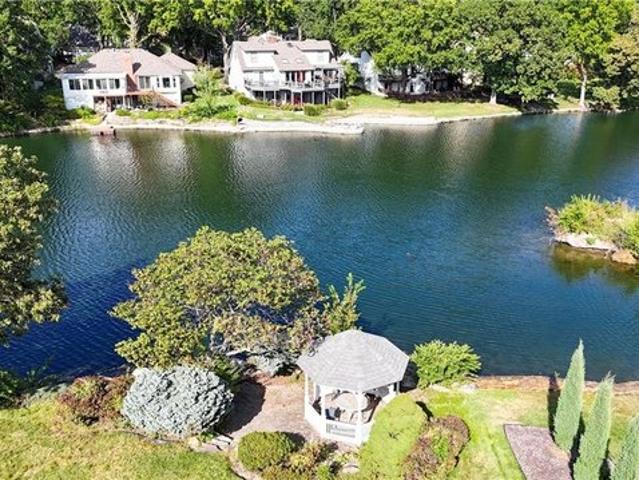
This stunning showstopper was builders own home and was custom built and designed specifically by a top luxury KC builder, Fred Riley Custom Homes. Tucked away on a quiet cul-de-sac in Oak Tree Meadows Estates, this extra spacious 1.5 story home sits on a large, estate size lot and backing to a gorgeous private lake! Canoes, kayaks, and paddle boats are all welcome. Its a serene setting thats nearly impossible to find in the Overland Park area. Outside, enjoy the convenience and peace of mind that comes with a BRAND NEW roof, new exterior paint, all four sides stucco, and a three-car garage. Inside, take in the majestic grand entryway, 20ft high soaring ceilings, and natural light streaming through the wall of windows flanking the rear of the home. The extra spacious sunken Great Room area features a fireplace and sun room area leading out to the deck and lakeside gazebo. With four large bedrooms, including two primary suites (main level and upper level) boasting spacious bathrooms and
USD 650,000
12815 Pembroke Cir, Leawood, KS 66209
View photo
House · for sale
Request Details
12815 Pembroke Cir, Leawood, KS 66209
Johnson County, Kansas
· 4,026 sq.ft · 4 Bedrooms · 3 Baths · House
Johnson County, Kansas · 4,026 sq.ft · 4 Bedrooms · 3 Baths · House
Welcome to an exceptional, fully reimagined luxury residence tucked away on a quiet cul-de-sac in the highly sought-after Leawood South community. This stunning 1.5-story home has been thoughtfully renovated throughout, blending timeless design with modern sophistication and high-end finishes. From the moment you arrive, the curb appeal makes a lasting impression with fresh landscaping, a newly painted exterior, updated windows, and a striking front entry. Inside, you
Request Details
18580 W 195th Street
View photo
House · for sale
USD 589,950
USD 328/sq.ft
Updated
18580 W 195th Street
Johnson County, Kansas
· 1,798 sq.ft · 3 Bedrooms · 2 Baths · House
· Patio · Equipped kitchen · Parking
Johnson County, Kansas · 1,798 sq.ft · 3 Bedrooms · 2 Baths · House · Patio · Equipped kitchen · Parking
Another beauty in garrett ranch | the luxury address in spring hill, kansas — rich stained cabinetry. Brushed gold lighting. A primary suite with a little extra drama. The ever-popular Avalon by award-winning Avital Homes brings style worth stopping for—and space worth staying for. Nearing completion and able to close in 30 days or less, this ranch offers approximately 1,800 square feet of main-level living with 3 bedrooms, 2 baths, and a 3-car garage. Wood floors set a warm, sophisticated tone, while quartz countertops, a gas built-in cooktop, wood shelving, and designer tile give the kitchen its distinctive character. Generous living spaces and comfortably sized bedrooms let you spread out without sacrificing the details that make a home feel special. In the primary suite, a box-vault ceiling and striking accent wall create a beautiful retreat. Take the evening outside to your covered patio, complete with a ceiling fan and room to unwind. And there’s another reason to take a closer l
USD 589,950
440 N Pine Street
View photo
House · for sale
USD 235,000
USD 272/sq.ft
440 N Pine Street
Johnson County, Kansas
· 861 sq.ft · 3 Bedrooms · 1 Bath · House
· Patio · Garden · Equipped kitchen
Johnson County, Kansas · 861 sq.ft · 3 Bedrooms · 1 Bath · House · Patio · Garden · Equipped kitchen
Charming and move-in ready 3-bedroom, 1-bath home in Olathe with new flooring throughout! Step inside to an inviting living room that flows into the dining area and kitchen, creating a comfortable space for everyday living and entertaining. Down the hall, you’ll find three bedrooms and a full bathroom. The generous backyard offers plenty of room for pets, outdoor games, and gatherings with friends. Enjoy the patio for outdoor relaxation, while the storage shed provides convenient space for lawn equipment, toys, and more. A wonderful opportunity to make this home your own!
USD 235,000
5441 Cedar Street
View photo
House · for sale
USD 314,500
USD 221/sq.ft
5441 Cedar Street
Johnson County, Kansas
· 1,421 sq.ft · 3 Bedrooms · 1 Bath · House
· Deck · Equipped kitchen · Parking
Johnson County, Kansas · 1,421 sq.ft · 3 Bedrooms · 1 Bath · House · Deck · Equipped kitchen · Parking
Fresh, stylish, and truly move-in ready! This charming 3-bedroom, 1-bath home combines classic character with an impressive list of updates. Beautiful refinished hardwood floors, all-new paint, doors, trim, baseboards, contemporary lighting, and ceiling fans create a fresh, polished feel throughout. The brand-new kitchen features soft-close cabinets, quartz countertops, and new dishwasher, disposal, and range/oven. The completely remodeled bath offers a tile floor and shower, new tub, sink, and vanity. The lower level provides added living space with a family room and 3rd bedroom, both with brand-new carpet, plus plumbing stubbed for the future second full bath. The professionally braced and waterproofed lower level represents over $35,000 in improvements. Enjoy the breezeway between the home and garage, plus a deck perfect for relaxing or summer BBQs. Double-pane windows add comfort and efficiency. Located in desirable Roeland Park and within the Shawnee Mission School District, with
USD 314,500
3205 W 149th St, Leawood, KS 66224
View photo
House · for sale
USD 2,299,000
USD 484/sq.ft
Updated
3205 W 149th St, Leawood, KS 66224
Johnson County, Kansas
· 4,747 sq.ft · 4 Bedrooms · 5 Baths · House
· Parking
Johnson County, Kansas · 4,747 sq.ft · 4 Bedrooms · 5 Baths · House · Parking
Sellers can move anytime! Brand new 2026 built Reverse 1.5 with 5th non confirming bedroom and 4 car suspended garage with outdoor access! Home sits up high and overlooks community pond!
USD 2,299,000
15105 Dearborn St, Overland Park, KS 66223
View photo
House · for sale
USD 459,900
USD 242/sq.ft
15105 Dearborn St, Overland Park, KS 66223
Johnson County, Kansas
· 1,894 sq.ft · 3 Bedrooms · 2 Baths · House
· Fireplace · Equipped kitchen
Johnson County, Kansas · 1,894 sq.ft · 3 Bedrooms · 2 Baths · House · Fireplace · Equipped kitchen
Classic curb appeal meets thoughtful updates in this beautifully renovated two-story home in the highly sought-after Blue Valley School District. Fresh interior and exterior paint, wide-plank luxury vinyl flooring, and new plush carpeting create a bright, welcoming interior that feels both timeless and current. The kitchen serves as the heart of the home, featuring custom cabinetry that extends to the ceiling, a quartz waterfall island, under-cabinet lighting, updated light fixtures, and a full-height backsplash. It opens seamlessly to the vaulted family room, where oversized windows fill the space with natural light and a floor-to-ceiling tiled fireplace creates a stunning focal point. The main-level primary suite offers both privacy and convenience with a beautifully renovated ensuite bath featuring oversized marble-look tile, a rain shower, modern black fixtures, and contemporary finishes. Upstairs, two spacious bedrooms each enjoy their own private vanity and walk-in closet while s
USD 459,900
22208 W 121st St, Olathe, KS 66061
View photo
House · for sale
USD 560,000
USD 219/sq.ft
22208 W 121st St, Olathe, KS 66061
Johnson County, Kansas
· 2,551 sq.ft · 4 Bedrooms · 3 Baths · House
· Patio · Garden · Parking · Swimming pool
Johnson County, Kansas · 2,551 sq.ft · 4 Bedrooms · 3 Baths · House · Patio · Garden · Parking · Swimming pool
Welcome to effortless villa living in sought-after Grayson Place! This spacious maintenance provided villa offers the comfort and privacy of a single family home with the ease of a lock-and-leave lifestyle. Thoughtful features include central vacuum, heated tile floors in the primary bath, finished lower level with recreation and workout rooms, and a 3-car garage with epoxy flooring. Step outside to the thoughtfully created backyard oasis with covered and open area patio areas. A private retreat perfect for relaxing and entertaining. Enjoy a peaceful, social neighborhood with two pools plus convenient highway access to shopping, dining and destinations throughout Olathe and the Kansas City Metro. Beautifully cared for, thoughtfully designed and truly maintenance free. This is villa living at its best
USD 560,000
21276 Cleveland Street
View photo
House · for sale
USD 380,990
USD 191/sq.ft
Updated
21276 Cleveland Street
Johnson County, Kansas
· 1,991 sq.ft · 4 Bedrooms · 2 Baths · House
· Patio · Equipped kitchen
Johnson County, Kansas · 1,991 sq.ft · 4 Bedrooms · 2 Baths · House · Patio · Equipped kitchen
Welcome to Avondale Meadows! This new community offers thoughtfully designed single family homes with modern, open-concept layouts in the growing Spring Hill community that blends small-town charm with convenient access to the Kansas City metro area. The Springsteen is a single-story home that shares an open layout between the kitchen, nook and family room for easy entertaining, along with access to the covered patio for year-round outdoor lounging. A luxe owner's suite is in a rear of the home and comes complete with a spacious, double vanity en-suite bathroom and walk-in closet. There are three secondary bedrooms near the front of the home, ideal for household members and overnight guests, as well as a versatile flex space that can transform to meet the homeowner’s needs. Large windows throughout drench the home in natural light. Equipped with stainless steel kitchen appliances, blinds, and landscaping, this home truly comes move in ready. Contact a New Home Consultant to learn more
USD 380,990
718 S Chestnut Street
View photo
House · for sale
USD 350,000
USD 187/sq.ft
718 S Chestnut Street
Johnson County, Kansas
· 1,862 sq.ft · 4 Bedrooms · 2 Baths · House
· Garden
Johnson County, Kansas · 1,862 sq.ft · 4 Bedrooms · 2 Baths · House · Garden
Welcome to this charming 4-bedroom, 2-bath home in the heart of Olathe! Situated on a spacious 0.5-acre treed lot, this home offers plenty of room to enjoy both inside and out. Relax on the inviting front porch or enjoy the generous backyard, perfect for entertaining. Conveniently located near shopping, dining, parks, schools, and major highways. A wonderful opportunity to enjoy space, character, and a great Olathe location!
USD 350,000
4741 W 157th St, Overland Park, KS 66224
View photo
House · for sale
USD 1,279,950
USD 296/sq.ft
4741 W 157th St, Overland Park, KS 66224
Johnson County, Kansas
· 4,316 sq.ft · 4 Bedrooms · 4 Baths · House
· Fireplace · Equipped kitchen
Johnson County, Kansas · 4,316 sq.ft · 4 Bedrooms · 4 Baths · House · Fireplace · Equipped kitchen
Final New Home Opportunity in Grand Reserve of Mission Ranch! New Mark Homes brings the MacKenzie Expanded-1.5 story home to this highly sought after neighborhood. Backing to greenspace, the location is ideal. New Mark Homes has begun construction with plans to complete the home end of 2026. You will find the Primary Suite located on the first floor. Laundry access by Primary Bedroom. The planned Primary Bathroom is a stunning design with Walkthrough Shower u0026 large freestanding tub, creating a spa-like feel throughout this grand area. The great room will highlight a soaring fireplace wall accented by large windows on the adjoining wall, allowing for loads of natural light. An office is also located on the main floor. The well-appointed kitchen is open to the spacious dining area, allowing for ease of entertaining. Upstairs, you will find 3 additional bedrooms, all with private ensuite bathrooms. A loft area completes the upstairs living area. Mission Ranch is designed around lifest
USD 1,279,950
6815 W 100th Ter, Overland Park, KS 66212
View photo
House · for sale
USD 425,000
USD 278/sq.ft
6815 W 100th Ter, Overland Park, KS 66212
Johnson County, Kansas
· 1,528 sq.ft · 3 Bedrooms · 2 Baths · House
· Garden · Equipped kitchen
Johnson County, Kansas · 1,528 sq.ft · 3 Bedrooms · 2 Baths · House · Garden · Equipped kitchen
Located in highly desirable Pinehurst subdivision this 3/2 ranch is move-in ready with hardwood floors tthroughout, spacious garden room, remodeled kitchen and baths
USD 425,000
9931 Woodson Dr, Overland Park, KS 66207
View photo
House · for sale
USD 589,950
USD 225/sq.ft
9931 Woodson Dr, Overland Park, KS 66207
Johnson County, Kansas
· 2,616 sq.ft · 3 Bedrooms · 2 Baths · House
· Deck · Equipped kitchen · Parking · Cellar
Johnson County, Kansas · 2,616 sq.ft · 3 Bedrooms · 2 Baths · House · Deck · Equipped kitchen · Parking · Cellar
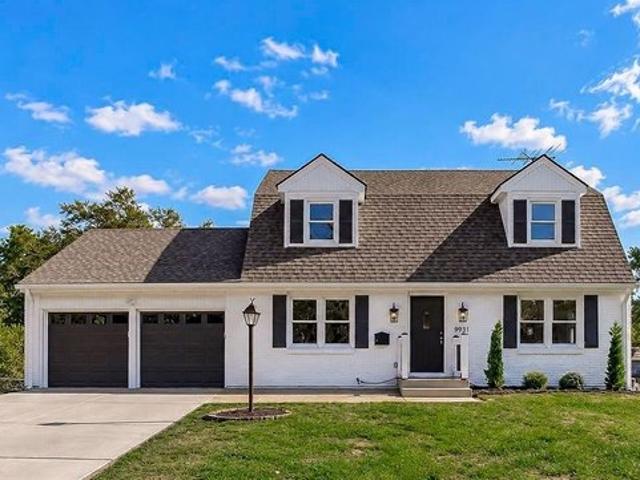
Stunning top to bottom remodel on beautiful walk-out lot in popular nall hills subdivision! Large open floorplan with custom details u0026 high end upgrades throughout! Large deck overlooks property! Rare finished walk-out basement! Fantastic location near schools, parks u0026 shopping! Curb appeal galore! Open main floor w/ tons of natural light, beautiful views, custom carpentry details, main level laundry, kitchen w/ new cabinets, quartz countertops u0026 stainless steel appliances! Mud area off garage w/ half bath u0026 boot bench lockers! Beautifully finished walk-out lower level with living room, bath u0026 custom entertainment center built in! Master suite includes custom details, gorgeous oversized bath w/ soaking tub, double vanity w/ makeup space, walk-in shower u0026 large walk-in closet w/ custom built-ins! New or newer items include: roof, hvac, windows, siding, deck, hwh, driveway, kitchen w/ new cabinets, quartz countertops u0026 island, 200 amp electrical service u0026
USD 589,950
15313 S Widmer St, Olathe, KS 66062
View photo
House · for sale
USD 415,000
USD 211/sq.ft
15313 S Widmer St, Olathe, KS 66062
Johnson County, Kansas
· 1,959 sq.ft · 3 Bedrooms · 2 Baths · House
· Equipped kitchen · Cellar
Johnson County, Kansas · 1,959 sq.ft · 3 Bedrooms · 2 Baths · House · Equipped kitchen · Cellar
Home sweet home in Symphony at the Reserve neighborhood and award winning Blue Valley Schools with a 4th non conforming bedroom in the finished basement! This updated 2-story sits at the end of a quiet cul-de-sac, backing to green space for total privacy! Inside, soaring ceilings and hardwood floors create a bright, inviting feel. The kitchen shines with granite countertops, stainless steel appliances, tile backsplash, and ample storage. Upstairs, the large primary suite features vaulted ceilings, a spacious walk-in closet with built-ins, and ensuite with double vanity u0026 vaulted ceilings. The lower level adds even more living space with a wet bar, egress window, and a 4th non-conforming bedroom. Bedroom-level laundry adds everyday convenience, and a brand-new HVAC gives peace of mind for years to come. Outside, you
USD 415,000

Get email alerts

Don't miss out: be the first to know about new properties

The alert was correctly created

On subscribing you accept the conditions of use and the privacy policy
Alert
Receive new ads in your inbox
Save this search
Receive alerts for new listings

We'll send you an email when we have new properties for: "Properties for sale in Johnson County, Kansas"

The alert was correctly created

Get email alerts and be the first to see new listings
Required field
On subscribing I accept the terms of the privacy policy
Perfect! You'll soon start receiving new listings via email
Alert
Receive an email when we have new ads for Properties for sale in Johnson County, Kansas
Save this search
Filters

Bedrooms

Size (sq.ft)

sq.ft
sq.ft

Price

USD
USD

Property type

Bathrooms

Clear all filters
Receive notifications when new entries are published.