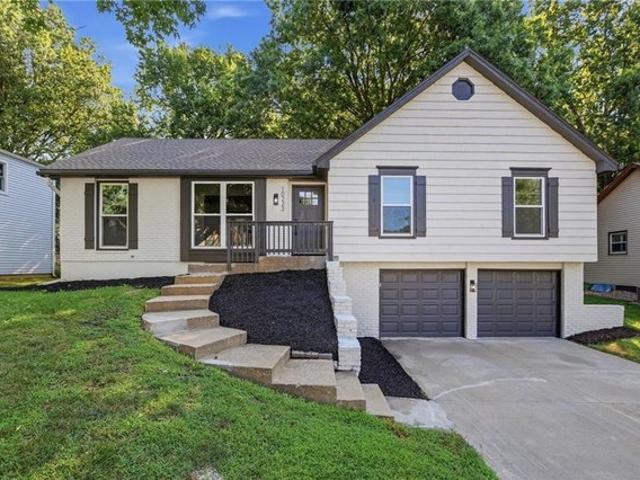
1,701 properties for sale in Johnson County, Kansas

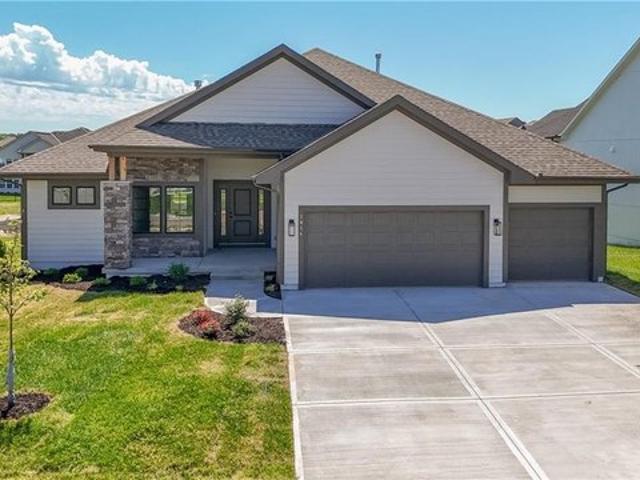
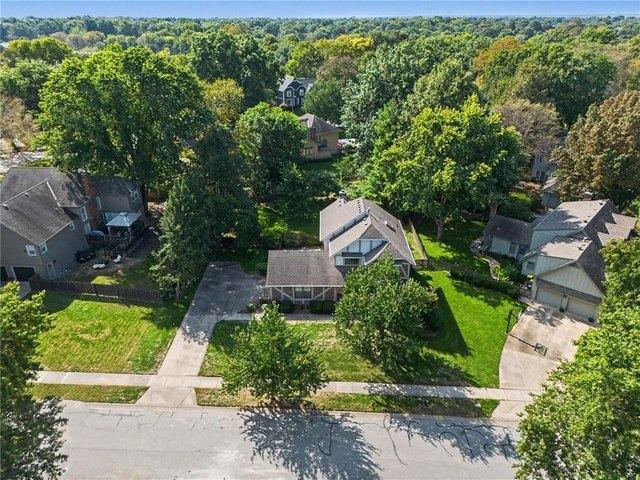
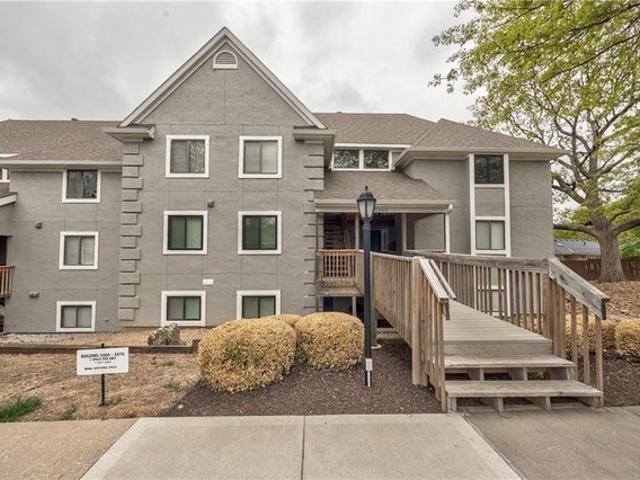
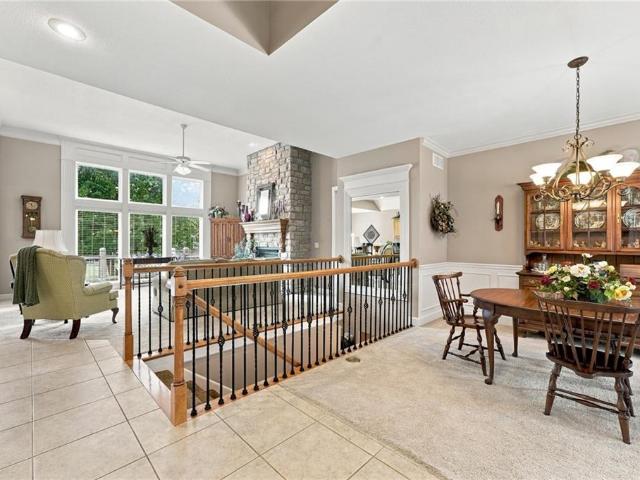
10223 Rosehill Rd, Lenexa, KS 66215
View photo
House · for sale
USD 399,900
USD 209/sq.ft
10223 Rosehill Rd, Lenexa, KS 66215
Johnson County, Kansas
· 1,905 sq.ft · 3 Bedrooms · 2 Baths · House
· Garden · Parking
Johnson County, Kansas · 1,905 sq.ft · 3 Bedrooms · 2 Baths · House · Garden · Parking
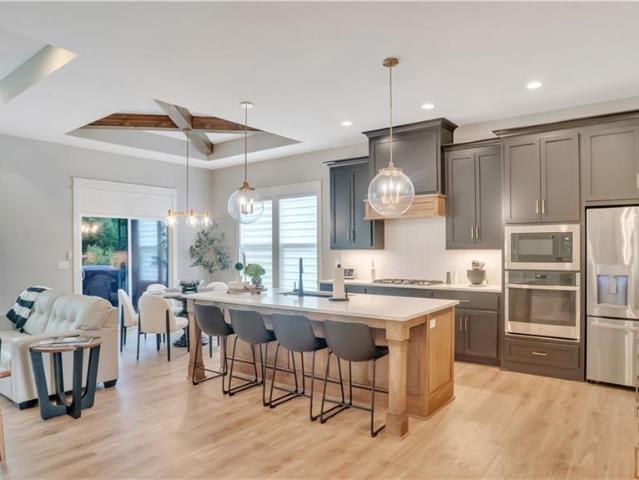
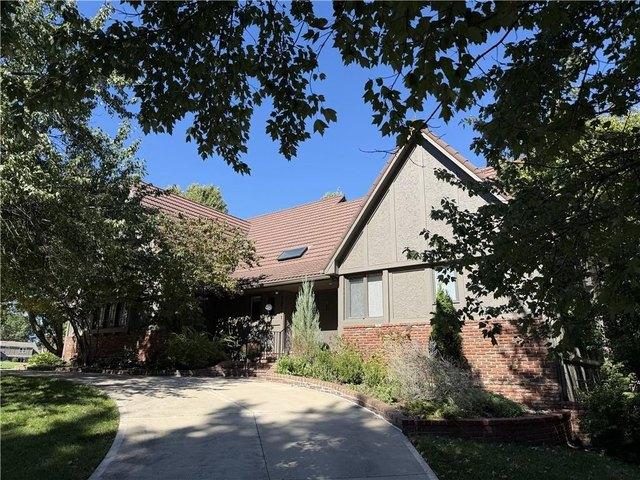
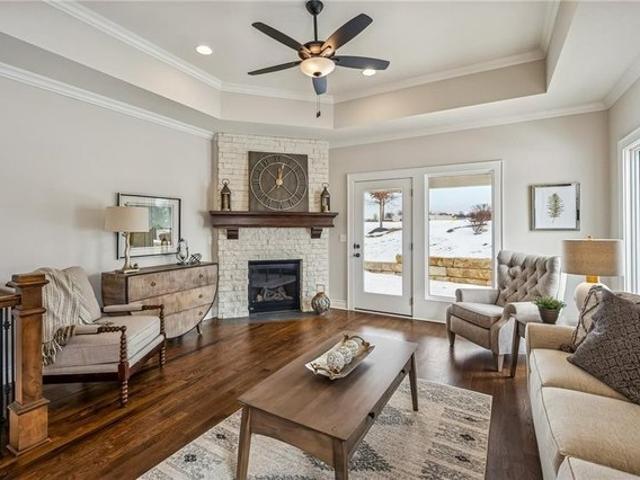
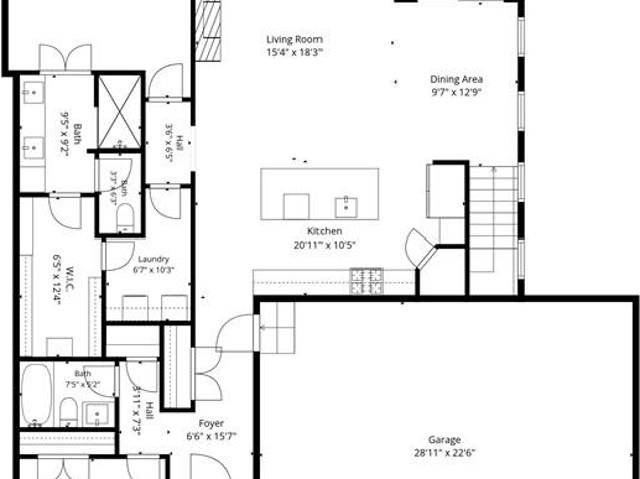
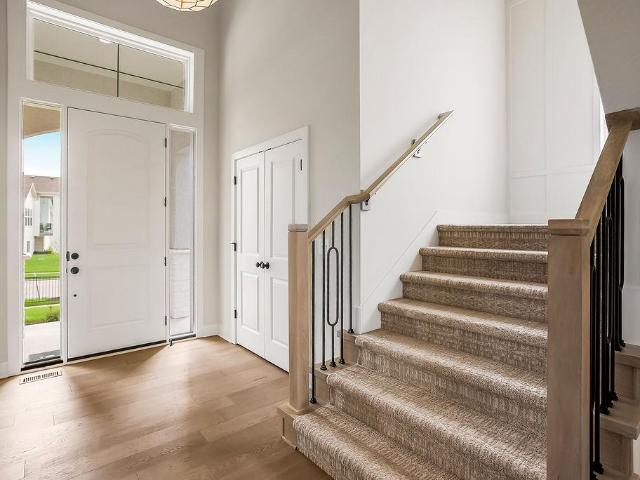
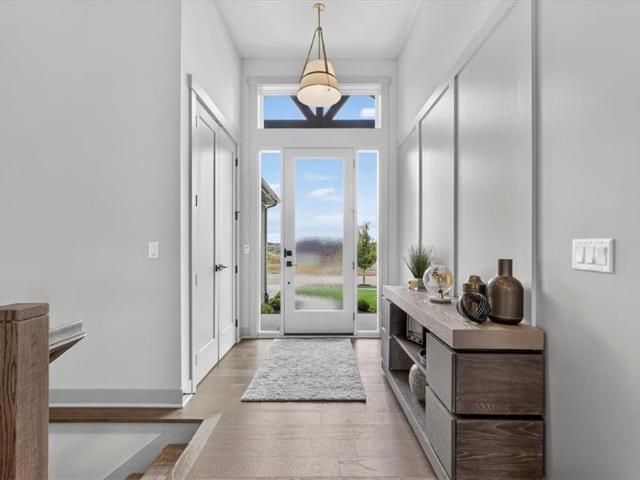
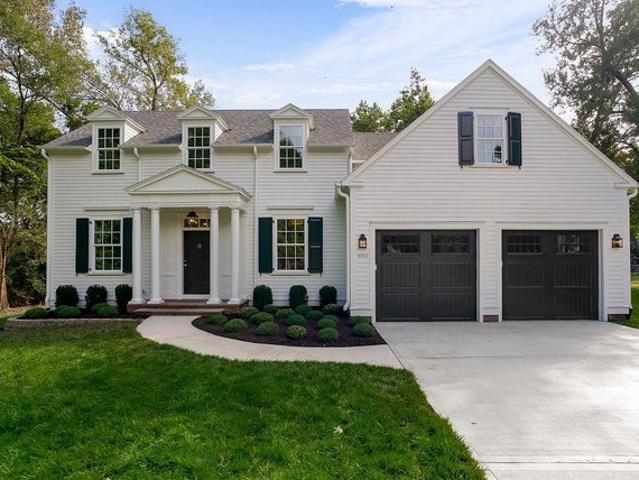
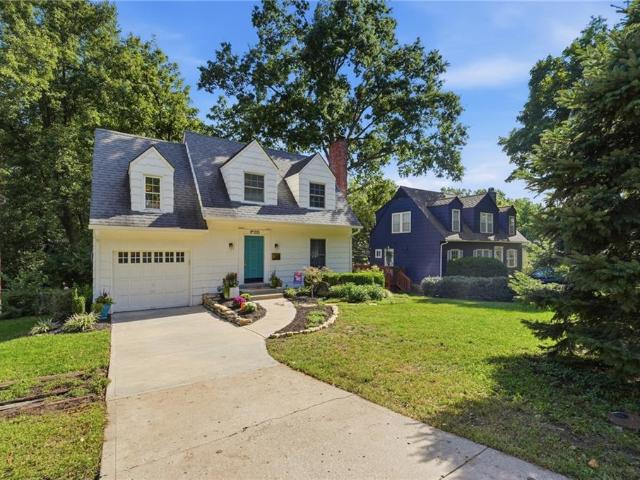
Charming 3-bedroom, 2-bath home in the heart of Lenexa! This inviting residence offers a wonderful combination of comfort, functionality, and everyday convenience in a highly desirable location. Filled with natural light, the spacious living room creates a warm and welcoming atmosphere, providing the perfect setting for relaxing, gathering with family, or entertaining guests. The thoughtfully designed floor plan makes excellent use of the available space while offering comfortable bedrooms and versatile living areas. An attached 2-car garage and additional off-street parking provide plenty of room for vehicles, storage, and everyday convenience. Step outside to enjoy the generous backyard, offering ample space for outdoor entertaining, gardening, pets, recreation, or creating your own private retreat. Located in the heart of Lenexa, this home puts you close to shopping, dining, parks, schools, entertainment, and major roadways, making it easy to enjoy everything the area has to offer.
USD 399,900
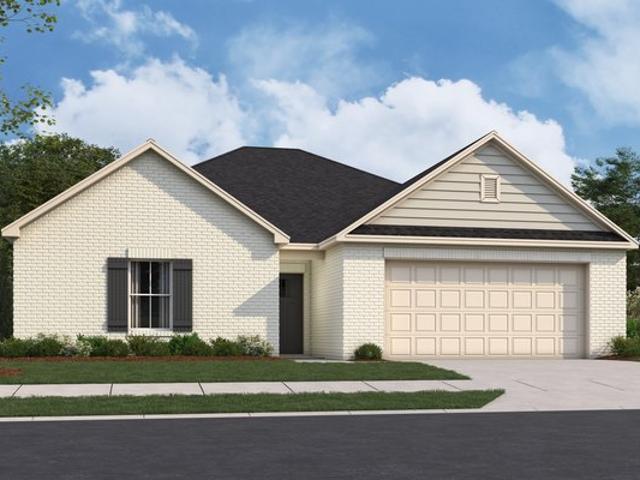
Fairway Plan Laurel Lakes Community
View photo
House · for sale
USD 329,099
USD 177/sq.ft
Fairway Plan Laurel Lakes Community
Johnson County, Kansas
· 1,851 sq.ft · 3 Bedrooms · 2 Baths · House
· Patio · Equipped kitchen
Johnson County, Kansas · 1,851 sq.ft · 3 Bedrooms · 2 Baths · House · Patio · Equipped kitchen
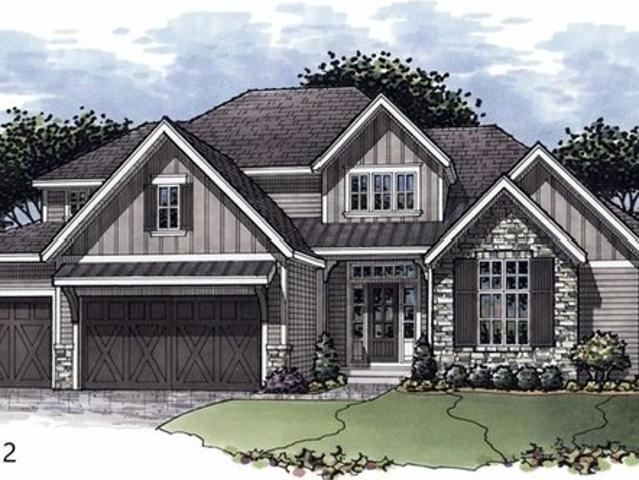
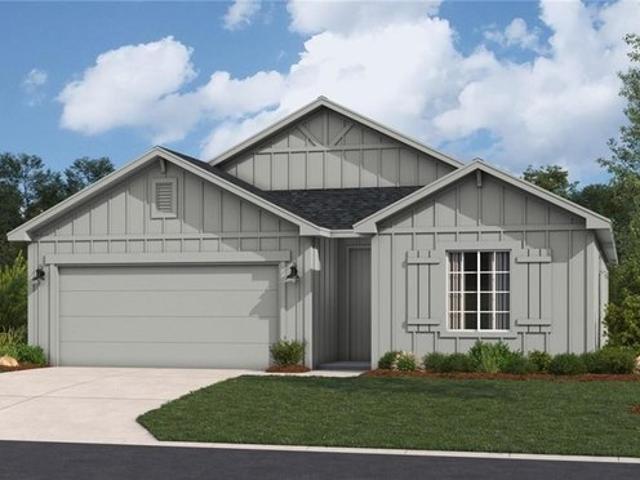
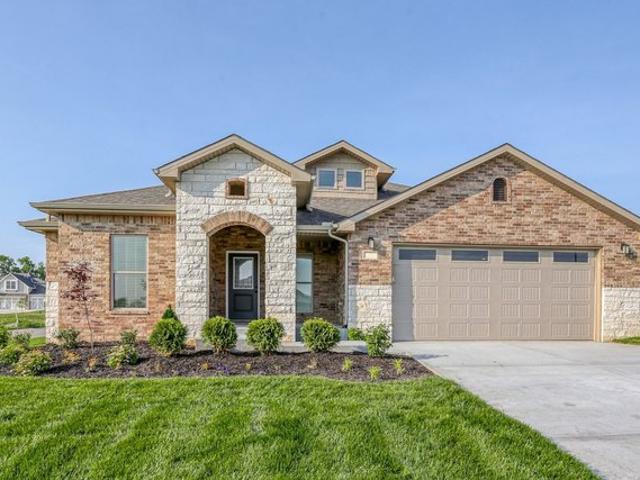
The Fairway floorplan features an open great room, dining, and kitchen area that serves as the heart of the home. Generous space flows throughout the kitchen, baths, and hallways, while the primary bedroom is tucked away for ultimate privacy. The kitchen impresses with expansive granite countertops, perfect for cooking and gathering. Enjoy outdoor living on the covered patio, and benefit from the convenience of a two-car garagecompleting this exceptional plan
USD 329,099
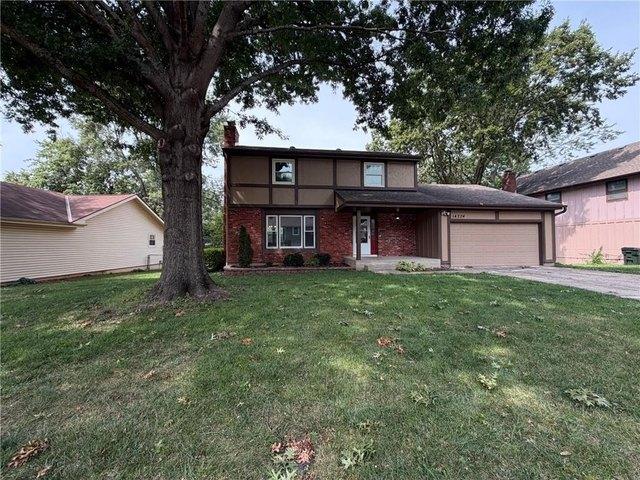
14172 S Red Bird Street
View photo
House · for sale
USD 719,000
USD 249/sq.ft
14172 S Red Bird Street
Johnson County, Kansas
· 2,885 sq.ft · 4 Bedrooms · 3 Baths · House
Johnson County, Kansas · 2,885 sq.ft · 4 Bedrooms · 3 Baths · House
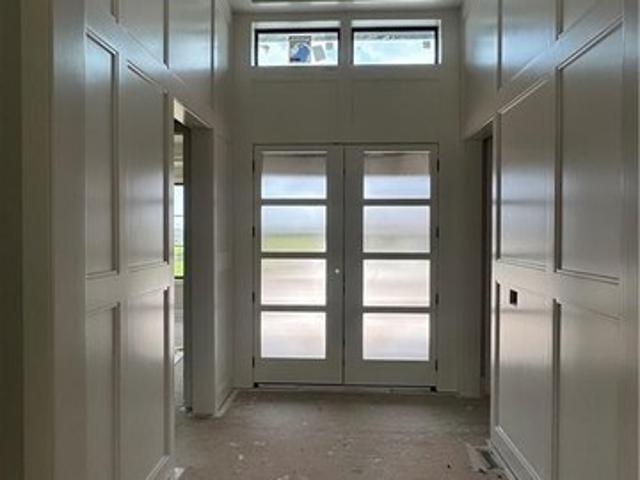
Exceptional privacy meets custom luxury in this stunning residence backing directly to a tranquil, mature tree line. Enjoy your own secluded, peaceful retreat with lush nature views right out your back door, all while nestled in a quiet neighborhood with prime access to local shopping, dining, and I-35. Crafted with uncompromising quality, this custom build was personally monitored by the homeowners from the ground up, with every single detail thoughtfully hand-selected. Dramatic vaulted ceilings detailed with custom wood paneling and architectural beams create an immediate sense of grandeur, complemented by soaring, oversized interior doors and high-end finishes throughout. The layout seamlessly blends sophisticated elegance with everyday comfort, featuring expansive living spaces built to the highest standards. Don’t forget to check out the live video!
USD 719,000
3916 W 158th St, Overland Park, KS 66224
View photo
House · for sale
USD 1,101,583
USD 295/sq.ft
3916 W 158th St, Overland Park, KS 66224
Johnson County, Kansas
· 3,724 sq.ft · 5 Bedrooms · 5 Baths · House
· Garden · Deck · Fireplace
Johnson County, Kansas · 3,724 sq.ft · 5 Bedrooms · 5 Baths · House · Garden · Deck · Fireplace
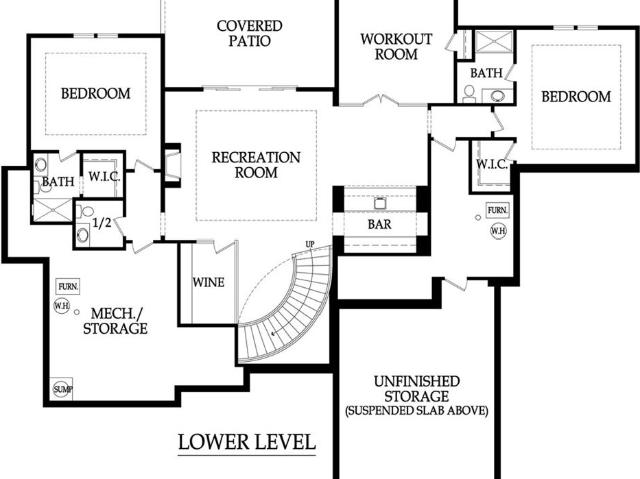
The Providence by Rodrock Homes is underway in Mission Ranch! One of our FINAL new homes available for purchase, located in the Saddle Creek area. This floor plan features an impressively grand foyer entry with a curved staircase. The Great Room will showcase the floor to ceiling windows and stunning fireplace. With the open floor plan design, the home is perfect for those family gatherings and for entertaining. The Covered Deck extends the enjoyment outside. A full walkout lower level to the back yard can be finished for additional cost. The Primary Suite features a free-standing tub and large walk-in shower. The spacious walk-in closet adds to the unique layout design for this highly sought after floor plan. Having a Second Bedroom with Private en-suite is ideal for so many reasons. Three additional bedrooms are located upstairs, all include Private Bathrooms, two with showers and one with shower over tub. Mission Ranch was designed around lifestyle and connection-attributes that hav
USD 1,101,583
3440 W 133rd Ter, Leawood, KS 66209
View photo
House · for sale
Request Details
3440 W 133rd Ter, Leawood, KS 66209
Johnson County, Kansas
· 3,014 sq.ft · 4 Bedrooms · 3 Baths · House
· Fireplace · Equipped kitchen
Johnson County, Kansas · 3,014 sq.ft · 4 Bedrooms · 3 Baths · House · Fireplace · Equipped kitchen
Willis Custom Homes presents the Bradford Cottage for East Village Leawood! Located on Lot 8, this Reverse 1.5 Story home offers thoughtful design throughout for everyday living. The main level features a spacious kitchen and dining area that make entertaining easy, from the large kitchen island and walk-in pantry to the built-in hutch in the dining area. A large covered lanai with a fireplace is the perfect place to relax! The main-level primary suite is spa-like, and the spacious flex room is perfect for an additional bedroom or office on the main level. Two bedrooms, bar, rec, and bath complete the lower level. East Village Leawood is one of Leawood
Request Details
12711 Sagamore Rd, Leawood, KS 66209
View photo
House · for sale
USD 1,100,000
USD 275/sq.ft
12711 Sagamore Rd, Leawood, KS 66209
Johnson County, Kansas
· 3,993 sq.ft · 4 Bedrooms · 4 Baths · House
· Fireplace · Equipped kitchen
Johnson County, Kansas · 3,993 sq.ft · 4 Bedrooms · 4 Baths · House · Fireplace · Equipped kitchen
Premier golf course living in highly coveted Leawood South! Situated on a uniquely private lot with no neighbors on one side, this impeccably updated walkout estate provides sweeping fairway views. Step inside to a breathtaking 2-story great room anchored by a dramatic floor-to-ceiling fireplace. The fully remodeled kitchen is a chef
USD 1,100,000
19272 W 205th Ter, Spring Hill, KS 66083
View photo
House · for sale
USD 357,400
USD 235/sq.ft
19272 W 205th Ter, Spring Hill, KS 66083
Johnson County, Kansas
· 1,518 sq.ft · 3 Bedrooms · 2 Baths · House
Johnson County, Kansas · 1,518 sq.ft · 3 Bedrooms · 2 Baths · House
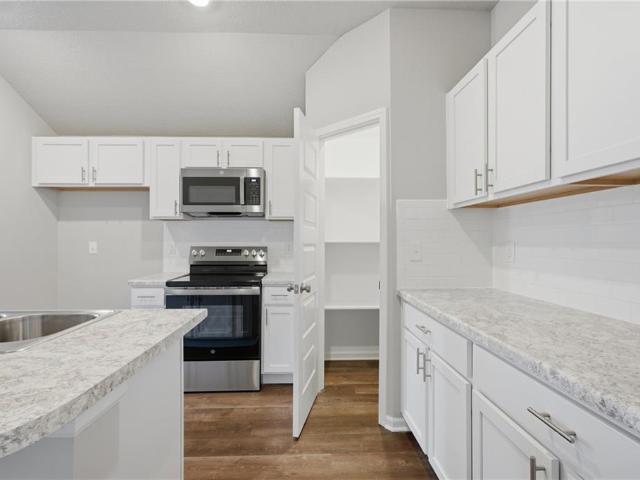
Home is under construction, pictures are of same floor plan completed home. Colors and finishes may vary
USD 357,400
11413 S Waterford Dr, Olathe, KS 66061
View photo
House · for sale
USD 614,000
USD 266/sq.ft
11413 S Waterford Dr, Olathe, KS 66061
Johnson County, Kansas
· 2,303 sq.ft · 3 Bedrooms · 3 Baths · House
· Deck · Equipped kitchen · Swimming pool
Johnson County, Kansas · 2,303 sq.ft · 3 Bedrooms · 3 Baths · House · Deck · Equipped kitchen · Swimming pool
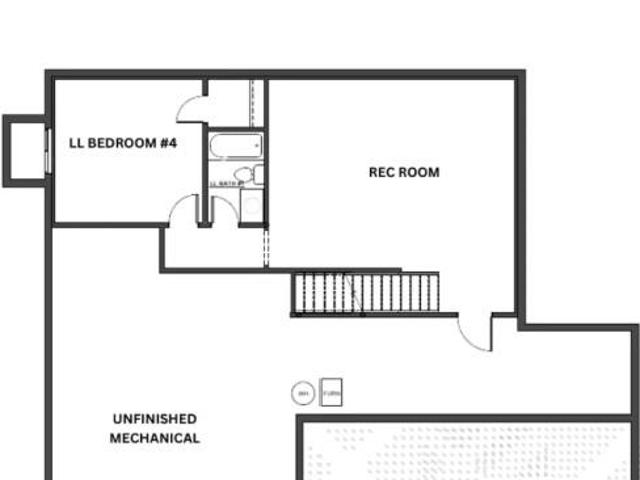
Hurry to make this home yours! This is the FINAL new construction Ensley II! A beautiful twin villa by French Homes with 2 Bedrooms on the main level! Hardwoods thru main living areas, tile bath u0026 laundry floors, tile surrounds in all showers, quartz vanity tops in all baths, island kitchen with quartz counters u0026 pantry, master bath has large walk-in shower u0026 walk-in closet, iron spindles, and covered deck. Lower level has a rec room, bedroom and bath. Sqft, taxes, room sizes u0026 lot size are estimated. This is a new community HOA and is subject to change as maintenance bids are received and work commences. Pool u0026 Master HOA dues-$865/yr. Price is subject to change as construction progresses and selections are made. Home should be ready the end of February 2027. Photos are of a previous model of this plan
USD 614,000
2700 W 63rd Street
View photo
House · for sale
USD 2,149,000
USD 456/sq.ft
2700 W 63rd Street
Johnson County, Kansas
· 4,704 sq.ft · 5 Bedrooms · 3 Baths · House
· Patio · Swimming pool
Johnson County, Kansas · 4,704 sq.ft · 5 Bedrooms · 3 Baths · House · Patio · Swimming pool
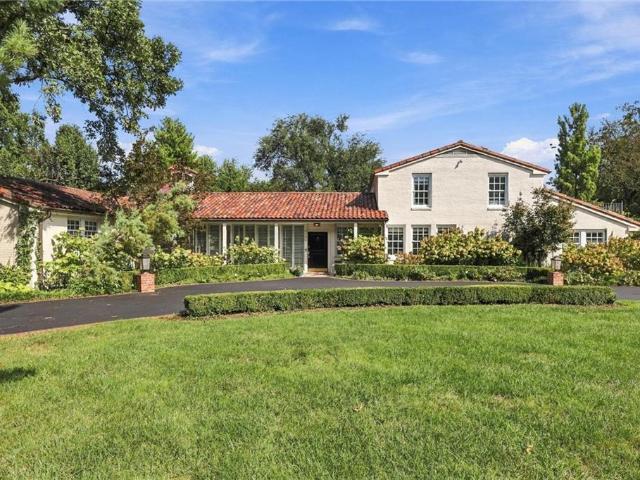
A truly distinctive Mission Hills residence, where timeless Mediterranean architecture meets effortless California-inspired living. Completely renovated in 2019, this exceptional home was thoughtfully reimagined while preserving the character that makes it so unique. Sun-filled, expansive living spaces are defined by oversized windows, beautiful architectural details and a remarkable connection to the outdoors. At the heart of the home, generous living and entertaining spaces flow naturally to private patios, landscaped grounds and a plunge pool—creating an exceptional setting for both intimate gatherings and large-scale entertaining. The first-floor primary suite offers rare and desirable main-level living, while additional bedrooms and flexible spaces provide room for family and guests. Set on more than half an acre in the heart of Mission Hills, the home's white stucco exterior, red tile rooflines, mature landscaping and courtyard-inspired design give it a character unlike anything
USD 2,149,000
11722 W 101st Ter, Overland Park, KS 66214
View photo
House · for sale
USD 550,000
USD 198/sq.ft
11722 W 101st Ter, Overland Park, KS 66214
Johnson County, Kansas
· 2,766 sq.ft · 4 Bedrooms · 2 Baths · House
· Office room · Equipped kitchen
Johnson County, Kansas · 2,766 sq.ft · 4 Bedrooms · 2 Baths · House · Office room · Equipped kitchen
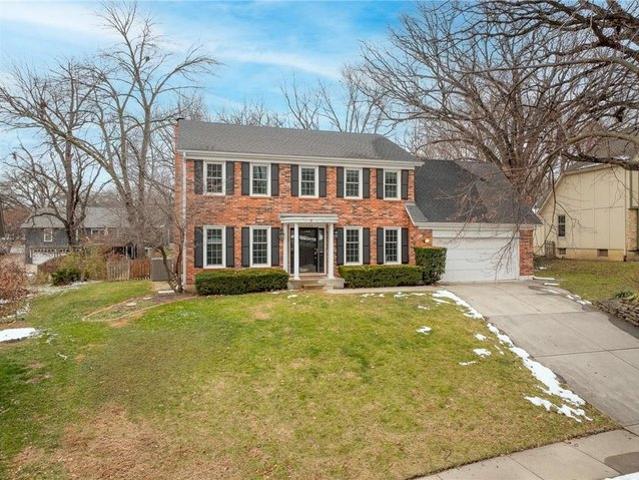
Unicorns do exist and this is definitely one! Step inside this beautifully updated colonial-style home and immediately experience the quality and premium updates found throughout. The main level features fresh interior paint and gorgeous, easy-care luxury vinyl plank flooring. The completely remodeled kitchen is a showstopper, offering gorgeous quartzite countertops and backsplash, and new high-end appliances that create a luxury space for cooking and entertaining. Just off the kitchen is a delightful coffee bar that just makes you smile! Easy flow between the office/flex space, formal living and dining rooms. The entire space exudes warmth, comfort, and style. Heading upstairs, three generous bedrooms share a large hall bath with double vanities and a skylight. The updated primary suite stands out as a true retreat. The private en suite features a marble-tiled floor, double quartz vanity, relaxing soaker tub, and a marble subway-tile shower. French doors open to a spacious walk-in clo
USD 550,000
8616 Laramie Street
View photo
House · for sale
USD 585,000
USD 213/sq.ft
New
8616 Laramie Street
Johnson County, Kansas
· 2,734 sq.ft · 4 Bedrooms · 3 Baths · House
· Garden · Deck · Fireplace · Equipped kitchen
Johnson County, Kansas · 2,734 sq.ft · 4 Bedrooms · 3 Baths · House · Garden · Deck · Fireplace · Equipped kitchen
Nestled on a quiet cul-de-sac in the highly acclaimed De Soto School District, this exceptional newer reverse ranch offers the perfect blend of luxury, comfort, and convenience. Situated on a spacious estate-sized lot with a partially wooded backdrop, the home provides a peaceful setting with easy access to K-10 for a quick commute. Designed for effortless main-level living, the open floor plan features a stunning vaulted great room with rich wood flooring and a dramatic floor-to-ceiling stone gas fireplace. The gourmet kitchen is equally impressive with an oversized island, walk-in pantry, and seamless connection to the dining area, where a covered deck overlooks the expansive backyard. The private primary suite is well designed with a wraparound layout connecting the spacious bedroom, luxurious bath, walk-in closet, and laundry room. A second bedroom or home office and an additional full bath complete the main level. The bright walkout lower level expands the living space with a larg
USD 585,000
12476 S Hastings Street
View photo
House · for sale
USD 774,950
USD 244/sq.ft
12476 S Hastings Street
Johnson County, Kansas
· 3,165 sq.ft · 5 Bedrooms · 4 Baths · House
· Patio · Office room · Equipped kitchen
Johnson County, Kansas · 3,165 sq.ft · 5 Bedrooms · 4 Baths · House · Patio · Office room · Equipped kitchen
Pre sheetrock promo*. Purchase before this new construction home gets to sheetrock and save $42,404. Contact agent for details! Welcome to the Livingston 2 Story by Rodrock Homes in the sought-after Estates of Forest View! This stunning 2-story new construction home showcases a sophisticated stucco front with stone accents, creating exceptional curb appeal. Inside, you'll find an open-concept design with a spacious great room, gourmet kitchen with large island, walk-in pantry, and designer finishes throughout. A main-level bedroom and full bath provide flexibility for guests, a home office, or multigenerational living. Upstairs, the luxurious primary suite includes a freestanding tub, dual shower heads, and a large walk-in closet, while additional bedrooms offer generous space and functionality. Enjoy outdoor living year-round on the covered patio overlooking a private wooded backdrop, providing beautiful views and added privacy. Since designer selections have not yet been made, buyers
USD 774,950
10782 S Houston Street
View photo
House · for sale
USD 935,000
USD 286/sq.ft
10782 S Houston Street
Johnson County, Kansas
· 3,261 sq.ft · 4 Bedrooms · 3 Baths · House
· Patio · Deck · Fireplace · Equipped kitchen
Johnson County, Kansas · 3,261 sq.ft · 4 Bedrooms · 3 Baths · House · Patio · Deck · Fireplace · Equipped kitchen
Some homes are simply beautiful—and others immediately feel like home. This warm and inviting reverse 1.5-story villa offers the best of both, with rich, cozy finishes, thoughtful details and truly turn-key living. Vaulted ceilings and walls of windows fill the main living area with natural light, while the open kitchen, dining and great room create an effortless space for everyday living and entertaining. Start your mornings with coffee or unwind in the evenings beside the fireplace on the covered outdoor living space. The private primary suite is a peaceful retreat with deck access, a spa-inspired bath and a spacious walk-in closet connected to the laundry room. The finished walkout lower level offers a large recreation room, wet bar, two additional bedrooms and a covered patio—perfect for guests or game days. Located in Cedar Creek’s maintenance-provided Villas at Hidden Lake, you can enjoy more time living and less time maintaining, with exceptional community amenities and the one-
USD 935,000
9012 Foster Ln, Overland Park, KS 66212
View photo
House · for sale
USD 999,900
USD 248/sq.ft
9012 Foster Ln, Overland Park, KS 66212
Johnson County, Kansas
· 4,026 sq.ft · 5 Bedrooms · 3 Baths · House
· Gym · Fireplace · Equipped kitchen
Johnson County, Kansas · 4,026 sq.ft · 5 Bedrooms · 3 Baths · House · Gym · Fireplace · Equipped kitchen
Move in ready new construction! One of a kind property on almost one acre, back of cul-de-sac lot with a secluded wooded setting. Truly a unique property with panoramic views you must see to believe! Approx. 4,000 sf of custom detailing and timeless finishes throughout the interior u0026 exterior! Main level includes 10 foot ceilings, hardwood flooring throughout, 3 bedrooms, 2 full baths, open kitchen/living room, dining room, laundry room u0026 mud area! Kitchen includes quartz countertops u0026 backsplash, large island u0026 walk-in pantry, stainless steel appliances! Large master bedroom includes custom fireplace, master bath with marble flooring u0026 walls, large double vanity, quartz countertops, beautiful walk-in shower, soaking tub u0026 large walk-in closet! Huge finished lower level includes rec room w/ custom built-in entertainment center, large bar, two additional bedrooms w/ jack u0026 jill bath, additional half bathroom u0026 oversized home gym room! This is a rare one o
USD 999,900
14224 S Raintree Dr, Olathe, KS 66062
View photo
House · for sale
USD 356,000
USD 171/sq.ft
14224 S Raintree Dr, Olathe, KS 66062
Johnson County, Kansas
· 2,077 sq.ft · 4 Bedrooms · 2 Baths · House
· Patio · Garden · Fireplace · Equipped kitchen · Parking
Johnson County, Kansas · 2,077 sq.ft · 4 Bedrooms · 2 Baths · House · Patio · Garden · Fireplace · Equipped kitchen · Parking
This Olathe home pairs two-story living with an attached garage, mature trees, and a spacious fenced backyard with patio space. Inside, refreshed paint, wood flooring, and generous windows create bright living and dining areas, anchored by a brick fireplace and built-in shelving. The kitchen features white cabinetry, granite-style counters, stainless-steel appliances, tile flooring, and a breakfast area with backyard views. Upstairs bedrooms include ceiling fans, natural light, and ample closet space, while the bathrooms provide updated vanities and tub/shower areas. A finished lower-level area adds flexible space for everyday use. Recent work included interior paint, trim paint, cleaning, appliance installation, and handyman updates. Included 100-Day Home Warranty with buyer activation
USD 356,000
25156 W 107th Place
View photo
House · for sale
USD 2,080,673
USD 392/sq.ft
25156 W 107th Place
Johnson County, Kansas
· 5,307 sq.ft · 5 Bedrooms · 4 Baths · House
· Office room · Parking · Deck · Fireplace · Equipped kitchen
Johnson County, Kansas · 5,307 sq.ft · 5 Bedrooms · 4 Baths · House · Office room · Parking · Deck · Fireplace · Equipped kitchen
The expanded Firethorn by Roeser Homes. A spectacular Reverse 1.5 Story with a 4 car garage on an estate lot in Hidden Lake Estates! Come pick your finishes! This stunning home is planned for upgrades inside and out! This open concept plan features a spectacular great room with limestone fireplace, built-in shelving & soaring vaulted ceilings! Gourmet kitchen has island with quartz tops, gas range, custom cabinets and hood, prep kitchen that connects to pantry and a large mudroom with benches and lockers off garage. Main level primary suite offers an abundance of space and privacy with hardwood floors, zero-entry shower, freestanding tub, double vanities and a large walk-in closet that conveniently connects to the laundry room with sink. Main floor also has a second bedroom/office, a second full bath and a half bath for guests. Enjoy the outdoors on the large covered deck with built-in grill space. The lower level features three additional bedrooms, two full baths, a half bath, wine ro
USD 2,080,673
18725 W 193rd St, Spring Hill, KS 66083
View photo
House · for sale
Request Details
18725 W 193rd St, Spring Hill, KS 66083
Johnson County, Kansas
· 2,368 sq.ft · 4 Bedrooms · 3 Baths · House
· Office room · Equipped kitchen · Parking
Johnson County, Kansas · 2,368 sq.ft · 4 Bedrooms · 3 Baths · House · Office room · Equipped kitchen · Parking
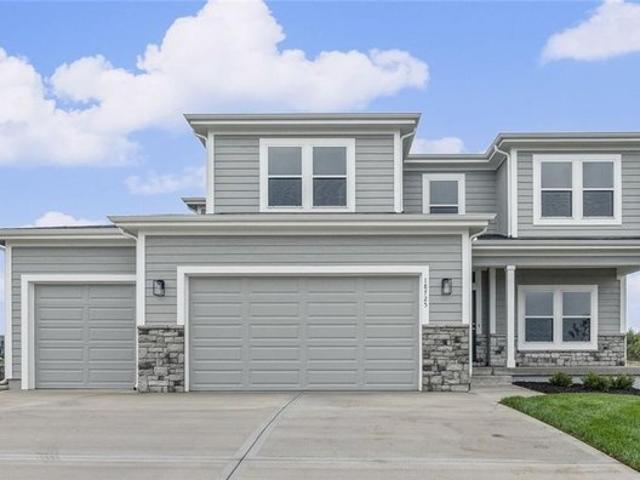
Builder incentives available. Your home, your savings, your choice! Why settle for a one-size-fits-all incentive when you can choose what works best for YOU! Lower your monthly mortgage payment. Lock In 5.875 rate limited-time offer or reduce your out-of-pocket closing costs! (Incentives subject to builder approval, acceptable offer and lender guidelines). Rare opportunity! Move-in-ready new construction with lake views in southern Johnson County at this price point is hard to find. The Miley by Lamendola Homes Lot 2 offers custom craftsmanship, upscale finishes and a setting that stands apart from the typical production-built home. This thoughtfully designed two-story features four bedrooms, 3.5 baths, a dedicated home office and a three-car garage. The open kitchen, spacious living areas and abundant natural light create an inviting home for everyday living and entertaining. Custom finishes throughout reflect the quality and attention to detail of a local custom builder. The daylight
Request Details
19552 Millview Road
View photo
House · for sale
USD 616,900
USD 343/sq.ft
19552 Millview Road
Johnson County, Kansas
· 1,798 sq.ft · 3 Bedrooms · 2 Baths · House
· Patio · Equipped kitchen · Parking
Johnson County, Kansas · 1,798 sq.ft · 3 Bedrooms · 2 Baths · House · Patio · Equipped kitchen · Parking
The ever-popular Avalon by award-winning Avital Homes — in GARRETT RANCH | THE LUXURY ADDRESS IN SPRING HILL, KANSAS — pairs standout style with the space to settle in comfortably. Nearing completion and able to close in 30 days or less, this ranch offers approximately 1,800 square feet of main-level living with 3 bedrooms, 2 baths, and a 3-car garage. Wood floors set a warm, sophisticated tone, while quartz countertops, a built-in gas cooktop, wood shelving, and designer tile give the kitchen its distinctive character. Generous living spaces and comfortably sized bedrooms offer room to spread out without compromising style. The primary suite makes its own impression with a box-vault ceiling and striking accent wall. Outside, a covered patio with a ceiling fan offers an inviting place to unwind at the end of the day. Visit the Avalon in Garrett Ranch, and don't miss those famous Spring Hill sunsets!
USD 616,900
5333 buena vista street
View photo
House · for sale
USD 375,000
USD 316/sq.ft
5333 buena vista street
Johnson County, Kansas
· 1,184 sq.ft · 3 Bedrooms · 1 Bath · House
· Garden · Deck · Fireplace · Equipped kitchen
Johnson County, Kansas · 1,184 sq.ft · 3 Bedrooms · 1 Bath · House · Garden · Deck · Fireplace · Equipped kitchen
Picture-perfect Cape Cod in the heart of Roeland Park, beautifully updated while preserving th charm that makes this style so special. This quaint 3-bedroom 1.5 bath home has been updated throughout, including a completely renovated kitchen with marble backsplash, stainless steel aplliances & built-in open shelving. The inviting family room is anchored by a cozy fireplace and flows effortlessly into the dining area, creating a warm, welcoming spacefor everyday living. A versatile main floor office or den provides the perfect work-from-home space or cozy retreat. 3 generous bedrooms with hardwood floors. Lots of storage, closets and nooks. Step outside to an incredible oversized yard made for entertaining & gardening, complete with a spacious deck and screened-in porch to enjoy all the seasons. An unbeatable Roeland Park location, this home delivers the perfect combination of charm, updates and outdoor living. This classic Cape Cod combines character, modern finishes and a fantastic ind
USD 375,000
The Sara Ann Plan Stone Ridge Community
View photo
House · for sale
USD 525,000
USD 209/sq.ft
The Sara Ann Plan Stone Ridge Community
Johnson County, Kansas
· 2,508 sq.ft · 4 Bedrooms · 3 Baths · House
· Garden
Johnson County, Kansas · 2,508 sq.ft · 4 Bedrooms · 3 Baths · House · Garden
The Sara Ann is a beautiful plan from Arise Homes. Each Arise home uses real brick and stone for the exterior, meaning easy maintenance for years to come! This home will have a fully sodded yard with a landscape package that includes attractive trees and shrubs. This ranch home has an open-concept floor plan with 10-foot ceilings in the entry, main living area, and primary bedroom. The Sara Ann is a 4 bedroom, 3 bath home with a formal dining room, covered back porch, and front entry. These photos are a representation of the Sara Ann. Selections may vary from this home and plans are subject to minor changes. Please schedule an appointment if you have any questions about this home or others
USD 525,000
8337 Hadley St, Overland Park, KS 66212
View photo
Townhouse · for sale
Request Details
8337 Hadley St, Overland Park, KS 66212
Johnson County, Kansas
· 1,442 sq.ft · 3 Bedrooms · 1 Bath · Townhouse
· Parking · Cellar
Johnson County, Kansas · 1,442 sq.ft · 3 Bedrooms · 1 Bath · Townhouse · Parking · Cellar
Have you been searching for a 3-Bedroom home within walking distance to highly desirable Downtown Overland Park, priced under $250,000? Sure, there are a few properties out there (very few). But if you want a GARAGE (and an ATTACHED Garage at that). Plus a basement. With nearly 1500 square feet of finished living space + an unfinished basement allowing for plenty of room for future expansion or storage. And you don
Request Details
741 N Buckeye Street
View photo
House · for sale
USD 361,490
USD 204/sq.ft
741 N Buckeye Street
Johnson County, Kansas
· 1,765 sq.ft · 3 Bedrooms · 2 Baths · House
· Office room
Johnson County, Kansas · 1,765 sq.ft · 3 Bedrooms · 2 Baths · House · Office room
Welcome to the Hudson, a thoughtfully designed 3-bedroom, 2-bath home offering style, comfort, and flexibility. Two versatile flex rooms give you the freedom to create spaces that fit your lifestyle, whether you need a home office, sitting room, playroom, hobby room, or something entirely your own. One flex room is conveniently located at the front of the home, creating a welcoming and functional space right off the entry
USD 361,490
6816 Longview St, Shawnee, KS 66218
View photo
House · for sale
USD 719,000
USD 215/sq.ft
6816 Longview St, Shawnee, KS 66218
Johnson County, Kansas
· 3,337 sq.ft · 5 Bedrooms · 4 Baths · House
· Garden · Fireplace · Cellar
Johnson County, Kansas · 3,337 sq.ft · 5 Bedrooms · 4 Baths · House · Garden · Fireplace · Cellar
Stunning fully custom reverse 1.5-story home in a highly sought-after neighborhood! Built in 2008 and beautifully maintained, this 5 bedroom, 4 full bath home offers over 2,300 sq. Ft. on the main level, 980 sq. Ft. finished basement space, and an additional unfinished storage space. The main level features an open layout, granite countertops, upgraded finishes, and a two-way fireplace. The spacious primary suite includes an upgraded jetted tub, large open closet, and updated countertops with abundant storage. Finished lower level includes a large media room, wet bar, 2 bedrooms, and full bath, ideal for guests or entertaining. Enjoy year-round outdoor living from the screened-in porch overlooking a beautifully landscaped backyard with mature trees, raised flower beds, and a water garden. A prefect place for your morning coffee! Additional features include whole-home sound, hospital-grade air purification, Google Fiber and ATu0026T availability, security system hookups, oversized garag
USD 719,000
4916 W 57th Terrace
View photo
House · for sale
USD 399,950
4916 W 57th Terrace
Johnson County, Kansas
· 3 Bedrooms · 2 Baths · House
· Terrace · Fireplace · Equipped kitchen
Johnson County, Kansas · 3 Bedrooms · 2 Baths · House · Terrace · Fireplace · Equipped kitchen
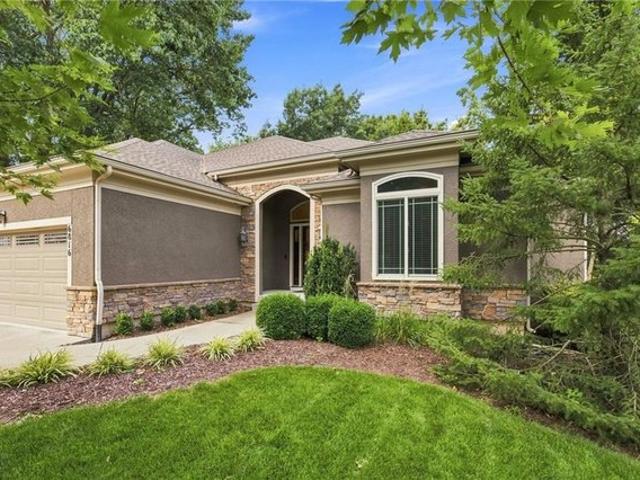
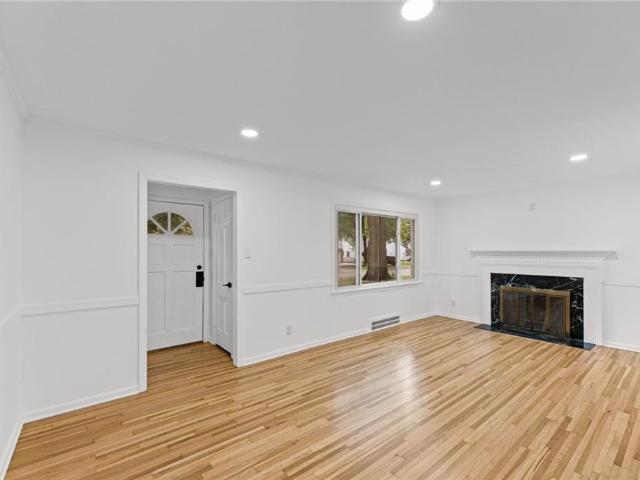
Charming, updated ranch in the heart of roeland park! Beautiful refinished wood floors flow throughout the main level, adding warmth and character to this inviting home. Comfortable living room features a fireplace and provides the perfect spot to relax or gather with family and friends. Beautifully updated kitchen is sure to impress with new cabinetry, granite countertops and a stunning waterfall peninsula, plus stainless steel appliances. An adjacent dining area makes everyday meals and entertaining a breeze. Private primary suite is tucked just off the dining area and includes its own en-suite bath. Two additional bedrooms and a second full bath complete the main level. Downstairs, enjoy even more living space with a finished family room—ideal for movie nights, a playroom, home office or whatever suits your lifestyle! FANTASTIC ROELAND PARK LOCATION close to parks, shopping, dining and convenient highway access. Move-in ready-WELCOME HOME!
USD 399,950
5272 W 150th Ter, Leawood, KS 66224
View photo
House · for sale
USD 735,000
USD 190/sq.ft
5272 W 150th Ter, Leawood, KS 66224
Johnson County, Kansas
· 3,864 sq.ft · 4 Bedrooms · 3 Baths · House
· Equipped kitchen
Johnson County, Kansas · 3,864 sq.ft · 4 Bedrooms · 3 Baths · House · Equipped kitchen
The Villas of White Horse offer a refined, low-maintenance lifestyle in a highly desirable Leawood location. This former model home custom-built by Bryant Ratliff is sure to please even the pickiest of buyers. Prime private lot situated on the BEST street in the subdivision, featuring complete privacy with no direct views of neighboring homes with a back drop of trees. Inviting and neutral interior include fresh paint and brand-new carpet. Interesting architectural details can be found thru out, soaring vaulted ceilings, warm hardwood flooring, and expansive windows providing abundant natural light + plantation shutters. A GOURMET kitchen that will delight any chef opens into the cheerful breakfast room and back hall pantry and boot niche. The spacious main floor includes a primary suite, a useful private den/study, main-level laundry, and a relaxing screened-in porch. The upper story includes two additional bedrooms with direct bathroom access. The sensational finished lower level inc
USD 735,000
17751 W 97th St, Lenexa, KS 66219
View photo
Townhouse · for sale
USD 615,690
USD 272/sq.ft
17751 W 97th St, Lenexa, KS 66219
Johnson County, Kansas
· 2,260 sq.ft · 3 Bedrooms · 2 Baths · Townhouse
· Equipped kitchen
Johnson County, Kansas · 2,260 sq.ft · 3 Bedrooms · 2 Baths · Townhouse · Equipped kitchen
SOLD BEFORE PROCESSED*Discover modern, low-maintenance living in this stunning 1.5-story villa featuring Elevation B. Thoughtfully designed with the Primary Suite on the main level, this home offers an open, airy floor plan that seamlessly connects the Kitchen, Great Room, and outdoor patio-perfect for everyday living and entertaining. Upstairs, you
USD 615,690
24625 W 60th Ter, Shawnee, KS 66226
View photo
House · for sale
USD 694,950
USD 223/sq.ft
24625 W 60th Ter, Shawnee, KS 66226
Johnson County, Kansas
· 3,111 sq.ft · 4 Bedrooms · 3 Baths · House
· Fireplace · Equipped kitchen · Parking · Cellar
Johnson County, Kansas · 3,111 sq.ft · 4 Bedrooms · 3 Baths · House · Fireplace · Equipped kitchen · Parking · Cellar
Builder special! Prieb Homes is offering a $20,000 buyer incentive on select completed homes in Canyon Lakes! Use toward closing costs, interest rate buy-down, fencing, or upgrades. Home must close by December 31, 2026. Contact listing agent for complete details and eligibility. Only one like it! Fall in love with this stunning 3,131 sq. Ft. home offering 3 bedrooms on the main level, 1 in the finished basement, 3 full baths, and a 3-car garage! The impressive open-concept design features a spacious great room with a cozy fireplace and a spectacular wall of windows that floods the home with natural light! The gorgeous kitchen is built to impress with custom soft-close cabinetry, granite countertops, stainless steel appliances, an oversized island, and a spacious walk-in pantry. Retreat to the luxurious main-level primary suite featuring vaulted ceilings, a spa-inspired bath, and an expansive walk-in closet with direct access to the laundry room! The finished lower level offers an incre
USD 694,950
2305 W 120th Ter, Leawood, KS 66209
View photo
House · for sale
USD 500,000
USD 215/sq.ft
2305 W 120th Ter, Leawood, KS 66209
Johnson County, Kansas
· 2,325 sq.ft · 3 Bedrooms · 2 Baths · House
· Patio · Garden · Office room · Deck · Fireplace · Equipped kitchen
Johnson County, Kansas · 2,325 sq.ft · 3 Bedrooms · 2 Baths · House · Patio · Garden · Office room · Deck · Fireplace · Equipped kitchen
Nestled among mature trees on a generous homesite in Verona Gardens, this inviting two-story home offers warmth, character, and a wonderful opportunity to make it your own! Step inside to discover a versatile front living space, perfect for a formal dining room, comfortable sitting room, or home office. The floor plan flows naturally into the kitchen and vaulted casual dining room, with convenient access to the rear deck for outdoor dining and relaxation. The spacious great room is the heart of the home, featuring a handsome stone-faced fireplace with a wood mantel just waiting for your holiday decorations! Built-in bookcases flank the fireplace, adding charm and character, while sliding glass doors open to the backyard patio. Three generously sized bedrooms include a comfortable primary suite with a private ensuite bathroom. You
USD 500,000
5860 Park St Apt 7, Shawnee, KS 66216
View photo
Condo · for sale
USD 210,000
USD 182/sq.ft
5860 Park St Apt 7, Shawnee, KS 66216
Johnson County, Kansas
· 1,152 sq.ft · 2 Bedrooms · 2 Baths · Condo
· Equipped kitchen · Swimming pool · Parking
Johnson County, Kansas · 1,152 sq.ft · 2 Bedrooms · 2 Baths · Condo · Equipped kitchen · Swimming pool · Parking
Great Price. No stairs*. Over 1,000 sq ft in this exceptional unit. New LVP flooring greets you in the entry, hall, Lndry, bath rm, kit, and dining Newer SS kitchen appliances, High end granite counters, u0026 tile backsplash accent the fresh white cabinets, with a convenient pass through to the family room. Enjoy the game with a warm fire in the FP. This seller has had everything refreshed and renovated, even removing the popcorn ceiling! This one is MOVE-IN ready nothing to do. *Even a newer Wu0026D. Carport #10 and one additional parking space. See it today! In addition to Lakeview amenities this great area has a library, community center with a park and pool, close by on Johnson Dr. All information deemed reliable. Not guaranteed. Buyer and buyer agent responsible to verify all information during inspection period
USD 210,000
11409 S Brownridge Street
View photo
House · for sale
USD 615,000
USD 209/sq.ft
11409 S Brownridge Street
Johnson County, Kansas
· 2,939 sq.ft · 4 Bedrooms · 4 Baths · House
· Garden · Office room · Deck · Equipped kitchen
Johnson County, Kansas · 2,939 sq.ft · 4 Bedrooms · 4 Baths · House · Garden · Office room · Deck · Equipped kitchen
Room to gather, space to retreat, and a location that keeps you connected! This beautifully maintained original owner home is a 4-bedroom, 4-bath reverse story-and-a-half. It offers nearly 3,000 square feet with a thoughtfully designed floor plan. Beautiful crown molding adds character throughout, and generous closet and storage space makes it easy to stay organized. Separate bedroom wings on both levels provide privacy and flexibility for guests, a home office, or a quiet retreat. At the heart of the home, the kitchen features granite countertops, a walk-in pantry, and an open layout that makes it easy to stay part of the conversation while preparing meals. The back deck overlooks the yard and offers a welcoming spot for morning coffee or an evening with friends. Updates include a two-year-old roof, recent driveway repairs, and a new sprinkler system. Enjoy an active neighborhood with a community pool and easy access to top rated schools, restaurants, and shopping. The planned Kansas
USD 615,000

Get email alerts

Don't miss out: be the first to know about new properties

The alert was correctly created

On subscribing you accept the conditions of use and the privacy policy
Alert
Receive new ads in your inbox
Save this search
Receive alerts for new listings

We'll send you an email when we have new properties for: "Properties for sale in Johnson County, Kansas"

The alert was correctly created

Get email alerts and be the first to see new listings
Required field
On subscribing I accept the terms of the privacy policy
Perfect! You'll soon start receiving new listings via email
Alert
Receive an email when we have new ads for Properties for sale in Johnson County, Kansas
Save this search
Filters

Bedrooms

Size (sq.ft)

sq.ft
sq.ft

Price

USD
USD

Property type

Bathrooms

Clear all filters
Receive notifications when new entries are published.