1,701 properties for sale in Johnson County, Kansas

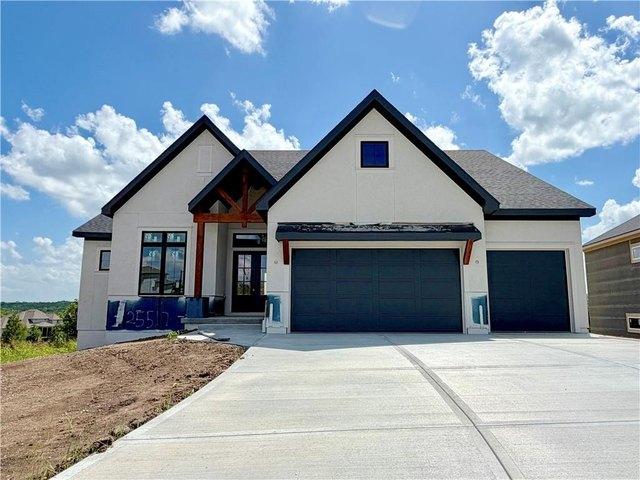
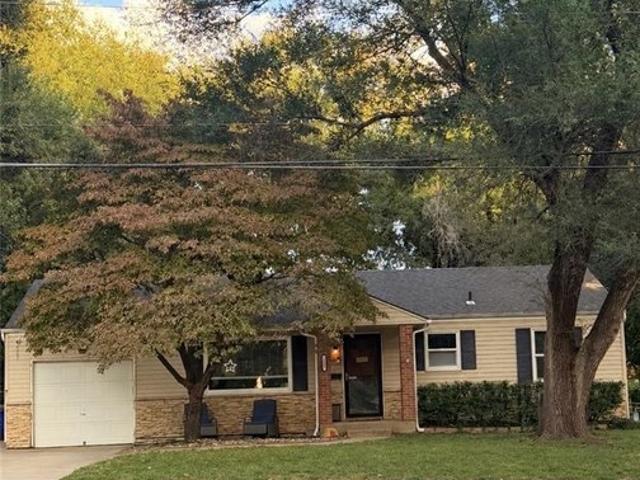
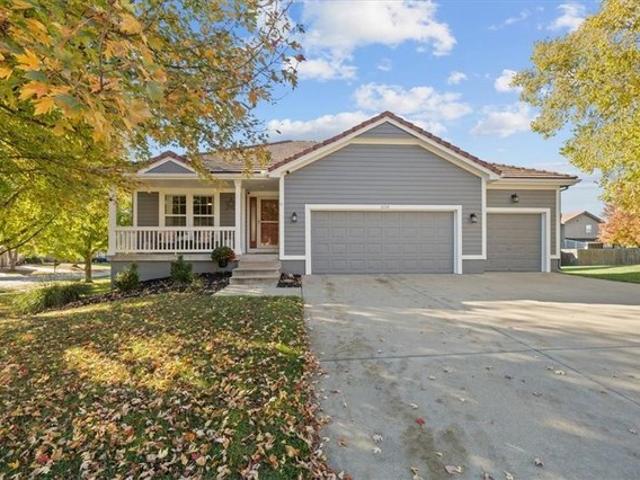
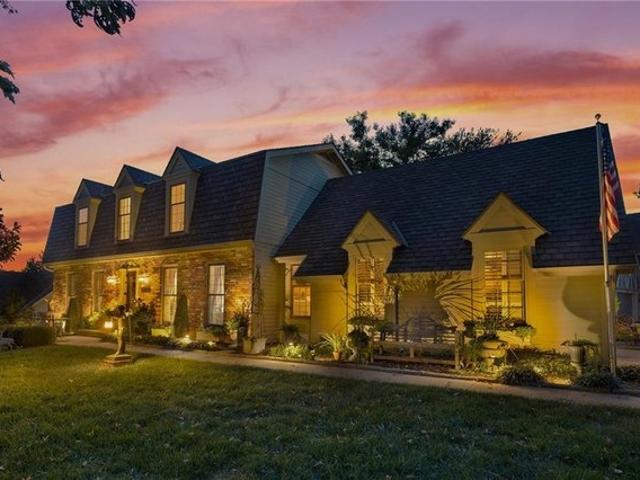
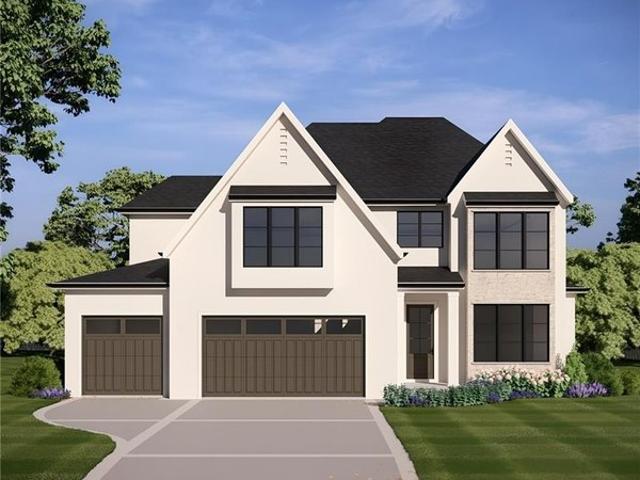
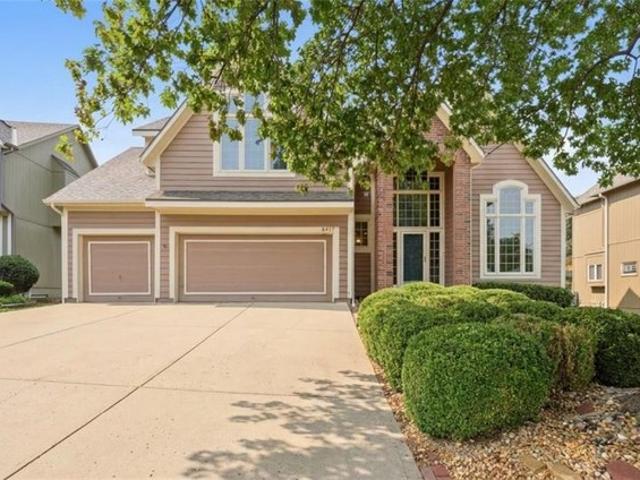
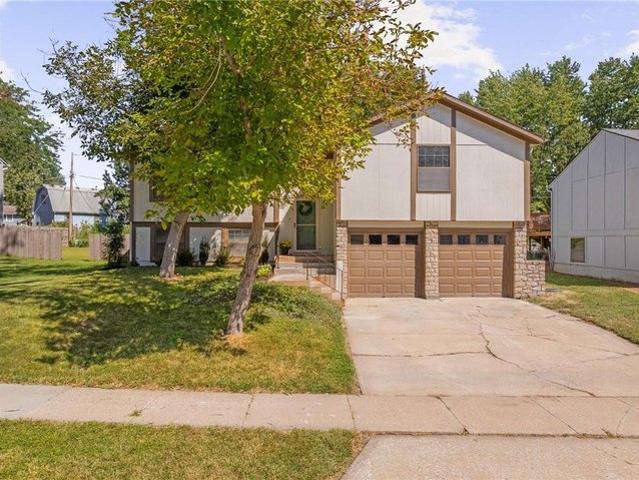
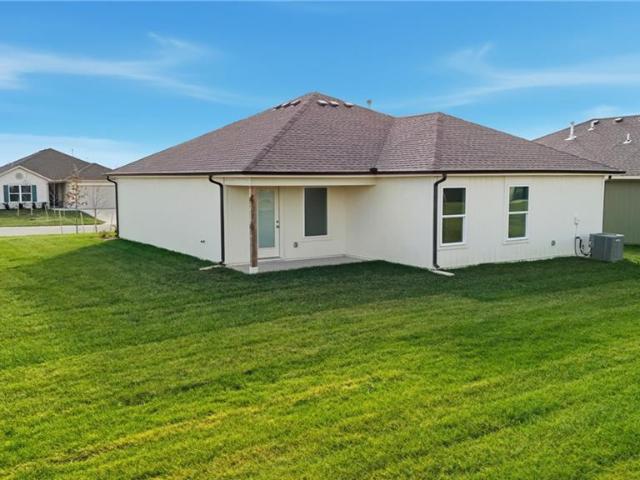
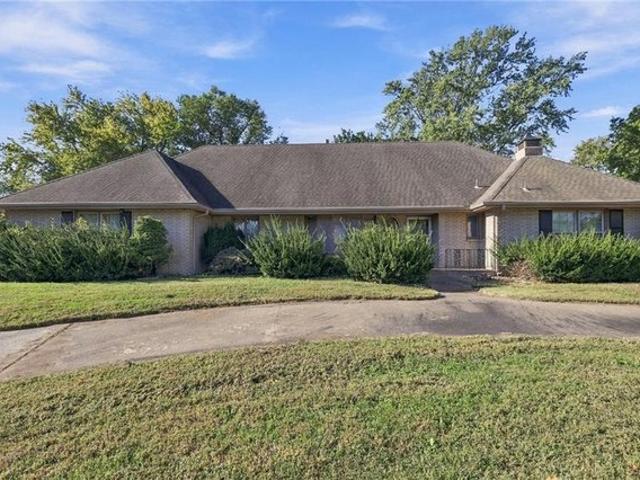
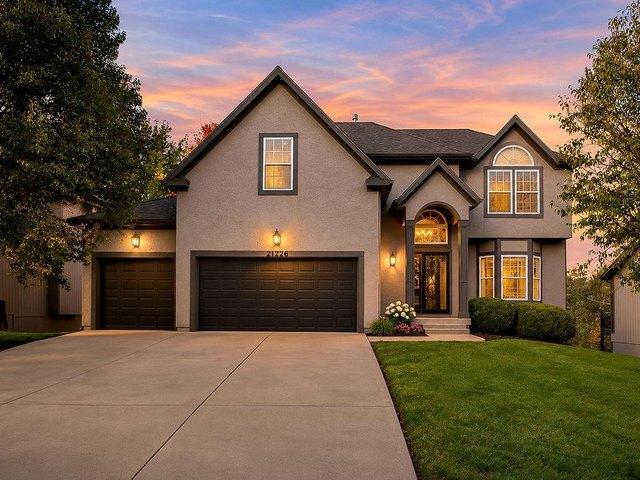
21726 W 96th St, Lenexa, KS 66220
View photo
House · for sale
Request Details
21726 W 96th St, Lenexa, KS 66220
Johnson County, Kansas
· 2,788 sq.ft · 4 Bedrooms · 3 Baths · House
· Garden · Office room · Parking · Equipped kitchen
Johnson County, Kansas · 2,788 sq.ft · 4 Bedrooms · 3 Baths · House · Garden · Office room · Parking · Equipped kitchen
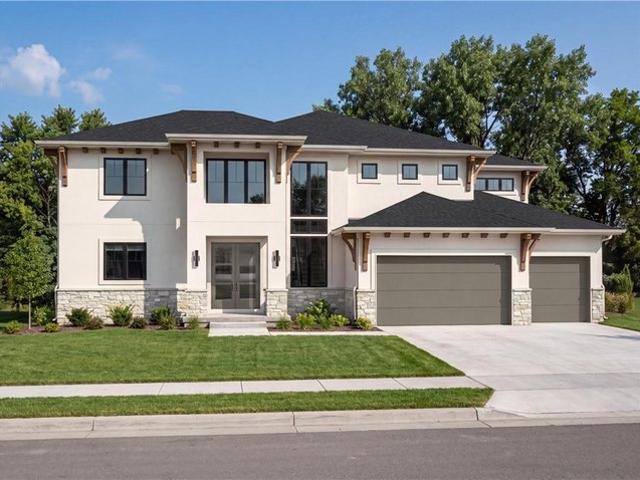
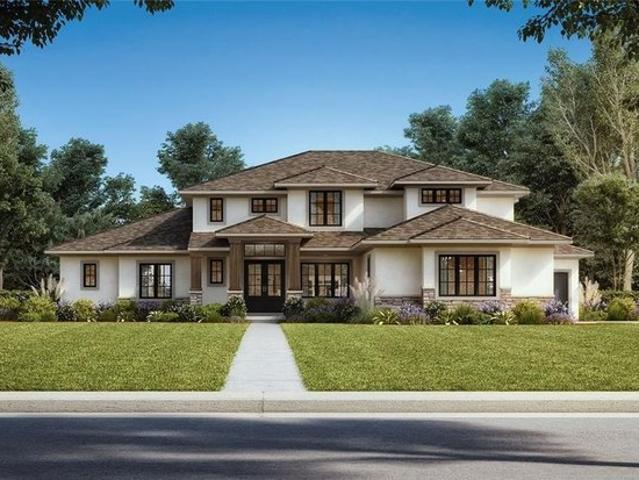
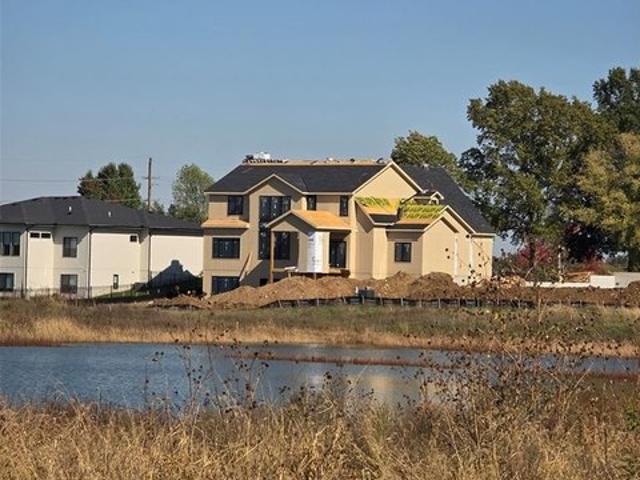
Picture enjoying a warm cup of coffee overlooking a pond under a cozy blanket. And holiday baking around a huge granite island with room for all of your favorite hearts to gather. Bright and airy 2-story with incredible open floor plan just in time for holiday entertaining! Huge granite island and loads of counter space make meal time a breeze. Opens to so much natural light through the hearth room, eat in kitchen and living space. Formal space for intimate dinners or peaceful home office. Huge primary suite with hearth room sitting area, large bath with dual vanities and separate shower. Full second suite with private bath and 2 more generous secondary bedrooms with jack and jill bath. Convenience of an upstairs laundry room too! Storage is a cinch with 3 car garage and full walkout lower level waiting for your finishing touch. Peaceful backyard backs to the neighborhood pond and walking trail. Buffalo Meadows Park is just down the street or just a short walk or bike away to Blackhoof
Request Details
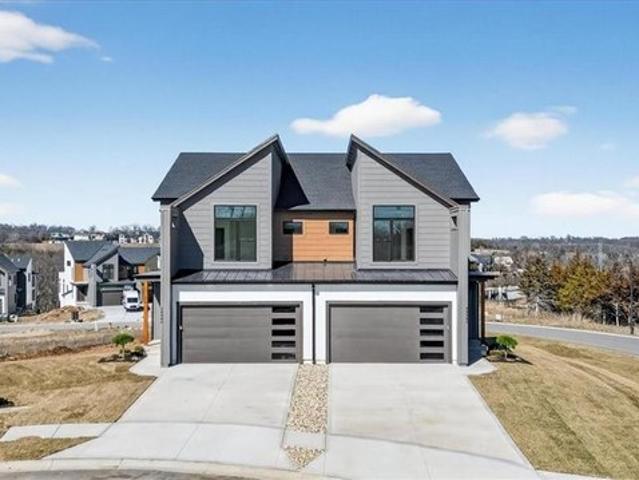
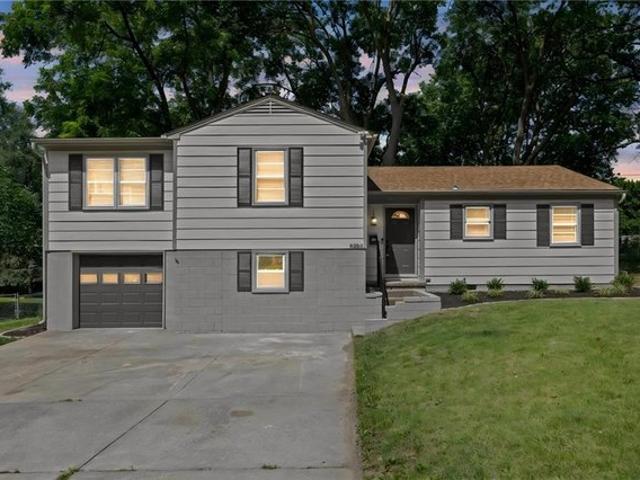
22504 W 93rd Ter, Lenexa, KS 66227
View photo
Townhouse · for sale
Request Details
22504 W 93rd Ter, Lenexa, KS 66227
Johnson County, Kansas
· 2,002 sq.ft · 3 Bedrooms · 2 Baths · Townhouse
· Equipped kitchen
Johnson County, Kansas · 2,002 sq.ft · 3 Bedrooms · 2 Baths · Townhouse · Equipped kitchen
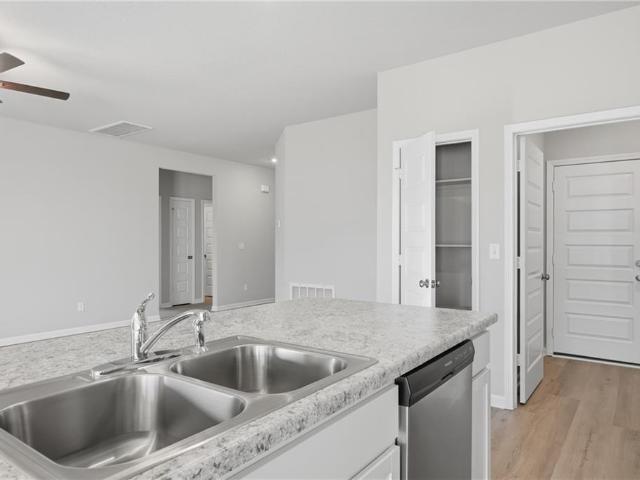
Discover refined, low-maintenance living at The Cliffs of Watercrest, where modern design and everyday convenience come together beautifully. This exclusive 1.5-story townhome blends contemporary style with functional comfort while offering a truly elevated lifestyle. Inside, soaring 20-foot ceilings and an open-concept layout create a bright, airy atmosphere filled with natural light. The spacious living area flows effortlessly into a functional luxury kitchen with premium finishes-perfect for hosting gatherings or enjoying a quiet evening at home. The main-level primary suite serves as a private retreat, featuring a spa-like bath with dual vanities and a generous walk-in closet and ensuite laundry. Upstairs, a versatile loft space leads to your own private rooftop terrace-an ideal setting for morning coffee, sunset views, or entertaining guests. Two additional large secondary suites each with their own walk-in closets ensures comfort and privacy for family or visitors. An unfinished
Request Details
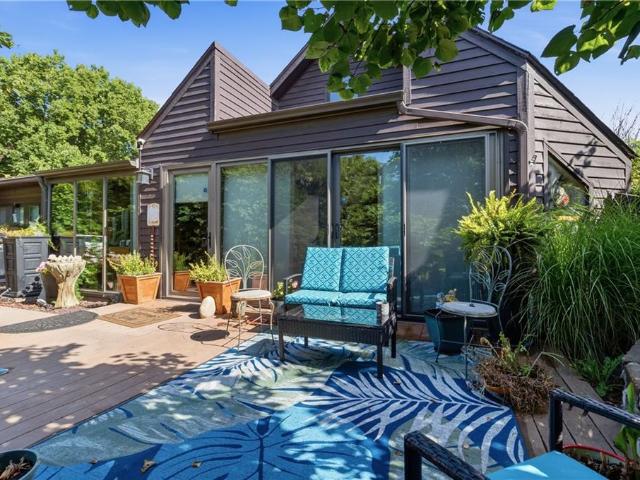
11807 W 181st Ter, Overland Park, KS 66013
View photo
House · for sale
Request Details
11807 W 181st Ter, Overland Park, KS 66013
Johnson County, Kansas
· 3,993 sq.ft · 4 Bedrooms · 4 Baths · House
· Swimming pool · Cellar
Johnson County, Kansas · 3,993 sq.ft · 4 Bedrooms · 4 Baths · House · Swimming pool · Cellar
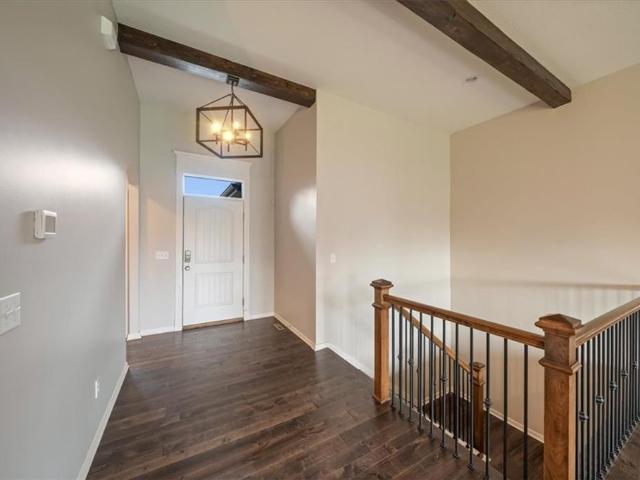
The amazing 1.5-story Hamilton, by Bickimer Homes on a perfect culdesac Lot 24 in Woodmyre, an upscale community of new homes in Overland Park with Blue Valley Schools. This new Regency exterior elevation is a perfect fit on the pie shaped lot backing to a future amenity sports field. It will be ready for move in summer 2027 there is still time to make your custom design selections or finish the basement. This home is under construction and photos are from a previous home. Woodmyre is an upscale community of new homes in Overland Park with Blue Valley Schools. Situated on a hilltop at 181st and Quivira this boutique-style community will have a resort-style pool, year-round outdoor covered pavilion, pickleball court, play area, basketball half-court, and outdoor sports field. With only 85 homes when complete, Woodmyre will provide an intimate, connected lifestyle thoughtfully designed by 4 local builders and naturally inspired by the wooded hilltop. A neighborhood you
Request Details
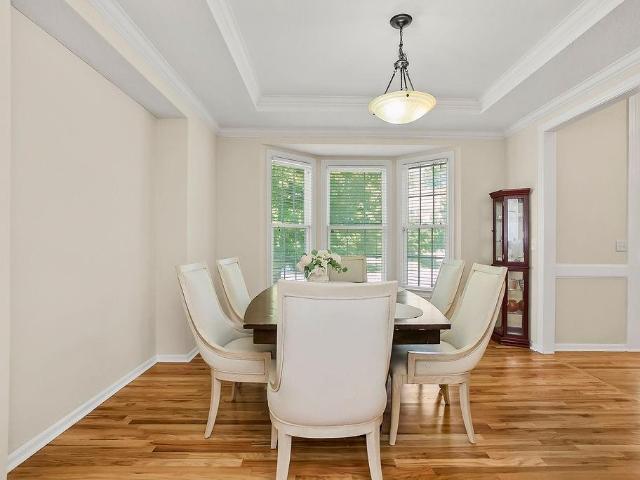
4601 W 157th St, Overland Park, KS 66224
View photo
House · for sale
USD 1,512,325
USD 367/sq.ft
4601 W 157th St, Overland Park, KS 66224
Johnson County, Kansas
· 4,112 sq.ft · 5 Bedrooms · 5 Baths · House
Johnson County, Kansas · 4,112 sq.ft · 5 Bedrooms · 5 Baths · House
Sold before processing. The Grand H4L by ALH, LLC 1.5 Story is backing to greenspace and located within the Grand Reserve of Mission Ranch. Only one more opportunity remains to purchase a brand-new home in this highly sought after community. Mission Ranch is located in the Blue Valley School District, Overland Park, KS. With convenient access to the nearby 69 Highway, and within a few minutes of the Bluhawk Sport and Entertainment area, it is easy to understand why Mission Ranch has sold out so quickly. Don
USD 1,512,325
18525 W 195th Street
View photo
House · for sale
USD 613,600
USD 239/sq.ft
18525 W 195th Street
Johnson County, Kansas
· 2,562 sq.ft · 4 Bedrooms · 3 Baths · House
· Equipped kitchen
Johnson County, Kansas · 2,562 sq.ft · 4 Bedrooms · 3 Baths · House · Equipped kitchen
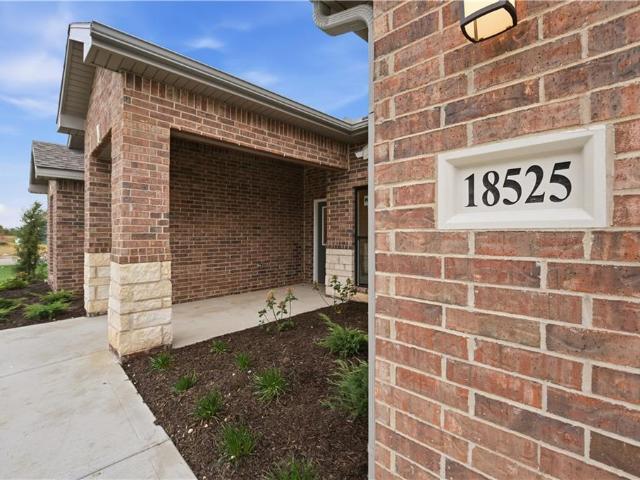
Garrett ranch | the luxury address in spring hill, kansas — thoughtfully designed. Beautifully finished. Made for everyday living. Set on a large corner lot, The Tracy by Arise Homes brings together the builder’s signature pillars: Exceptional Quality. Timeless Beauty. Unbeatable Value. This spacious ranch offers 4 bedrooms, 3 full baths, a formal dining room, and an open layout that connects the kitchen, dining, and living spaces with ease. Soaring 10-foot ceilings in the entry, main living area, and primary bedroom add to the generous feel, while thoughtfully designed spaces make everyday living as comfortable as entertaining. The kitchen pairs warm Cashew cabinetry with Calacatta quartz countertops, a white backsplash, black hardware, and black stainless steel appliances for a distinctive, polished look. Leo luxury vinyl plank flooring and Beach House carpet complete the inviting interior. A welcoming front entry and covered back porch extend the appeal outdoors, while the real bric
USD 613,600
18626 Weaver Street
View photo
House · for sale
USD 419,990
USD 280/sq.ft
18626 Weaver Street
Johnson County, Kansas
· 1,496 sq.ft · 3 Bedrooms · 2 Baths · House
· Fireplace · Equipped kitchen · Parking · Cellar
Johnson County, Kansas · 1,496 sq.ft · 3 Bedrooms · 2 Baths · House · Fireplace · Equipped kitchen · Parking · Cellar
Located in the sought-after Dayton Creek community, the Harmony ranch by D. R. Horton features an expansive 3-bedroom, 2-bathroom open-concept layout with 9-foot ceilings, an electric linear fireplace, and luxury vinyl plank flooring throughout the main living areas. The chef's dream kitchen is fully equipped with 36' cabinets with crown molding, premium quartz countertops, a tile backsplash, and Whirlpool stainless steel appliances. The full unfinished basement provides room for storage and growth. The main-level primary suite serves as a private retreat, complete with a massive walk-in closet and a spa-like bath featuring quartz countertops and a 5-foot shower with a framed glass enclosure. Two additional main-floor bedrooms offer excellent flexibility for families, guests, or a home office. Double-wall exterior construction and durable James Hardie siding with a 15-year color-match warranty make this home exceptionally low maintenance. An attached 2-car garage with 10-foot ceilings
USD 419,990
25517 W 114th Ter, Olathe, KS 66061
View photo
House · for sale
Request Details
Updated
25517 W 114th Ter, Olathe, KS 66061
Johnson County, Kansas
· 7,266 sq.ft · 5 Bedrooms · 5 Baths · House
· Parking
Johnson County, Kansas · 7,266 sq.ft · 5 Bedrooms · 5 Baths · House · Parking
BCI Bowen brings their beautiful Crawford plan on a walkout, cul-de-sac lot in The Estates of Canyon Oaks in Cedar Creek. This reverse 1.5 story home features 5 bedrooms and 5 1/2 baths with a 3 car garage. The main level offers an inviting entry that opens up into the great room with 12
Request Details
7027 Quivira Rd, Shawnee, KS 66216
View photo
House · for sale
USD 259,000
USD 286/sq.ft
7027 Quivira Rd, Shawnee, KS 66216
Johnson County, Kansas
· 904 sq.ft · 3 Bedrooms · 1 Bath · House
· Patio · Garden · Equipped kitchen
Johnson County, Kansas · 904 sq.ft · 3 Bedrooms · 1 Bath · House · Patio · Garden · Equipped kitchen
Welcome to this charming Shawnee Ranch featuring three bedrooms all with ceilings fans, and one freshly painted bathroom with shower over tub. This home offers comfortable living space and a HUGE backyard! The kitchen is beautiful with tile floors, island, and gorgeous cabinetry. The large living room with beautiful wood floors is great for entertaining! The oversized backyard is a treat with gazebo, patio, shed, and a nice metal fence! Conveniently located with access to shopping, dining, parks, and everyday amenities! Bonus: vinyl siding, new roof in 2024, and extended driveway!
USD 259,000
31154 W 169th Ter, Gardner, KS 66030
View photo
House · for sale
USD 345,000
USD 221/sq.ft
31154 W 169th Ter, Gardner, KS 66030
Johnson County, Kansas
· 1,561 sq.ft · 3 Bedrooms · 2 Baths · House
· Parking
Johnson County, Kansas · 1,561 sq.ft · 3 Bedrooms · 2 Baths · House · Parking
Three-car garage in stonebrooke place! This beautifully maintained reverse 1.5-story offers a wonderful combination of comfortable living spaces, recent updates, and an inviting setting in one of Gardner
USD 345,000
7524 Westgate St, Lenexa, KS 66216
View photo
House · for sale
USD 455,000
USD 171/sq.ft
7524 Westgate St, Lenexa, KS 66216
Johnson County, Kansas
· 2,648 sq.ft · 4 Bedrooms · 2 Baths · House
· Patio
Johnson County, Kansas · 2,648 sq.ft · 4 Bedrooms · 2 Baths · House · Patio
Absolutely bursting with character and lovingly maintained by the long-time owners, this home sits proudly on a large corner lot with truly stunning landscaping! Significant updates include completely renovated full bathrooms, fresh paint throughout much of the interior, updated carpet, a new driveway and a large patio. Low-maintenance Hardie board lap siding adds to the exterior appeal, while a distinctive floor plan and incredibly convenient location further set this property apart. More info coming soon!
USD 455,000
15950 E 16071 S Twilight Ln, Olathe, KS 66062
View photo
House · for sale
USD 1,275,125
USD 385/sq.ft
15950 E 16071 S Twilight Ln, Olathe, KS 66062
Johnson County, Kansas
· 3,305 sq.ft · 5 Bedrooms · 4 Baths · House
· Patio · Fireplace · Equipped kitchen
Johnson County, Kansas · 3,305 sq.ft · 5 Bedrooms · 4 Baths · House · Patio · Fireplace · Equipped kitchen
Coming Soon! This stunning 1.5-story home by Walker Custom Homes on lot 115 showcases exceptional architectural details, designer finishes, and thoughtful craftsmanship throughout! A striking exterior featuring black windows, metal roof accents, and grand double front doors creates an impressive first impression. Step inside the dramatic entryway featuring a beautiful staircase and elegant wainscoting extending along the walls both up and down the staircase, adding timeless sophistication. The light-filled Great Room is anchored by a spectacular floor-to-ceiling stone fireplace, creating a stunning focal point. The open-concept design flows seamlessly into the spacious Dining Room and beautifully appointed Kitchen, perfect for everyday living and entertaining. Enjoy easy access to the covered patio just off the Dining Room. The luxurious main-level Primary Suite offers a private retreat with beautiful custom trim detailing and a spa-inspired bath featuring a wet room with a freestandin
USD 1,275,125
781 N Buckeye Street
View photo
House · for sale
USD 327,495
USD 227/sq.ft
Updated
781 N Buckeye Street
Johnson County, Kansas
· 1,442 sq.ft · 3 Bedrooms · 2 Baths · House
· Patio · Equipped kitchen
Johnson County, Kansas · 1,442 sq.ft · 3 Bedrooms · 2 Baths · House · Patio · Equipped kitchen
Welcome home to the Fenway floor plan, currently under construction and anticipated to be ready for closing by the end of November! This charming home is filled with character and thoughtful finishes, beginning with a beautiful front stone elevation that creates standout curb appeal. The covered back patio offers a great spot to relax or entertain, while inside, sloped ceilings add dimension and an open, airy feel to the main living space. Durable LVP flooring flows through the living room, hallways, and wet areas. Quartz countertops and undermount sinks are featured throughout the home, including the kitchen and bathrooms, with the primary bath offering the added convenience of dual sinks. With its inviting design, stylish finishes, and distinctive details, the Fenway offers a wonderful combination of character, comfort, and everyday functionality
USD 327,495
12319 W 99th Ter, Lenexa, KS 66215
View photo
House · for sale
USD 389,950
USD 235/sq.ft
12319 W 99th Ter, Lenexa, KS 66215
Johnson County, Kansas
· 1,658 sq.ft · 3 Bedrooms · 2 Baths · House
· Garden · Deck · Fireplace · Equipped kitchen
Johnson County, Kansas · 1,658 sq.ft · 3 Bedrooms · 2 Baths · House · Garden · Deck · Fireplace · Equipped kitchen
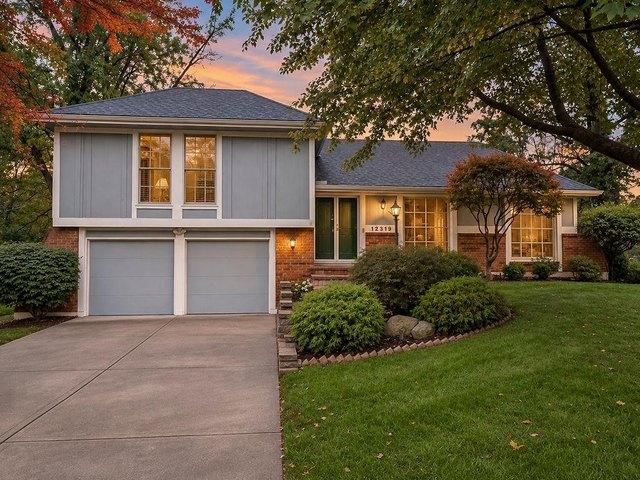
Location, location, location! Nestled on a quiet cul-de-sac in the heart of Johnson County, this stunning 3-bedroom, 2-bath brick-accented home offers ultimate convenience just minutes from I-35, I-435, and Hwy 69. Pass through the grand double-door entry to find an open, impressive floor plan featuring fresh interior paint and brand-new carpet throughout. The magnificent great room boasts vaulted ceilings and a cozy brick fireplace, complemented by formal living and dining rooms off a spacious foyer. The dream kitchen shines with gleaming hardwood floors, granite countertops, a pantry, and included appliances, flowing into a bright breakfast room surrounded by walls of windows. Retreat to the primary suite complete with a private bath and dual closets. Entertain on the covered deck with a ceiling fan, overlooking a park-like, privacy-fenced backyard. Massive equity potential awaits in the expansive unfinished basement-ideal for storage or future living space-plus an oversized 2-car ga
USD 389,950
18909 Corbin Street
View photo
House · for sale
USD 515,000
USD 228/sq.ft
18909 Corbin Street
Johnson County, Kansas
· 2,250 sq.ft · 4 Bedrooms · 3 Baths · House
· Deck · Equipped kitchen · Swimming pool · Cellar
Johnson County, Kansas · 2,250 sq.ft · 4 Bedrooms · 3 Baths · House · Deck · Equipped kitchen · Swimming pool · Cellar
Great Reverse Ranch with Fantastic Community Amenities! This four-bedroom reverse ranch offers two bedrooms on the main level and two more in the finished daylight basement. The kitchen features granite countertops and a large pantry, with hardwood floors extending through the breakfast area, great room, and hallway. The spacious Primary Suite includes a private bath with granite countertops and a walk-in closet, creating a comfortable retreat at the end of the day. The main level also features a second bedroom and a convenient laundry room. Downstairs, the finished daylight basement provides two additional bedrooms and extra living space, perfect for guests, hobbies, or entertaining. Iron stair spindles add a nice touch, and the covered deck is a great spot to relax or enjoy time outdoors. The community has plenty to offer, including a luxury pool, fitness center, playground, basketball court, pickleball court, walking trail, picnic pavilion, putting green, and water park. A great hom
USD 515,000
21710 W 80th Ter, Shawnee, KS 66220
View photo
House · for sale
Request Details
21710 W 80th Ter, Shawnee, KS 66220
Johnson County, Kansas
· 4,499 sq.ft · 5 Bedrooms · 4 Baths · House
Johnson County, Kansas · 4,499 sq.ft · 5 Bedrooms · 4 Baths · House
Move-in ready | cul-de-sac | treed green space | over 4,500 sq. FT. of exceptional craftsmanship! Welcome to the stunning Emmery 1.5-story by Chris George Custom Homes, perfectly positioned on a walkout lot 18 in Bristol Highlands Estates. This is not your ordinary new construction! From its impressive all-stucco exterior and superior double-wall construction to premium Andersen casement windows and smooth ceilings throughout, the quality is evident in every detail. Step inside to a breathtaking 2-story great room filled with natural light, an impressive extra-wide staircase with solid hardwood treads, and a thoughtfully designed floor plan that balances everyday comfort with sophisticated entertaining and ready for the holiday gatherings. The chef
Request Details
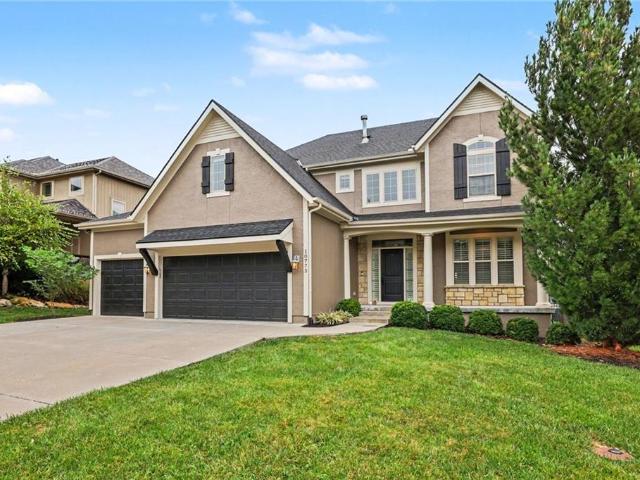
8417 Harbinger St, Lenexa, KS 66219
View photo
House · for sale
USD 645,000
USD 178/sq.ft
8417 Harbinger St, Lenexa, KS 66219
Johnson County, Kansas
· 3,617 sq.ft · 4 Bedrooms · 3 Baths · House
· Parking
Johnson County, Kansas · 3,617 sq.ft · 4 Bedrooms · 3 Baths · House · Parking
Step into luxury and convenience with this 2-story, 4 bed, 5 bath, 3-car garage home nestled in the Parkhurst Stonecreek neighborhood in Lenexa, KS. Perfectly positioned near vibrant shops, restaurants, Lenexa City Center, serene Shawnee Mission Park and award winning golf courses. This home offers the epitome of modern living with easy access to major highways. Main Floor Elegance: Upon entering, you
USD 645,000
2116 E Mohawk Dr, Olathe, KS 66062
View photo
House · for sale
USD 386,000
USD 195/sq.ft
Updated
2116 E Mohawk Dr, Olathe, KS 66062
Johnson County, Kansas
· 1,970 sq.ft · 5 Bedrooms · 3 Baths · House
· Garden · Deck · Fireplace
Johnson County, Kansas · 1,970 sq.ft · 5 Bedrooms · 3 Baths · House · Garden · Deck · Fireplace
Welcome home to this beautifully remodeled 5-bedroom home offering exceptional flexibility, thoughtful updates, and plenty of space to spread out! Featuring TWO primary suites, this home is ideal for multigenerational living, guests, or anyone looking for a private lower-level option. The lower-level bedroom offers easy accessibility and an ensuite bath, while the upstairs provides another spacious private retreat. Nearly every detail has been refreshed, including NEW ROOF, NEW flooring throughout, FRESH interior and exterior paint, UPDATED lighting and fixtures, FRESHLY painted cabinets, and NEW stainless steel appliances. All three full bathrooms have been beautifully remodeled, creating a fresh, modern feel throughout the home. Abundant closet space provides excellent storage. The large family room offers a cozy fireplace and plenty of room for gathering. Just off the dining area, step onto the deck overlooking a level, fully fenced backyard complete with a shed and gardening beds r
USD 386,000
20373 W 195th Street
View photo
House · for sale
USD 298,990
USD 247/sq.ft
Updated
20373 W 195th Street
Johnson County, Kansas
· 1,206 sq.ft · 3 Bedrooms · 2 Baths · House
· Patio · Equipped kitchen
Johnson County, Kansas · 1,206 sq.ft · 3 Bedrooms · 2 Baths · House · Patio · Equipped kitchen
Welcome to Wiswell Farms in Johnson County! This new single-story home is perfect for modern lifestyles. An inviting open-concept layout blends the kitchen, living and dining areas to maximize interior space, with a nearby covered patio for simple indoor-outdoor living. All three bedrooms are tucked away to the side for optimal comfort and privacy, including the luxe owner’s suite at the back of the home with a full bathroom and walk-in closet. With easy access to Route 7, diverse shopping and restaurants are just a short drive away in nearby Olathe. Contact Lennar today to learn more!
USD 298,990
9209 W 47th St, Merriam, KS 66203
View photo
House · for sale
USD 375,000
USD 125/sq.ft
9209 W 47th St, Merriam, KS 66203
Johnson County, Kansas
· 2,992 sq.ft · 3 Bedrooms · 4 Baths · House
· Garden · Equipped kitchen
Johnson County, Kansas · 2,992 sq.ft · 3 Bedrooms · 4 Baths · House · Garden · Equipped kitchen
Multiple offers. Highest and best due 10/31/2026 at 8pm. Have you ever wished that time machines were real? Well we found one and it will take you right back to 1970s Johnson County. This incredible custom home on a massive 3/4 acre estate-sized lot with TWO driveways has been immaculately preserved. This sprawling ranch is complete with a spacious, open kitchen, multiple large living spaces, large bedrooms, and a private backyard. The formal entryway leads to a large formal family room perfect for cocktail hour before an upscale dinner party. The formal dining room has plenty of room for your dining set, a china cabinet or buffet, and all of your loved ones gathered around the table. The large, open kitchen feels like a still from a 1970s cooking show, with real wood cabinets, a spacious pantry, tons of counter space, a genuine granite pastry board, vintage quatrefoil backsplash, and original earth-toned geometric carpet. Just on the other side of the dining area, a great room invites
USD 375,000
5808 Mackey St, Mission, KS 66202
View photo
House · for sale
Request Details
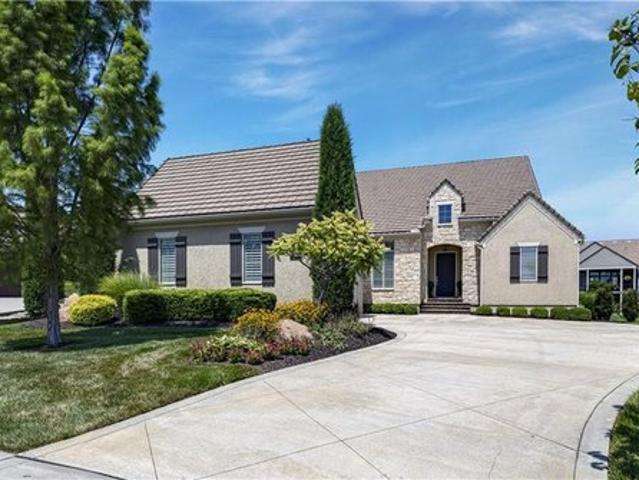
5808 Mackey St, Mission, KS 66202
Johnson County, Kansas
· 3,897 sq.ft · 3 Bedrooms · 2 Baths · House
· Garden · Equipped kitchen · Parking
Johnson County, Kansas · 3,897 sq.ft · 3 Bedrooms · 2 Baths · House · Garden · Equipped kitchen · Parking
Come check out this charming 3 bedroom, 2 bath home in Merriam. The home features a spacious living room, an updated kitchen with stainless steel appliances, and a finished lower level offering extra living space. The primary bedroom is tucked away from the other bedrooms, giving you a little extra privacy. Outside, enjoy the fully fenced backyard, perfect for relaxing or spending time outdoors. The home also features a brand new HVAC system, which should help keep utility bills lower and provide more efficient heating and cooling throughout the year. With an attached garage and a convenient location close to shopping, restaurants, parks, and major highways, this home has everything you need. Amenities: Pantry, Dining Room, Family Room, Foyer, Primary Bath, Blinds u0026 Fence. Listing provided by RentalSource
Request Details
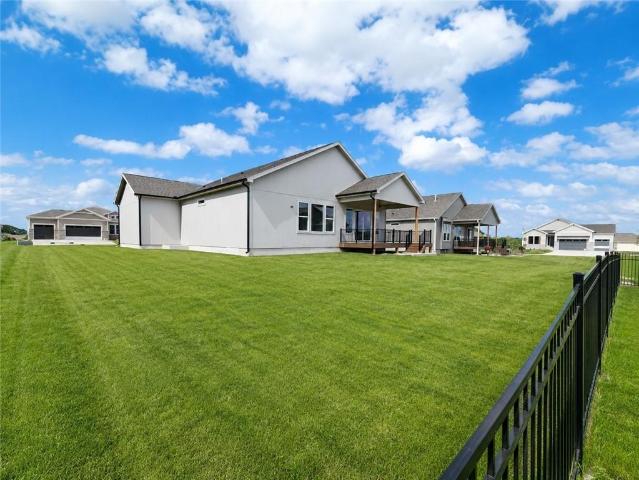
30750 W 143rd Street
View photo
House · for sale
USD 690,000
USD 360/sq.ft
30750 W 143rd Street
Johnson County, Kansas
· 1,916 sq.ft · 3 Bedrooms · 2 Baths · House
· Equipped kitchen
Johnson County, Kansas · 1,916 sq.ft · 3 Bedrooms · 2 Baths · House · Equipped kitchen
Experience the perfect blend of peaceful country living and modern comfort on this private, treed 10-acre horse property located just off a paved road. This well-built earth-contact home offers exceptional energy efficiency, year-round comfort, & quiet living. Designed to take advantage of the earth's natural insulation, earth-contact homes help maintain comfortable indoor temperatures, reduce energy costs, & provide outstanding durability. Combined with numerous skylights, this home is filled with an abundance of natural light, creating bright, inviting living spaces throughout. Relax on the welcoming Trex front porch overlooking a tranquil koi pond surrounded by mature trees that provide privacy & a beautiful natural backdrop. Inside you'll find new hardwood flooring throughout & an open, functional floor plan designed for today's lifestyle. The completely remodeled kitchen features new cabinetry w/soft-close drawers, beautiful countertops, a farmhouse sink, stainless steel appliance
USD 690,000
1915 W Ferrel Drive
View photo
House · for sale
USD 489,950
USD 151/sq.ft
1915 W Ferrel Drive
Johnson County, Kansas
· 3,229 sq.ft · 5 Bedrooms · 3 Baths · House
· Office room · Gym · Fireplace · Equipped kitchen
Johnson County, Kansas · 3,229 sq.ft · 5 Bedrooms · 3 Baths · House · Office room · Gym · Fireplace · Equipped kitchen
Freshly painted throughout the entire interior, this inviting Clearwater Creek home offers 5 bedrooms, 3.5 baths, and approximately 3,239 square feet of space to live, work, and entertain. New 50 year roof. Brand new hardwood floors on the main level and luxury vinyl plank flooring on the second level complement the refreshed interior. The spacious kitchen features abundant cabinetry, a pantry, and an open connection to the breakfast area and welcoming family room with a fireplace. Flexible spaces throughout the home provide options for working remotely, studying, or enjoying your favorite hobbies. Bedroom-level laundry adds everyday convenience. The fully finished lower level features a fifth bedroom, full bath, wet bar, recreation area, and an additional room ideal for a home office, craft room, or gym. From hosting overnight guests to enjoying movie nights, there’s room to spread out comfortably. Three distinct outdoor spaces invite you to enjoy life beyond the walls. Sip morning co
USD 489,950
7800 Pawnee Dr, Prairie Village, KS 66208
View photo
House · for sale
USD 350,000
USD 248/sq.ft
7800 Pawnee Dr, Prairie Village, KS 66208
Johnson County, Kansas
· 1,410 sq.ft · 2 Bedrooms · 3 Baths · House
· Fireplace · Cellar
Johnson County, Kansas · 1,410 sq.ft · 2 Bedrooms · 3 Baths · House · Fireplace · Cellar
Great opportunity in desirable Prairie Village! Ideally situated within walking distance of Shawnee Mission East High School, this home offers a wonderful opportunity to own in a sought-after location. The spacious primary bedroom features a private bath, while the cozy family room with built-in shelving provides a welcoming space to relax. A separate living room with a fireplace adds warmth and character. The unfinished basement offers excellent potential for additional living space, featuring an egress window and an existing bathroom that is not currently connected. This property is being sold AS IS and is priced accordingly, offering buyers the opportunity to update and make it their own. Sale is part of an estate, and some property information is unknown. Information provided is based on the best knowledge available. Buyer and buyer
USD 350,000
10773 S Palisade Street
View photo
House · for sale
USD 735,000
USD 170/sq.ft
10773 S Palisade Street
Johnson County, Kansas
· 4,306 sq.ft · 5 Bedrooms · 5 Baths · House
· Garden · Deck · Fireplace · Equipped kitchen
Johnson County, Kansas · 4,306 sq.ft · 5 Bedrooms · 5 Baths · House · Garden · Deck · Fireplace · Equipped kitchen
Spacious, inviting & perfect for everyday living and entertaining! Welcome to this beautiful 2-story home in Prairie Point, offering 5 bedrooms, 5 full baths and wonderful living spaces on all three levels! The welcoming entry features wrought iron staircase spindles and new carpeting leading upstairs. To the right is an elegant formal dining room with a recessed niche for a favorite piece of furniture. A passageway with built-ins offers a convenient coffee or wine bar with a small refrigerator. The kitchen is the heart of the home, featuring a large island with seating, granite countertops, 4-burner gas cooktop and spacious pantry with a built-in planning desk. The kitchen opens to a light-filled great room with fireplace, built-ins and plenty of windows. The adjoining breakfast area leads to a covered deck overlooking the large backyard with wrought iron fencing and underground pet containment wiring. A main-level fifth bedroom with full bath offers flexibility for guests or a home o
USD 735,000
3122 W 150th Ter, Overland Park, KS 66224
View photo
House · for sale
USD 1,100,000
USD 274/sq.ft
3122 W 150th Ter, Overland Park, KS 66224
Johnson County, Kansas
· 4,004 sq.ft · 4 Bedrooms · 4 Baths · House
· Fireplace
Johnson County, Kansas · 4,004 sq.ft · 4 Bedrooms · 4 Baths · House · Fireplace
Gorgeous custom-built maintenance provided villa by Evan-Talan. This home has been lightly lived in and shows like a model. Completely move-in ready! Great interior cul-de-sac location. This spacious and open plan has a large great room with cozy fireplace, formal dining area and breakfast nook. The main level walks out onto the lanai with fireplace for indoor/outdoor entertaining. A flex room on main level with a full bath just steps outside the door and a walk-in closet can be used as an office or a true bedroom. Owner
USD 1,100,000
24937 W 145th Street
View photo
House · for sale
USD 675,000
USD 216/sq.ft
24937 W 145th Street
Johnson County, Kansas
· 3,122 sq.ft · 4 Bedrooms · 3 Baths · House
· Fireplace · Equipped kitchen
Johnson County, Kansas · 3,122 sq.ft · 4 Bedrooms · 3 Baths · House · Fireplace · Equipped kitchen
Move-in ready! Set on a level, estate sized lot, this home is not your typical layout; it is designed to accommodate a variety of lifestyles! One of handful of opportunities remaining as the community approaches full build-out, with all construction set to be completed by year’s end! Residents enjoy LOW HOA fees and convenient access to everyday conveniences, and major highways, while remaining minutes from the lake, popular golf course, scenic nature preserves, local winery, and the new county trail system. This home features two spacious main level suites, each with a private bath and walk-in closet. Main level suite one includes a zero-entry tile/glass shower, dual vanities, and direct access to the walk-in closet and laundry. The large dining area easily seats 8–10 and opens to the great room and kitchen, creating a seamless space for entertaining and gathering. The finished lower level offers a large, open rec room with electric fireplace and wet bar, ideal for a pool table, gamin
USD 675,000
22192 W 116th Ter, Olathe, KS 66061
View photo
House · for sale
Request Details
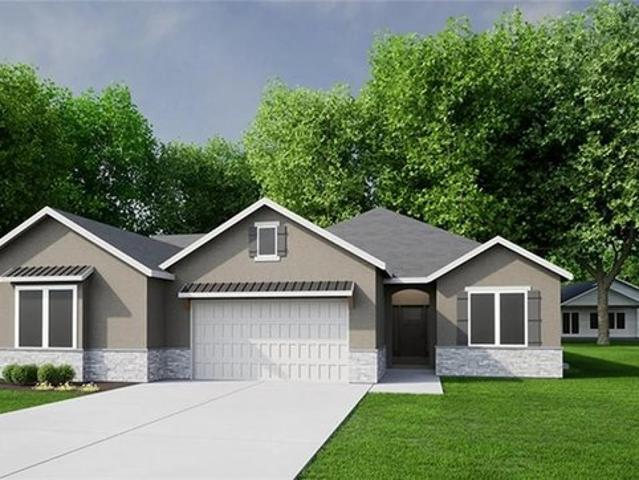
22192 W 116th Ter, Olathe, KS 66061
Johnson County, Kansas
· 2,680 sq.ft · 4 Bedrooms · 3 Baths · House
· Patio · Garden · Deck · Equipped kitchen
Johnson County, Kansas · 2,680 sq.ft · 4 Bedrooms · 3 Baths · House · Patio · Garden · Deck · Equipped kitchen
Move-in ready! Designed for effortless main-level living, this Sierra pairs an open floor plan, with elevated finishes, convenience-focused design, and exceptional functionality. Canyon Ranch Villas, a premier maintenance-provided paired villa community that is ideally located near shopping, dining, groceries, medical facilities, and major highways. Set on a south facing, walkout lot with greenspace in front and a mature, tree-lined boundary in the backyard, this home offers a rare sense of seclusion in the metro. Enjoy the peaceful setting from the expanded covered composite deck or covered patio below, each creating inviting outdoor spaces on both levels. Once inside, the main level is designed to make everyday living easy, with durable RevWood(R) flooring throughout the primary traffic areas providing lasting beauty, as well as water and scratch resistance. The designer kitchen features custom SOFT-CLOSE wood CABNIETRY, a generous center island, built-in stainless-steel ENERGY STAR(
Request Details
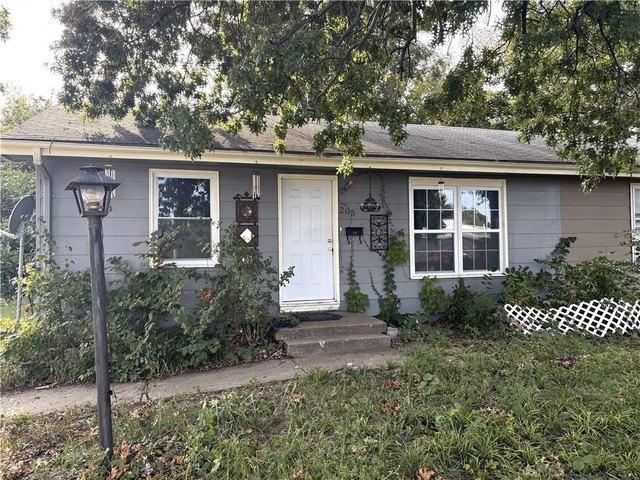
205 N Mahaffie St, Olathe, KS 66061
View photo
Townhouse · for sale
USD 178,000
USD 250/sq.ft
205 N Mahaffie St, Olathe, KS 66061
Johnson County, Kansas
· 710 sq.ft · 2 Bedrooms · 1 Bath · Townhouse
· Garden · Equipped kitchen
Johnson County, Kansas · 710 sq.ft · 2 Bedrooms · 1 Bath · Townhouse · Garden · Equipped kitchen
Welcome to this cozy 2-bedroom, 1-bathroom half duplex located in a quiet neighborhood near downtown Olathe. This recently renovated home offers an open living space with plenty of natural light, perfect for relaxing or entertaining. The kitchen features ample cabinet space and an eat-in dining area. Both bedrooms are generously sized with large closets. Outside, enjoy the convenience of a private backyard with space for outdoor activities. With easy access to highways, schools, shopping, and dining, this home is ideal for anyone seeking affordability and convenience in the Olathe area. Whether you
USD 178,000
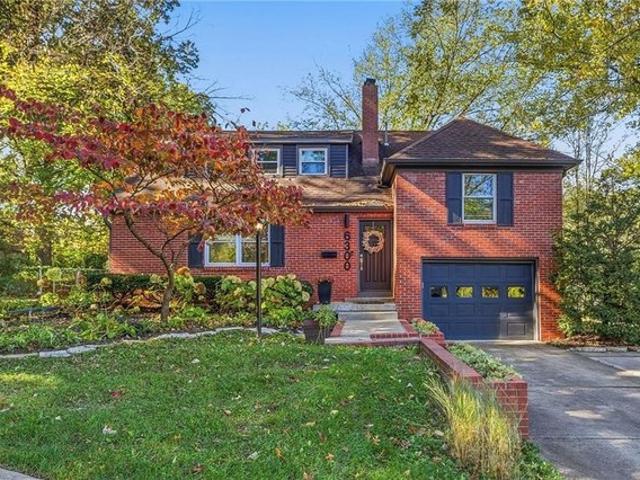
6300 Granada Dr, Prairie Village, KS 66208
View photo
House · for sale
USD 650,000
USD 305/sq.ft
6300 Granada Dr, Prairie Village, KS 66208
Johnson County, Kansas
· 2,131 sq.ft · 3 Bedrooms · 2 Baths · House
· Fireplace · Equipped kitchen
Johnson County, Kansas · 2,131 sq.ft · 3 Bedrooms · 2 Baths · House · Fireplace · Equipped kitchen
Picture Perfect in Prairie Village! Check out this stunning, completely updated 3-bedroom, 2.5-bathroom multi-level brick home situated on a large corner lot! The main level features a spacious open floor plan with gleaming hardwood floors, an oversized family room with a cozy electric fireplace, a designated dining area and a fabulous kitchen complete with a large island, stainless steel appliances and quartz countertops. Just a few steps up, you
USD 650,000
8839 Carriage Dr, Lenexa, KS 66215
View photo
Townhouse · for sale
USD 235,000
USD 174/sq.ft
8839 Carriage Dr, Lenexa, KS 66215
Johnson County, Kansas
· 1,345 sq.ft · 2 Bedrooms · 1 Bath · Townhouse
· Patio · Parking · Deck · Fireplace · Equipped kitchen
Johnson County, Kansas · 1,345 sq.ft · 2 Bedrooms · 1 Bath · Townhouse · Patio · Parking · Deck · Fireplace · Equipped kitchen
Price adjustment | now $235,000 | updated lenexa townhome new price, same beautifully updated lenexa townhome. Now offered at $235,000, 8839 Carriage Dr combines move in ready updates, two private outdoor spaces and low maintenance townhome living in Millcreek Run. This 2 bedroom, 1.5 bathroom home features fresh interior paint, new carpet, an updated kitchen with new countertops, stainless steel sink, new range and microwave, plus refreshed bathrooms. The main level offers comfortable living and dining spaces centered around a stone fireplace, convenient first floor laundry and direct access to a private fenced patio. Upstairs, the primary bedroom opens to its own private deck, creating a second outdoor space to relax. An attached one car garage provides additional convenience and storage. Searching for an updated townhome for sale in Lenexa, Kansas under $250,000? This home offers an updated interior, private outdoor space, garage parking, community amenities and a convenient Johnson
USD 235,000

Get email alerts

Don't miss out: be the first to know about new properties

The alert was correctly created

On subscribing you accept the conditions of use and the privacy policy
Alert
Receive new ads in your inbox
Save this search
Receive alerts for new listings

We'll send you an email when we have new properties for: "Properties for sale in Johnson County, Kansas"

The alert was correctly created

Get email alerts and be the first to see new listings
Required field
On subscribing I accept the terms of the privacy policy
Perfect! You'll soon start receiving new listings via email
Alert
Receive an email when we have new ads for Properties for sale in Johnson County, Kansas
Save this search
Filters

Bedrooms

Size (sq.ft)

sq.ft
sq.ft

Price

USD
USD

Property type

Bathrooms

Clear all filters
Receive notifications when new entries are published.