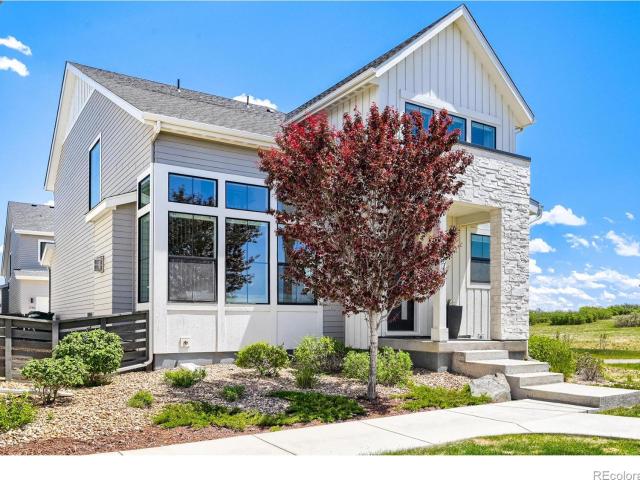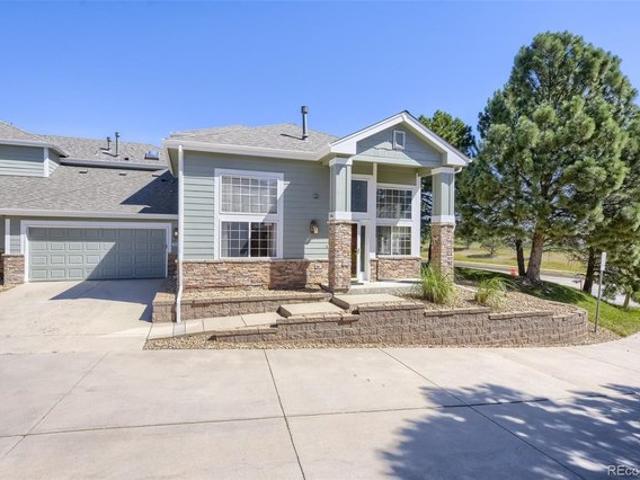
128 properties for sale in 80108

House
View photo
House · for sale
USD 1,150,000
House
80108
· House
· Equipped kitchen · Parking · Cellar
80108 · House · Equipped kitchen · Parking · Cellar
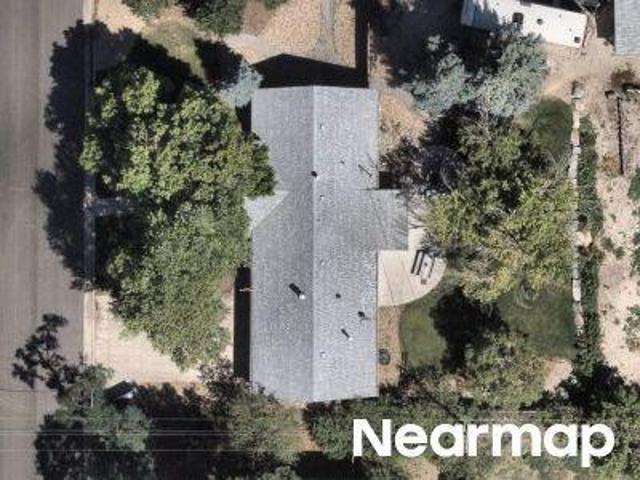
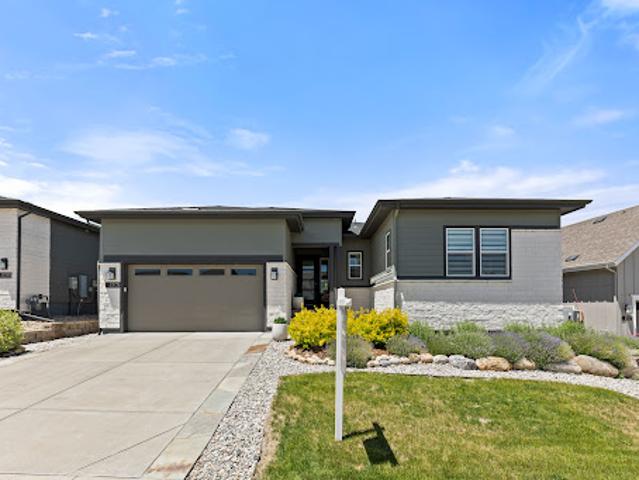
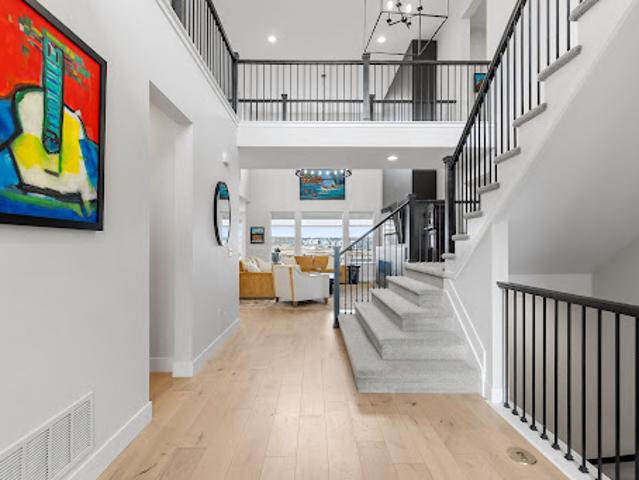
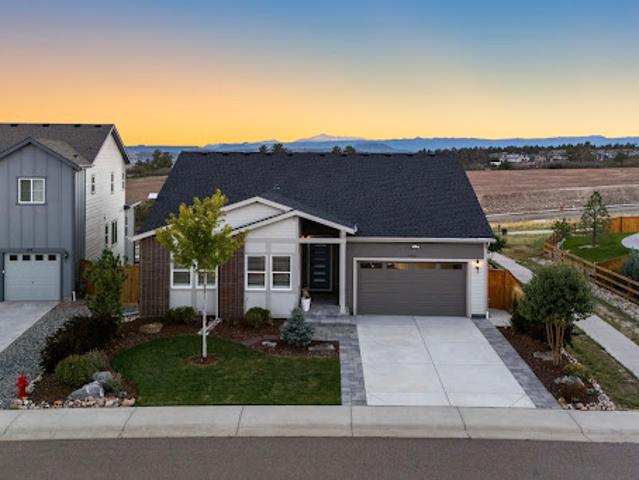
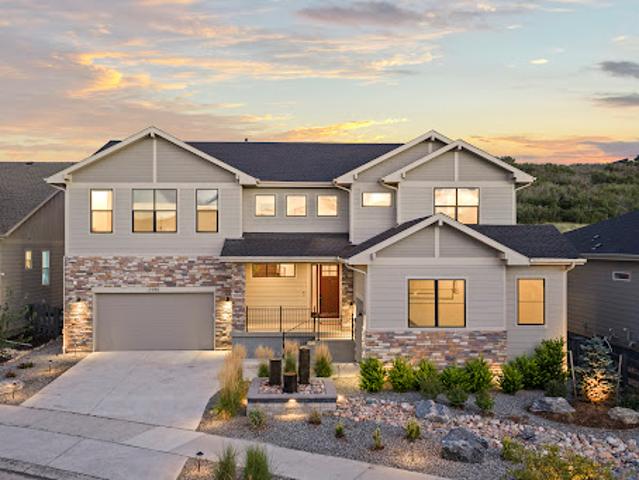
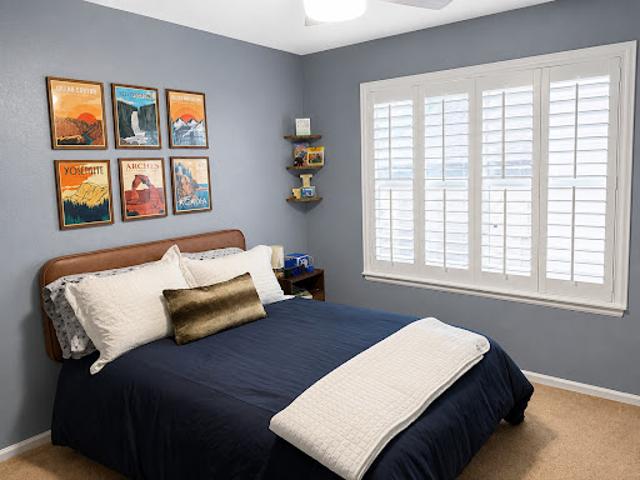
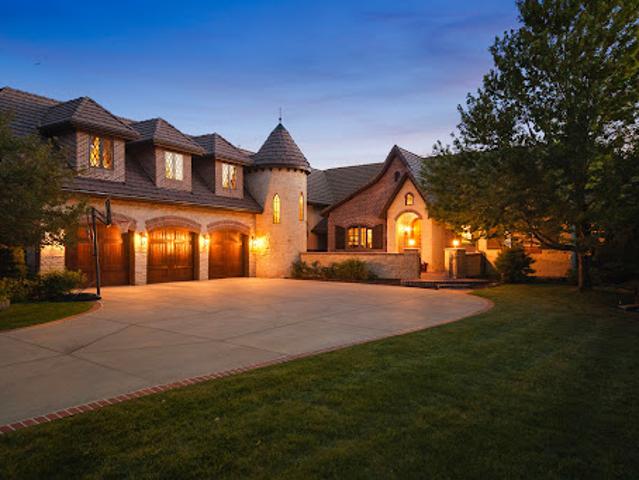
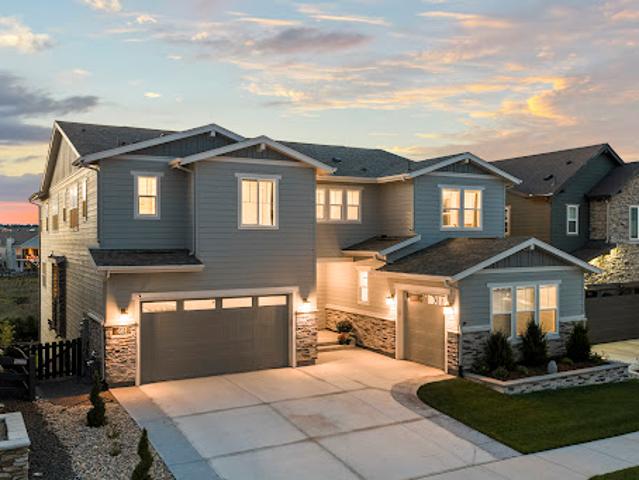
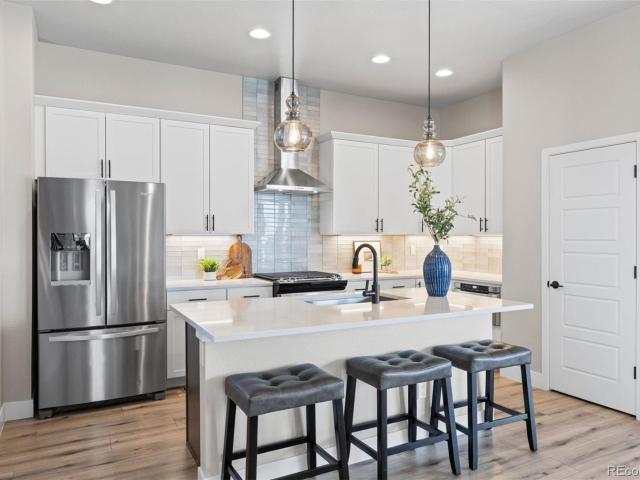
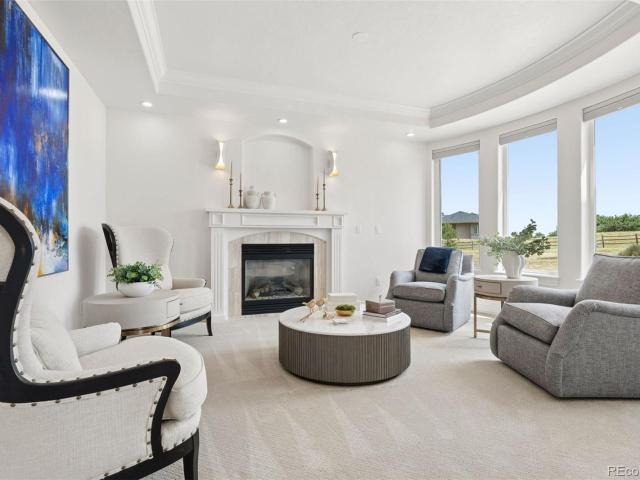
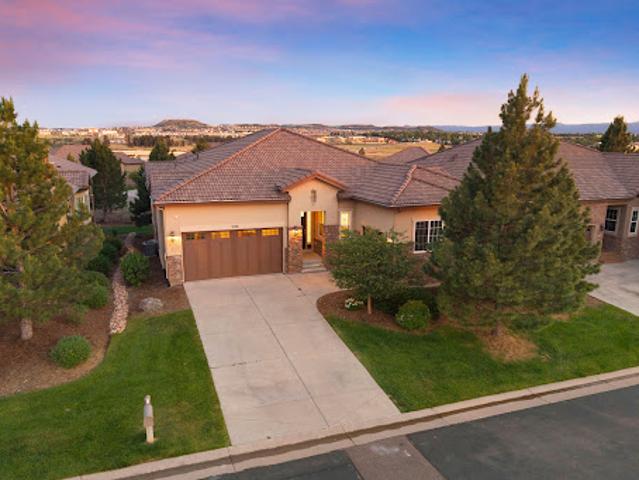
Main-level living at its finest, detached single-family ranch style home in the most desirable gated golf community south of Denver. With close proximity to the Village Lake Fitness Center, the main-level features two bedrooms including the primary suite, PLUS a private office. A garden-level finished basement offers two additional bedrooms, all within a light-filled, open floorplan. The Village at Castle Pines surrounds two exclusive golf courses with towering pines and mountain views, delivering a serene lifestyle that's genuinely hard to match. On a quiet lot where mature pines create privacy surrounded by HOA maintained landscaping. You won’t need a lawn mower, so the three-car garage can accommodate your golf cart. Wood floors and 10-foot ceilings span the main-level, with bay windows drawing natural light into every space from the entry foyer to the living areas. The formal dining room flows directly into the kitchen, where stainless steel appliances, dark wood cabinetry, a walk-
USD 1,150,000
Woodstock Ln
View photo
House · for sale
Request Details
Updated
Woodstock Ln
80108
· 2,562 sq.ft · 1 Bedroom · 3 Baths · House
80108 · 2,562 sq.ft · 1 Bedroom · 3 Baths · House
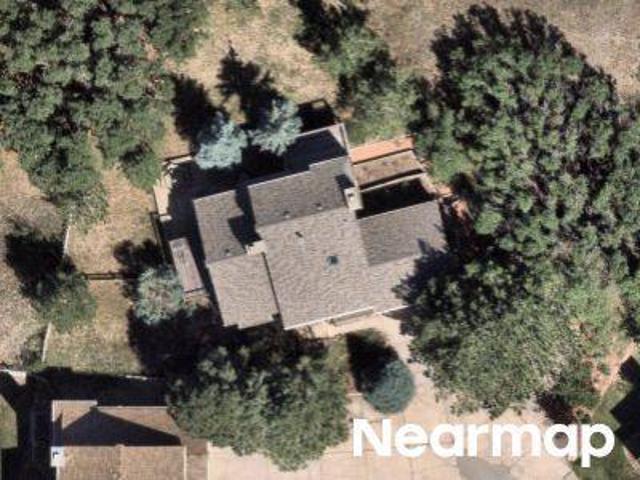
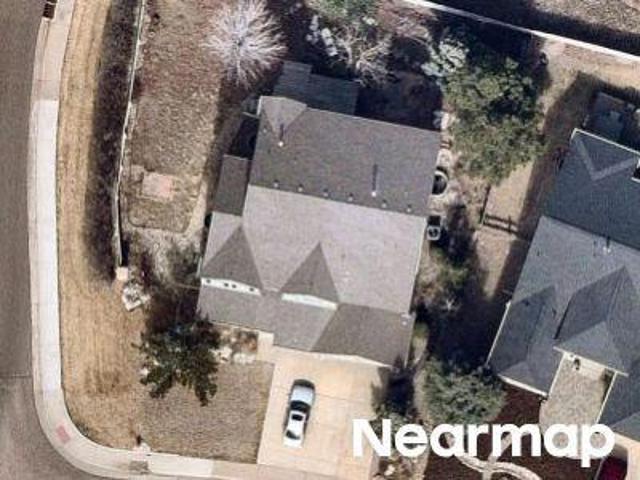
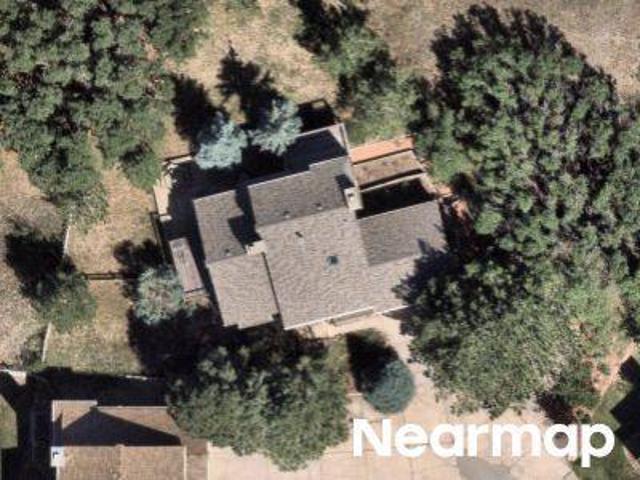
This home is in preforeclosure, which means the homeowner is in default (missed payments). Therefore, there could be an opportunity to strike a great deal with the owner and the bank
Request Details
Beverly Blvd
View photo
House · for sale
Request Details
Updated
Beverly Blvd
80108
· 1,195 sq.ft · 3 Bedrooms · 2 Baths · House
80108 · 1,195 sq.ft · 3 Bedrooms · 2 Baths · House
This home is in preforeclosure, which means the homeowner is in default (missed payments). Therefore, there could be an opportunity to strike a great deal with the owner and the bank
Request Details
House
View photo
House · for sale
USD 749,000
House
80108
· House
· Garden · Deck · Fireplace · Parking · Cellar
80108 · House · Garden · Deck · Fireplace · Parking · Cellar
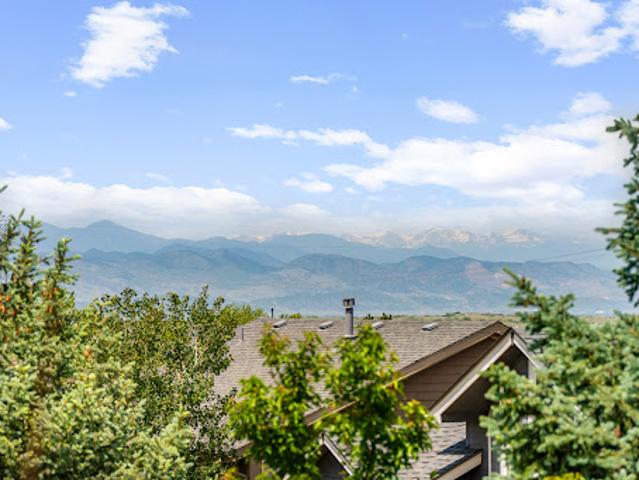
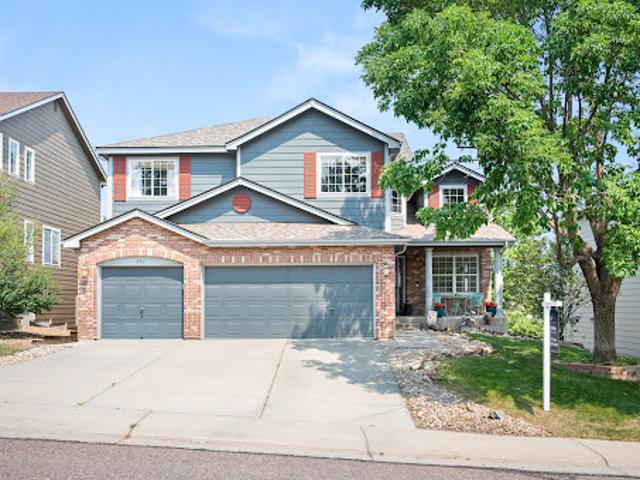
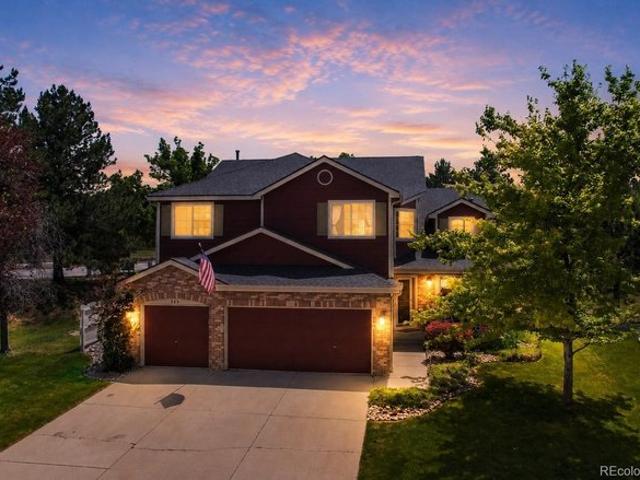
Welcome to this spacious ranch-style retreat in the heart of Castle Pines, where comfort, functionality, and opportunity come together. Offering over 3,400 finished square feet, this six-bedroom home provides the flexible living space today's buyers crave, whether for multi-generational living, working from home, entertaining, or hosting guests. The open main level is filled with natural light and features generous living areas, a cozy fireplace, and convenient main-floor living. Step outside onto the brand-new deck and take in beautiful mountain views—the perfect setting for morning coffee, evening sunsets, or gathering with family and friends. Downstairs, the finished walkout basement expands your possibilities with additional bedrooms, recreation space, and easy access to the backyard. Situated on an expansive 11,892-square-foot lot, you'll enjoy room to relax, garden, play, or create your ideal outdoor oasis. A three-car attached garage offers ample storage for vehicles, outdoor ge
USD 749,000
House
View photo
House · for sale
USD 2,199,000
House
80108
· House
80108 · House
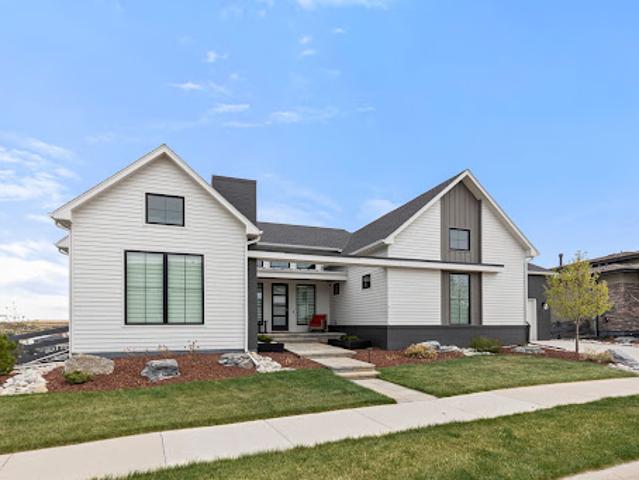
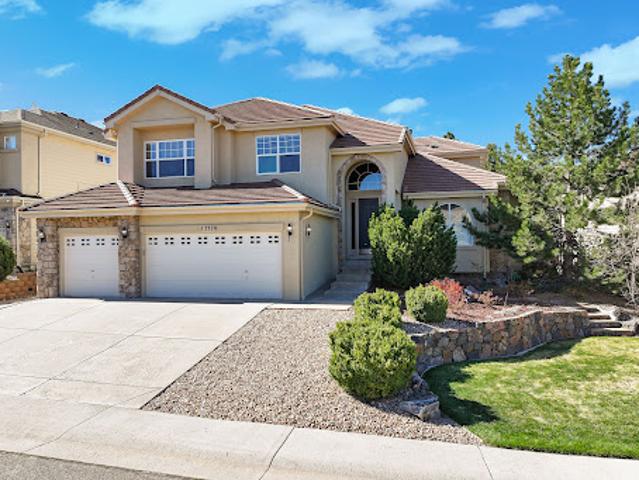
Tucked in one of the most private and exclusive corners of The Canyons in Castle Pines, this 5 bedroom 5 bathroom ranch-style home spans over 5100 square feet, is 1 of only 8 walkout lots available of its kind, and the first offered to the market in almost 3 years! Set on an expansive 11,500+ square foot lot, and backing to the gorgeous natural landscapes of The Canyons. this home truly blends incredible design with unmatched privacy. Stepping in the door, you’re welcomed by soaring vaulted ceilings and an open floor plan that flows seamlessly to the heart of the home. A few steps further and your eyes will immediately be drawn to the views of the remarkable open space compliments of dual center-meet sliding doors creating the ultimate mix of both indoor/outdoor living, along with the peace and quiet of the natural landscape. The highly sought-after main floor primary suite delivers effortless living with spa-inspired finishes and peaceful views like no other in the community. The gour
USD 2,199,000
House with terrace
View photo
House · for sale
USD 2,095,000
Updated
House with terrace
80108
· House
· Garden · Terrace · Deck · Equipped kitchen · Parking
80108 · House · Garden · Terrace · Deck · Equipped kitchen · Parking
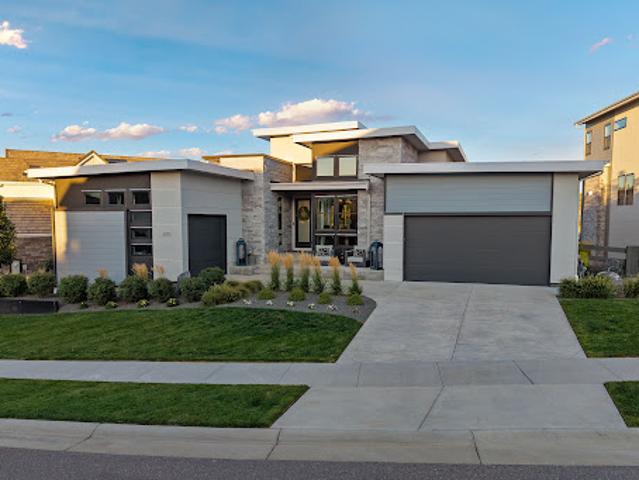
Exquisite Infinity ranch-style home in The Canyons of Castle Pines, Colorado, offering 4 bedrooms, 4 bathrooms, main floor study, and a beautifully updated, designer-inspired interior created for both everyday living and entertaining. The stunning kitchen features granite waterfall countertops, a jumbo slab top, refaced cabinetry and upgraded lighting, complemented by added wall cabinets and a spacious walk-in pantry with rope lighting. Throughout the home, fresh paint, designer wallpaper and stylish wall tile add warmth and sophistication, while EV charging outlets in both garages provide modern convenience. One of the most captivating features is the abundance of large windows showcasing peaceful canyon and ridge views—watch for the elk herd along the ridge and deer passing through while enjoying Colorado’s incredible wildlife from your back deck. The dreamy backyard is an entertainer’s retreat with new pavers, low-maintenance artificial turf, fire bowls/fire pits, new landscaping an
USD 2,095,000
Woodstock Ln
View photo
House · for sale
Request Details
Updated
Woodstock Ln
80108
· 2,562 sq.ft · 1 Bedroom · 3 Baths · House
80108 · 2,562 sq.ft · 1 Bedroom · 3 Baths · House
This home is in preforeclosure, which means the homeowner is in default (missed payments). Therefore, there could be an opportunity to strike a great deal with the owner and the bank
Request Details
House
View photo
House · for sale
USD 924,900
House
80108
· House
· Equipped kitchen
80108 · House · Equipped kitchen
Located in one of the most quiet and private locations in The Canyons, this 100% move-in ready and beautifully designed Shea Home is the perfect combination of luxury, comfort, and low-maintenance living. Featuring 3 bedrooms and 3 bathrooms while thoughtfully curated with designer finishes throughout, this turnkey residence is ideal for buyers seeking an effortless, low maintenance, or lock-and-leave lifestyle without sacrificing style or functionality. From the moment you enter, you'll appreciate the bright open-concept floor plan, abundant natural light, and seamless flow between the living, dining, and kitchen spaces. Every room has been thoughtfully designed to create a warm, inviting atmosphere while maintaining modern elegance. The chef-inspired kitchen serves as the heart of the home, featuring premium finishes, ample storage, and an ideal layout for both everyday living and entertaining. Spacious living areas, beautifully appointed bedrooms, and flexible spaces provide comfort
USD 924,900
House
View photo
House · for sale
USD 769,500
House
80108
· House
· Office room · Swimming pool · Cellar
80108 · House · Office room · Swimming pool · Cellar
Welcome to The Canyons in Castle Pines, where thoughtful upgrades, a charming floorplan, and an incredible community lifestyle come together. This beautifully appointed Berkeley home offers 5 bedrooms and 4 baths, including 4 bedrooms on the upper level, custom built-in shelving, and lovely upgrades throughout. The professionally finished basement adds valuable living space with an additional bedroom featuring a Murphy bed, a bathroom, and flexible space for guests, a home office, or recreation. Step outside to a private, fully fenced outdoor retreat with a hot tub, perfect for relaxing or entertaining. Enjoy everything that makes The Canyons one of Castle Pines’ most sought-after communities, including The Canyon House restaurant, The Exchange Coffee House, miles of walking and biking trails, pickleball courts, parks, and weekly community activities. Looking for a low-maintenance or lock-and-leave home in Castle Pines? The HOA includes front exterior lawn maintenance and snow removal,
USD 769,500
House
View photo
House · for sale
USD 640,000
House
80108
· House
· Equipped kitchen · Cellar
80108 · House · Equipped kitchen · Cellar
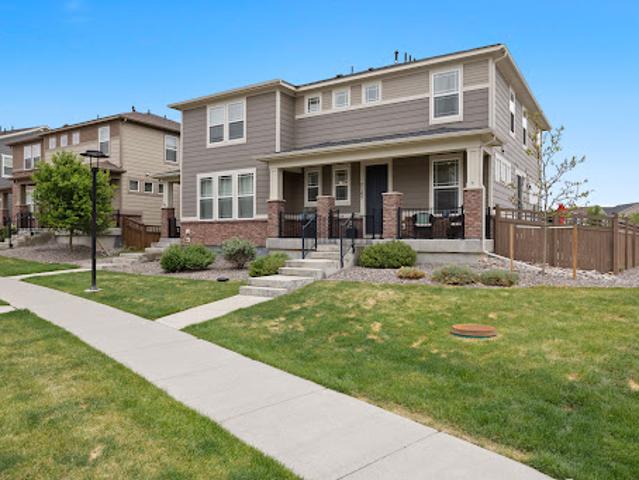
Comprehensively upgraded and ideally positioned on a premium corner homesite backing directly to the neighborhood park, this exceptionally clean duplex offers a rare combination of privacy, functionality, and elevated living in Lagae Ranch. With over $147,000 invested in builder upgrades and post-closing basement improvements, this residence distinguishes itself as one of the community’s most thoughtfully enhanced offerings. The desirable west-facing orientation provides beautiful natural light, inviting curb appeal, and the added benefit of no direct neighbor on one side. The kitchen was designed to impress and perform, featuring premium appliances, Designer cabinetry with staggered uppers, crown molding, under-cabinet lighting, upgraded sink and faucet, and an alternate island finish that creates a polished and highly functional centerpiece for daily living and entertaining alike. Additional interior enhancements include upgraded doors & trim, nickel hardware, keyless entry, two-tone
USD 640,000
House with garden
View photo
House · for sale
USD 1,699,900
House with garden
80108
· House
· Garden · Office room · Equipped kitchen
80108 · House · Garden · Office room · Equipped kitchen
Perfectly positioned on one of the most premium lots within The Canyons, this stunning 6-bedroom, 7-bathroom home is 100% move-in ready and offers a rare blend of luxury with functional day-to-day livability. From the moment you walk through the door, you'll be captivated by the soaring vaulted ceilings, natural light, and designer finishes throughout. The main level is thoughtfully designed for both daily living and grand entertaining—highlighted by an open-concept layout and a wall of windows that frame picturesque mountain views. The gourmet kitchen is a showstopper, featuring high-end appliances, custom cabinetry, and an oversized island that’s perfect for gathering with family and friends. The main floor primary suite offers the ease of ranch-style living without sacrificing space or style—complete with spa-like amenities, a walk-in closet, and private mountain views. Upstairs, a spacious loft provides the perfect hangout zone, play area, or home office. Generously sized bedrooms
USD 1,699,900
Glen Ridge Dr
View photo
House · for sale
Request Details
Updated
Glen Ridge Dr
80108
· 3,057 sq.ft · 5 Bedrooms · 4 Baths · House
80108 · 3,057 sq.ft · 5 Bedrooms · 4 Baths · House
This home is in preforeclosure, which means the homeowner is in default (missed payments). Therefore, there could be an opportunity to strike a great deal with the owner and the bank
Request Details
House with garden and terrace
View photo
House · for sale
USD 1,150,000
Updated
House with garden and terrace
80108
· House
· Patio · Garden · Office room · Terrace · Deck · Fireplace · Equipped kitchen · Cellar
80108 · House · Patio · Garden · Office room · Terrace · Deck · Fireplace · Equipped kitchen · Cellar
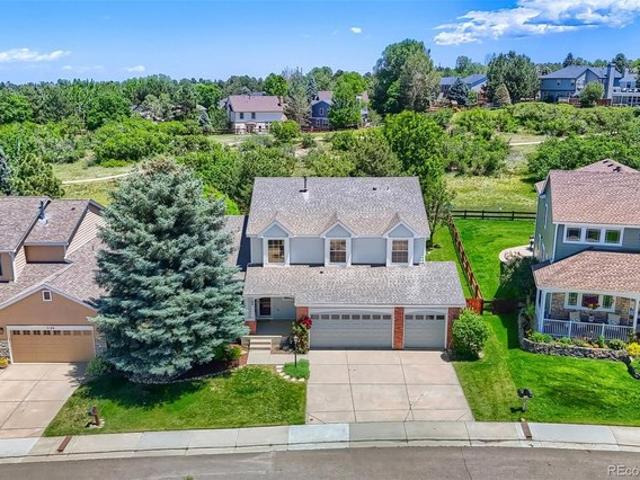
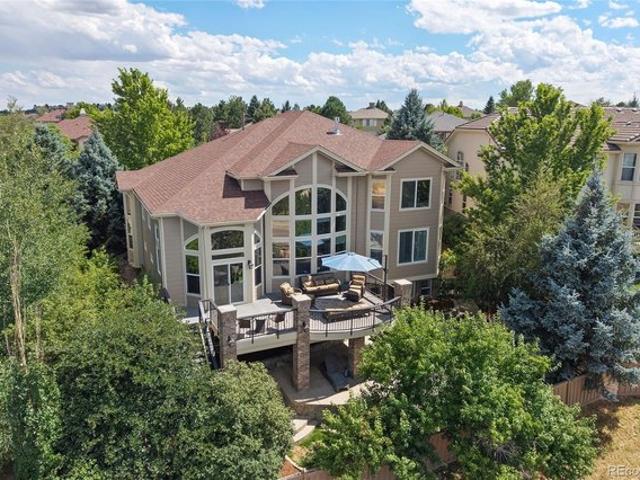
From the street, you'd never guess. Then the front door opens, and Pikes Peak is right there, framed by 12-foot sliding glass doors. This ranch-style home sides to a greenbelt and backs to open space, so nothing stands between you and views of Pikes Peak, Devil's Head and Castle Rock. Well-maintained and improved at every turn, it still feels new and now offers 5 bedrooms, 3 on the main floor plus an office, and 2 more in the freshly finished garden-level basement. Nine-foot ceilings elevate the light-filled main level from the entry to the great room, where dark wood beams and a gas fireplace flanked by built-ins add warmth and character. The 3-panel sliding glass door opens wide, joining the great room and covered deck with the views as the backdrop. A professionally landscaped yard and concrete paver patio sit below. The kitchen centers on a huge quartz island with breakfast bar seating, surrounded by black cabinetry against a white tile backsplash, stainless appliances, and a wet b
USD 1,150,000
Glen Ridge Dr
View photo
House · for sale
Request Details
Updated
Glen Ridge Dr
80108
· 4,650 sq.ft · 5 Bedrooms · 4 Baths · House
80108 · 4,650 sq.ft · 5 Bedrooms · 4 Baths · House
This home is in preforeclosure, which means the homeowner is in default (missed payments). Therefore, there could be an opportunity to strike a great deal with the owner and the bank
Request Details
House
View photo
House · for sale
USD 1,795,000
House
80108
· House
· Patio · Garden
80108 · House · Patio · Garden
Located in one of the most exclusive corners of The Canyons in Castle Pines, this rare and breathtaking Toll Brothers home blends the upmost level of luxury, with the unmatched functionality of day-to-day living. Built in 2023, this residence has been elevated well beyond builder grade with expansive post-construction upgrades that embody thoughtful designs that have been impeccably executed. From the moment you step through the front door, you will immediately be drawn to the soaring vaulted ceilings, high end design, and stunning floor-to-ceiling windows. One of the home’s most extraordinary features, a dramatic 15-foot stackable glass door that fully opens to create seamless indoor-outdoor living to the gorgeous and secluded backyard. Stepping out onto the covered patio and take in what is truly a rarity in the community: serene, untouched open space directly behind the home, offering privacy, tranquility, and breathtaking natural views that are exceptionally hard to find in The Can
USD 1,795,000
Winter Berry Ln
View photo
House · for sale
Request Details
Updated
Winter Berry Ln
80108
· 2,917 sq.ft · 5 Bedrooms · 3 Baths · House
80108 · 2,917 sq.ft · 5 Bedrooms · 3 Baths · House
This home is in preforeclosure, which means the homeowner is in default (missed payments). Therefore, there could be an opportunity to strike a great deal with the owner and the bank
Request Details
House with garden
View photo
House · for sale
USD 850,000
House with garden
80108
· House
· Garden · Office room · Deck · Fireplace · Equipped kitchen · Cellar
80108 · House · Garden · Office room · Deck · Fireplace · Equipped kitchen · Cellar
Beautifully appointed 6-bedroom, 5-bathroom home nestled in the sought-after Castle Pines community. Offering nearly 4,000 square feet of thoughtfully designed living space, this residence combines comfort, flexibility, and exceptional potential. The inviting main level features soaring ceilings, hardwood flooring throughout, formal dining room, a dedicated home office or main floor bedroom, and an open family room with a cozy fireplace. The bright kitchen is equipped with white cabinetry, a center island, ample counter space, a sunny breakfast nook, and direct access to the deck—perfect for entertaining or enjoying beautiful seasons. Upstairs find brand new carpet throughout. The luxurious primary suite offers a bay window, five-piece bath, and a generous walk-in closet. Additional upper-level bedrooms provide flexibility, including private and Jack-and-Jill bathroom layouts. One of this home's standout features is the fully finished walk-out basement, designed with its own private en
USD 850,000
House with garden
View photo
House · for sale
USD 939,000
House with garden
80108
· House
· Garden · Office room · Fireplace · Equipped kitchen
80108 · House · Garden · Office room · Fireplace · Equipped kitchen
Step inside this impressive two-story residence nestled in the desirable Castle Pines community! From the moment you enter the open foyer with its soaring ceilings, spiral staircase and brand-new cherry hardwood floors, you'll feel right at home. Imagine cozy evenings in the formal living room, centered around its inviting fireplace. Just steps away, the elegant formal dining room awaits, ready for hosting memorable gatherings. The heart of the home is the newly remodeled kitchen, a true delight with its fresh, refinished floors. Any chef will appreciate the SS appls, including a wine cooler, double ovens, a cooktop, along with the convenience of a walk-in pantry and abundant cabinetry. A main level home office, complete with built-ins and double French doors, provides an ideal workspace. You'll also find a convenient powder room and a stunning two-story great room, featuring charming niches and second lovely fireplace. The upper level includes a spacious Primary bedroom boasting vault
USD 939,000
House
View photo
House · for sale
USD 999,500
House
80108
· House
· Office room · Parking · Deck · Equipped kitchen · Cellar
80108 · House · Office room · Parking · Deck · Equipped kitchen · Cellar
Main Level Living with a 3 car garage and a finished WALK-OUT Basement in Castle Pines! Backs to peaceful open space where deer, elk, and other Colorado wildlife are frequent visitors! Tucked away on a quiet cul-de-sac on nearly a 1/4-acre lot, this beautiful ranch-style home offers privacy, space, and an exceptional indoor/outdoor lifestyle. Step inside to a bright, open entry and great room featuring vaulted ceilings, plantation shutters, a stunning light fixture, and abundant natural light. The upgraded kitchen features 42 white cabinetry, solid quartz countertops, and newer stainless steel appliances. Just outside, the private covered deck overlooks the open space. The main level offers three bedrooms, including a spacious primary suite with a beautifully remodeled bathroom featuring an oversized custom shower. An additional room adjoining the primary suite makes an ideal office, reading room, nursery, or could be converted into an incredible walk-in closet. Three beautiful gas sto
USD 999,500
House
View photo
House · for sale
USD 2,400,000
House
80108
· House
· Garden · Deck · Equipped kitchen · Parking · Cellar
80108 · House · Garden · Deck · Equipped kitchen · Parking · Cellar
Welcome to 5700 Amber Ridge Dr, one of Castle Pines’ most exceptional custom residences. Set against the protected open space of Daniels Park, this remarkable home offers a rare combination of privacy, wildlife, and panoramic mountain views. From the back deck, enjoy sweeping views from Pikes Peak to Longs Peak, with the historic Daniels Park red barn and surrounding open space creating an unforgettable backdrop. The setting feels private, peaceful, and truly irreplaceable, with the bison preserve and protected open space just beyond the backyard. The home’s main floor features the primary suite, laundry, and a secondary bedroom with ensuite bath. The spacious kitchen opens to the outdoor deck and includes a large pantry, generous workspace, and convenient access to the oversized garage. The garden-level basement is built for gathering, relaxing, and hosting, with a large recreation room, kitchenette, 3 secondary bedrooms, craft room, poker/game room, home theater, and abundant storage
USD 2,400,000
House with terrace
View photo
House · for sale
USD 1,850,000
Updated
House with terrace
80108
· House
· Terrace · Equipped kitchen · Cellar
80108 · House · Terrace · Equipped kitchen · Cellar
NOW OFFERING $35,000 IN SELLER CONCESSIONS* The Hyde floorplan, by Shea Homes. One of, if not the most desirable designs located in The Canyons of Castle Pines. Meticulously maintained featuring 7 bedrooms, 8 bathrooms and with over 6,000 square feet of finished living space, a finished walkout basement, captivating mountain views and sunsets, and a serene open-space backdrop, this extraordinary home offers an unmatched combination of scale, privacy, and lifestyle. Soaring vaulted ceilings, expansive windows, and abundant natural light create an open and airy feel unlike any other. The main level offers seamless flow between the impressive kitchen, dining, and great room, creating an ideal setting for both everyday living and entertaining. A dedicated back kitchen prep area provides exceptional functionality—perfect for preparing meals and entertaining while keeping countertop clutter, appliances, and messes tucked away from the main kitchen. The spacious primary suite captures beautif
USD 1,850,000
1562 Stablecross Drive
View photo
House · for sale
USD 769,500
USD 285/sq.ft
1562 Stablecross Drive
80108
· 2,691 sq.ft · 5 Bedrooms · 3 Baths · House
· Office room · Swimming pool · Cellar
80108 · 2,691 sq.ft · 5 Bedrooms · 3 Baths · House · Office room · Swimming pool · Cellar
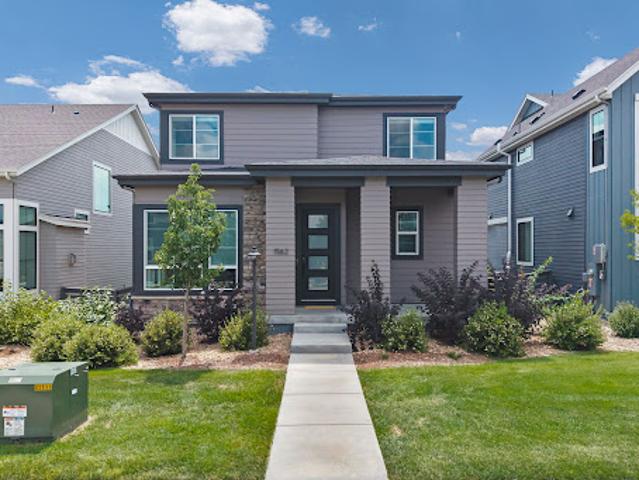
Welcome to The Canyons in Castle Pines, where thoughtful upgrades, a charming floorplan, and an incredible community lifestyle come together. This beautifully appointed Berkeley home offers 5 bedrooms and 4 baths, including 4 bedrooms on the upper level, custom built-in shelving, and lovely upgrades throughout. The professionally finished basement adds valuable living space with an additional bedroom featuring a Murphy bed, a bathroom, and flexible space for guests, a home office, or recreation. Step outside to a private, fully fenced outdoor retreat with a hot tub, perfect for relaxing or entertaining. Enjoy everything that makes The Canyons one of Castle Pines’ most sought-after communities, including The Canyon House restaurant, The Exchange Coffee House, miles of walking and biking trails, pickleball courts, parks, and weekly community activities. Looking for a low-maintenance or lock-and-leave home in Castle Pines? The HOA includes front exterior lawn maintenance and snow removal,
USD 769,500
8926 Ridgepoint Way
View photo
House · for sale
USD 1,850,000
USD 288/sq.ft
8926 Ridgepoint Way
80108
· 6,405 sq.ft · 5 Bedrooms · 4 Baths · House
· Office room · Deck · Equipped kitchen
80108 · 6,405 sq.ft · 5 Bedrooms · 4 Baths · House · Office room · Deck · Equipped kitchen
Set within coveted Hidden Pointe Estates, this exceptional Castle Pines estate offers privacy, refined Colorado living & breathtaking panoramic mountain views. Floor-to-ceiling windows fill the home with natural light, while the grand foyer opens to a private office, spacious living room & elegant dining room. The impressive great room features soaring ceilings & uninterrupted views, flowing seamlessly into the chef’s kitchen, complete w/ Sub-Zero 84' refrigerator/freezer, wine storage, Cove dishwasher, high-end range & inviting dining nook. A full suite of Savant audio, TV & network technology, designer cellular shades & thoughtful updates throughout add comfort & convenience. The oversized rear deck creates an exceptional setting for outdoor entertaining, while the private primary suite deck offers a spectacular perch for morning coffee & sunrise views. Upstairs, the expansive primary retreat features a private bar, generously sized bedroom & spa-like bath w/ soaking tub, oversized w
USD 1,850,000
840 Deer Clover Cir, Castle Pines, CO 80108
View photo
House · for sale
USD 900,000
USD 225/sq.ft
Updated
840 Deer Clover Cir, Castle Pines, CO 80108
80108
· 3,993 sq.ft · 6 Bedrooms · 3 Baths · House
· Fireplace · Cellar
80108 · 3,993 sq.ft · 6 Bedrooms · 3 Baths · House · Fireplace · Cellar
Set along a landscaped greenbelt on a spacious fenced 0.25-acre site, this beautiful 2-story offers nearly 4,000 sqft, 6 beds, 5 baths, thoughtfully updated finishes and a finished basement. A bright vaulted living room welcomes you inside, where soaring ceilings and updated LVP flooring extend into the adjoining dining room creating an inviting first impression. Dramatic sunlit great room features a stacked stone fireplace, expansive 2-story windows opening to the chef
USD 900,000
7454 Tenby Court
View photo
House · for sale
USD 675,000
USD 195/sq.ft
7454 Tenby Court
80108
· 3,455 sq.ft · 4 Bedrooms · 2 Baths · House
· Garden · Fireplace · Equipped kitchen
80108 · 3,455 sq.ft · 4 Bedrooms · 2 Baths · House · Garden · Fireplace · Equipped kitchen
Nestled on a quiet cul-de-sac in Castle Pines North, this spacious Writer Homes model offers an exceptional, modern floor plan, beautiful natural light, and a peaceful setting. Major updates have already been completed, including a new roof in 2021, new Anderson windows in 2024 valued at more than $29,000 with a transferable warranty, plus fresh interior paint and new carpet in August 2026. Step inside to a sunny living room with hardwood floors and abundant natural light. The adjacent formal dining room can be used for traditional entertaining or reimagined as part of a larger great-room-style living space. The kitchen is conveniently located nearby and includes all appliances, along with a cheerful breakfast nook overlooking the backyard. The kitchen opens to a generous family room with vaulted ceilings, built-in shelving, and a fireplace, creating an inviting gathering space. A powder room and laundry complete the main level. Upstairs, the spacious primary suite features multiple cl
USD 675,000
7005 Cumbria Ct, Castle Pines, CO 80108
View photo
Townhouse · for sale
USD 465,000
USD 268/sq.ft
Updated
7005 Cumbria Ct, Castle Pines, CO 80108
80108
· 1,733 sq.ft · 4 Bedrooms · 3 Baths · Townhouse
· Parking
80108 · 1,733 sq.ft · 4 Bedrooms · 3 Baths · Townhouse · Parking
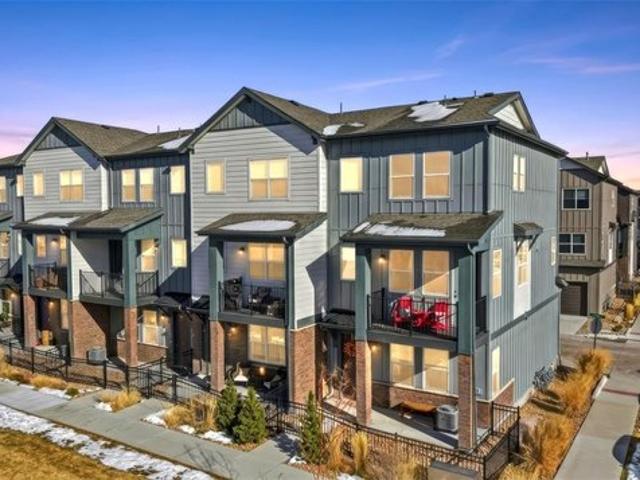
Modern, spacious, and perfectly located, this newer 4-bedroom, 4-bath townhome in Castle Pines offers the ideal blend of comfort and convenience. Enjoy easy access to I-25, making commuting a breeze, while being just minutes from fantastic shopping, dining, and everyday essentials. The thoughtfully designed floor plan provides generous living spaces, private bedrooms, and bathrooms for everyone, making it perfect for both daily living and hosting guests. A 2-car garage adds extra storage and convenience, while the low-maintenance lifestyle of townhome living lets you focus on what matters most. This is a rare opportunity to own a move-in-ready home in one of Castle Pines
USD 465,000
7184 Campden Pl, Castle Pines, CO 80108
View photo
House · for sale
USD 850,000
USD 252/sq.ft
7184 Campden Pl, Castle Pines, CO 80108
80108
· 3,369 sq.ft · 4 Bedrooms · 2 Baths · House
· Garden · Equipped kitchen
80108 · 3,369 sq.ft · 4 Bedrooms · 2 Baths · House · Garden · Equipped kitchen
This beautifully remodeled Castle Pines home sits on a premium lot backing to open space, offering privacy, views and outdoor living. From the moment you walk through the front door, the large great room windows immediately draw your eye to the peaceful open space beyond the backyard. The open, airy floorplan flows easily from room to room and has been thoughtfully updated with new carpet, new interior and exterior paint, a new roof, refinished hardwood floors, new iron railing, new kitchen counters and backsplash, a newly renovated master bath, plus a newer furnace and air conditioner. The kitchen is both stylish and functional with new quartz counters, a tile backsplash, stainless steel appliances and an easy connection to the breakfast nook and family room. The formal dining room is perfect for entertaining. The main-floor master suite is a standout feature, offering comfort, convenience and beautiful views of the backyard and open space through a spacious bay window. The newly reno
USD 850,000
6263 Vacquero Cir, Castle Pines, CO 80108
View photo
House · for sale
USD 1,350,000
USD 255/sq.ft
6263 Vacquero Cir, Castle Pines, CO 80108
80108
· 5,274 sq.ft · 5 Bedrooms · 4 Baths · House
· Office room · Fireplace · Equipped kitchen · Cellar
80108 · 5,274 sq.ft · 5 Bedrooms · 4 Baths · House · Office room · Fireplace · Equipped kitchen · Cellar
Discover refined Colorado living at 6263 Vacquero Circle, a fully furnished Castle Pines residence where million-dollar Rocky Mountain views, luxurious interiors and exceptional entertaining spaces create a truly turnkey retreat. Set in a highly desirable location, this voted-favorite floor plan features a spacious main-floor primary suite, offering the ease of main-level living without sacrificing space or sophistication. A dramatic two-story great room is framed by a soaring wall of windows that fills the home with natural light and captures the breathtaking scenery. The open-concept kitchen is designed for effortless entertaining with expansive granite surfaces, abundant cabinetry, stainless-steel appliances and generous seating. Rich hardwood floors, a striking stone fireplace, an elegant formal dining room and an oversized upper-level loft-ideal for a private office or additional bedroom add style and versatility. Recent upgrades include newly finished basement, exterior paint, ne
USD 1,350,000
1747 Stable View Drive
View photo
House · for sale
USD 789,000
USD 328/sq.ft
Updated
1747 Stable View Drive
80108
· 2,400 sq.ft · 4 Bedrooms · 3 Baths · House
· Office room · Fireplace · Equipped kitchen · Cellar
80108 · 2,400 sq.ft · 4 Bedrooms · 3 Baths · House · Office room · Fireplace · Equipped kitchen · Cellar
An exceptional home on a standout lot in The Canyons. Set on.the best. Corner lot in the Berkeley community, this beautifully upgraded 4-bedroom home pairs sweeping Colorado views with sophisticated interiors and one of Castle Pines' most amenity-rich neighborhoods. Step inside & the home immediately makes an impression. A dramatic two-story stone gas fireplace anchors the main living space, while real hardwood floors, upgraded wool carpeting, abundant natural light, and carefully selected finishes give the home a warm, elevated feel. Thoughtful choices throughout the build created a home that feels custom and cohesive. The kitchen is as beautiful as it is functional, with quartz countertops, a cast-iron farmhouse sink, custom backsplash, and an inviting layout made for quiet mornings or a house full of friends. The flexible floor plan offers beautifully finished living spaces on every level. Downstairs, the finished basement includes a private bedroom/office with an included Murphy be
USD 789,000
7594 Pineridge Trl, Castle Pines, CO 80108
View photo
Condo · for sale
USD 524,900
USD 310/sq.ft
7594 Pineridge Trl, Castle Pines, CO 80108
80108
· 1,690 sq.ft · 2 Bedrooms · 2 Baths · Condo
· Patio · Parking · Equipped kitchen · Air conditioning
80108 · 1,690 sq.ft · 2 Bedrooms · 2 Baths · Condo · Patio · Parking · Equipped kitchen · Air conditioning
Highly desired Pineridge Community in Castle Pines! Seldom offered this Main Level Living with a Second Story Guest Suite and Full Bath is Perfect*Great Room has designer touches, Gas-Logs FP, Cut Out for TV, Art Niches, Ceiling Fans. Extended Great Room OR Dining Area as Your Lifestyle Dictates and Access to the Private patio*Kitchen is Brite and Cheerful, Quartz Countertops, Kitchen Aid Appliances: Refrigerator, Dishwasher, Cook top, Oven, Microwave Oven, Abundant Cabinets and Counter Spaces, Eat-In-Nook with Bay Window u0026 Access to the Patio*Secondary Bedroom w/Mtn Views, Ceiling Fan, and Walk-In Closet*Full Hall Guest Bath. Loft/Study/Guest Area Upstrairs*Furnace u0026 AC Replaced in 2022*2 Car Attached Garage that has Finished Interior and a 1/2 Step into the Home*Rite Next to The Ridge Golf Course u0026 Club, Everyone Loves Living Here Which Is Why They Are Seldom Available. Close to Shopping, Dining, Access to I-25 and E470, Park Meadows, CR Outlet Mall. The Perfect Bend of C
USD 524,900

Get email alerts

Don't miss out: be the first to know about new properties

The alert was correctly created

On subscribing you accept the conditions of use and the privacy policy
Alert
Receive new ads in your inbox
Save this search
Receive alerts for new listings

We'll send you an email when we have new properties for: "Properties for sale in 80108"

The alert was correctly created

Get email alerts and be the first to see new listings
Required field
On subscribing I accept the terms of the privacy policy
Perfect! You'll soon start receiving new listings via email
Alert
Receive an email when we have new ads for Properties for sale in 80108
Save this search
Filters

Bedrooms

Size (sq.ft)

sq.ft
sq.ft

Price

USD
USD

Property type

Bathrooms

Clear all filters
Receive notifications when new entries are published.