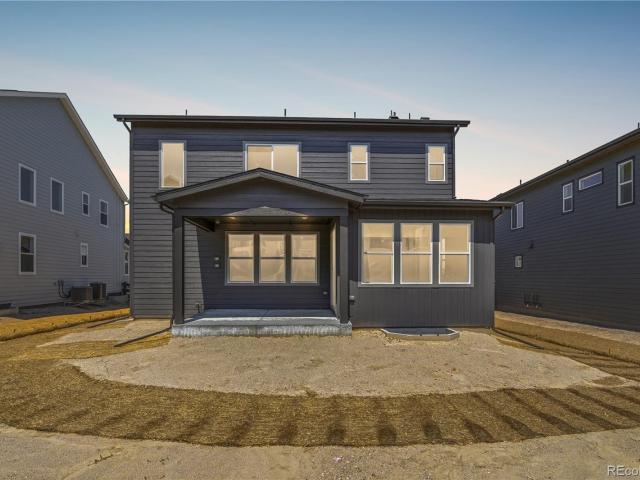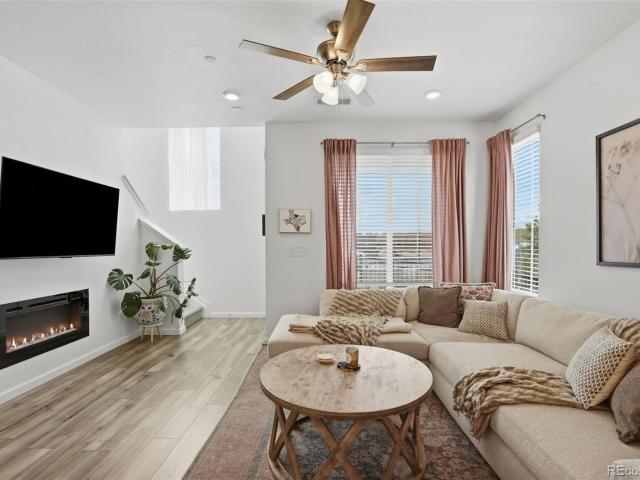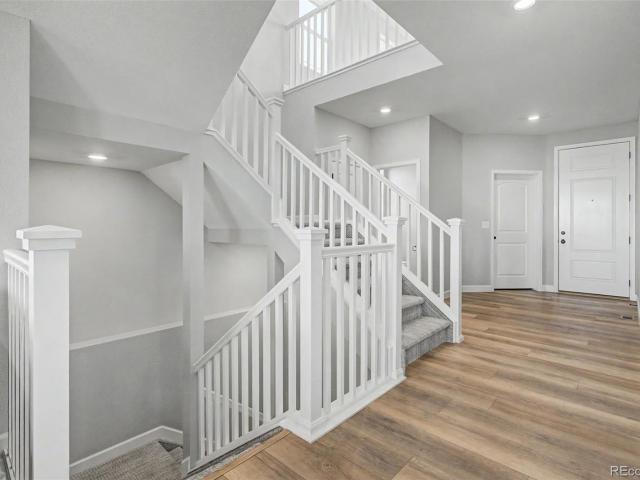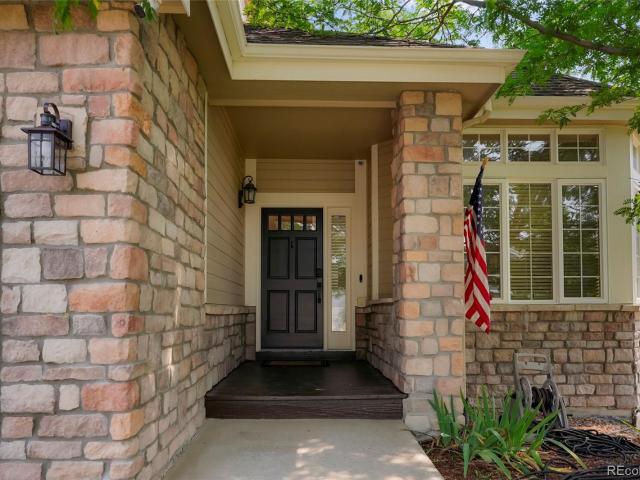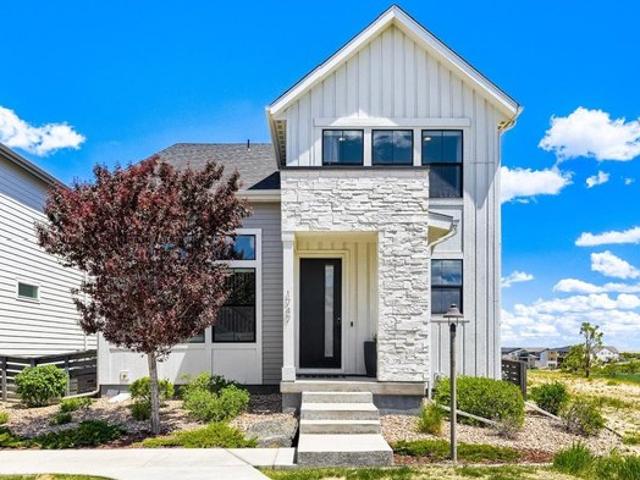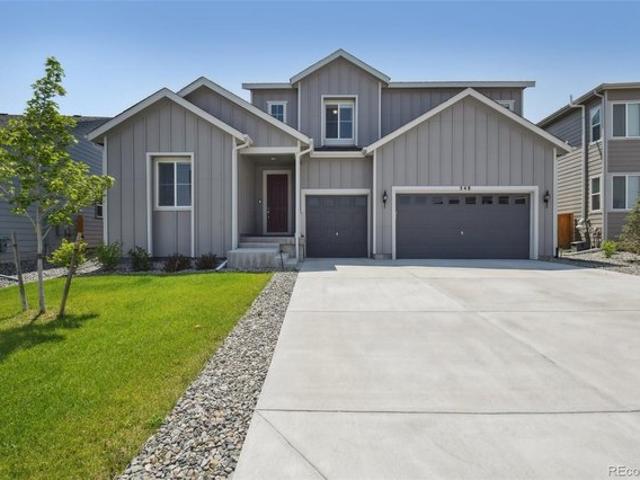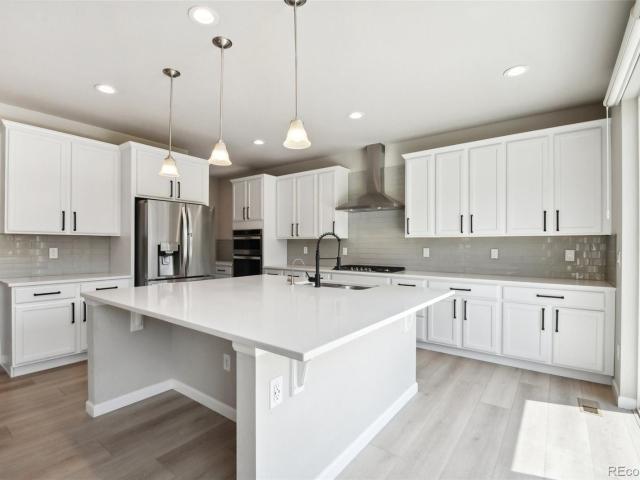
128 properties for sale in 80108

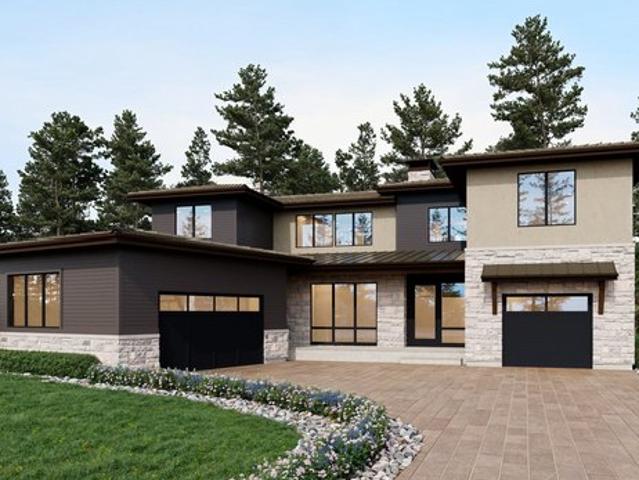
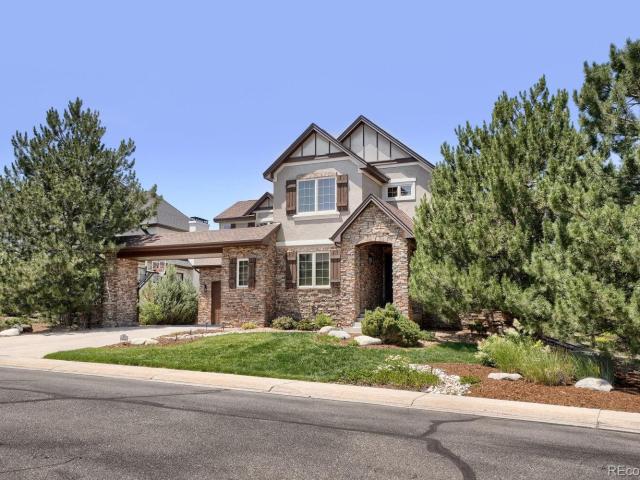
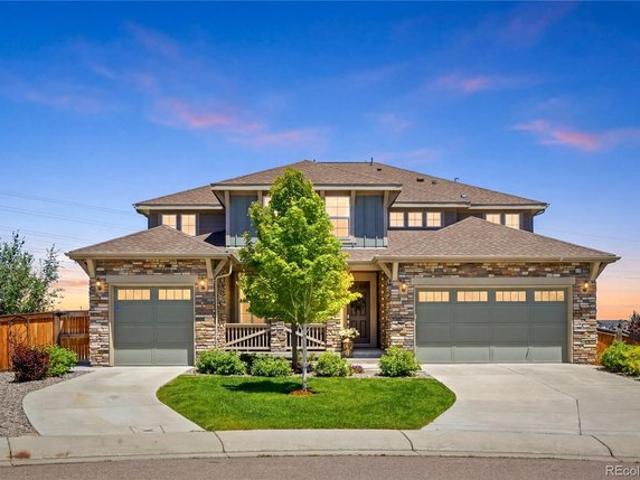
7590 Copper Sky Court
View photo
House · for sale
USD 1,795,000
USD 268/sq.ft
7590 Copper Sky Court
80108
· 6,674 sq.ft · 5 Bedrooms · 4 Baths · House
· Patio · Garden
80108 · 6,674 sq.ft · 5 Bedrooms · 4 Baths · House · Patio · Garden
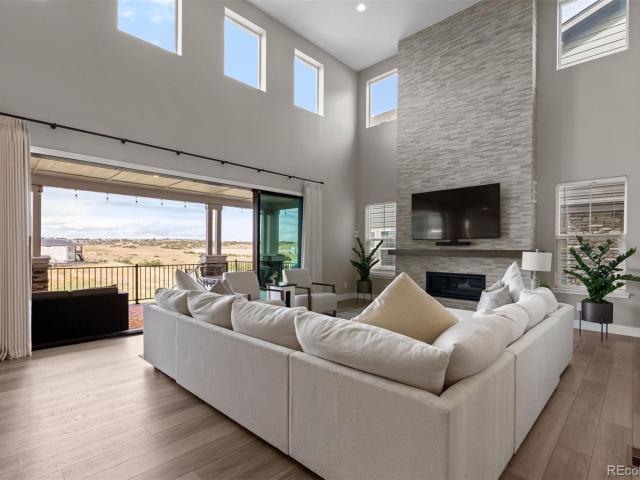
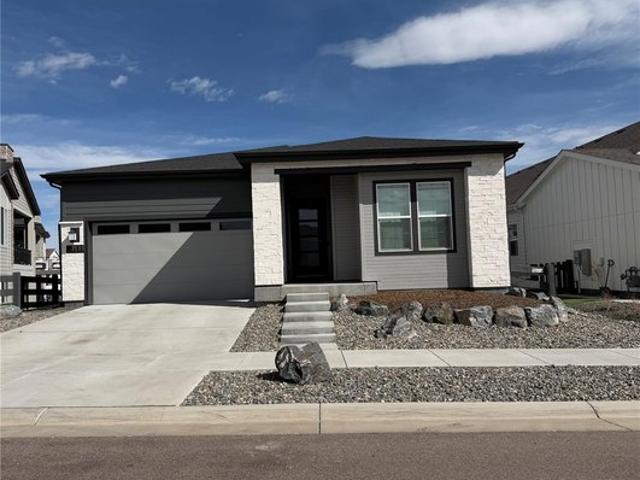
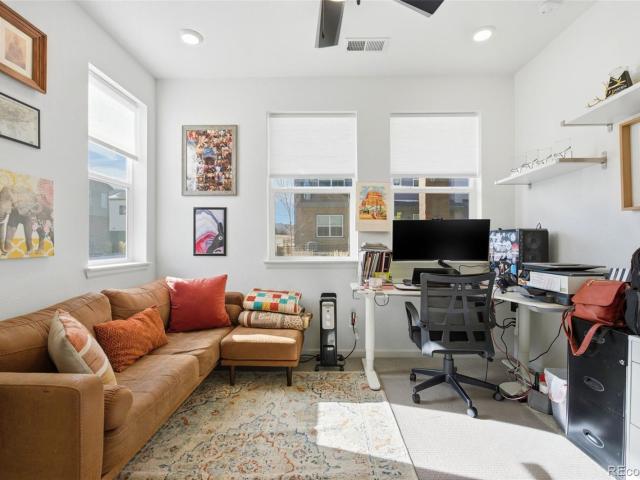
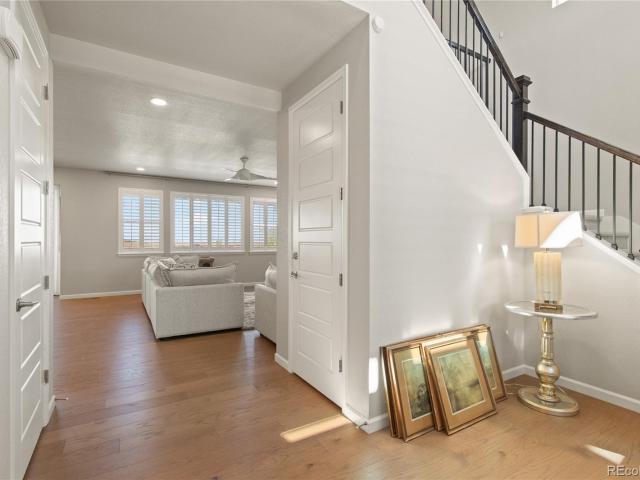
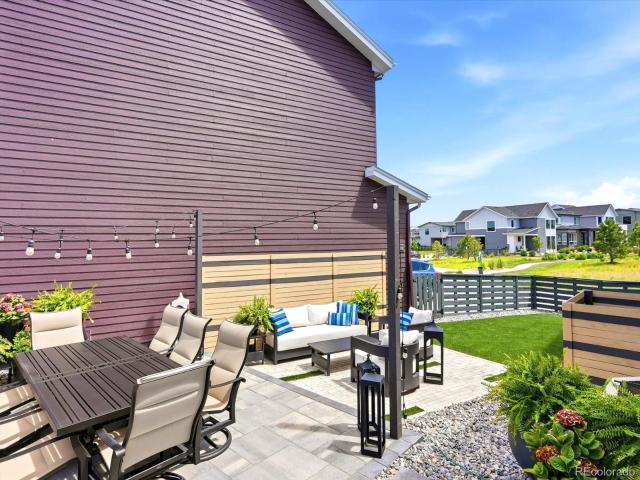
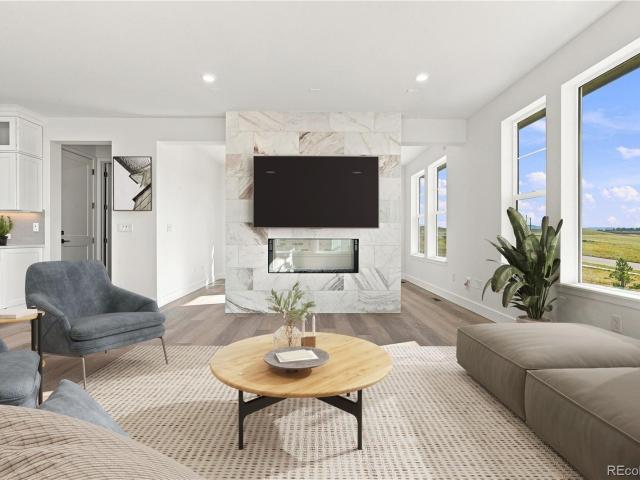
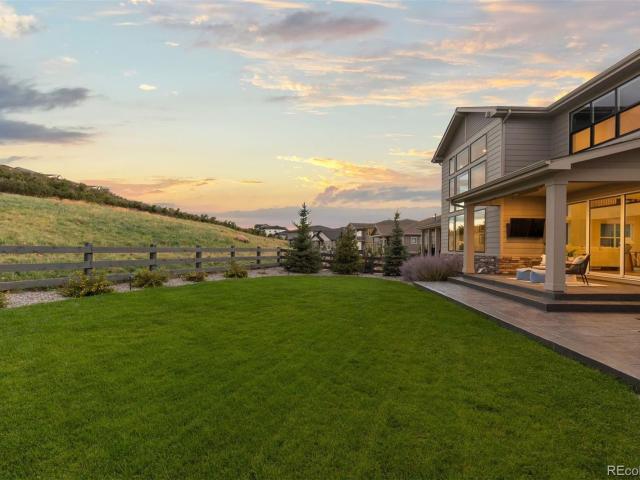
Located in one of the most exclusive corners of The Canyons in Castle Pines, this rare and breathtaking Toll Brothers home blends the upmost level of luxury, with the unmatched functionality of day-to-day living. Built in 2023, this residence has been elevated well beyond builder grade with expansive post-construction upgrades that embody thoughtful designs that have been impeccably executed. From the moment you step through the front door, you will immediately be drawn to the soaring vaulted ceilings, high end design, and stunning floor-to-ceiling windows. One of the home’s most extraordinary features, a dramatic 15-foot stackable glass door that fully opens to create seamless indoor-outdoor living to the gorgeous and secluded backyard. Stepping out onto the covered patio and take in what is truly a rarity in the community: serene, untouched open space directly behind the home, offering privacy, tranquility, and breathtaking natural views that are exceptionally hard to find in The Can
USD 1,795,000
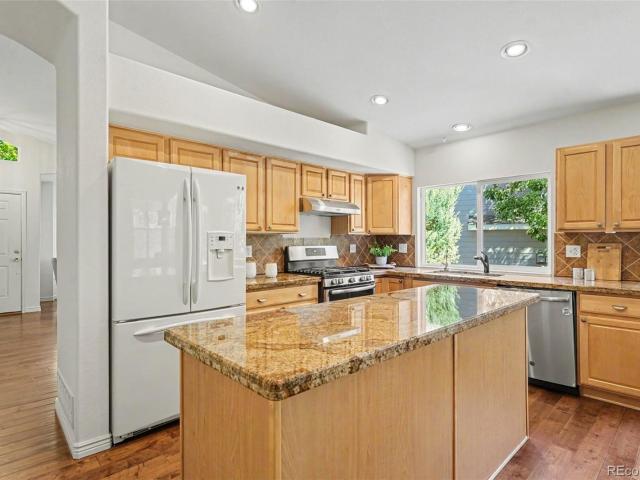
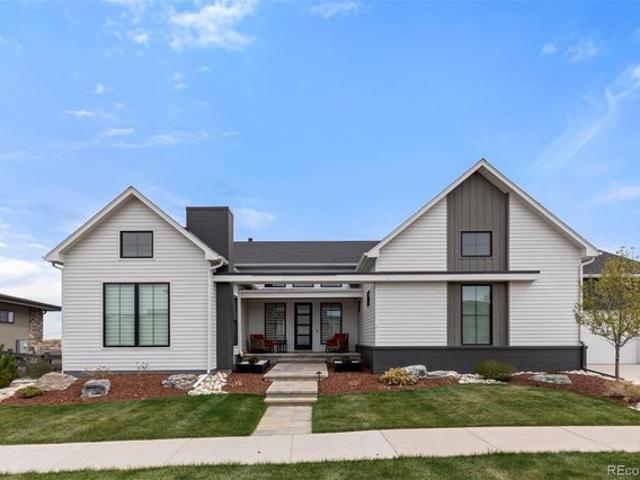
228 Back Nine Drive
View photo
House · for sale
USD 850,000
USD 299/sq.ft
228 Back Nine Drive
80108
· 2,842 sq.ft · 5 Bedrooms · 4 Baths · House
· Patio · Fireplace · Equipped kitchen
80108 · 2,842 sq.ft · 5 Bedrooms · 4 Baths · House · Patio · Fireplace · Equipped kitchen
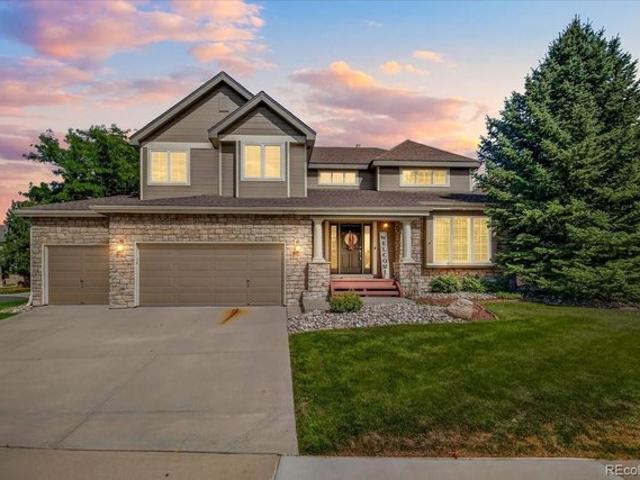
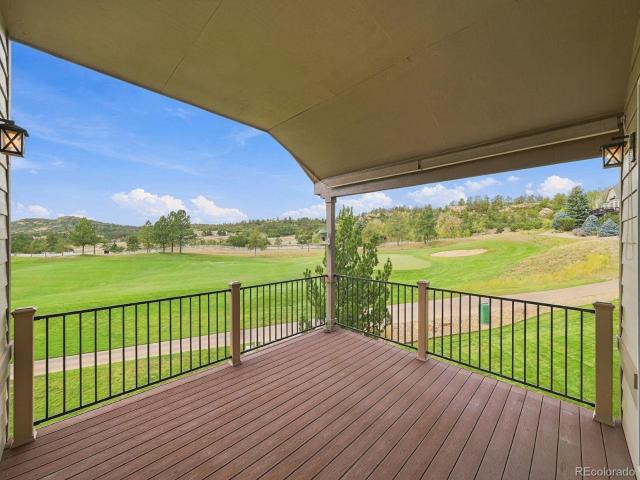
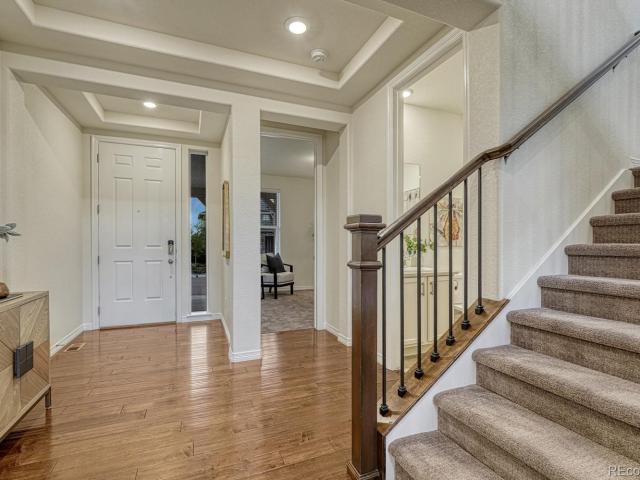
This well-planned 5 bedroom, 4 bath home offers a first-floor bedroom space and full bath, perfect for generational living. Or, use it as an office, and still have four generous bedrooms upstairs! The chef's kitchen offers slab granite, 42' maple cabinets, hidden storage features, huge island, walk-in pantry, gourmet stainless steel appliances, and dining area. The owner's entrance features a coat closet, staging area, and even more cabinets with a planning desk and built-in file cabinets. Entertain in the great room with its soaring two-story ceiling and gas fireplace. Watch the wildlife strut across the open space from the huge windows and patio door. Rejuvenate in the second-floor primary suite, complete with huge windows to catch the view, and an en suite featuring tub, glass enclosed shower, granite countertop, double-sink vanity and two walk-in closets. Every upstairs bedroom connects to a full bath, tons of storage and generous square footage. The second floor laundry location o
USD 850,000
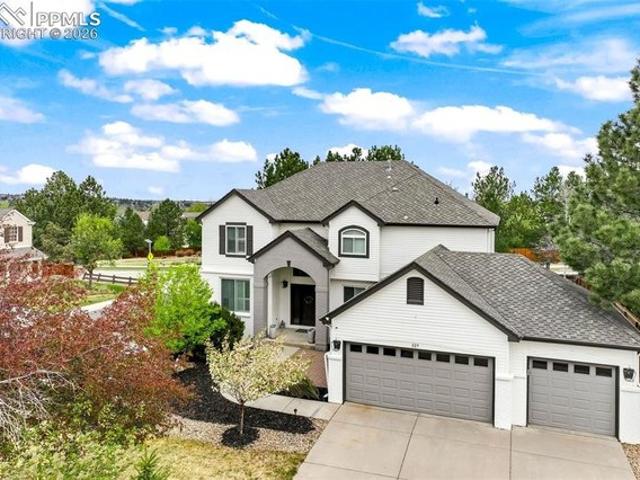
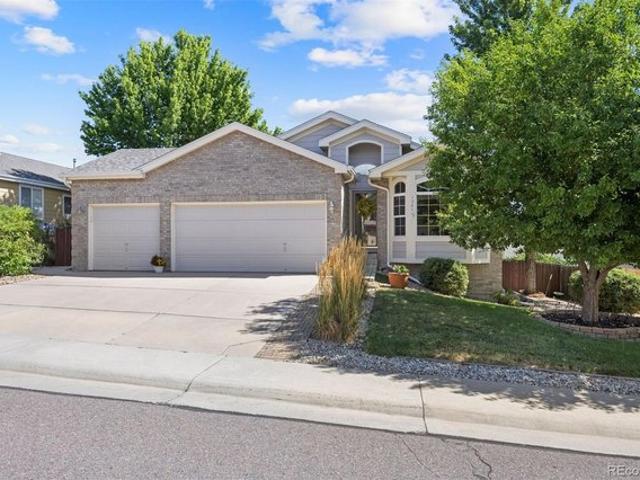
1240 Stillspring Lane
View photo
House · for sale
USD 874,900
USD 372/sq.ft
1240 Stillspring Lane
80108
· 2,347 sq.ft · 3 Bedrooms · 2 Baths · House
· Patio · Fireplace · Parking
80108 · 2,347 sq.ft · 3 Bedrooms · 2 Baths · House · Patio · Fireplace · Parking
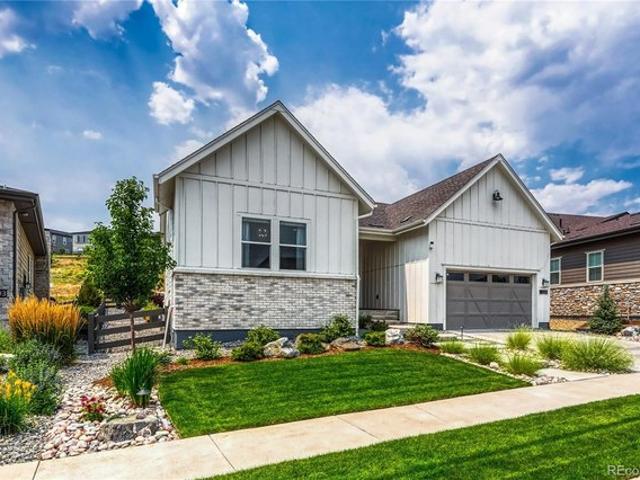
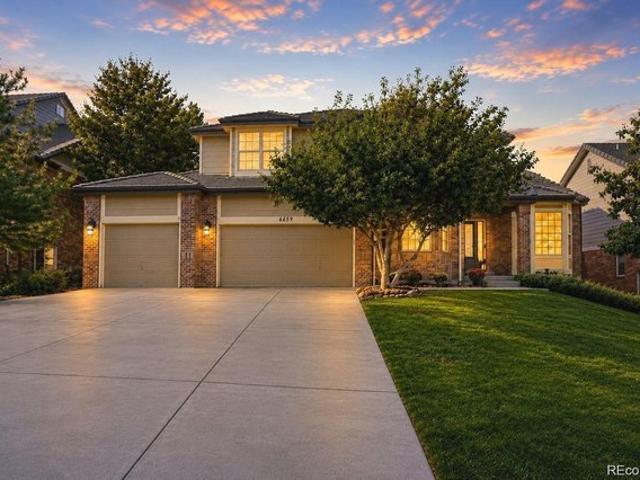
Gorgeous two story home in The Canyons. This home features 3 bedrooms, 2.5 bathrooms, study with barn doors, fireplace with full height tile surround, horizontal iron stair railing, covered patio, and 2-bay garage with storage. Design finishes include Kentwood engineered wood flooring in Brushed Oak North Shore, AZT/DT engineered stone counter tops in Citrine, and Yorktowne Henning cabinets in White Icing and Eagle Rock. Please contact community representative for complete details. The Canyons Metropolitan Districts provide various services to the property and in addition to the estimated taxes, a $30 per month operations fee is imposed
USD 874,900
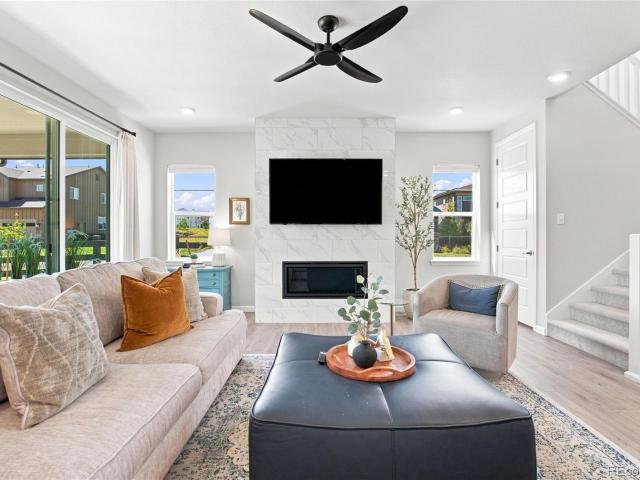
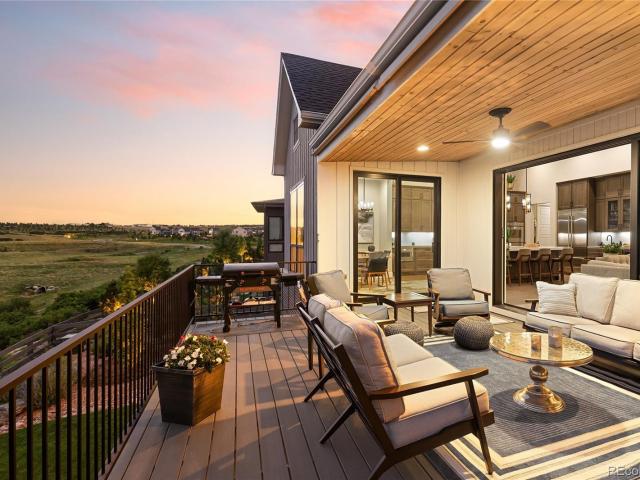
440 Millwall Circle
View photo
Townhouse · for sale
USD 489,900
USD 347/sq.ft
440 Millwall Circle
80108
· 1,410 sq.ft · 3 Bedrooms · 2 Baths · Townhouse
· Fireplace · Equipped kitchen
80108 · 1,410 sq.ft · 3 Bedrooms · 2 Baths · Townhouse · Fireplace · Equipped kitchen
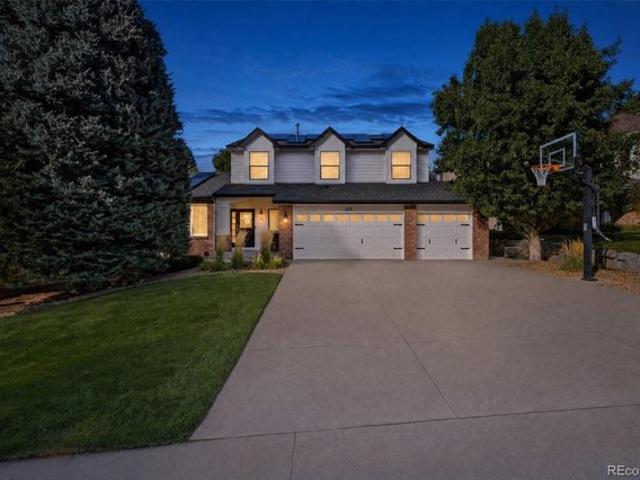
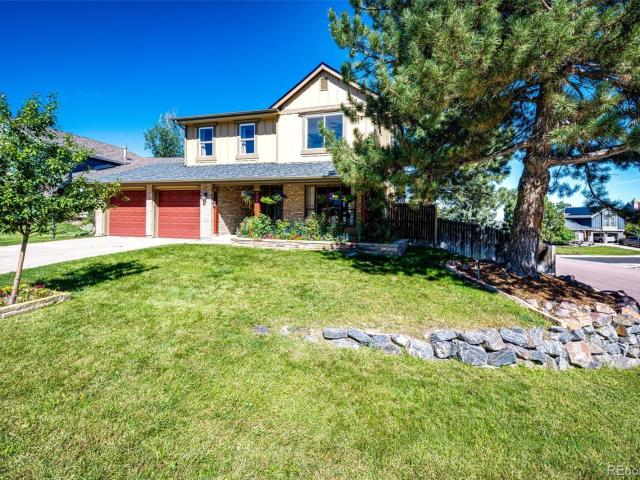
End-unit 3-bedroom, 2.5-bath townhome with 1,418 finished sq ft in The Townes at Skyline Ridge, Castle Pines, built in 2024 by Century Communities (Sonoma plan). The seller's 5.5% loan is assumable by qualified buyers. As an end unit, the townhome shares only one wall and gains extra windows, filling the open-concept main level with natural light. The kitchen features white cabinetry, quartz countertops, a white herringbone tile backsplash, stainless steel appliances including a gas range, a pantry, and a large island with a double sink and seating for three. The great room is anchored by a linear fireplace below a TV wall, with a chandelier-lit dining area between the great room and kitchen. Wood-look luxury vinyl plank flooring, recessed lighting, ceiling fans, a coat closet and a tucked-away powder room finish the main level. Upstairs, an open landing offers flex space for a reading nook or workstation. The primary suite has two closets and a bath with a double quartz vanity, tile f
USD 489,900
1679 Stable View Drive
View photo
House · for sale
USD 760,000
USD 222/sq.ft
1679 Stable View Drive
80108
· 3,412 sq.ft · 4 Bedrooms · 3 Baths · House
· Garden · Swimming pool · Equipped kitchen
80108 · 3,412 sq.ft · 4 Bedrooms · 3 Baths · House · Garden · Swimming pool · Equipped kitchen
Welcome to Resort-Style Living — step into a home that feels less like a residence and more like a permanent vacation. Nestled in The Canyons, enjoy coffee runs to the Coffee Exchange, sunset drinks by the fire pits at The Canyon House, pickleball, kids' play yards, the resort pool and hot tub, and miles of trails where elk, deer, and cattle roam year-round. A rare private setting. This home sits on a coveted 6,403 sq ft lot with no neighbors on one side (backing to a utility lot) and open space behind the yard — true privacy on a low-maintenance turf yard framed by split-rail fencing with unobstructed meadow views. Watch the sunrise from your upper deck and the sunset from your covered front porch, complete with stacked-stone pillars and room to entertain year-round. The seller invested MORE than $100K in custom finishes: designer tile in every bathroom, upgraded lighting, and a chef-caliber kitchen with double wall ovens, gas cooktop, quartz counters, an oversized island, and herring
USD 760,000
7068 Turweston Lane
View photo
House · for sale
USD 1,275,000
USD 252/sq.ft
New
7068 Turweston Lane
80108
· 5,048 sq.ft · 6 Bedrooms · 3 Baths · House
· Garden · Office room · Deck · Fireplace · Equipped kitchen · Swimming pool
80108 · 5,048 sq.ft · 6 Bedrooms · 3 Baths · House · Garden · Office room · Deck · Fireplace · Equipped kitchen · Swimming pool
Fantastic home and location in a quiet neighborhood, sought after for the mature treed landscaping, a short walk to the pool, playground and tennis courts plus wonderful biking/walking trails nearby. This beautiful home features a well-designed, open floorplan and a Stunning Kitchen, new within the past 6 yrs. Perfect for the Gourmet Chef, the Kitchen is beautifully appointed with a 48” Gas Range with pot filler, Double Oven, Range Hood, Professional 54” Built-in Column Refrigeration, huge center island, crisp white cabinetry, and marble backsplash. Large windows offer great views of the towering trees in the backyard, and the adjacent informal dining area opens to the deck for grilling and quiet enjoyment of the views. The Kitchen also opens to a large Family Room with fireplace, the perfect open floor plan for casual entertaining. An office, living room with soaring ceilings, formal dining room, powder room and laundry room finish the main floor. Upstairs, the expansive primary suite
USD 1,275,000
8036 Golden Bear Ln, Castle Pines, CO 80108
View photo
House · for sale
USD 2,399,900
USD 416/sq.ft
8036 Golden Bear Ln, Castle Pines, CO 80108
80108
· 5,759 sq.ft · 5 Bedrooms · 5 Baths · House
· Patio · Equipped kitchen
80108 · 5,759 sq.ft · 5 Bedrooms · 5 Baths · House · Patio · Equipped kitchen
Homesite 36 at The Summit by Trumark Homes features Residence 4, Variation 4 with approximately 5,764 sq. Ft. of thoughtfully designed living space on a spacious 1/4-acre homesite. This stunning home combines sophisticated architecture with luxury finishes, including rich stonework, sleek stucco detailing, expansive windows, a Wolf gas range, Sub-Zero refrigerator, and a gourmet kitchen centered around a showpiece island. Designed for both everyday living and entertaining, the main level includes a private guest suite and an elegant study, while the open-concept great room serves as the heart of the home. Upstairs, the secluded primary suite offers a spa-inspired 5-piece bath, while two secondary bedrooms feature private en-suite bathrooms. The finished lower level expands the living space with a large recreation room, stylish wet bar, and an additional bedroom suite. Outdoor living is equally impressive with an oversized covered patio, built-in outdoor kitchen with a Wolf gas grill, a
USD 2,399,900
8128 Spikegrass Court
View photo
House · for sale
Request Details
8128 Spikegrass Court
80108
· 2,260 sq.ft · 4 Bedrooms · 3 Baths · House
· Patio · Garden · Gym · Deck · Parking · Air conditioning · Cellar
80108 · 2,260 sq.ft · 4 Bedrooms · 3 Baths · House · Patio · Garden · Gym · Deck · Parking · Air conditioning · Cellar
Lived in 9 houses; This was the best floorplan! ” # The ranch-style floorplan is just one of many reasons that this home is incredible! It is the house you’ve been waiting for! It is a quiet location at the top of a cul-de-sac with friendly neighbors. There is easy access to the grocery store and hiking trails. The high ceilings and windows in the living room, family room, and primary bedroom bring in airiness and light. With an incredible amount of space and 4 egress windows, the basement provides living space with bedroom 4, a full bathroom, and a generous living area, plus flexibility for a workshop, craft room, gym, or you name it! Don’t forget the 3-car garage and loads of storage! Outside, the expansive backyard is “sun aware, ” designed to be enjoyed throughout the day, with decks on 2 sides of the house, plus a covered patio and mature trees for shade and privacy. Owned solar panels! New roof (Oct-2026). New furnace (Oct-2026) & a/c (2023)! Recirculating pump for instant hot wa
Request Details
327 Ingleton Ct, Castle Pines, CO 80108
View photo
House · for sale
USD 1,020,000
USD 237/sq.ft
327 Ingleton Ct, Castle Pines, CO 80108
80108
· 4,295 sq.ft · 4 Bedrooms · 2 Baths · House
· Parking
80108 · 4,295 sq.ft · 4 Bedrooms · 2 Baths · House · Parking
Step into luxury and comfort in this beautifully updated 4-bedroom, 4-bathroom home nestled on a spacious corner lot in a quiet cul-de-sac in the heart of Castle Pines. Surrounded by lush, mature landscaping, this property offers exceptional privacy and curb appeal, complete with a welcoming covered front porch, a 3-car garage, and a Class 4 impact-resistant roof. Inside, a dramatic entry opens to a spacious foyer with vaulted ceilings and hardwood floors, setting the tone for the home
USD 1,020,000
6850 Oak Canyon Circle
View photo
House · for sale
USD 815,000
USD 258/sq.ft
6850 Oak Canyon Circle
80108
· 3,154 sq.ft · 4 Bedrooms · 3 Baths · House
· Patio · Garden · Deck · Fireplace · Equipped kitchen · Cellar
80108 · 3,154 sq.ft · 4 Bedrooms · 3 Baths · House · Patio · Garden · Deck · Fireplace · Equipped kitchen · Cellar
Like-new and beautifully positioned on a corner lot in The Canyons, this 4-bedroom, 3.5-bath home offers 3,158 square feet of light-filled living, backing to a wildlife corridor with views toward the canyon beyond. Built in early 2025 and lightly lived in, the home feels fresh and thoughtfully finished upgrades throughout. The main level features an inviting living room with gas fireplace, spacious kitchen with quartz countertops, large island, gas range, pantry, pull-out drawers and soft-close cabinetry, plus a bright dining area overlooking the backyard. Upstairs offers a generous loft, bedrooms, baths, and laundry room, including a spacious primary suite with abundant natural light. The finished basement provides additional flexible living space for a living room, bedrooms and bathroom. Step outside to a xeriscaped backyard designed for easy maintenance, with a covered patio and extended composite deck positioned to take advantage of the wonderful sun exposure and peaceful setting.
USD 815,000
6817 Crossbridge Circle
View photo
House · for sale
USD 1,850,000
USD 284/sq.ft
6817 Crossbridge Circle
80108
· 6,512 sq.ft · 7 Bedrooms · 7 Baths · House
· Equipped kitchen · Cellar
80108 · 6,512 sq.ft · 7 Bedrooms · 7 Baths · House · Equipped kitchen · Cellar
The Hyde floorplan, by Shea Homes. One of, if not the most desirable designs located in The Canyons of Castle Pines. Meticulously maintained featuring 7 bedrooms, 8 bathrooms and with over 6,000 square feet of finished living space, a finished walkout basement, captivating mountain views and sunsets, and a serene open-space backdrop, this extraordinary home offers an unmatched combination of scale, privacy, and lifestyle. Soaring vaulted ceilings, expansive windows, and abundant natural light create an open and airy feel unlike any other. The main level offers seamless flow between the impressive kitchen, dining, and great room, creating an ideal setting for both everyday living and entertaining. A dedicated back kitchen prep area provides exceptional functionality—perfect for preparing meals and entertaining while keeping countertop clutter, appliances, and messes tucked away from the main kitchen. The spacious primary suite captures beautiful mountain views, sunsets, and offers a lux
USD 1,850,000
7086 Turweston Ln, Castle Pines, CO 80108
View photo
House · for sale
USD 1,225,000
USD 244/sq.ft
New
7086 Turweston Ln, Castle Pines, CO 80108
80108
· 5,016 sq.ft · 5 Bedrooms · 2 Baths · House
· Cellar
80108 · 5,016 sq.ft · 5 Bedrooms · 2 Baths · House · Cellar
Welcome to a truly exceptional home where luxury, craftsmanship, and thoughtful design come together. With over $200,000 in upgrades, this stunning 5-bedroom, 6-bathroom residence has been transformed into a one-of-a-kind showpiece that offers the sophistication of new construction with the character and maturity of an established neighborhood. The basement was taken down to the studs and completely remodeled, creating an incredible additional living and entertaining space. Throughout the home, you
USD 1,225,000
7201 Bellcove Trl, Castle Pines, CO 80108
View photo
House · for sale
USD 1,325,000
USD 274/sq.ft
7201 Bellcove Trl, Castle Pines, CO 80108
80108
· 4,822 sq.ft · 5 Bedrooms · 1 Bath · House
· Fireplace
80108 · 4,822 sq.ft · 5 Bedrooms · 1 Bath · House · Fireplace
Better than new-and anything but ordinary. This exceptional Retreat Collection ranch in The Canyons has been thoughtfully reimagined with more than $250,000 in curated renovations, premium upgrades, and professional landscaping. Light-filled, open living spaces showcase wide-plank flooring, a dramatic fireplace, automated blinds, and a beautifully appointed chef
USD 1,325,000
273 Warwick Pl, Castle Pines, CO 80108
View photo
House · for sale
USD 950,000
USD 245/sq.ft
273 Warwick Pl, Castle Pines, CO 80108
80108
· 3,875 sq.ft · 5 Bedrooms · 3 Baths · House
· Equipped kitchen
80108 · 3,875 sq.ft · 5 Bedrooms · 3 Baths · House · Equipped kitchen
Welcome to 273 Warwick Place, a meticulously maintained home in the sought-after Castle Pines community, where comfort, style, and Colorado living come together beautifully. This inviting residence features a thoughtfully remodeled kitchen, fresh exterior paint, new windows, an open floor plan, and soaring vaulted ceilings that create an airy, spacious feel throughout the main living areas. The main-floor primary suite offers convenience and privacy, while the home
USD 950,000
1271 Buffalo Ridge Road
View photo
House · for sale
USD 1,790,000
USD 309/sq.ft
1271 Buffalo Ridge Road
80108
· 5,791 sq.ft · 5 Bedrooms · 3 Baths · House
· Office room · Fireplace · Equipped kitchen
80108 · 5,791 sq.ft · 5 Bedrooms · 3 Baths · House · Office room · Fireplace · Equipped kitchen
OPEN HOUSE Saturday 22nd August, 12pm-2pm. Come experience the peace and tranquility of this beautiful home. Welcome to this exceptional mountain-style luxury residence located in the highly coveted community of Estates at Buffalo Ridge. Perfectly balancing sophisticated design with natural beauty, this expansive 5-bedroom, 5-bathroom home spans 5,796 square feet of meticulously crafted living space. Luxurious main level primary suite—a private, main-level sanctuary complete with a spa-like five-piece bathroom and an expansive walk-in closet—the main floor also hosts a quiet private home office and an elegant formal dining room. The heart of the home features a spectacular chef’s kitchen equipped with top-of-the-line appliances, a massive center island perfect for gatherings, and an adjacent walk-in pantry. The kitchen flows seamlessly into a magnificent, sun-drenched great room characterized by soaring high ceilings, a cozy fireplace, and oversized windows that frame the surrounding l
USD 1,790,000
6510 Canyonpoint Rd, Castle Pines, CO 80108
View photo
House · for sale
USD 2,199,000
USD 375/sq.ft
6510 Canyonpoint Rd, Castle Pines, CO 80108
80108
· 5,856 sq.ft · 5 Bedrooms · 2 Baths · House
· Patio · Equipped kitchen
80108 · 5,856 sq.ft · 5 Bedrooms · 2 Baths · House · Patio · Equipped kitchen
Brand new floors on main level*. Experience one of the most private and desirable settings in The Canyons of Castle Pines. Perfectly positioned on a premium walkout lot backing to natural open space, this 5-bedroom, 5-bath ranch style home offers over 5,100 finished square feet, an expansive 11,500+ square foot homesite, and a level of privacy rarely available within the community. Designed for effortless Colorado living, this open-concept floor plan blends elevated finishes, functional design, and seamless indoor-outdoor living. From the moment you enter, soaring vaulted ceilings and natural light create an impressive first impression, while dual center-meet sliding glass doors frame incredible open space views and connect the main living area to the covered outdoor patio. The highly sought-after main-floor primary suite offers a peaceful retreat overlooking the natural landscape, complete with spa-inspired finishes and a thoughtfully designed layout. The gourmet kitchen features Ther
USD 2,199,000
1201 Berganot Trl, Castle Pines, CO 80108
View photo
House · for sale
USD 750,000
USD 226/sq.ft
1201 Berganot Trl, Castle Pines, CO 80108
80108
· 3,305 sq.ft · 4 Bedrooms · 2 Baths · House
· Fireplace · Equipped kitchen · Cellar
80108 · 3,305 sq.ft · 4 Bedrooms · 2 Baths · House · Fireplace · Equipped kitchen · Cellar
Introducing 1201 Berganot Trail, a rare ranch-style home with a finished walkout basement in the prestigious and tranquil Castle Pines North Neighborhood. The open and inviting floor plan flows from room to room with exquisite bamboo flooring and an abundance of natural lighting throughout. The sizeable kitchen comes equipped with stainless steel appliances, a lovely kitchen island, granite countertops, newly painted cabinets, and a large pantry with custom shelving. There is a separate dining room and a spacious living room with built-in shelving and a gas fireplace. The distinctive primary bedroom has a five-piece bathroom, solid surface countertops, and a walk-in closet. The main level is complete with two large guest bedrooms, an updated full bathroom, and a laundry room with a stackable washer and dryer. The walk-out basement is in a class of its own and could be configured as a Mother-in-Law Suite. The basement includes a generously sized bedroom, a huge family room, a renovated
USD 750,000
6484 Canyonpoint Road
View photo
House · for sale
USD 1,895,000
USD 491/sq.ft
6484 Canyonpoint Road
80108
· 3,853 sq.ft · 4 Bedrooms · 3 Baths · House
· Garden · Fireplace · Equipped kitchen
80108 · 3,853 sq.ft · 4 Bedrooms · 3 Baths · House · Garden · Fireplace · Equipped kitchen
There is an effortless elegance to this home that is difficult to capture and even harder to find. Set against peaceful open space and a tranquil canyon, with trails winding just beyond the backyard, the setting feels private, serene, and deeply connected to nature. Inside, the home unfolds with a quiet sophistication—sunlight pouring through expansive windows, soaring ceilings creating an airy openness, and every space thoughtfully designed to feel both elevated and inviting. The heart of the home is warm and beautifully refined, blending exquisite finishes with exceptional livability. Gatherings naturally gravitate to the stunning kitchen and the seamless indoor-outdoor living spaces, where evenings are spent beside the fireplace overlooking the open space beyond. Every detail has been intentionally curated, from the rich textures and custom craftsmanship to the subtle integration of modern technology such as a heated steam humidifier, creating an atmosphere that feels luxurious with
USD 1,895,000
1747 Stable View Dr, Castle Pines, CO 80108
View photo
House · for sale
USD 789,000
USD 297/sq.ft
1747 Stable View Dr, Castle Pines, CO 80108
80108
· 2,648 sq.ft · 4 Bedrooms · 1 Bath · House
80108 · 2,648 sq.ft · 4 Bedrooms · 1 Bath · House
An exceptional home on a standout lot in The Canyons. Set on.the best. Corner lot in the Berkeley community, this beautifully upgraded 4-bedroom home pairs sweeping Colorado views with sophisticated interiors and one of Castle Pines
USD 789,000
248 Hampshire Ln, Castle Pines, CO 80108
View photo
House · for sale
USD 867,999
USD 180/sq.ft
248 Hampshire Ln, Castle Pines, CO 80108
80108
· 4,822 sq.ft · 5 Bedrooms · 4 Baths · House
· Office room · Fireplace · Equipped kitchen · Cellar
80108 · 4,822 sq.ft · 5 Bedrooms · 4 Baths · House · Office room · Fireplace · Equipped kitchen · Cellar
Unbelievable! Over 3200 Sq. Feet for under a million in Castle Pines! Come and see it for yourself! Welcome to this exceptional 5-bedroom, 4-bathroom smart home in the heart of Castle Pines, where modern luxury meets Colorado living. Built in 2021, this nearly new 4,839 total sq ft masterpiece has been thoughtfully upgraded throughout. Truly move-in ready from day one. Step inside and be immediately impressed by gleaming hardwood floors flowing through every room, bathed in natural light filtered through custom shutters on every window. The showstopping chef-inspired kitchen features premium appliances. A dream for entertaining and everyday cooking alike. Work from home in style in the dedicated office, while the spacious layout comfortably accommodates everyone. The home also features a cozy fireplace, a whole-house water filtration system with a 7-stage drinking water filter, and smart home technology throughout. The unfinished basement (1,602 sq ft) offers a blank canvas. Home theat
USD 867,999
7112 Medalist Ct Lot 16, Castle Pines, CO 80108
View photo
House · for sale
USD 1,075,000
USD 169/sq.ft
7112 Medalist Ct Lot 16, Castle Pines, CO 80108
80108
· 6,351 sq.ft · 8 Bedrooms · 1 Bath · House
· Balcony · Equipped kitchen
80108 · 6,351 sq.ft · 8 Bedrooms · 1 Bath · House · Balcony · Equipped kitchen
What if everyone you loved could live under one roof without giving up privacy, independence, or luxury? This exceptional multigenerational home with separate living quarters offers a rare combination of space, flexibility, and beautiful Colorado surroundings on a quiet cul-de-sac backing to open space. A private main-floor suite provides an ideal solution for extended family, guests, or a work-from-home retreat. Featuring its own entrance, full kitchen, spacious living area, dedicated laundry, private bedroom suite, and balcony, it offers true independence while keeping family close. The main residence impresses with soaring ceilings, natural light, an open floor plan, and a bright upper loft. The gourmet kitchen features stainless steel appliances, quartz and granite countertops, a full-height backsplash, oversized island, and abundant cabinetry. Upstairs, find four additional bedrooms PLUS an expansive primary suite with a coffered ceiling, large walk-in closet, and luxurious four-p
USD 1,075,000
248 Hampshire Lane
View photo
House · for sale
USD 867,999
USD 269/sq.ft
248 Hampshire Lane
80108
· 3,218 sq.ft · 5 Bedrooms · 4 Baths · House
· Office room · Fireplace · Equipped kitchen · Cellar
80108 · 3,218 sq.ft · 5 Bedrooms · 4 Baths · House · Office room · Fireplace · Equipped kitchen · Cellar
Unbelievable! Over 3200 Sq. Feet for under a million in Castle Pines! Come and see it for yourself! Welcome to this exceptional 5-bedroom, 4-bathroom smart home in the heart of Castle Pines, where modern luxury meets Colorado living. Built in 2021, this nearly new 4,839 total sq ft masterpiece has been thoughtfully upgraded throughout — truly move-in ready from day one. Step inside and be immediately impressed by gleaming hardwood floors flowing through every room, bathed in natural light filtered through custom shutters on every window. The showstopping chef-inspired kitchen features premium appliances — a dream for entertaining and everyday cooking alike. Work from home in style in the dedicated office, while the spacious layout comfortably accommodates everyone. The home also features a cozy fireplace, a whole-house water filtration system with a 7-stage drinking water filter, and smart home technology throughout. The unfinished basement (1,602 sq ft) offers a blank canvas — home th
USD 867,999
7133 Canyon Sky Trl, Castle Pines, CO 80108
View photo
House · for sale
USD 859,900
USD 218/sq.ft
Updated
7133 Canyon Sky Trl, Castle Pines, CO 80108
80108
· 3,929 sq.ft · 2 Bedrooms · 1 Bath · House
· Cellar
80108 · 3,929 sq.ft · 2 Bedrooms · 1 Bath · House · Cellar
Welcome home to the canyons! A Shea Community. The Canyons is located off Hess-1-25. One exit from Lone Tree and one Exit from Castle Rock. Conveniently located near light rail. Hess Reservoir and Lifetime Fitness. One of the most sought after Ranch Floor plans in the Shea Collection SELLER CONCESSIONS or TURN KEY Ready! -nothing to upgrade here! Large Quartz Island. Lots of Cabinets-Custom Window Coverings. KitchenAid Appliances and Completed Landscaping by Owner! Ranch with Walk out Basement-. Make it Your Dream Basement. (Reserve collection) Heritage Model-C. Rock Canyon High School-Easy access to 1-25-. LOW. hoa! Great Amenities! Coffee or Lunch at THE EXCHANGE-Lunch or Dinner at THE CANYON HOUSE-Pool-Fitness Area-Pickleball-Hiking Trails-Hess Reservoir-One Exit from Light Rail. Very Loved with $40,000 in Designer Upgrades! 70K in Landscaping u0026 Interior Touches. Primary on Main Floor with Beautiful Walk in Shower-Large Closet. Office with Private Doors-2nd Bedroom + Office on M
USD 859,900
1331 Castlepoint Circle
View photo
House · for sale
USD 945,000
USD 297/sq.ft
1331 Castlepoint Circle
80108
· 3,175 sq.ft · 5 Bedrooms · 3 Baths · House
· Patio · Garden · Deck · Fireplace · Equipped kitchen · Cellar
80108 · 3,175 sq.ft · 5 Bedrooms · 3 Baths · House · Patio · Garden · Deck · Fireplace · Equipped kitchen · Cellar
Buyers will fall in LOVE with this Castlepoint ranch style home. Nestled in a quiet community in Castle Pines, this home has some beautiful appointments. Enjoy stunning unrestricted views of the 16th fairway of the Ridge at Castle Pines Golf Course, Cherokee Ranch, mountain views including Devils Head, while enjoying the views all in your backyard! Stunning expansive living room with lots of art niches, vaulted ceilings, and elegant fireplace. Enter the spacious primary suite with lots of windows, a patio door leading to the covered deck, the 5 piece bathroom and large walk in closet. The office invites guests with french doors, and a nice sunny eastern orientation close to the entryway. Also on the main floor, one will find another full updated bathroom, another bedroom, dining area, laundry, and a kitchen with many new updates including updated stainless steel appliances. The walk out basement completes this home with another large entertaining room, with nice built in cabinets, thre
USD 945,000
6659 Esperanza Dr, Castle Pines, CO 80108
View photo
House · for sale
USD 1,139,000
USD 230/sq.ft
6659 Esperanza Dr, Castle Pines, CO 80108
80108
· 4,951 sq.ft · 5 Bedrooms · 3 Baths · House
· Office room · Equipped kitchen
80108 · 4,951 sq.ft · 5 Bedrooms · 3 Baths · House · Office room · Equipped kitchen
Seller offering up to $10,000 in concessions! Use toward an interest-rate buydown, allowable closing costs, or prepaid expenses with an acceptable offer, subject to lender approval. Welcome to 6659 Esperanza Drive, a spacious 5-bedroom, 5-bath home offering nearly 5,000 square feet of living space in beautiful Castle Pines. Located within a gated community on a quiet interior street and backing to open space, this home offers an ideal combination of privacy, generous living space and an exceptional Colorado setting. Step inside to soaring ceilings, abundant natural light, hardwood floors, and a dramatic curved staircase. The main level features spacious living and entertaining areas, a private office with built-in shelving, and a well-appointed kitchen with a large center island, ample cabinetry and double ovens. Upstairs, the primary suite is a peaceful retreat with open-space views and a spacious five-piece bath. Additional bedrooms provide plenty of flexibility for family, guests, h
USD 1,139,000
7223 Whitby Court
View photo
House · for sale
USD 879,000
USD 260/sq.ft
7223 Whitby Court
80108
· 3,380 sq.ft · 5 Bedrooms · 3 Baths · House
· Garden · Swimming pool · Deck · Equipped kitchen
80108 · 3,380 sq.ft · 5 Bedrooms · 3 Baths · House · Garden · Swimming pool · Deck · Equipped kitchen
Welcome to your beautifully updated Castle Pines home on a quiet cul-de-sac. Relax in the hot tub or on the open back deck with gorgeous mountain and sunset views. Enjoy the covered front porch and beautiful flower garden on a warm, sunny day or during passing rainstorm. Excellent elementary schools, parks, trails and a community pool are all just a short walk away. Remodeled gourmet kitchen floor plan with an over-sized 6-burner gas range and double oven as well as multiple slab granite counters opens up to the living, dining and family rooms. Custom tile floors are throughout the main level and in all bathrooms. Upstairs the Primary Suite has an oversized shower, separated double vanities and a soaking tub. Vaulted ceilings in the primary bed and bath as well as skylights create an airy feel with abundant natural light. Three more bedrooms upstairs with an additional Washer and Dryer for convenience in the fourth bedroom which could be reimagined as a Primary super closet! The finish
USD 879,000
7005 Cumbria Court
View photo
Townhouse · for sale
USD 465,000
USD 268/sq.ft
7005 Cumbria Court
80108
· 1,733 sq.ft · 4 Bedrooms · 3 Baths · Townhouse
· Parking
80108 · 1,733 sq.ft · 4 Bedrooms · 3 Baths · Townhouse · Parking
Modern, spacious, and perfectly located, this newer 4-bedroom, 4-bath townhome in Castle Pines offers the ideal blend of comfort and convenience. Enjoy easy access to I-25, making commuting a breeze, while being just minutes from fantastic shopping, dining, and everyday essentials. The thoughtfully designed floor plan provides generous living spaces, private bedrooms, and bathrooms for everyone, making it perfect for both daily living and hosting guests. A 2-car garage adds extra storage and convenience, while the low-maintenance lifestyle of townhome living lets you focus on what matters most. This is a rare opportunity to own a move-in-ready home in one of Castle Pines’ most desirable areas
USD 465,000
6671 Kenzie Circle
View photo
House · for sale
USD 1,250,000
USD 232/sq.ft
Updated
6671 Kenzie Circle
80108
· 5,382 sq.ft · 6 Bedrooms · 5 Baths · House
· Patio · Garden · Fireplace · Equipped kitchen · Parking · Cellar
80108 · 5,382 sq.ft · 6 Bedrooms · 5 Baths · House · Patio · Garden · Fireplace · Equipped kitchen · Parking · Cellar
Stunning 6 bed, 6 bath Skyline Ridge home built in 2021 with premium upgrades and full landscaping. Open main level features wide-plank flooring, formal dining, private study/bedroom with ensuite, and great room with linear fireplace. Chef’s kitchen offers quartz island, marble backsplash, Bertazzoni range, LG ThinQ fridge, and custom pantry. Upper level includes loft, laundry, and a luxurious primary suite with dual-headed shower and custom closet. Oversized secondary bedrooms with organized closets. Finished walk-out basement with high ceilings, large rec room, full wet bar, guest bed and bath. Walk out to stamped concrete patio with fire pit and landscaped yard backing to greenbelt. South-facing with views, epoxy 3-car garage with EV outlet, and minutes to I-25, parks, schools, and amenities. Move-in ready and beautifully designed throughout
USD 1,250,000
1612 Stablecross Drive
View photo
House · for sale
USD 800,000
USD 265/sq.ft
1612 Stablecross Drive
80108
· 3,014 sq.ft · 5 Bedrooms · 3 Baths · House
· Patio · Garden · Swimming pool · Equipped kitchen
80108 · 3,014 sq.ft · 5 Bedrooms · 3 Baths · House · Patio · Garden · Swimming pool · Equipped kitchen
Great new price for one of the most sought-after floor plans in The Canyons, where a main-level primary suite, beautifully designed indoor-outdoor living, & exceptional functionality come together in one truly turnkey home. Situated on one of the larger lots in the neighborhood, this meticulously maintained property offers rare, usable outdoor living space with thoughtful upgrades and pride of ownership throughout. Extensively renovated in 2024, the backyard features premium synthetic turf, custom paver patios, multiple gathering areas, a hot tub pad, expanded grilling space, & dedicated dining area—creating the perfect setting for relaxing or entertaining. Inside, the gourmet kitchen is the heart of the home, seamlessly connecting to the dining area, family room, & backyard. Highlights include quartz countertops, an upgraded backsplash, stainless steel appliances, a gas range with professional hood, an oversized island, & generous dining space. Expansive windows fill the home with nat
USD 800,000
6513 Bridlespur Street
View photo
House · for sale
USD 1,282,900
USD 297/sq.ft
6513 Bridlespur Street
80108
· 4,306 sq.ft · 5 Bedrooms · 4 Baths · House
· Deck · Fireplace · Parking · Cellar
80108 · 4,306 sq.ft · 5 Bedrooms · 4 Baths · House · Deck · Fireplace · Parking · Cellar
Gorgeous two story home with walk out basement backing to open space in The Canyons. This home features 5 bedrooms, 4 bathrooms, study, loft, 2-sided fireplace in great room/study, finished basement with wet bar, horizontal iron railings, covered deck and finished 3-bay tandem garage. Design finishes include Evoke luxury plank flooring in Summit/Lexi, AZT/DT engineered stone counter tops in Pencil Vein, and Yorktowne Brockton maple painted cabinets in Sea Salt. Please contact community representative for complete details. The Canyons Metropolitan Districts provide various services to the property and in addition to the estimated taxes, a $30 per month operations fee is imposed
USD 1,282,900

Get email alerts

Don't miss out: be the first to know about new properties

The alert was correctly created

On subscribing you accept the conditions of use and the privacy policy
Alert
Receive new ads in your inbox
Save this search
Receive alerts for new listings

We'll send you an email when we have new properties for: "Properties for sale in 80108"

The alert was correctly created

Get email alerts and be the first to see new listings
Required field
On subscribing I accept the terms of the privacy policy
Perfect! You'll soon start receiving new listings via email
Alert
Receive an email when we have new ads for Properties for sale in 80108
Save this search
Filters

Bedrooms

Size (sq.ft)

sq.ft
sq.ft

Price

USD
USD

Property type

Bathrooms

Clear all filters
Receive notifications when new entries are published.