129 properties for sale in 80108

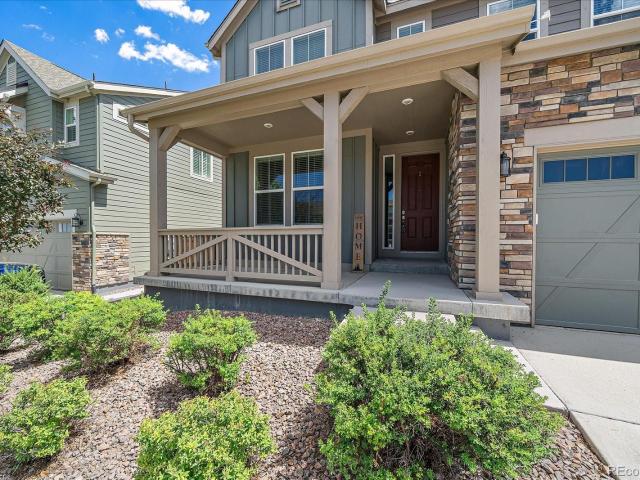
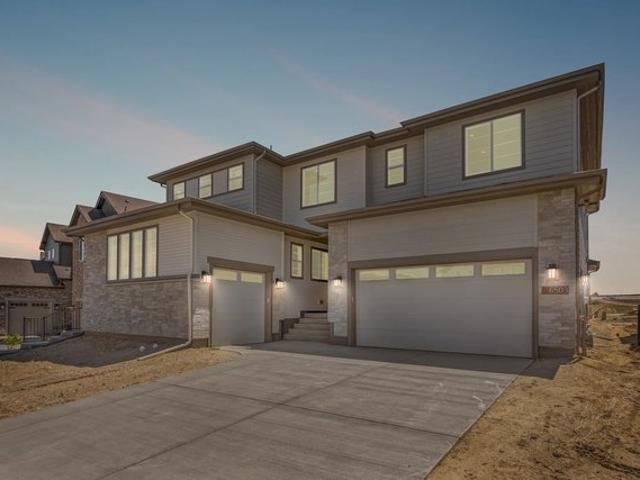
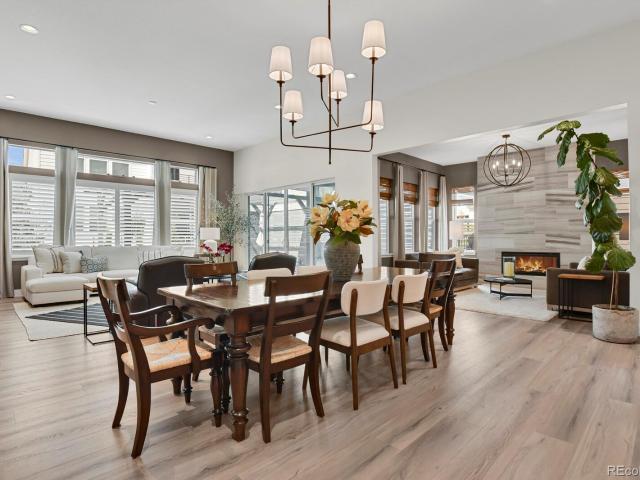
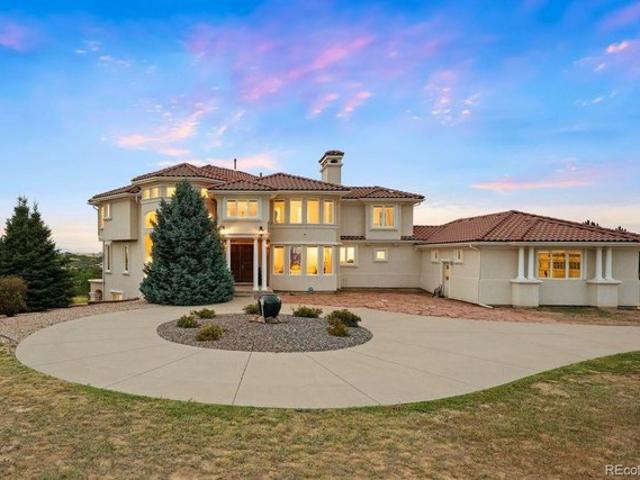
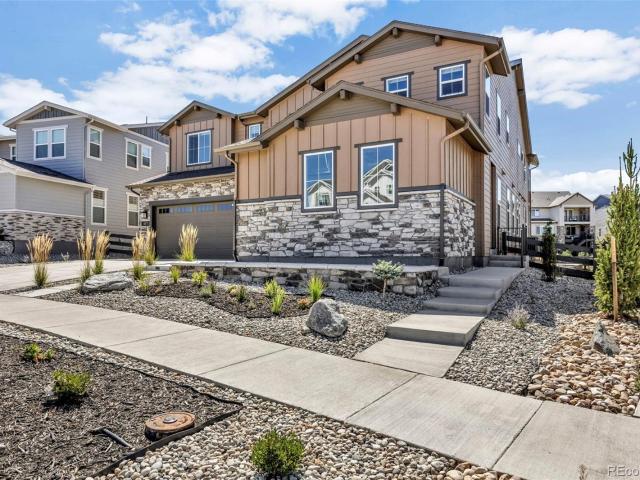
731 Briar Haven Drive
View photo
House · for sale
USD 840,000
USD 199/sq.ft
731 Briar Haven Drive
80108
· 4,209 sq.ft · 5 Bedrooms · 5 Baths · House
· Deck · Fireplace · Equipped kitchen
80108 · 4,209 sq.ft · 5 Bedrooms · 5 Baths · House · Deck · Fireplace · Equipped kitchen
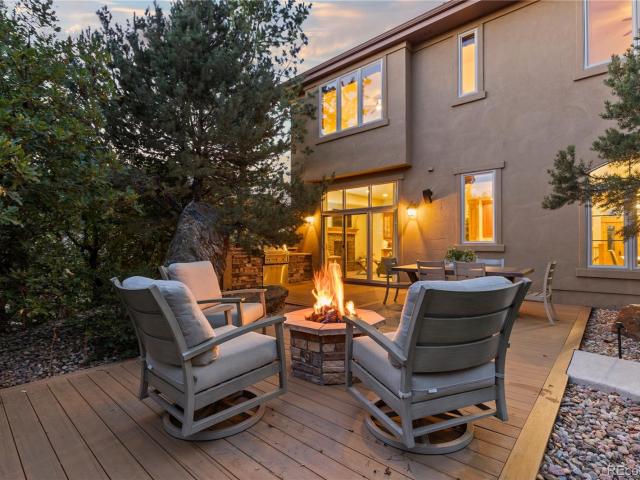
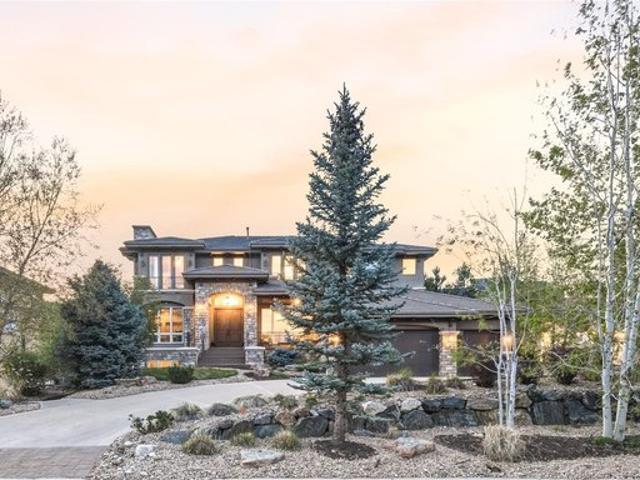
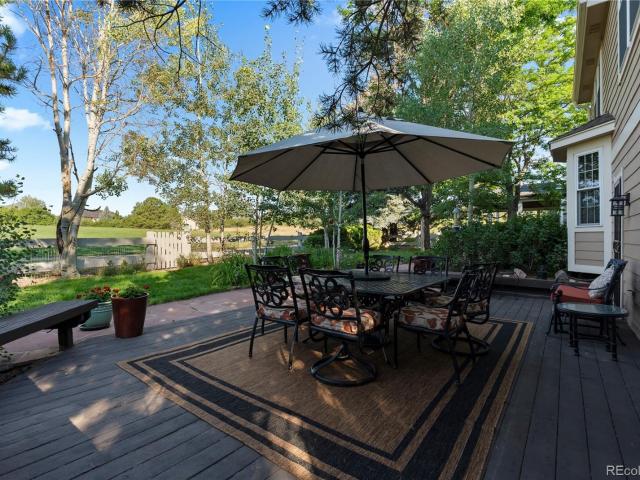
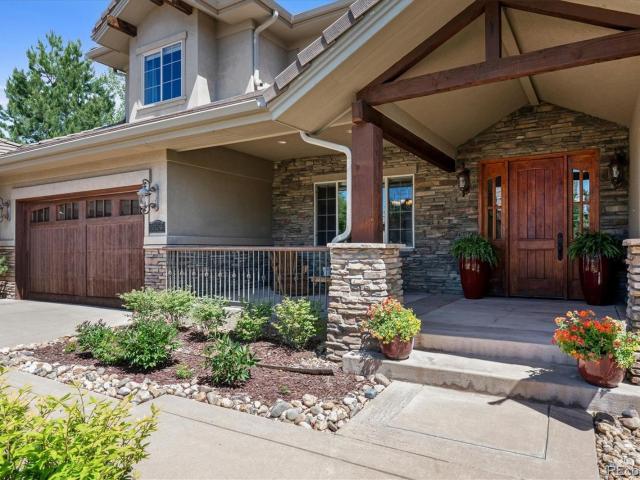
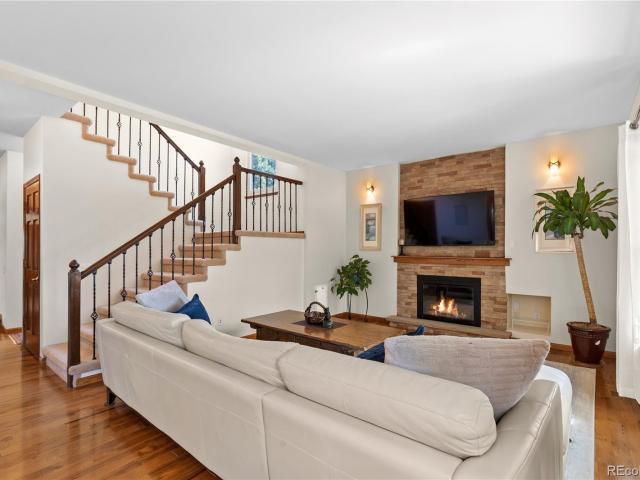
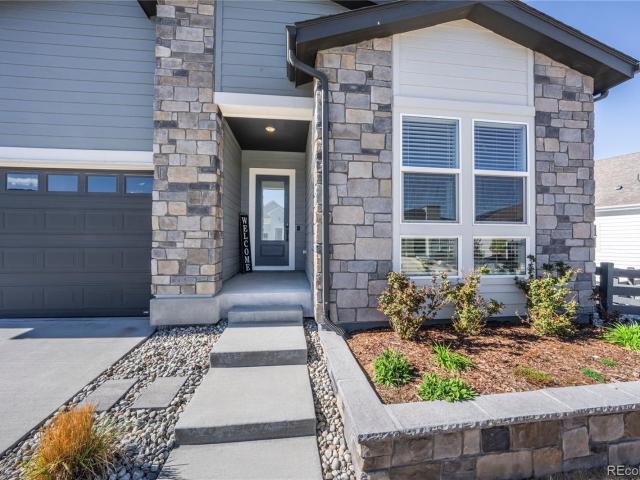
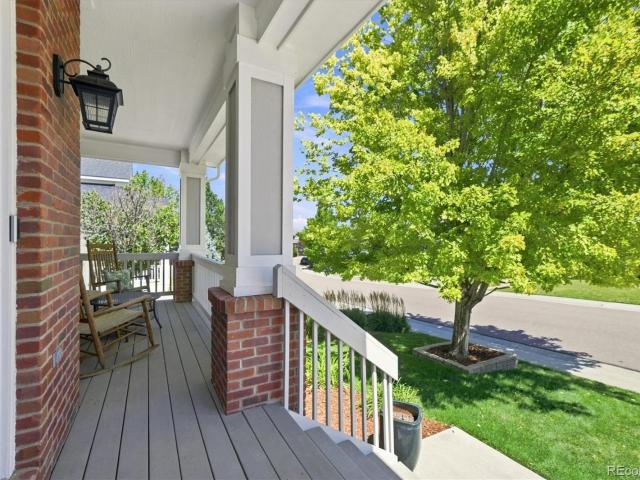
Move-in ready in the heart of Castle Pines, this 2-story backs to open space and lives beautifully inside and out. A covered front porch welcomes you in, where hardwood floors run through the main level from the formal dining and living rooms to the kitchen, eating area and main-floor office. The light-filled kitchen has granite counters, stainless appliances, maple cabinets, built-in pantry cabinets, opens to a warm family room with a see-through fireplace shared with the private office and a built-in desk system, making work-from-home days a joy. Step out to the composite deck for grilling and magical Colorado sunsets. Main-level laundry has a laundry sink and cabinets, the 3/4 bath complete the floor. Upstairs there are 4 bedrooms, including a vaulted primary suite with mountain views, his-and-hers walk-in closets and a 5-piece bath with split vanities, soaking tub, separate shower and toilet closet. Bedroom 2 enjoys an en-suite full bath, while bedrooms 3 and 4 share a divided full
USD 840,000
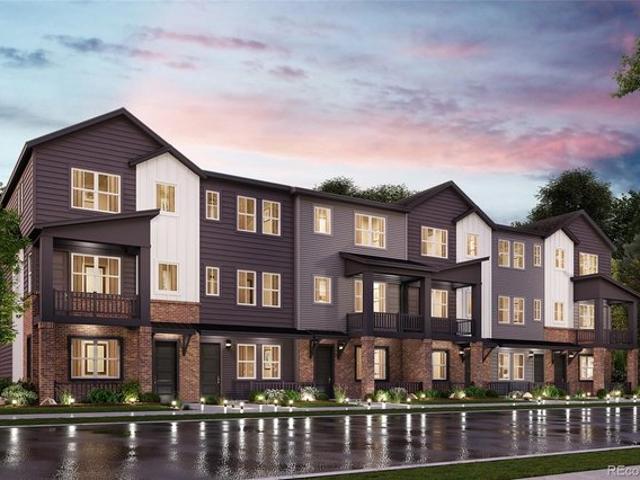
7020 Cumbria Ct, Castle Pines, CO 80108
View photo
Townhouse · for sale
USD 564,990
USD 326/sq.ft
7020 Cumbria Ct, Castle Pines, CO 80108
80108
· 1,733 sq.ft · 4 Bedrooms · 3 Baths · Townhouse
· Office room · Deck · Equipped kitchen
80108 · 1,733 sq.ft · 4 Bedrooms · 3 Baths · Townhouse · Office room · Deck · Equipped kitchen
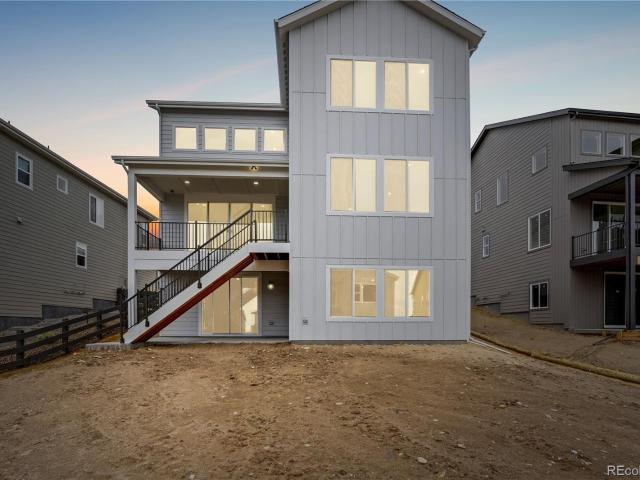
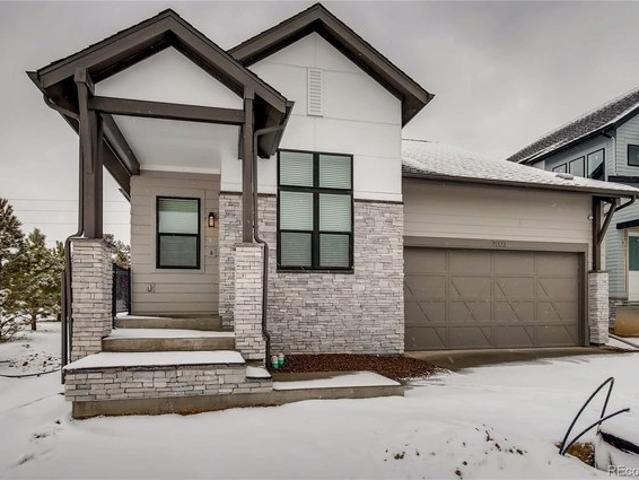
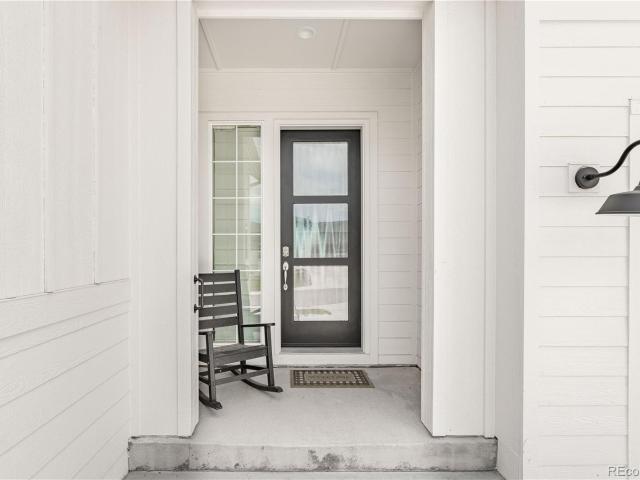
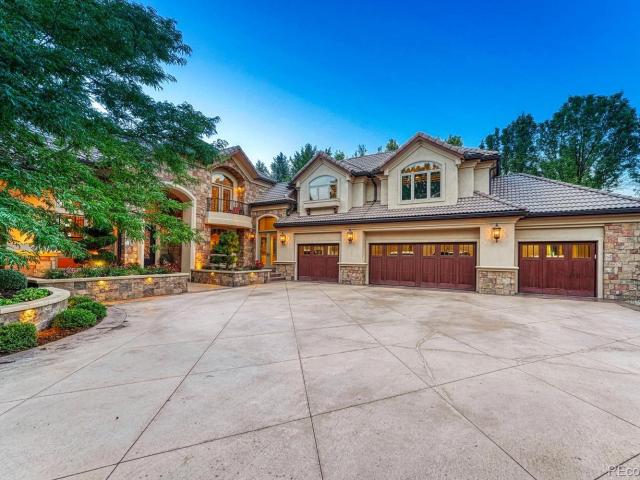
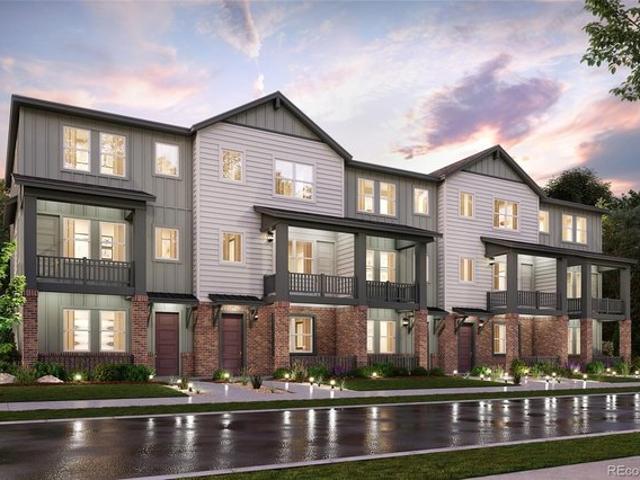
BRAND NEW 3-STORY 4-bedroom TOWNHOME in Castle Pines! Quick close. Commuters rejoice; the Townes are located near I-25 for superior access to metro area. This dynamic 4-bedroom home is located near amazing schools, open park areas and local eating favorites. The open great room leads out to a relaxing deck on one end and a gorgeous kitchen and dining space on the other. The focal point kitchen showcases crisp white cabinets accented by luxe white quartz countertops. Upstairs on the top floor, relax in any of the 3 bedrooms with convenient access to the laundry. Cozy primary suite includes walk-in closet and great windows. Full bedroom on lower level makes a great home office. 30-day closing. Photos are not of this exact property. They are for representational purposes only. Please contact builder for specifics on this property. Dont miss out on the new reduced pricing good through 2/29/2024. Prices and incentives are contingent upon buyer closing a loan with builders affiliated lender
USD 564,990
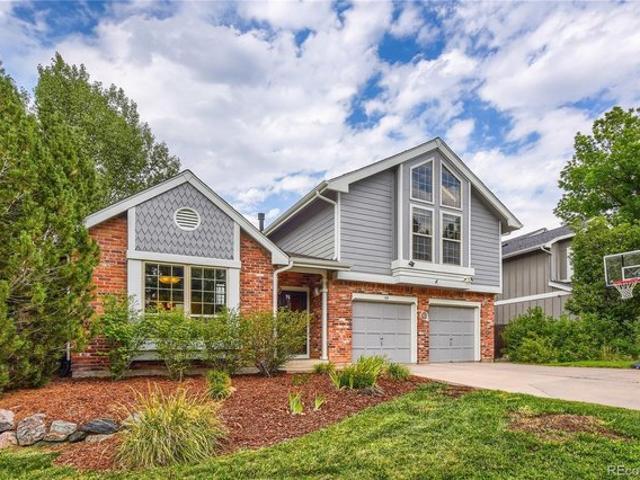
162 Back Nine Drive
View photo
House · for sale
USD 724,900
USD 271/sq.ft
162 Back Nine Drive
80108
· 2,669 sq.ft · 3 Bedrooms · 3 Baths · House
· Deck · Fireplace · Equipped kitchen · Parking
80108 · 2,669 sq.ft · 3 Bedrooms · 3 Baths · House · Deck · Fireplace · Equipped kitchen · Parking
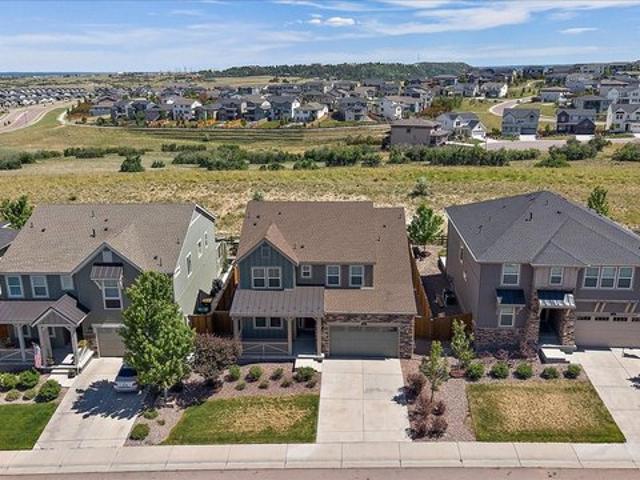
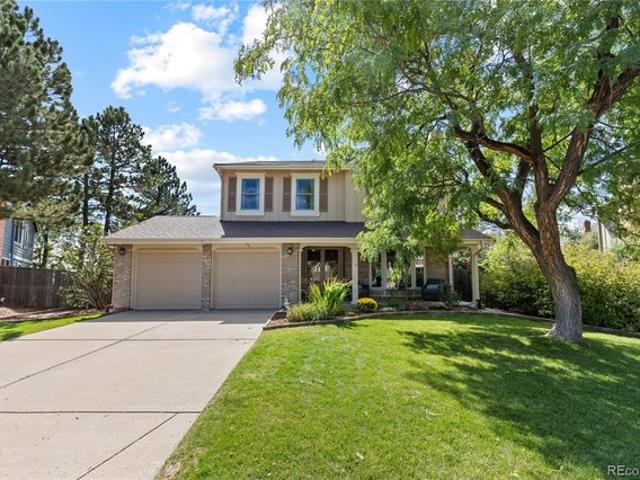
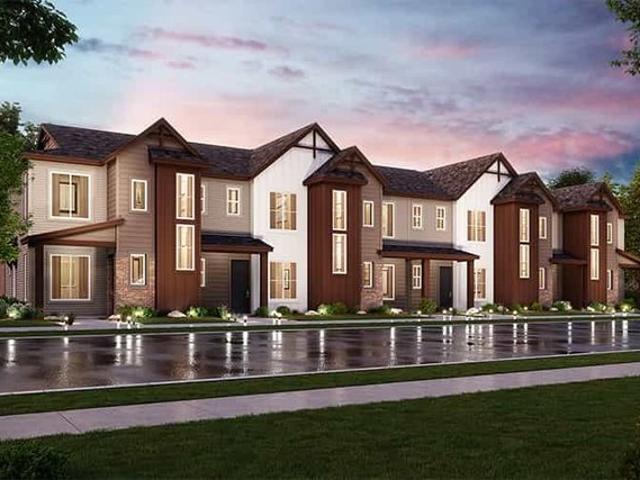
Backing to nearly 15 acres of city-owned acreage in Lagae Ranch, this beautiful 2-story Lennar Ashbrook model offers an open floor plan, thoughtful upgrades and unbeatable Castle Pines location. Step inside to hardwood flooring and a versatile front dining room that can also function as a private office. A powder bath and large coat closet lead into the spacious great room, kitchen and breakfast nook. The family room features brand new carpet, a gas fireplace with tile surround and wood mantel, recessed lighting, ceiling fan and large windows looking out towards a native grassy berm. The kitchen showcases maple cabinetry, granite counters, a curved center island with undermount sink, updated pendant lighting and a corner pantry closet. The adjacent breakfast nook opens to an extended covered composite deck with recessed lighting for peaceful outdoor living. Between the kitchen and garage is a pocket office with upper and lower cabinets, granite counters and a drop zone and storage clos
USD 724,900
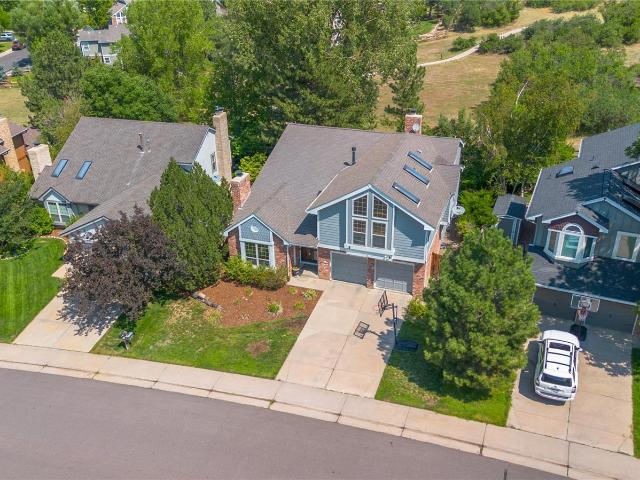
520 Luton Dr Lot 154A, Castle Pines, CO 80108
View photo
Townhouse · for sale
USD 449,990
USD 329/sq.ft
520 Luton Dr Lot 154A, Castle Pines, CO 80108
80108
· 1,367 sq.ft · 3 Bedrooms · 2 Baths · Townhouse
· Equipped kitchen
80108 · 1,367 sq.ft · 3 Bedrooms · 2 Baths · Townhouse · Equipped kitchen
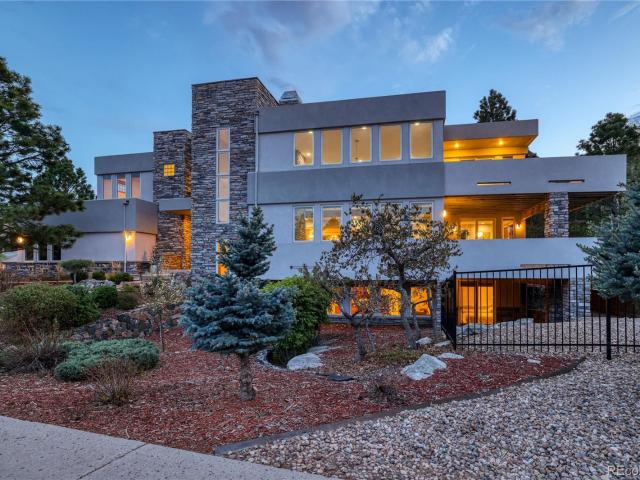
Discover your dream home at The Townes at Skyline Ridge! The elegant Avalon features a smartly designed blend of functional living and entertaining space. Highlights include an expansive great room and dining area on the main level, both flowing into a well-appointed kitchen with wrap-around counters and a spacious center island. Making your way to the upper level, you
USD 449,990
169 Clare Dr, Castle Pines, CO 80108
View photo
House · for sale
USD 789,900
USD 197/sq.ft
169 Clare Dr, Castle Pines, CO 80108
80108
· 4,004 sq.ft · 5 Bedrooms · 3 Baths · House
· Garden · Deck · Fireplace · Equipped kitchen · Cellar
80108 · 4,004 sq.ft · 5 Bedrooms · 3 Baths · House · Garden · Deck · Fireplace · Equipped kitchen · Cellar
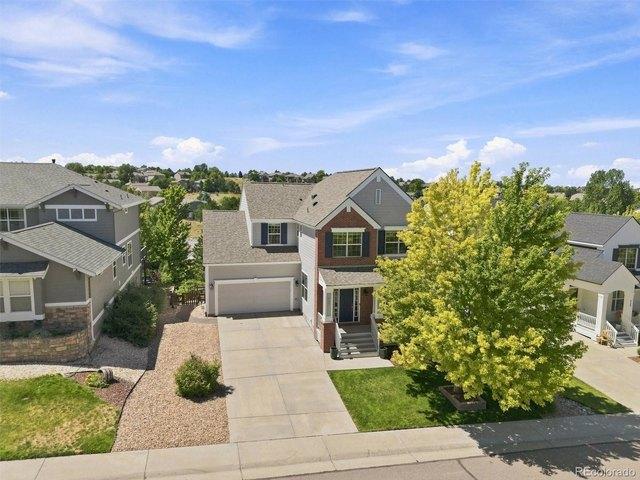
Updated Castle Pines Home Backing to Open Space! Enjoy the space, setting, and flexibility buyers are looking for in this beautifully updated Castle Pines home backing to open space. With 5 bedrooms, a loft, finished basement, large flat backyard, and multiple living areas, there is plenty of room to live, work, entertain, and relax. Step inside to soaring ceilings, beautiful flooring, and an impressive brick wood-burning fireplace that anchors the living room. The open layout flows into a spacious formal dining room with plenty of room for large gatherings. The kitchen features a center island and large pantry, while the large slider door fills the main level with natural light and showcase views of the backyard and open space. The adjoining family room provides another comfortable gathering space with easy access to the deck and backyard. Outdoor living is a highlight with a large, level backyard offering plenty of room for entertaining, play equipment, gardening, pets, or simply enj
USD 789,900
169 Clare Drive
View photo
House · for sale
USD 789,900
USD 205/sq.ft
169 Clare Drive
80108
· 3,843 sq.ft · 5 Bedrooms · 3 Baths · House
· Garden · Deck · Fireplace · Equipped kitchen · Cellar
80108 · 3,843 sq.ft · 5 Bedrooms · 3 Baths · House · Garden · Deck · Fireplace · Equipped kitchen · Cellar
Updated Castle Pines Home Backing to Open Space! Enjoy the space, setting, and flexibility buyers are looking for in this beautifully updated Castle Pines home backing to open space. With 5 bedrooms, a loft, finished basement, large flat backyard, and multiple living areas, there is plenty of room to live, work, entertain, and relax. Step inside to soaring ceilings, beautiful flooring, and an impressive brick wood-burning fireplace that anchors the living room. The open layout flows into a spacious formal dining room with plenty of room for large gatherings. The kitchen features a center island and large pantry, while the large slider door fills the main level with natural light and showcase views of the backyard and open space. The adjoining family room provides another comfortable gathering space with easy access to the deck and backyard. Outdoor living is a highlight with a large, level backyard offering plenty of room for entertaining, play equipment, gardening, pets, or simply enj
USD 789,900
1197 Buffalo Ridge Road
View photo
House · for sale
USD 1,875,000
USD 300/sq.ft
1197 Buffalo Ridge Road
80108
· 6,232 sq.ft · 5 Bedrooms · 5 Baths · House
· Garden · Office room · Swimming pool · Gym · Fireplace · Equipped kitchen · Cellar
80108 · 6,232 sq.ft · 5 Bedrooms · 5 Baths · House · Garden · Office room · Swimming pool · Gym · Fireplace · Equipped kitchen · Cellar
Set behind the gates of the Estates at Buffalo Ridge, this custom five-bedroom home offers the quieter pace and natural beauty that define life in Castle Pines. High ceilings throughout lend an open, airy quality, while hardwood floors bring warmth to the main living spaces. Two generous gathering areas provide room to entertain or unwind, and fireplaces in the living room and primary suite add character and comfort. The beautifully appointed kitchen features high-end stainless steel appliances, double ovens, and a large island, with a private office completing the main level. Fresh interior paint, updated lighting, and a partial main-level remodel give the interiors a renewed feel. High ceilings carry into the finished basement, where a wet bar and media room set the stage for movie nights and casual entertaining, while a separate gym provides dedicated workout space. The private backyard brings together a built-in gas grill, outdoor fireplace, hot tub, and landscape lighting for even
USD 1,875,000
1211 Bridgefield Road
View photo
House · for sale
USD 974,900
USD 356/sq.ft
1211 Bridgefield Road
80108
· 2,734 sq.ft · 4 Bedrooms · 3 Baths · House
· Patio · Fireplace · Parking · Cellar
80108 · 2,734 sq.ft · 4 Bedrooms · 3 Baths · House · Patio · Fireplace · Parking · Cellar
Gorgeous two story home with walk out basement in The Canyons. This home features 4 bedrooms, 4 bathrooms, loft, fireplace with full height tile surround, covered patio, and 2-bay garage with storage. Design finishes include Kentwood engineered wood flooring in Brushed Oak White River, AZT/DT engineered stone counter tops in Vallejo Grey, and Yorktowne Henning cabinets in Macchiato and Sea Salt. Please contact community representative for complete details. The Canyons Metropolitan Districts provide various services to the property and in addition to the estimated taxes, a $30 per month operations fee is imposed
USD 974,900
981 Buffalo Ridge Rd, Castle Pines, CO 80108
View photo
House · for sale
USD 2,225,000
USD 306/sq.ft
981 Buffalo Ridge Rd, Castle Pines, CO 80108
80108
· 7,266 sq.ft · 5 Bedrooms · 3 Baths · House
· Fireplace · Equipped kitchen
80108 · 7,266 sq.ft · 5 Bedrooms · 3 Baths · House · Fireplace · Equipped kitchen
Privacy, scale, and thoughtful design. All set on an expansive 13,000+ square foot homesite backing to a serene greenbelt in a gated community. Inside, a showstopping two-story foyer welcomes residents into a functional floorplan beneath soaring ceilings. Rich wood floors, exposed beams, custom light fixtures, and a striking stone-surround fireplace anchor the main living space with warmth and sophistication. The heart of the home is a spacious kitchen designed for both everyday living and entertaining, featuring a large island, double ovens, a gas cooktop, and a butler
USD 2,225,000
162 Back Nine Dr, Castle Pines, CO 80108
View photo
House · for sale
USD 724,900
USD 185/sq.ft
162 Back Nine Dr, Castle Pines, CO 80108
80108
· 3,907 sq.ft · 3 Bedrooms · 3 Baths · House
· Deck · Fireplace · Equipped kitchen · Parking
80108 · 3,907 sq.ft · 3 Bedrooms · 3 Baths · House · Deck · Fireplace · Equipped kitchen · Parking
Backing to nearly 15 acres of city-owned acreage in Lagae Ranch, this beautiful 2-story Lennar Ashbrook model offers an open floor plan, thoughtful upgrades and unbeatable Castle Pines location. Step inside to hardwood flooring and a versatile front dining room that can also function as a private office. A powder bath and large coat closet lead into the spacious great room, kitchen and breakfast nook. The family room features brand new carpet, a gas fireplace with tile surround and wood mantel, recessed lighting, ceiling fan and large windows looking out towards a native grassy berm. The kitchen showcases maple cabinetry, granite counters, a curved center island with undermount sink, updated pendant lighting and a corner pantry closet. The adjacent breakfast nook opens to an extended covered composite deck with recessed lighting for peaceful outdoor living. Between the kitchen and garage is a pocket office with upper and lower cabinets, granite counters and a drop zone and storage clos
USD 724,900
7015 Homeplace Pt, Castle Pines, CO 80108
View photo
House · for sale
USD 863,997
USD 329/sq.ft
7015 Homeplace Pt, Castle Pines, CO 80108
80108
· 2,626 sq.ft · 3 Bedrooms · 3 Baths · House
· Fireplace · Cellar
80108 · 2,626 sq.ft · 3 Bedrooms · 3 Baths · House · Fireplace · Cellar
Just back on Market! Beautiful Ranch home with finished basement! Backs to ponderosa pine trees with some mountain views-walk out basement with wet bar. Fireplace in great room and basement-10 to 12 foot ceilings. 8 ft doors. KitchenAid appliances-2 full bedrooms and bathrooms in the basement-HUGE Flex space! Photos shown are of a model home, actual colors and finished may vary from what is displayed
USD 863,997
6664 Merrimack Drive
View photo
House · for sale
USD 734,990
USD 207/sq.ft
6664 Merrimack Drive
80108
· 3,541 sq.ft · 3 Bedrooms · 2 Baths · House
· Office room · Fireplace · Equipped kitchen
80108 · 3,541 sq.ft · 3 Bedrooms · 2 Baths · House · Office room · Fireplace · Equipped kitchen
Welcome to this beautifully maintained 3-bedroom, 2-bath ranch-style home in the highly desirable Castle Pines Town Center community. Filled with natural light and thoughtfully designed for comfortable living, this home offers the perfect blend of style, functionality, and future potential. The chef-inspired kitchen showcases crisp white cabinetry, quartz countertops, stainless steel appliances, a gas cooktop with range hood, and a large center island that seamlessly connects to the living and dining areas—ideal for entertaining and everyday living. The spacious family room features a cozy fireplace and expansive windows that bring the outdoors in. Retreat to the private primary suite, complete with a generous bedroom, walk-in closet, and a well-appointed ¾ ensuite bath. Two additional bedrooms and a full bath provide flexible space for guests, a home office, or hobbies. Modern upgrades include luxury vinyl plank flooring, upgraded LED lighting, and a whole-house water softener. The wa
USD 734,990
8038 Vestal Peak Ct, Castle Pines, CO 80108
View photo
House · for sale
USD 2,349,900
USD 451/sq.ft
Updated
8038 Vestal Peak Ct, Castle Pines, CO 80108
80108
· 5,199 sq.ft · 4 Bedrooms · 4 Baths · House
· Fireplace
80108 · 5,199 sq.ft · 4 Bedrooms · 4 Baths · House · Fireplace
Welcome to homesite 38 within the gated community of The Summit at Castle Pines by Trumark Homes. Discover refined mountain living in this 5,202 sq. Ft. home. Soar under vaulted ceilings as you gather around the dramatic fireplace and slide open oversized glass doors to let the outdoors in. Cook and entertain in a chef
USD 2,349,900
7319 Brixham Circle
View photo
House · for sale
USD 930,000
USD 302/sq.ft
7319 Brixham Circle
80108
· 3,078 sq.ft · 3 Bedrooms · 3 Baths · House
· Patio · Garden · Fireplace · Equipped kitchen
80108 · 3,078 sq.ft · 3 Bedrooms · 3 Baths · House · Patio · Garden · Fireplace · Equipped kitchen
Perfectly positioned along the 11th fairway of The Ridge Golf Course, this exceptional Castle Pines home blends timeless elegance with an extraordinary connection to the outdoors. A beautifully landscaped, garden-inspired backyard creates a private retreat, offering picturesque golf course views and breathtaking Rocky Mountain vistas. Soaring vaulted ceilings make a dramatic first impression, while gorgeous hardwood floors flow throughout the main level, extending into the inviting family room. The remodeled kitchen and beautifully updated baths offer a fresh, sophisticated aesthetic, while stacked stone fireplaces add warmth, texture, and character to the home's welcoming living spaces. Designed for effortless indoor-outdoor living, French doors from the dining room open to an expansive patio—an ideal setting for al fresco dining, entertaining, or simply enjoying peaceful evenings overlooking the fairway. Upstairs, the spacious primary suite serves as a true sanctuary, complete with a
USD 930,000
5829 Amber Ridge Drive
View photo
House · for sale
USD 2,300,000
USD 325/sq.ft
5829 Amber Ridge Drive
80108
· 7,061 sq.ft · 5 Bedrooms · 6 Baths · House
· Fireplace · Parking
80108 · 7,061 sq.ft · 5 Bedrooms · 6 Baths · House · Fireplace · Parking
Nestled within one of Castle Pines’ most sought-after gated communities, this exceptional residence seamlessly blends mountain contemporary architecture with modern sophistication. A striking exterior featuring stained wood beams, custom stained garage doors, and impeccable curb appeal sets the tone for the elegance found throughout the home. Inside, Brazilian Cherry hardwood flooring spans the entire main level, complemented by fresh designer paint, custom lighting, and a grand foyer highlighted by a dramatic chandelier. Just off the entry, a private den with custom cherry built-ins and a gas fireplace creates the perfect setting for quiet reading or conversation. Designed for both everyday living and entertaining, the open-concept floorplan flows effortlessly between the formal dining room with butler’s pantry access and the expansive great room featuring custom cherry cabinetry, full spectrum can lighting, a stone-faced gas fireplace with bench seating, and direct access to a fully
USD 2,300,000
6440 Kenzie Circle
View photo
House · for sale
USD 1,175,000
USD 205/sq.ft
6440 Kenzie Circle
80108
· 5,726 sq.ft · 5 Bedrooms · 4 Baths · House
· Deck · Fireplace · Equipped kitchen
80108 · 5,726 sq.ft · 5 Bedrooms · 4 Baths · House · Deck · Fireplace · Equipped kitchen
Built in 2023, this Castle Pines ranch walkout with bonus loft delivers multi-generational living at its finest, featuring a main-floor primary suite plus a main-floor multi-gen living space with bedroom, bathroom, laundry, kitchenette, and private living room. Soaring ceilings, wide-plank flooring, a gas fireplace, and dual sliding glass doors open to a covered rear deck with a dedicated gas line for grilling. The chef's kitchen features an oversized quartz island, paneled Thermador refrigerator, full Monogram appliance suite with gas cooktop, double oven, and convection microwave, GE Profile wine fridge, filtered cold water spout, Moen touchless faucet, walk-in pantry, and a sun-drenched breakfast nook with sliding glass door deck access. The primary suite offers high ceilings, a wall of windows, five-piece bath with hexagonal tile, freestanding soaking tub, dual vanities, glass-enclosed shower with dual heads, and a custom walk-in closet. The multi-gen suite includes a kitchenette w
USD 1,175,000
36 Clare Ct, Castle Pines, CO 80108
View photo
House · for sale
USD 850,000
USD 235/sq.ft
36 Clare Ct, Castle Pines, CO 80108
80108
· 3,606 sq.ft · 4 Bedrooms · 2 Baths · House
· Garden · Fireplace · Equipped kitchen
80108 · 3,606 sq.ft · 4 Bedrooms · 2 Baths · House · Garden · Fireplace · Equipped kitchen
Welcome to 36 Clare Court, a beautifully maintained Castle Pines home. Set on a quiet cul-de-sac, this home combines comfortable living spaces, significant recent improvements and an exceptional backyard. Hardwood floors flow throughout the main level, where large picture windows fill the living room with natural light and frame the fireplace. The living room opens to the formal dining room, while the well-appointed kitchen features stainless steel appliances, abundant cabinetry, hardwood floors and a sunny breakfast nook overlooking the backyard. The spacious family room offers a floor-to-ceiling stacked-stone fireplace and comfortable gathering space, complemented by a surround sound system with receiver and subwoofer. Upstairs, the spacious primary suite features vaulted ceilings, skylights and a generous bath with jetted tub, glass-enclosed shower and dual vanities. Three additional bedrooms share an upgraded full bathroom with dual sinks and glass-enclosed shower. The finished bas
USD 850,000
731 Briar Haven Dr, Castle Pines, CO 80108
View photo
House · for sale
USD 859,000
USD 199/sq.ft
731 Briar Haven Dr, Castle Pines, CO 80108
80108
· 4,306 sq.ft · 5 Bedrooms · 4 Baths · House
· Deck · Fireplace · Equipped kitchen
80108 · 4,306 sq.ft · 5 Bedrooms · 4 Baths · House · Deck · Fireplace · Equipped kitchen
Move-in ready in the heart of Castle Pines, this 2-story backs to open space and lives beautifully inside and out. A covered front porch welcomes you in, where hardwood floors run through the main level from the formal dining and living rooms to the kitchen, eating area and main-floor office. The light-filled kitchen has granite counters, stainless appliances, maple cabinets, built-in pantry cabinets, opens to a warm family room with a see-through fireplace shared with the private office and a built-in desk system, making work-from-home days a joy. Step out to the composite deck for grilling and magical Colorado sunsets. Main-level laundry has a laundry sink and cabinets, the 3/4 bath complete the floor. Upstairs there are 4 bedrooms, including a vaulted primary suite with mountain views, his-and-hers walk-in closets and a 5-piece bath with split vanities, soaking tub, separate shower and toilet closet. Bedroom 2 enjoys an en-suite full bath, while bedrooms 3 and 4 share a divided full
USD 859,000
36 Clare Court
View photo
House · for sale
USD 850,000
USD 246/sq.ft
36 Clare Court
80108
· 3,444 sq.ft · 4 Bedrooms · 2 Baths · House
· Garden · Fireplace · Equipped kitchen
80108 · 3,444 sq.ft · 4 Bedrooms · 2 Baths · House · Garden · Fireplace · Equipped kitchen
Welcome to 36 Clare Court, a beautifully maintained Castle Pines home. Set on a quiet cul-de-sac, this home combines comfortable living spaces, significant recent improvements and an exceptional backyard. Hardwood floors flow throughout the main level, where large picture windows fill the living room with natural light and frame the fireplace. The living room opens to the formal dining room, while the well-appointed kitchen features stainless steel appliances, abundant cabinetry, hardwood floors and a sunny breakfast nook overlooking the backyard. The spacious family room offers a floor-to-ceiling stacked-stone fireplace and comfortable gathering space, complemented by a surround sound system with receiver and subwoofer. Upstairs, the spacious primary suite features vaulted ceilings, skylights and a generous bath with jetted tub, glass-enclosed shower and dual vanities. Three additional bedrooms share an upgraded full bathroom with dual sinks and glass-enclosed shower. The finished bas
USD 850,000
6430 Still Pine Circle
View photo
House · for sale
USD 1,649,900
USD 418/sq.ft
Updated
6430 Still Pine Circle
80108
· 3,940 sq.ft · 5 Bedrooms · 5 Baths · House
· Deck · Fireplace · Parking · Cellar
80108 · 3,940 sq.ft · 5 Bedrooms · 5 Baths · House · Deck · Fireplace · Parking · Cellar
Gorgeous two story home with walkout basement backing to open space in The Canyons. This home features 5 bedrooms and 5.5 baths, fireplace with full height stacked stone surround, multi-slide door at great room, covered deck, covered deck off primary suite, study with barn doors, and 3-bay tandem garage. Design finishes include Kentwood engineered wood flooring in Brushed Oak North Shore, MSI engineered stone counter tops in Solitaj, and Aristokraft Blain cabinets in White and Seaboard. Please contact a Community Representative for complete details on the interior design finishes for this home. The Canyons Metropolitan Districts provide various services to the property and in addition to the estimated taxes, a $30 per month operations fee is imposed
USD 1,649,900
6680 Merrimack Dr, Castle Pines, CO 80108
View photo
House · for sale
USD 849,000
USD 236/sq.ft
6680 Merrimack Dr, Castle Pines, CO 80108
80108
· 3,595 sq.ft · 5 Bedrooms · 3 Baths · House
· Office room · Fireplace · Equipped kitchen · Cellar
80108 · 3,595 sq.ft · 5 Bedrooms · 3 Baths · House · Office room · Fireplace · Equipped kitchen · Cellar
Welcome to this pristine, move-in-ready home in the highly desirable Skyline Ridge community. Built in 2021, this expansive two-story property backs to a peaceful greenbelt, offering unmatched privacy and breathtaking meadow views. With over $130,000 invested in custom landscaping and a finished walk-out basement, it is better than new! Main Level Living: A bright, open floorplan features a gorgeous kitchen with white cabinetry, granite counters, a large island, stainless appliances, and a walk-in pantry. It flows effortlessly into the dining area and an inviting family room with a cozy fireplace. A study with an adjacent 3/4 bath serves as a perfect home office or 5th bedroom. Upper-Level Retreat: Enjoy a versatile loft space, convenient upper laundry, and a spacious Primary Suite featuring a walk-in closet and luxurious bathroom. Two additional bedrooms and a full bath complete this floor. Walk-Out Basement: An entertainer
USD 849,000
7754 Woodstock Court
View photo
House · for sale
USD 675,000
USD 318/sq.ft
7754 Woodstock Court
80108
· 2,120 sq.ft · 3 Bedrooms · 4 Baths · House
80108 · 2,120 sq.ft · 3 Bedrooms · 4 Baths · House
Welcome to 7754 Woodstock Court — a beautifully maintained 3-bedroom, 4-bathroom home offering 2,122 square feet of finished living space on a generous 6,795-square-foot lot in Castle Pines. Pull up and feel the difference. This home carries the kind of solid craftsmanship and thoughtful design that simply isn't made anymore. The cul-de-sac location delivers the quiet, low-traffic setting that families and professionals alike are searching for, while the mature surroundings and well-kept facade immediately tell you this is a place where pride of ownership is the standard. The main level flows naturally from room to room, with generous living spaces that work equally well for quiet evenings and lively gatherings. Three bedrooms mean everyone gets their own private retreat. Four bathrooms mean no morning traffic jams, just peace of mind — a rare and valuable feature at this size. The primary suite offers a spacious layout and a private en suite bathroom, creating a true retreat at the en
USD 675,000
6503 Still Pine Cir, Castle Pines, CO 80108
View photo
House · for sale
USD 1,574,900
USD 271/sq.ft
6503 Still Pine Cir, Castle Pines, CO 80108
80108
· 5,802 sq.ft · 7 Bedrooms · 6 Baths · House
· Patio · Garden · Fireplace · Equipped kitchen · Parking · Cellar
80108 · 5,802 sq.ft · 7 Bedrooms · 6 Baths · House · Patio · Garden · Fireplace · Equipped kitchen · Parking · Cellar
2-Story Home Design, Kitchen with Island + Walk-in Pantry, JennAir Stainless Steel Gas Appliances, JennAir Built-in Side by Side Refrigerator, JennAir Beverage Fridge at Kitchen Island, Under Cabinet Lights at Kitchen, 2-Story Great Room with Primo Fireplace, Covered Patio with BBQ Gas Line, Second Floor Loft, Second Floor Laundry with Sink, Washer + Dryer at Laundry, Door at Primary Closet to Laundry, Finished Basement with Rec Room, Horizontal Stair Railings, 3-Bay Split Finished Garage, EV Prewire at Garage, Garage Service Door, Front Yard Landscaping Included, Multi-Gen Living with Private Entrance, Multi-Gen Spacious Bedroom, Multi-Gen Secondary Bed + Full Bath, Multi-Gen Kitchenette + Living Room, JennAir French Door Refrigerator at Multi-Gen, Under Cabinet Lights at Multi-Gen Kitchenette, Multi-Gen Laundry with Stackable Washer + Dryer
USD 1,574,900
7359 Canyon Sky Trail
View photo
House · for sale
USD 1,240,000
USD 215/sq.ft
7359 Canyon Sky Trail
80108
· 5,748 sq.ft · 6 Bedrooms · 4 Baths · House
· Fireplace · Equipped kitchen · Cellar
80108 · 5,748 sq.ft · 6 Bedrooms · 4 Baths · House · Fireplace · Equipped kitchen · Cellar
Set in The Canyons at Castle Pines, this 5,750+ sq ft, 6-bedroom home offers exceptional flexibility with a fully finished basement featuring a 2nd kitchen, 2nd living room, additional bedrooms and bath. Creating an ideal multi-generational living option, private guest retreat, or extended-stay setup. The main level is designed for both gathering and everyday living. The kitchen is anchored by a generous center island and appointed with premium JennAir appliances, including a 6-burner gas range. Abundant cabinetry, expansive prep space, and an easy connection to the dining area creates an inviting setting for gathering and entertaining. The main level living room offers generous space for conversation and relaxation, while a separate lounge just off the dining area features its own fireplace, creating a second intimate gathering space with warmth and character. Large windows bring in abundant natural light, while clean architectural lines and refined finishes give the home a polished,
USD 1,240,000
8926 Ridgepoint Way, Castle Pines, CO 80108
View photo
House · for sale
USD 1,850,000
USD 288/sq.ft
8926 Ridgepoint Way, Castle Pines, CO 80108
80108
· 6,405 sq.ft · 5 Bedrooms · 2 Baths · House
· Office room
80108 · 6,405 sq.ft · 5 Bedrooms · 2 Baths · House · Office room
Set within coveted Hidden Pointe Estates, this exceptional Castle Pines estate offers privacy, refined Colorado living u0026 breathtaking panoramic mountain views. Floor-to-ceiling windows fill the home with natural light, while the grand foyer opens to a private office, spacious living room u0026 elegant dining room. The impressive great room features soaring ceilings u0026 uninterrupted views, flowing seamlessly into the chef
USD 1,850,000
6671 Cross Bridge Circle
View photo
House · for sale
USD 1,455,000
USD 315/sq.ft
Updated
6671 Cross Bridge Circle
80108
· 4,618 sq.ft · 6 Bedrooms · 5 Baths · House
· Equipped kitchen · Parking
80108 · 4,618 sq.ft · 6 Bedrooms · 5 Baths · House · Equipped kitchen · Parking
[Open House on Saturday 10/3/2026 from 11 AM to 2 PM] Luxury Multi-Generational Living in Castle Rock’s coveted The Canyons Community! Step into elegance with this like-new Shea built home, the Walton, where luxury meets functionality. Designed with a separate living space inclusive of a spacious secondary primary suite with an ensuite bath & an expansive custom walk-in closet, a second bedroom, a second ¾ bathroom, living room, kitchenette, laundry, separate 1-car garage space, & a separate entrance, this home is perfect for extended families or for adding an additional income to offset living costs. This home backs to a greenbelt and offers the perfect balance between sustainable living & modern conveniences. There are 4 bedrooms, 4 bathrooms & a 2-car garage in the main part of this home. Bathed in natural light from expansive windows adorned with elegant-powered window coverings, & a multi-panel glass door system, this home features premium water-resistant flooring throughout the m
[Open House on Saturday 10/3/2026 from 11 AM to 2 PM] Luxury Multi-Generational Living in Castle Rock’s coveted The Canyons Community! Step into elegance with this like-new Shea built home, the Walton, where luxury meets functionality. Designed with a separate living space inclusive of a spacious secondary primary suite with an ensuite bath & an expansive custom walk-in closet, a second bedroom, a second ¾ bathroom, living room, kitchenette, laundry, separate 1-car garage space, & a separate entrance, this home is perfect for extended families or for adding an additional income to offset living costs. This home backs to a greenbelt and offers the perfect balance between sustainable living & modern conveniences. There are 4 bedrooms, 4 bathrooms & a 2-car garage in the main part of this home. Bathed in natural light from expansive windows adorned with elegant-powered window coverings, & a multi-panel glass door system, this home features premium water-resistant flooring throughout the m
USD 1,455,000
7169 Canyon Sky Trail
View photo
House · for sale
USD 965,000
USD 198/sq.ft
7169 Canyon Sky Trail
80108
· 4,865 sq.ft · 3 Bedrooms · 3 Baths · House
· Fireplace · Equipped kitchen
80108 · 4,865 sq.ft · 3 Bedrooms · 3 Baths · House · Fireplace · Equipped kitchen
Welcome to this exceptional, better-than-new ranch in the popular Canyons community of Castle Pines. Offering 3 bedrooms and 4 bathrooms, this home showcases a bright, open-concept floor plan with soaring ceilings and luxury vinyl plank flooring throughout. The spacious great room features a sleek linear tiled gas fireplace which flows effortlessly into the gourmet kitchen, complete with upgraded granite countertops, upgraded cabinetry, stainless steel appliances, a 5-burner gas cooktop, and a large center island with breakfast bar seating. The adjoining dining area is ideal for everyday living and entertaining. The main-floor primary suite provides a private retreat with a spa-inspired bath, including a step-in shower and a $14,000 custom walk-in closet. Two additional bedrooms each offer their own en-suite baths, ensuring comfort and privacy for guests. A flexible office or den with barn doors, a well-appointed laundry room with utility sink/cabinets/barn door, and a mudroom with bui
USD 965,000
5684 Amber Ridge Drive
View photo
House · for sale
USD 3,950,000
USD 386/sq.ft
Updated
5684 Amber Ridge Drive
80108
· 10,215 sq.ft · 6 Bedrooms · 9 Baths · House
· Garden · Fireplace · Equipped kitchen
80108 · 10,215 sq.ft · 6 Bedrooms · 9 Baths · House · Garden · Fireplace · Equipped kitchen
Welcome to this extraordinary 2002 Parade of Homes award-winning estate, a rare offering backing to Daniels Park open space with unobstructed mountain views and roaming wildlife as your backyard. With over $4.5 million in original construction costs and nearly $1,000,000 in recent updates and improvements. This 6-bed, 11-bath residence showcases more than 10,000 fin. Sq. ft. Of uncompromising luxury and craftsmanship. The attention to detail and overall trim carpentry throughout this home is truly unlike any other. The completely updated kitchen breathtaking — gorgeously appointed and ready for all of your entertaining, with premium appliances, elegant finishes make it the true heart of the home. Full butler's apartment/living quarters, a full kitchen, a bedroom, and a full bathroom, ideal for extended family, guests, or live-in staff. The master suite is magnificent in every way, featuring a gas log fireplace, stunning views, and a spa-like en-suite with dual shower heads and overhead
USD 3,950,000
536 Luton Dr, Castle Pines, CO 80108
View photo
House · for sale
USD 499,990
USD 365/sq.ft
536 Luton Dr, Castle Pines, CO 80108
80108
· 1,367 sq.ft · 3 Bedrooms · 2 Baths · House
· Equipped kitchen
80108 · 1,367 sq.ft · 3 Bedrooms · 2 Baths · House · Equipped kitchen
The Sonoma at The Townes at Skyline features a versatile mix of private and entertaining spaces. On the main floor, an open-concept layout boasts a well-equipped kitchen with wraparound countertops and a large center island, overlooking a dining area and great room-perfect for everything from game night to hosting family and friends for dinner. Head upstairs and you
USD 499,990
7963 Glen Ridge Drive
View photo
House · for sale
USD 1,390,000
USD 257/sq.ft
7963 Glen Ridge Drive
80108
· 5,393 sq.ft · 5 Bedrooms · 4 Baths · House
· Patio · Garden · Office room · Deck · Fireplace · Equipped kitchen · Parking · Air conditioning · Cellar
80108 · 5,393 sq.ft · 5 Bedrooms · 4 Baths · House · Patio · Garden · Office room · Deck · Fireplace · Equipped kitchen · Parking · Air conditioning · Cellar
Experience the simple lines and elegant style of this Frank Lloyd Wright inspired home. On a corner lot buffered by scrub oak, this 5 bedroom, 5 bath home is both stunning and dramatic. Words don't adequately describe how the open design, soaring ceiling and use of windows bring the outdoors and light in. Featuring three finished levels and multiple decks/patios, this home boasts extended living both indoors and out. The gourmet kitchen showcases slab granite, stainless GE appliances, an island, and butler's pantry with walk-in storage. The master suite, with a huge deck, fireplace and spa-like bath, is its own private oasis. The home also features 5 bedrooms, office with built-in workstation, dining room, family room and fireplace, finished basement with 2nd family room, game/theatre room and fireplace. It also has exterior hard coat stucco finish, 3-zone heat, 2-zone A/C, whole-home water softener/filtration, outdoor gas fire-pit in the back yard, and 3-car garage. Come see it today
USD 1,390,000
View map Back to list

Get email alerts

Don't miss out: be the first to know about new properties

The alert was correctly created

On subscribing you accept the conditions of use and the privacy policy
Alert
Receive new ads in your inbox
Save this search
Receive alerts for new listings

We'll send you an email when we have new properties for: "Properties for sale in 80108"

The alert was correctly created

Get email alerts and be the first to see new listings
Required field
On subscribing I accept the terms of the privacy policy
Perfect! You'll soon start receiving new listings via email
Alert
Receive an email when we have new ads for Properties for sale in 80108
Save this search
Filters

Bedrooms

Size (sq.ft)

sq.ft
sq.ft

Price

USD
USD

Property type

Bathrooms

Clear all filters
Receive notifications when new entries are published.