307 properties for sale in Centerton city

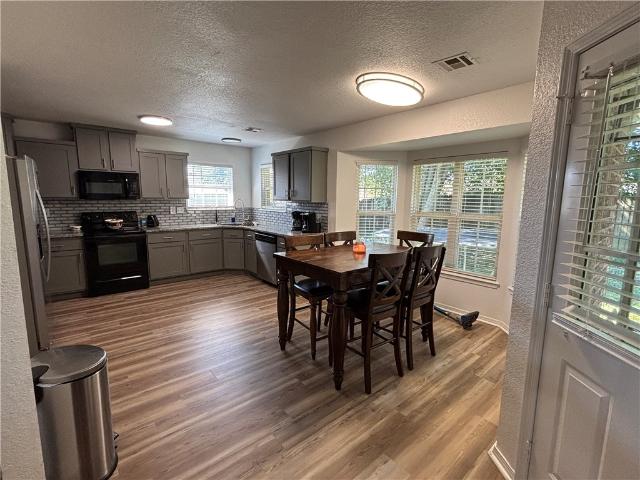
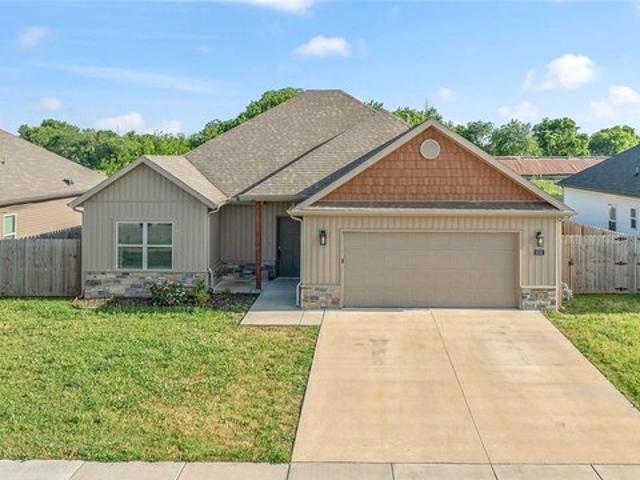
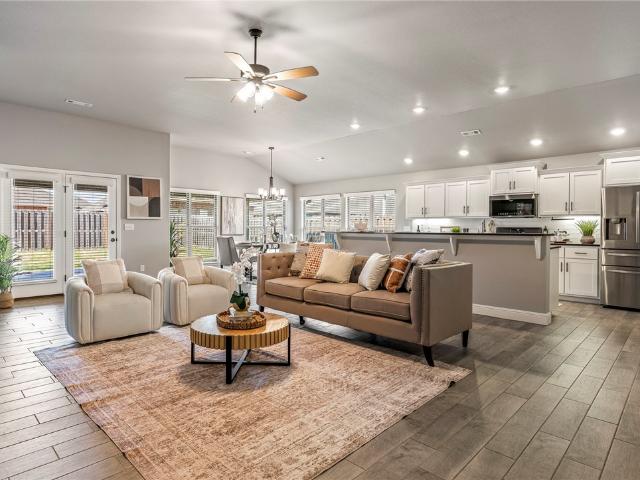
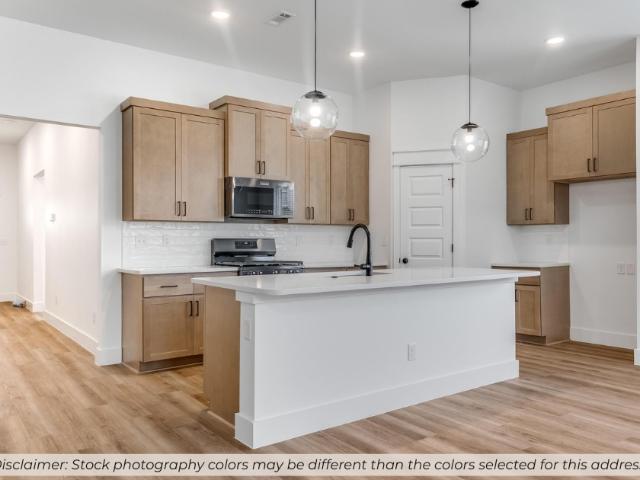
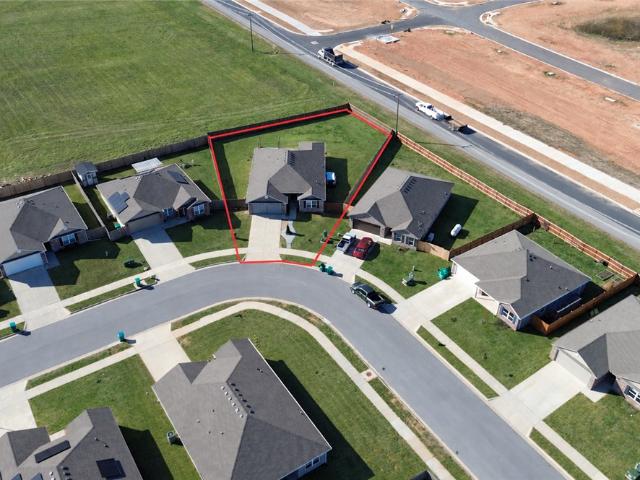
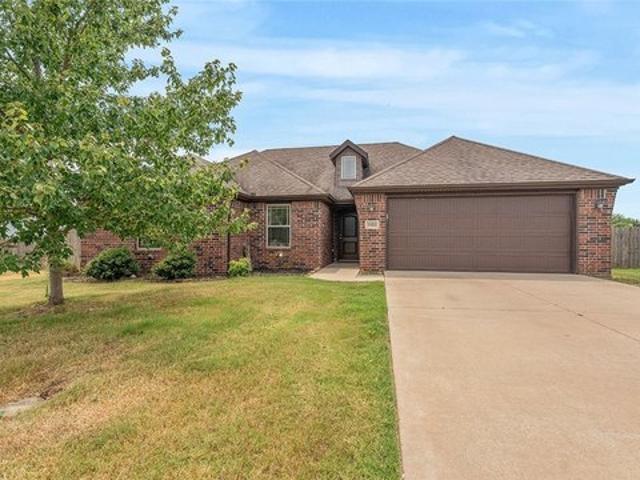
1004 Zachary Street
View photo
House · for sale
USD 289,900
USD 210/sq.ft
1004 Zachary Street
Centerton city
· 1,378 sq.ft · 3 Bedrooms · 2 Baths · House
· Garden · Fireplace
Centerton city · 1,378 sq.ft · 3 Bedrooms · 2 Baths · House · Garden · Fireplace
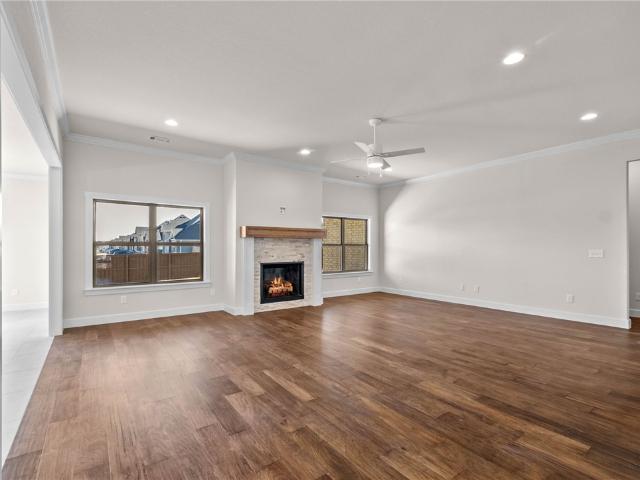
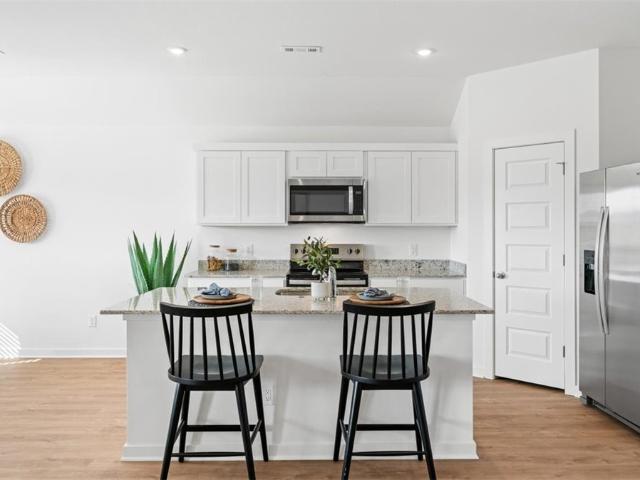
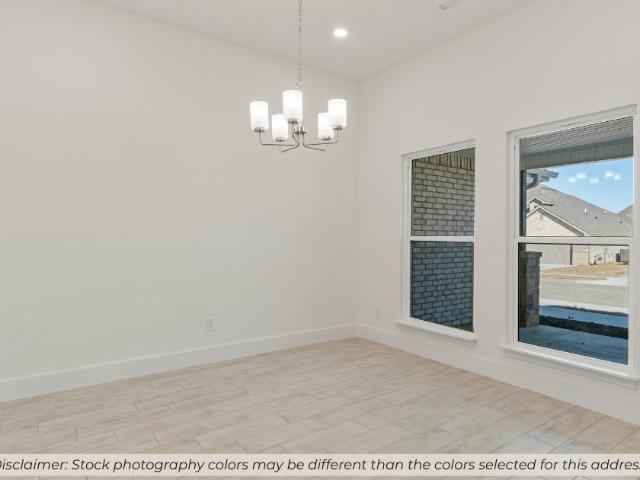
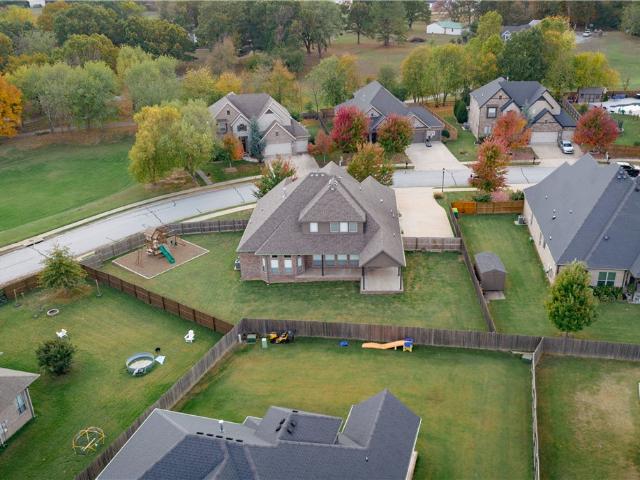
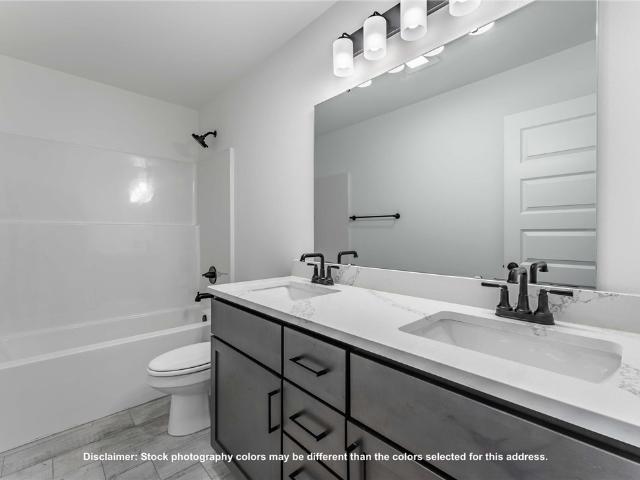
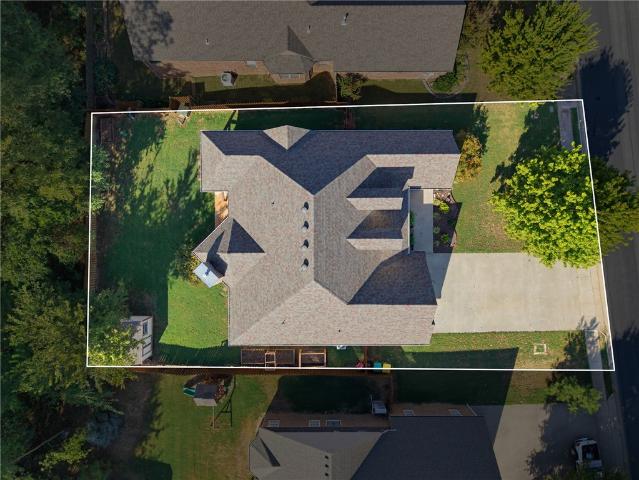
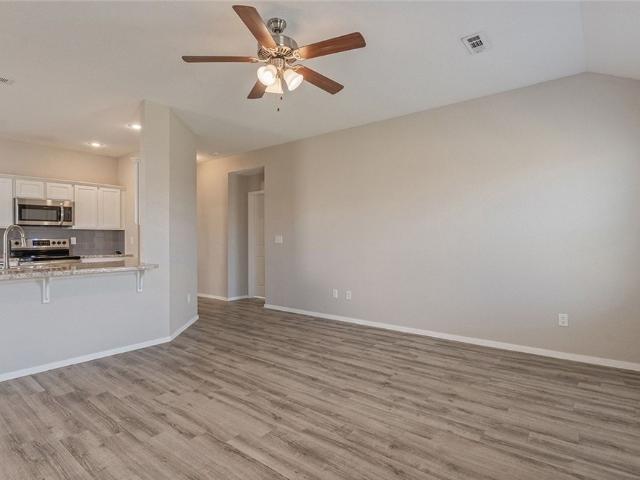
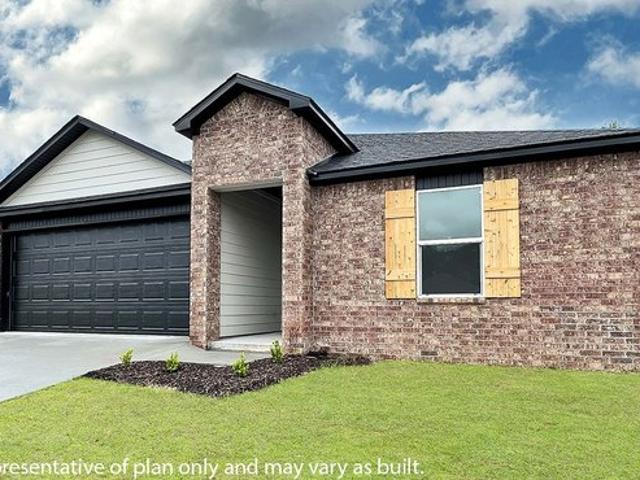
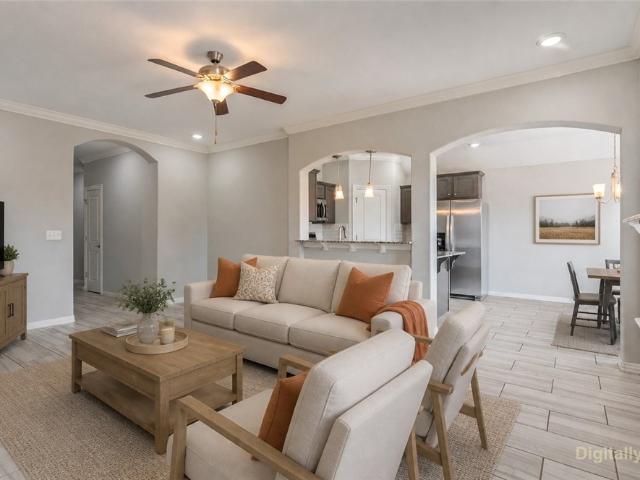
Spacious Living Area Offers Corner GL Fireplace, Granite Counters. Master Suite. Split Floorplan. Huge 0.37 Acre Fully Fenced Yard, excellent location Just A Few Blocks Away From The New Bentonville West HS
USD 289,900
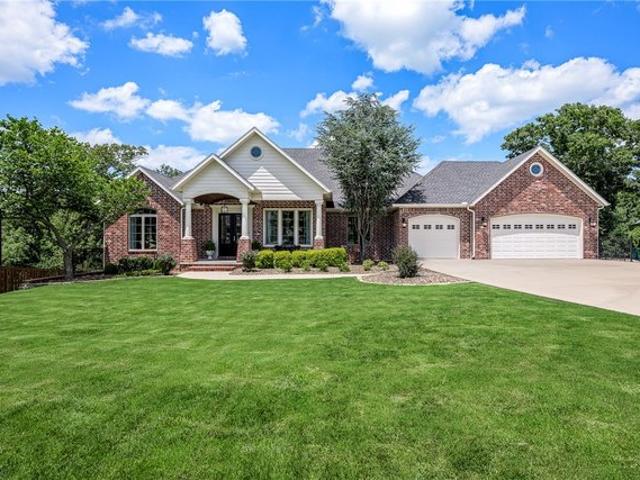
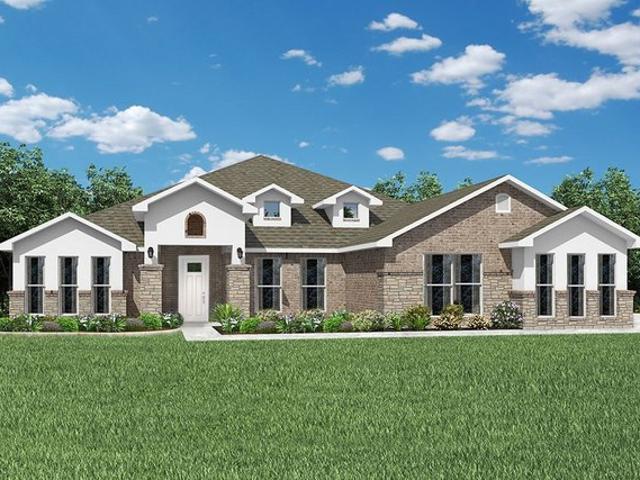
431 Spicewood Trail
View photo
House · for sale
USD 360,000
USD 201/sq.ft
431 Spicewood Trail
Centerton city
· 1,787 sq.ft · 3 Bedrooms · 2 Baths · House
· Patio · Garden · Fireplace · Equipped kitchen · Parking
Centerton city · 1,787 sq.ft · 3 Bedrooms · 2 Baths · House · Patio · Garden · Fireplace · Equipped kitchen · Parking
Pristine single family home located just minutes from schools, shopping, and dining. Spacious 3-bedroom, 2-bath home with a 2-car garage offers LVP flooring throughout, granite countertops, a cozy corner gas fireplace, and an oversized eat-in kitchen with pantry. Large primary bedroom. The en-suite features dual vanities and roomy closets. Enjoy entertaining in the inviting and spacious fenced backyard with patio area. Also listed ML #: 1366
USD 360,000
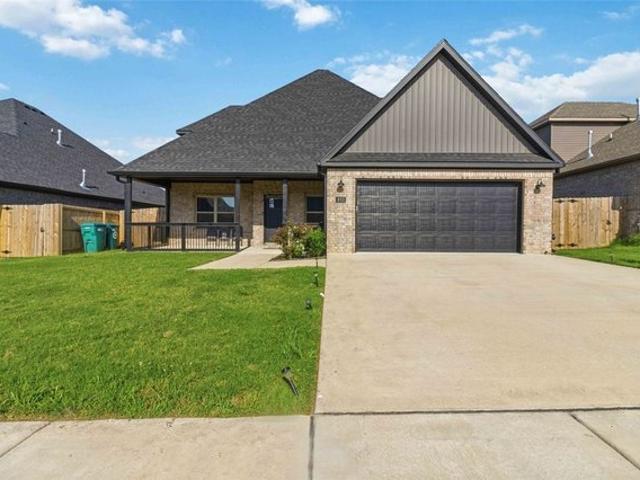
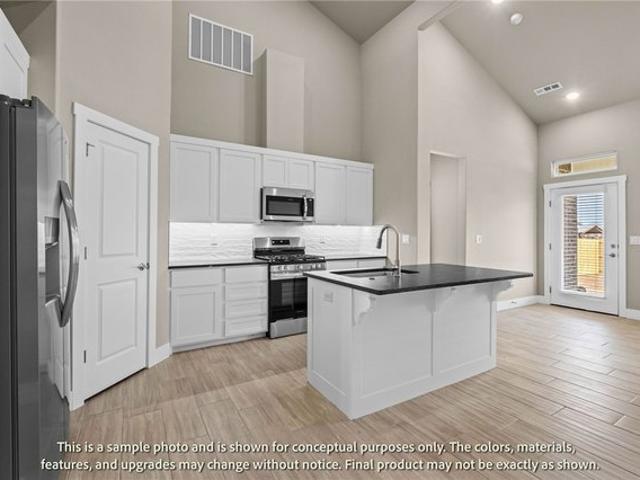
1031 Pebble Pass, Centerton, AR 72719
View photo
House · for sale
USD 279,000
USD 164/sq.ft
Updated
1031 Pebble Pass, Centerton, AR 72719
Centerton city
· 1,701 sq.ft · 3 Bedrooms · 2 Baths · House
Centerton city · 1,701 sq.ft · 3 Bedrooms · 2 Baths · House
Step into this charming 3-bedroom, 2-bath home nestled in a sought-after subdivision! From the moment you walk in, you
USD 279,000
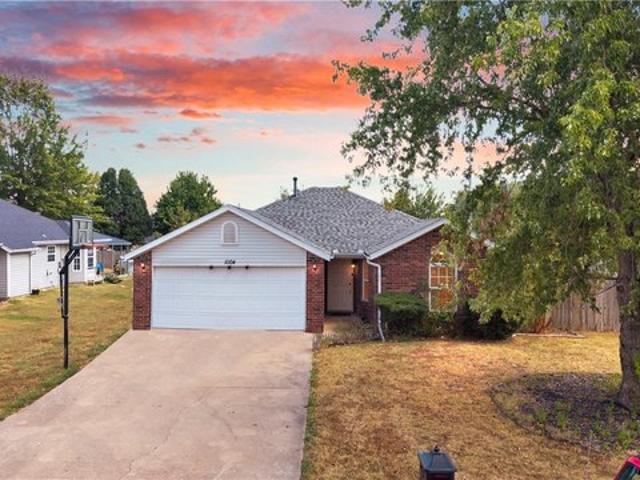
981 Sundance Lane
View photo
House · for sale
USD 399,900
USD 167/sq.ft
981 Sundance Lane
Centerton city
· 2,390 sq.ft · 4 Bedrooms · 3 Baths · House
· Patio · Garden · Fireplace · Equipped kitchen
Centerton city · 2,390 sq.ft · 4 Bedrooms · 3 Baths · House · Patio · Garden · Fireplace · Equipped kitchen
Spacious and designed for everyday living, this nearly 2,400-square-foot home offers 4 beds, 3 baths, and an inviting open-concept layout perfect for both entertaining and relaxing. The expansive family, dining, and kitchen area features granite countertops and flows seamlessly around a cozy fireplace, creating a warm central gathering space. The private primary suite includes a large walk-in closet, dual vanities, and a separate tub and shower. Outside, enjoy a generously sized yard and an extended back patio with plenty of room for outdoor dining, play, or weekend get-togethers. Appliances convey & Preferred Lender offering up to a 1% Credit. Bentonville Schools, and easy access to I-49 within 5 minutes)
USD 399,900
8760 Blanchard Street
View photo
House · for sale
USD 505,731
USD 196/sq.ft
8760 Blanchard Street
Centerton city
· 2,573 sq.ft · 4 Bedrooms · 3 Baths · House
· Patio · Fireplace
Centerton city · 2,573 sq.ft · 4 Bedrooms · 3 Baths · House · Patio · Fireplace
The 2575 floorplan features a 5 bedroom, 3. Bathroom with over 2,500 square feet of living space. This premium floorplan is designed to elevate your living experience with its exceptional features and thoughtful design. Step into a home with impressive 15’ high vaulted ceilings, complemented by a stylish stained box beam, and 8’ tall front and back doors that enhance the home's elegance. The large window wall offers a picturesque view of the outdoors, leading to a vaulted covered back patio, perfect for relaxation and entertaining. Inside, custom built-ins beside the fireplace add both functionality and charm, while the pantry with deep shelves accommodates all your appliances and storage needs. The spacious laundry room includes a sink, making chores convenient and efficient. The master bathroom features a luxurious freestanding tub and a large 3’x5’ shower. Taxes are subject to change based on new construction
USD 505,731
2520 Jazz Avenue
View photo
House · for sale
USD 400,538
USD 234/sq.ft
2520 Jazz Avenue
Centerton city
· 1,711 sq.ft · 3 Bedrooms · 2 Baths · House
· Patio · Office room
Centerton city · 1,711 sq.ft · 3 Bedrooms · 2 Baths · House · Patio · Office room
This 3 bed, 2 bath 1714 square foot floor plan is customizable to your needs. Take your pick from a flexible living space, coffee bar, or pocket office in this 1,700. Square-foot home. The ability to choose from structural options to best suit your lifestyle makes this house a home! With an open-concept living space and covered patio, this house is perfect for entertaining. Complete with a large primary suite with dual closets! Taxes subject to change based on new construction
USD 400,538
3140 Laurel Cir, Centerton, AR 72719
View photo
House · for sale
USD 1,399,000
USD 277/sq.ft
3140 Laurel Cir, Centerton, AR 72719
Centerton city
· 5,048 sq.ft · 5 Bedrooms · 4 Baths · House
Centerton city · 5,048 sq.ft · 5 Bedrooms · 4 Baths · House
Some homes impress you with their size alone. This one stays with you because of how it feels. Tucked at the end of a quiet half cul-de-sac and backing to a protected nature reserve, this meticulously kept home offers a level of privacy that
USD 1,399,000
8770 Majestic Road
View photo
House · for sale
USD 406,345
USD 189/sq.ft
8770 Majestic Road
Centerton city
· 2,142 sq.ft · 4 Bedrooms · 2 Baths · House
· Equipped kitchen
Centerton city · 2,142 sq.ft · 4 Bedrooms · 2 Baths · House · Equipped kitchen
This 2150 square foot home features 4 bedrooms and 2 bathrooms. The main living area includes a large living room that flows seamlessly into a modern kitchen and dining area, creating the perfect space for entertaining guests. With its thoughtful design and practical amenities, this home is perfect for those seeking a comfortable and functional living space. Taxes are subject to change based on new construction
USD 406,345
811 Ann Pl, Centerton, AR 72719
View photo
House · for sale
USD 428,800
USD 182/sq.ft
811 Ann Pl, Centerton, AR 72719
Centerton city
· 2,347 sq.ft · 4 Bedrooms · 2 Baths · House
· Fireplace · Equipped kitchen
Centerton city · 2,347 sq.ft · 4 Bedrooms · 2 Baths · House · Fireplace · Equipped kitchen
Beautiful 4 bedroom home located in upcoming Centerton subdivision. This spacious home boasts quality craftsmanship and a custom floor plan. The open kitchen to living concept is perfect for entertaining guests or family while preparing your meals, or enjoying your fireplace while cooking dinner. Enjoy the his and her sinks in the master bathroom that also has a gorgeous free standing tub and spacious tile shower. The shower has upgraded shower heads, handheld, and rain shower head! You
USD 428,800
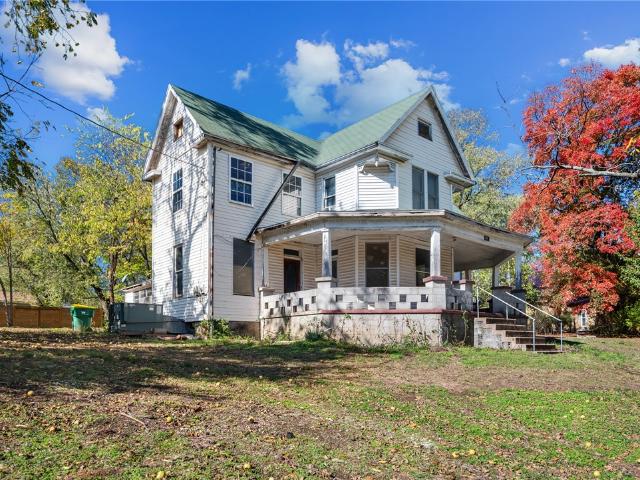
231 N A Street
View photo
House · for sale
USD 229,000
USD 107/sq.ft
231 N A Street
Centerton city
· 2,131 sq.ft · 4 Bedrooms · 2 Baths · House
Centerton city · 2,131 sq.ft · 4 Bedrooms · 2 Baths · House
Step into a piece of Centerton history with this locally known landmark, the “Boone Mansion”! Offering 4 bedrooms, 2 bathrooms, and 2,136 square feet, this home features multiple living areas and a story that makes it truly one of a kind. The family who built the home traces its roots back to Daniel Boone's family line and went on to open and operate the beloved Boone Grocery Store on Main Street. With plenty of room to make it your own, this property offers a great investment opportunity with the potential to create something special while preserving a piece of local history. Schedule a private tour today!
USD 229,000
2631 Willowmere Drive
View photo
House · for sale
USD 420,545
USD 196/sq.ft
2631 Willowmere Drive
Centerton city
· 2,142 sq.ft · 4 Bedrooms · 2 Baths · House
· Equipped kitchen
Centerton city · 2,142 sq.ft · 4 Bedrooms · 2 Baths · House · Equipped kitchen
This 2150 square foot home features 4 bedrooms and 2 bathrooms. The main living area includes a large living room that flows seamlessly into a modern kitchen and dining area, creating the perfect space for entertaining guests. With its thoughtful design and practical amenities, this home is perfect for those seeking a comfortable and functional living space. Taxes are subject to change based on new construction
USD 420,545
1791 Greenbank Drive
View photo
House · for sale
USD 369,000
USD 197/sq.ft
1791 Greenbank Drive
Centerton city
· 1,873 sq.ft · 4 Bedrooms · 2 Baths · House
· Patio · Garden · Equipped kitchen · Parking
Centerton city · 1,873 sq.ft · 4 Bedrooms · 2 Baths · House · Patio · Garden · Equipped kitchen · Parking
This is the kind of backyard buyers hope to find and rarely do. Built in 2022 and meticulously maintained, this single-level 4BR/2BA home offers 1,879 sq. Ft. on an exceptional 0.29-acre lot with a huge cedar-fenced backyard, extended patio, covered area, permanent gazebo, double-gate vehicle access, and sunset views all the way to the horizon. Inside, the split-bedroom layout opens to a bright kitchen, dining and living space with elevated ceilings, recessed lighting and LVP flooring. The kitchen features upgraded granite, white wood cabinetry, an oversized island and stainless appliances. The private primary suite includes a tiled walk-in shower, separate water closet and large walk-in closet. Smart switches, exterior cameras, blinds, gutters, garage shelving and gig-speed internet availability add convenience. Located in Bentonville Schools, less than a mile from the new Centerton Recreation Center now under construction. Homes this well cared for, with outdoor space like this, are
USD 369,000
1401 Greyback Lane
View photo
House · for sale
USD 659,900
USD 222/sq.ft
1401 Greyback Lane
Centerton city
· 2,960 sq.ft · 4 Bedrooms · 3 Baths · House
· Equipped kitchen
Centerton city · 2,960 sq.ft · 4 Bedrooms · 3 Baths · House · Equipped kitchen
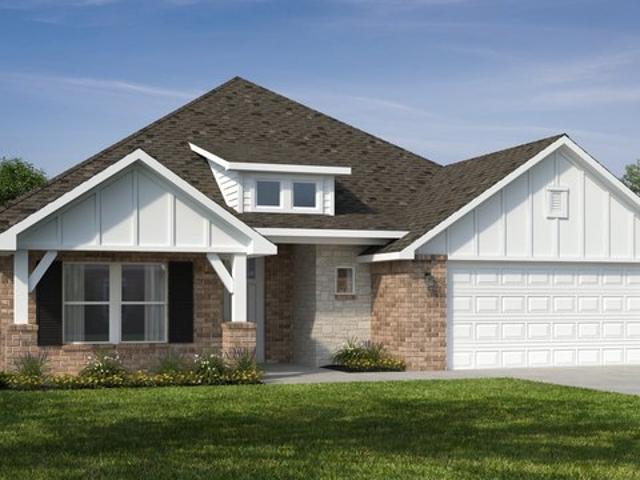
The Hitch, a thoughtfully designed 4-bedroom, 3-bathroom home that blends style, comfort, and function. The open floor plan has a natural flow and spacious living areas—ideal for both relaxing evenings and entertaining guests. The heart of the home is the kitchen, featuring custom cabinetry, granite countertops, and stainless steel appliances that make cooking a pleasure. Gather with family and friends around the island or the adjoining dining space. The primary suite is a private retreat, complete with a beautifully tiled shower, double vanities, and a large walk-in closet. Taxes are based on land only. Seller is offering $2,500 in Closing Costs. Preferred lender offering an additional $5000 credit. Pictures are not of the actual house, but of a similar plan and finish. House is still under construction
USD 659,900
3130 Laredo Lane
View photo
House · for sale
USD 317,000
USD 204/sq.ft
3130 Laredo Lane
Centerton city
· 1,550 sq.ft · 3 Bedrooms · 2 Baths · House
· Patio · Office room · Equipped kitchen · Parking
Centerton city · 1,550 sq.ft · 3 Bedrooms · 2 Baths · House · Patio · Office room · Equipped kitchen · Parking
Beautiful Bryant plan in West Wind! Each home in West Wind was meticulously crafted with attention to detail, creating a space that feels both luxurious and welcoming. These homes are complete with granite kitchen countertops, white 36-inch cabinets, chrome faucets and plumbing fixtures, stainless-steel appliances, and a pantry! The primary bath features double sinks, and a walk-in shower! The secondary bath will have a tub/shower combo. Each home comes with a programmable thermostat. Half lite back door with blind insert. Garage will have sheetrock and paint! Each home features LVP flooring throughout the first level (per plan). These homes offer a covered patio (per plan), garage door opener, landscape package (per plan), and beautiful 4-sides brick with siding (per plan). Fans are available as a builder upgrade. Bentonville Schools! These properties are located within the city limits of Centerton. Gravette Post Office will be handling the mail in this subdivision, and they will have
USD 317,000
604 Bliss Circle
View photo
House · for sale
USD 250,000
USD 221/sq.ft
604 Bliss Circle
Centerton city
· 1,130 sq.ft · 3 Bedrooms · 2 Baths · House
· Garden · Parking · Swimming pool
Centerton city · 1,130 sq.ft · 3 Bedrooms · 2 Baths · House · Garden · Parking · Swimming pool
Turn-Key Centerton Gem: Backyard Paradise Meets Total Peace of Mind! Location and a modern entertainer's backyard converge in this stunning home located just 6 miles from Walmart Corporate Headquarters. This property has been completely transformed with high-efficiency systems and premium structural updates. Enjoy total peace of mind with a new HVAC unit (July 2026), new vinyl windows with brand-new surrounding drywall (July 2026), a 2016 roof, and brand-new front gutters and downspouts (June 2026). Also features an insulated garage door and motor from Precision Door (2020). Inside, the master suite features a brand-new vanity, faucet, and mirror (July 2026), as well as a comfortable chair-height toilet (Dec 2025). The front bedroom boasts brand-new flooring (July 2026). Relax in your private backyard oasis featuring a 9x18 pool (May 2025) with a standard ladder and sand filter system, powered by a new outdoor outlet (May 2026). Includes a storage shed with a brand-new roof (July 2026)
USD 250,000
311 Wickham Way
View photo
House · for sale
USD 616,242
USD 246/sq.ft
311 Wickham Way
Centerton city
· 2,497 sq.ft · 4 Bedrooms · 3 Baths · House
· Equipped kitchen
Centerton city · 2,497 sq.ft · 4 Bedrooms · 3 Baths · House · Equipped kitchen
This plan features a 4-bedroom, 3-bathroom with over 2,500 square feet of living space, a formal dining room, and a spacious family area for plenty of room to play and dine. The primary suite includes two bathroom vanities, walk-in closets, and a separate tub and shower. Also, enjoy the open layout living area and a large single-level island in the kitchen. Taxes subject to change based on new construction
USD 616,242
1022 Tarah Knolls Cir, Centerton, AR 72719
View photo
House · for sale
USD 325,000
USD 177/sq.ft
1022 Tarah Knolls Cir, Centerton, AR 72719
Centerton city
· 1,830 sq.ft · 4 Bedrooms · 2 Baths · House
· Garden · Office room · Fireplace · Equipped kitchen
Centerton city · 1,830 sq.ft · 4 Bedrooms · 2 Baths · House · Garden · Office room · Fireplace · Equipped kitchen
Welcome to this inviting 4-bedroom, 2-bath home in Tarah Knolls Centeron! Offering approximately 1,833 sq ft of comfortable living space, this home features a functional layout with granite countertops, a dishwasher, blinds throughout, ceiling fans, and a convenient laundry area with washer/dryer connections. The spacious primary bedroom includes a walk-in closet, while the additional bedrooms provide plenty of room for family, guests, or a home office. Enjoy cozy evenings in the family room with a fireplace. Outside, the backyard offers a private space to relax or entertain, with a backyard fence for added privacy. This home offers comfortable living in a convenient Centerton location. Schedule your showing today! Pics with furniture are virtually staged
USD 325,000
8721 Blanchard St, Centerton, AR 72713
View photo
House · for sale
USD 498,911
USD 166/sq.ft
8721 Blanchard St, Centerton, AR 72713
Centerton city
· 2,992 sq.ft · 5 Bedrooms · 3 Baths · House
· Equipped kitchen
Centerton city · 2,992 sq.ft · 5 Bedrooms · 3 Baths · House · Equipped kitchen
This 3,000 square feet, 5 bedroom, 3 bathroom home is professionally designed with an open living space, the 3000 Series provides the perfect setting for any family. Beautiful inside and out with a formal dining area, oversized kitchen, second living space, and much more. Taxes are subject to change based on new construction
USD 498,911
8800 Sunspire Lane
View photo
House · for sale
USD 350,098
USD 204/sq.ft
8800 Sunspire Lane
Centerton city
· 1,711 sq.ft · 3 Bedrooms · 2 Baths · House
· Patio
Centerton city · 1,711 sq.ft · 3 Bedrooms · 2 Baths · House · Patio
This 3 bed, 2 bath 1714 square foot floor plan is customizable to your needs. The ability to choose from structural options to best suit your lifestyle makes this house a home! With an open-concept living space and covered patio, this house is perfect for entertaining. Complete with a large primary suite with dual closets!
USD 350,098
410 Jasper Ave, Centerton, AR 72719
View photo
Townhouse · for sale
USD 346,896
USD 216/sq.ft
410 Jasper Ave, Centerton, AR 72719
Centerton city
· 1,604 sq.ft · 3 Bedrooms · 2 Baths · Townhouse
· Patio · Garden · Fireplace · Equipped kitchen
Centerton city · 1,604 sq.ft · 3 Bedrooms · 2 Baths · Townhouse · Patio · Garden · Fireplace · Equipped kitchen
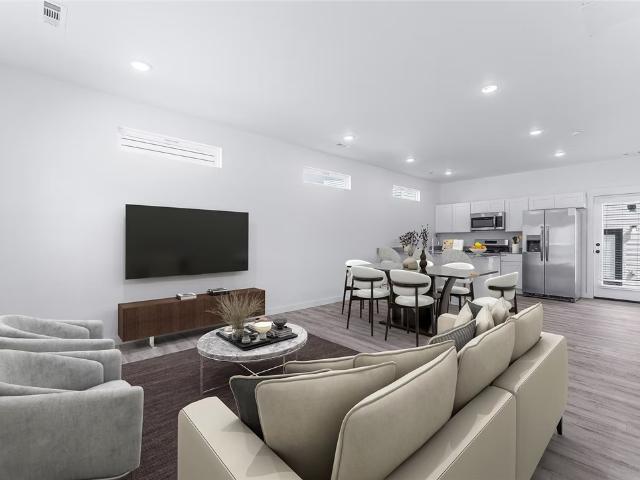
Welcome to Crystal Cove, where modern design meets everyday comfort in this beautifully crafted 3-bedroom, 2.5-bath townhome. This. 1,582 sqft layout features a desirable primary suite on the main level, offering both convenience and privacy. The open-concept living space is highlighted by a soaring vaulted ceiling and large Clerestory Windows bringing in natural light for a bright, airy feel throughout. Also featuring a sleek electric fireplace, creating an inviting atmosphere. The kitchen flows seamlessly into the dining and living areas, perfect for entertaining. Upstairs includes two additional bedrooms, a full bath, and a loft-style hallway overlooking the main living area. Enjoy outdoor living with a covered back patio and private backyard. Low-maintenance living with thoughtful design throughout makes this home ideal for a variety of lifestyles. Builder
USD 346,896
1004 Zachary St, Centerton, AR 72719
View photo
House · for sale
USD 336,082
USD 243/sq.ft
1004 Zachary St, Centerton, AR 72719
Centerton city
· 1,378 sq.ft · 3 Bedrooms · 2 Baths · House
· Garden · Fireplace
Centerton city · 1,378 sq.ft · 3 Bedrooms · 2 Baths · House · Garden · Fireplace
Spacious Living Area Offers Corner GL Fireplace, Granite Counters. Master Suite. Split Floorplan. Huge 0.37 Acre Fully Fenced Yard, excellent location Just A Few Blocks Away From The New Bentonville West HS
USD 336,082
521 Discovery Avenue
View photo
House · for sale
USD 242,549
USD 194/sq.ft
521 Discovery Avenue
Centerton city
· 1,249 sq.ft · 2 Bedrooms · 2 Baths · House
Centerton city · 1,249 sq.ft · 2 Bedrooms · 2 Baths · House
This 2 bedroom, 2 1/2 bath 1250 square foot Bungalow Collection floor plan provides a safe, modern and tranquil place for buyers to call home. LVP flooring and carpet in your home with durability and style. Created with the first-time homebuyer or savvy investors in mind, residents can be situated within walking distance of exciting neighborhood amenities, premier school districts and downtown life in Northwest Arkansas. Taxes are subject to change based on new construction
USD 242,549
427 Southland Street
View photo
House · for sale
USD 225,000
USD 204/sq.ft
427 Southland Street
Centerton city
· 1,098 sq.ft · 3 Bedrooms · 1 Bath · House
· Garden · Parking
Centerton city · 1,098 sq.ft · 3 Bedrooms · 1 Bath · House · Garden · Parking
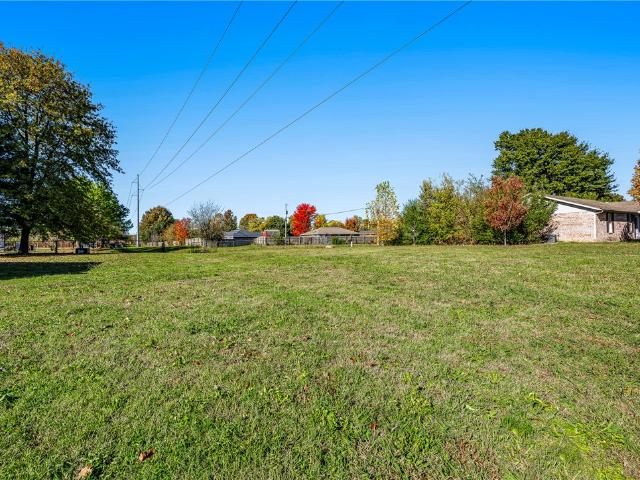
Handyman & Investor Special! Great opportunity in Centerton! This all-brick, 2-bedroom, 1-bath home features a 1-car garage and sits on a spacious 0.53-acre flat lot at the end of a quiet cul-de-sac. Enjoy the added bonus of a fenced backyard and plenty of room to make this property your own. Whether you're an investor looking for your next project or a handyman ready to bring new life to a home, this is a great opportunity. Property is being sold AS IS. No disclosures available, as the property was previously used as a rental. Bring your vision and make it yours!
USD 225,000
1140 Meryton Pl, Centerton, AR 72719
View photo
House · for sale
USD 644,512
USD 250/sq.ft
1140 Meryton Pl, Centerton, AR 72719
Centerton city
· 2,573 sq.ft · 5 Bedrooms · 3 Baths · House
Centerton city · 2,573 sq.ft · 5 Bedrooms · 3 Baths · House
The 2575 floorplan features a 4 to 5 bedroom, 3-bathroom with over 2,500 square feet of living space. This premium floorplan is designed to elevate your living experience with its exceptional features and thoughtful design. Step into a home with impressive 15
USD 644,512
1510 Glastonbury Drive
View photo
House · for sale
USD 700,000
USD 210/sq.ft
1510 Glastonbury Drive
Centerton city
· 3,326 sq.ft · 4 Bedrooms · 3 Baths · House
· Office room · Parking · Fireplace · Equipped kitchen · Swimming pool
Centerton city · 3,326 sq.ft · 4 Bedrooms · 3 Baths · House · Office room · Parking · Fireplace · Equipped kitchen · Swimming pool
Location Location Location! This home sits right on the cusp of Bentonville and Centerton and is just 7 minutes to Downtown Bentonville and 7 minutes to I49. This gorgeous home sits on a spacious lot and offers a side load 3 car garage with lots of room for parking. You could easily put a pool in to make an incredible outdoor oasis. This home offers the perfect floor plan with 3 large bedrooms downstairs and a 4th bedroom upstairs along with a bonus room and private dedicated office. Huge master suite offers an upgraded bay window, exceptional bath that includes dual granite top vanities, soaker tub and separate tiled shower with a bench. Dream kitchen with a huge island, stainless steel appliances, granite countertops, upgraded lighting, and a gas fireplace. Front and back covered porches, this one has it all. Minutes from Wal-Mart Headquarters, and lots of restaurants to enjoy. Zoned for Bentonville schools, you don't want to skip this one! Preferred lender is offering a free 1-0 buy
USD 700,000
2600 Willowmere Drive
View photo
House · for sale
USD 442,774
USD 206/sq.ft
2600 Willowmere Drive
Centerton city
· 2,142 sq.ft · 4 Bedrooms · 2 Baths · House
· Equipped kitchen
Centerton city · 2,142 sq.ft · 4 Bedrooms · 2 Baths · House · Equipped kitchen
This 2150 square foot home features 4 bedrooms and 2 bathrooms. The main living area includes a large living room that flows seamlessly into a modern kitchen and dining area, creating the perfect space for entertaining guests. With its thoughtful design and practical amenities, this home is perfect for those seeking a comfortable and functional living space. Taxes subject to change based on new construction
USD 442,774
1600 Partridge Run
View photo
House · for sale
USD 549,000
USD 199/sq.ft
1600 Partridge Run
Centerton city
· 2,756 sq.ft · 4 Bedrooms · 3 Baths · House
· Patio · Garden · Office room · Parking · Swimming pool
Centerton city · 2,756 sq.ft · 4 Bedrooms · 3 Baths · House · Patio · Garden · Office room · Parking · Swimming pool
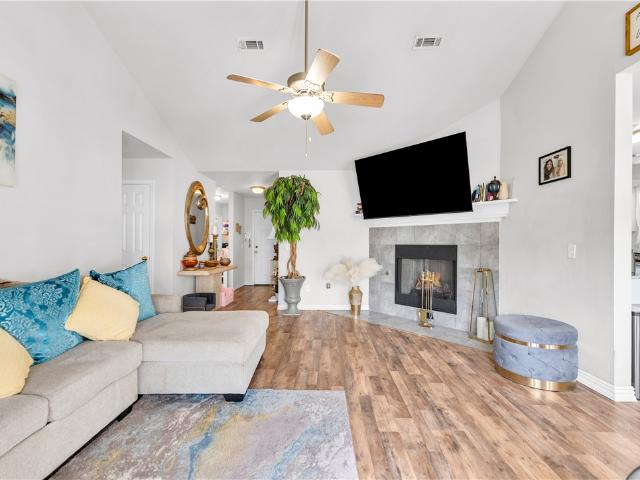
Updated and move-in ready home in Quail Ridge, located near Bentonville schools, XNA, dining, shopping, and all that Northwest Arkansas has to offer. Inside, you’ll find main-level hardwood flooring, fresh paint, and crown molding throughout. The open layout offers primary living, family, and formal dining spaces on the main level, plus a private upstairs bonus room with its full bath—perfect for guests, a home office, media room, or additional living space. Updates include a newer roof(2024), HVAC and water heater replacements(2018–2019), garage door opener(2021), central vacuum, custom lighting timers, freshly painted baseboards, and professional cleaning. Outside, enjoy a covered patio overlooking a fully fenced backyard featuring a stained privacy fence, 3 raised garden beds, storage shed, and mature woods creating a private backdrop. Residents also enjoy neighborhood amenities including a pool, clubhouse, and playground. Seller offering up to $10,000, Preferred lender offering up
USD 549,000
1590 Edinburgh Drive
View photo
House · for sale
USD 250,000
USD 175/sq.ft
1590 Edinburgh Drive
Centerton city
· 1,421 sq.ft · 3 Bedrooms · 2 Baths · House
· Patio · Garden · Equipped kitchen
Centerton city · 1,421 sq.ft · 3 Bedrooms · 2 Baths · House · Patio · Garden · Equipped kitchen
Welcome to 1590 Edinburgh Dr, where comfort, convenience, and modern charm come together! This inviting 3-bedroom, 2-bath home offers 1,428 sq. Ft. of thoughtfully designed living space in Morningside Estates. Enjoy a bright eat-in kitchen with granite countertops, glass cooktop, pantry, built-ins, and plenty of room to gather. The open feel continues with a beautiful cathedral ceiling, while walk-in closets and ample storage add everyday convenience. Step outside to a covered patio and professionally landscaped front yard, perfect for enjoying the outdoors. Ideally located near schools, shopping, and paved walking and biking trails, this home puts convenience right at your doorstep. Come see all this charming Morningside Estates home has to offer!
USD 250,000
CALI Plan West Wind Community
View photo
House · for sale
USD 349,000
USD 188/sq.ft
CALI Plan West Wind Community
Centerton city
· 1,851 sq.ft · 4 Bedrooms · 2 Baths · House
Centerton city · 1,851 sq.ft · 4 Bedrooms · 2 Baths · House
Welcome to West Wind the newest D. R. Horton community in Northwest Arkansas. Centerton offers the perfect blend of modern amenities, small-town charm, and a vibrant community. Located in Northwest Arkansas, it
USD 349,000
951 Lakeview Drive
View photo
House · for sale
USD 280,000
USD 201/sq.ft
951 Lakeview Drive
Centerton city
· 1,389 sq.ft · 3 Bedrooms · 2 Baths · House
· Garden · Equipped kitchen
Centerton city · 1,389 sq.ft · 3 Bedrooms · 2 Baths · House · Garden · Equipped kitchen
Welcome to this inviting 3-bedroom, 2-bathroom home offering 1,397 sq. Ft. of comfortable living space in a desirable subdivision. Featuring a functional layout and convenient amenities, this home is ready to fit your everyday lifestyle. The kitchen comes equipped with granite countertops, a pantry, dishwasher, microwave, and electric range—everything you need for easy cooking and entertaining. The spacious primary bedroom includes a walk-in closet for added storage. Outside, the fenced backyard offers a private space to relax, grill, entertain, or let the kids and pets enjoy the outdoors. Conveniently located near everyday amenities, this home offers comfort, functionality, and value all in one. Schedule your showing today and see what this home has to offer! Pics with furniture are virtually staged
USD 280,000

Get email alerts

Don't miss out: be the first to know about new properties

The alert was correctly created

On subscribing you accept the conditions of use and the privacy policy
Alert
Receive new ads in your inbox
Save this search
Receive alerts for new listings

We'll send you an email when we have new properties for: "Properties for sale in Centerton city"

The alert was correctly created

Get email alerts and be the first to see new listings
Required field
On subscribing I accept the terms of the privacy policy
Perfect! You'll soon start receiving new listings via email
Alert
Receive an email when we have new ads for Properties for sale in Centerton city
Save this search
Filters

Bedrooms

Size (sq.ft)

sq.ft
sq.ft

Price

USD
USD

Property type

Bathrooms

Clear all filters
Receive notifications when new entries are published.