307 properties for sale in Centerton city

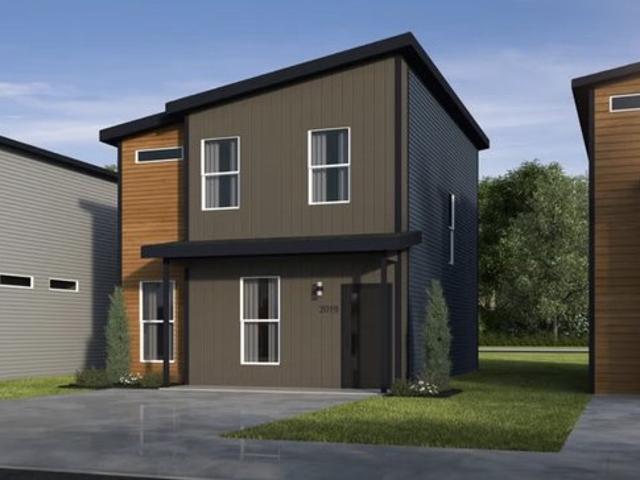
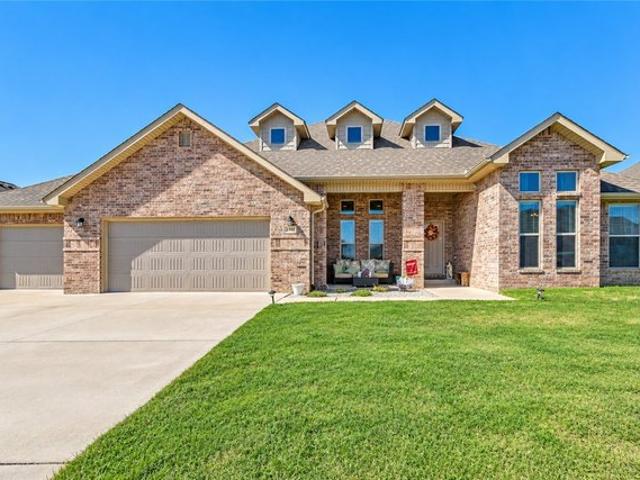
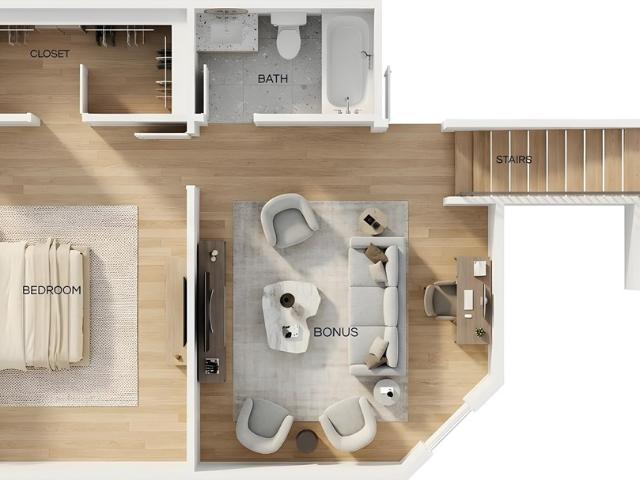
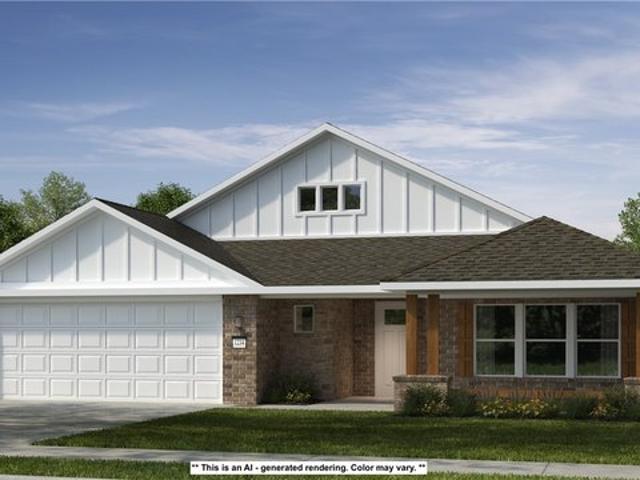
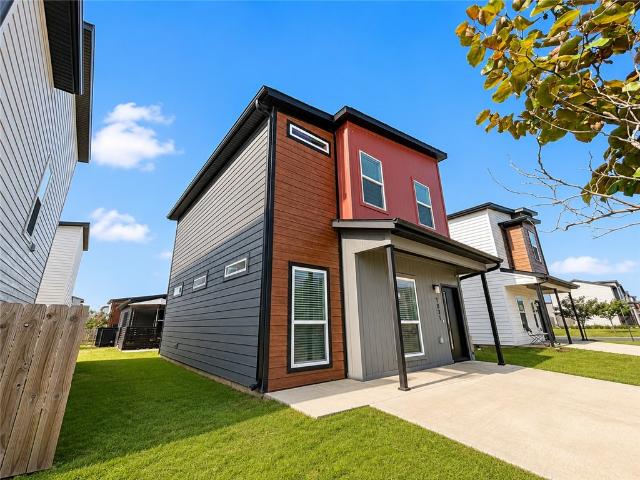
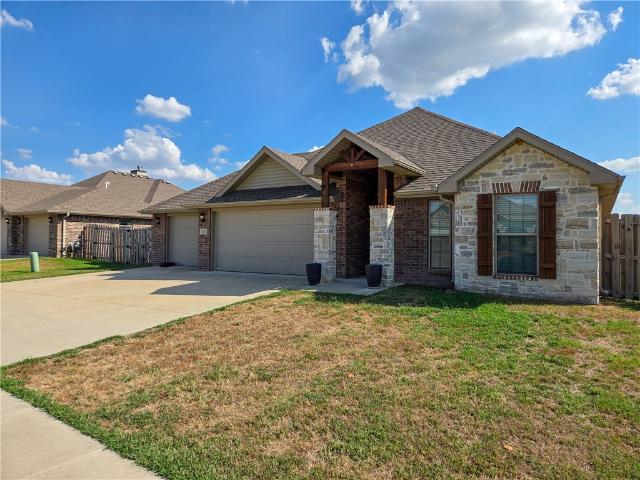
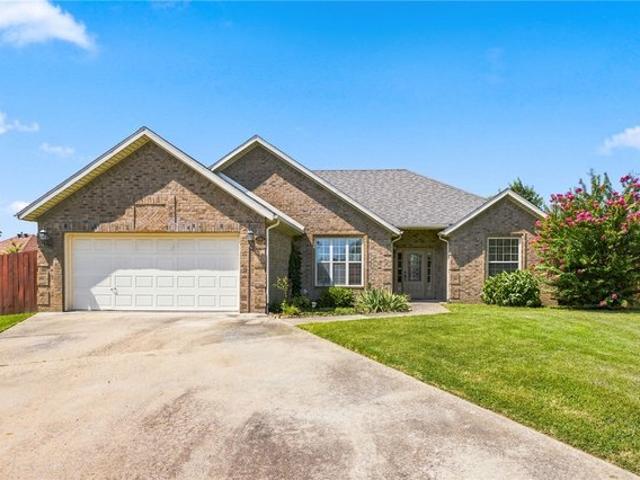
1101 Shiraz Dr, Centerton, AR 72719
View photo
House · for sale
USD 325,000
USD 191/sq.ft
Updated
1101 Shiraz Dr, Centerton, AR 72719
Centerton city
· 1,701 sq.ft · 3 Bedrooms · 2 Baths · House
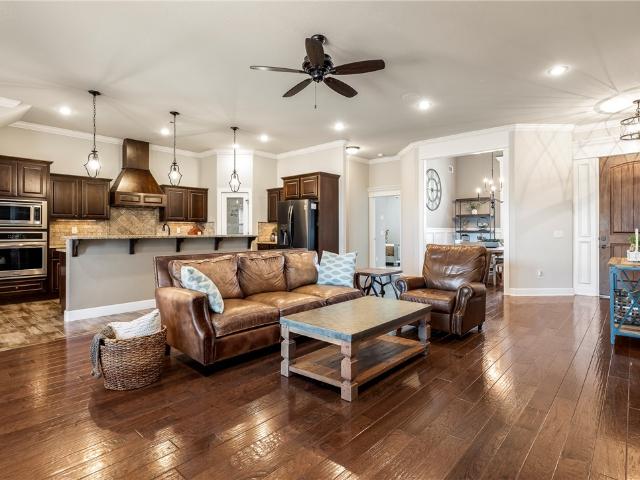
· Equipped kitchen
Centerton city · 1,701 sq.ft · 3 Bedrooms · 2 Baths · House · Equipped kitchen
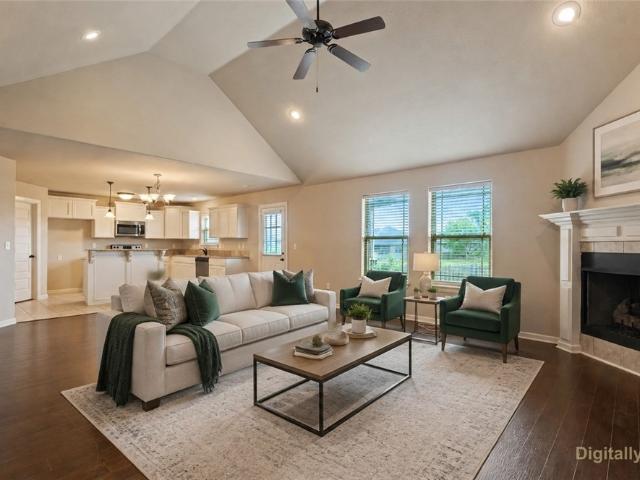
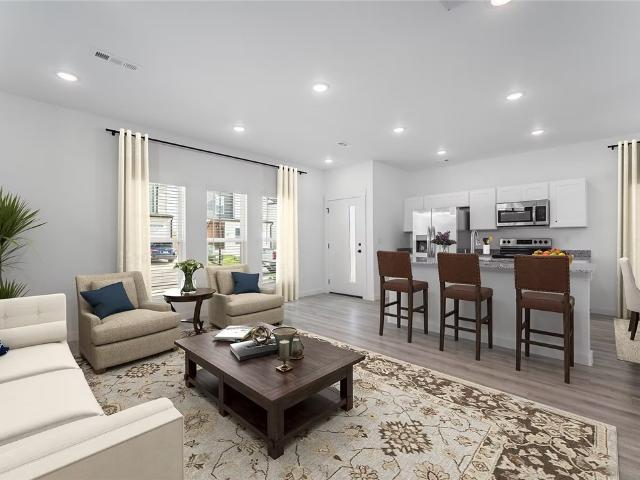
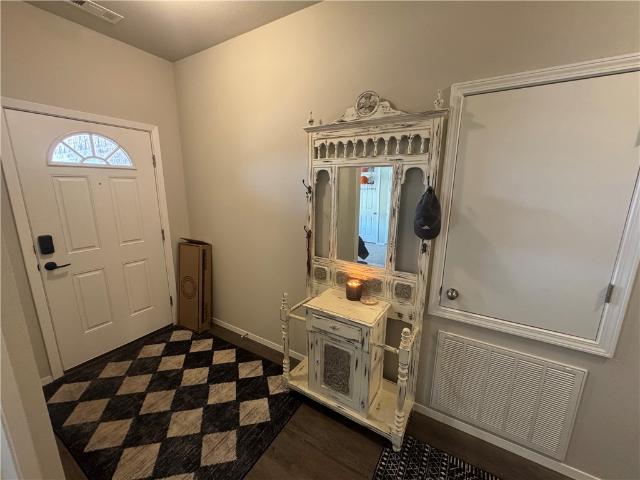
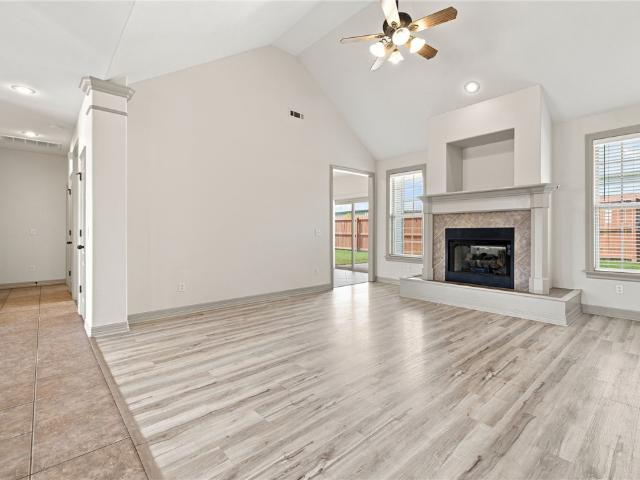
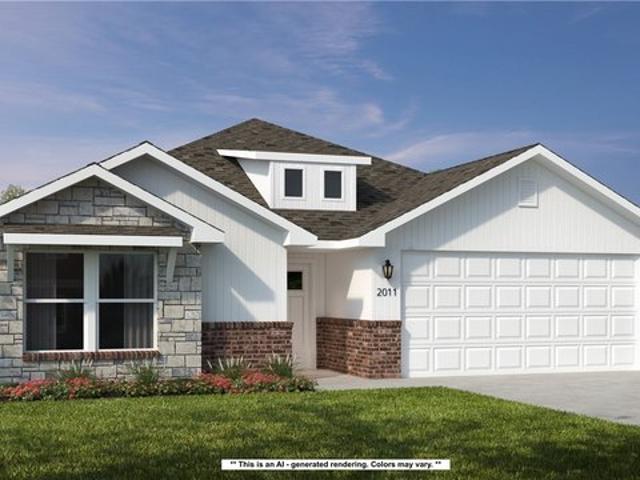
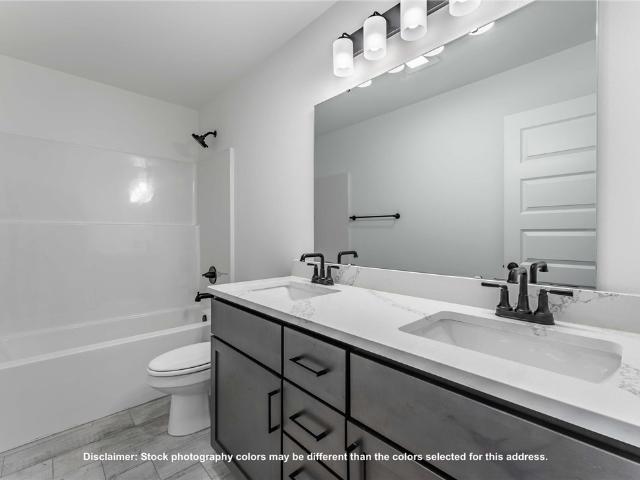
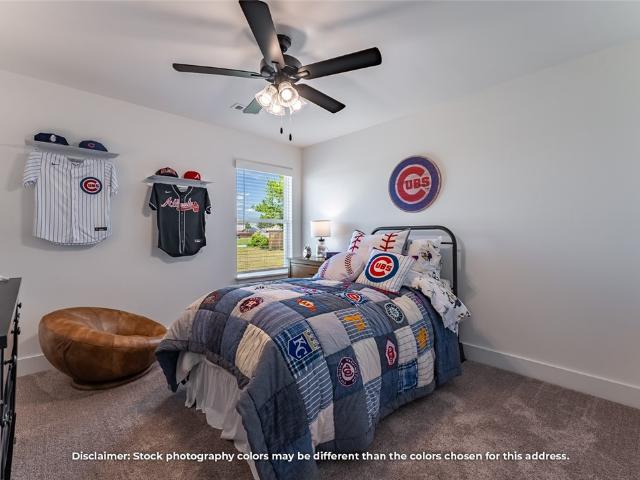
Welcome to this beautifully maintained one-level home located in the desirable Sonoma Valley community of Centerton! Situated at the end of a quiet cul-de-sac on one of the best lots in the neighborhood, this 3-bedroom, 2-bath home offers 1,702 square feet and a functional split floor plan. Recent updates include a new roof in 2022, freshly painted kitchen cabinets in 2026, and a new HVAC system in 2026. Enjoy a convenient location near all that Centerton and Bentonville have to offer, including shopping, dining, and entertainment, with easy access to I-49. This move-in-ready home is ready for its next owners!
USD 325,000
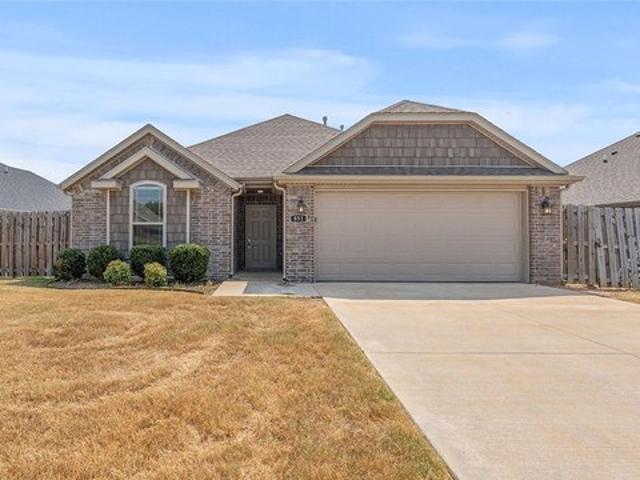
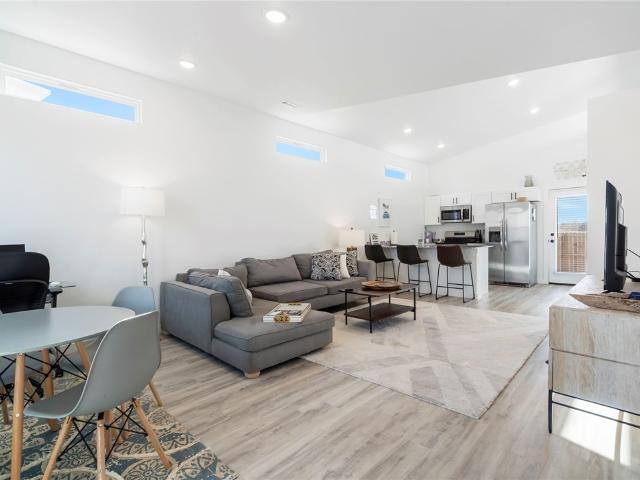
951 Lakeview Dr, Centerton, AR 72719
View photo
House · for sale
USD 280,000
USD 201/sq.ft
951 Lakeview Dr, Centerton, AR 72719
Centerton city
· 1,389 sq.ft · 3 Bedrooms · 2 Baths · House
· Garden · Equipped kitchen
Centerton city · 1,389 sq.ft · 3 Bedrooms · 2 Baths · House · Garden · Equipped kitchen
Welcome to this inviting 3-bedroom, 2-bathroom home offering 1,397 sq. Ft. of comfortable living space in a desirable subdivision. Featuring a functional layout and convenient amenities, this home is ready to fit your everyday lifestyle. The kitchen comes equipped with granite countertops, a pantry, dishwasher, microwave, and electric range-everything you need for easy cooking and entertaining. The spacious primary bedroom includes a walk-in closet for added storage. Outside, the fenced backyard offers a private space to relax, grill, entertain, or let the kids and pets enjoy the outdoors. Conveniently located near everyday amenities, this home offers comfort, functionality, and value all in one. Schedule your showing today and see what this home has to offer! Pics with furniture are virtually staged
USD 280,000
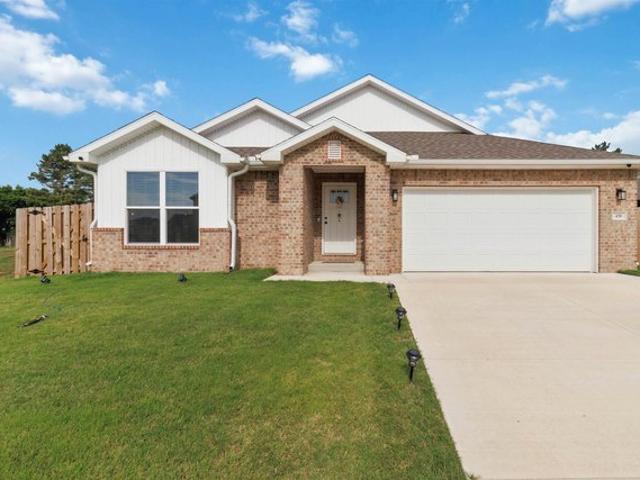
540 Discovery Ave, Centerton, AR 72712
View photo
House · for sale
USD 242,311
USD 194/sq.ft
540 Discovery Ave, Centerton, AR 72712
Centerton city
· 1,249 sq.ft · 2 Bedrooms · 2 Baths · House
Centerton city · 1,249 sq.ft · 2 Bedrooms · 2 Baths · House
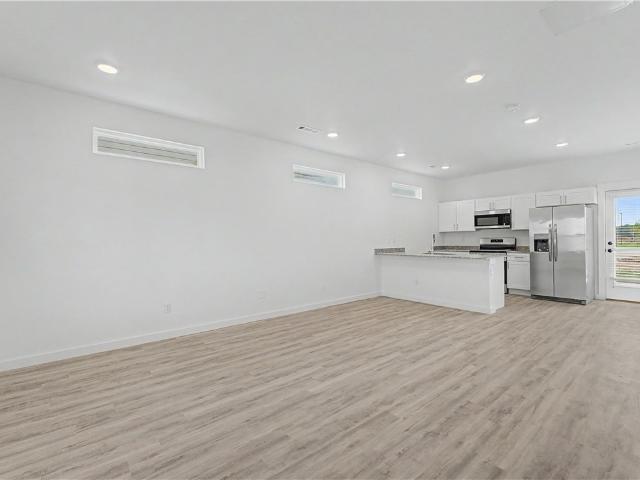
This 2 bedroom, 2 1/2 bath 1250 square foot Bungalow Collection floor plan provides a safe, modern and tranquil place for buyers to call home. LVP flooring and carpet in your home with durability and style. Created with the first-time homebuyer or savvy investors in mind, residents can be situated within walking distance of exciting neighborhood amenities, premier school districts and downtown life in Northwest Arkansas. Taxes are subject to change based on new construction
USD 242,311
801 Florida Place
View photo
House · for sale
USD 207,900
USD 260/sq.ft
801 Florida Place
Centerton city
· 797 sq.ft · 2 Bedrooms · 1 Bath · House
· Garden · Office room
Centerton city · 797 sq.ft · 2 Bedrooms · 1 Bath · House · Garden · Office room
Exceptional Lot. Prime Location. Effortless Living. Discover one of Featherston Village’s most desirable homesites, featuring an expansive backyard with plenty of room for pets, entertaining, and outdoor enjoyment! Experience a thoughtfully designed, low-maintenance lifestyle in this vibrant community offering a spacious dog park, pickleball court, sand volleyball, and planned parks and walking trails. Located in the highly sought-after Bentonville School District, just under 5 miles from Walmart's Corporate Office! Enjoy convenient access to Crystal Bridges Museum, Osage Park, and Creekside Park, featuring its popular waterslides just 6 minutes away. Modern living meets everyday convenience in this ideally situated neighborhood, where lawn care is taken care of and more time is yours to enjoy! Refrigerator, washer, and dryer convey, adding exceptional move-in convenience. An outstanding opportunity to enjoy comfort, community, and lifestyle! Agent owned
USD 207,900
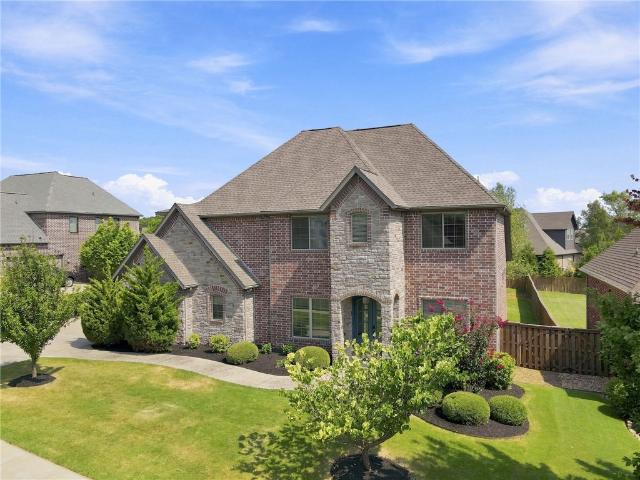
430 Snapdragon Dr, Centerton, AR 72719
View photo
House · for sale
USD 369,587
USD 211/sq.ft
430 Snapdragon Dr, Centerton, AR 72719
Centerton city
· 1,744 sq.ft · 3 Bedrooms · 2 Baths · House
· Patio · Office room
Centerton city · 1,744 sq.ft · 3 Bedrooms · 2 Baths · House · Patio · Office room
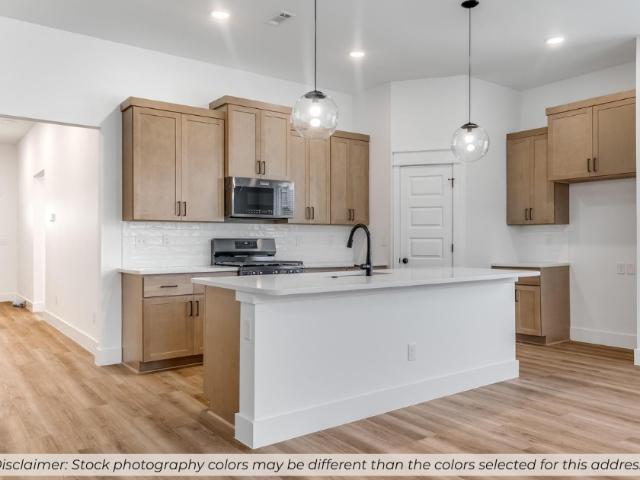
Take your pick from a flexible living space, coffee bar or pocket office in this 1, 700 square foot home. The ability to choose from structural options to best suit your lifestyle makes this house a home! With an open concept living space and covered patio, this house is perfect for entertaining. Complete with a large primary suite with dual closets! Taxes subject to change based on new construction
USD 369,587
421 Trailwood Circle
View photo
House · for sale
USD 935,000
USD 268/sq.ft
421 Trailwood Circle
Centerton city
· 3,488 sq.ft · 4 Bedrooms · 3 Baths · House
· Patio · Garden · Office room · Equipped kitchen · Parking · Swimming pool
Centerton city · 3,488 sq.ft · 4 Bedrooms · 3 Baths · House · Patio · Garden · Office room · Equipped kitchen · Parking · Swimming pool
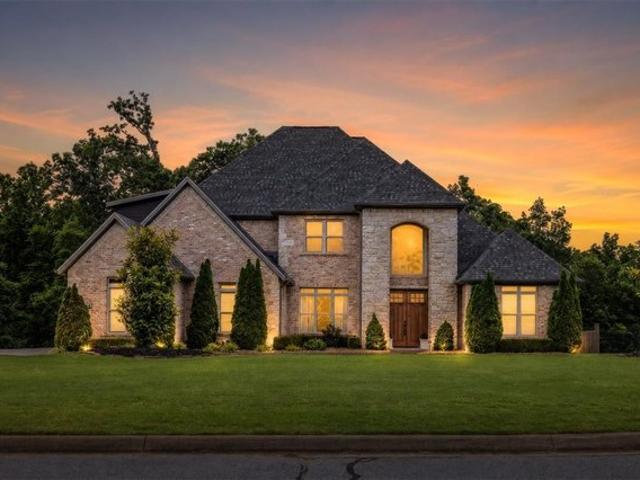
Pre-inspected and executive-level impressive, this beautifully updated 3,491 SF home in Oak Tree's premier gated community blends luxury with everyday comfort. The main level features a private primary suite, dedicated office, soaring two-story living room, refinished hardwood floors, formal dining, and a chef's kitchen with granite countertops, oversized island, double ovens, 5-burner gas cooktop, butler's and walk-in pantries. Upstairs offers three bedrooms with dedicated baths plus a media room with projector, wet bar, and wine refrigerator. Enjoy an enclosed patio with built-in grill overlooking the fenced backyard. The oversized 3-car garage features epoxy floors and extra storage. Recent updates include a 2020 roof, 2022 & 2024 HVACs, refinished hardwoods, 2026 water heater, fresh paint, updated lighting, and refreshed landscaping. Resort amenities include pool, fitness center, tennis, clubhouse, and playground. 10K carpet/renovations allowance WAC. Complete due diligence folder
USD 935,000
321 Essex Way, Centerton, AR 72719
View photo
House · for sale
USD 394,900
USD 327/sq.ft
Updated
321 Essex Way, Centerton, AR 72719
Centerton city
· 1,206 sq.ft · 3 Bedrooms · 2 Baths · House
· Patio · Garden · Office room · Equipped kitchen
Centerton city · 1,206 sq.ft · 3 Bedrooms · 2 Baths · House · Patio · Garden · Office room · Equipped kitchen
Beautifully maintained 3BR/2BA all-brick home in a quiet neighborhood just 10 minutes from the Bentonville Square and 5 minutes from Coler Creek trails. Offering just over 2,200 SF with 9-foot ceilings throughout, this home feels spacious, bright, and inviting. Enjoy all hard-surface flooring and a well-appointed kitchen featuring KitchenAid appliances, including a gas range. Large windows fill the home with natural light, while the sunlit dining area opens to a patio and fully fenced backyard. The oversized primary suite offers space for a sitting area or home office and includes private patio access. Generously sized bedrooms, functional living spaces, and a prime location near trails, dining, shopping, and entertainment make this move-in-ready home an exceptional opportunity
USD 394,900
2301 Jazz Ave, Centerton, AR 72712
View photo
House · for sale
USD 399,000
USD 196/sq.ft
2301 Jazz Ave, Centerton, AR 72712
Centerton city
· 2,034 sq.ft · 4 Bedrooms · 2 Baths · House
· Patio · Garden · Fireplace · Equipped kitchen · Parking
Centerton city · 2,034 sq.ft · 4 Bedrooms · 2 Baths · House · Patio · Garden · Fireplace · Equipped kitchen · Parking
Welcome to 2301 Jazz Ave in Centerton, Arkansas. This east facing brick and stone, 4-bed, 2-bath one story home sits on a corner lot in a quiet subdivision with a side access 2-car garage. The split floorplan features an open concept living and kitchen space that flows perfectly for everyday living and entertaining. An electric fireplace is at the heart of the living room with an adjoining dining space. Kitchen features granite countertops, wood cabinets, stainless steel appliances, kitchen island, gas burning stove u0026 a pantry. The dining space leads directly to the covered patio with a fully fenced private backyard with no neighbors behind. Primary suite features two separate vanities, soaking tub, walk in tile shower u0026 walk in closet. Tile flooring throughout main living areas with carpet in the bedrooms (new carpet in primary bedroom). Close to Colier Mountain Bike Preserve, Bentonville West High u0026 Centerton Gamble Elementary. Preferred lender is offering a 1% credit. Te
USD 399,000
1080 Illinois Avenue
View photo
House · for sale
USD 249,900
USD 200/sq.ft
1080 Illinois Avenue
Centerton city
· 1,249 sq.ft · 2 Bedrooms · 2 Baths · House
· Parking
Centerton city · 1,249 sq.ft · 2 Bedrooms · 2 Baths · House · Parking
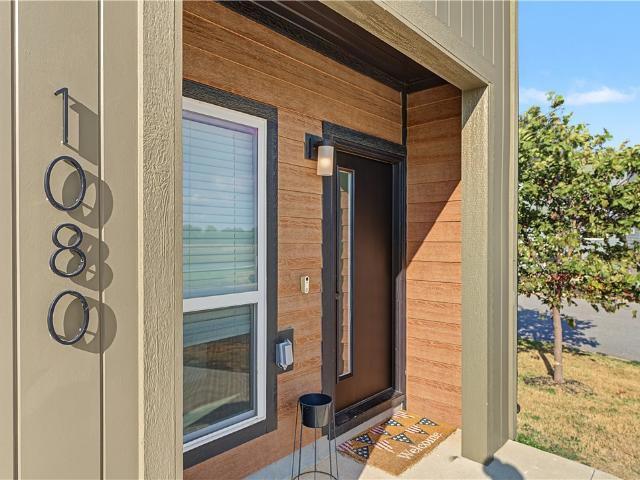
Enjoy modern, low-maintenance living in a standout location within this convenient Northwest Arkansas community. Situated on a desirable corner lot, this home directly faces the neighborhood pond, walking trail, and dog park, offering an open and scenic setting right outside the front door. Additional parking across from the home adds even more convenience and helps set this property apart. Inside, enjoy an open-concept layout with abundant natural light, comfortable living spaces, and modern finishes throughout. Community amenities include walking trails, a dog park, tennis courts, and pickleball courts. Conveniently located near Bentonville and Centerton with easy access to shopping, dining, entertainment, and major employment centers, this home offers an excellent combination of location, lifestyle, and versatility
USD 249,900
1261 Hope St, Centerton, AR 72719
View photo
House · for sale
USD 536,000
USD 201/sq.ft
1261 Hope St, Centerton, AR 72719
Centerton city
· 2,659 sq.ft · 4 Bedrooms · 2 Baths · House
· Fireplace · Swimming pool
Centerton city · 2,659 sq.ft · 4 Bedrooms · 2 Baths · House · Fireplace · Swimming pool
Have your kids walk to Bentonville West High School while you walk to the neighborhood Pool/Clubhouse or fish the stocked pond. This beautiful newly built home has some amazing upgrades with floor to ceiling stone fireplace, wood beams in cathedral ceilings, a walk in pantry, high end wainscoting, and a butler
USD 536,000
1211 Silver Maple Street
View photo
House · for sale
USD 576,944
USD 214/sq.ft
1211 Silver Maple Street
Centerton city
· 2,691 sq.ft · 4 Bedrooms · 3 Baths · House
· Patio · Fireplace · Equipped kitchen · Parking
Centerton city · 2,691 sq.ft · 4 Bedrooms · 3 Baths · House · Patio · Fireplace · Equipped kitchen · Parking
Well-designed Home is priced well under market value. Seller is sincerely motivated to make a deal. 9,000 Seller Credit offered toward closing costs or a permanent rate buydown. Rates may vary. Lender's terms and conditions apply. Pre-inspected and priced below several recent comparable sales in the surrounding market. Floor plan offers a rare layout where every bedroom has direct access to a full bath. The open living area is filled with natural light, and the kitchen features granite countertops, a gas cooktop, pantry and abundant workspace. Refrigerator, washer and dryer convey. Enjoy a covered patio with an outdoor fireplace, a 3-car garage, clubhouse and community pool. Walk to Gamble Elementary, Bentonville West High School, parks, trails, shopping and dining. Come see us! Open House every Sat/Sun 3-5pm until it's SOLD!
USD 576,944
2061 Periwinkle Pl, Centerton, AR 72719
View photo
House · for sale
USD 349,000
USD 198/sq.ft
2061 Periwinkle Pl, Centerton, AR 72719
Centerton city
· 1,755 sq.ft · 3 Bedrooms · 2 Baths · House
Centerton city · 1,755 sq.ft · 3 Bedrooms · 2 Baths · House
Discover this beautiful home in Prairie Brook Phase 2! Built in 2023, this north-facing, single-story residence offers a bright, open floor plan with modern finishes and thoughtful design throughout. The home is located within the Bentonville School District and is conveniently situated near Walmart
USD 349,000
301 Paddock St, Centerton, AR 72719
View photo
House · for sale
USD 668,260
USD 236/sq.ft
301 Paddock St, Centerton, AR 72719
Centerton city
· 2,831 sq.ft · 5 Bedrooms · 3 Baths · House
· Patio · Fireplace · Equipped kitchen · Parking
Centerton city · 2,831 sq.ft · 5 Bedrooms · 3 Baths · House · Patio · Fireplace · Equipped kitchen · Parking
Sold before print. Presold while under construction! Others available like this as well! Custom finishes floor to ceiling cabinetry with mood lighting inside and under and in crown molding, tons of woodwork, floor to ceiling rock fireplace in living room, outdoor gas fireplace and gas hookup for grill under covered patio, retractable central vac with toe kick in kitchen, epoxy garage flooring, hidden door in master to extra storage under stairs, wired for surround sound, sprinkler system, security system, soft close hinges and drawers, 2
USD 668,260
1601 Ari Ave, Centerton, AR 72719
View photo
House · for sale
USD 479,900
USD 181/sq.ft
Updated
1601 Ari Ave, Centerton, AR 72719
Centerton city
· 2,637 sq.ft · 4 Bedrooms · 3 Baths · House
· Patio · Fireplace · Equipped kitchen
Centerton city · 2,637 sq.ft · 4 Bedrooms · 3 Baths · House · Patio · Fireplace · Equipped kitchen
Better than NEW and a North-facing corner lot! Spacious and thoughtfully designed, this 4-bedroom, 3-bath home offers nearly 2,600 square feet with a flexible formal dining room or office and an inviting open-concept layout built for everyday living. The expansive living, dining, and kitchen area flows seamlessly around a cozy fireplace, while granite countertops and generous gathering space make entertaining easy. The private primary suite features dual vanities, a separate tub and shower, a large walk-in closet, and direct access to the laundry room for added convenience. Outside, enjoy a generously sized corner lot and covered patio with plenty of space for outdoor dining, play, or weekend get-togethers. Appliances convey, Bentonville Schools, and a preferred lender is offering up to a 1% credit
USD 479,900
1022 Tarah Knolls Circle
View photo
House · for sale
USD 320,000
USD 174/sq.ft
Updated
1022 Tarah Knolls Circle
Centerton city
· 1,830 sq.ft · 4 Bedrooms · 2 Baths · House
· Garden · Office room · Fireplace · Equipped kitchen
Centerton city · 1,830 sq.ft · 4 Bedrooms · 2 Baths · House · Garden · Office room · Fireplace · Equipped kitchen
Welcome to this inviting 4-bedroom, 2-bath home in Tarah Knolls Centeron! Offering approximately 1,833 sq ft of comfortable living space, this home features a functional layout with granite countertops, a dishwasher, blinds throughout, ceiling fans, and a convenient laundry area with washer/dryer connections. The spacious primary bedroom includes a walk-in closet, while the additional bedrooms provide plenty of room for family, guests, or a home office. Enjoy cozy evenings in the family room with a fireplace. Outside, the backyard offers a private space to relax or entertain, with a backyard fence for added privacy. This home offers comfortable living in a convenient Centerton location. Schedule your showing today! Pics with furniture are virtually staged
USD 320,000
1479 Le Chesnay Dr, Centerton, AR 72719
View photo
House · for sale
USD 1,399,000
USD 281/sq.ft
1479 Le Chesnay Dr, Centerton, AR 72719
Centerton city
· 4,962 sq.ft · 5 Bedrooms · 4 Baths · House
Centerton city · 4,962 sq.ft · 5 Bedrooms · 4 Baths · House
Welcome to Versailles, where stately homes, expansive homesites, and timeless elegance create a sense of arrival. Nestled on 1.84 acres, this custom built, nearly 5,000 sq ft estate offers privacy and comfort. There
USD 1,399,000
2540 Jazz Avenue
View photo
House · for sale
USD 399,653
USD 230/sq.ft
2540 Jazz Avenue
Centerton city
· 1,733 sq.ft · 3 Bedrooms · 2 Baths · House
· Patio · Office room
Centerton city · 1,733 sq.ft · 3 Bedrooms · 2 Baths · House · Patio · Office room
This 3 bed, 2 bath 1714 square foot floor plan is customizable to your needs. Take your pick from a flexible living space, coffee bar, or pocket office in this 1,700. Square-foot home. The ability to choose from structural options to best suit your lifestyle makes this house a home! With an open-concept living space and covered patio, this house is perfect for entertaining. Complete with a large primary suite with dual closets. Taxes subject to change based on new construction
USD 399,653
561 Solar Street
View photo
House · for sale
USD 242,311
USD 194/sq.ft
561 Solar Street
Centerton city
· 1,249 sq.ft · 2 Bedrooms · 2 Baths · House
Centerton city · 1,249 sq.ft · 2 Bedrooms · 2 Baths · House
The 1250 Bungalow floor plan is a 2 bed, 2.5 bath 1250 square foot home that provides a safe, modern, and tranquil place for buyers to call home. LVP flooring and carpet in your home with durability and style. Created with the first-time homebuyer or savvy investors in mind, residents can be situated within walking distance of exciting neighborhood amenities, premier school districts and downtown life in Northwest Arkansas. Taxes subject to change based on new construction
USD 242,311
701 Apollo Avenue
View photo
House · for sale
USD 236,869
USD 215/sq.ft
701 Apollo Avenue
Centerton city
· 1,098 sq.ft · 2 Bedrooms · 2 Baths · House
Centerton city · 1,098 sq.ft · 2 Bedrooms · 2 Baths · House
The 1100 Bungalow floor plan is a 2 bed, 2.5 bath 1100 square foot home that provides a safe, modern, and tranquil place for buyers to call home. LVP flooring and carpet in your home with durability and style. Created with the first-time homebuyer or savvy investors in mind, residents can be situated within walking distance of exciting neighborhood amenities, premier school districts and downtown life in Northwest Arkansas. Taxes subject to change based on new construction
USD 236,869
1641 Greenbank Drive
View photo
House · for sale
USD 311,000
USD 209/sq.ft
1641 Greenbank Drive
Centerton city
· 1,485 sq.ft · 3 Bedrooms · 2 Baths · House
Centerton city · 1,485 sq.ft · 3 Bedrooms · 2 Baths · House
Discover comfortable living at 1641 Greenbank DR, Centerton, Arkansas. This single-family residence, built in 2022, offers 1488 square feet of meticulously designed space, providing a contemporary foundation for your ideal lifestyle. With three well-appointed bedrooms, this home provides flexible living arrangements, perfect for comfort and personal retreat. The property features two full bathrooms, thoughtfully designed to offer both functionality and comfort for daily routines. This exceptional property provides a fresh start in a vibrant community. Schedule your private viewing today and experience the potential for yourself
USD 311,000
1101 Shiraz Drive
View photo
House · for sale
USD 335,000
USD 196/sq.ft
1101 Shiraz Drive
Centerton city
· 1,701 sq.ft · 3 Bedrooms · 2 Baths · House
· Equipped kitchen
Centerton city · 1,701 sq.ft · 3 Bedrooms · 2 Baths · House · Equipped kitchen
Offering $5,000 towards buyers closing costs! Welcome to this beautifully maintained one-level home located in the desirable Sonoma Valley community of Centerton! Situated at the end of a quiet cul-de-sac on one of the best lots in the neighborhood, this 3-bedroom, 2-bath home offers 1,702 square feet and a functional split floor plan. Recent updates include a new roof in 2022, freshly painted kitchen cabinets in 2026, and a new HVAC system in 2026. Enjoy a convenient location near all that Centerton and Bentonville have to offer, including shopping, dining, and entertainment, with easy access to I-49. This move-in-ready home is ready for its next owners!
USD 335,000
251 Spicewood Trl, Centerton, AR 72719
View photo
House · for sale
USD 359,900
USD 183/sq.ft
251 Spicewood Trl, Centerton, AR 72719
Centerton city
· 1,959 sq.ft · 4 Bedrooms · 2 Baths · House
· Equipped kitchen
Centerton city · 1,959 sq.ft · 4 Bedrooms · 2 Baths · House · Equipped kitchen
This 1950 square foot 4 bedroom, 2 bathroom home features a spacious and open floor plan. The main living area includes a large living room that flows seamlessly into a modern kitchen and dining area, creating the perfect space for entertaining guests. The home includes four bedrooms and two full bathrooms. With its thoughtful design and practical amenities, this home is perfect for those seeking a comfortable and functional living space. Taxes subject to change based on new construction
USD 359,900
2311 Jazz Ave, Centerton, AR 72712
View photo
House · for sale
USD 530,000
USD 202/sq.ft
2311 Jazz Ave, Centerton, AR 72712
Centerton city
· 2,616 sq.ft · 4 Bedrooms · 3 Baths · House
· Patio · Garden · Fireplace · Equipped kitchen · Parking
Centerton city · 2,616 sq.ft · 4 Bedrooms · 3 Baths · House · Patio · Garden · Fireplace · Equipped kitchen · Parking
Fabulous floor plan and solar savings! This home features a fully owned solar panel system, an investment of over $40,000, with historical electric bills averaging $32 per month, approximately $130 in monthly savings, and a grandfathered solar credit benefit. See the Solar Savings attachment for details. The open, split-bedroom layout offers a spacious living room with a fireplace, crown molding, and wood-look tile flooring. The kitchen features granite countertops, stainless steel appliances, ample cabinet space, a pantry, and a large island. Exceptional storage includes walk-in closets in all four bedrooms, with two in the primary suite! The primary bath offers dual vanities and a soaking tub. Enjoy a fully fenced yard, covered patio, and beautiful views overlooking a large estate lot, providing added privacy with no homes directly behind you. Located in the Bentonville School Dist. With easy access to schools, parks, shopping, and dining. The Tesla wall charger in the garage can sta
USD 530,000
1200 Fierce Lane
View photo
House · for sale
USD 654,900
USD 222/sq.ft
1200 Fierce Lane
Centerton city
· 2,949 sq.ft · 4 Bedrooms · 3 Baths · House
· Patio · Garden · Office room · Fireplace · Equipped kitchen · Parking
Centerton city · 2,949 sq.ft · 4 Bedrooms · 3 Baths · House · Patio · Garden · Office room · Fireplace · Equipped kitchen · Parking
Step into the Walker Plan, a thoughtfully designed 2-story home offering 4 bedrooms and 3 bathrooms. The open floor plan creates a warm, inviting atmosphere, with a spacious eat-in kitchen ideal for everyday living and entertaining. The primary suite is a private retreat, featuring a tiled shower, double vanity sinks, and his-and-hers closets for ample storage. Additional bedrooms provide space for family, guests, or a home office. Enjoy outdoor living on the covered patio with a cozy fireplace—perfect for gatherings or quiet evenings. A fenced backyard, 3-car garage, gutters, and blinds add even more convenience and value. The seller is offering a 5.49% rate on this home. Terms and Conditions Apply
USD 654,900
2641 Honeybell Ln, Centerton, AR 72712
View photo
House · for sale
USD 519,095
USD 185/sq.ft
2641 Honeybell Ln, Centerton, AR 72712
Centerton city
· 2,799 sq.ft · 4 Bedrooms · 3 Baths · House
Centerton city · 2,799 sq.ft · 4 Bedrooms · 3 Baths · House
The 2800 offers 4 bedrooms, 3 bathrooms, and about 2,800 square feet of single story living. Key features include wood plank tray ceilings, a vaulted living room with a stained box beam, a vaulted back porch, and an oversized pantry. The open kitchen-dining-living layout is enhanced by an accent wall dining area. The primary suite includes a vaulted ceiling and a luxury bath with a freestanding tub and glass framed shower
USD 519,095
1031 Boardwalk Avenue
View photo
House · for sale
USD 229,000
USD 183/sq.ft
1031 Boardwalk Avenue
Centerton city
· 1,249 sq.ft · 3 Bedrooms · 2 Baths · House
· Equipped kitchen
Centerton city · 1,249 sq.ft · 3 Bedrooms · 2 Baths · House · Equipped kitchen
Well-maintained home in a desirable Bentonville/Centerton location! This inviting property features a comfortable open layout, spacious living areas, a functional kitchen, and abundant natural light throughout. Conveniently located near schools, shopping, dining, and with easy access to Highway 102 and I-49, making commuting a breeze. Enjoy the amenities of this welcoming community, including walking trails, parks, and a community dog park
USD 229,000
621 Melrose Place
View photo
House · for sale
USD 344,900
USD 196/sq.ft
621 Melrose Place
Centerton city
· 1,755 sq.ft · 3 Bedrooms · 2 Baths · House
· Parking
Centerton city · 1,755 sq.ft · 3 Bedrooms · 2 Baths · House · Parking
Welcome to 621 Melrose Place, where comfortable living meets generous indoor and outdoor space. The home features an impressive three-car garage with plenty of room for vehicles, storage, hobbies, or a workshop. Out back, a large covered porch and beautiful pergola create the perfect setting for relaxing, grilling, and entertaining throughout the year. The spacious primary bedroom includes a large walk-in closet, providing excellent storage and everyday convenience. Located in a desirable area with convenient access to shopping, dining, schools, and other local amenities, this home offers the space and location you’ve been looking for. Schedule your private showing today!
USD 344,900
1001 Osage View Drive
View photo
House · for sale
USD 669,000
USD 217/sq.ft
1001 Osage View Drive
Centerton city
· 3,078 sq.ft · 5 Bedrooms · 4 Baths · House
· Garden · Fireplace · Equipped kitchen
Centerton city · 3,078 sq.ft · 5 Bedrooms · 4 Baths · House · Garden · Fireplace · Equipped kitchen
Seller offering $5,000 flex cash for buyer's closing costs or rate buydown with acceptable offer, and a $3,000 credit with preferred lender. Your dream home awaits! This Bentonville beauty checks all the boxes! Step inside to discover tall ceilings, inviting living spaces, and custom built-ins that add character. The kitchen features granite countertops, stainless steel appliances, and an eat-in area. For formal occasions, enjoy the separate formal dining area. The primary suite offers a relaxing retreat, complete with a large walk-in closet that conveniently connects directly to the laundry room. The main level also features two additional bedrooms and two full bathrooms. Upstairs, there is a bedroom and full bathroom, plus a bonus space that can be used as a 5th bedroom. Step outside to enjoy the backyard and fireplace. Minutes from DT Bentonville, schools, parks, and ponds. Come see everything this home has to offer. Welcome Home!
USD 669,000
2600 Honeybell Lane
View photo
House · for sale
USD 431,213
USD 201/sq.ft
2600 Honeybell Lane
Centerton city
· 2,142 sq.ft · 4 Bedrooms · 2 Baths · House
· Equipped kitchen
Centerton city · 2,142 sq.ft · 4 Bedrooms · 2 Baths · House · Equipped kitchen
This 2150 square foot home features 4 bedrooms and 2 bathrooms. The main living area includes a large living room that flows seamlessly into a modern kitchen and dining area, creating the perfect space for entertaining guests. With its thoughtful design and practical amenities, this home is perfect for those seeking a comfortable and functional living space. Taxes subject to change based on new construction
USD 431,213
2621 Willowmere Drive
View photo
House · for sale
USD 422,940
USD 217/sq.ft
2621 Willowmere Drive
Centerton city
· 1,948 sq.ft · 4 Bedrooms · 2 Baths · House
· Equipped kitchen
Centerton city · 1,948 sq.ft · 4 Bedrooms · 2 Baths · House · Equipped kitchen
This 1950 square foot 4 bedroom, 2 bathroom home features a spacious and open floor plan. The main living area includes a large living room that flows seamlessly into a modern kitchen and dining area, creating the perfect space for entertaining guests. The home includes four bedrooms and two full bathrooms. With its thoughtful design and practical amenities, this home is perfect for those seeking a comfortable and functional living space. Taxes subject to change based on new construction
USD 422,940

Get email alerts

Don't miss out: be the first to know about new properties

The alert was correctly created

On subscribing you accept the conditions of use and the privacy policy
Alert
Receive new ads in your inbox
Save this search
Receive alerts for new listings

We'll send you an email when we have new properties for: "Properties for sale in Centerton city"

The alert was correctly created

Get email alerts and be the first to see new listings
Required field
On subscribing I accept the terms of the privacy policy
Perfect! You'll soon start receiving new listings via email
Alert
Receive an email when we have new ads for Properties for sale in Centerton city
Save this search
Filters

Bedrooms

Size (sq.ft)

sq.ft
sq.ft

Price

USD
USD

Property type

Bathrooms

Clear all filters
Receive notifications when new entries are published.