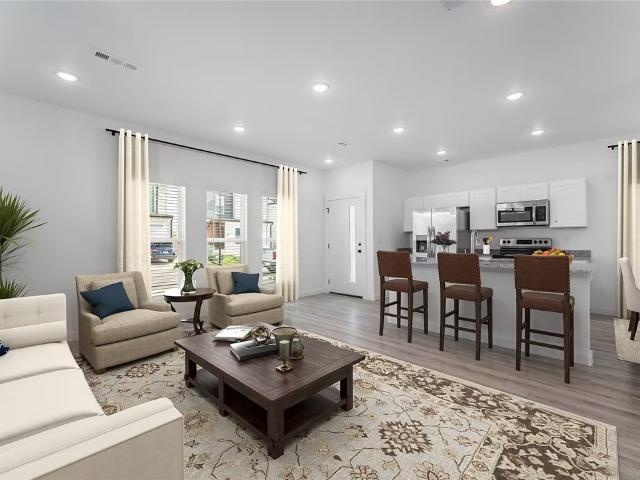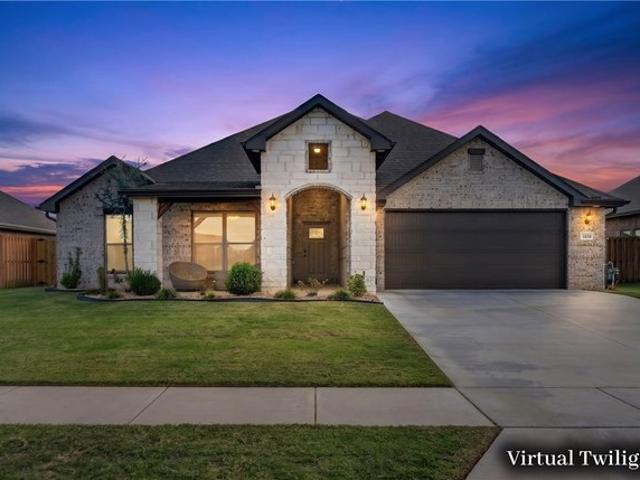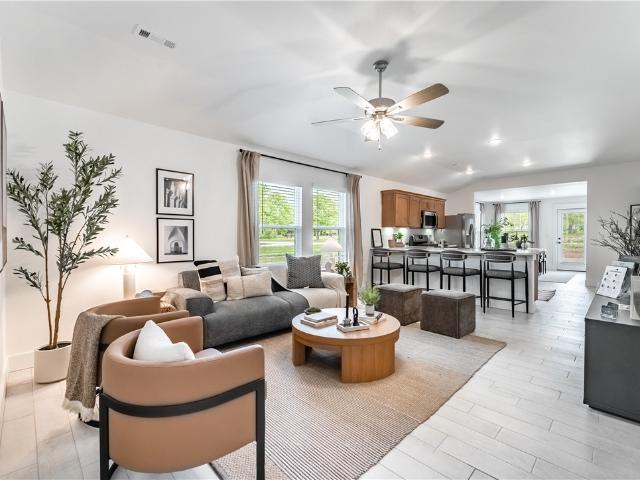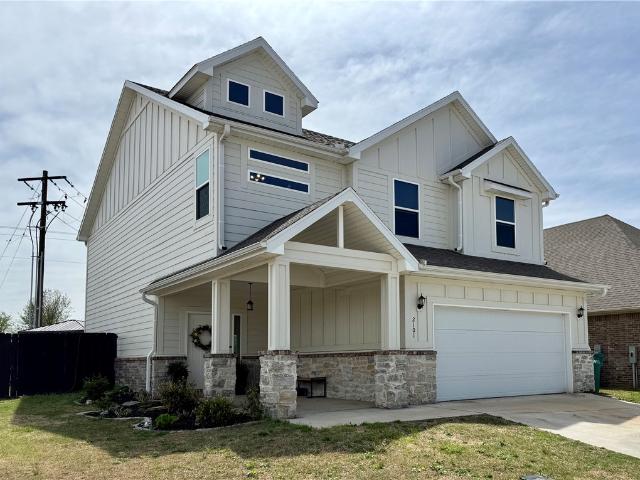
307 properties for sale in Centerton city

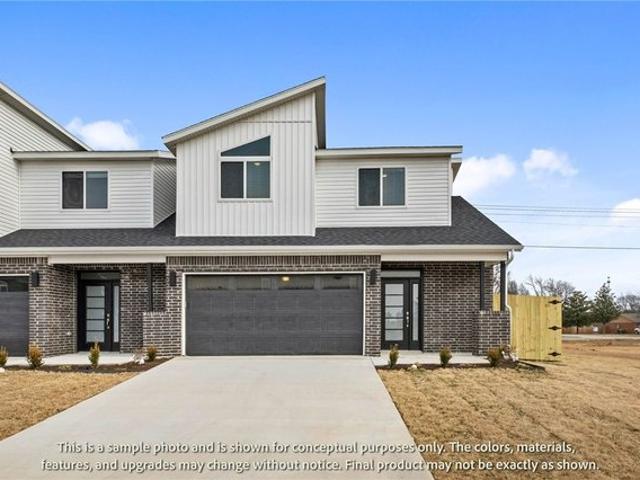
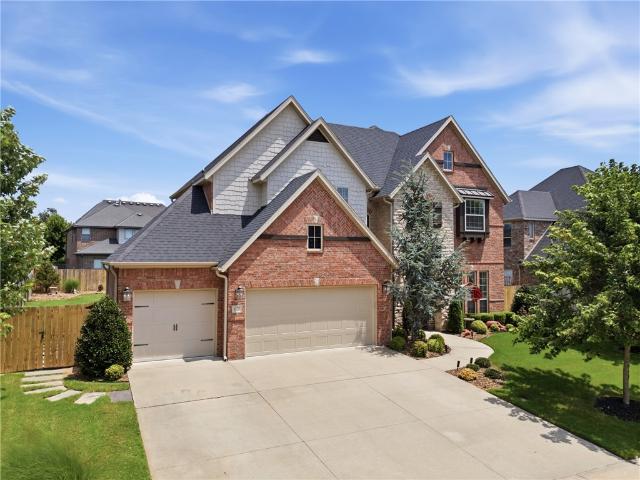
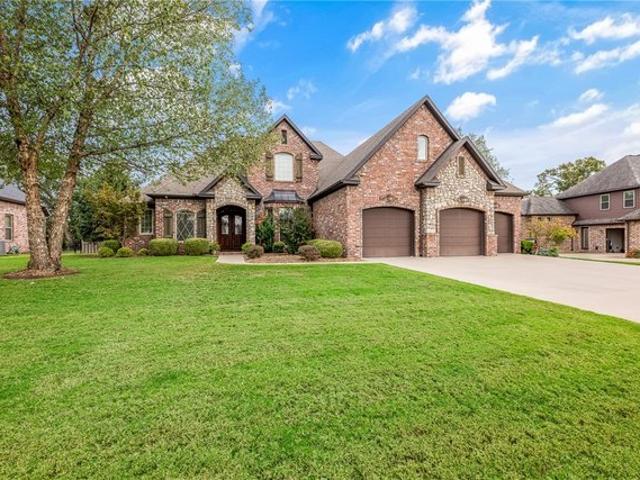
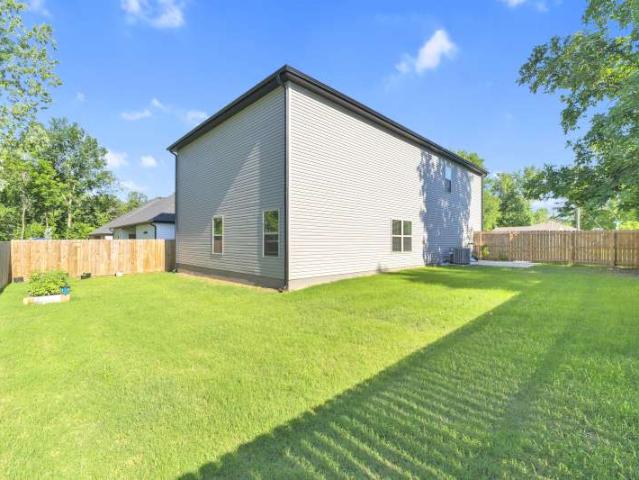
488 W 2nd Street
View photo
House · for sale
USD 460,000
USD 154/sq.ft
488 W 2nd Street
Centerton city
· 2,982 sq.ft · 4 Bedrooms · 3 Baths · House
· Garden · Office room · Fireplace · Equipped kitchen
Centerton city · 2,982 sq.ft · 4 Bedrooms · 3 Baths · House · Garden · Office room · Fireplace · Equipped kitchen
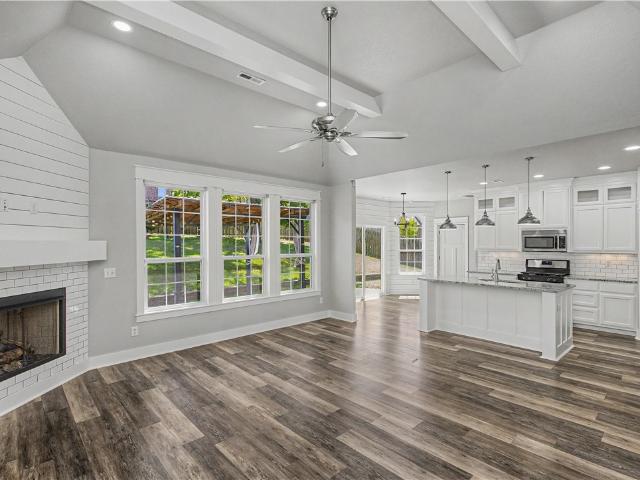
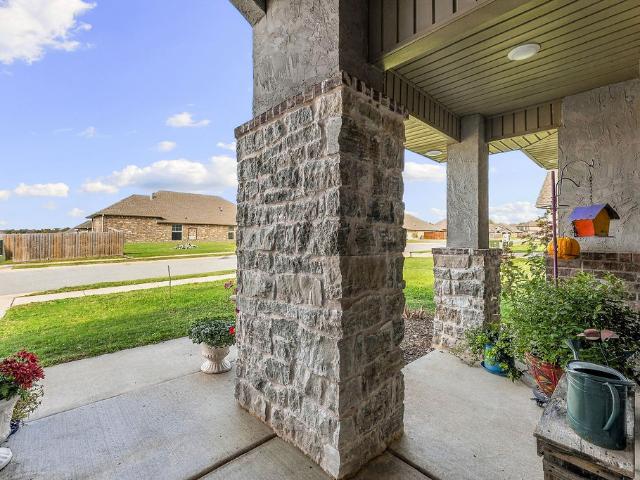
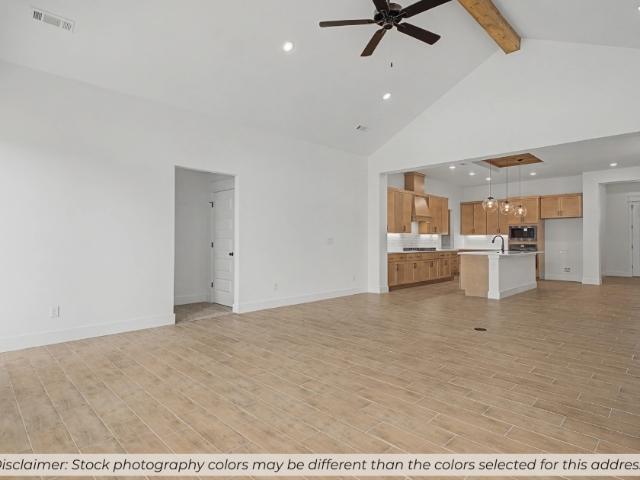
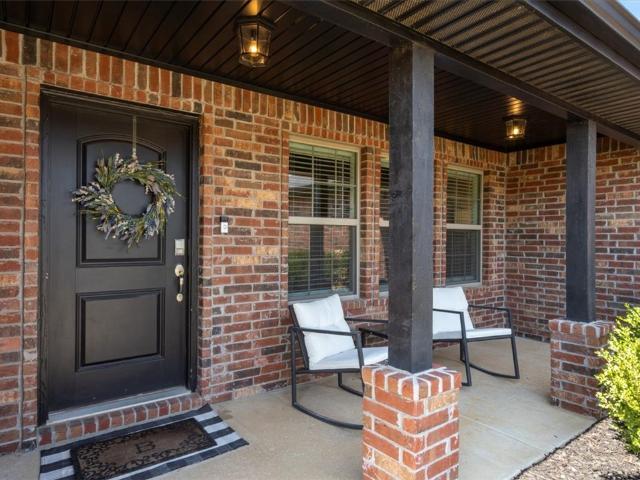
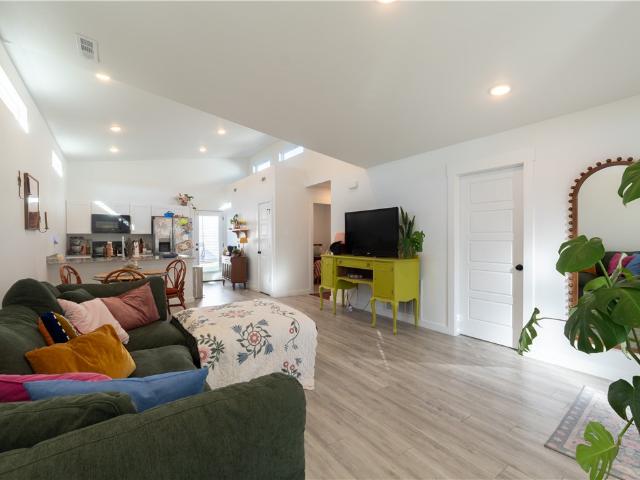
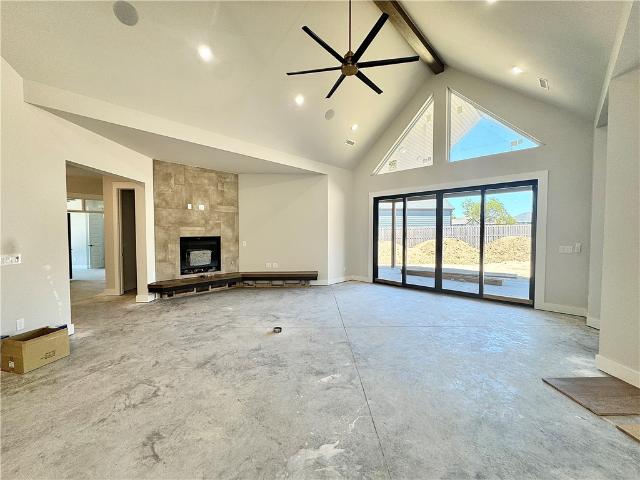
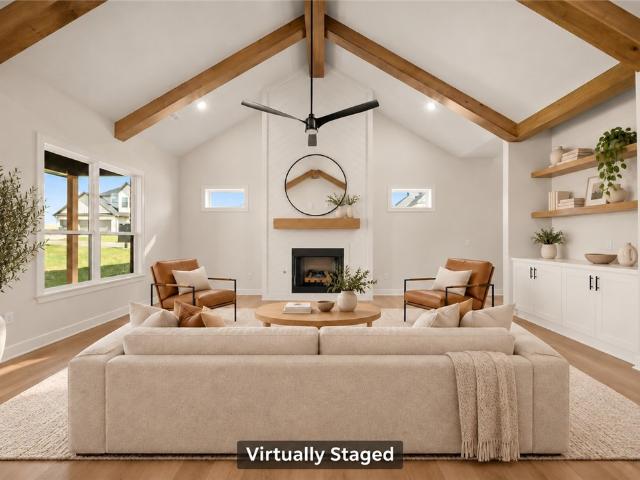
Fall in love with this beautiful Northwest Arkansas gem! Tucked away on a spacious, level corner lot with absolutely NO HOA, 488 W 2nd St offers space, style, and an unbeatable location. Commuting is a breeze with the Walmart Home Office and downtown Bentonville just 10 minutes away. The split-bedroom floor plan centers around a light-filled living area boasting dramatic vaulted beam ceilings and a cozy electric fireplace. Work from home seamlessly in the private office, or entertain in the gourmet kitchen outfitted with quartz countertops and a massive pantry. With 4 bedrooms and 3.5 baths—including a versatile upstairs bonus room with a private full bath—there is plenty of space for everyone. Step outside to a fully fenced backyard ready for pets and play. Walk to nearby city parks or enjoy a short drive to top-tier Bentonville schools. Blinds, gutters, and a full privacy fence are already done for you—just unpack and move right in!
USD 460,000
731 Cortland St, Centerton, AR 72712
View photo
House · for sale
USD 402,956
USD 131/sq.ft
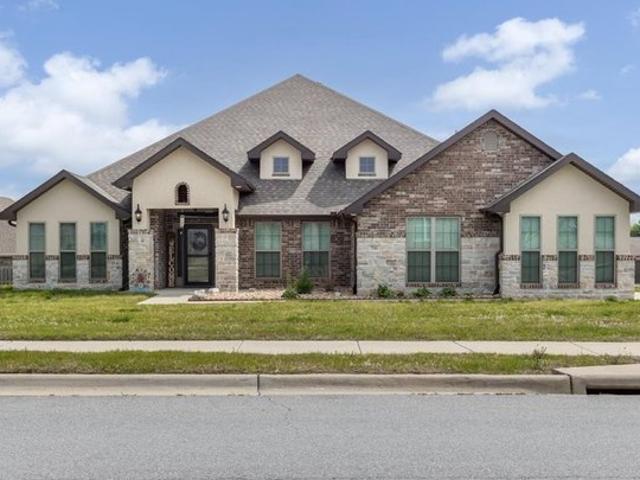
731 Cortland St, Centerton, AR 72712
Centerton city
· 3,068 sq.ft · 4 Bedrooms · 3 Baths · House
· Patio · Equipped kitchen · Parking
Centerton city · 3,068 sq.ft · 4 Bedrooms · 3 Baths · House · Patio · Equipped kitchen · Parking
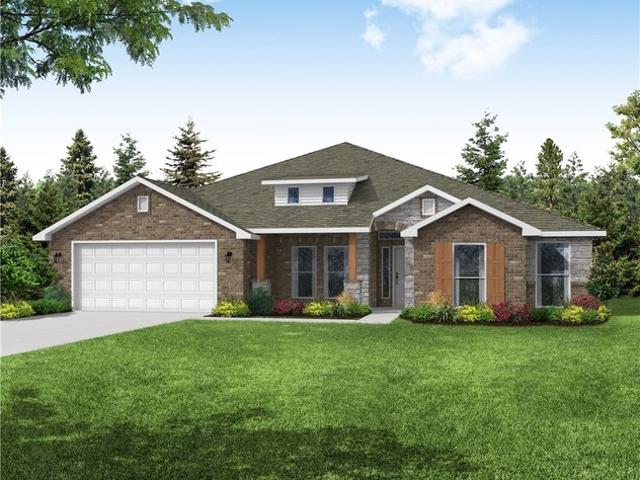
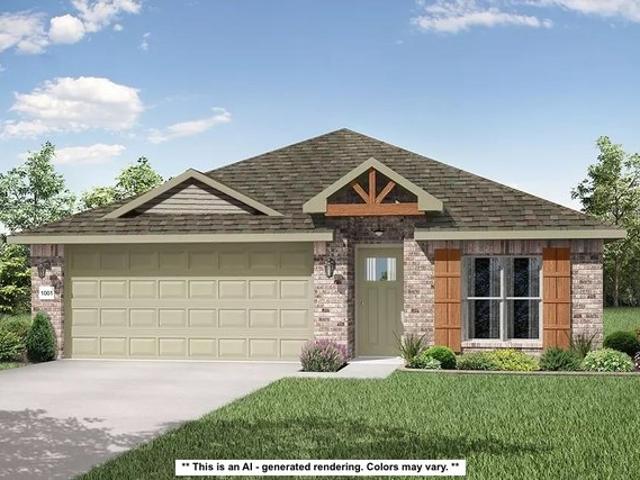
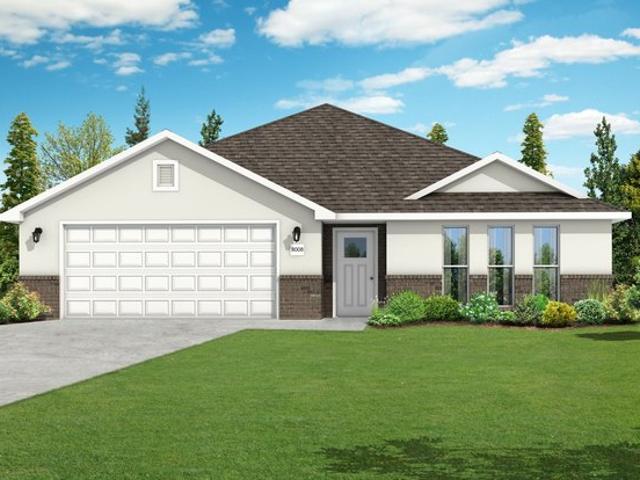
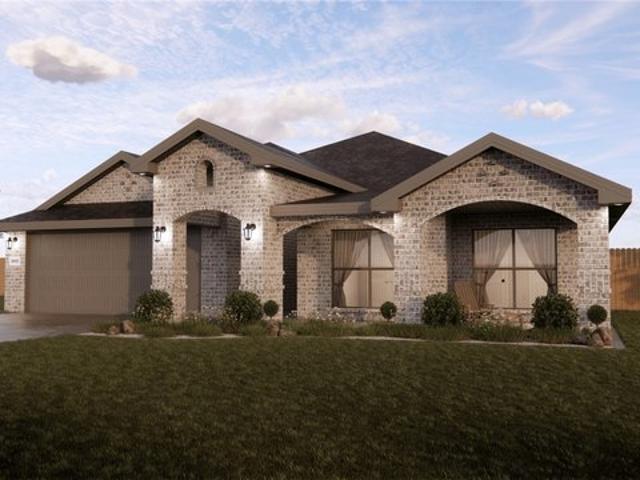
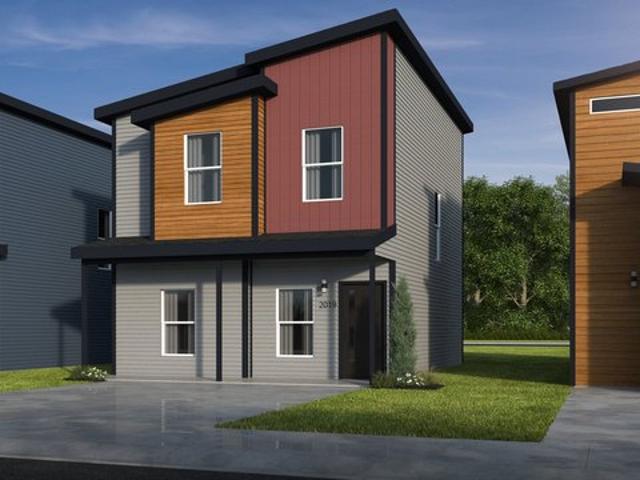
With over 3, 000 square feet of professionally designed open living space, the 3000 Series provides the perfect setting for any family. Beautiful inside and out, this series features 4 bedrooms, 3 bathrooms, a formal dining area, over-sized kitchen, second living space, and much more. This home features crown molding, a side-entry carriage style garage, an extended patio, and tiled master shower! Photos are not of actual house, but similar elevation and options. Taxes subject to change based on new construction
USD 402,956
1701 Abbey Lane
View photo
House · for sale
USD 499,900
USD 193/sq.ft
1701 Abbey Lane
Centerton city
· 2,583 sq.ft · 4 Bedrooms · 3 Baths · House
· Office room
Centerton city · 2,583 sq.ft · 4 Bedrooms · 3 Baths · House · Office room
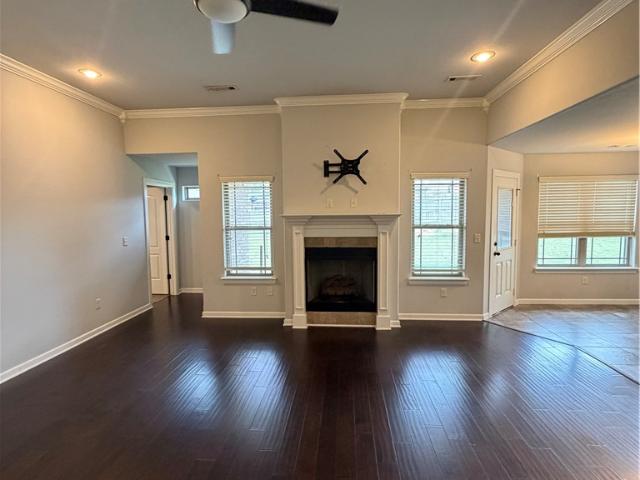
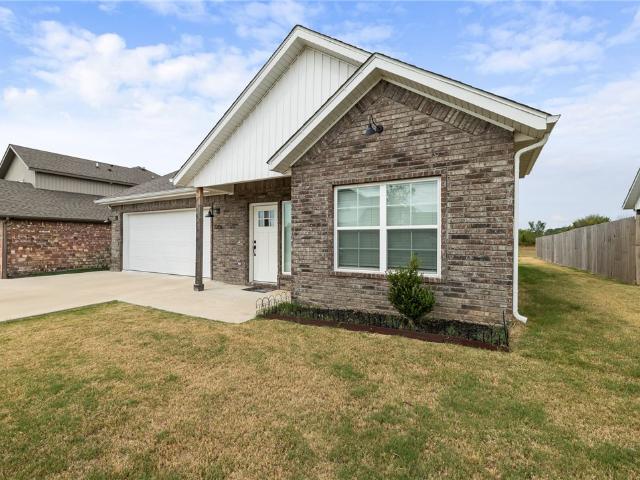
Move in ready 4-bedroom, 3-bath home in Centerton featuring: new roof, new siding, new interior paint, and new carpet! The functional two-story floor plan offers spacious living and dining areas, four well-sized bedrooms, and a large upstairs bonus room perfect for a second living area, game room, home office, or media room. Conveniently located near schools, parks, shopping, dining, and all that Northwest Arkansas has to offer. Schedule your showing today!
USD 499,900
1110 Meryton Pl, Centerton, AR 72719
View photo
House · for sale
USD 620,147
USD 241/sq.ft
1110 Meryton Pl, Centerton, AR 72719
Centerton city
· 2,573 sq.ft · 4 Bedrooms · 3 Baths · House
· Equipped kitchen
Centerton city · 2,573 sq.ft · 4 Bedrooms · 3 Baths · House · Equipped kitchen
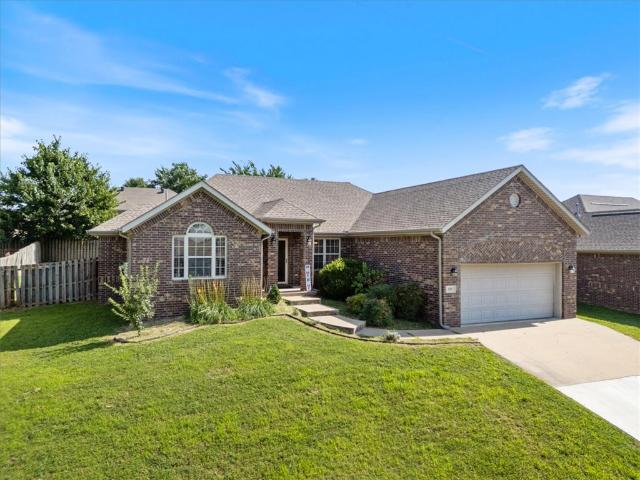
This plan features a 4-bedroom, 3-bathroom with over 2,500 square feet of living space, a formal dining room, and a spacious family area for plenty of room to play and dine. The primary suite includes two bathroom vanities, walk-in closets, and a separate tub and shower. Also, enjoy the open layout living area and a large single-level island in the kitchen
USD 620,147
1400 Blue Moon Road
View photo
House · for sale
USD 599,000
USD 237/sq.ft
New
1400 Blue Moon Road
Centerton city
· 2,519 sq.ft · 4 Bedrooms · 3 Baths · House
· Patio · Garden · Fireplace · Equipped kitchen · Swimming pool
Centerton city · 2,519 sq.ft · 4 Bedrooms · 3 Baths · House · Patio · Garden · Fireplace · Equipped kitchen · Swimming pool
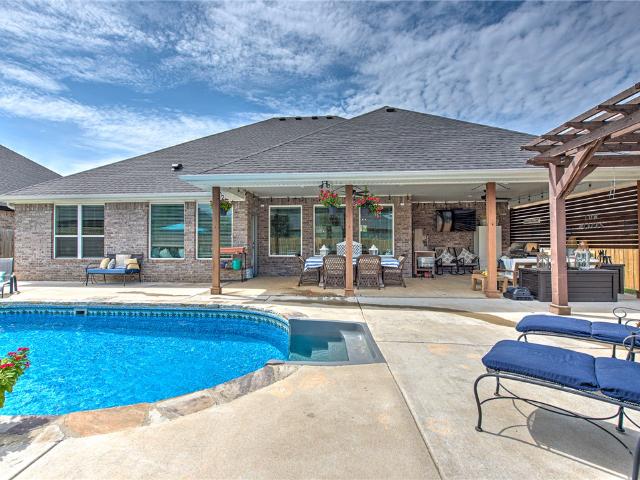
A hidden gem in Diamond Estates, this beautifully appointed home offers the perfect blend of timeless charm and an incredible backyard oasis. The resort-inspired outdoor living space showcases a private in-ground pool with waterfall, covered patio, pergola, and built-in gas grill, creating the ultimate setting for entertaining or unwinding. Inside, expansive picture windows drape the home in beautiful natural light while perfectly framing views of the backyard oasis. You'll find a light-filled open floor plan, formal dining, an inviting living room with gas log fireplace, and a chef's kitchen with a large island and gas cooktop. The split floor plan provides a private primary retreat, while the upstairs bonus room with full bath offers an ideal fourth bedroom or guest suite…perfect for teenagers! All within walking distance of Bentonville West High School and just steps from Diamond Estates' exceptional amenities including a pool, playground, & clubhouse. Brand new HVAC! This one check
USD 599,000
550 Keswick Drive
View photo
House · for sale
USD 375,000
USD 204/sq.ft
550 Keswick Drive
Centerton city
· 1,830 sq.ft · 4 Bedrooms · 2 Baths · House
· Parking
Centerton city · 1,830 sq.ft · 4 Bedrooms · 2 Baths · House · Parking
Welcome home to 550 Keswick Dr. In Centerton's Tamarron subdivision. This well-maintained, single-level home offers app. 1,833 sq ft of comfortable living space, featuring 4 bedrooms, 2 full bathrooms, and a spacious 3-car garage. Situated on a generous. 27 acre level lot, it is perfect for outdoor gatherings, gardening, or simply enjoying a peaceful time outside. A storm shelter provides added peace of mind. Located in the Bentonville School District, this home offers convenient access to shopping, dining, parks, and the many amenities NWA has to offer. With its inviting atmosphere and practical layout, this property offers a wonderful opportunity to make it your own. Schedule your showing today! Also listed for lease: MLS #1366-
USD 375,000
1940 Garnet Ave, Centerton, AR 72719
View photo
Townhouse · for sale
USD 346,896
USD 220/sq.ft
1940 Garnet Ave, Centerton, AR 72719
Centerton city
· 1,572 sq.ft · 3 Bedrooms · 2 Baths · Townhouse
· Patio · Garden · Fireplace · Equipped kitchen
Centerton city · 1,572 sq.ft · 3 Bedrooms · 2 Baths · Townhouse · Patio · Garden · Fireplace · Equipped kitchen
Welcome to Crystal Cove, where modern design meets everyday comfort in this beautifully crafted 3-bedroom, 2.5-bath townhome. This. 1,582 sqft layout features a desirable primary suite on the main level, offering both convenience and privacy. The open-concept living space is highlighted by a soaring vaulted ceiling and large Clerestory Windows bringing in natural light for a bright, airy feel throughout. Also featuring a sleek electric fireplace, creating an inviting atmosphere. The kitchen flows seamlessly into the dining and living areas, perfect for entertaining. Upstairs includes two additional bedrooms, a full bath, and a loft-style hallway overlooking the main living area. Enjoy outdoor living with a covered back patio and private backyard. Low-maintenance living with thoughtful design throughout makes this home ideal for a variety of lifestyles. Builder
USD 346,896
3560 Macintosh Way
View photo
House · for sale
USD 360,000
USD 194/sq.ft
3560 Macintosh Way
Centerton city
· 1,851 sq.ft · 3 Bedrooms · 2 Baths · House
· Fireplace · Equipped kitchen
Centerton city · 1,851 sq.ft · 3 Bedrooms · 2 Baths · House · Fireplace · Equipped kitchen
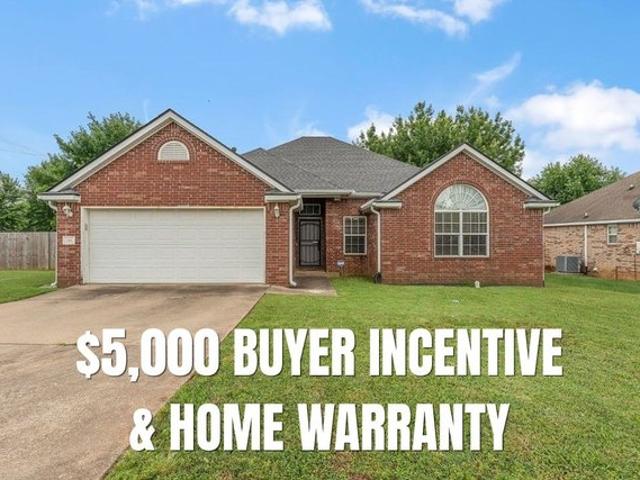
5,000 toward buyer’s closing costs and prepaid expenses with an acceptable offer! Located in an established neighborhood just 2.5 miles from the interstate and approximately 12 minutes from downtown Bentonville, this 3-bedroom, 2-bath home offers 1,860 square feet of inviting living space. Enjoy an open layout with 10-foot ceilings in the entry, kitchen, living area, and primary bedroom, plus a corner fireplace that adds warmth to the living room. The screened-in porch is the perfect spot for morning coffee or relaxing evenings. The primary suite features dual vanities and a spacious walk-in closet that connects directly to the utility room for everyday convenience. Comfortable living, thoughtful features, and easy access to shopping, dining, and all that Northwest Arkansas has to offer!
USD 360,000
8810 Blanchard Street
View photo
House · for sale
USD 518,223
USD 185/sq.ft
8810 Blanchard Street
Centerton city
· 2,799 sq.ft · 5 Bedrooms · 3 Baths · House
· Equipped kitchen
Centerton city · 2,799 sq.ft · 5 Bedrooms · 3 Baths · House · Equipped kitchen
The 2800 offers 5 bedrooms, 3 bathrooms, and about 2,800 square feet of single story living. Key features include wood plank tray ceilings, a vaulted living room with a stained box beam, a vaulted back porch, and an oversized pantry. The open kitchen–dining–living layout is enhanced by an accent wall dining area. Buyers can choose a second living space, a second primary suite, or a fifth bedroom. The primary suite includes a vaulted ceiling and a luxury bath with a freestanding tub and glass framed shower. Taxes are subject to change based on new construction
USD 518,223
1741 Sunrise Circle
View photo
House · for sale
USD 385,000
USD 199/sq.ft
1741 Sunrise Circle
Centerton city
· 1,927 sq.ft · 3 Bedrooms · 2 Baths · House
· Patio · Garden · Fireplace · Equipped kitchen
Centerton city · 1,927 sq.ft · 3 Bedrooms · 2 Baths · House · Patio · Garden · Fireplace · Equipped kitchen
This beautifully maintained one-owner home offers an oversized backyard in a sought-after Centerton location. Just minutes from Centerton Gamble Elementary, Bentonville West, & everything Northwest Arkansas has to offer, this home combines comfort & convenience. The split floor plan provides privacy & functionality, while the oversized backyard offers plenty of room to play, entertain, garden, or relax. A covered patio & wood privacy fence complete the outdoor space. Inside, the living room, kitchen, & dining area are centered around a stunning double-sided gas-log fireplace. Faux wood beams add character & charm. The kitchen features abundant cabinet storage, a large bar, 3 cm granite countertops, & stainless steel appliances. Additional features include wood-look ceramic tile, upgraded carpet, decorative ceilings, a covered front porch, 2” faux wood blinds, full guttering, & Smart Home technology. The primary suite includes a whirlpool tub & a fully tiled shower. This home is a stand
USD 385,000
1570 Glastonbury Drive
View photo
House · for sale
USD 728,000
USD 249/sq.ft
1570 Glastonbury Drive
Centerton city
· 2,917 sq.ft · 4 Bedrooms · 3 Baths · House
· Patio · Swimming pool · Fireplace · Equipped kitchen
Centerton city · 2,917 sq.ft · 4 Bedrooms · 3 Baths · House · Patio · Swimming pool · Fireplace · Equipped kitchen
10,000, to be paid by seller towards buyers closing costs, with acceptable offer. This is a must see home it has everything you can imagine, 2 patios with a fireplace, salt water swimming pool and is heated along with a hot tub, & a firepit area. Open concept, great kitchen, granite counters, walk-in pantry, huge living room, primary bedroom, with a beautiful primary bathroom, and walk-in closet. Upstairs are 3 bedrooms, 2 full baths, with walk-in closets
USD 728,000
2121 Yulan Ln, Centerton, AR 72719
View photo
House · for sale
USD 323,796
USD 208/sq.ft
2121 Yulan Ln, Centerton, AR 72719
Centerton city
· 1,550 sq.ft · 3 Bedrooms · 2 Baths · House
· Equipped kitchen
Centerton city · 1,550 sq.ft · 3 Bedrooms · 2 Baths · House · Equipped kitchen
Our 1550 square feet, 3 bedroom, 2 bathroom floor plan series features an open living area with dedicated dining space and a single-level kitchen island. The linen closet, large pantry, and oversized closets ensure that you will have all of the storage space your heart desires. Enjoy a secluded primary bedroom with plenty of space and a large walk-in closet. Taxes are subject to change based on new construction
USD 323,796
1211 Silver Maple St, Centerton, AR 72719
View photo
House · for sale
Request Details
1211 Silver Maple St, Centerton, AR 72719
Centerton city
· 2,691 sq.ft · 4 Bedrooms · 3 Baths · House
Centerton city · 2,691 sq.ft · 4 Bedrooms · 3 Baths · House
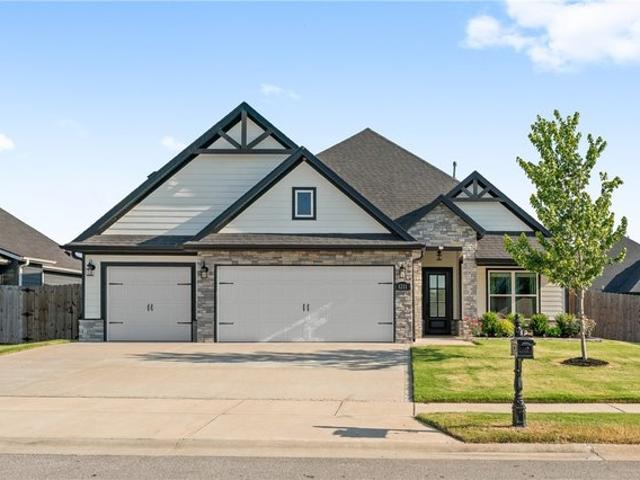
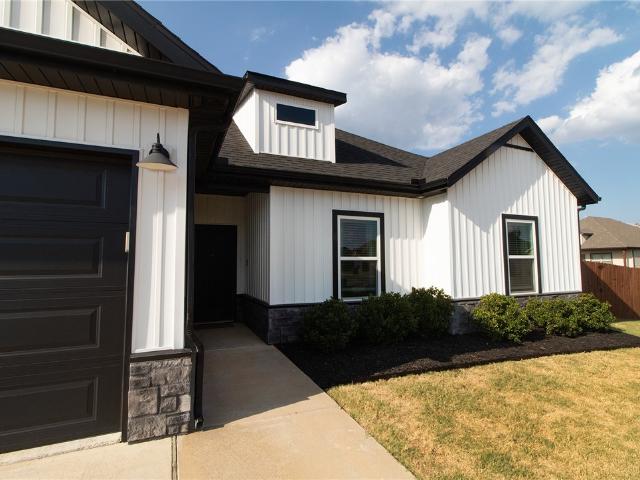
Well-designed Home is priced well under market value. Seller is sincerely motivated to make a deal. 9,000 Seller Credit offered toward closing costs or a permanent rate buydown. Rates may vary. Lender
Request Details
1000 Sunshine Court
View photo
House · for sale
USD 360,000
USD 205/sq.ft
1000 Sunshine Court
Centerton city
· 1,755 sq.ft · 4 Bedrooms · 2 Baths · House
· Patio · Garden · Equipped kitchen
Centerton city · 1,755 sq.ft · 4 Bedrooms · 2 Baths · House · Patio · Garden · Equipped kitchen
Built in 2022, this 1760 square foot home sits on a corner lot in Centerton. This split floorplan, 4 bed, 2 full bath property has an open concept layout with an eat-in kitchen. Outdoors, the backyard includes a covered back patio and a full privacy fence, providing the perfect space for activities and gatherings. Conveniently located a mile and half from Bentonville West High School. This home is well maintained and move in ready!
USD 360,000
750 Nebula Lane
View photo
House · for sale
USD 232,085
USD 211/sq.ft
750 Nebula Lane
Centerton city
· 1,098 sq.ft · 2 Bedrooms · 2 Baths · House
Centerton city · 1,098 sq.ft · 2 Bedrooms · 2 Baths · House
The 1100 Bungalow floor plan is a 2 bed, 2.5 bath 1100 square foot home that provides a safe, modern, and tranquil place for buyers to call home. LVP flooring and carpet in your home with durability and style. Created with the first-time homebuyer or savvy investors in mind, residents can be situated within walking distance of exciting neighborhood amenities, premier school districts and downtown life in Northwest Arkansas. Taxes subject to change based on new construction
USD 232,085
1030 Pink Lady Pl, Centerton, AR 72712
View photo
House · for sale
Request Details
Updated
1030 Pink Lady Pl, Centerton, AR 72712
Centerton city
· 2,433 sq.ft · 4 Bedrooms · 3 Baths · House
· Patio · Garden · Fireplace · Equipped kitchen · Parking
Centerton city · 2,433 sq.ft · 4 Bedrooms · 3 Baths · House · Patio · Garden · Fireplace · Equipped kitchen · Parking
Space where it counts, inside and out. Welcome to 1030 Pink Lady Place, a 4-bedroom, 3-bath home offering approximately 2,378 square feet in The Pines at Orchard Park. The open living area pairs a fireplace with wood-look tile and flows into a bright dining space and kitchen designed for gathering. White cabinetry, a generous island, gas cooktop and built-in oven make the kitchen a standout. The spacious primary suite offers a private retreat with dual vanities, a soaking tub and separate shower. Three additional bedrooms provide room for guests, one is an en-suit. Outside, enjoy a covered patio and fenced backyard with space to relax, play or entertain. A brick-and-stone exterior, covered front porch and attached two-car garage complete the picture
Request Details
2121 Tensaw Road
View photo
House · for sale
USD 322,302
USD 207/sq.ft
2121 Tensaw Road
Centerton city
· 1,550 sq.ft · 4 Bedrooms · 2 Baths · House
· Equipped kitchen
Centerton city · 1,550 sq.ft · 4 Bedrooms · 2 Baths · House · Equipped kitchen
This 4 bedroom, 2 bathroom, 1550 square feet home is ready to be filled with your family and friends! Natural light streams into the living and kitchen area so you can enjoy a spacious and airy family area with a dedicated dining space. Available space is truly maximized in this home with a large walk-in master closet and a dedicated laundry space and linen closet. Taxes are subject to change based on new construction
USD 322,302
2101 Tallgrass Terrace
View photo
House · for sale
USD 389,900
USD 165/sq.ft
2101 Tallgrass Terrace
Centerton city
· 2,357 sq.ft · 5 Bedrooms · 2 Baths · House
· Office room · Terrace · Gym · Equipped kitchen · Parking
Centerton city · 2,357 sq.ft · 5 Bedrooms · 2 Baths · House · Office room · Terrace · Gym · Equipped kitchen · Parking
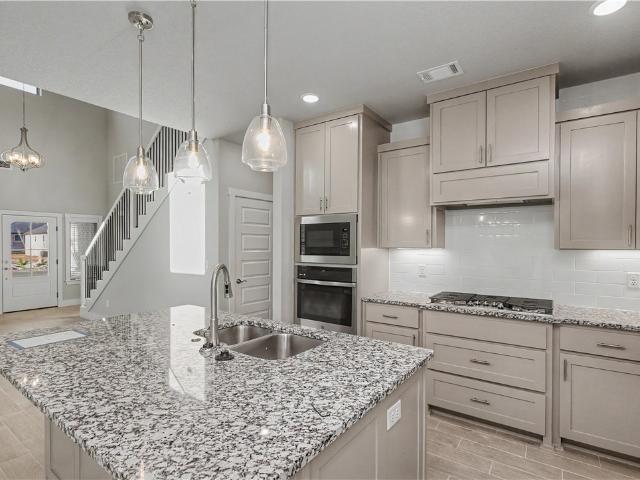
This stunning, better than new 2023-built home in Centerton combines modern versatility with expansive living space in Centerton’s Prairie Brook community. Spanning 2,368 square feet, this two-story floor plan features 5 spacious bedrooms and 2.5 baths, designed to fit any lifestyle. The grand entry with sky-high ceilings leads into a bright, open-concept downstairs, anchored by a gourmet kitchen with granite counters, a gas range, and a large walk-in pantry. A dedicated flex space offers the perfect footprint for your home office or small gym. Retreat to the primary suite featuring double vanities and a soaking tub, or enjoy the convenience of the upstairs laundry and dedicated'drop zone' off the two-car garage. Situated on a level corner lot with a covered porch, this home is minutes from schools and shopping. Experience a like-new build without the wait for construction. View the virtual tour today and then schedule your in-person showing!
USD 389,900
191 Spicewood Trl, Centerton, AR 72719
View photo
House · for sale
USD 359,900
USD 209/sq.ft
191 Spicewood Trl, Centerton, AR 72719
Centerton city
· 1,722 sq.ft · 3 Bedrooms · 2 Baths · House
· Patio · Office room
Centerton city · 1,722 sq.ft · 3 Bedrooms · 2 Baths · House · Patio · Office room
This 3 bed, 2 bath 1714 square foot floor plan is customizable to your needs. Take your pick from a flexible living space, coffee bar, or pocket office in this 1,700-square-foot home. The ability to choose from structural options to best suit your lifestyle makes this house a home! With an open-concept living space and covered patio, this house is perfect for entertaining. Complete with a large primary suite with dual closets!
USD 359,900
920 Illinois Avenue
View photo
House · for sale
USD 215,000
USD 266/sq.ft
920 Illinois Avenue
Centerton city
· 807 sq.ft · 2 Bedrooms · 1 Bath · House
· Office room
Centerton city · 807 sq.ft · 2 Bedrooms · 1 Bath · House · Office room
Come check out this beautiful home in Featherston Village! Built in 2023, this home features 2 bedrooms, 1 bathroom, cathedral ceilings, granite countertops, and luxury vinyl plank flooring. The open feel and functional layout make great use of the space, while the modern finishes give it a clean, welcoming feel. Enjoy a low-maintenance home in a convenient Centerton location, just minutes from shopping, restaurants, and Walmart’s Home Office. Whether you’re buying your first home, downsizing, or looking for an investment property, this one is worth a look. Schedule your showing today!
USD 215,000
101 Fox Run Cir, Centerton, AR 72719
View photo
House · for sale
USD 339,900
USD 181/sq.ft
101 Fox Run Cir, Centerton, AR 72719
Centerton city
· 1,873 sq.ft · 4 Bedrooms · 2 Baths · House
Centerton city · 1,873 sq.ft · 4 Bedrooms · 2 Baths · House
4 Bedrooms! 5,000 incentive! Rural Development 100% financing Eligible! Revitalization Down Town Centerton: City Park, Meteor@the Ravington Venue, New Wal-mart Super Center, Marr
USD 339,900
6800 SW High Meadow Boulevard
View photo
House · for sale
USD 455,900
USD 212/sq.ft
6800 SW High Meadow Boulevard
Centerton city
· 2,142 sq.ft · 4 Bedrooms · 3 Baths · House
· Fireplace · Equipped kitchen · Swimming pool
Centerton city · 2,142 sq.ft · 4 Bedrooms · 3 Baths · House · Fireplace · Equipped kitchen · Swimming pool
Beautiful 4 bedroom home located in Bentonville subdivision. This spacious home boasts quality craftsmanship and a custom floor plan. The open kitchen to living concept is perfect for entertaining guests or family while preparing your meals, or enjoying your fireplace while cooking dinner. Enjoy the dual sinks in the master bathroom that also has a gorgeous free standing tub and spacious tile shower with a bench & rain shower head! This is a one of kind quality built home that you don't want to miss out. Fence, blinds, & gutters included! Neighborhood pool & other POA amenities coming soon
USD 455,900
3130 Autumn Ln, Centerton, AR 72719
View photo
House · for sale
USD 1,164,900
USD 299/sq.ft
3130 Autumn Ln, Centerton, AR 72719
Centerton city
· 3,886 sq.ft · 5 Bedrooms · 4 Baths · House
· Office room
Centerton city · 3,886 sq.ft · 5 Bedrooms · 4 Baths · House · Office room
Luxury living in highly sought-after Oak Tree Subdivision! This stunning 5-bedroom, 4.5 bath home features 4 bedrooms on the main level (one currently used as office) and was completely remodeled in 2025. The chef
USD 1,164,900
3610 Beaverhead Way
View photo
House · for sale
USD 949,900
USD 274/sq.ft
3610 Beaverhead Way
Centerton city
· 3,466 sq.ft · 4 Bedrooms · 4 Baths · House
· Patio · Garden · Fireplace · Equipped kitchen
Centerton city · 3,466 sq.ft · 4 Bedrooms · 4 Baths · House · Patio · Garden · Fireplace · Equipped kitchen
8,000 Incentive for closing cost or backyard allowance. Luxury living in the sought-after Big Sky neighborhood! Stunning new construction residence features an expansive living room with soaring vaulted ceilings, designer gas fireplace &wall of windows that flood the space with light. Chef’s kitchen is a culinary dream, custom cabinetry, quartz countertops, gas range with double ovens, pot filler, island veggie sink & butler’s pantry. Host in the beautiful dining area, highlighted by a custom drop-down wood accent ceiling & a built-in dry bar. Primary suite serves as a peaceful retreat, featuring a spa-like bath with a soaking tub, custom walk-in tile shower with multiple shower heads, generous storage & huge walk-in closet. Main floor also offers a dedicated study with custom beams and a secondary bedroom for convenience. Upstairs, discover two additional bedrooms alongside a bonus room complete with its own wet bar. Step outside to the massive covered patio with a vaulted ceiling, id
USD 949,900
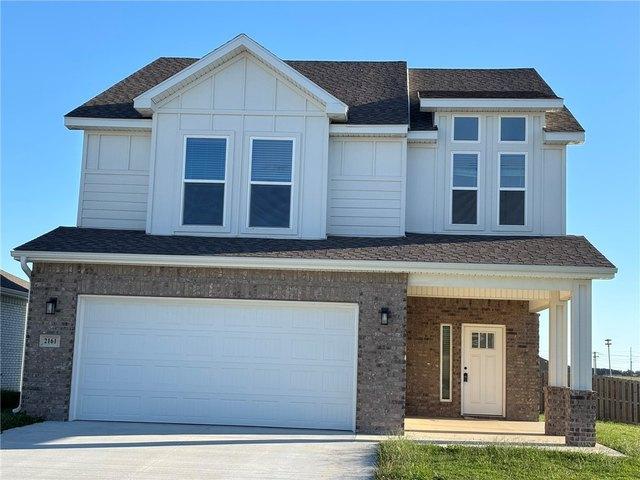
2161 Bluebonnet Ln, Centerton, AR 72719
View photo
House · for sale
USD 389,900
USD 132/sq.ft
2161 Bluebonnet Ln, Centerton, AR 72719
Centerton city
· 2,949 sq.ft · 4 Bedrooms · 2 Baths · House
· Office room · Equipped kitchen
Centerton city · 2,949 sq.ft · 4 Bedrooms · 2 Baths · House · Office room · Equipped kitchen
Seller offering $10,000 toward buyer closing costs or an interest rate buydown! This beautiful 4-bedroom, 2.5-bath home is located in a newly built subdivision and offers a spacious, open-concept living and kitchen area perfect for entertaining and everyday living. Well-proportioned bedrooms provide comfort for everyone, while the upstairs flex space offers endless possibilities for a home office, playroom, media room, or workout space. You
USD 389,900
2611 Willowmere Dr, Centerton, AR 72712
View photo
House · for sale
USD 500,175
USD 208/sq.ft
2611 Willowmere Dr, Centerton, AR 72712
Centerton city
· 2,400 sq.ft · 4 Bedrooms · 3 Baths · House
· Equipped kitchen
Centerton city · 2,400 sq.ft · 4 Bedrooms · 3 Baths · House · Equipped kitchen
The 2410 series is a 4 bed, 3 bath, 2410 square feet home with a large family, dining, and kitchen area with a bar. Style counter ideal for hosting guests. An open design layout creates a welcoming space for family time. The large primary suite offers a spacious walk-in closet, double bathroom vanities, and a separate tub and shower. Taxes subject to change based on new construction
USD 500,175
500 Vermont Ave, Centerton, AR 72713
View photo
House · for sale
USD 243,142
USD 194/sq.ft
500 Vermont Ave, Centerton, AR 72713
Centerton city
· 1,249 sq.ft · 3 Bedrooms · 2 Baths · House
Centerton city · 1,249 sq.ft · 3 Bedrooms · 2 Baths · House
This 3 bedroom, 2 1/2 bath 1250 square foot Bungalow Collection floor plan provides a safe, modern and tranquil place for buyers to call home. LVP flooring and carpet in your home with durability and style. Created with the first-time homebuyer or savvy investors in mind, residents can be situated within walking distance of exciting neighborhood amenities, premier school districts and downtown life in Northwest Arkansas. Taxes subject to change based on new construction
USD 243,142
1800 Mumbai Road
View photo
House · for sale
USD 576,500
USD 210/sq.ft
1800 Mumbai Road
Centerton city
· 2,734 sq.ft · 4 Bedrooms · 3 Baths · House
· Patio · Garden · Fireplace · Equipped kitchen
Centerton city · 2,734 sq.ft · 4 Bedrooms · 3 Baths · House · Patio · Garden · Fireplace · Equipped kitchen
Welcome home to Silver Leaf Estates! This beautifully finished 4-bedroom, 3.5-bath new construction home sits on a corner lot just steps from the community pond. Inside, an open floor plan connects the living, dining, and kitchen spaces, with clean, modern finishes throughout. The living room is a true showpiece, with a soaring vaulted ceiling, stained wood beams, a floor-to-ceiling shiplap fireplace with a wood mantel, and custom built-ins with floating shelves. The kitchen features an oversized island, white shaker cabinetry with glass-front uppers, a herringbone tile backsplash, a stainless gas range, and a walk-in pantry. The primary suite is conveniently located on the main level, along with a half bath for guests. Upstairs, you’ll find three additional bedrooms and two full baths, giving everyone room to spread out. Outside, enjoy a covered patio and a fenced backyard. Thoughtfully designed and move-in ready, this one is a must-see!
USD 576,500
1261 Bootleg Road
View photo
House · for sale
USD 432,000
USD 207/sq.ft
1261 Bootleg Road
Centerton city
· 2,077 sq.ft · 4 Bedrooms · 3 Baths · House
· Office room
Centerton city · 2,077 sq.ft · 4 Bedrooms · 3 Baths · House · Office room
2500 TO BUYERS CLOSING COSTS*Welcome to 1261 Bootleg Rd in Centerton! This beautiful east-facing, 4-bedroom, 3-bath home was built in 2022 and offers a spacious open-concept floor plan. The main level features the primary suite, an additional bedroom, and a dedicated office. Upstairs, you’ll find another bedroom with a full bath plus a versatile flex space perfect for a game room, media room, or additional living area. Conveniently located near schools and everyday amenities, the home sits near the end of a quiet cul-de-sac street with minimal through traffic. A great combination of newer construction, flexible living space, and a desirable Centerton location!
USD 432,000
230 Coopers Way
View photo
House · for sale
USD 314,159
USD 187/sq.ft
230 Coopers Way
Centerton city
· 1,679 sq.ft · 4 Bedrooms · 2 Baths · House
· Garden · Equipped kitchen
Centerton city · 1,679 sq.ft · 4 Bedrooms · 2 Baths · House · Garden · Equipped kitchen
Welcome to this beautiful home, ideally located in Sienna Estates in the Bentonville School District & near Hwy 102. Situated on an elevated lot with curb appeal, the home features a spacious, fully fenced backyard, perfect for enjoying the outdoors. Inside, you'll find a functional split-floor plan offering both privacy & comfort. The open living area flows seamlessly into the eat-in kitchen, while a separate formal dining room provides additional space for gatherings. The kitchen is equipped with granite countertops & the home features 2-inch faux wood blinds throughout, durable hard-surface flooring in the main living areas, bathrooms, & utility room, with comfortable carpet in the bedrooms. Whether you're searching for your next home or a turnkey investment property, this one checks all the boxes
USD 314,159

Get email alerts

Don't miss out: be the first to know about new properties

The alert was correctly created

On subscribing you accept the conditions of use and the privacy policy
Alert
Receive new ads in your inbox
Save this search
Receive alerts for new listings

We'll send you an email when we have new properties for: "Properties for sale in Centerton city"

The alert was correctly created

Get email alerts and be the first to see new listings
Required field
On subscribing I accept the terms of the privacy policy
Perfect! You'll soon start receiving new listings via email
Alert
Receive an email when we have new ads for Properties for sale in Centerton city
Save this search
Filters

Bedrooms

Size (sq.ft)

sq.ft
sq.ft

Price

USD
USD

Property type

Bathrooms

Clear all filters
Receive notifications when new entries are published.