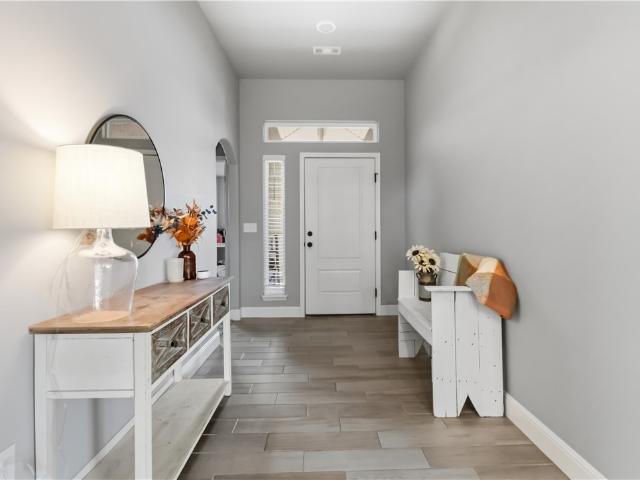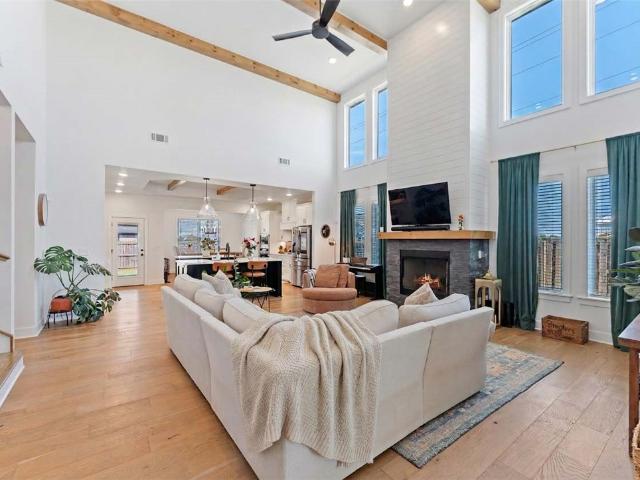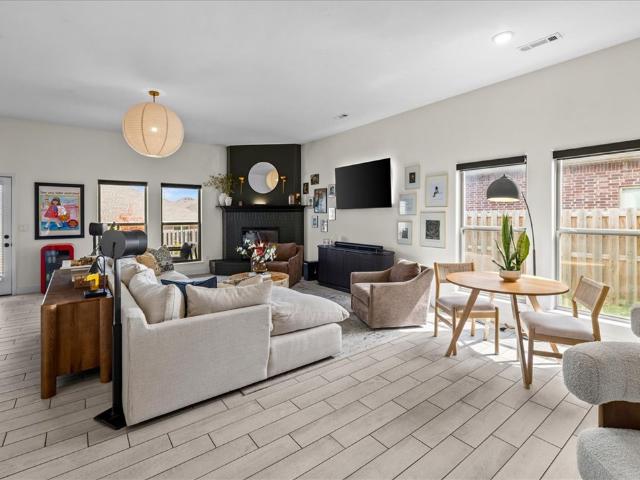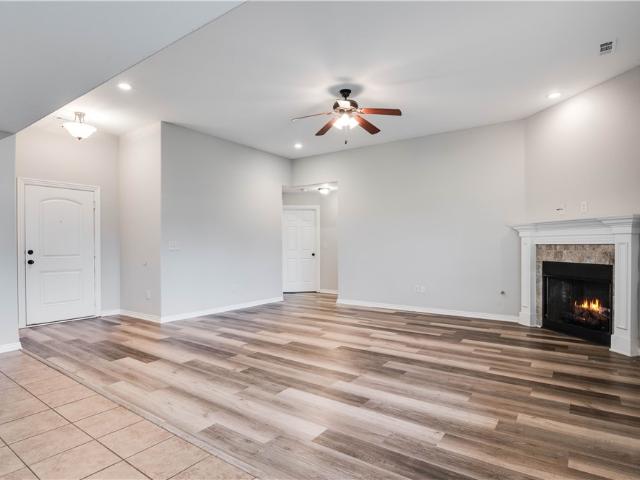
307 properties for sale in Centerton city

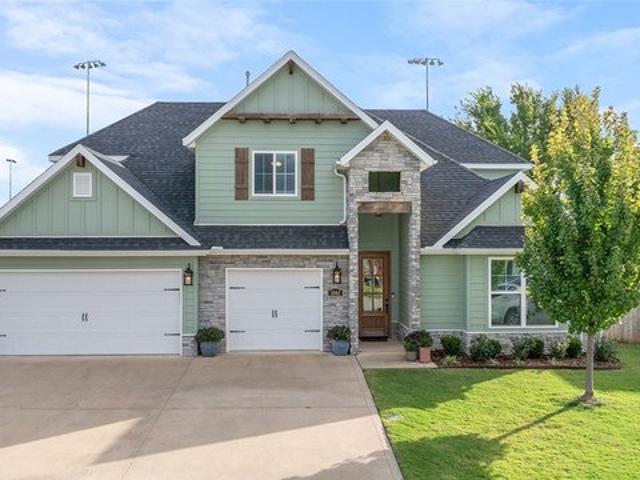
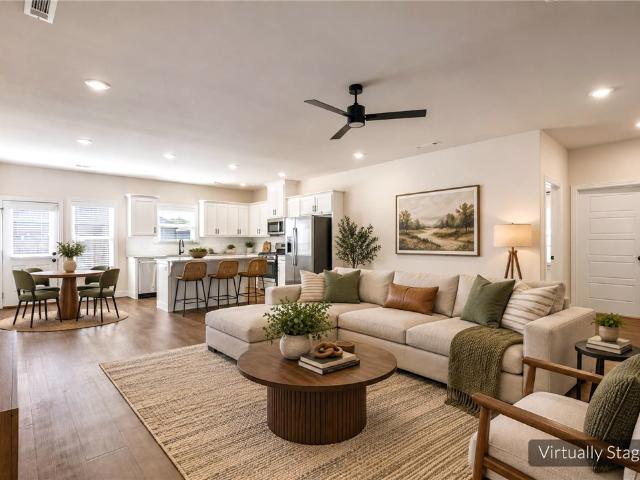
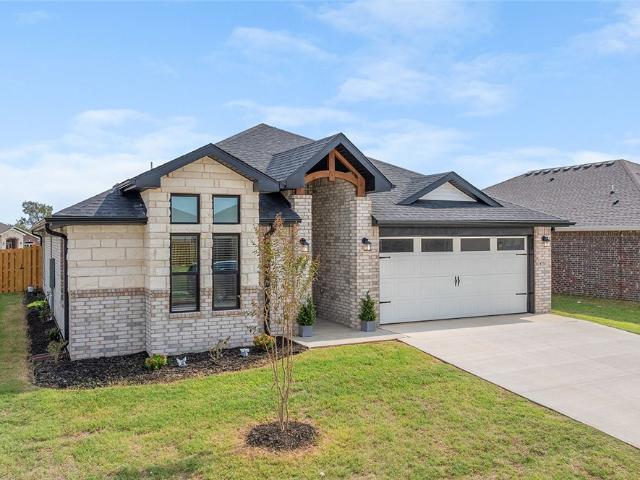
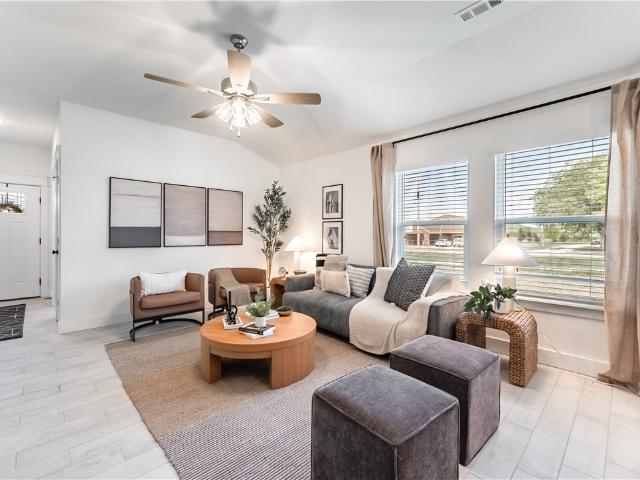
2121 Yulan Lane
View photo
House · for sale
USD 323,796
USD 208/sq.ft
2121 Yulan Lane
Centerton city
· 1,550 sq.ft · 3 Bedrooms · 2 Baths · House
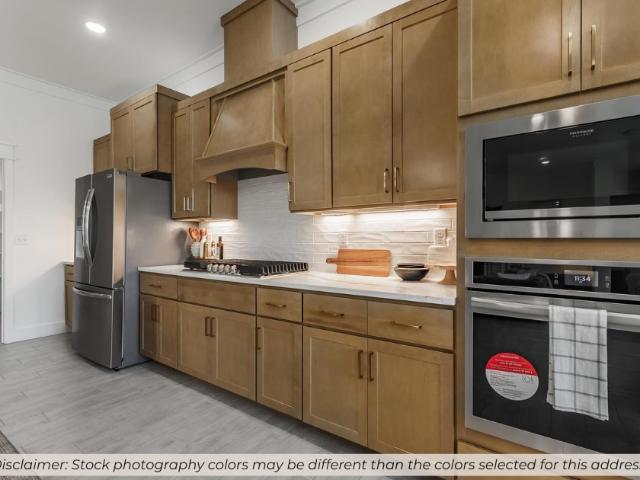
· Equipped kitchen
Centerton city · 1,550 sq.ft · 3 Bedrooms · 2 Baths · House · Equipped kitchen
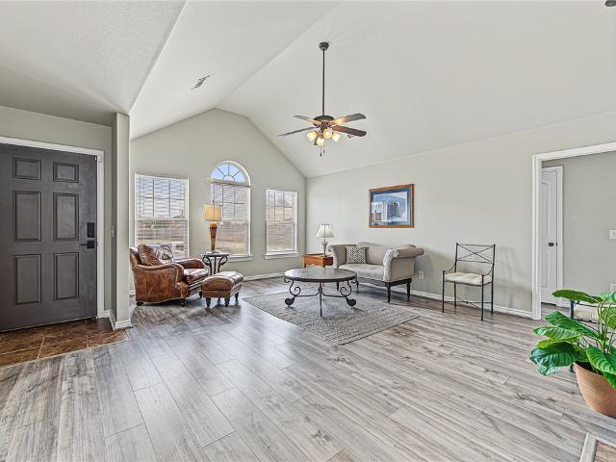
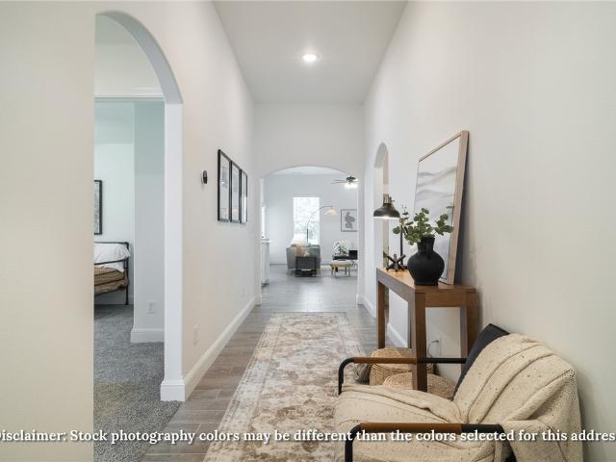
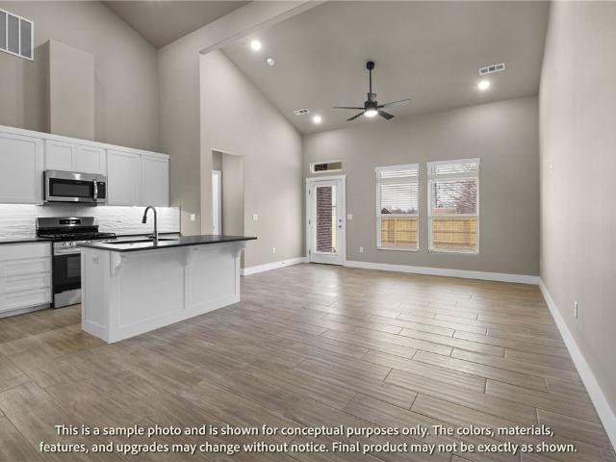
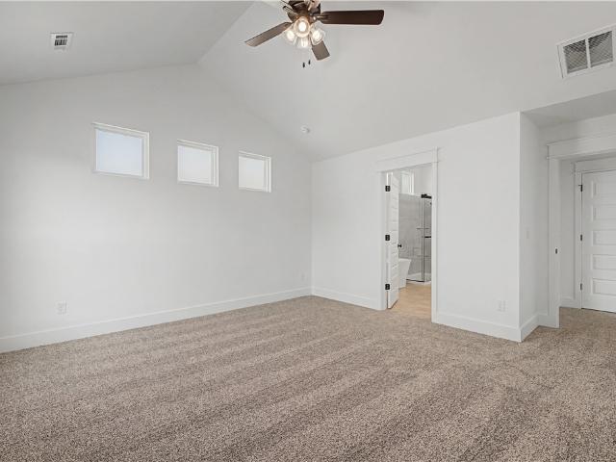
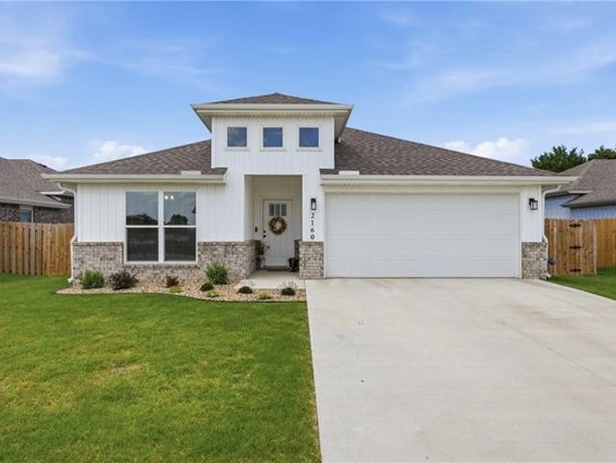
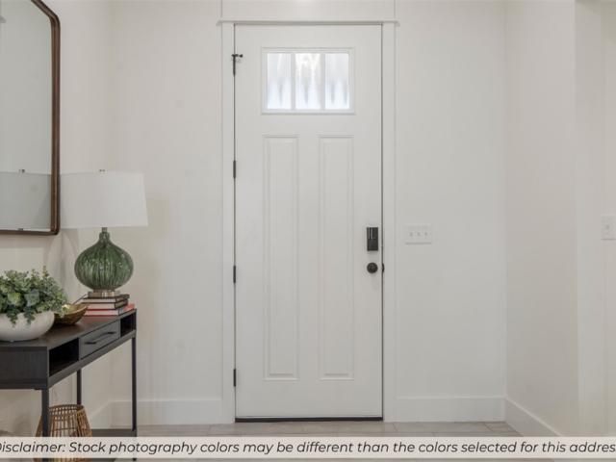
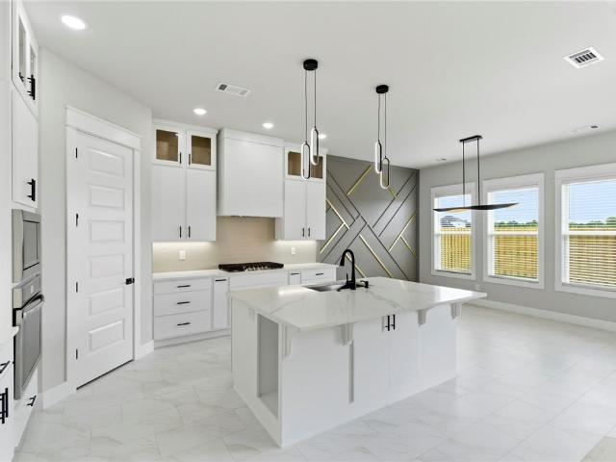
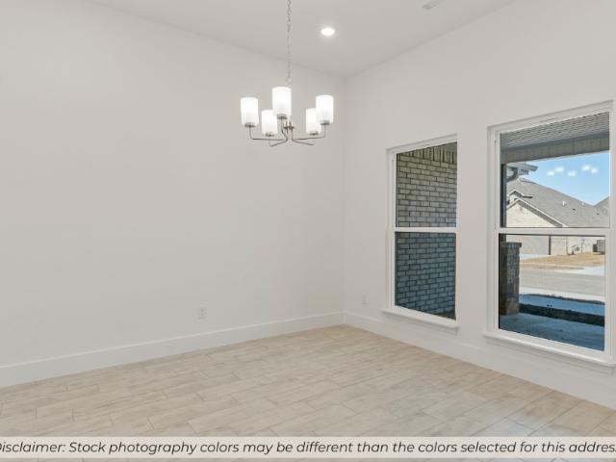
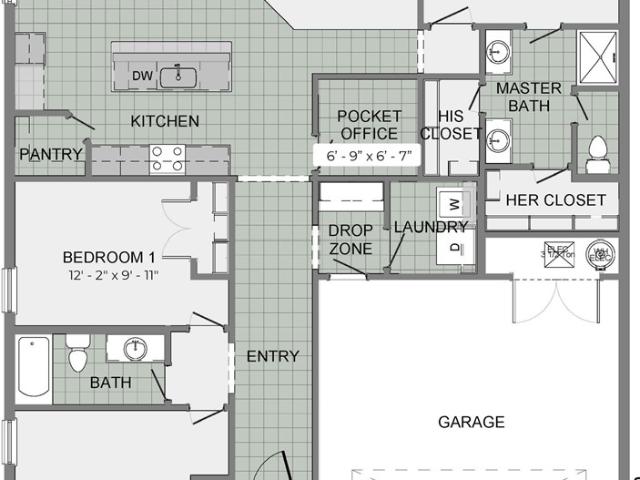
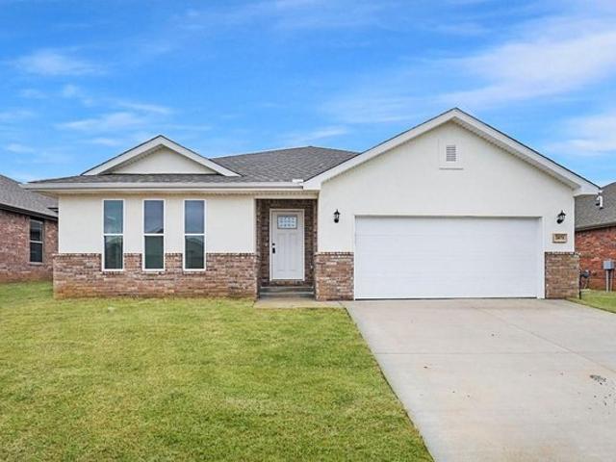
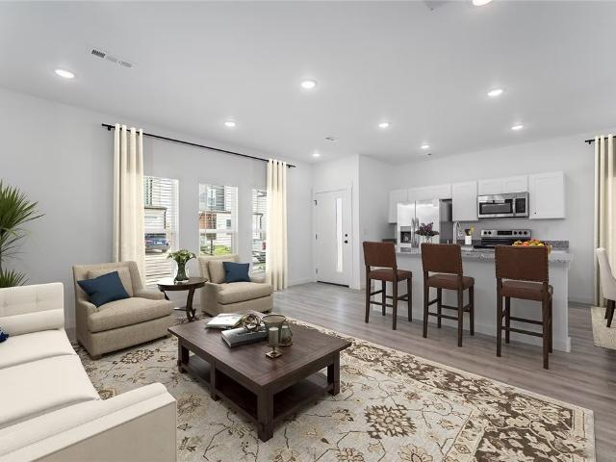
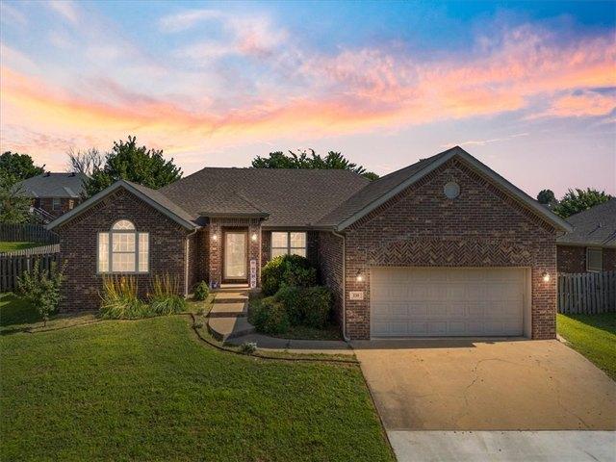
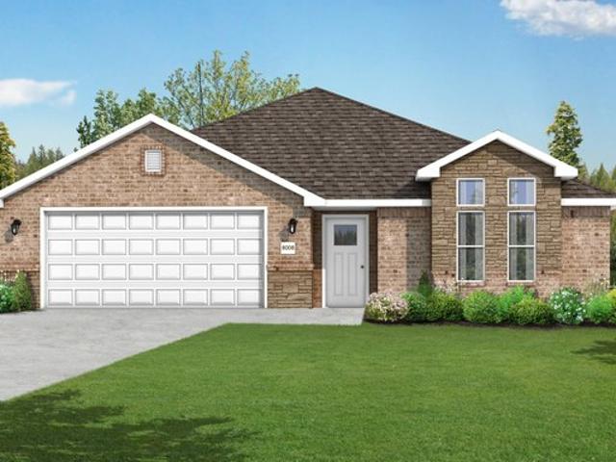
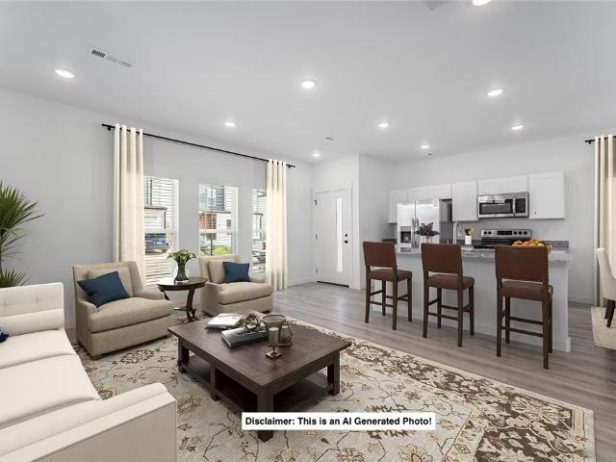
Our 1550 square feet, 3 bedroom, 2 bathroom floor plan series features an open living area with dedicated dining space and a single-level kitchen island. The linen closet, large pantry, and oversized closets ensure that you will have all of the storage space your heart desires. Enjoy a secluded primary bedroom with plenty of space and a large walk-in closet. Taxes are subject to change based on new construction
USD 323,796
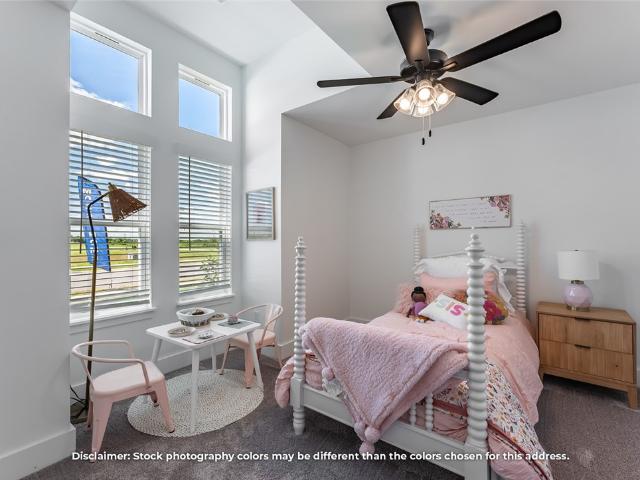
1160 Jonagold Place
View photo
House · for sale
USD 419,281
USD 214/sq.ft
1160 Jonagold Place
Centerton city
· 1,959 sq.ft · 4 Bedrooms · 2 Baths · House
· Equipped kitchen
Centerton city · 1,959 sq.ft · 4 Bedrooms · 2 Baths · House · Equipped kitchen
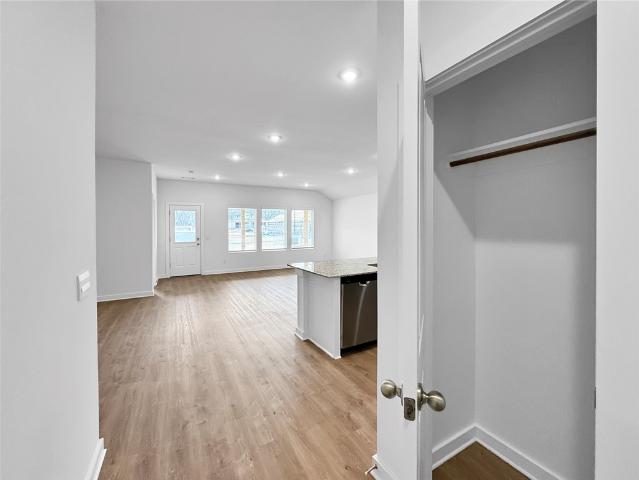
This 1950 square foot 4 bedroom, 2 bathroom home features a spacious and open floor plan. The main living area includes a large living room that flows seamlessly into a modern kitchen and dining area, creating the perfect space for entertaining guests. The home includes four bedrooms and two full bathrooms. With its thoughtful design and practical amenities, this home is perfect for those seeking a comfortable and functional living space. Taxes subject to change based on new construction
USD 419,281
580 Keswick Drive
View photo
House · for sale
USD 310,000
USD 219/sq.ft
580 Keswick Drive
Centerton city
· 1,410 sq.ft · 3 Bedrooms · 2 Baths · House
· Patio · Garden · Equipped kitchen
Centerton city · 1,410 sq.ft · 3 Bedrooms · 2 Baths · House · Patio · Garden · Equipped kitchen
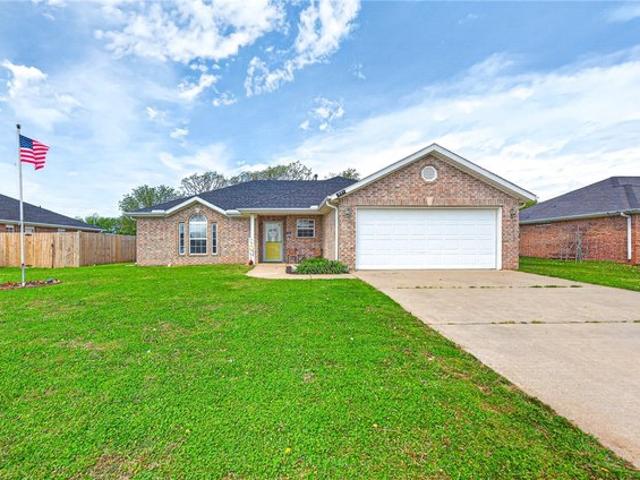
Looking for a home with space, comfort, and a great location? This charming 3 bedroom, 2 bath brick home in Tamarron Subdivision checks all the boxes! Inside, enjoy a split floor plan, fresh paint, laminate flooring, stainless steel appliances, and a washer and dryer. The eat in kitchen features granite countertops and a pantry, while the primary suite offers a private full bath and double closets. Outside, the large fenced backyard is ready for weekend cookouts, quiet evenings on the patio, or extra storage in the backyard shed. Situated on a spacious corner lot, there’s room to enjoy the outdoors while staying close to schools, restaurants, and Hwy 102 for an easy commute. With thoughtful features and a convenient location, this home is ready for its next chapter. Schedule your tour today and come see it for yourself!
USD 310,000
2120 Tensaw Road
View photo
House · for sale
USD 351,198
USD 205/sq.ft
2120 Tensaw Road
Centerton city
· 1,711 sq.ft · 3 Bedrooms · 2 Baths · House
· Patio · Office room
Centerton city · 1,711 sq.ft · 3 Bedrooms · 2 Baths · House · Patio · Office room
This 3 bed, 2 bath 1714 square foot floor plan is customizable to your needs. Take your pick from a flexible living space, coffee bar, or pocket office in this 1,700. Square-foot home. The ability to choose from structural options to best suit your lifestyle makes this house a home! With an open-concept living space and covered patio, this house is perfect for entertaining. Complete with a large primary suite with dual closets! Taxes are subject to change based on new construction
USD 351,198
1140 Red Maple Street
View photo
House · for sale
USD 645,000
USD 207/sq.ft
1140 Red Maple Street
Centerton city
· 3,111 sq.ft · 4 Bedrooms · 3 Baths · House
· Patio · Garden · Office room · Fireplace · Equipped kitchen
Centerton city · 3,111 sq.ft · 4 Bedrooms · 3 Baths · House · Patio · Garden · Office room · Fireplace · Equipped kitchen
Beautiful 4BR Craftsman-style home in Maple Estates with a fantastic layout located near community pool & clubhouse! The inviting foyer opens to a bright, spacious living area featuring vaulted ceilings, wood-beam accents & shiplap-detailed gas fireplace. The large eat-in kitchen is ideal for gathering, w/dual islands, abundant cabinetry & walk-in pantry. Dining area opens to the covered patio for easy indoor/outdoor entertaining. The primary suite offers a relaxing retreat w/wood-beam detail & spacious bath featuring a soaking tub, large shower & double vanity. WIC connects to the laundry room for added convenience. Home also features a beautiful large office w/glass doors and vaulted ceiling, mudroom w/built-ins & 2nd level bonus room perfect for a media or game room. Private 1st floor guest suite & 2 additional guest beds w/ shared bath on 2nd level. Enjoy the covered patio w/built-in features & outdoor fireplace overlooking the privacy-fenced yard. Conveniently located near schools
USD 645,000
1220 Fierce Ln, Centerton, AR 72719
View photo
House · for sale
USD 649,900
USD 219/sq.ft
Updated
1220 Fierce Ln, Centerton, AR 72719
Centerton city
· 2,960 sq.ft · 4 Bedrooms · 3 Baths · House
· Equipped kitchen
Centerton city · 2,960 sq.ft · 4 Bedrooms · 3 Baths · House · Equipped kitchen
The Hitch, a thoughtfully designed 4-bedroom, 3-bathroom home that blends style, comfort, and function. The open floor plan flows naturally, with spacious living areas-ideal for relaxing evenings and entertaining guests. The kitchen is the heart of the home, featuring custom cabinetry, granite countertops, and stainless steel appliances that make cooking a pleasure. Gather with family and friends around the island or the adjoining dining space. The primary suite is a private retreat, complete with a beautifully tiled shower, double vanities, and a large walk-in closet. Taxes are based on land only. Seller is offering $2,500 in Closing Costs. Preferred lender offering an additional $5000 credit
USD 649,900
8720 Blanchard Street
View photo
House · for sale
USD 504,141
USD 210/sq.ft
8720 Blanchard Street
Centerton city
· 2,400 sq.ft · 3 Bedrooms · 3 Baths · House
· Equipped kitchen
Centerton city · 2,400 sq.ft · 3 Bedrooms · 3 Baths · House · Equipped kitchen
The 2410 series is a 4 bed, 3 bath, 2410 square feet home with a large family, dining, and kitchen area with a bar. Style counter ideal for hosting guests. An open design layout creates a welcoming space for family time. The large primary suite offers a spacious walk-in closet, double bathroom vanities, and a separate tub and shower. Taxes are subject to change based on new construction
USD 504,141
410 Jasper Avenue
View photo
Townhouse · for sale
USD 346,896
USD 216/sq.ft
410 Jasper Avenue
Centerton city
· 1,604 sq.ft · 3 Bedrooms · 2 Baths · Townhouse
· Patio · Garden · Fireplace · Equipped kitchen
Centerton city · 1,604 sq.ft · 3 Bedrooms · 2 Baths · Townhouse · Patio · Garden · Fireplace · Equipped kitchen
Welcome to Crystal Cove, where modern design meets everyday comfort in this beautifully crafted 3-bedroom, 2.5-bath townhome. This. 1,582 sqft layout features a desirable primary suite on the main level, offering both convenience and privacy. The open-concept living space is highlighted by a soaring vaulted ceiling and large Clerestory Windows bringing in natural light for a bright, airy feel throughout. Also featuring a sleek electric fireplace, creating an inviting atmosphere. The kitchen flows seamlessly into the dining and living areas, perfect for entertaining. Upstairs includes two additional bedrooms, a full bath, and a loft-style hallway overlooking the main living area. Enjoy outdoor living with a covered back patio and private backyard. Low-maintenance living with thoughtful design throughout makes this home ideal for a variety of lifestyles. Builder’s credit of $3,000 and Lenders Credit Up To $5,000 with Preferred Lender
USD 346,896
8740 Blanchard Street
View photo
House · for sale
USD 524,568
USD 194/sq.ft
8740 Blanchard Street
Centerton city
· 2,691 sq.ft · 4 Bedrooms · 3 Baths · House
· Equipped kitchen
Centerton city · 2,691 sq.ft · 4 Bedrooms · 3 Baths · House · Equipped kitchen
The 2800 offers 5 bedrooms, 3 bathrooms, and about 2,800 square feet of single story living. Key features include wood plank tray ceilings, a vaulted living room with a stained box beam, a vaulted back porch, and an oversized pantry. The open kitchen–dining–living layout is enhanced by an accent wall dining area. The primary suite includes a vaulted ceiling and a luxury bath with a freestanding tub and glass framed shower. Taxes are subject to change based on new construction
USD 524,568
2160 Bluebonnet Ln, Centerton, AR 72719
View photo
House · for sale
USD 391,140
USD 227/sq.ft
2160 Bluebonnet Ln, Centerton, AR 72719
Centerton city
· 1,722 sq.ft · 4 Bedrooms · 2 Baths · House
· Patio · Equipped kitchen
Centerton city · 1,722 sq.ft · 4 Bedrooms · 2 Baths · House · Patio · Equipped kitchen
This gorgeous 4 bedroom home is ready to be filled with your family and friends! Connect with nature in this floor plan thanks to the cozy covered back patio just off the open concept family, dining, and kitchen area. Available space is truly maximized in this home with a kitchen pantry and dedicated laundry space, just off the oversized primary suite closet. Taxes are subject to change based on new construction
USD 391,140
511 Cortland Street
View photo
House · for sale
USD 398,000
USD 187/sq.ft
511 Cortland Street
Centerton city
· 2,120 sq.ft · 4 Bedrooms · 2 Baths · House
· Patio · Equipped kitchen
Centerton city · 2,120 sq.ft · 4 Bedrooms · 2 Baths · House · Patio · Equipped kitchen
4,000 SELLER CREDIT + Preferred Lender credit of $3500 in buyer concessions that may be used toward closing costs, prepaid expenses, or an interest rate buy-down with an acceptable offer. Ask your lender how this incentive could lower your cash to close and/or monthly payment. Welcome to 511 Cortland St in Bentonville—this move-in-ready 4-bed, 2-bath home sits on a desirable corner lot with a beautiful covered back patio & pergola, perfect for entertaining. Open layout, spacious kitchen with island, and primary suite with dual vanities. Convenient location with easy access to I-49. Make this your next home!
USD 398,000
260 Ambry Loop
View photo
House · for sale
USD 640,000
USD 221/sq.ft
260 Ambry Loop
Centerton city
· 2,895 sq.ft · 4 Bedrooms · 3 Baths · House
· Fireplace
Centerton city · 2,895 sq.ft · 4 Bedrooms · 3 Baths · House · Fireplace
Move-In Ready! Beautifully designed open floor plan with an exceptional location just 10 minutes from downtown Bentonville and close to schools. Four bedrooms conveniently located on main level, while the spacious fifth bedroom upstairs features a private ensuite bath, making it ideal for guests or a bonus room. The home is filled with natural light and showcases engineered hardwood flooring, crown molding, designer lighting, and a cozy fireplace in the living room. The private primary suite offers a fully tiled walk-in shower and an impressive wraparound closet surrounding the soaker tub. Step outside to enjoy the large screened-in porch featuring a second fireplace, providing the perfect space for year-round outdoor living and relaxation. Combining upscale finishes, and a prime location, this home offers comfort, functionality, and timeless appeal
USD 640,000
1300 Paragon Drive
View photo
House · for sale
USD 710,000
USD 221/sq.ft
1300 Paragon Drive
Centerton city
· 3,208 sq.ft · 4 Bedrooms · 3 Baths · House
· Garden · Equipped kitchen · Swimming pool
Centerton city · 3,208 sq.ft · 4 Bedrooms · 3 Baths · House · Garden · Equipped kitchen · Swimming pool
Welcome HOME to this 4-bed, 3.5-bath beauty, elegantly designed with soaring windows, beams, & filled with natural light, featuring upgraded flooring, countertops, & lighting, all on a premium corner lot. The spacious kitchen is designed for gathering with quartz countertops, soft-close cabinetry, oversized dining area & walk-in pantry. Primary suite is accented with stained beams, a spa-inspired soaking tub & walk-in shower; & walk-in closet with direct access to the laundry room. The downstairs en suite bed & bath offers guests added privacy, & an oversized bonus room provides flexible living space upstairs. The expansive outdoor living/dining space is the perfect setting for entertaining, unwinding, & NWA sunset gazing. Neighborhood amenities include a community clubhouse, pool, & playground. With Bentonville West High School across the street, Friday Night Lights comes to life in your own backyard with the sounds, lights, & energy of Wolverine football. Come see what makes this hou
USD 710,000
971 Pink Lady Place
View photo
House · for sale
USD 399,000
USD 194/sq.ft
971 Pink Lady Place
Centerton city
· 2,056 sq.ft · 3 Bedrooms · 2 Baths · House
· Fireplace
Centerton city · 2,056 sq.ft · 3 Bedrooms · 2 Baths · House · Fireplace
Something different from the start. Welcome to 971 Pink Lady a 2,059-square-foot, 3-bedroom, 2-bath home where thoughtful updates and real character set it apart. The living room makes a statement, anchored by a fireplace finished in Sherwin-Williams Ripe Olive that adds instant depth and personality. Updated light fixtures throughout and custom LEVOLOR blackout roller shades bring the same attention to detail to every corner. The primary bath has been refreshed with moody paint, updated light fixtures, brass fixture plates and door handles a small touch that gives the space a fresh, elevated feel. Outside, established landscaping gives this home a head start the neighbors don't have: Green Giant evergreens, a peach tree out back, and a maple tree up front, all already grown in while the rest of the block is just getting started. Move-in ready, move-in beautiful this is a home with the work already done
USD 399,000
421 Capri Street
View photo
House · for sale
USD 310,000
USD 181/sq.ft
421 Capri Street
Centerton city
· 1,711 sq.ft · 4 Bedrooms · 2 Baths · House
· Garden · Equipped kitchen
Centerton city · 1,711 sq.ft · 4 Bedrooms · 2 Baths · House · Garden · Equipped kitchen
Welcome to this inviting 4-bedroom, 2-bathroom home offering 1,716 sq. Ft. of comfortable living space in a desirable subdivision. With a functional layout and thoughtful features throughout, this home is designed to make everyday living easy. The kitchen is equipped with granite countertops, a pantry, dishwasher, garbage disposal, microwave, electric range, and electric oven—giving you everything you need for cooking and entertaining. The spacious primary bedroom features a walk-in closet for plenty of storage. Step outside to a backyard with a wood privacy fence, creating the perfect space for relaxing, grilling with friends, letting kids or pets play, or simply enjoying some fresh air. Located in a welcoming subdivision and close to everyday conveniences, this home offers the perfect combination of comfort, functionality, and value. Don't miss your opportunity to make it yours—schedule your private showing today!
USD 310,000
160 Spicewood Trail
View photo
House · for sale
USD 449,900
USD 174/sq.ft
160 Spicewood Trail
Centerton city
· 2,573 sq.ft · 4 Bedrooms · 3 Baths · House
· Patio · Fireplace
Centerton city · 2,573 sq.ft · 4 Bedrooms · 3 Baths · House · Patio · Fireplace
The 2575 floorplan features a 4 bedroom, 3. Bathroom with over 2,500 square feet of living space. This premium floorplan is designed to elevate your living experience with its exceptional features and thoughtful design. Step into a home with impressive 15’ high vaulted ceilings, complemented by a stylish stained box beam, and 8’ tall front and back doors that enhance the home's elegance. The large window wall offers a picturesque view of the outdoors, leading to a vaulted covered back patio, perfect for relaxation and entertaining. Inside, custom built-ins beside the fireplace add both functionality and charm, while the pantry with deep shelves accommodates all your appliances and storage needs. The spacious laundry room includes a sink, making chores convenient and efficient. The master bathroom features a luxurious freestanding tub and a large 3’x5’ shower. Taxes subject to change based on new construction
USD 449,900
401 Hedge Drive
View photo
House · for sale
USD 730,000
USD 237/sq.ft
401 Hedge Drive
Centerton city
· 3,068 sq.ft · 5 Bedrooms · 3 Baths · House
· Office room · Gym · Fireplace · Equipped kitchen · Swimming pool
Centerton city · 3,068 sq.ft · 5 Bedrooms · 3 Baths · House · Office room · Gym · Fireplace · Equipped kitchen · Swimming pool
Welcome to the Cedar Plan, a 2-story, 5-bedroom, 3.5-bath home built for luxury, function & flexibility. The main level has 3 bedrooms & 2 1/2 baths. Upstairs, 2 more bedrooms and a full bath. The oversized 5th bedroom can function as a bonus/media room & is prewired for 7.1 surround sound with vented closet for media gear. There is also a loft, perfect for an office. The elegant 8' tall double front doors open to a light filled foyer & living area with 2-story ceilings with oversized 6' windows, fireplace, hardwood floors & 8' interior doors on the main level. The kitchen features an island & cabinets to the ceiling. The primary suite includes spacious luxury dual closets with built-ins. Also: Cat-6 wiring, USB/USB-C outlets & energy efficient Solarboard attic. Enjoy the neighborhood pond w/ park benches & a dog park. Neighborhood amenities coming soon include a pool, playground, clubhouse with fitness room & dog wash. Seller offering $10,000 Buyer Incentives + Preferred Lender offeri
USD 730,000
3141 Laredo Lane
View photo
House · for sale
USD 354,000
USD 187/sq.ft
3141 Laredo Lane
Centerton city
· 1,884 sq.ft · 4 Bedrooms · 2 Baths · House
· Patio · Office room · Equipped kitchen · Parking
Centerton city · 1,884 sq.ft · 4 Bedrooms · 2 Baths · House · Patio · Office room · Equipped kitchen · Parking
Jubilant Justin plan in West Wind! Each home in West Wind was meticulously crafted with attention to detail, creating a space that feels both luxurious and welcoming. These homes are complete with granite kitchen countertops, white 36-inch cabinets, chrome faucets and plumbing fixtures, stainless-steel appliances, and a pantry! The primary bath features double sinks, and a walk-in shower! The secondary bath will have a tub/shower combo. Each home comes with a programmable thermostat. Half lite back door with blind insert. Garage will have sheetrock and paint! Each home features LVP flooring throughout the first level (per plan). These homes offer a covered patio (per plan), garage door opener, landscape package (per plan), and beautiful 4-sides brick with siding (per plan). Fans are available as a builder upgrade. Bentonville Schools! These properties are located within the city limits of Centerton. Gravette Post Office will be handling the mail in this subdivision, and they will have
USD 354,000
551 Steepro Dr, Centerton, AR 72719
View photo
House · for sale
USD 292,500
USD 195/sq.ft
551 Steepro Dr, Centerton, AR 72719
Centerton city
· 1,496 sq.ft · 3 Bedrooms · 2 Baths · House
· Garden · Fireplace
Centerton city · 1,496 sq.ft · 3 Bedrooms · 2 Baths · House · Garden · Fireplace
This home in the heart of Centerton offers a spacious split floor plan, with 3 Bedrooms and 2 baths. The big boxes are checked with one! The roof and Hot Water Heater were new in 2022, and the HVAC was replaced in 2025, making this home an easy maintenance option for any owner. The quiet neighborhood is well kept and so is this home. The backyard is perfect for any party or gathering, or just spending a quiet evening outdoors. This well kept home has a great layout, includes a gas fireplace and is close to all things Centerton. This home is a great value, has a stellar location and offers a great combination of privacy and comfort. Value! Value! Value! A $3000 lender credit and a $500 seller credit make this home a must see!
USD 292,500
1061 Red Maple St, Centerton, AR 72719
View photo
House · for sale
Request Details
1061 Red Maple St, Centerton, AR 72719
Centerton city
· 2,788 sq.ft · 4 Bedrooms · 3 Baths · House
· Patio · Garden · Office room · Fireplace · Equipped kitchen · Parking
Centerton city · 2,788 sq.ft · 4 Bedrooms · 3 Baths · House · Patio · Garden · Office room · Fireplace · Equipped kitchen · Parking
Welcome to 1061 Red Maple St. In Maple Estates! This 2,791-square-foot 2 level home offers 4 bedrooms, 3.5 bathrooms, soaring ceilings u0026 abundant natural light. A thoughtfully designed floor plan includes an upstairs bonus room u0026 a downstairs versatile office/bedroom featuring custom built ins u0026 a Murphy bed. The kitchen provides generous storage u0026 a walk-in pantry, while the spacious primary suite features dual vanities, soaking tub, walk-in shower u0026 ample closet space with built ins. Step outside to a professionally landscaped backyard oasis designed for entertaining. The outdoor kitchen features a Coyote grill u0026 power burner for seafood boil / wok cooking with a Forno Venetzia pizza oven, a large fire pit creates the perfect gathering spot. A large covered patio with an outdoor gas fireplace adds even more space to relax and entertain. Complete with a 3-car garage u0026 a convenient location near Bentonville West High School, Interstate 49 access, 15 minutes
Request Details
2631 Honeybell Lane
View photo
House · for sale
USD 505,302
USD 202/sq.ft
2631 Honeybell Lane
Centerton city
· 2,497 sq.ft · 4 Bedrooms · 3 Baths · House
· Equipped kitchen
Centerton city · 2,497 sq.ft · 4 Bedrooms · 3 Baths · House · Equipped kitchen
This plan features a 4-bedroom, 3-bathroom with over 2,500 square feet of living space, a formal dining room, and a spacious family area for plenty of room to play and dine. The primary suite includes two bathroom vanities, walk-in closets, and a separate tub and shower. Also, enjoy the open layout living area and a large single-level island in the kitchen. Taxes subject to change based on new construction
USD 505,302
2071 Periwinkle Place
View photo
House · for sale
USD 365,000
USD 201/sq.ft
2071 Periwinkle Place
Centerton city
· 1,808 sq.ft · 3 Bedrooms · 2 Baths · House
· Patio · Office room
Centerton city · 1,808 sq.ft · 3 Bedrooms · 2 Baths · House · Patio · Office room
Welcome home to this 1,700-square-foot home with a great open floor plan and flexible space that can be used as a coffee bar, pocket office, or whatever works best for you. The open living area flows right out to the covered patio, giving you plenty of space for everyday living and entertaining. The spacious primary suite features two closets, and thoughtful design throughout gives you the flexibility to make this home your own. Great Centerton location, less than a mile from the future Centerton Recreation Center, about a mile from Grimsley Junior High, 1.6 miles from Bentonville West High School, and around 2 miles from Centerton Gamble Elementary. A great location close to schools and everything Centerton has coming!
USD 365,000
2601 Willowmere Drive
View photo
House · for sale
USD 419,160
USD 215/sq.ft
2601 Willowmere Drive
Centerton city
· 1,948 sq.ft · 3 Bedrooms · 2 Baths · House
· Equipped kitchen
Centerton city · 1,948 sq.ft · 3 Bedrooms · 2 Baths · House · Equipped kitchen
With 1,950 square feet of living space, this 3 bedroom, 2 bathroom floor plan offers spacious rooms and stunning front elevation options. In addition, the plan series offers double bathroom vanities in the primary suite, convenient access from the large, walk-in primary closet to the utility room, and an open layout kitchen and living room for enhanced family time. Taxes subject to change based on new construction
USD 419,160
2071 Periwinkle Pl, Centerton, AR 72719
View photo
House · for sale
USD 345,000
USD 193/sq.ft
2071 Periwinkle Pl, Centerton, AR 72719
Centerton city
· 1,787 sq.ft · 3 Bedrooms · 2 Baths · House
· Patio · Office room
Centerton city · 1,787 sq.ft · 3 Bedrooms · 2 Baths · House · Patio · Office room
Welcome home to this over 1,700-square-foot home with a great open floor plan and flexible space that can be used as a coffee bar, pocket office, or whatever works best for you. The open living area flows right out to the covered patio, giving you plenty of space for everyday living and entertaining. The spacious primary suite features two closets, and thoughtful design throughout gives you the flexibility to make this home your own. Great Centerton location, less than a mile from the future Centerton Recreation Center, about a mile from Grimsley Junior High, 1.6 miles from Bentonville West High School, and around 2 miles from Centerton Gamble Elementary. A great location close to schools and everything Centerton has coming!
USD 345,000
721 Discovery Avenue
View photo
House · for sale
USD 231,114
USD 210/sq.ft
721 Discovery Avenue
Centerton city
· 1,098 sq.ft · 2 Bedrooms · 2 Baths · House
Centerton city · 1,098 sq.ft · 2 Bedrooms · 2 Baths · House
The 1100 Bungalow floor plan is a 2 bed, 2 bath 1100 square foot home that provides a safe, modern, and tranquil place for buyers to call home. LVP flooring and carpet in your home with durability and style. Created with the first-time homebuyer or savvy investors in mind, residents can be situated within walking distance of exciting neighborhood amenities, premier school districts and downtown life in Northwest Arkansas. Taxes subject to change based on new construction
USD 231,114
230 Coopers Way, Centerton, AR 72719
View photo
House · for sale
USD 314,159
USD 187/sq.ft
230 Coopers Way, Centerton, AR 72719
Centerton city
· 1,679 sq.ft · 4 Bedrooms · 2 Baths · House
· Garden
Centerton city · 1,679 sq.ft · 4 Bedrooms · 2 Baths · House · Garden
Welcome to this beautiful home, ideally located in Sienna Estates in the Bentonville School District u0026 near Hwy 102. Situated on an elevated lot with curb appeal, the home features a spacious, fully fenced backyard, perfect for enjoying the outdoors. Inside, you
USD 314,159
180 Spicewood Trl, Centerton, AR 72719
View photo
House · for sale
USD 349,900
USD 203/sq.ft
180 Spicewood Trl, Centerton, AR 72719
Centerton city
· 1,722 sq.ft · 3 Bedrooms · 2 Baths · House
· Patio · Office room
Centerton city · 1,722 sq.ft · 3 Bedrooms · 2 Baths · House · Patio · Office room
This 3 bed, 2 bath 1714 square foot floor plan is customizable to your needs. Take your pick from a flexible living space, coffee bar, or pocket office in this 1,700-square-foot home. The ability to choose from structural options to best suit your lifestyle makes this house a home! With an open-concept living space and covered patio, this house is perfect for entertaining. Complete with a large primary suite with dual closets!
USD 349,900
700 Vermont Avenue
View photo
House · for sale
USD 229,369
USD 208/sq.ft
700 Vermont Avenue
Centerton city
· 1,098 sq.ft · 2 Bedrooms · 2 Baths · House
Centerton city · 1,098 sq.ft · 2 Bedrooms · 2 Baths · House
The 1100 Bungalow floor plan is a 2 bed, 2.5 bath 1100 square foot home that provides a safe, modern, and tranquil place for buyers to call home. LVP flooring and carpet in your home with durability and style. Created with the first-time homebuyer or savvy investors in mind, residents can be situated within walking distance of exciting neighborhood amenities, premier school districts and downtown life in Northwest Arkansas. Taxes subject to change based on new construction
USD 229,369
1041 Sunshine Court
View photo
House · for sale
USD 346,000
USD 194/sq.ft
1041 Sunshine Court
Centerton city
· 1,776 sq.ft · 4 Bedrooms · 2 Baths · House
· Garden · Equipped kitchen
Centerton city · 1,776 sq.ft · 4 Bedrooms · 2 Baths · House · Garden · Equipped kitchen
Offering a $3,000 lender credit toward buyer closing costs or an interest rate buydown! This inviting 4-bedroom, 2-bathroom home features an open layout with a large living room, a kitchen with stainless steel appliances, ample cabinet storage, a pantry, and granite countertops, plus a refrigerator. This split floor plan offers space and comfort for all. The primary suite includes a large walk-in closet and an ensuite bathroom with a walk-in shower. Plus three additional spacious bedrooms and a full bathroom. Step outside to enjoy the nice fenced-in backyard, perfect for relaxing, entertaining guests, or enjoying time outdoors. Conveniently located near schools, a park, a pond, and just minutes from Downtown Bentonville. Don't miss this opportunity to make this Centerton home yours! Schedule your showing today!
USD 346,000
8731 Sunspire Lane
View photo
House · for sale
USD 370,000
USD 188/sq.ft
8731 Sunspire Lane
Centerton city
· 1,959 sq.ft · 4 Bedrooms · 2 Baths · House
· Patio · Office room · Equipped kitchen
Centerton city · 1,959 sq.ft · 4 Bedrooms · 2 Baths · House · Patio · Office room · Equipped kitchen
Tons of upgrades, a large quarter-acre corner lot, and a prime location make this better-than-new, 4 bedroom home a must see! This home features an inviting open floor plan and large windows that fill the living spaces with natural light. The well-appointed kitchen features quartz countertops, a large kitchen island, a pantry, and upgraded pendant lighting that adds a stylish finishing touch. Enjoy the added comfort of upgraded carpet in the bedrooms and a spacious primary suite complete with a large linen closet for extra storage. Step outside to relax on the screened-in back patio, perfect for morning coffee or unwinding in the evening. A Tuff storage shed provides additional space for tools and lawn equipment. It is conveniently located less than 10 minutes from XNA Airport and less than 15 minutes from the Walmart Home Office. Ask about the preferred lender's $3,000 credit for qualified buyers. The add-ons and upgrades make this home the best value in the neighborhood, schedule you
USD 370,000

Get email alerts

Don't miss out: be the first to know about new properties

The alert was correctly created

On subscribing you accept the conditions of use and the privacy policy
Alert
Receive new ads in your inbox
Save this search
Receive alerts for new listings

We'll send you an email when we have new properties for: "Properties for sale in Centerton city"

The alert was correctly created

Get email alerts and be the first to see new listings
Required field
On subscribing I accept the terms of the privacy policy
Perfect! You'll soon start receiving new listings via email
Alert
Receive an email when we have new ads for Properties for sale in Centerton city
Save this search
Filters

Bedrooms

Size (sq.ft)

sq.ft
sq.ft

Price

USD
USD

Property type

Bathrooms

Clear all filters
Receive notifications when new entries are published.