239 properties for sale in Thomson city

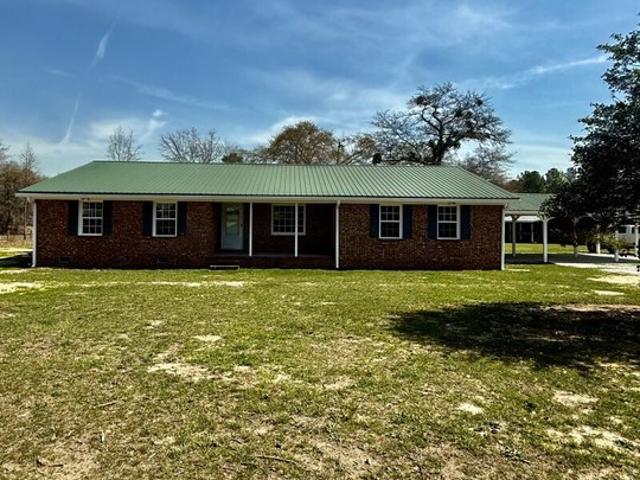
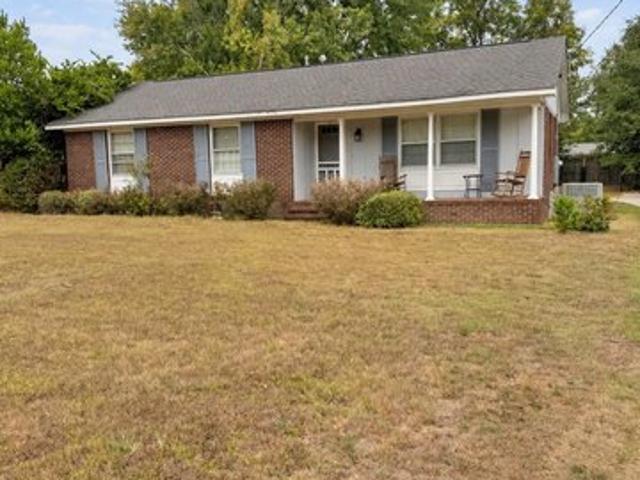
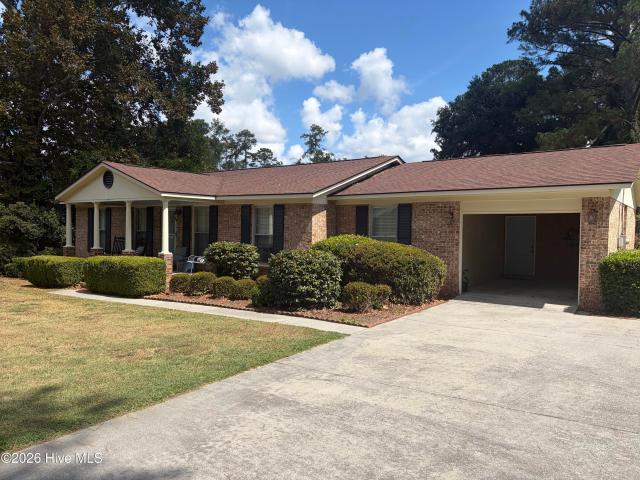
500 Guill Street
View photo
House · for sale
USD 215,000
USD 116/sq.ft
500 Guill Street
Thomson city
· 1,851 sq.ft · 3 Bedrooms · 2 Baths · House
· Patio · Equipped kitchen · Parking
Thomson city · 1,851 sq.ft · 3 Bedrooms · 2 Baths · House · Patio · Equipped kitchen · Parking
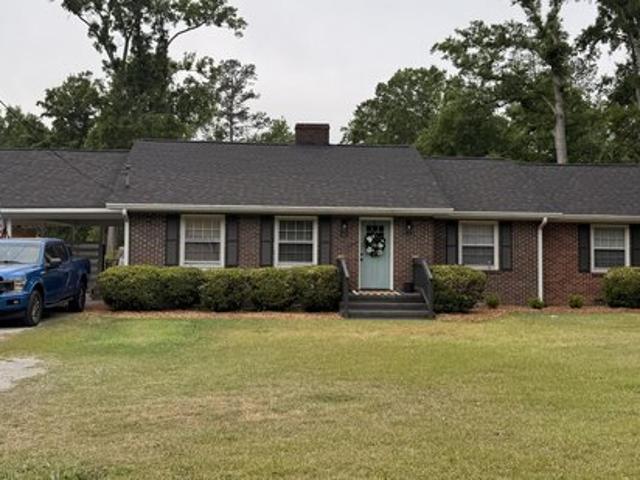
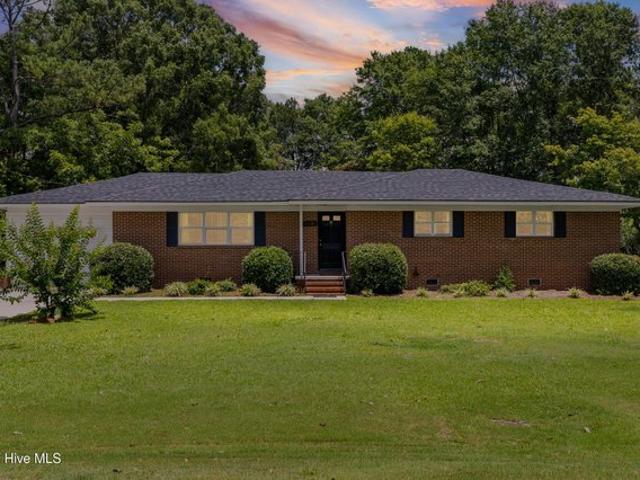
Welcome home to this charming brick ranch offering 3 bedrooms, 2 bathrooms, and approximately 1,860 square feet of comfortable living space on a spacious 0.43-acre lot. The inviting floor plan provides plenty of room for everyday living and entertaining, with a well-appointed kitchen featuring a convenient island and ample workspace. All appliances are included, along with the washer and dryer, making this home move-in ready and convenient for its next owners. The attached one-car carport provides covered parking and easy access to the home. Enjoy additional living space in the enclosed patio, perfect for a relaxing sitting area, home office, playroom, or year-round entertaining. Outside, you'll find two additional storage buildings offering plenty of space for lawn equipment, tools, hobbies, or extra storage. With its classic brick ranch design, generous lot, functional layout, included appliances, attached carport, enclosed patio, and abundant storage, this home offers comfort, conve
USD 215,000
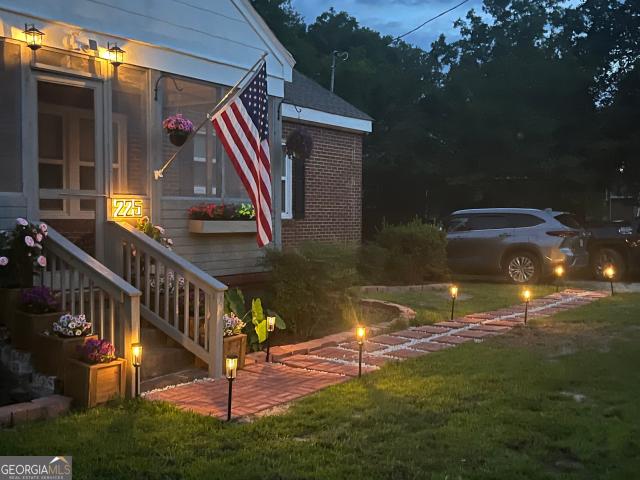
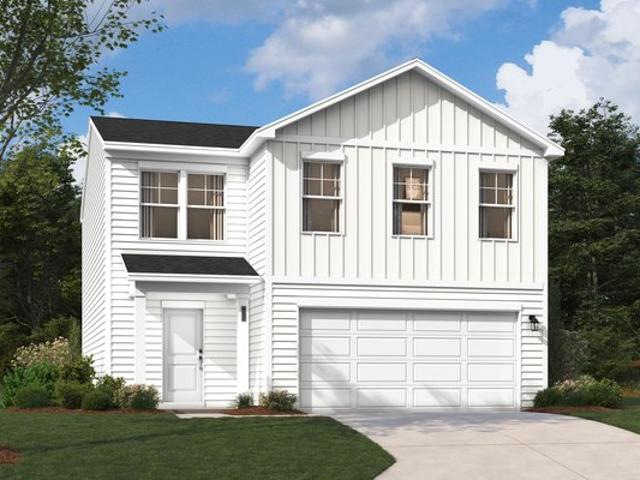
225 Gordon Street
View photo
House · for sale
USD 265,000
USD 110/sq.ft
225 Gordon Street
Thomson city
· 2,390 sq.ft · 4 Bedrooms · 3 Baths · House
· Fireplace · Equipped kitchen
Thomson city · 2,390 sq.ft · 4 Bedrooms · 3 Baths · House · Fireplace · Equipped kitchen
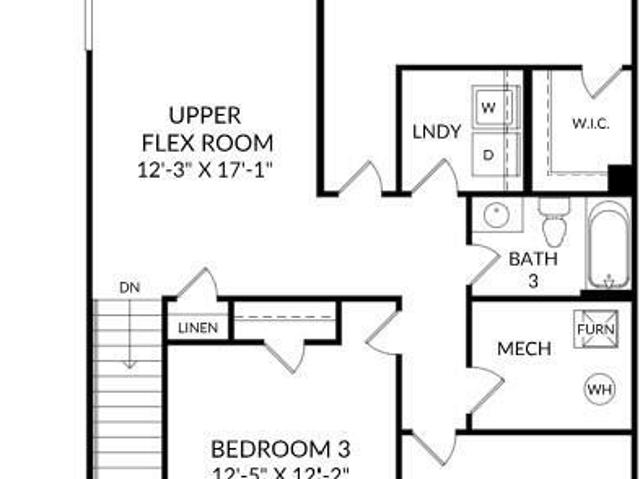
Welcome to this charming 4-bedroom, 3-bath home where timeless character and modern updates come together beautifully. Completely remodeled downstairs, this inviting home features two spacious owner's suites on the main level, each with a private full bath, offering flexibility and convenience for multi-generational living or guests. New LVP flooring flows throughout most of the main level, complemented by fresh paint, new blinds, and a beautifully remodeled kitchen complete with new tile countertops and flooring, dishwasher, and gas stove. The spacious living room, anchored by a cozy fireplace with new gas logs, creates the perfect setting for relaxing or entertaining, while the dining area flows seamlessly into the kitchen for easy everyday living. A large laundry room is also conveniently located downstairs. Upstairs, rich hardwood flooring, beadboard ceilings, and knotty pine paneled walls create a warm and cozy retreat feel throughout the two bedrooms, full bath, and two additiona
USD 265,000
211 White Oak Street
View photo
House · for sale
USD 132,900
USD 48/sq.ft
211 White Oak Street
Thomson city
· 2,734 sq.ft · 4 Bedrooms · House
· Garden · Equipped kitchen · Parking
Thomson city · 2,734 sq.ft · 4 Bedrooms · House · Garden · Equipped kitchen · Parking
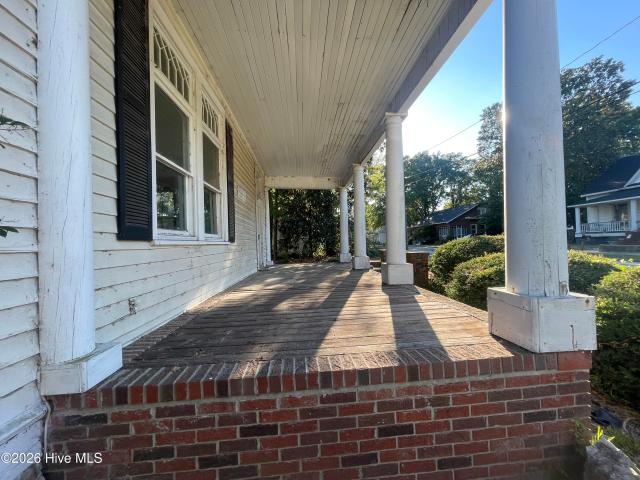
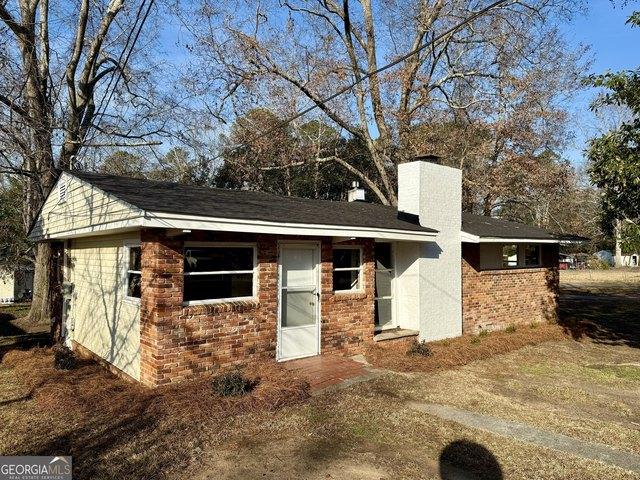
Have a love for older homes and willing to do some'homework'. Then put on your working clothes and fix up this turn of the century home that has lots of character and charm but need your TLC. This is great bargain for the'Do it Yourself Buyer' This is a shell of a home with possibilities. You, the new homeowner, get the opportunity to make this diamond in the rough your new gem. This home is located on a peaceful and quiet street with an easy commute to I-20 There is no HOA, no designated bathrooms, or designated kitchen area. Power is off at the property and sold'AS IS'. Tax records do not show exact year built The home has a large flat backyard and a triple detached carport. Roof is 2 years old
USD 132,900
421 Dixie Dr, Thomson, GA 30824
View photo
House · for sale
USD 228,500
USD 120/sq.ft
421 Dixie Dr, Thomson, GA 30824
Thomson city
· 1,894 sq.ft · 4 Bedrooms · 2 Baths · House
· Patio · Garden · Parking
Thomson city · 1,894 sq.ft · 4 Bedrooms · 2 Baths · House · Patio · Garden · Parking
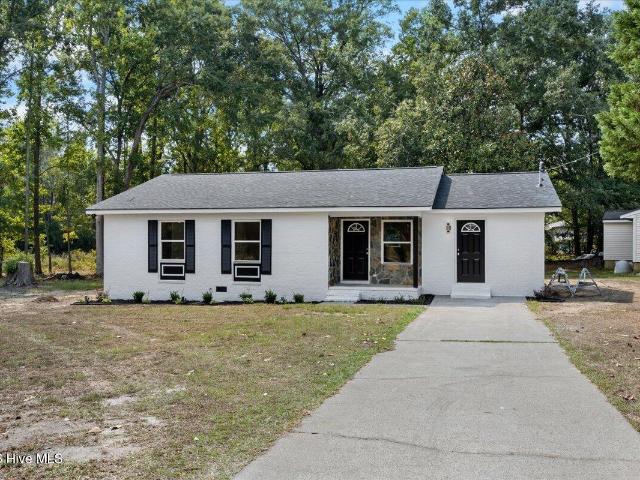
Classic charm meets contemporary living in this beautifully renovated brick ranch. Nestled on a peaceful street, this home offers the perfect blend of solid construction and stylish upgrades. Also included is a large covered carport, which provides ample parking, and a detached workshop, for your hobbies or storage needs. The spacious, fully fenced backyard will fulfill any needs you have! The patio area is perfect for hosting gatherings or enjoying evenings outdoors. Newer roof and water heater 20x14 workshop with concrete floor
USD 228,500
311 Church Street
View photo
House · for sale
USD 170,000
USD 181/sq.ft
311 Church Street
Thomson city
· 936 sq.ft · 2 Bedrooms · 1 Bath · House
· Garden · Equipped kitchen · Parking
Thomson city · 936 sq.ft · 2 Bedrooms · 1 Bath · House · Garden · Equipped kitchen · Parking
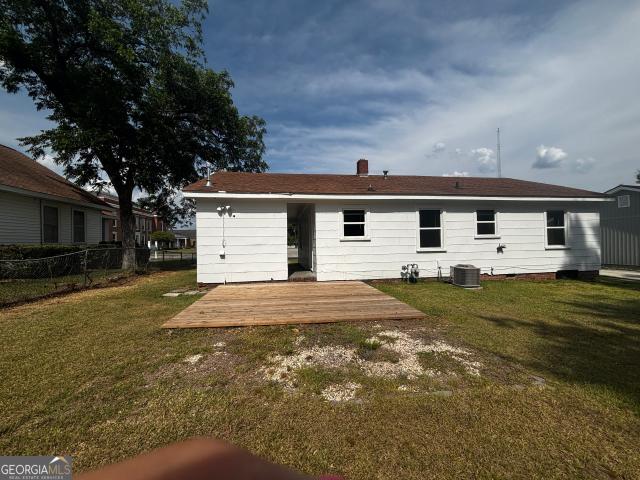
This charming 945-square-foot home offers the perfect blend of comfort and character, featuring two spacious bedrooms and one full bath. Inside, you'll find beautiful hardwood floors complemented by warm pine wood walls, giving the home a cozy, inviting feel throughout. The kitchen is designed with timeless appeal, showcasing solid cabinetry built to provide both durability and classic charm. Just outside the kitchen door, you'll find a convenient laundry room for added functionality. A covered carport provides easy and protected access to the home, perfect for rainy or inclement weather. The generous backyard offers plenty of space to create your own private oasis-ideal for relaxing, entertaining, or gardening. Whether you're searching for the perfect starter home or looking to downsize, this property is a wonderful fit. Conveniently located within walking distance of downtown and local historical sites, you'll enjoy both charm and accessibility in one ideal location. This property is
USD 170,000
901 Kennedy Circle
View photo
House · for sale
USD 240,000
USD 157/sq.ft
New
901 Kennedy Circle
Thomson city
· 1,528 sq.ft · 3 Bedrooms · 2 Baths · House
· Office room · Deck · Equipped kitchen
Thomson city · 1,528 sq.ft · 3 Bedrooms · 2 Baths · House · Office room · Deck · Equipped kitchen
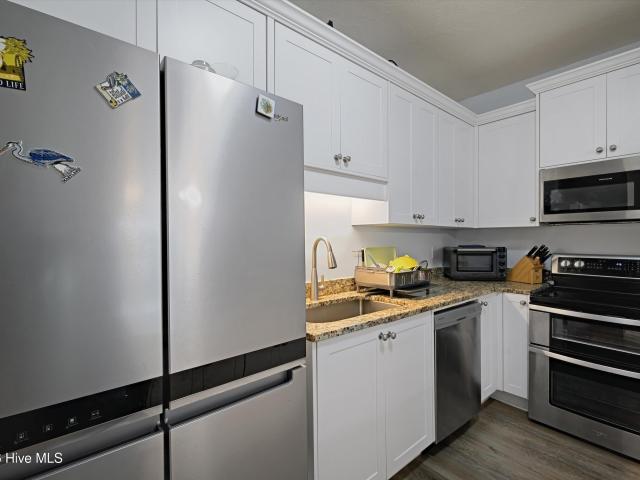
Move-in ready! Beautifully renovated home with a flexible 4th bedroom & amazing entertaining space! This is the one you've been waiting for! Step inside this beautifully renovated home featuring modern updates, stylish finishes, and flexible living space designed to fit the way you live. Offering 3 bedrooms plus a versatile bonus room that can easily function as a 4th bedroom, this home gives you the flexibility you need. The bonus room is perfect for a family room, media room, game room, home office, guest suite, or entertainment space and features its own entrance, a convenient half bath, and direct access to the impressive 27' x 8' back deck. Imagine hosting family and friends here-there's plenty of room to make memories! The completely updated kitchen is ready for its new chef and features granite countertops and brand-new appliances, including a refrigerator, over-the-range microwave, stove, and dishwasher. Throughout the home, laminate flooring and new windows provides a clean, m
USD 240,000
968 Boneville Rd, Thomson, GA 30824
View photo
House · for sale
Request Details
968 Boneville Rd, Thomson, GA 30824
Thomson city
· 2,433 sq.ft · 4 Bedrooms · 3 Baths · House
· Deck · Fireplace · Equipped kitchen
Thomson city · 2,433 sq.ft · 4 Bedrooms · 3 Baths · House · Deck · Fireplace · Equipped kitchen
Escape the hustle and bustle and enjoy the peaceful country setting this beautifully renovated property known as Becky Dale Farms, has to offer. Situated on 5.53 acres, this property provides the perfect blend of modern updates, comfortable living, and outdoor space for animals, hobbies, or simply enjoying the quiet surroundings. Step up to the inviting rocking chair front porch and enter into the spacious open floor plan. The dining area flows seamlessly into the large kitchen featuring new granite countertops, updated cabinetry, and plenty of workspace. The adjacent living room is highlighted by a beautiful brick fireplace, creating a warm and welcoming gathering space. Two sets of doors lead to the rear deck, making entertaining family and friends a breeze. Conveniently located off the main living area are a half bath and laundry room. The split-bedroom floor plan offers privacy for everyone. The owner
Request Details
240 Sparrow Lane
View photo
House · for sale
USD 280,374
USD 114/sq.ft
240 Sparrow Lane
Thomson city
· 2,454 sq.ft · 4 Bedrooms · 2 Baths · House
· Equipped kitchen
Thomson city · 2,454 sq.ft · 4 Bedrooms · 2 Baths · House · Equipped kitchen
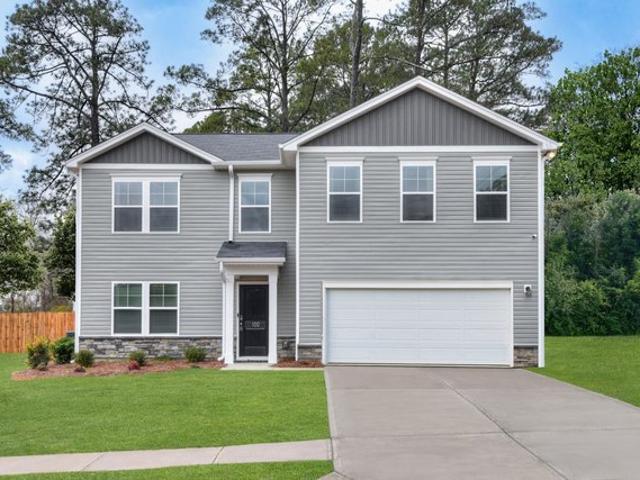
For the FIRST 8 HOMES SOLD in the neighborhood, low fixed rate 4.99 FHA/VA/USDA with up to 10,000 towards closing costs using preferred lender, must close by 11/30/2026. Real Heroes 2,000 PRICE DROP will be applied for active military, veterans, teachers, medical, and first responders. Call the neighborhood manager for stage of construction. Welcome to the Gaston, this single-family home offers a spacious layout with 2,459 square feet of thoughtfully designed living space. The open-concept design seamlessly connects the main living areas, creating a warm and inviting atmosphere ideal for both relaxation and entertaining. The well-appointed kitchen features stylish finishes, ample cabinetry, and a convenient walk-in pantry, making meal preparation a pleasure. The home includes four bedrooms, including a generously sized primary suite that boasts a private primary bath with dual vanities and a walk-in shower. Each additional bedroom offers ample closet space and easy access to well-desig
USD 280,374
309 Bordeaux Drive
View photo
Townhouse · for sale
USD 264,000
USD 134/sq.ft
309 Bordeaux Drive
Thomson city
· 1,959 sq.ft · 3 Bedrooms · 2 Baths · Townhouse
· Garden · Office room
Thomson city · 1,959 sq.ft · 3 Bedrooms · 2 Baths · Townhouse · Garden · Office room
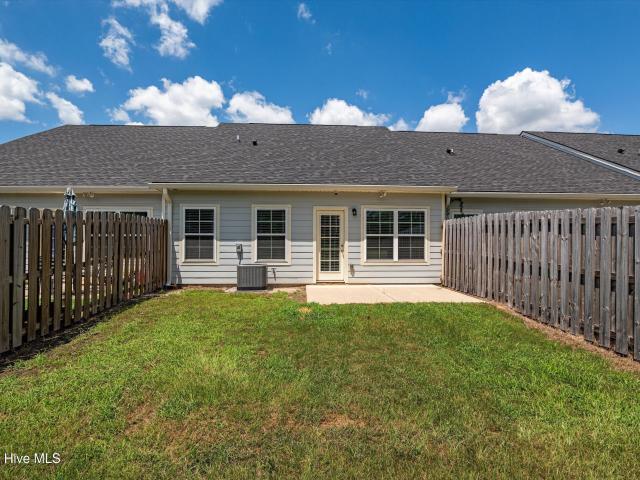
Move-in ready 4-bedroom, 3-bath corner-unit townhome built in 2022! *. Offering 1,959 square feet of thoughtfully designed living space, this exceptionally maintained home combines modern comfort with a convenient location just minutes from I-20, providing an easy commute to Augusta, Fort Gordon, and surrounding areas. The flexible floor plan features. *three bedrooms and two full bathrooms on the main level*, while the. *private upstairs bedroom and full bath*. Create the perfect guest suite, home office, or multi-generational living space. As a desirable. *corner unit*, this home offers a larger yard than many neighboring townhomes, along with. *no rear neighbors*, providing added privacy and a more open feel. Inside, you'll find tasteful upgrades throughout and a home that has been meticulously cared for, making it truly move-in ready. Whether you're looking for low-maintenance living, extra space for family and guests, or a home with a functional layout and convenient location, 309
USD 264,000
546 Shadowmoor Cir, Thomson, GA 30824
View photo
House · for sale
USD 175,000
USD 153/sq.ft
546 Shadowmoor Cir, Thomson, GA 30824
Thomson city
· 1,141 sq.ft · 3 Bedrooms · 1 Bath · House
Thomson city · 1,141 sq.ft · 3 Bedrooms · 1 Bath · House
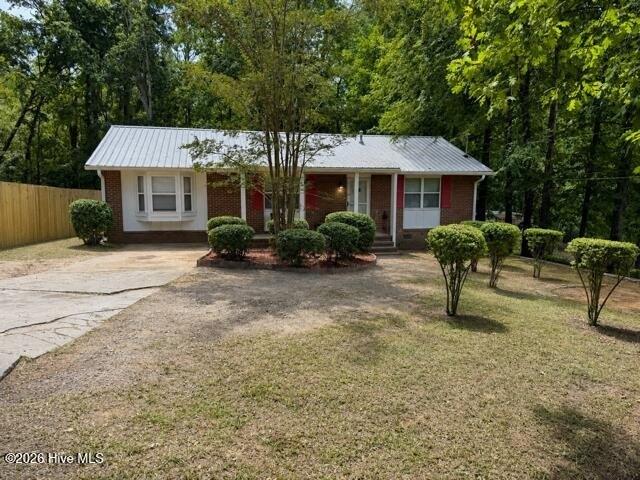
WELCOME HOME to 546 Shadowmoor Circle! This newly renovated 3-bedroom, 1-bath brick home has been refreshed and is ready for its next owner. Step inside to discover a fresh, updated interior with improvements that give this home a clean, modern feel while maintaining its comfortable charm. Offering approximately 1,150 square feet of living space, the home features a functional layout with plenty of room to settle in and make it your own. The classic brick exterior, durable metal roof, and spacious 0.26-acre lot add even more value. Nestled in the established Shadowmoor community and conveniently located near downtown Thomson, this move-in-ready home is a great opportunity for a first-time buyer, someone looking to downsize, or anyone searching for an affordable home that has already received a fresh new look. The renovations are DONE. Now all that
USD 175,000
326 Bordeaux Drive # Nw
View photo
Townhouse · for sale
USD 205,000
USD 164/sq.ft
326 Bordeaux Drive # Nw
Thomson city
· 1,249 sq.ft · 3 Bedrooms · 2 Baths · Townhouse
· Equipped kitchen
Thomson city · 1,249 sq.ft · 3 Bedrooms · 2 Baths · Townhouse · Equipped kitchen
Welcome to this beautifully designed ranch-style home built by Herbert Homes, where thoughtful details, modern finishes, and everyday functionality come together. From the moment you enter inside, luxury vinyl plank flooring sets the tone. Beautiful, durable, and easy to maintain. The spacious secondary bedrooms feature large windows that fill the rooms with natural light, while generous closet space throughout the home gives you plenty of room to stay organized. The kitchen features custom cabinetry with soft-close doors, granite countertops, and a spacious island with room for a couple of stools. The open-concept layout makes everyday living and entertaining a breeze, keeping the kitchen connected to the main living space so you never feel like you're missing out on the conversation. The split-bedroom floor plan offers privacy, with the primary suite tucked away at the rear of the home. The primary bedroom features a spacious walk-in closet and an ensuite bath with a tub/shower combi
USD 205,000
2126 April Dawn Trl, Thomson, GA 30824
View photo
House · for sale
USD 279,175
USD 104/sq.ft
Updated
2126 April Dawn Trl, Thomson, GA 30824
Thomson city
· 2,669 sq.ft · 4 Bedrooms · 2 Baths · House
· Equipped kitchen · Parking
Thomson city · 2,669 sq.ft · 4 Bedrooms · 2 Baths · House · Equipped kitchen · Parking
Introducing the Melrose at Essence at Camellia Park, an exceptional value with tree-lined streets and convenient commuter access to Augusta. This Melrose spans 2,224 square feet on two floors, with four bedrooms, two full baths, a powder room, and a two-car garage. On the main level, the kitchen island draws the room together, with prep space on one side and the dining and family room opening naturally from the other. A flex room sits just off the main living area, ready to close off when the day requires focus. Upstairs, all four bedrooms each have a walk-in closet, and the laundry room is on the same floor so nothing travels far. The primary bath includes a dual vanity, which makes a shared morning routine considerably smoother. Design selections have not yet been chosen for this home. The listed price reflects base and structural options only; final pricing may increase once a Design Collection is added. Standout features: GE gas appliances come standard in the kitchen. The kitchen
USD 279,175
1078 Old Washington Road
View photo
House · for sale
USD 140,000
USD 144/sq.ft
1078 Old Washington Road
Thomson city
· 969 sq.ft · 3 Bedrooms · 1 Bath · House
· Garden
Thomson city · 969 sq.ft · 3 Bedrooms · 1 Bath · House · Garden
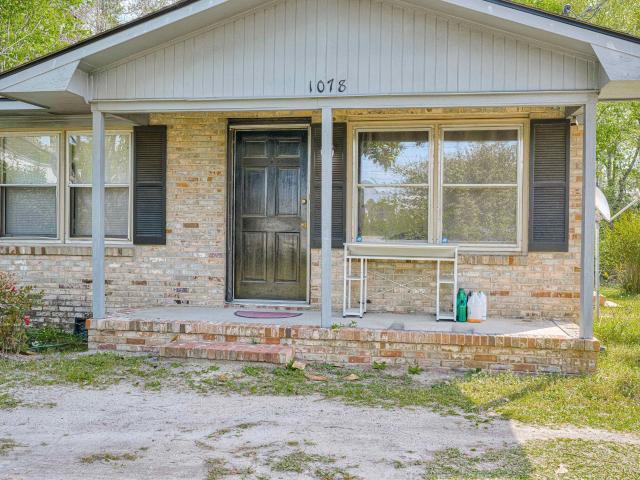
Come and take a look at this charming home conveniently located right off of Washington Road in Thomson. Close to everything Thomson has! 3 bedrooms and 1 bath 975 SQ ft and a must see back yard! Call your Realtor to schedule a showing today!
USD 140,000
410 Johns Rd, Thomson, GA 30824
View photo
House · for sale
USD 244,000
USD 150/sq.ft
410 Johns Rd, Thomson, GA 30824
Thomson city
· 1,625 sq.ft · 3 Bedrooms · 2 Baths · House
· Garden · Equipped kitchen · Parking
Thomson city · 1,625 sq.ft · 3 Bedrooms · 2 Baths · House · Garden · Equipped kitchen · Parking
Meticulously maintained brick ranch situated on a large and level 0.74 acre lot in the heart of thomson! Featuring 3 bedrooms, 2 full baths and attached garage. No carpets! No hoa! Step inside where beautiful hardwood floors greet you and flow throughout the homes main living areas and bedrooms. Living room offers tons of natural light, built in cabinetry and a spacious floor plan offering unlimited furniture arrangements. Kitchen is well equipped with appliances, pantry and large dining area that opens up to the backyard. Owners suite offers a walk-in closet and its very own private en-suite bathroom! Minutes to Thomson Bypass and I-20 for an easy commute! Don
USD 244,000
316 Magnolia Dr, Thomson, GA 30824
View photo
House · for sale
USD 229,900
USD 159/sq.ft
316 Magnolia Dr, Thomson, GA 30824
Thomson city
· 1,442 sq.ft · 3 Bedrooms · 2 Baths · House
· Garden · Fireplace · Equipped kitchen · Parking
Thomson city · 1,442 sq.ft · 3 Bedrooms · 2 Baths · House · Garden · Fireplace · Equipped kitchen · Parking
Welcome home to this charming brick 3-bedroom, 2-bath home conveniently located in Thomson, GA! In addition to the main living space, this home features a bonus den with a cozy wood-burning fireplace, perfect for relaxing evenings at home. The kitchen offers a large pantry for plenty of storage along with beautiful butcher block countertops that add warmth and character. Hardwood flooring throughout the home adds so much character and coziness. Enjoy outdoor living from both the covered front porch and covered back porch. The shaded backyard provides a cozy setting for relaxing, entertaining, or simply enjoying a quiet afternoon. A large attached garage offers plenty of additional space for parking and storage. Conveniently located near downtown Thomson with easy access to I-20, and a short drive to Fort Gordon this home offers the comfort of a peaceful setting while keeping shopping, dining, and commuting routes close by
USD 229,900
265 Sparrow Ln, Thomson, GA 30824
View photo
House · for sale
USD 261,675
USD 142/sq.ft
265 Sparrow Ln, Thomson, GA 30824
Thomson city
· 1,841 sq.ft · 3 Bedrooms · 2 Baths · House
· Patio · Equipped kitchen · Parking
Thomson city · 1,841 sq.ft · 3 Bedrooms · 2 Baths · House · Patio · Equipped kitchen · Parking
Meet the Euclid at Essence at Bent Creek Village, an ideal blend of small-town charm and modern convenience near shopping and dining. This Euclid offers 1,845 square feet across two floors, three bedrooms, two full baths, a powder room, and a two-car garage. On the main level, the kitchen, dining area, and family room open into each other, and a kitchen island creates a natural place to gather during meals. A covered patio off the back pulls the living space outside, and a separate patio gives room to spread out on busier evenings. Upstairs, three bedrooms with walk-in closets share the floor with the primary suite, which has its own walk-in closet and a dual-vanity bath. The laundry room sits on the same level as all three bedrooms, so the end-of-day routine never requires a trip downstairs. After a long week, the covered patio handles a relaxed dinner outside while the kitchen stays close enough to make it easy. Design selections have not yet been chosen for this home. The listed pri
USD 261,675
316 Magnolia Drive
View photo
House · for sale
USD 229,900
USD 159/sq.ft
316 Magnolia Drive
Thomson city
· 1,442 sq.ft · 3 Bedrooms · 2 Baths · House
· Garden · Fireplace · Equipped kitchen · Parking
Thomson city · 1,442 sq.ft · 3 Bedrooms · 2 Baths · House · Garden · Fireplace · Equipped kitchen · Parking
Welcome home to this charming brick 3-bedroom, 2-bath home conveniently located in Thomson, GA! In addition to the main living space, this home features a bonus den with a cozy wood-burning fireplace, perfect for relaxing evenings at home. The kitchen offers a large pantry for plenty of storage along with beautiful butcher block countertops that add warmth and character. Hardwood flooring throughout the home adds so much character and coziness. Enjoy outdoor living from both the covered front porch and covered back porch. The shaded backyard provides a cozy setting for relaxing, entertaining, or simply enjoying a quiet afternoon. A large attached garage offers plenty of additional space for parking and storage. Conveniently located near downtown Thomson with easy access to I-20, and a short drive to Fort Gordon this home offers the comfort of a peaceful setting while keeping shopping, dining, and commuting routes close by
USD 229,900
609 Hillcrest Dr, Thomson, GA 30824
View photo
House · for sale
USD 134,900
USD 109/sq.ft
609 Hillcrest Dr, Thomson, GA 30824
Thomson city
· 1,227 sq.ft · 3 Bedrooms · 1 Bath · House
· Equipped kitchen
Thomson city · 1,227 sq.ft · 3 Bedrooms · 1 Bath · House · Equipped kitchen
Back on the market after installing all new windows by Southern Siding and Windows! Perfect starter home! Enjoy this 3 bedroom 1 bath 1230 square foot home on a corner lot in a well developed area near the heart of Thomson. Home was recently painted and new carpet/vinyl was installed along with new appliances including a refrigerator, stove and dishwasher! Move in ready!
USD 134,900
462 Bussey Ave, Thomson, GA 30824
View photo
House · for sale
USD 110,000
462 Bussey Ave, Thomson, GA 30824
Thomson city
· House
· Equipped kitchen
Thomson city · House · Equipped kitchen
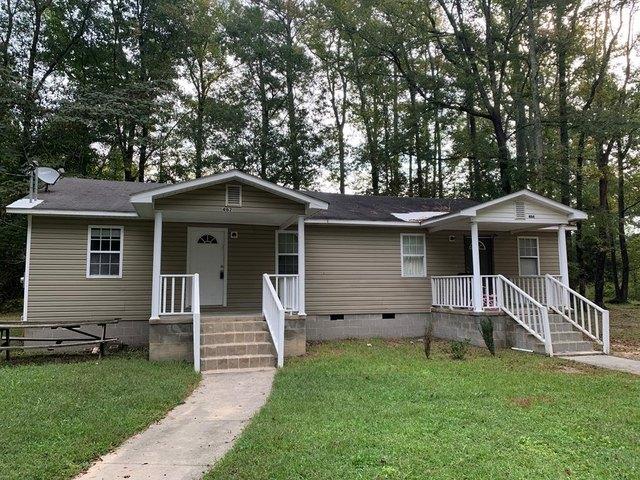
Fantastic investment opportunity with a dual income producing property. Unit 1 (462) has three bedrooms and 1.5 baths, spacious living room, eat-in kitchen and laundry area. Unit 2 (464) has two bedrooms and one bath, large eat-in kitchen with nice size pantry, spacious laundry area. Unit 2 is currently rented
USD 110,000
1974 Ridgeview Drive
View photo
House · for sale
USD 279,900
USD 140/sq.ft
1974 Ridgeview Drive
Thomson city
· 1,991 sq.ft · 4 Bedrooms · 2 Baths · House
· Garden · Office room · Fireplace · Equipped kitchen · Parking · Swimming pool
Thomson city · 1,991 sq.ft · 4 Bedrooms · 2 Baths · House · Garden · Office room · Fireplace · Equipped kitchen · Parking · Swimming pool
Beautifully remodeled manufactured home situated on approximately 2 acres in Thomson! Offering approximately 2,000 square feet, this spacious home features 4 bedrooms, 2 full baths, a living room, dining room, family room with electric fireplace, and an additional flex room that could serve as a 5th bedroom, home office, playroom, or hobby room. The updated kitchen features new cabinetry and new appliances, while upgraded luxury vinyl plank flooring flows throughout the entire home. Both bathrooms have been completely remodeled with tile tub surrounds, new vanities, and updated lighting. Additional improvements include new windows, a new water heater, new HVAC system, fresh interior paint, and a newer roof installed shortly before Hurricane Helene. With approximately 2 acres, there is plenty of room for a garden, RV, boat, additional vehicles, future pool, workshop, or garage. Enjoy the space and flexibility to create your own homestead! Property may qualify for USDA financing, subject
USD 279,900
1218 Elias Station
View photo
House · for sale
USD 280,000
USD 143/sq.ft
1218 Elias Station
Thomson city
· 1,948 sq.ft · 4 Bedrooms · 2 Baths · House
· Equipped kitchen · Parking
Thomson city · 1,948 sq.ft · 4 Bedrooms · 2 Baths · House · Equipped kitchen · Parking
Introducing The Gentry Plan by Winchester Homebuilders in Elias Station, Thomson's newest and most exciting neighborhood. A thoughtfully designed 4-bedroom, 2.5-bathroom home built for comfort, efficiency, and modern living. This open-concept floor plan features a spacious kitchen with stained cabinetry, granite countertops, tile backsplash, and stainless steel appliances, all seamlessly flowing into the great room, perfect for entertaining and everyday living. The foyer showcases beautiful hardwood flooring, creating a warm and inviting first impression. Upstairs, you'll find the owner's suite along with three additional bedrooms, offering privacy and functionality for families or guests. The owner's bath includes dual his-and-her sinks and a large walk-in closet, providing both convenience and ample storage space. Enjoy outdoor living with a covered back porch, ideal for relaxing or hosting gatherings. The home also includes a dedicated electrical circuit in the garage for a refriger
USD 280,000
2221 April Dawn Trl, Thomson, GA 30824
View photo
House · for sale
USD 238,102
USD 177/sq.ft
2221 April Dawn Trl, Thomson, GA 30824
Thomson city
· 1,345 sq.ft · 3 Bedrooms · 2 Baths · House
· Patio · Office room · Equipped kitchen
Thomson city · 1,345 sq.ft · 3 Bedrooms · 2 Baths · House · Patio · Office room · Equipped kitchen
Experience the ease of main-level living in The Julep at Essence. Camellia Park boasting 1347 square feet. This thoughtfully designed home features a primary bedroom on the lower level complete with an ensuite bathroom and walk-in closet, offering privacy and convenience. The open-concept family room, dining area, and kitchen create a comfortable flow ideal for everyday living and entertaining, with access to a rear patio for outdoor enjoyment. Two additional bedrooms and a full-hall bath provide plenty of space for family, guests, or a home office. Each home is built using energy efficient construction methods and are independently inspected and tested by The Home Energy Rating System (HERS) Index. Photos are for illustrative purposes only and colors and finishes may differ. Homesite 030
USD 238,102
2048 April Dawn Trail
View photo
House · for sale
USD 279,900
USD 126/sq.ft
2048 April Dawn Trail
Thomson city
· 2,217 sq.ft · 4 Bedrooms · 3 Baths · House
· Equipped kitchen
Thomson city · 2,217 sq.ft · 4 Bedrooms · 3 Baths · House · Equipped kitchen
This home qualifies for low fixed rate of 4.75 (fha/va/usda) with up to 10,000 towards closing costs using preferred lender. Must close by September 22, 2026. Real Heroes discount also applies (4,000 until July 31st and then back to 2,000) for our veterans, active military, teachers, doctors, nurses. Please ask for details. The Bentcreek II offers 2,225 square feet of thoughtfully designed two-story living, blending style, comfort, and functionality for today's modern family. This spacious floor plan features 4 bedrooms and 3 bathrooms, providing plenty of room for both everyday living and entertaining. Multiple exterior elevations are available, allowing you to personalize the home's curb appeal to suit your style and community. The main level showcases an open-concept design that seamlessly connects the living room, dining area, and kitchen into one expansive gathering space, ideal for hosting guests or spending time with family. A conveniently located powder room on the main floor a
USD 279,900
1255 Acadia Drive
View photo
House · for sale
USD 374,900
USD 187/sq.ft
1255 Acadia Drive
Thomson city
· 2,002 sq.ft · 4 Bedrooms · 2 Baths · House
· Equipped kitchen · Parking
Thomson city · 2,002 sq.ft · 4 Bedrooms · 2 Baths · House · Equipped kitchen · Parking
Welcome to your dream home in Millbrook Subdivision! Situated on a beautiful 0.30-acre corner lot, this stunning new construction home offers 4 bedrooms, 2 baths, and approximately 2,010 square feet of thoughtfully designed living space. Step inside to discover an inviting open floor plan featuring a spacious living room with ventless gas logs, elegant 2-inch faux wood blinds, durable LVP flooring throughout the main living areas and bathrooms, and comfortable carpet in the bedrooms. The well-appointed kitchen is designed to impress with custom-built cabinetry, granite countertops, a center island with breakfast bar seating, sink and dishwasher, smooth-top range, microwave vent hood, side-by-side refrigerator, and a large pantry for additional storage. The home's thoughtful design continues with a convenient mudroom area featuring a built-in bench and coat hooks just inside the garage entry, creating the perfect drop zone for everyday living. The spacious laundry room includes cabinetr
USD 374,900
422 Liberty Street
View photo
House · for sale
USD 279,000
USD 182/sq.ft
422 Liberty Street
Thomson city
· 1,528 sq.ft · 3 Bedrooms · 2 Baths · House
· Patio
Thomson city · 1,528 sq.ft · 3 Bedrooms · 2 Baths · House · Patio
Welcome Home! This new construction home sits on a. 76 acre lot with wooded areas on 3 sides for ultimate privacy and NO HOA. The front boasts beautiful brick and ultra white siding for an amazing contrast! The open floor plan and nice size bedrooms make the home even more desirable with 2120 total under roof square footage. Owners suite has a large custom shower and oversized walk-in closet! Love the outdoors? Come sit on the covered front porch or watch nature on the beautiful back patio. So much more for under 300k and it won't last long! Home is 90% complete
USD 279,000
259 Sparrow Ln, Thomson, GA 30824
View photo
House · for sale
USD 263,370
USD 143/sq.ft
Updated
259 Sparrow Ln, Thomson, GA 30824
Thomson city
· 1,841 sq.ft · 3 Bedrooms · 2 Baths · House
· Patio · Equipped kitchen · Parking
Thomson city · 1,841 sq.ft · 3 Bedrooms · 2 Baths · House · Patio · Equipped kitchen · Parking
Take a look at the Euclid at Essence at Bent Creek Village, an ideal blend of small-town charm and modern convenience near shopping and dining. At 1,845 square feet across two floors, this Euclid delivers three bedrooms, two full baths, a powder room, and a two-car garage with opener. The main level puts the kitchen, dining area, and family room in a single open run, with a kitchen island drawing the cooking side together while leaving the dining area room to breathe. A covered patio off the main level adds a shaded outdoor space that stays useful well into the evening. Upstairs, the primary suite includes a walk-in closet and a dual-vanity bath, while two more bedrooms each come with their own walk-in closets. On the busiest nights, the island handles prep, the dining area handles the meal, and the covered patio handles everything after. Design selections have not yet been chosen for this home. The listed price reflects base and structural options only; final pricing may increase once
USD 263,370
275 Sparrow Ln, Thomson, GA 30824
View photo
House · for sale
USD 264,900
USD 127/sq.ft
Updated
275 Sparrow Ln, Thomson, GA 30824
Thomson city
· 2,077 sq.ft · 4 Bedrooms · 2 Baths · House
· Equipped kitchen · Parking
Thomson city · 2,077 sq.ft · 4 Bedrooms · 2 Baths · House · Equipped kitchen · Parking
Take a look at the Frazier at Essence at Bent Creek Village, an ideal blend of small-town charm and modern convenience near shopping and dining. This move-in ready Frazier spreads 2,085 square feet across two floors, with four bedrooms, two full baths, a powder room, and a two-car garage. The main level brings the kitchen, dining area, and family room together in one connected run, anchored by Legacy Dublin Ivory cabinetry, Frost White quartz countertops with a four-inch backsplash, a center island, and GE stainless appliances. Shaw vinyl plank flooring ties the main level together underfoot. Upstairs, three of the four bedrooms share a hall bath finished with cabinetry that matches the kitchen, while the primary suite holds a walk-in closet and a dual-vanity ensuite bath. A dedicated laundry room sits steps from all four bedrooms. The island keeps prep and serving on separate sides, so getting dinner on the table and clearing it afterward never feels like two separate jobs. Inside, yo
USD 264,900
1077 W Berkley Court
View photo
House · for sale
USD 300,000
USD 165/sq.ft
1077 W Berkley Court
Thomson city
· 1,808 sq.ft · 3 Bedrooms · 2 Baths · House
· Garden · Equipped kitchen
Thomson city · 1,808 sq.ft · 3 Bedrooms · 2 Baths · House · Garden · Equipped kitchen
Home qualifies for USDA 100% financing! (If buyer meets criteria) Stunning New Home by Designer Homes of Georgia! This beautiful new construction features an open floor plan perfect for entertaining and modern living. The gourmet kitchen boasts a huge island, tile backsplash, and stylish finishes that blend function and design. The owner's suite offers a relaxing retreat with a walk-in tile shower and a large custom closet. Enjoy thoughtful touches throughout, including judges paneling, a coffered ceiling, ceiling fans, and LVP flooring in the main living areas with cozy carpeted bedrooms. The spacious laundry/mudroom provides great organization and everyday convenience. Step outside to a covered back porch overlooking a landscaped yard with a sprinkler system-ideal for outdoor living. With so many custom features and upgrades at an incredible price, this home truly stands out. Builder incentives available-call today for details!
USD 300,000
1624 S Courtland Drive
View photo
House · for sale
USD 389,900
USD 213/sq.ft
1624 S Courtland Drive
Thomson city
· 1,830 sq.ft · 3 Bedrooms · 2 Baths · House
· Deck
Thomson city · 1,830 sq.ft · 3 Bedrooms · 2 Baths · House · Deck
COMPLETELY Remodeled-All NEW Inside and Out! Owners Suite has sitting area and two closets with premiere luxury bath featuring tile shower and soaking tub. Large deck overlooking gorgeous property on a peaceful 3.51 acres
USD 389,900
2126 April Dawn Trail
View photo
House · for sale
USD 279,175
USD 125/sq.ft
2126 April Dawn Trail
Thomson city
· 2,217 sq.ft · 4 Bedrooms · 2 Baths · House
· Equipped kitchen
Thomson city · 2,217 sq.ft · 4 Bedrooms · 2 Baths · House · Equipped kitchen
This home qualifies for up to 15,000 towards closing costs using preferred lender. Refrigerator, washing machine, dryer, and Blinds with our new Essence Plans! A 2,000 Real Hero Discount for Military, Medical, First Responders, and Teachers price discount. Large lot! OUR NEW ESSENCE PLANS will include a FULL appliance package to include refrigerator, washer, and dryer; also blinds included. All you have to do is bring your clothes and furniture. Join us here at Camellia Park! Same as a corner lot! Welcome to The Melrose at the Essence. Camellia Park, the perfect home for those looking for space and comfort. This 2-story home boasts 2,224 square feet with 4 bedrooms and 2.5 bathrooms, providing ample room for the whole family. The main level features a spacious kitchen with an island in an open-concept living space overlooking the dining and family room. Need a quiet space to work or study? The flex room can be easily transformed into a private study or office. When it's time to retreat
USD 279,175

Get email alerts

Don't miss out: be the first to know about new properties

The alert was correctly created

On subscribing you accept the conditions of use and the privacy policy
Alert
Receive new ads in your inbox
Save this search
Receive alerts for new listings

We'll send you an email when we have new properties for: "Properties for sale in Thomson city"

The alert was correctly created

Get email alerts and be the first to see new listings
Required field
On subscribing I accept the terms of the privacy policy
Perfect! You'll soon start receiving new listings via email
Alert
Receive an email when we have new ads for Properties for sale in Thomson city
Save this search
Filters

Bedrooms

Size (sq.ft)

sq.ft
sq.ft

Price

USD
USD

Property type

Bathrooms

Clear all filters
Receive notifications when new entries are published.