239 properties for sale in Thomson city

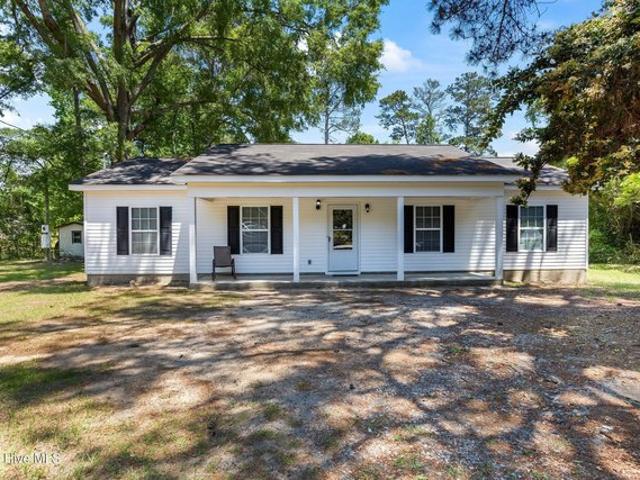
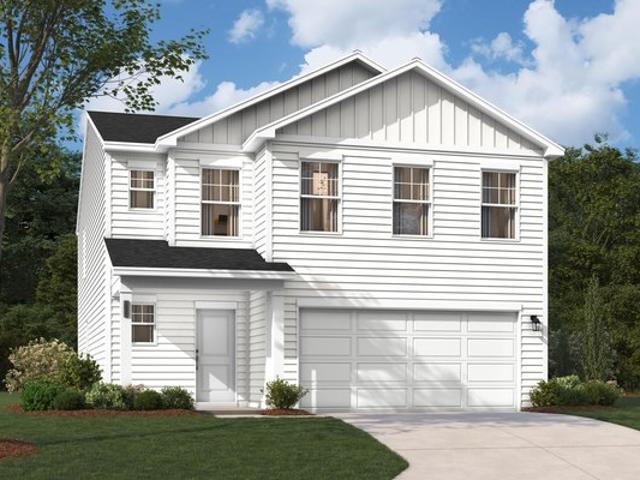
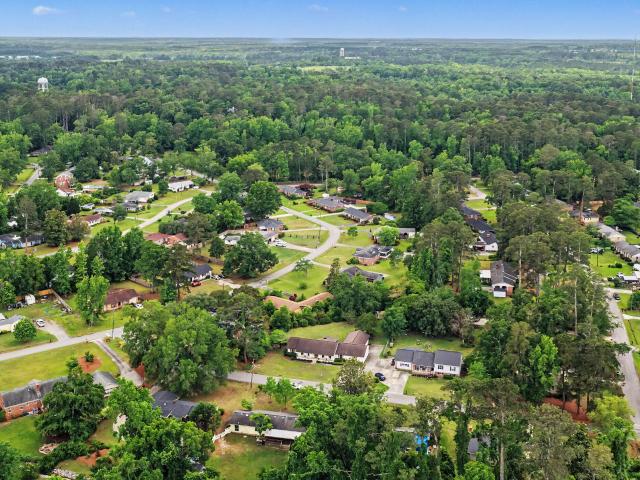
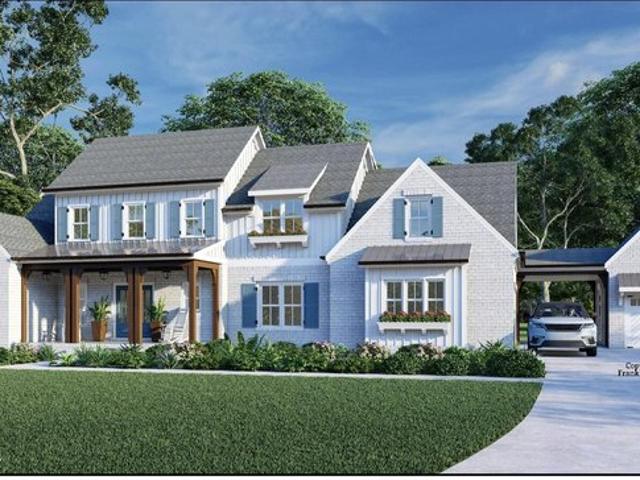
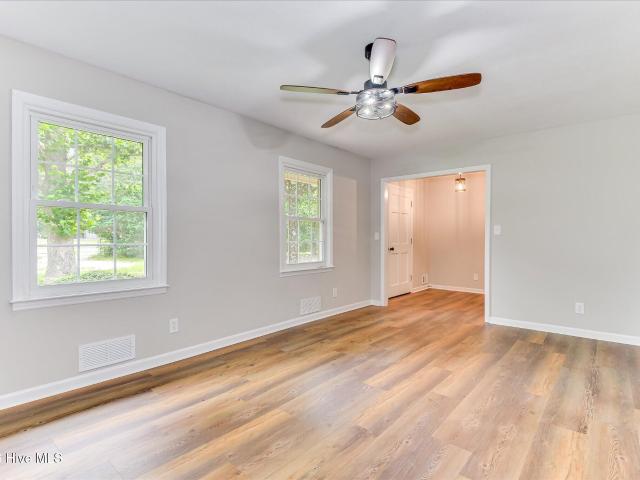
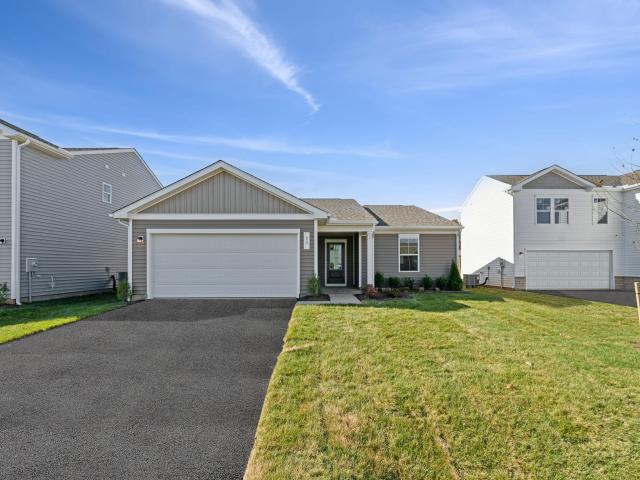
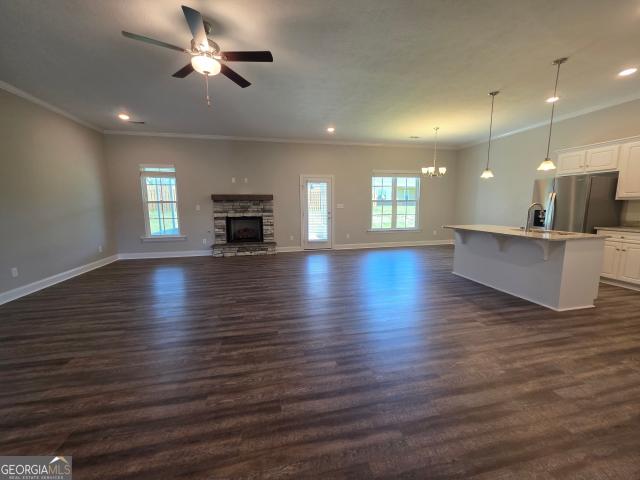
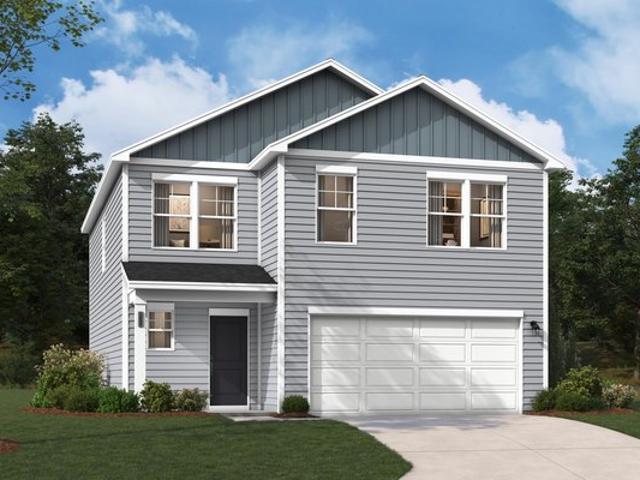
242 Sparrow Ln, Thomson, GA 30824
View photo
House · for sale
USD 271,175
USD 130/sq.ft
242 Sparrow Ln, Thomson, GA 30824
Thomson city
· 2,077 sq.ft · 4 Bedrooms · 2 Baths · House
· Equipped kitchen · Parking
Thomson city · 2,077 sq.ft · 4 Bedrooms · 2 Baths · House · Equipped kitchen · Parking
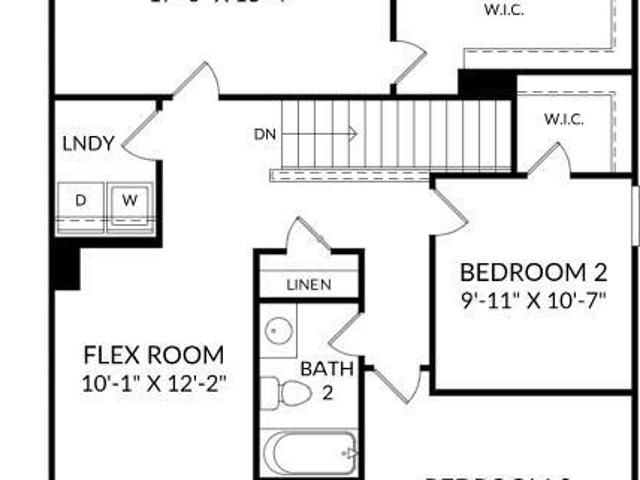
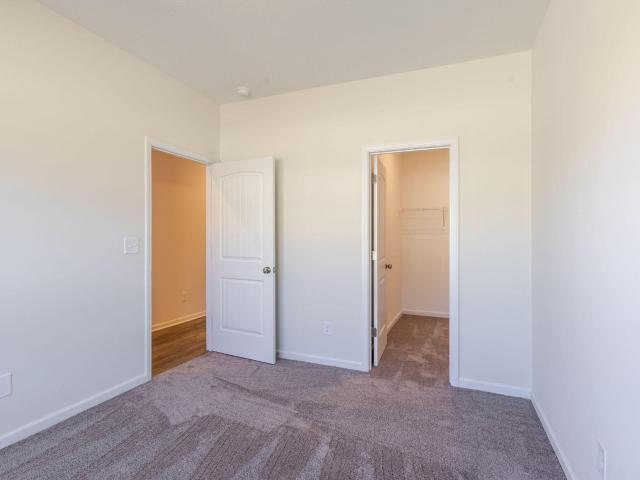
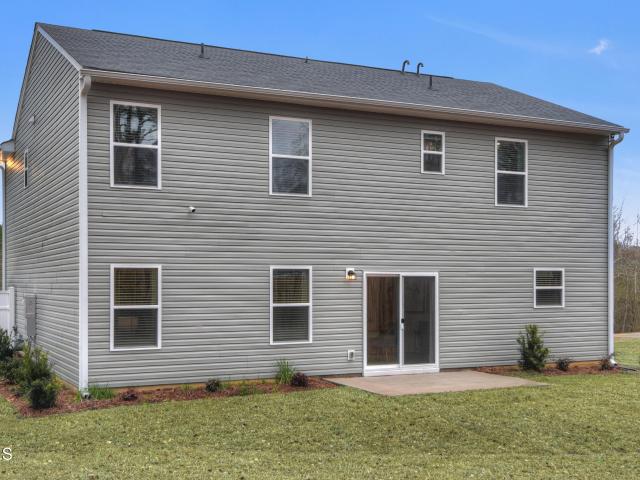
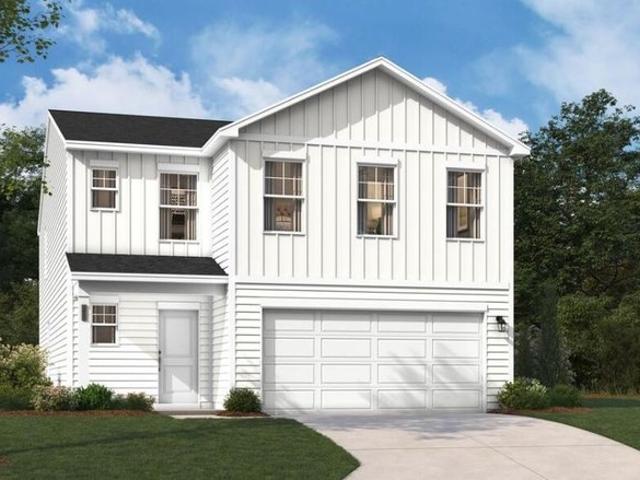
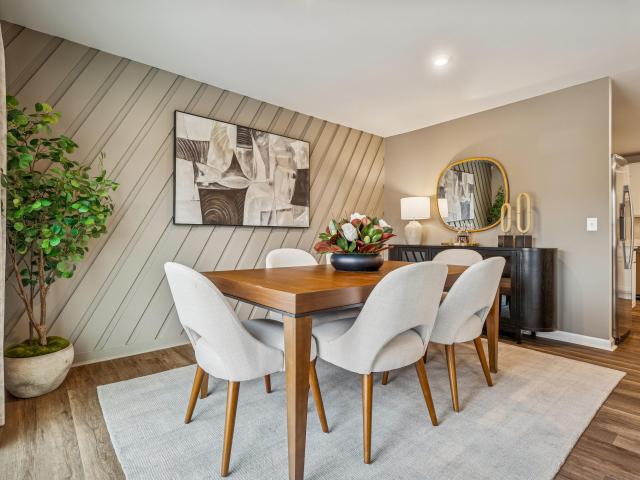
Welcome to the Frazier at Essence at Bent Creek Village, an ideal blend of small-town charm and modern convenience near shopping and dining. This move-in ready Frazier covers 2,085 square feet across two floors, with four bedrooms, two full baths, a powder room, and a two-car garage. The kitchen opens directly into the dining area and the family room, so the main level works as one connected space whether it
USD 271,175
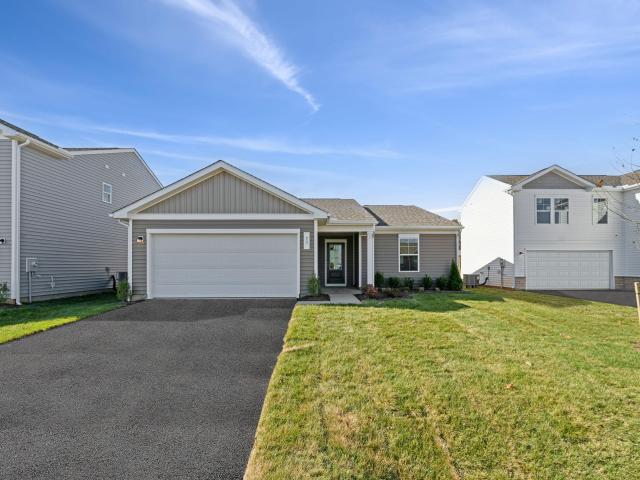
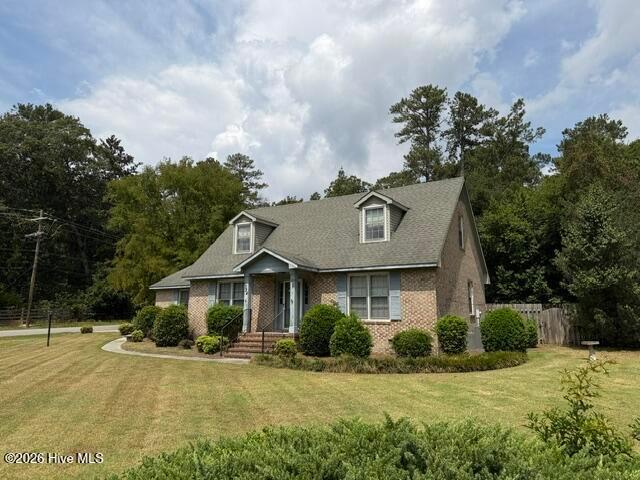
604 Ellington Avenue
View photo
House · for sale
USD 119,000
USD 134/sq.ft
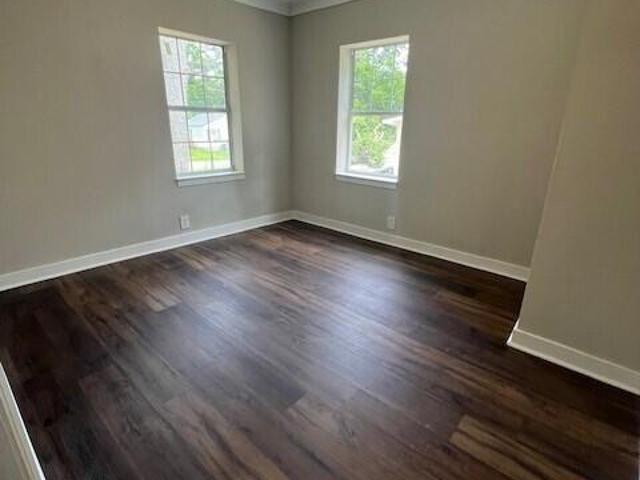
604 Ellington Avenue
Thomson city
· 883 sq.ft · 2 Bedrooms · 1 Bath · House
Thomson city · 883 sq.ft · 2 Bedrooms · 1 Bath · House
Stop and tour this 2 bedroom 1 bath brick home in the city limits at a price to sell quick! A recent renovation has this home move in ready. With a newer metal roof and HVAC unit, this would make a perfect starter home! Schedule your appointment before this one is SOLD
USD 119,000
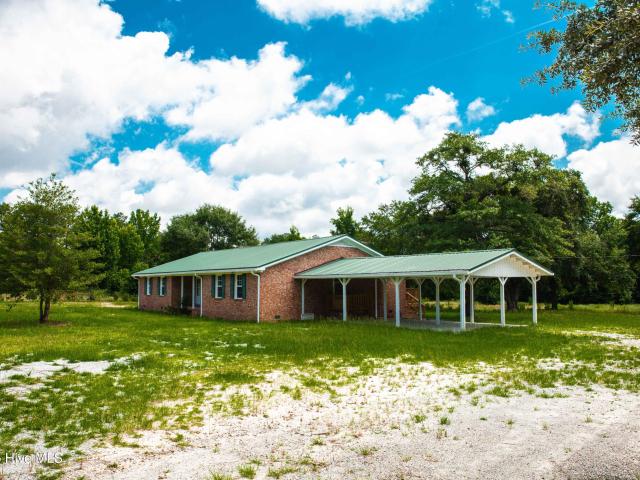
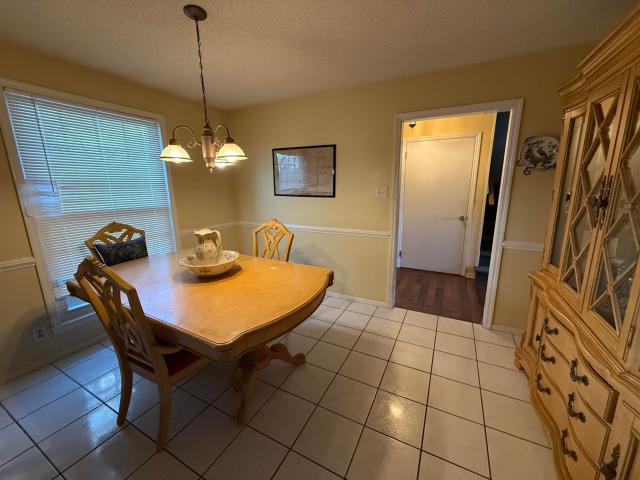
502 Violet St, Thomson, GA 30824
View photo
House · for sale
USD 239,900
USD 193/sq.ft
502 Violet St, Thomson, GA 30824
Thomson city
· 1,238 sq.ft · 4 Bedrooms · 2 Baths · House
· Garden
Thomson city · 1,238 sq.ft · 4 Bedrooms · 2 Baths · House · Garden
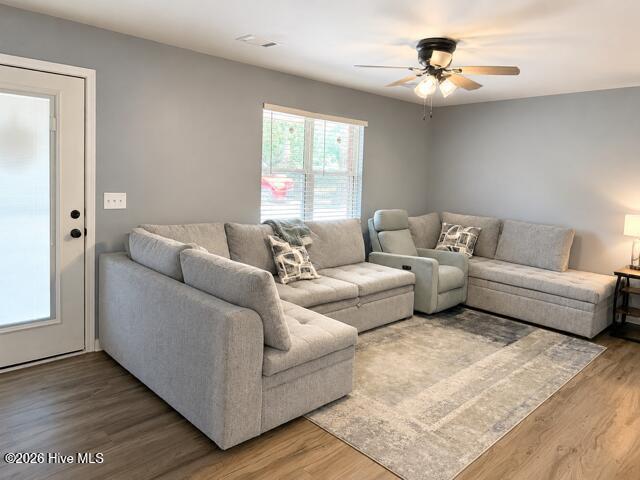
Welcome to 502 Violet St in Thomson. A charming 4-bedroom, 2-bath home offering comfortable living on a spacious 0.34-acre lot. Built in 2012, this move-in ready property features an inviting layout, generous yard space, and a convenient location near schools, shopping, and downtown Thomson. Perfect for first-time buyers, families, or investors seeking value and everyday convenience
USD 239,900
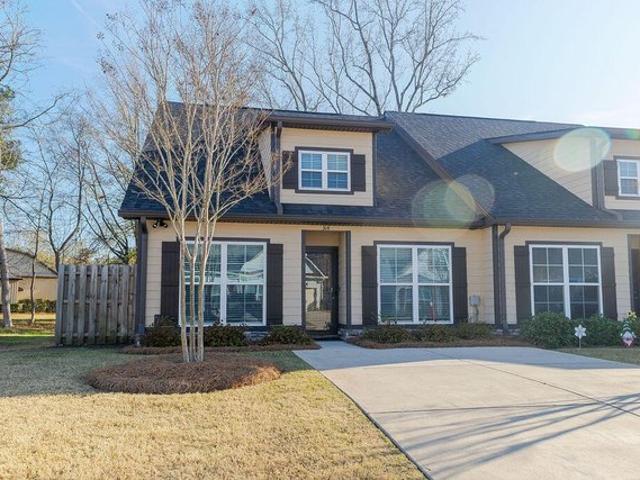
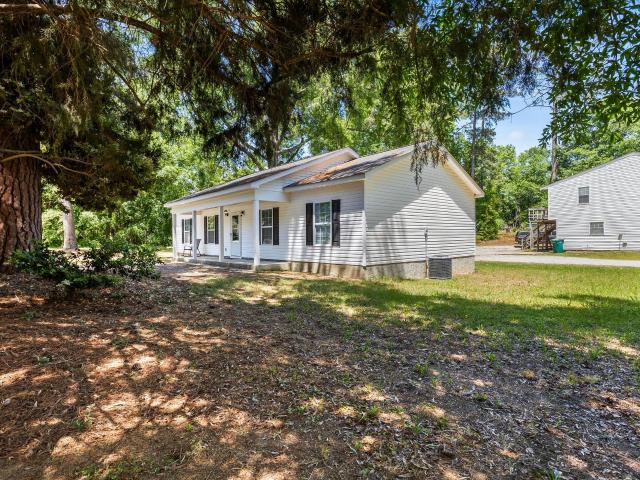
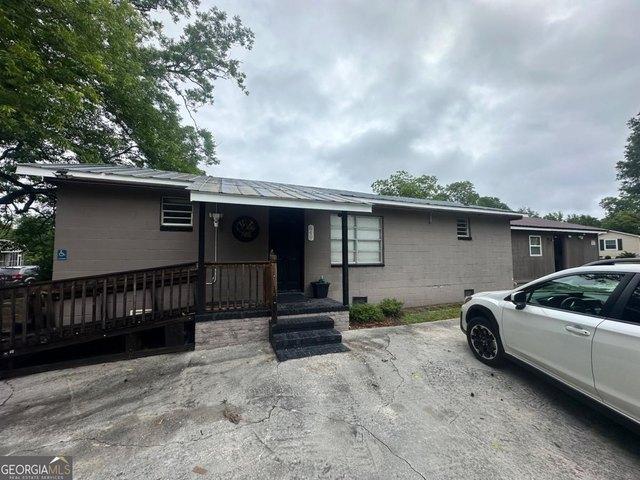
314 Bordeaux Dr, Thomson, GA 30824
View photo
Townhouse · for sale
USD 225,900
USD 182/sq.ft
314 Bordeaux Dr, Thomson, GA 30824
Thomson city
· 1,238 sq.ft · 3 Bedrooms · 2 Baths · Townhouse
· Equipped kitchen
Thomson city · 1,238 sq.ft · 3 Bedrooms · 2 Baths · Townhouse · Equipped kitchen
10,000 in incentives, 100% USDA loan Beautiful end-unit new construction townhome, move-in ready. This upgraded home features granite countertops, designer cabinetry, stainless steel appliances, and a spacious kitchen island that opens to the main living area. The owner
USD 225,900
249 Sparrow Ln, Thomson, GA 30824
View photo
House · for sale
USD 285,075
USD 115/sq.ft
249 Sparrow Ln, Thomson, GA 30824
Thomson city
· 2,465 sq.ft · 4 Bedrooms · 3 Baths · House
· Equipped kitchen · Parking
Thomson city · 2,465 sq.ft · 4 Bedrooms · 3 Baths · House · Equipped kitchen · Parking
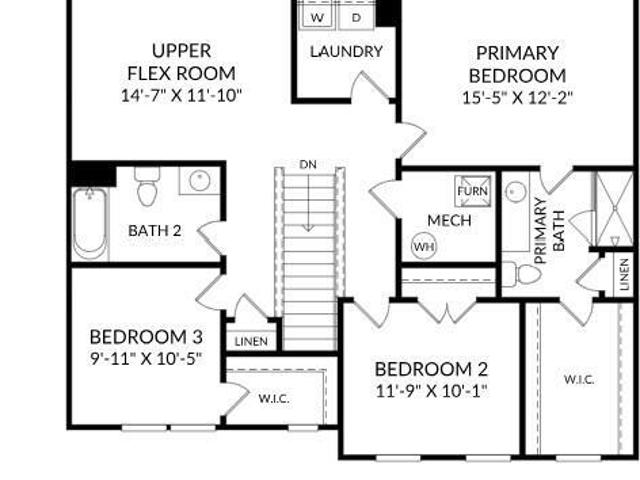
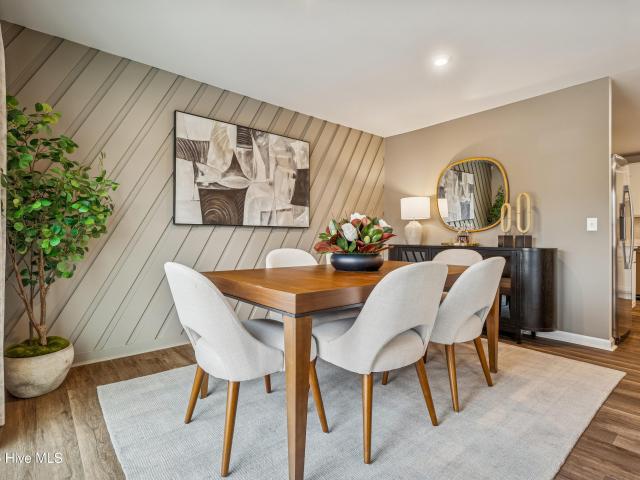
Discover the Gaston at Essence at Bent Creek Village, an ideal blend of small-town charm and modern convenience near shopping and dining. This move-in ready Gaston puts 2,469 square feet to work across two floors, with four bedrooms, three full baths, and a two-car garage. The main level brings the kitchen, dining area, and family room into a single open run, with a kitchen island giving the cook a clear workspace while the rest of the room stays connected. Upstairs, the primary suite is set apart from the remaining four bedrooms, with a dual-vanity bath that keeps two people moving through the morning routine without getting in each other
USD 285,075
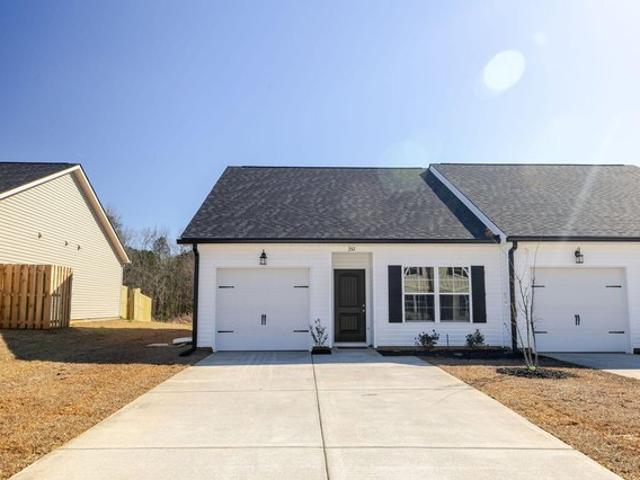
352 Bordeaux Dr, Thomson, GA 30824
View photo
Townhouse · for sale
USD 197,900
USD 189/sq.ft
352 Bordeaux Dr, Thomson, GA 30824
Thomson city
· 1,044 sq.ft · 2 Bedrooms · 2 Baths · Townhouse
· Equipped kitchen
Thomson city · 1,044 sq.ft · 2 Bedrooms · 2 Baths · Townhouse · Equipped kitchen
5000 in incentives, 100% USDA loan, Fencing Included Brand-new townhome by Herbert Homes featuring quality craftsmanship and energy-efficient construction. The open-concept floor plan offers a spacious kitchen with custom soft-close cabinetry, granite countertops, stainless steel appliances, and a center island overlooking the dining and living areas, perfect for entertaining. The owner
USD 197,900
605 Beechwood Drive NW
View photo
House · for sale
USD 395,000
USD 147/sq.ft
605 Beechwood Drive NW
Thomson city
· 2,680 sq.ft · 4 Bedrooms · 3 Baths · House
· Garden · Fireplace · Equipped kitchen
Thomson city · 2,680 sq.ft · 4 Bedrooms · 3 Baths · House · Garden · Fireplace · Equipped kitchen
Just beautiful! Plenty of Everything! Nice details, plenty of storage, huge fenced yard. This is the home you have been looking for! 4 bedroom home, 3 baths. Home has 2 Owner suites. All bedrooms are large. Two Master Suites have 2 closets, his and hers. Hall has two closets. Did you want storage? This house has it! Living Room opens up to Dining Room. Floor to ceiling windows really bring light into these rooms. Great Flow with all living areas, dining and kitchen. Great floorplan for entertaining. Kitchen has Granite Countertops. Wall Oven, Cooktop, Island with Sink, Dishwasher. And plenty of cabinets including an Amish Pantry. It will be difficult to find another kitchen with this much storage. Breakfast Area. Kitchen area is open to Great Room. Great room has built in desk, fireplace and built in bookshelves. You are one step away to the Sun porch. Listen to the birds and drink your morning coffee here. Sun porch will be excellent for entertaining and a great place to winter your p
USD 395,000
2116 April Dawn Trail
View photo
House · for sale
USD 252,275
USD 187/sq.ft
Updated
2116 April Dawn Trail
Thomson city
· 1,345 sq.ft · 3 Bedrooms · 2 Baths · House
· Patio · Office room · Equipped kitchen
Thomson city · 1,345 sq.ft · 3 Bedrooms · 2 Baths · House · Patio · Office room · Equipped kitchen
This home qualifies for special financing 5.875 FHA/VA/USDA low fixed rate with up to 10,000 towards closing costs using preferred lender, must close by 12/23/2026. R included Refrigerator washing machine, dryer, and Blinds with our new Essence Plans! A 2,000 Real Hero Discount for Military, Medical, First Responders, and Teachers price discount. Experience the ease of main-level living in The Julep at Essence. Camellia Park boasting 1347 square feet. This thoughtfully designed home features a primary bedroom on the lower level complete with an ensuite bathroom and walk-in closet, offering privacy and convenience. The open-concept family room, dining area, and kitchen create a comfortable flow ideal for everyday living and entertaining, with access to a rear patio for outdoor enjoyment. Two additional bedrooms and a full-hall bath provide plenty of space for family, guests, or a home office. Each home is built using energy efficient construction methods and are independently inspected
USD 252,275
968 Boneville Road
View photo
House · for sale
USD 449,900
USD 184/sq.ft
968 Boneville Road
Thomson city
· 2,433 sq.ft · 4 Bedrooms · 3 Baths · House
· Deck · Fireplace · Equipped kitchen
Thomson city · 2,433 sq.ft · 4 Bedrooms · 3 Baths · House · Deck · Fireplace · Equipped kitchen
Escape the hustle and bustle and enjoy the peaceful country setting this beautifully renovated property known as Becky Dale Farms, has to offer. Situated on 5.53 acres, this property provides the perfect blend of modern updates, comfortable living, and outdoor space for animals, hobbies, or simply enjoying the quiet surroundings. Step up to the inviting rocking chair front porch and enter into the spacious open floor plan. The dining area flows seamlessly into the large kitchen featuring new granite countertops, updated cabinetry, and plenty of workspace. The adjacent living room is highlighted by a beautiful brick fireplace, creating a warm and welcoming gathering space. Two sets of doors lead to the rear deck, making entertaining family and friends a breeze. Conveniently located off the main living area are a half bath and laundry room. The split-bedroom floor plan offers privacy for everyone. The owner's suite occupies one side of the home and features an ensuite bath with double va
USD 449,900
502 Violet Street
View photo
House · for sale
USD 239,900
USD 193/sq.ft
502 Violet Street
Thomson city
· 1,238 sq.ft · 4 Bedrooms · 2 Baths · House
· Garden
Thomson city · 1,238 sq.ft · 4 Bedrooms · 2 Baths · House · Garden
Welcome to 502 Violet St in Thomson. A charming 4-bedroom, 2-bath home offering comfortable living on a spacious 0.34-acre lot. Built in 2012, this move-in ready property features an inviting layout, generous yard space, and a convenient location near schools, shopping, and downtown Thomson. Perfect for first-time buyers, families, or investors seeking value and everyday convenience
USD 239,900
510 Gray Hill Rd, Thomson, GA 30824
View photo
House · for sale
USD 835,000
USD 217/sq.ft
510 Gray Hill Rd, Thomson, GA 30824
Thomson city
· 3,832 sq.ft · 5 Bedrooms · 4 Baths · House
· Fireplace · Equipped kitchen
Thomson city · 3,832 sq.ft · 5 Bedrooms · 4 Baths · House · Fireplace · Equipped kitchen
Welcome to Montgomery Place, where you will find The Ruskin Place plan by River Haven Homes situated on over 3.06 acres. Step up to the welcoming rocking chair front porch and gorgeous foyer entry. Buyers keep asking for the same thing and rarely find it: real land, a home worth the land, and proximity to Augusta. Montgomery Place is where that exists. Currently under construction, the Ruskin Place features brick and board-and-batten, with timber porch columns and standing seam metal accents. Inside, 3,839 square feet opens to a two-story family room under a beamed ceiling, anchored by a fireplace and overlooked from above. The kitchen is built around a generous island with a walk-in pantry, flowing to the dining room and out to a vaulted covered porch with a timber beam. Behind it, a proper working wing: mud room with built-in bench, laundry with sink, separate storage. The owner
USD 835,000
546 Shadowmoor Circle
View photo
House · for sale
USD 175,000
USD 153/sq.ft
546 Shadowmoor Circle
Thomson city
· 1,141 sq.ft · 3 Bedrooms · 1 Bath · House
Thomson city · 1,141 sq.ft · 3 Bedrooms · 1 Bath · House
WELCOME HOME to 546 Shadowmoor Circle! This newly renovated 3-bedroom, 1-bath brick home has been refreshed and is ready for its next owner. Step inside to discover a fresh, updated interior with improvements that give this home a clean, modern feel while maintaining its comfortable charm. Offering approximately 1,150 square feet of living space, the home features a functional layout with plenty of room to settle in and make it your own. The classic brick exterior, durable metal roof, and spacious 0.26-acre lot add even more value. Nestled in the established Shadowmoor community and conveniently located near downtown Thomson, this move-in-ready home is a great opportunity for a first-time buyer, someone looking to downsize, or anyone searching for an affordable home that has already received a fresh new look. The renovations are DONE. Now all that's missing is YOU! Schedule your private showing today
USD 175,000
301 Cleveland Street
View photo
House · for sale
USD 100,000
USD 29/sq.ft
301 Cleveland Street
Thomson city
· 3,434 sq.ft · 5 Bedrooms · 4 Baths · House
· Fireplace · Equipped kitchen
Thomson city · 3,434 sq.ft · 5 Bedrooms · 4 Baths · House · Fireplace · Equipped kitchen
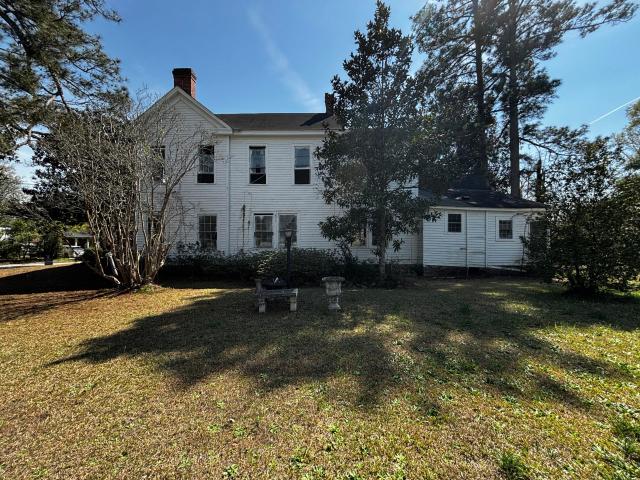
As-Is Historic Home on 1.05 Acres in the Heart of Downtown Thomson Have you dreamed of restoring a piece of history-bringing new life to a home that has witnessed more than a century of stories unfold? Built in 1900, this 3,444 sq. Ft. architectural treasure invites you to do exactly that. Filled with character, craftsmanship, and timeless Southern charm, this residence offers a rare opportunity to own a true part of Thomson's historic landscape. Inside, you'll find five spacious bedrooms, each featuring its own fireplace and original hardwood details. Four bathrooms are ready for complete redesign, offering a blank canvas for your vision. The home features a formal living room and formal dining room, ideal for gathering with loved ones. The dining room is further elevated by unique built-in cabinetry-a rare and beautiful architectural detail-and original old doors that showcase the home's historic craftsmanship and add unmistakable character. The kitchen awaits revitalization, ready t
USD 100,000
124 Willow Oak Circle
View photo
House · for sale
USD 369,900
USD 157/sq.ft
124 Willow Oak Circle
Thomson city
· 2,347 sq.ft · 3 Bedrooms · 2 Baths · House
· Office room · Equipped kitchen
Thomson city · 2,347 sq.ft · 3 Bedrooms · 2 Baths · House · Office room · Equipped kitchen
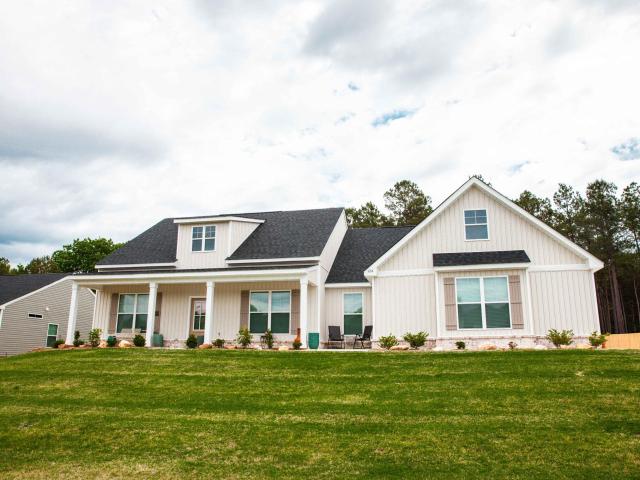
Welcome to White Oak Landing, a growing community in McDuffie County offering space, convenience, and modern living. This popular Stapleton plan features 3 bedrooms, 2.5 baths, and sits on an impressive. 92-acre lot. Only a year old and truly better than new, this home already includes thoughtful upgrades the current owners have added for even more functionality and enjoyment. Step through the front door into a welcoming foyer where you'll find a versatile study/flex room, perfect for a dining room, home office, playroom, or additional living space. The sprawling kitchen offers a large center island, modern cabinetry finishes, granite countertops, Whirlpool stainless steel appliances, and an impressive walk-in pantry that will fit all you need and more. This thoughtfully designed split-bedroom layout provides privacy, with two secondary bedrooms situated on one side of the home and the spacious owner's suite tucked away on the other. The owner's bath features dual vanities, plenty of s
USD 369,900
265 Sparrow Lane
View photo
House · for sale
USD 261,675
USD 142/sq.ft
Updated
265 Sparrow Lane
Thomson city
· 1,841 sq.ft · 3 Bedrooms · 2 Baths · House
· Equipped kitchen
Thomson city · 1,841 sq.ft · 3 Bedrooms · 2 Baths · House · Equipped kitchen
For the FIRST 8 HOMES SOLD in the neighborhood, low fixed rate 5.49 FHA/VA/USDA with up to 10,000 towards closing costs using preferred lender, must close by 12/23/2026. Real Heroes 2,000 PRICE DROP will be applied for active military, veterans, teachers, medical, and first responders. Call the neighborhood manager for stage of construction. Welcome to The Euclid, a thoughtfully designed single-family home that embodies modern living at Essence at Bent Creek Village in Thomson, GA. This residence features an open-concept main level, seamlessly connecting the kitchen, dining area, and family room, creating an inviting atmosphere for daily activities and gatherings. The layout prioritizes comfort and flexibility, making it suitable for various lifestyles. With a minimum of 1,845 square feet, the home offers ample space for relaxation and entertainment. Ascend to the upper level, where the spacious owner suite serves as a tranquil retreat, complete with a generously sized walk-in closet a
USD 261,675
356 Bordeaux Drive
View photo
Townhouse · for sale
USD 197,900
USD 189/sq.ft
356 Bordeaux Drive
Thomson city
· 1,044 sq.ft · 2 Bedrooms · 2 Baths · Townhouse
· Deck · Equipped kitchen
Thomson city · 1,044 sq.ft · 2 Bedrooms · 2 Baths · Townhouse · Deck · Equipped kitchen
8000 in incentives, 100% USDA loan, Fencing Included Brand-new townhome by Herbert Homes featuring quality craftsmanship and energy-efficient construction. The open-concept floor plan offers a spacious kitchen with custom soft-close cabinetry, granite countertops, stainless steel appliances, and a center island overlooking the dining and living areas, perfect for entertaining. The owner's suite includes a large walk-in closet and a private bath with dual granite-topped vanities. A generously sized secondary bedroom also features a walk-in closet and convenient access to a full hall bath. Additional highlights include a large laundry room and thoughtful storage throughout. Built for efficiency with radiant barrier roof decking and Low-E windows to help reduce energy costs. Conveniently located near I-20, Fort Gordon, shopping, dining, the Amazon fulfillment center, and Belle Meade Country Club
USD 197,900
2021 April Dawn Trail
View photo
House · for sale
USD 264,900
USD 136/sq.ft
2021 April Dawn Trail
Thomson city
· 1,938 sq.ft · 3 Bedrooms · 2 Baths · House
· Equipped kitchen
Thomson city · 1,938 sq.ft · 3 Bedrooms · 2 Baths · House · Equipped kitchen
This home qualifies for up to 10,000 towards closing costs using preferred lender. Also, First Responders including Medical, Military and Teachers will be eligible for our 2,000 Real Hero Discount! If low rate doesn't appeal, up to 15,000 towards closing costs using preferred lender. Home comes with refrigerator, blinds, washer and dryer along with standard stove, dishwasher, and microwave. Call neighborhood manager for stage of construction. OUR NEW ESSENCE PLANS will include a FULL appliance package to include refrigerator, washer, and dryer; also blinds included. All you have to do is bring your clothes and furniture. Join us here at Camellia Park! Welcome to The Teagan, a charming single-family home nestled in the vibrant Essence at Camellia Park. This beautifully designed residence features three spacious bedrooms and two and a half bathrooms, offering a perfect blend of comfort and functionality. As you enter, you are welcomed by a cozy family room that flows effortlessly into th
USD 264,900
2151 April Dawn Trail
View photo
House · for sale
USD 280,374
USD 162/sq.ft
2151 April Dawn Trail
Thomson city
· 1,722 sq.ft · 3 Bedrooms · 2 Baths · House
· Patio · Office room · Equipped kitchen
Thomson city · 1,722 sq.ft · 3 Bedrooms · 2 Baths · House · Patio · Office room · Equipped kitchen
This home qualifies for special financing 5.875 FHA/VA/USDA low fixed rate with up to 10,000 towards closing costs using preferred lender, must close by 12/23/2026. Experience the convenience of main-level living in The Irving at the Essence. Camellia Park. The Irving boasts 1,760 square feet. This thoughtfully designed home features an open family room, dining area, and kitchen that flow seamlessly together, extending to a rear patio perfect for relaxing or entertaining outdoors. A pocket office provides a quiet space for work or study, while the primary suite offers a private retreat with an ensuite bathroom and walk-in closet. Two additional bedrooms and a full hall bath provide comfort and flexibility for family or guests. Each home is built using energy efficient construction methods and are independently inspected and tested by The Home Energy Rating System (HERS) Index. Photos are for illustrative purposes only and colors and finishes may differ. Homesite 017
USD 280,374
273 Timberwood Drive
View photo
House · for sale
USD 312,400
USD 135/sq.ft
273 Timberwood Drive
Thomson city
· 2,303 sq.ft · 3 Bedrooms · 1 Bath · House
· Garden · Equipped kitchen · Parking
Thomson city · 2,303 sq.ft · 3 Bedrooms · 1 Bath · House · Garden · Equipped kitchen · Parking
Talk about a transformation. This incredible home has just undergone a complete renovation and is now turnkey! Offered for the first time in over 50 years, this stately brick estate property is located on close to an acre in Thomson's desirable Pinewoods subdivision. A rocking chair front porch greets guests and serves as the perfect spot to relax while overlooking the expansive, secluded, fenced yard. The passthrough foyer welcomes you inside and is flanked by a generous 18X12 formal living room that leads to a sunny 12X12 dining room. A large kitchen with granite countertops, updated cabinetry and stainless steel appliances could easily accommodate an eat-in area if desired. The adjacent entry offers convenient access to the garage, laundry room and backyard. A wonderful 18X14 family room expands the footprint for flexible living. You'll also find four over-sized bedrooms, two of which have been historically used as owner's suites with accessible en suite baths. Other features of not
USD 312,400
1288 Wrightsboro Road
View photo
House · for sale
USD 230,000
USD 96/sq.ft
1288 Wrightsboro Road
Thomson city
· 2,390 sq.ft · 3 Bedrooms · 2 Baths · House
Thomson city · 2,390 sq.ft · 3 Bedrooms · 2 Baths · House
Back on market! Not the seller's fault. Investment Opportunity! Make offer. Motivated sellers. Property is being sold AS-IS. This 1940s vintage home is ready for some TLC. Great for someone with a vision for their own quiet getaway property on 4.33 acres! Location is great, 2 miles from the I-20 exit 172, and approximately 30 minutes to Augusta. The property is less than a mile from restaurants and shops, including Walmart, Dollar Tree, and Walgreens
USD 230,000
2014 April Dawn Trail
View photo
House · for sale
USD 277,175
USD 125/sq.ft
2014 April Dawn Trail
Thomson city
· 2,217 sq.ft · 4 Bedrooms · 2 Baths · House
· Equipped kitchen
Thomson city · 2,217 sq.ft · 4 Bedrooms · 2 Baths · House · Equipped kitchen
This home qualifies for special financing 4.99 low fixed rate with up to 5,000 towards closing costs using preferred lender, must close by 12/02/2026. EXPIRES Sunday, September 20, 2026. Monday, September 21st. 5.5 low fixed rate FHA/VA/USDA with up to 6,000 towards closing costs using preferred lender, must close by 12/15/2026. Also, First Responders including Medical, Military and Teachers will be eligible for our 2,000 Real Hero Discount! If low rate doesn't appeal, up to 15,000 towards closing costs using preferred lender. Home comes with refrigerator, blinds, washer and dryer along with standard stove, dishwasher, and microwave. Call neighborhood manager for stage of construction. OUR NEW ESSENCE PLANS will include a FULL appliance package to include refrigerator, washer, and dryer; also blinds included. All you have to do is bring your clothes and furniture. Join us here at Camellia Park! Welcome to The Melrose at the Essence. Camellia Park, the perfect home for those looking for
USD 277,175
257 Sparrow Ln, Thomson, GA 30824
View photo
House · for sale
USD 281,370
USD 114/sq.ft
Updated
257 Sparrow Ln, Thomson, GA 30824
Thomson city
· 2,454 sq.ft · 4 Bedrooms · 3 Baths · House
· Patio · Equipped kitchen · Parking
Thomson city · 2,454 sq.ft · 4 Bedrooms · 3 Baths · House · Patio · Equipped kitchen · Parking
Discover the Gaston at Essence at Bent Creek Village, an ideal blend of small-town charm and modern convenience near shopping and dining. This Gaston puts 2,459 square feet to work across two floors, with four bedrooms, three full baths, and a two-car garage. The main level runs the kitchen, dining, and living areas together in one open stretch, so nothing feels cut off from anything else. A kitchen island gives prep and plating a dedicated surface at the center of it all. Out back, a covered patio extends the living space outside, sheltered enough to use when the weather is uncertain. Upstairs, the primary suite sits at a remove from the other bedrooms, and the dual-vanity bath keeps two people from crossing paths on a rushed morning. When dinner needs to happen and homework still isn
USD 281,370
2221 April Dawn Trail
View photo
House · for sale
USD 238,102
USD 177/sq.ft
2221 April Dawn Trail
Thomson city
· 1,345 sq.ft · 3 Bedrooms · 2 Baths · House
· Patio · Office room · Equipped kitchen
Thomson city · 1,345 sq.ft · 3 Bedrooms · 2 Baths · House · Patio · Office room · Equipped kitchen
Experience the ease of main-level living in The Julep at Essence. Camellia Park boasting 1347 square feet. This thoughtfully designed home features a primary bedroom on the lower level complete with an ensuite bathroom and walk-in closet, offering privacy and convenience. The open-concept family room, dining area, and kitchen create a comfortable flow ideal for everyday living and entertaining, with access to a rear patio for outdoor enjoyment. Two additional bedrooms and a full-hall bath provide plenty of space for family, guests, or a home office. Each home is built using energy efficient construction methods and are independently inspected and tested by The Home Energy Rating System (HERS) Index. Photos are for illustrative purposes only and colors and finishes may differ. Homesite 030
USD 238,102
2100 April Dawn Trail
View photo
House · for sale
USD 254,900
USD 148/sq.ft
2100 April Dawn Trail
Thomson city
· 1,722 sq.ft · 3 Bedrooms · 2 Baths · House
· Patio · Office room · Equipped kitchen
Thomson city · 1,722 sq.ft · 3 Bedrooms · 2 Baths · House · Patio · Office room · Equipped kitchen
This home qualifies for up to 5,000 towards closing costs using preferred lender. Also, First Responders including Medical, Military and Teachers will be eligible for our 2,000 Real Hero Discount! Home comes with refrigerator, blinds, washer and dryer along with standard stove, dishwasher, and microwave. Call neighborhood manager for stage of construction. OUR NEW ESSENCE PLANS will include a FULL appliance package to include refrigerator, washer, and dryer; also blinds included. All you have to do is bring your clothes and furniture. Join us here at Camellia Park! Experience the convenience of main-level living in The Irving at the Essence. Camellia Park. The Irving boasts 1,760 square feet. This thoughtfully designed home features an open family room, dining area, and kitchen that flow seamlessly together, extending to a rear patio perfect for relaxing or entertaining outdoors. A pocket office provides a quiet space for work or study, while the primary suite offers a private retreat
USD 254,900
223 Holt St, Thomson, GA 30824
View photo
House · for sale
USD 140,000
USD 126/sq.ft
223 Holt St, Thomson, GA 30824
Thomson city
· 1,109 sq.ft · 2 Bedrooms · 1 Bath · House
Thomson city · 1,109 sq.ft · 2 Bedrooms · 1 Bath · House
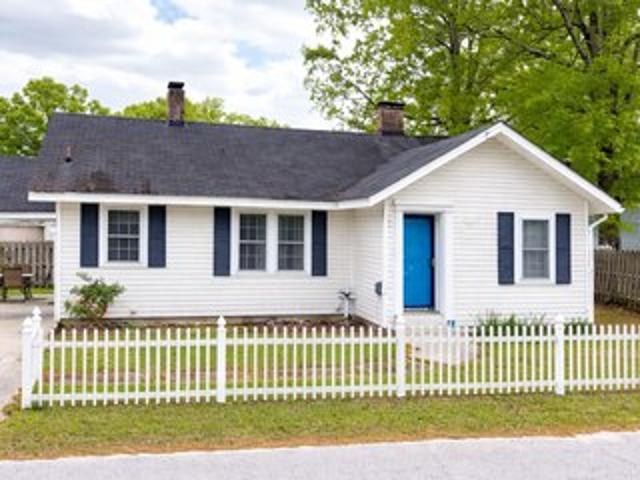
Charming 2-bedroom, 1-bath home in Thomson, GA, featuring 1,111 square feet of comfortable living space and plenty of character. This adorable home welcomes you with a classic picket fence and original hardwood floors that add warmth and charm throughout. A brand-new roof provides valuable peace of mind for the next owner. Whether you
USD 140,000
4579 Ridgecrest Drive
View photo
House · for sale
USD 499,000
USD 291/sq.ft
4579 Ridgecrest Drive
Thomson city
· 1,711 sq.ft · 2 Bedrooms · 1 Bath · House
Thomson city · 1,711 sq.ft · 2 Bedrooms · 1 Bath · House
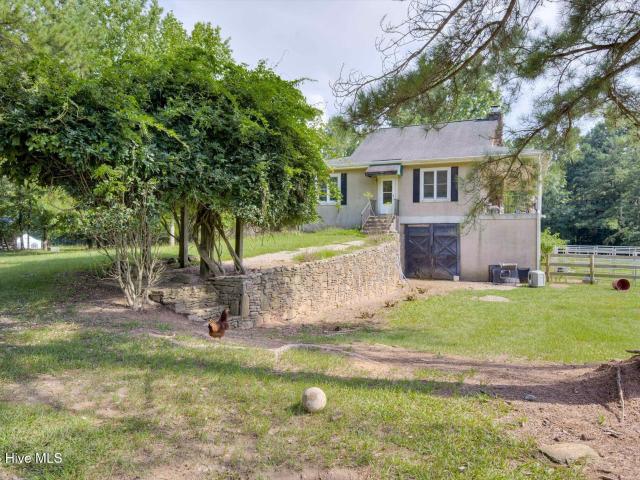
Escape to the beauty of the countryside, where rolling hills, lush fenced pastures, towering hardwoods, and a peaceful rock-lined creek create the perfect setting for your dream farm or private retreat. This breathtaking property is equipped with 5 fenced paddocks, established muscadine vines, apple, pear, and peach trees, plus a 60' x 40' powered pole barn, and RV hookup. Fencing consists of Foxboro wood fencing with lifetime guarantee, New USDA Fencing 2022, and separate vetting stations. The living space also does not disappoint! This unique home is designed with the main living space on the second level to maximize privacy and views, while the lower level serves as a well-equipped barn featuring three stalls, a feed room, bathroom, wash room, and storage room. With direct access from both inside the home and separate exterior entrances, this thoughtfully designed layout allows you to access and care for your animals just steps from the home, making daily farm life incredibly conven
USD 499,000
1037 Berkley Court
View photo
House · for sale
USD 369,900
USD 177/sq.ft
1037 Berkley Court
Thomson city
· 2,088 sq.ft · 4 Bedrooms · 2 Baths · House
· Equipped kitchen
Thomson city · 2,088 sq.ft · 4 Bedrooms · 2 Baths · House · Equipped kitchen
Welcome to Millbrook Subdivision, where comfort, style, and quality craftsmanship come together in this beautiful new construction home! Offering 4 bedrooms, 2 full baths, and over 2,000 square feet of thoughtfully designed living space, this home sits on a spacious 0.25-acre lot and is loaded with upgrades throughout. The open-concept floor plan features a welcoming living room with cozy ventless gas logs, durable LVP flooring throughout the main living areas and bathrooms, and plush carpet in the bedrooms for added comfort. The kitchen is designed to impress with granite countertops, custom-built cabinetry, a center island with sink and dishwasher, smooth-top range, microwave vent hood, and side-by-side refrigerator. The owner's suite provides a relaxing retreat, while the screened 14x20 back porch offers the perfect place to unwind or entertain outdoors. Additional features include 2' faux wood blinds, 6' gutters, sprinkler system with lush Bermuda grass, tankless gas water heater,
USD 369,900
324 Lumpkin Street
View photo
House · for sale
USD 249,000
USD 168/sq.ft
324 Lumpkin Street
Thomson city
· 1,475 sq.ft · 4 Bedrooms · 2 Baths · House
· Garden
Thomson city · 1,475 sq.ft · 4 Bedrooms · 2 Baths · House · Garden
Welcome to this 4-bedroom, 2-bath brick home located in the heart of Thomson, Georgia! Situated on a beautifully landscaped lot, this home offers a private backyard with a unique setting-backing up to property owned by the Watson-Brown Foundation, providing a preserved historic backdrop and added privacy. Enjoy the convenience of being just a few minutes' walk from downtown Thomson, with shopping, dining, and local amenities close by. The combination of a solid brick exterior, established landscaping, spacious four-bedroom layout, and desirable in-town location makes this property a great opportunity. Priced to sell quickly-don't miss your chance to make this Thomson home your own!
USD 249,000
3104 Whiteoak Road
View photo
House · for sale
USD 399,900
USD 116/sq.ft
3104 Whiteoak Road
Thomson city
· 3,434 sq.ft · 3 Bedrooms · 2 Baths · House
· Office room · Equipped kitchen · Parking · Cellar
Thomson city · 3,434 sq.ft · 3 Bedrooms · 2 Baths · House · Office room · Equipped kitchen · Parking · Cellar
Situated on a beautiful corner lot with over 7.5 acres, this spacious brick home offers more than 3,400 square feet of living space with room to spread out, entertain, and enjoy peaceful country living. Inside, you'll find a warm and inviting living room with a wood-burning stove, an eat-in kitchen with a breakfast bar, a cozy sunroom perfect for morning coffee, and a small office with a convenient half bath. Upstairs, the owner's suite provides a private retreat with an attached bath and walk-in shower, along with two additional bedrooms and a full bath. The finished basement adds even more versatile space, featuring a wood-burning insert and a large laundry room, making it ideal for gatherings, hobbies, or a recreation area. Step outside to enjoy evenings in the courtyard grilling area, perfect for entertaining family and friends. The property also features an attached double carport, a large workshop and garage, and a charming one-room cottage that could easily become a playhouse, s
USD 399,900
648 Ellington Ave, Thomson, GA 30824
View photo
House · for sale
USD 142,000
648 Ellington Ave, Thomson, GA 30824
Thomson city
· 2 Bedrooms · 1 Bath · House
· Office room
Thomson city · 2 Bedrooms · 1 Bath · House · Office room
Fully remodeled mixed-use/income-producing opportunity in Thomson, GA! This versatile property features a residential living area plus two separate commercial-style suites, creating multiple income and owner-occupant possibilities. One side is currently operating as a barber/beauty salon with an established tenant producing income, while the other side is vacant and ready for a new tenant, business use, or additional expansion opportunities. Recent updates include extensive remodeling and the installation of TWO new HVAC systems in 2025, providing efficient climate control for separate spaces. Property offers flexible layout options ideal for barbers, beauty professionals, office users, boutique retail, live/work setup, or investors seeking cash flow potential. Excellent opportunity to own a unique property with residential and income-producing characteristics. Whether you are an investor looking to add to your portfolio or an owner-operator seeking a live/work concept, this property o
USD 142,000

Get email alerts

Don't miss out: be the first to know about new properties

The alert was correctly created

On subscribing you accept the conditions of use and the privacy policy
Alert
Receive new ads in your inbox
Save this search
Receive alerts for new listings

We'll send you an email when we have new properties for: "Properties for sale in Thomson city"

The alert was correctly created

Get email alerts and be the first to see new listings
Required field
On subscribing I accept the terms of the privacy policy
Perfect! You'll soon start receiving new listings via email
Alert
Receive an email when we have new ads for Properties for sale in Thomson city
Save this search
Filters

Bedrooms

Size (sq.ft)

sq.ft
sq.ft

Price

USD
USD

Property type

Bathrooms

Clear all filters
Receive notifications when new entries are published.