239 properties for sale in Thomson city

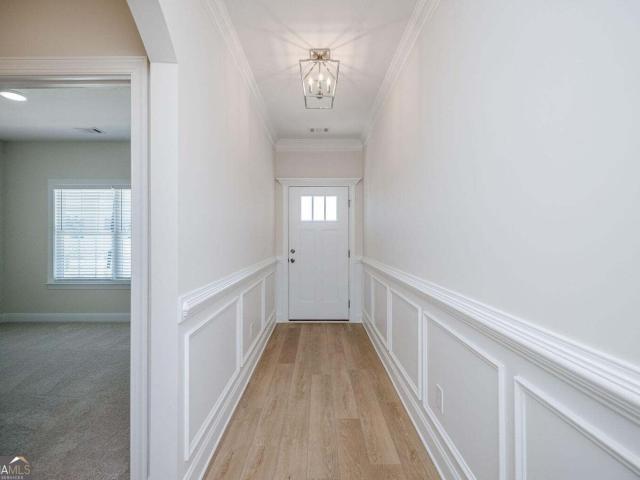
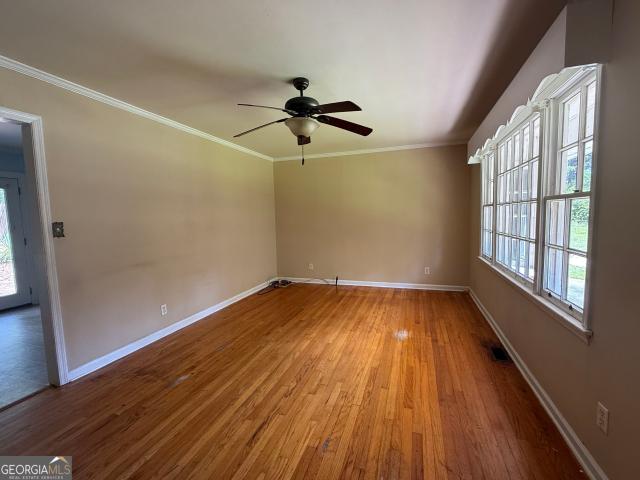
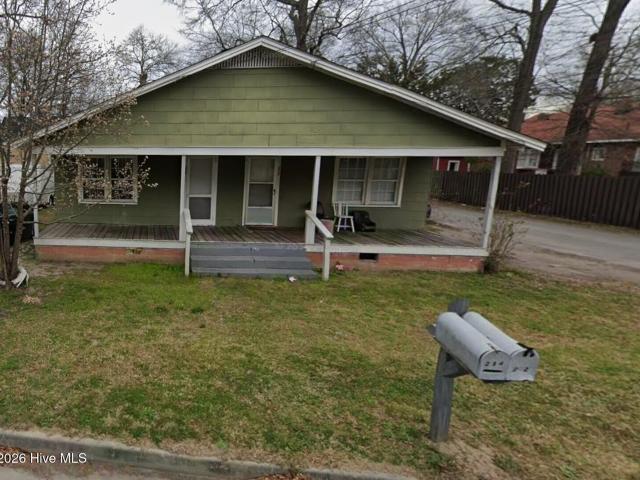
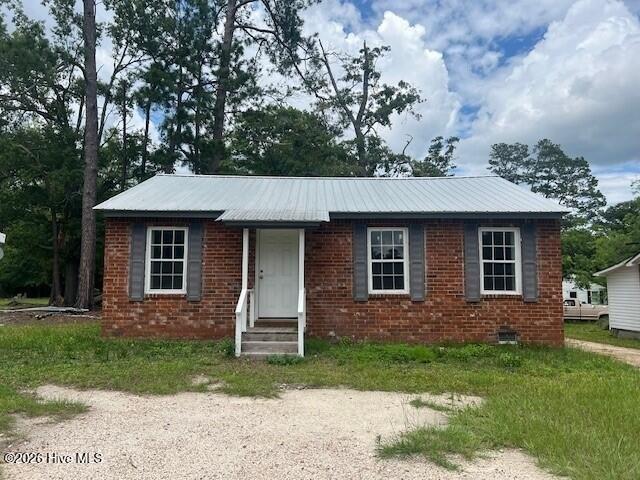
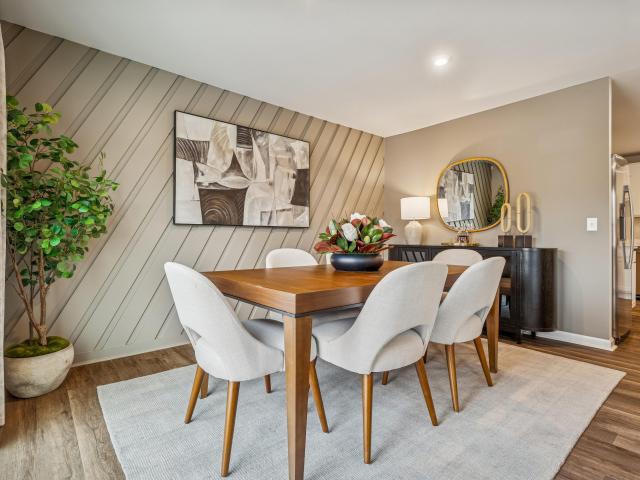
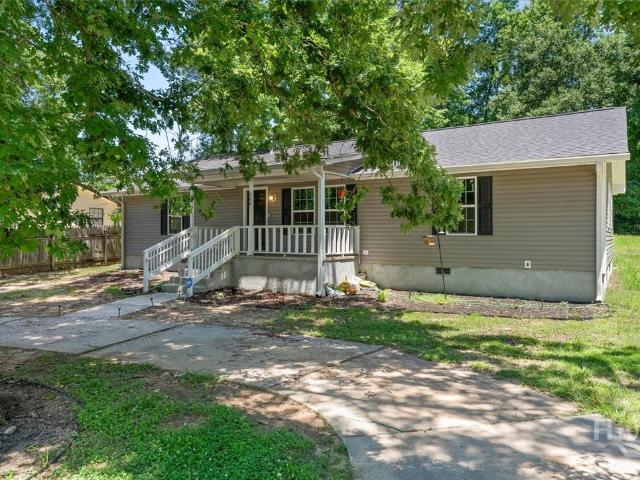
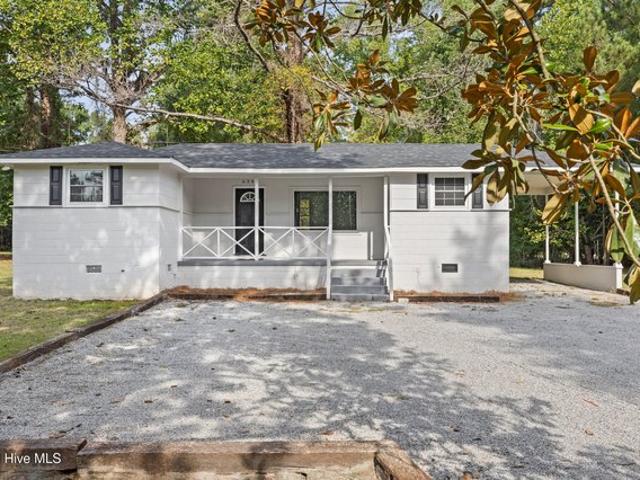
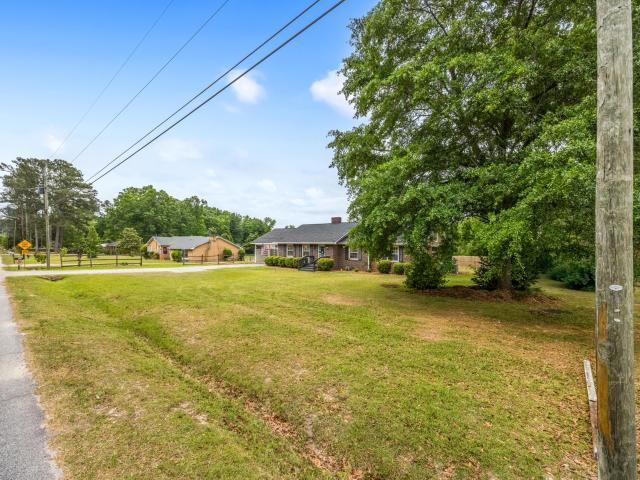
421 Dixie Drive
View photo
House · for sale
USD 228,500
USD 120/sq.ft
421 Dixie Drive
Thomson city
· 1,894 sq.ft · 4 Bedrooms · 2 Baths · House
· Patio · Garden · Parking
Thomson city · 1,894 sq.ft · 4 Bedrooms · 2 Baths · House · Patio · Garden · Parking
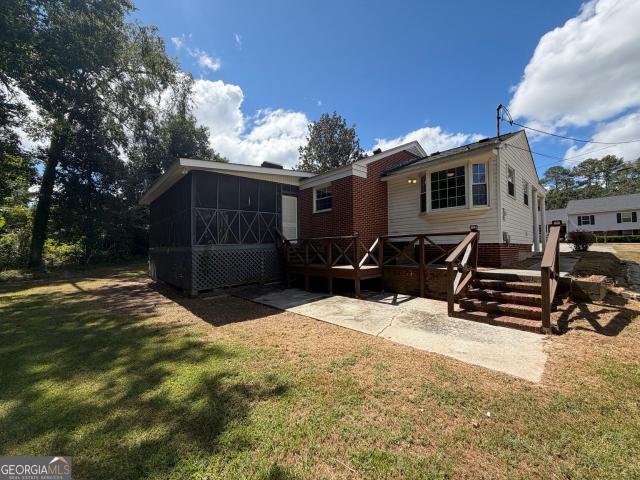
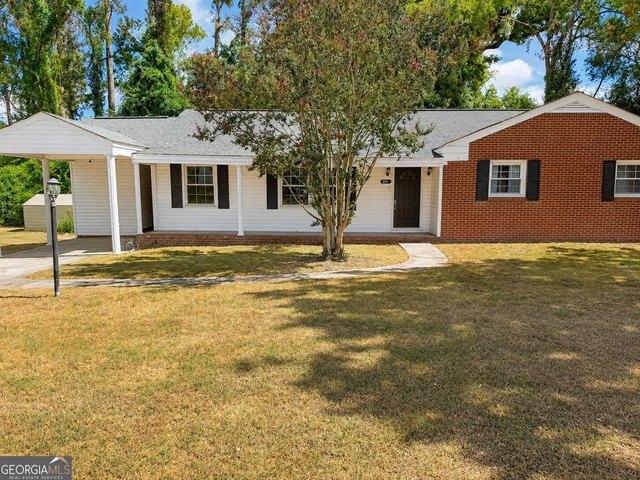
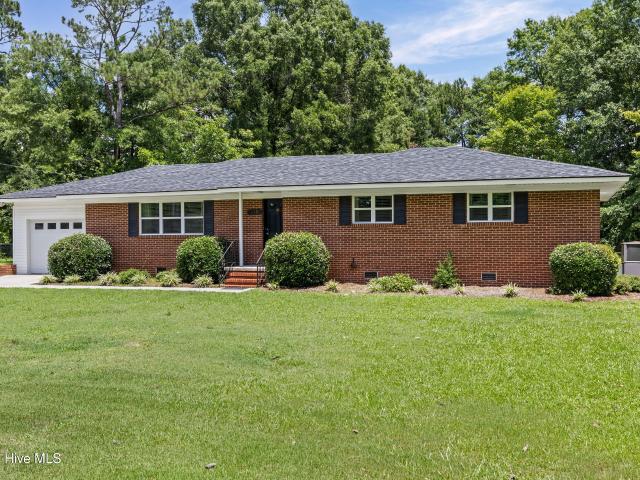
Classic charm meets contemporary living in this beautifully renovated brick ranch. Nestled on a peaceful street, this home offers the perfect blend of solid construction and stylish upgrades. Also included is a large covered carport, which provides ample parking, and a detached workshop, for your hobbies or storage needs. The spacious, fully fenced backyard will fulfill any needs you have! The patio area is perfect for hosting gatherings or enjoying evenings outdoors. Newer roof and water heater 20x14 workshop with concrete floor
USD 228,500
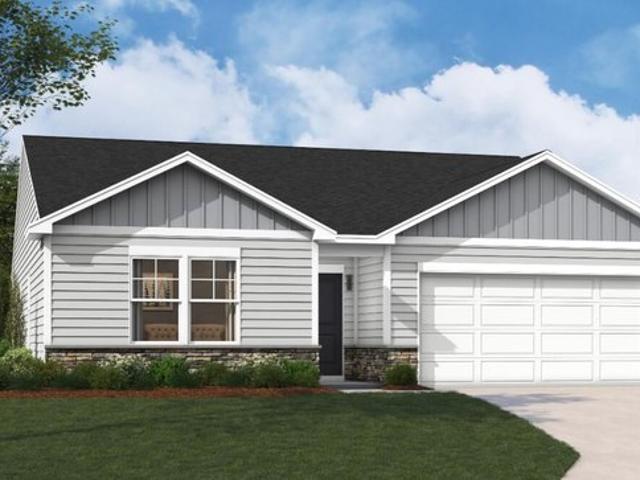
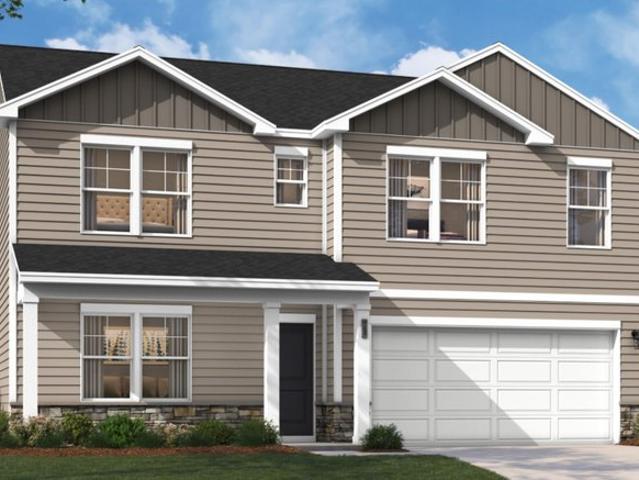
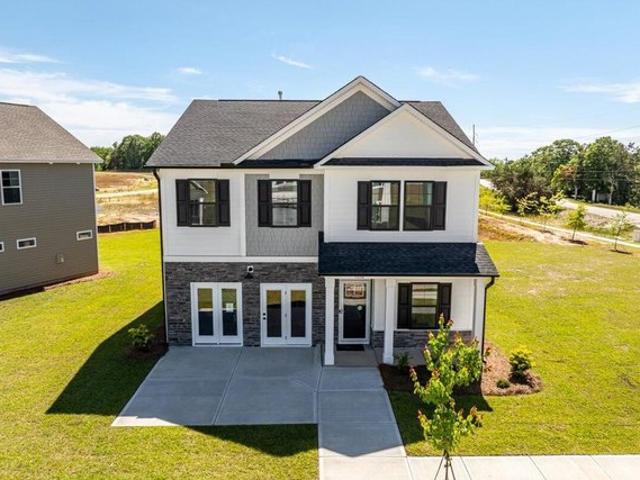
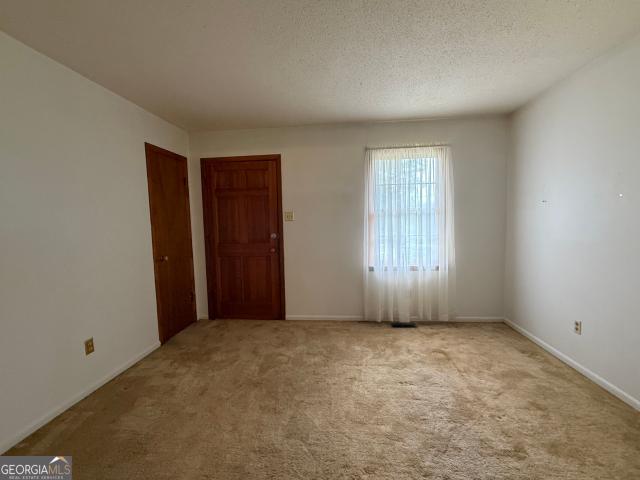
2110 April Dawn Trail
View photo
House · for sale
USD 269,475
USD 139/sq.ft
2110 April Dawn Trail
Thomson city
· 1,938 sq.ft · 3 Bedrooms · 2 Baths · House
· Equipped kitchen
Thomson city · 1,938 sq.ft · 3 Bedrooms · 2 Baths · House · Equipped kitchen
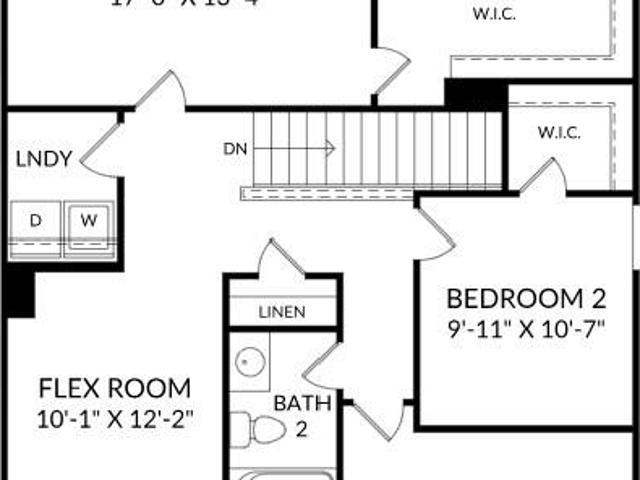
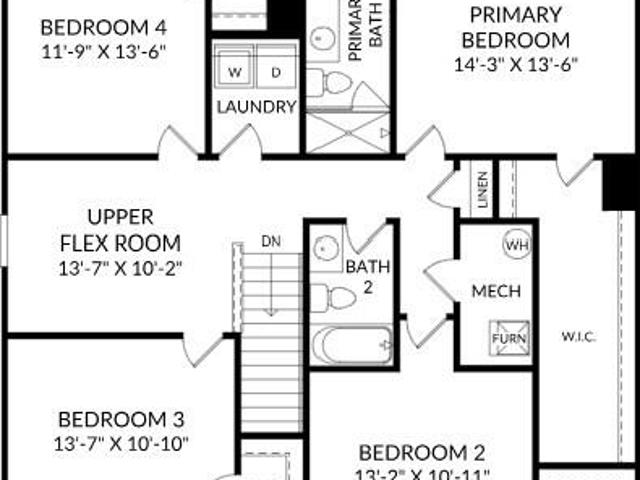
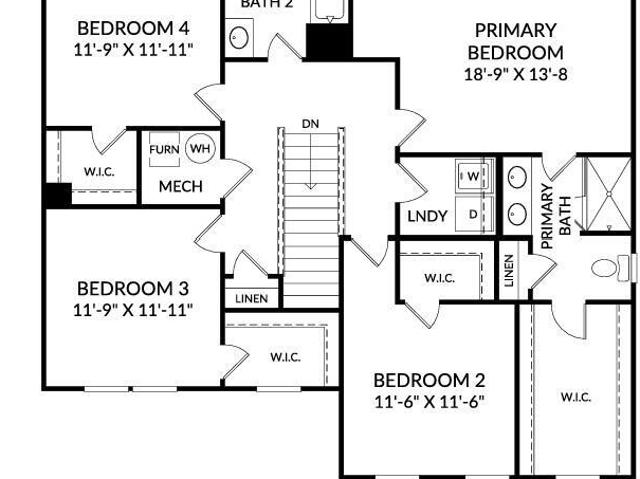
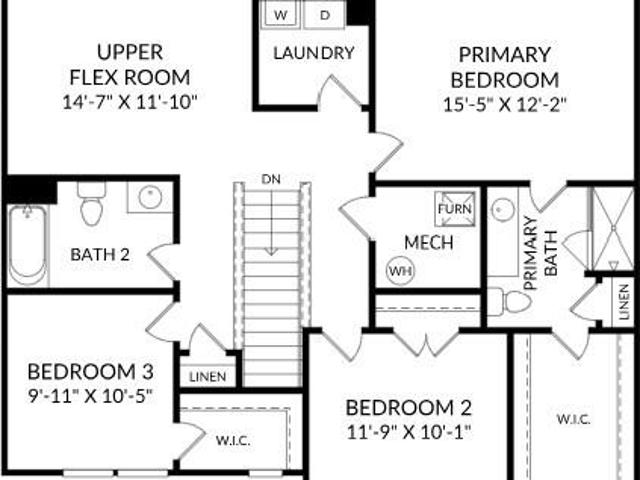
This home qualifies for up to 15,000 towards closing costs using preferred lender. Also, First Responders including Medical, Military and Teachers will be eligible for our 2,000 Real Hero Discount! If low rate doesn't appeal, up to 15,000 towards closing costs using preferred lender. Home comes with refrigerator, blinds, washer and dryer along with standard stove, dishwasher, and microwave. Call neighborhood manager for stage of construction. Our new essence plans will include a full appliance package. Refrigerator, washer, and dryer; also blinds included. All you have to do is bring your clothes and furniture. Join us here at Camellia Park! Welcome to the Teagan, a charming single-family home nestled in the vibrant Essence at Camellia Park. This beautifully designed residence features three spacious bedrooms and two and a half bathrooms, offering a perfect blend of comfort and functionality. As you enter, you are welcomed by a cozy family room that flows effortlessly into the chef-ins
USD 269,475
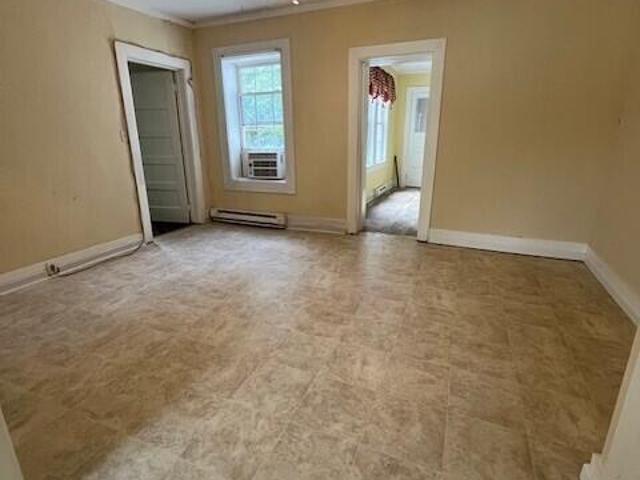
1085 W Berkley Court
View photo
House · for sale
USD 314,900
USD 174/sq.ft
1085 W Berkley Court
Thomson city
· 1,808 sq.ft · 3 Bedrooms · 2 Baths · House
· Garden · Equipped kitchen
Thomson city · 1,808 sq.ft · 3 Bedrooms · 2 Baths · House · Garden · Equipped kitchen
Home qualifies for USDA 100% financing! (Buyer must qualify) Stunning New Home by Designer Homes of Georgia! This beautiful new construction features an open floor plan perfect for entertaining and modern living. The gourmet kitchen boasts a huge island, tile backsplash, and stylish finishes that blend function and design. The owner's suite offers a relaxing retreat with a walk-in tile shower and a large custom closet. Enjoy thoughtful touches throughout, including judges paneling, a coffered ceiling, ceiling fans, and LVP flooring in the main living areas with cozy carpeted bedrooms. The spacious laundry/mudroom provides great organization and everyday convenience. Step outside to a covered back porch overlooking a landscaped yard with sprinkler system. Ideal for outdoor living. With so many custom features and upgrades at an incredible price, this home truly stands out. Builder incentives offered. Inquire for more info
USD 314,900
721 Central Road
View photo
House · for sale
USD 159,900
USD 102/sq.ft
721 Central Road
Thomson city
· 1,561 sq.ft · 3 Bedrooms · 1 Bath · House
· Garden · Office room · Equipped kitchen
Thomson city · 1,561 sq.ft · 3 Bedrooms · 1 Bath · House · Garden · Office room · Equipped kitchen
Situated on a spacious 1.13-acre city lot, this 3-bedroom, 1.5-bath brick home offers approximately 1,563 square feet of living space and plenty of potential! Inside, you'll find a comfortable living room and three bedrooms featuring hardwood flooring, an eat-in kitchen, and a versatile bonus room that provides additional space for a home office, playroom, den, or hobby area. The backyard features a privacy-fenced area, perfect for pets, children, entertaining, or outdoor enjoyment. With its generous lot size and solid brick construction, this property offers a great opportunity for a buyer looking to add their own personal touches and updates. Conveniently located near schools, shopping, dining, and everyday amenities. Property is being sold as-is and is priced with updates in mind. Bring your ideas and make this home your own!
USD 159,900
2100 April Dawn Trl, Thomson, GA 30824
View photo
House · for sale
USD 254,900
USD 148/sq.ft
Updated
2100 April Dawn Trl, Thomson, GA 30824
Thomson city
· 1,722 sq.ft · 3 Bedrooms · 2 Baths · House
· Office room · Equipped kitchen · Parking
Thomson city · 1,722 sq.ft · 3 Bedrooms · 2 Baths · House · Office room · Equipped kitchen · Parking
Welcome to the Irving at Essence at Camellia Park, an exceptional value with tree-lined streets and convenient commuter access to Augusta. This move-in ready Irving brings 1,725 square feet of single-floor living to one well-connected layout, with three bedrooms, two full baths, a two-car garage, and the primary suite on the main level. The kitchen island anchors prep and conversation in the open-concept space, which flows into the dining area and family room without interruption. At the end of the day, the pocket office gives work its own corner so the rest of the home stays clear. The primary suite sits apart from the other three bedrooms, with a dual-vanity bath that makes morning routines easier to share. Design selections have not yet been chosen for this home. The listed price reflects base and structural options only; final pricing may increase once a Design Collection is added. Notable highlights: GE gas appliances come included in the kitchen. The primary bath includes a dual
USD 254,900
2021 April Dawn Trl, Thomson, GA 30824
View photo
House · for sale
USD 254,900
USD 131/sq.ft
Updated
2021 April Dawn Trl, Thomson, GA 30824
Thomson city
· 1,938 sq.ft · 3 Bedrooms · 2 Baths · House
· Patio · Equipped kitchen · Parking
Thomson city · 1,938 sq.ft · 3 Bedrooms · 2 Baths · House · Patio · Equipped kitchen · Parking
Take a look at the Teagan at Essence at Camellia Park, an exceptional value with tree-lined streets and convenient commuter access to Augusta. This move-in ready Teagan spans 1,939 square feet on two floors, with three bedrooms, two full baths, a powder room, and a two-car garage. The main level connects the kitchen, dining, and living areas in one open run, wide enough to hold a busy evening without feeling crowded. A kitchen island gives prep room on one side and a place to set plates on the other, keeping the cook in the middle of things. The covered patio sits just off the main level, adding real outdoor space to a weeknight or a Saturday. Upstairs, the primary suite has a dual-vanity bath so two people can move through the morning at the same time, and two additional bedrooms round out the floor. Gas appliances make the dinner routine faster, leaving more of the evening free for the patio. There is still time to personalize this home with your choice from our available Design Coll
USD 254,900
556 Starr Hinson Road
View photo
House · for sale
USD 200,000
USD 189/sq.ft
556 Starr Hinson Road
Thomson city
· 1,055 sq.ft · 3 Bedrooms · 1 Bath · House
· Garden · Equipped kitchen
Thomson city · 1,055 sq.ft · 3 Bedrooms · 1 Bath · House · Garden · Equipped kitchen
Clean, refreshed single-level living meets a peaceful wooded setting at 556 Starr Hinson Road in Thomson. Set on approximately 2.65 acres, this 3-bedroom, 1-bath ranch offers a bright, neutral interior with wood-look flooring flowing throughout the main living spaces and bedrooms. The kitchen features crisp white cabinetry with black hardware, generous counter space, a black faucet, and a full stainless steel appliance package including the refrigerator, range, built-in microwave, and dishwasher. Just beyond the kitchen, the living areas offer plenty of natural light and a flexible layout for everyday living. Each bedroom continues the home's clean, neutral palette, with ceiling fans and multiple windows bringing in additional light. The bathroom carries the black-and-white finish palette through with a tub/shower combination, white vanity, and black fixtures. Outside, the spacious yard is surrounded by mature trees and includes a detached storage building for additional utility and st
USD 200,000
614 Beechwood Drive
View photo
House · for sale
USD 230,000
USD 120/sq.ft
614 Beechwood Drive
Thomson city
· 1,905 sq.ft · 3 Bedrooms · 2 Baths · House
Thomson city · 1,905 sq.ft · 3 Bedrooms · 2 Baths · House
Opportunity awaits at 614 Beechwood Drive in Thomson! This 3-bedroom, 2-bath home offers approximately 1,913 square feet of living space with a spacious floor plan and plenty of potential. Perfect for buyers looking to renovate, customize, or add value. Bring your vision and make this home your own. Conveniently located near shopping, dining, schools, and local amenities. Schedule your showing today!
USD 230,000
359 Bordeaux Dr, Thomson, GA 30824
View photo
Townhouse · for sale
USD 197,900
USD 191/sq.ft
359 Bordeaux Dr, Thomson, GA 30824
Thomson city
· 1,033 sq.ft · 2 Bedrooms · 2 Baths · Townhouse
Thomson city · 1,033 sq.ft · 2 Bedrooms · 2 Baths · Townhouse
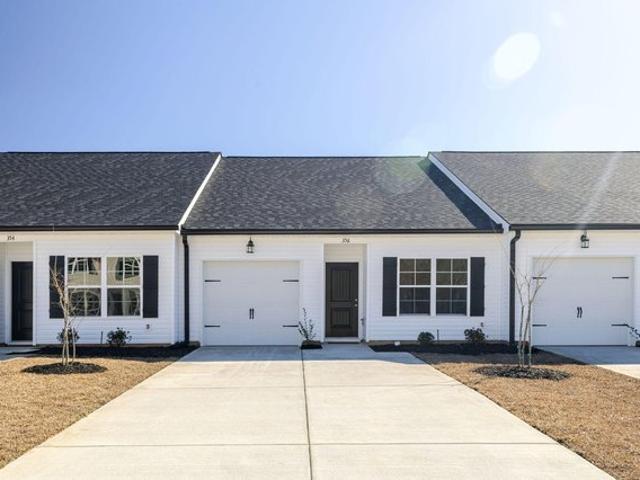
10,000 in incentives, 100% USDA or Georgia dream loan program also 20,000 grant for a limited time ONLY. Rent to own option too New construction townhome by Herbert Homes featuring an open-concept design with custom soft-close cabinetry, granite countertops, stainless steel appliances, and a spacious island overlooking the dining and living areas. A large laundry room provides added convenience. The owner
USD 197,900
356 Bordeaux Dr, Thomson, GA 30824
View photo
Townhouse · for sale
USD 197,900
USD 189/sq.ft
356 Bordeaux Dr, Thomson, GA 30824
Thomson city
· 1,044 sq.ft · 2 Bedrooms · 2 Baths · Townhouse
· Equipped kitchen
Thomson city · 1,044 sq.ft · 2 Bedrooms · 2 Baths · Townhouse · Equipped kitchen
8000 in incentives, 100% USDA loan, Fencing Included Brand-new townhome by Herbert Homes featuring quality craftsmanship and energy-efficient construction. The open-concept floor plan offers a spacious kitchen with custom soft-close cabinetry, granite countertops, stainless steel appliances, and a center island overlooking the dining and living areas, perfect for entertaining. The owner
USD 197,900
236 Greenway Street
View photo
House · for sale
USD 125,000
236 Greenway Street
Thomson city
· 4 Bedrooms · 4 Baths · House
· Equipped kitchen
Thomson city · 4 Bedrooms · 4 Baths · House · Equipped kitchen
An investor's dream! This property has 2 duplex houses (4 individual 1 br/1 bath units) and a vacant 0.17 acre lot to build on. Each duplex has 2 units. Each individual unit has 1 bedroom, 1 bath, living room and kitchen. Please reach out today! The owners are eager to sell
USD 125,000
273 Sparrow Lane
View photo
House · for sale
USD 264,170
USD 143/sq.ft
273 Sparrow Lane
Thomson city
· 1,841 sq.ft · 3 Bedrooms · 2 Baths · House
· Equipped kitchen
Thomson city · 1,841 sq.ft · 3 Bedrooms · 2 Baths · House · Equipped kitchen
The FIRST 8 HOMES SOLD in the neighborhood will qualify for 4.99 low fixed rate with up to 10,000 towards closing costs using preferred lender, must close by November 25, 2026. In addition, a 5,000 PRICE DISCOUNT will be in effect for the first 8 homes sold. Real Heroes 2,000 PRICE DROP will be applied for active military, veterans, teachers, medical, and first responders. Call the neighborhood manager for stage of construction. Welcome to The Euclid, a thoughtfully designed single-family home that embodies modern living at Essence at Bent Creek Village in Thomson, GA. This residence features an open-concept main level, seamlessly connecting the kitchen, dining area, and family room, creating an inviting atmosphere for daily activities and gatherings. The layout prioritizes comfort and flexibility, making it suitable for various lifestyles. With a minimum of 1,845 square feet, the home offers ample space for relaxation and entertainment. Ascend to the upper level, where the spacious ow
USD 264,170
6347 Lincolnton Highway NE
View photo
House · for sale
USD 152,000
USD 172/sq.ft
New
6347 Lincolnton Highway NE
Thomson city
· 883 sq.ft · 2 Bedrooms · 1 Bath · House
· Equipped kitchen
Thomson city · 883 sq.ft · 2 Bedrooms · 1 Bath · House · Equipped kitchen
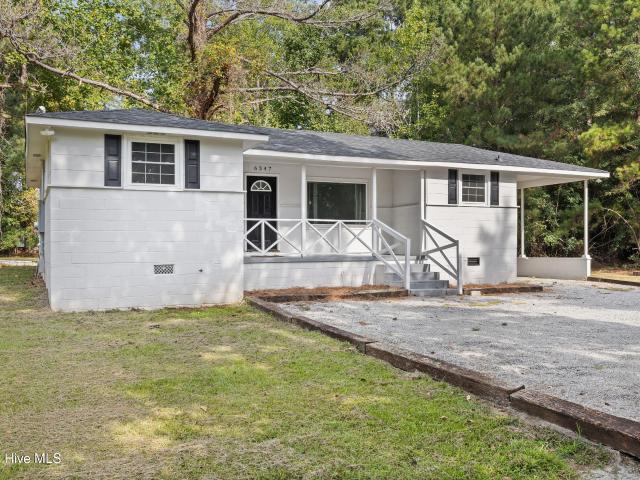
Seller offering $3,000 in closing cost with acceptable offer! Updated ranch with a charming lake cottage feel, situated on right at an acre of land in a phenomenal Thomson location! Located less than a mile from Clarks Hill Lake, this property offers the perfect opportunity to enjoy the lake lifestyle while still being just minutes from I-20 for an easy commute and a short drive to downtown Thomson for local shopping and dining. Featuring 2 bedrooms and 1 full bathroom, this move-in-ready home is a great option for a first-time buyer, someone looking to downsize, or anyone searching for a low-maintenance lake getaway. Newly refinished, true hardwood floors flow throughout the home, adding warmth and character. The kitchen offers plenty of cabinet and counter space, while the updated bathroom features a walk-in tiled shower. Outside, you'll find plenty of room to enjoy the property, with ample space to store a boat, trailer, or all of your lake toys right at home. Spend mornings and eve
USD 152,000
614 Beechwood Dr, Thomson, GA 30824
View photo
House · for sale
USD 230,000
USD 120/sq.ft
614 Beechwood Dr, Thomson, GA 30824
Thomson city
· 1,905 sq.ft · 3 Bedrooms · 2 Baths · House
Thomson city · 1,905 sq.ft · 3 Bedrooms · 2 Baths · House
Opportunity awaits at 614 Beechwood Drive in Thomson! This 3-bedroom, 2-bath home offers approximately 1,913 square feet of living space with a spacious floor plan and plenty of potential. Perfect for buyers looking to renovate, customize, or add value. Bring your vision and make this home your own. Conveniently located near shopping, dining, schools, and local amenities. Schedule your showing today!
USD 230,000
1016 Debutant Dr, Thomson, GA 30824
View photo
House · for sale
USD 289,900
USD 126/sq.ft
1016 Debutant Dr, Thomson, GA 30824
Thomson city
· 2,293 sq.ft · 5 Bedrooms · 3 Baths · House
· Office room · Equipped kitchen · Parking
Thomson city · 2,293 sq.ft · 5 Bedrooms · 3 Baths · House · Office room · Equipped kitchen · Parking
This home qualifies for up to 8,000 towards closing costs using preferred lender. Welcome to Camellia Park! Builder Model for sale including all the EXTRAS! All appliances, to include refrigerator, washer, dryer, electric range, dishwasher, over the stove microwave, conveys with property. Window treatments remain and the property is already FENCED. Also included is a MINI-SPLIT in the garage. So many uses for this space other than parking the cars! Selling as-is. The home comes with FIVE bedrooms, THREE full bathrooms, and pricing is unbelievable. The Benton II truly has it all! This home has eye-catching curb appeal with modern charm. Inside, the thoughtfully designed layout offers both style and functionality. The main level features a private guest bedroom complete with a full bathroom and closet, making it ideal for guests, a home office, or multi-generational living. The full-service kitchen is designed to impress with stainless steel appliances, quartz countertops, a spacious cen
USD 289,900
2007 April Dawn Trail
View photo
House · for sale
USD 274,900
USD 115/sq.ft
2007 April Dawn Trail
Thomson city
· 2,390 sq.ft · 4 Bedrooms · 2 Baths · House
· Equipped kitchen
Thomson city · 2,390 sq.ft · 4 Bedrooms · 2 Baths · House · Equipped kitchen
This home qualifies for up to 10,000 towards closing costs using preferred lender. Also, First Responders including Medical, Military and Teachers will be eligible for our 2,000 Real Hero Discount! If low rate doesn't appeal, up to 15,000 towards closing costs using preferred lender. Home comes with refrigerator, blinds, washer and dryer along with standard stove, dishwasher, and microwave. Call neighborhood manager for stage of construction. CORNER LOT: Welcome to Essence at Camellia Park, where modern living meets thoughtful design in the heart in Thomson, GA. This vibrant community features stunning single-family homes that are not only spacious but also tailored to the way you live. With a minimum size of 2,400 square feet, the Upton offers four well-appointed bedrooms, two full baths, and an additional half bath, ensuring ample space for families of all sizes. The layout is designed to promote a seamless flow between living areas, making it perfect for both entertaining guests and
USD 274,900
410 Johns Road
View photo
House · for sale
USD 244,000
USD 150/sq.ft
410 Johns Road
Thomson city
· 1,625 sq.ft · 3 Bedrooms · 2 Baths · House
· Garden · Equipped kitchen · Parking
Thomson city · 1,625 sq.ft · 3 Bedrooms · 2 Baths · House · Garden · Equipped kitchen · Parking
Meticulously maintained brick ranch situated on a large and level 0.74 acre lot in the heart of thomson! Featuring 3 bedrooms, 2 full baths and attached garage. No carpets! No hoa! Step inside where beautiful hardwood floors greet you and flow throughout the homes main living areas and bedrooms. Living room offers tons of natural light, built in cabinetry and a spacious floor plan offering unlimited furniture arrangements. Kitchen is well equipped with appliances, pantry and large dining area that opens up to the backyard. Owners suite offers a walk-in closet and its very own private en-suite bathroom! Minutes to Thomson Bypass and I-20 for an easy commute! Don't miss your chance on this timeless, charming home. Call today for your private tour!
USD 244,000
110 Big Rock Road
View photo
House · for sale
USD 298,000
USD 197/sq.ft
110 Big Rock Road
Thomson city
· 1,507 sq.ft · 3 Bedrooms · 2 Baths · House
· Equipped kitchen
Thomson city · 1,507 sq.ft · 3 Bedrooms · 2 Baths · House · Equipped kitchen
1% of loan amount lender credit with preferred lender. Be the first to own this beautifully designed 3 bedroom, 2 bathroom home situated on a 1.10 acre lot in charming Thomson, GA. With 1,512 square feet of thoughtfully planned living space, this home features a timeless brick exterior, welcoming front and rear porches, and high-end interior finishes. Step inside to soaring 9 foot ceilings throughout, with elevated 10 foot ceilings in the primary suite and a vaulted ceiling in the living room that adds an airy, open feel. The open-concept layout is perfect for modern living, offering natural light, spacious bedrooms, and a stylish yet functional kitchen and living area. Located just a short drive to Harlem, Augusta, and Lincolnton, this home gives you the perfect mix of peaceful country living with convenient access to town amenities, shopping, and dining. Don't miss this rare opportunity to own a brand-new home in a growing area! Call for more information!
USD 298,000
604 Ellington Ave, Thomson, GA 30824
View photo
House · for sale
USD 119,000
USD 134/sq.ft
604 Ellington Ave, Thomson, GA 30824
Thomson city
· 883 sq.ft · 2 Bedrooms · 1 Bath · House
Thomson city · 883 sq.ft · 2 Bedrooms · 1 Bath · House
Stop and tour this 2 bedroom 1 bath brick home in the city limits at a price to sell quick! A recent renovation has this home move in ready. With a newer metal roof and HVAC unit, this would make a perfect starter home! Schedule your appointment before this one is SOLD
USD 119,000
242 Sparrow Lane
View photo
House · for sale
USD 271,175
USD 130/sq.ft
242 Sparrow Lane
Thomson city
· 2,077 sq.ft · 4 Bedrooms · 2 Baths · House
· Parking
Thomson city · 2,077 sq.ft · 4 Bedrooms · 2 Baths · House · Parking
For the FIRST 8 HOMES SOLD in the neighborhood, low fixed rate 4.99 FHA/VA/USDA with up to 10,000 towards closing costs using preferred lender, must close by 11/30/2026. Real Heroes 2,000 PRICE DROP will be applied for active military, veterans, teachers, medical, and first responders. Call the neighborhood manager for stage of construction. Welcome to The Frazier, a stunning single-family home designed to embody comfort, versatility, and modern living at the Essence. Bent Creek Village. This thoughtfully crafted multi-level residence spans over 2,085 square feet, providing ample space for families of all sizes. The layout is intentional, ensuring that each area flows seamlessly into the next, making it perfect for both entertaining guests and enjoying quiet family moments. The design philosophy behind The Frazier emphasizes open spaces and natural light, creating an inviting atmosphere that feels both spacious and cozy. Upon entering, you'll find a convenient two-car garage that leads
USD 271,175
2165 April Dawn Trail
View photo
House · for sale
USD 270,675
USD 139/sq.ft
2165 April Dawn Trail
Thomson city
· 1,938 sq.ft · 3 Bedrooms · 2 Baths · House
· Equipped kitchen
Thomson city · 1,938 sq.ft · 3 Bedrooms · 2 Baths · House · Equipped kitchen
This home qualifies for up to 15,000 in Closing Incentives with the use of preferred lender with included Refrigerator washing machine, dryer, and Blinds with our new Essence Plans! A 2,000 Real Hero Discount for Military, Medical, First Responders, and Teachers price discount. Welcome to The Teagan, a charming single-family home nestled in the vibrant Essence at Camellia Park. This beautifully designed residence features three spacious bedrooms and two and a half bathrooms, offering a perfect blend of comfort and functionality. As you enter, you are welcomed by a cozy family room that flows effortlessly into the chef-inspired kitchen at the rear of the home, creating an ideal space for entertaining and family gatherings. The thoughtful layout ensures that every corner of this 1,939-square-foot home is utilized to its fullest potential. Venture upstairs to discover the expansive primary bedroom, complete with an en-suite bathroom and a generous walk-in closet bathed in natural light. T
USD 270,675
2129 April Dawn Trail
View photo
House · for sale
USD 259,900
USD 112/sq.ft
2129 April Dawn Trail
Thomson city
· 2,314 sq.ft · 4 Bedrooms · 2 Baths · House
· Office room · Fireplace · Equipped kitchen · Security
Thomson city · 2,314 sq.ft · 4 Bedrooms · 2 Baths · House · Office room · Fireplace · Equipped kitchen · Security
This home qualifies for up to 5,000 towards closing costs using preferred lender. Real Heroes discount also applies 2,000 for our veterans, active military, teachers, doctors, nurses. Please ask for details. Welcome to the award-winning Porter II, located in the highly desirable new community of Camellia Park! This exceptional 4-bedroom, 2.5-bath home offers a spacious open-concept design thoughtfully crafted for modern living and everyday comfort. Upon entering, you'll find a main level dedicated office with French Doors which create the perfect space for working remotely, studying, or a private retreat. The main level flows seamlessly into a bright dining area and a spacious family room featuring a cozy gas log fireplace with built-in bookshelves, making it an inviting gathering space for family and friends. Durable, low-maintenance luxury vinyl plank flooring extends throughout the entire downstairs, combining style and practicality. The beautifully designed kitchen serves as the he
USD 259,900
2151 April Dawn Trail
View photo
House · for sale
USD 273,475
USD 158/sq.ft
Updated
2151 April Dawn Trail
Thomson city
· 1,722 sq.ft · 3 Bedrooms · 2 Baths · House
· Patio · Office room · Equipped kitchen
Thomson city · 1,722 sq.ft · 3 Bedrooms · 2 Baths · House · Patio · Office room · Equipped kitchen
This home qualifies for special financing 5.875 FHA/VA/USDA low fixed rate with up to 10,000 towards closing costs using preferred lender, must close by 12/23/2026. And included refrigerator, washing machine, dryer, and blinds with our new Essence Plans! A 2,000 Real Hero Discount for Military, Medical, First Responders, and Teachers price discount. Large lot! Experience the convenience of main-level living in The Irving at the Essence. Camellia Park. The Irving boasts 1,725 square feet. This thoughtfully designed home features an open family room, dining area, and kitchen that flow seamlessly together, extending to a rear patio perfect for relaxing or entertaining outdoors. A pocket office provides a quiet space for work or study, while the primary suite offers a private retreat with an ensuite bathroom and walk-in closet. Two additional bedrooms and a full hall bath provide comfort and flexibility for family or guests. Each home is built using energy efficient construction methods an
USD 273,475
566 Shadowmoor Circle
View photo
House · for sale
USD 229,500
USD 115/sq.ft
566 Shadowmoor Circle
Thomson city
· 1,991 sq.ft · 5 Bedrooms · 2 Baths · House
Thomson city · 1,991 sq.ft · 5 Bedrooms · 2 Baths · House
Open house this sunday 2:00-3:30 pm! Affordable shouldn’t have to mean giving up space, taking on a long list of projects, or paying HOA dues. Welcome to 566 Shadowmoor Circle in Thomson, Georgia, offering 5 bedrooms, 2 bathrooms, approximately 1,936 square feet of flexible living space, and NO HOA. Freshly painted throughout, thoroughly cleaned, and ready for its next owner, this home gives buyers the opportunity to move in without immediately facing a long list of projects. Recent improvements include updated flooring, windows and doors, siding, a newer roof, and a newer HVAC system that has recently been serviced. The real advantage here is space and flexibility. With five bedrooms and nearly 2,000 square feet, there is room for a growing household, guest space, playroom, hobby room, or simply the extra breathing room that can be difficult to find at this price point. And with NO HOA, buyers get even more flexibility and one less recurring expense to worry about. The location makes
USD 229,500
919 Aelise Street
View photo
House · for sale
USD 129,900
USD 120/sq.ft
919 Aelise Street
Thomson city
· 1,076 sq.ft · 3 Bedrooms · 1 Bath · House
· Equipped kitchen
Thomson city · 1,076 sq.ft · 3 Bedrooms · 1 Bath · House · Equipped kitchen
Looking for an affordable home with potential? This 3-bedroom, 1.5-bath brick home offers 1,080 square feet of living space and is situated on a spacious 1.09-acre lot within the city limits. The home features a welcoming front porch, a comfortable living room, and a kitchen/dining combination with a convenient breakfast bar. Outside, you'll find two outbuildings, providing excellent storage, workshop, or hobby space, along with plenty of room to enjoy the oversized lot. Whether you're a first-time homebuyer, investor, or someone looking for a property to update and make your own, this home offers a great opportunity. With a little TLC, this property has the potential to truly shine. Being sold AS IS
USD 129,900
103 Grady Street
View photo
House · for sale
USD 320,000
103 Grady Street
Thomson city
· 8 Bedrooms · 4 Baths · House
Thomson city · 8 Bedrooms · 4 Baths · House
A strong investment opportunity in the heart of Thomson, this fully occupied 4plex offers consistent cash flow, recent improvements, and excellent long term potential. Situated on a corner lot, the property provides easy access, good visibility, and reliable rental demand. Four 2Bedroom / 1Bath Units. *. New Roof for reduced maintenance and long term durability. *Individual Power Meters-tenants pay their own electricity. *Current Monthly Rent Roll: $2,875. *Positive Cash Flow with room for future rent optimization. *Corner Lot offering added privacy and accessibility. The property is located close to downtown amenities, schools, and major routes, ensuring steady rental demand making this 4-plex an attractive option for both new and seasoned investors. Please note, pics were taken before the current tenants moved in each unit
USD 320,000
6347 Lincolnton Hwy NE, Thomson, GA 30824
View photo
House · for sale
USD 152,000
USD 172/sq.ft
Updated
6347 Lincolnton Hwy NE, Thomson, GA 30824
Thomson city
· 883 sq.ft · 2 Bedrooms · 1 Bath · House
· Equipped kitchen
Thomson city · 883 sq.ft · 2 Bedrooms · 1 Bath · House · Equipped kitchen
Seller offering $3,000 in closing cost with acceptable offer! Updated ranch with a charming lake cottage feel, situated on right at an acre of land in a phenomenal Thomson location! Located less than a mile from Clarks Hill Lake, this property offers the perfect opportunity to enjoy the lake lifestyle while still being just minutes from I-20 for an easy commute and a short drive to downtown Thomson for local shopping and dining. Featuring 2 bedrooms and 1 full bathroom, this move-in-ready home is a great option for a first-time buyer, someone looking to downsize, or anyone searching for a low-maintenance lake getaway. Newly refinished, true hardwood floors flow throughout the home, adding warmth and character. The kitchen offers plenty of cabinet and counter space, while the updated bathroom features a walk-in tiled shower. Outside, you
USD 152,000
1302 Elias Station
View photo
House · for sale
USD 355,000
USD 151/sq.ft
Updated
1302 Elias Station
Thomson city
· 2,347 sq.ft · 4 Bedrooms · 2 Baths · House
· Garden · Fireplace · Equipped kitchen
Thomson city · 2,347 sq.ft · 4 Bedrooms · 2 Baths · House · Garden · Fireplace · Equipped kitchen
14,000 buyer incentive plus $1,000 gas card if closed by 7/21/26. Builder is motivated! Incentive can be used for closing costs, fence, fridge, blinds or any combination. 100% financing available for qualified buyers! New construction charm meets everyday comfort on a half-acre homesite! This thoughtfully designed home features 3 bedrooms on the main level, 2 full baths, plus an upstairs flex space/bedroom and floored attic storage. The open layout centers around a stunning kitchen with a large island and hard-surface countertops, flowing into the vaulted great room and adjacent dining area. Enjoy LVP flooring in the main living spaces, stainless steel appliances, and a fireplace showcasing a shiplap accent wall with cedar mantle. The primary suite offers an ensuite bath with double vanity, hard-surface counters, garden tub, separate shower, and generous closet space. Relax on the covered front and rear porches and appreciate the curb appeal of Hardie plank exterior with brick accents,
USD 355,000
2015 April Dawn Trail
View photo
House · for sale
USD 267,900
USD 120/sq.ft
2015 April Dawn Trail
Thomson city
· 2,217 sq.ft · 4 Bedrooms · 2 Baths · House
· Equipped kitchen
Thomson city · 2,217 sq.ft · 4 Bedrooms · 2 Baths · House · Equipped kitchen
This home qualifies for up to 10,000 towards closing costs using preferred lender. Also, First Responders including Medical, Military and Teachers will be eligible for our 2,000 Real Hero Discount! If low rate doesn't appeal, up to 15,000 towards closing costs using preferred lender. Home comes with refrigerator, blinds, washer and dryer along with standard stove, dishwasher, and microwave. Call neighborhood manager for stage of construction. OUR NEW ESSENCE PLANS will include a FULL appliance package to include refrigerator, washer, and dryer; also blinds included. All you have to do is bring your clothes and furniture. Join us here at Camellia Park! Welcome to The Melrose at the Essence. Camellia Park, the perfect home for those looking for space and comfort. This 2-story home boasts 2,224 square feet with 4 bedrooms and 2.5 bathrooms, providing ample room for the whole family. The main level features a spacious kitchen with an island in an open-concept living space overlooking the d
USD 267,900
269 Sparrow Lane
View photo
House · for sale
USD 281,475
USD 114/sq.ft
Updated
269 Sparrow Lane
Thomson city
· 2,454 sq.ft · 4 Bedrooms · 2 Baths · House
· Equipped kitchen
Thomson city · 2,454 sq.ft · 4 Bedrooms · 2 Baths · House · Equipped kitchen
For the FIRST 8 HOMES SOLD in the neighborhood, low fixed rate 5.49 FHA/VA/USDA with up to 10,000 towards closing costs using preferred lender, must close by 12/23/2026. Real Heroes 2,000 PRICE DROP will be applied for active military, veterans, teachers, medical, and first responders. Call the neighborhood manager for stage of construction. Welcome to the Gaston, this single-family home offers a spacious layout with 2,459 square feet of thoughtfully designed living space. The open-concept design seamlessly connects the main living areas, creating a warm and inviting atmosphere ideal for both relaxation and entertaining. The well-appointed kitchen features stylish finishes, ample cabinetry, and a convenient walk-in pantry, making meal preparation a pleasure. The home includes four bedrooms, including a generously sized primary suite that boasts a private primary bath with dual vanities and a walk-in shower. Each additional bedroom offers ample closet space and easy access to well-desig
USD 281,475

Get email alerts

Don't miss out: be the first to know about new properties

The alert was correctly created

On subscribing you accept the conditions of use and the privacy policy
Alert
Receive new ads in your inbox
Save this search
Receive alerts for new listings

We'll send you an email when we have new properties for: "Properties for sale in Thomson city"

The alert was correctly created

Get email alerts and be the first to see new listings
Required field
On subscribing I accept the terms of the privacy policy
Perfect! You'll soon start receiving new listings via email
Alert
Receive an email when we have new ads for Properties for sale in Thomson city
Save this search
Filters

Bedrooms

Size (sq.ft)

sq.ft
sq.ft

Price

USD
USD

Property type

Bathrooms

Clear all filters
Receive notifications when new entries are published.