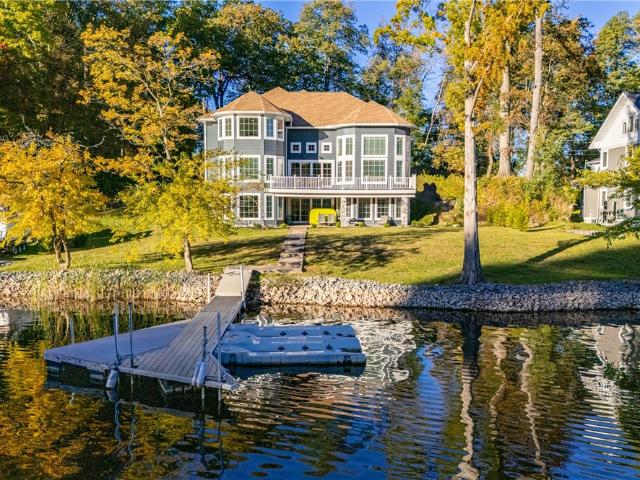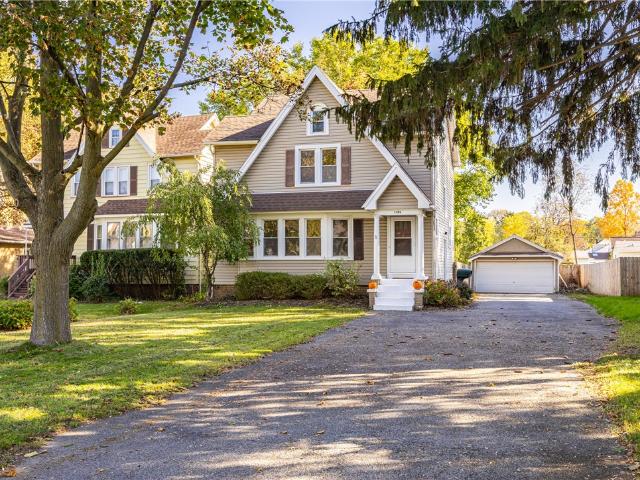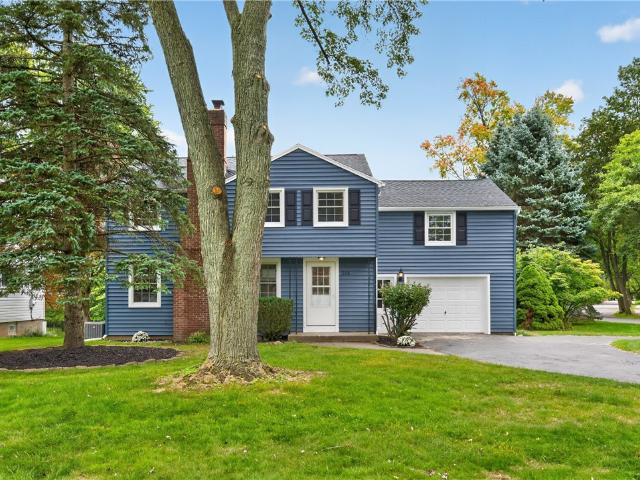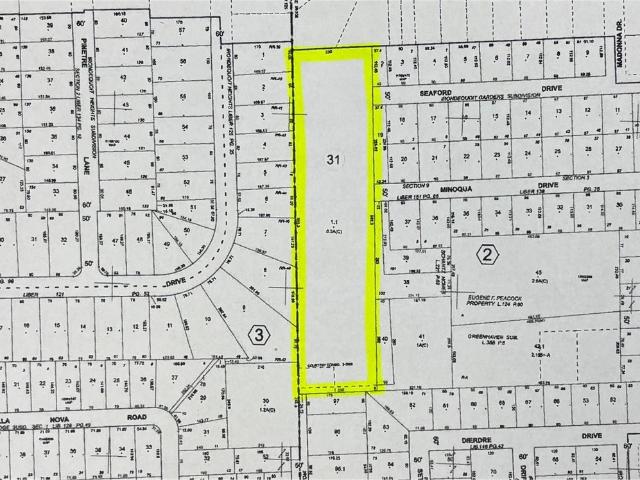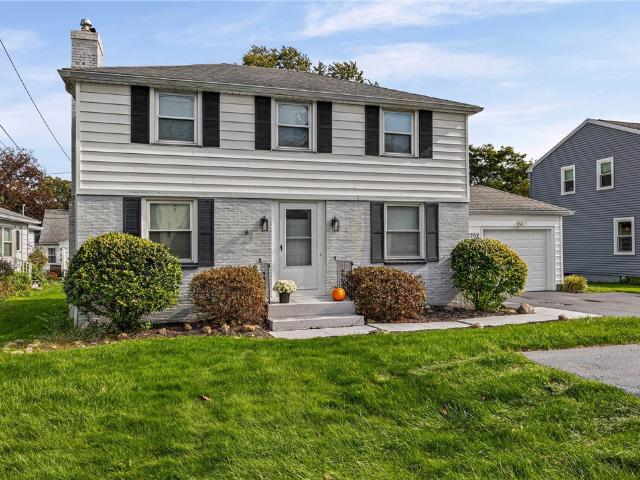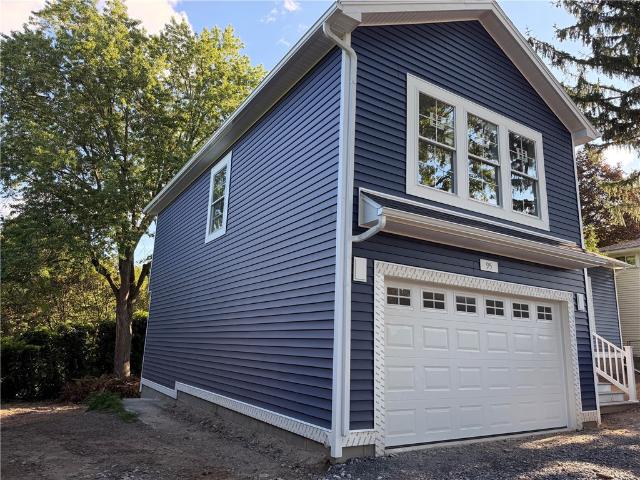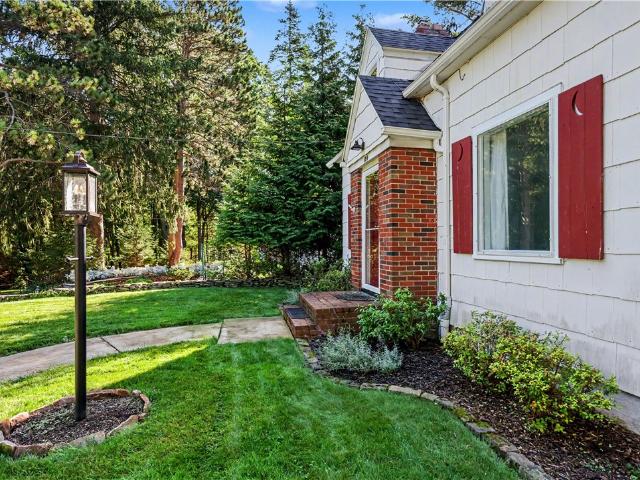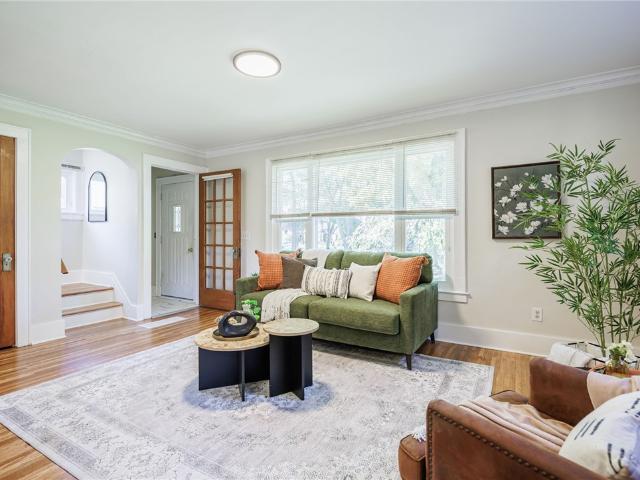
178 properties for sale in Irondequoit town

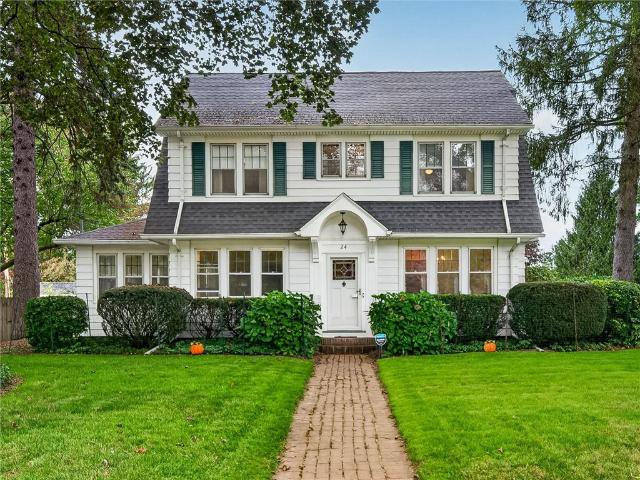
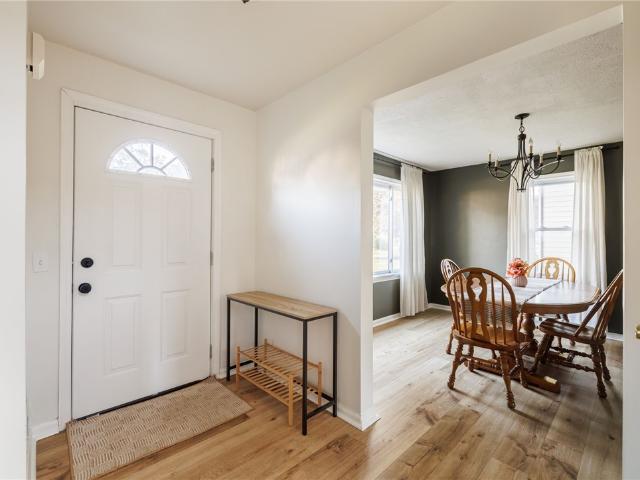
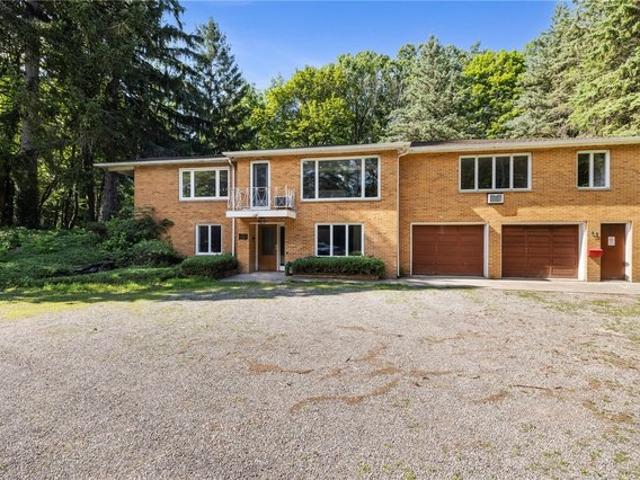
554 Helendale Rd, Irondequoit, NY 14609
View photo
House · for sale
USD 349,900
USD 42/sq.ft
554 Helendale Rd, Irondequoit, NY 14609
Irondequoit town
· 8,170 sq.ft · 5 Bedrooms · 4 Baths · House
· Equipped kitchen · Parking
Irondequoit town · 8,170 sq.ft · 5 Bedrooms · 4 Baths · House · Equipped kitchen · Parking
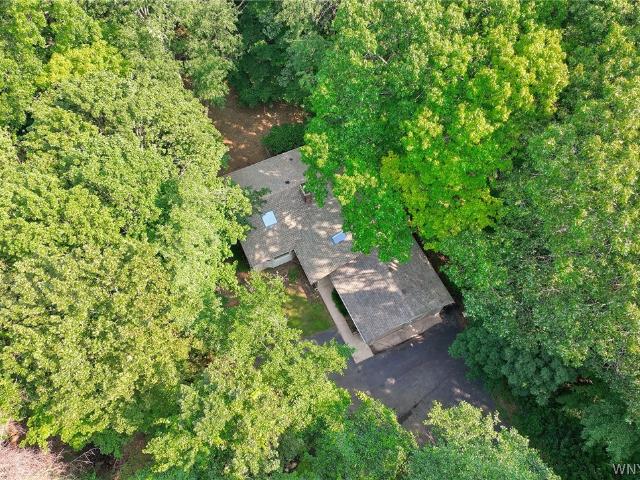
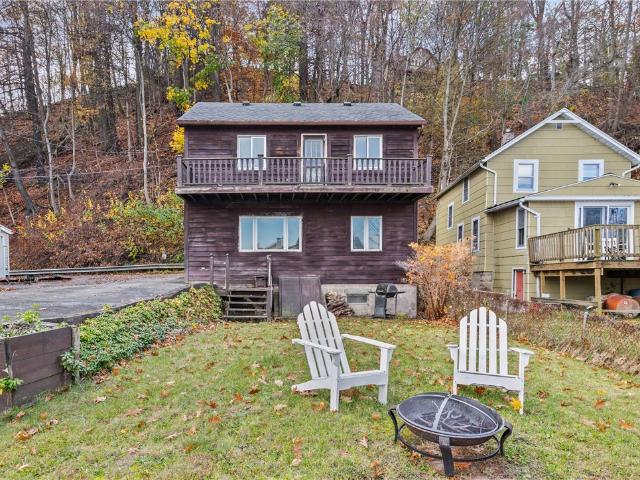
Back on the market through no fault of the seller! Historic Hillside Ranch in Irondequoit. 554 Helendale Rd Discover this charming historic hillside ranch nestled on 2 private, wooded acres. Set back from the road for maximum seclusion and privacy, this home offers peaceful country living with modern updates throughout. Step inside to find brand-new luxury vinyl flooring and fresh paint in every room. The spacious layout includes a full in-law suite complete with its own kitchen and bathroom-perfect for extended family or guests. All 4 bathrooms have been beautifully remodeled with new vanities, sinks, and toilets. Recent major updates include: New roof (2019) New boiler (2024) with new tank (2025) New septic system (2024) New appliances: refrigerator (2024), stove, washer/dryer, dishwasher (2025), and garbage disposal (2026) 1000 extra sq ft on first floor of finished space! The home features a convenient 1-car attached garage and sits on a beautiful, tree-lined lot that feels like a
USD 349,900
54 Lanvale Park
View photo
House · for sale
USD 214,900
USD 167/sq.ft
54 Lanvale Park
Irondequoit town
· 1,281 sq.ft · 3 Bedrooms · 1 Bath · House
· Garden · Fireplace · Equipped kitchen
Irondequoit town · 1,281 sq.ft · 3 Bedrooms · 1 Bath · House · Garden · Fireplace · Equipped kitchen
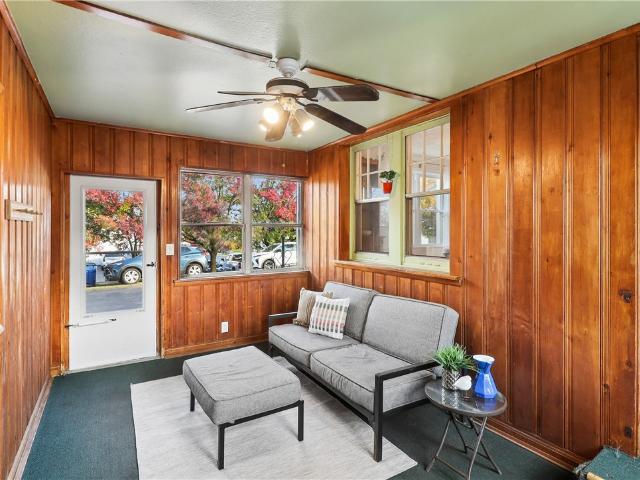
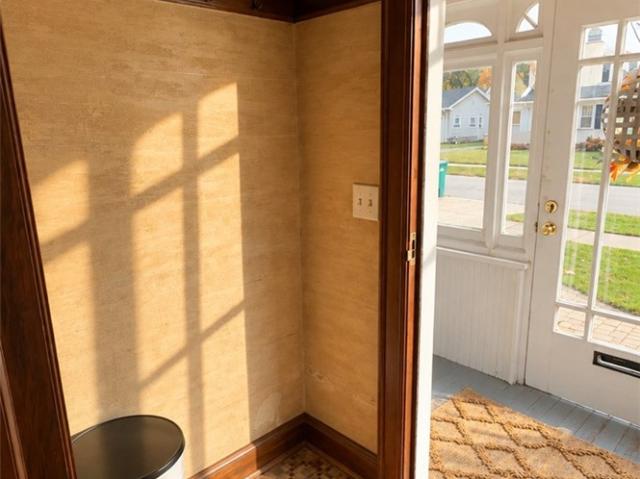
Open this saturday 10/17/2- -: 00-1:30pm. Welcome to this charming home filled with beautiful natural woodwork, hardwood floors, and architectural details that showcase its timeless character! From the moment you enter, you’ll appreciate the warmth and inviting atmosphere throughout. The enclosed front porch, offering additional space to enjoy, the spacious living room features a stunning brick fireplace, rich wood trim, and plenty of room to relax or entertain. An adjoining dining room offers hardwood floors and an easy flow into the kitchen, making everyday living and gatherings a breeze. The kitchen features abundant cabinetry, ample counter space, a center island with seating, stainless steel appliances, and a stylish tile backsplash. Just off the kitchen, you’ll find a convenient mudroom area and access to the back yard. 3 comfortable bedrooms with hardwood floors and another with charming finishes and plenty of natural light. The full bathroom showcases classic tilework, while th
USD 214,900
667 Laurelton Road
View photo
House · for sale
USD 199,900
USD 149/sq.ft
667 Laurelton Road
Irondequoit town
· 1,335 sq.ft · 3 Bedrooms · 1 Bath · House
· Patio · Garden · Equipped kitchen
Irondequoit town · 1,335 sq.ft · 3 Bedrooms · 1 Bath · House · Patio · Garden · Equipped kitchen
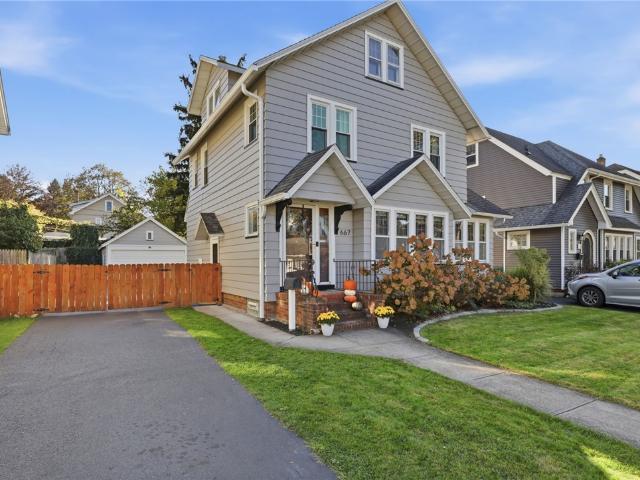
Fall in love with the perfect blend of timeless character and modern convenience in this stunning, move-in-ready East Irondequoit Colonial! Offering 3 bedrooms, 1.5 baths, and 1,345 square feet, this home is full of charm, featuring beautiful gumwood trim, classic archways, and refinished hardwood floors. Thoughtful updates make this home truly move-in ready, including newer kitchen appliances, a washer and dryer, upgraded electrical, a freshly painted exterior, and a beautifully renovated upstairs full bath. The inviting main level offers a spacious living room, formal dining room, a modern kitchen, and a convenient half bath. Upstairs, you'll find three comfortable bedrooms and the updated full bath, providing a wonderful balance of space and privacy. Outside, enjoy the fenced backyard, perfect for entertaining, summer gatherings, or relaxing on the patio. Combining classic character with today's modern updates, this East Irondequoit gem, a short walk away from the desirable North Wi
USD 199,900
260 Pardee Road
View photo
House · for sale
USD 189,900
USD 146/sq.ft
260 Pardee Road
Irondequoit town
· 1,292 sq.ft · 3 Bedrooms · 1 Bath · House
· Fireplace · Equipped kitchen
Irondequoit town · 1,292 sq.ft · 3 Bedrooms · 1 Bath · House · Fireplace · Equipped kitchen
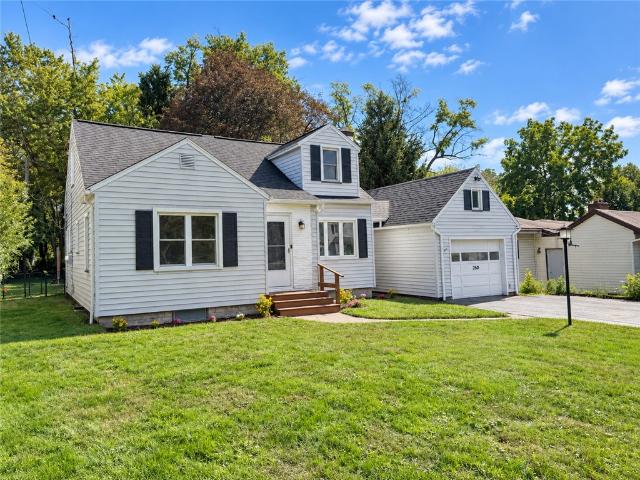
Offered at an incredible value, this truly move-in-ready 3-bedroom, 1-bath Cape Cod combines timeless character, thoughtful updates, and a convenient East Irondequoit location. The entire interior has been freshly painted, complementing the gleaming hardwood floors, updated light fixtures, and inviting living room with a cozy wood-burning fireplace. The main level features a formal dining room, a spacious first-floor bedroom with a cedar closet, a full bath, and an updated kitchen with new flooring, a classic subway tile backsplash, and stainless steel appliances. Just beyond the kitchen, the fully enclosed sunroom offers the perfect place to relax and enjoy throughout the seasons. Upstairs are two generously sized bedrooms with plenty of space and storage. Several major improvements have already been completed, including maintenance-free vinyl siding, newer vinyl replacement windows throughout, a newer boiler system, and a complete tear-off roof with a transferable warranty completed
USD 189,900
205 Van Voorhis Avenue
View photo
House · for sale
USD 249,900
USD 178/sq.ft
205 Van Voorhis Avenue
Irondequoit town
· 1,399 sq.ft · 4 Bedrooms · 1 Bath · House
· Parking · Air conditioning
Irondequoit town · 1,399 sq.ft · 4 Bedrooms · 1 Bath · House · Parking · Air conditioning
Deer are your neighbors… and the price just got better! Seller’s pain is your gain! Clearance priced for a fast sale — slashed $50,000 from original pricing! Seller has taken the driveway into consideration and priced accordingly. Dollar for Dollar, this may be one of West Irondequoit’s Best Buys! You’ll never believe you’re in Irondequoit! This remarkable private retreat offers 110 feet of frontage on Van Voorhis Avenue and approximately 180 feet bordering the scenic walking trail connecting the Charlotte Bridge to Seneca Park Zoo. Surrounded by towering trees, wildlife and frequent deer sightings, you’ll feel miles from civilization — yet shopping, restaurants, schools and expressways are only minutes away. The 4-bedroom, 1.5-bath ranch offers plenty of room, plus a 95% high-efficiency furnace, central air conditioning and thermal windows. Septic has been checked and is A-OK! A 2-car attached garage, along with generous blacktop and gravel parking, provides plenty of space for vehicl
USD 249,900
1939 N Goodman Street
View photo
House · for sale
USD 179,900
USD 201/sq.ft
1939 N Goodman Street
Irondequoit town
· 893 sq.ft · 3 Bedrooms · 1 Bath · House
· Garden · Equipped kitchen · Parking · Air conditioning · Cellar
Irondequoit town · 893 sq.ft · 3 Bedrooms · 1 Bath · House · Garden · Equipped kitchen · Parking · Air conditioning · Cellar
Welcome to easy, single-floor living in the East Irondequoit School District! This charming ranch located at 1939 North Goodman Street offers 2 bedrooms with a flexible third room that can serve as an additional bedroom, formal dining room, or home office. Enjoy a spacious living room, large eat-in kitchen, and the convenience of central air conditioning. Additional highlights include newer mechanicals, newer vinyl windows, an oversized one-car attached garage, and a fully fenced backyard. The full basement offers plenty of potential for a workshop, hobby area, or additional recreational space, complete with existing plumbing for a possible future half bath. Conveniently located near shopping, dining, and everyday amenities, this home offers comfort, flexibility, and plenty of possibilities. Don't miss your opportunity to make it yours! Delayed Negotiations on Sunday November 8 at 6 pm
USD 179,900
100 Scholfield Road W
View photo
House · for sale
USD 199,900
USD 185/sq.ft
100 Scholfield Road W
Irondequoit town
· 1,076 sq.ft · 3 Bedrooms · 1 Bath · House
· Garden · Equipped kitchen · Cellar
Irondequoit town · 1,076 sq.ft · 3 Bedrooms · 1 Bath · House · Garden · Equipped kitchen · Cellar
Welcome to this beautiful ranch home in West Irondequoit. Everything has been well maintained and freshly painted. There are 3 good size bedrooms (one can be formal dining room), 1 full and 1 half bath (in lower level). The kitchen is updated with plenty of storage and nice appliances. The basement is very dry and could be finished for additional living space. The yard is beautiful and very private. Very close to expressways, restaurants, shopping and parks/trails. Delayed negotiations until 11/3/26 @ noon
USD 199,900
163 Vinton Road
View photo
House · for sale
USD 169,900
USD 114/sq.ft
163 Vinton Road
Irondequoit town
· 1,485 sq.ft · 3 Bedrooms · 1 Bath · House
· Parking
Irondequoit town · 1,485 sq.ft · 3 Bedrooms · 1 Bath · House · Parking
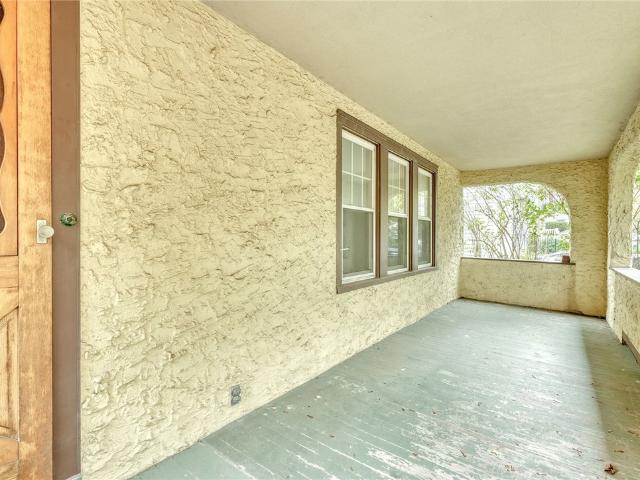
A Cherished Family Home is Ready for It's Next Chapter! Lovingly Owned By The Same Family For Over 70 Years, this Classic Colonial is Filled with Character, Charm, and the Promise of New Beginnings. Featuring a Timeless Stucco Exterior, Welcoming Covered Front Porch and Large Double Lot, this Home Offers a Wonderful Opportunity to Make it Your Own. Inside You'll Find Beautiful Gumwood Trim, Hardwood Floors and a Large Family Room with a Warming Wood Stove Perfect for Gatherings with Family and Friends. 3 Bedrooms, A 1.5 Car Garage and Updated Windows Add to the Home's Appeal. Enjoy a Convenient Location Close to Wegman's, Shopping, The Beach and All Conveniences. Ready for it's Next Chapter, this Wonderful Home is Waiting for a New Owner to Bring Their Own Vision, Updates and Personal Style to Make it Shine Once Again!
USD 169,900
2306 Norton Street
View photo
House · for sale
USD 199,900
USD 118/sq.ft
2306 Norton Street
Irondequoit town
· 1,690 sq.ft · 4 Bedrooms · 2 Baths · House
· Garden · Office room · Fireplace · Cellar
Irondequoit town · 1,690 sq.ft · 4 Bedrooms · 2 Baths · House · Garden · Office room · Fireplace · Cellar
Welcome to 2306 Norton Street! This spacious 4-bedroom, 2-full-bath home offers approximately 1,700 square feet of comfortable living space with plenty of desirable features. Step inside to discover beautiful hardwood floors, inviting living areas, and a cozy gas fireplace perfect for Rochester's cooler evenings. The updated main bathroom adds a modern touch, while four generously sized bedrooms provide flexibility for guests, a home office, or additional living space. Outside, enjoy a fully fenced backyard that is ideal for entertaining, gardening, or relaxing. The recently painted exterior adds to the home's curb appeal. Additional highlights include owned solar panels, offering potential energy savings, and a dry basement providing valuable storage space. With its combination of space, character, and practical amenities, this home presents a wonderful opportunity to make it your own. Don't miss your chance to see everything 2306 Norton Street has to offer!
USD 199,900
362 Hillview Drive
View photo
House · for sale
USD 349,900
USD 170/sq.ft
362 Hillview Drive
Irondequoit town
· 2,056 sq.ft · 4 Bedrooms · 2 Baths · House
· Garden · Equipped kitchen · Parking
Irondequoit town · 2,056 sq.ft · 4 Bedrooms · 2 Baths · House · Garden · Equipped kitchen · Parking
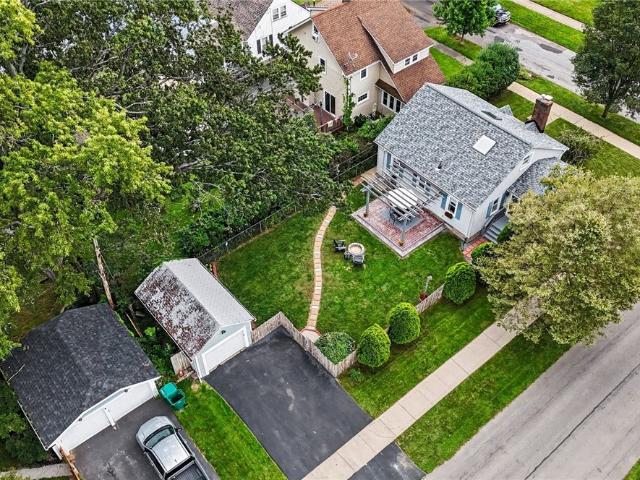
Welcome to 362 Hillview Drive, an updated, spacious and inviting Irondequoit home tucked away on a beautiful wooded lot in the desirable Hidden Valley neighborhood. This well-maintained 4-bedroom, 2-full-bath home offers approximately 2,066 square feet with plenty of room to spread out and make it your own. Hardwood flooring, luxury vinyl flooring, a comfortable family room, and a heated Florida/sunroom provide a wonderful mix of character and everyday living space. The kitchen features an eat-in area, island, gas range, dishwasher, refrigerator and wine chiller, with an open connection to the family room that makes entertaining and gatherings easy. A first-floor laundry, den/study and additional flexible spaces add to the functionality, while one of the existing rooms could offer the possibility of an additional bedroom depending on your needs. Outside, enjoy the privacy of a wooded 0.23-acre lot with a covered porch and private yard. The attached two-car garage and double-wide blackt
USD 349,900
127 Schnackel Drive
View photo
House · for sale
USD 395,000
USD 346/sq.ft
New
127 Schnackel Drive
Irondequoit town
· 1,141 sq.ft · 2 Bedrooms · 2 Baths · House
· Patio · Garden · Cellar
Irondequoit town · 1,141 sq.ft · 2 Bedrooms · 2 Baths · House · Patio · Garden · Cellar
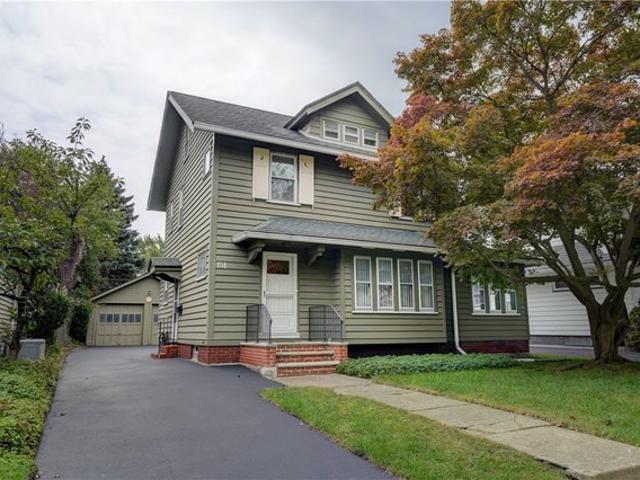
Looking for a magnificent waterfront property with spectacular views? This home sits on the quiet & serene Ides Cove, the'crown jewel' of the Irondequoit Bay with a shoreline yard. Located on a private road, this hidden spot provides a calm and peaceful experience every day along with shopping & restaurants a short drive away. Built in 1930 this single-family waterfront property features a patio, upper deck & 1,144 SF of living space. Enjoy an unobstructed view of Irondequoit Bay in a protected cove with 43 feet of stunning, prime waterfront property. The house has a full basement for storage which is where the utilities are located. Potential to extend the house to create a larger room looking at the bay. This secluded cove provides the perfect conditions for waterfront living & enjoyment of numerous recreational activities, including waterskiing/tubing, peaceful kayaking/canoeing & paddleboarding on calm water surrounded by nature. Greenlight internet, Natural Gas, Sewer & RG&E. HOA
USD 395,000
380 Noridge Drive
View photo
House · for sale
USD 199,900
USD 178/sq.ft
380 Noridge Drive
Irondequoit town
· 1,119 sq.ft · 3 Bedrooms · 1 Bath · House
· Deck · Equipped kitchen · Parking · Cellar
Irondequoit town · 1,119 sq.ft · 3 Bedrooms · 1 Bath · House · Deck · Equipped kitchen · Parking · Cellar
Past delay! Welcome home to this inviting 3-bedroom, 2-bath ranch nestled on a corner lot in a desirable, quiet Irondequoit neighborhood! This home offers a wonderful blend of comfort, convenience, and functionality. Step inside to find freshly painted interiors, beautiful hardwood floors, and an updated kitchen. New additional cabinets, new stainless appliances and storage island. Updated bathroom with a modern touch. Ample closet and cabinet space, additional storage, and built-in shelving provide plenty of room to keep everything organized. The partially finished basement offers valuable extra space with endless possibilities for a recreation room, home office, hobby area, or additional living space. NEW H20 Heater/ disposal/ garage door/ deck, some plumbing and electrical service 2026. New thermal Windows in Bedrooms. Enjoy the convenience of single-level living with room to spread out both inside and out. Ideally located close to shopping, restaurants, major highways, and everythi
USD 199,900
569 Barry Road
View photo
House · for sale
USD 260,000
USD 167/sq.ft
569 Barry Road
Irondequoit town
· 1,550 sq.ft · 3 Bedrooms · 1 Bath · House
· Patio · Deck · Fireplace · Equipped kitchen · Parking
Irondequoit town · 1,550 sq.ft · 3 Bedrooms · 1 Bath · House · Patio · Deck · Fireplace · Equipped kitchen · Parking
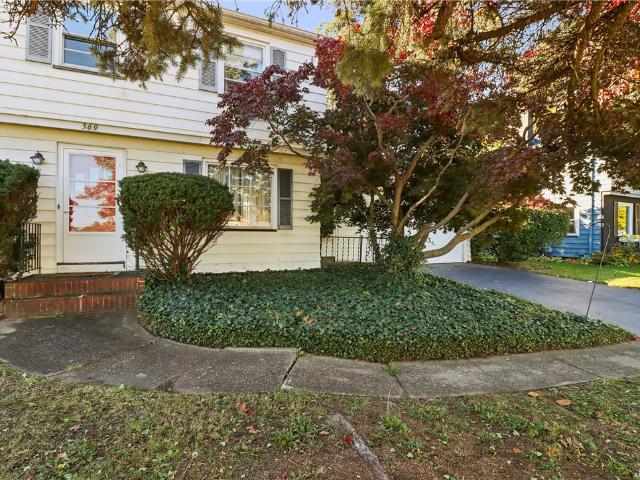
Located on a quiet, quaint street, 569 Barry Rd. Offers space and charm! Mature landscaping, a double-wide driveway, and a two-car garage with a brand-new garage door welcome you home. Inside, an inviting foyer opens to a spacious, light-filled living room featuring a wood-burning fireplace. The layout flows into the formal dining room, with the kitchen and powder room just around the corner. The kitchen features new laminate flooring and all appliances are included. A cozy den completes the first floor, offering an inviting spot to unwind. Upstairs, you’ll find three spacious bedrooms with beautiful original hardwood floors and a well-maintained full bathroom. Additional highlights include fresh paint throughout much of the interior within the past two years, two-year-old carpeting, and newer vanities in both bathrooms. Outside, enjoy both a deck and patio, perfect for relaxing or entertaining. NO delayed negotiations. Schedule your showing today and make your move before the holidays
USD 260,000
226 Somershire Drive
View photo
House · for sale
USD 299,900
USD 158/sq.ft
226 Somershire Drive
Irondequoit town
· 1,894 sq.ft · 4 Bedrooms · 2 Baths · House
· Garden · Office room · Gym · Deck · Equipped kitchen · Parking · Cellar
Irondequoit town · 1,894 sq.ft · 4 Bedrooms · 2 Baths · House · Garden · Office room · Gym · Deck · Equipped kitchen · Parking · Cellar
Welcome home to this spacious 1,903 sq. Ft. Colonial nestled in the heart of West Irondequoit! Offering 4 bedrooms, 2.5 baths, and an attached 2-car garage, this home delivers the space, versatility, and layout you've been looking for. Step inside to a warm and inviting living room, perfect for cozy gatherings as the cooler months approach. The formal dining room flows seamlessly from the living space, making entertaining a breeze, while the eat-in kitchen offers plenty of room for everyday meals and hosting family and friends. Upstairs, you'll find four generously sized bedrooms and a full bath. The partially finished basement adds even more flexibility, featuring a second kitchen and an additional full bathroom—perfect for a recreation space, home office, gym, guest area, or whatever suits your needs. Outside, enjoy a fully fenced backyard with a spacious deck, ideal for summer barbecues, pets, or relaxing outdoors. Conveniently located near parks, schools, shopping, and Lake Ontario
USD 299,900
667 Seneca Road
View photo
House · for sale
USD 1,249,000
USD 263/sq.ft
Updated
667 Seneca Road
Irondequoit town
· 4,747 sq.ft · 5 Bedrooms · 4 Baths · House
· Office room · Deck · Equipped kitchen
Irondequoit town · 4,747 sq.ft · 5 Bedrooms · 4 Baths · House · Office room · Deck · Equipped kitchen
Waterfront retreat! *wow! Exceptional, new, year-round home, with 102 ft of bay frontage! True waterfront value! Over $1,200,000 invested at buiilders cost! Reproduction pricing would be over $1,600,000 retail at todays skyrocketing new build $! Permanent 40 ft dock! Beautiful panoramic bay views from every room! 2 story foyer, huge great room with soaring ceilings and walls of glass*all top of the line marvin windows throughout! *your choice of first floor or second floor primary suite! *wall of slidering glass doors out to expansive azek deck overlooking the water. *. 5 bedrooms*4 full baths*1 half bath*. 1st floor laundry. Amazing custom designed and hand-crafted gourmet chefs kitchen by amish cabinet artisans*. Gorgeous granite counter tops, top of the line, high end c-o-m-m-e-r-c-i-a-l grade stainless steel appliances plus double built-in kitchen aid refrigerator! Flex space includes room for den/offices plus computer room or children’s playroom*gleaming hardwoods throughout*. 2nd
USD 1,249,000
3284 Culver Road
View photo
House · for sale
USD 279,900
USD 175/sq.ft
3284 Culver Road
Irondequoit town
· 1,593 sq.ft · 3 Bedrooms · 1 Bath · House
· Patio · Garden · Office room · Deck · Fireplace · Equipped kitchen · Parking
Irondequoit town · 1,593 sq.ft · 3 Bedrooms · 1 Bath · House · Patio · Garden · Office room · Deck · Fireplace · Equipped kitchen · Parking
Charm, character & location! This beautiful irondequoit gem has it all! *completely renovated with new chef's kitchen, new state of the art main bath, and fresh new decor! *fabulous finished lower level complete with 1/2 bath, its ideal for in-home office, 2nd familyroom, kids playroom or teen suite! *perfectly situated in a highly desirable neighborhood just minutes from schools, shopping, restaurants & everyday conveniences! 3 bedrooms, 1.5 baths! Hardwood floors*architectural archway*stained glass door & handsome custom built-ins! Inviting living room with charming bay window & cozy gas fireplace! Formal dining room with french doors opening to an expansive deck, fully fenced backyard & paver patio—ideal for outdoor entertaining! To die for dream kitchen featuring newer stainless-steel appliances & classic subway tile backsplash! Newer vinyl replacement windows! *. Bonus space galore! Full walk-up attic provides abundant storage! Detached 2-car garage with remote openers! Greenlight
USD 279,900
218 Rock Beach Road
View photo
House · for sale
USD 269,900
USD 127/sq.ft
218 Rock Beach Road
Irondequoit town
· 2,120 sq.ft · 4 Bedrooms · 2 Baths · House
· Patio · Garden · Deck · Balcony · Fireplace · Equipped kitchen · Swimming pool · Cellar
Irondequoit town · 2,120 sq.ft · 4 Bedrooms · 2 Baths · House · Patio · Garden · Deck · Balcony · Fireplace · Equipped kitchen · Swimming pool · Cellar
Stunning west irondequoit 4 bed/2 bath large corner lot colonial! Be the first to enjoy the Brand New Custom Kitchen meticulously completed by licensed professionals, ready for you to host and entertain with all new Café appliances and overhang quartz counters, the kitchen opens to a new HUGE balcony/deck overlooking the backyard. Front Foyer opens to gleaming hardwood floors with a wood burning fireplace. Gorgeous hardwoods, charming built-ins, spacious bedrooms, large primary bedroom with vaulted ceiling and New second floor bath. Lower Walkout under the deck is a cozy and quiet secluded patio space to cool off in the summer reading a book or just hanging out after a swim in the pool. This property has 400 sq ft of additional walk-out finished square footage in basement with a beautiful New Laundry and New Kitchenette for entertaining! 4 year old tear off roof! The LOCATION offers lots of OUTDOOR access to sandy beaches, playgrounds, the Sea Way Trail, Durand Eastman park & golf cour
USD 269,900
1339 Stanton Lane
View photo
House · for sale
USD 350,000
USD 387/sq.ft
1339 Stanton Lane
Irondequoit town
· 904 sq.ft · 2 Bedrooms · 1 Bath · House
Irondequoit town · 904 sq.ft · 2 Bedrooms · 1 Bath · House
Do you see what i see? 5+ acres of undeveloped land in the heart of Irondequoit! This amazing property has remained in the family since 1910 and presents an incredible, unparalleled opportunity for developers, investors and visionaries who are ready to create something wonderful. An opportunity like this one is RARE. Take a look at the attached maps and the drone video and you'll see for yourself what makes this property so very special! The property is being sold'AS IS' by an Estate. No guaranty will be made as to the workings of the well or septic. No permits provided. Please allow 24 hours for acceptance of your offer. Come take a look!
USD 350,000
1202 N Winton Road
View photo
House · for sale
USD 254,900
USD 186/sq.ft
Updated
1202 N Winton Road
Irondequoit town
· 1,367 sq.ft · 3 Bedrooms · 1 Bath · House
· Cellar
Irondequoit town · 1,367 sq.ft · 3 Bedrooms · 1 Bath · House · Cellar
Back on market! Deal died as buyer could not perform at no fault to the seller. Their loss is your gain! If you missed it the first time, do not miss this again! New adjusted attractive pricing! LOCATION and pride of ownership! Beautifully maintained and updated home located in the middle of the highly desirable and sought after North Winton Village. Great opportunity to close on your new home before the holidays in one of Rochesters hottest neighborhoods. Spacious 3 bd 1.5 bath with a finished basement that also has plumbing ready for additional bathroom
USD 254,900
95 Highview Drive
View photo
House · for sale
USD 385,900
USD 245/sq.ft
95 Highview Drive
Irondequoit town
· 1,572 sq.ft · 3 Bedrooms · 2 Baths · House
· Garden · Equipped kitchen
Irondequoit town · 1,572 sq.ft · 3 Bedrooms · 2 Baths · House · Garden · Equipped kitchen
Exciting opportunity to make this brand new home your own. Currently under construction, this thoughtfully designed home offers 3 bedrooms, 2.5 bathrooms and a bonus room. The large kitchen flows seamlessly into the dinning area and living room, creating an inviting space perfect for everyday living and entertaining. The finished lower level provides additional living space with a walkout door leading to the large backyard. With construction underway now is the perfect time to add your own personal finishing touches. Showings begin on August 27th, 2026
USD 385,900
184 Pinewood
View photo
House · for sale
USD 249,900
USD 195/sq.ft
184 Pinewood
Irondequoit town
· 1,281 sq.ft · 2 Bedrooms · 1 Bath · House
· Garden · Equipped kitchen
Irondequoit town · 1,281 sq.ft · 2 Bedrooms · 1 Bath · House · Garden · Equipped kitchen
Welcome to the charming home located at 184 Pinewood Trail! This colonial offers 2 large bedrooms, 1.5 bathrooms, a large living room with attached family room leading to a private yard. The updated kitchen and dining room offer a great space. The upstairs features two comfortable sized bedrooms with new windows, hardwood floors and tons of character and closets. This charmer has many updates including roof 2024, updated granite kitchen counters, most new windows and freshly painted and waiting for you! Join us on Sunday from 12 noon to 1:30 for our Open House. Negotiations will take place on Wednesday, September 16th at 1pm
USD 249,900
310 Winona Boulevard
View photo
House · for sale
USD 199,900
USD 158/sq.ft
310 Winona Boulevard
Irondequoit town
· 1,259 sq.ft · 3 Bedrooms · 2 Baths · House
Irondequoit town · 1,259 sq.ft · 3 Bedrooms · 2 Baths · House
Storybook charm in the heart of winona woods! Welcome to 310 Winona Blvd, a lovingly maintained & thoughtfully updated Old Style home offering almost 1,300 sq ft, 3 bedrooms & 2.5 baths in W Irondequoit! Cared for by one family for 40+ years, this move-in-ready home blends timeless character w/fresh updates, including recently refinished hardwood floors & fresh paint throughout. Set on a 0.16-acre lot along coveted Winona Blvd, its storybook exterior & tree-lined, walkable surroundings capture quintessential W Irondequoit charm. Enjoy a convenient location within the W Irondequoit School District, near schools, shopping, restaurants & local favorites including I-Square & Little Bits Coffee Roasters, plus parks, waterways, Seneca Park Zoo & scenic hiking trails. A unique neighborhood perk. You can even hear the zoo’s lions roar while outside! Inside, a welcoming foyer opens to the bright, inviting living room, where a large picture window fills the space w/natural light & highlights the
USD 199,900
162 Simpson Road
View photo
House · for sale
USD 265,000
USD 164/sq.ft
Updated
162 Simpson Road
Irondequoit town
· 1,615 sq.ft · 3 Bedrooms · 1 Bath · House
· Garden · Fireplace · Equipped kitchen · Parking · Air conditioning
Irondequoit town · 1,615 sq.ft · 3 Bedrooms · 1 Bath · House · Garden · Fireplace · Equipped kitchen · Parking · Air conditioning
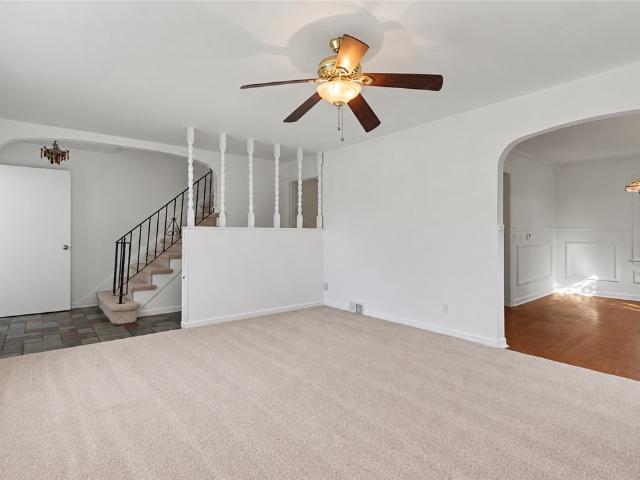
162 Simpson Rd is a two-story Irondequoit home with a bright living room centered on a decorative fireplace mantel. Arched doorways and wood flooring lead into a dining room finished with classic wainscoting trim and a chandelier. The kitchen features white cabinetry, black appliances, and built-in corner display shelves. Comfortable bedrooms include ceiling fans and closet storage, supported by a full bath and a convenient main-level powder room. Fresh interior paint and updated central air provide everyday comfort. An attached one-car garage and an open lawn in the backyard complete the property, set in a peaceful Irondequoit location near local parks and Rochester conveniences
USD 265,000
37 Ridge Port Circle
View photo
House · for sale
USD 269,900
USD 223/sq.ft
37 Ridge Port Circle
Irondequoit town
· 1,206 sq.ft · 3 Bedrooms · 1 Bath · House
· Equipped kitchen · Air conditioning · Cellar
Irondequoit town · 1,206 sq.ft · 3 Bedrooms · 1 Bath · House · Equipped kitchen · Air conditioning · Cellar
Welcome to 37 Ridge Port Circle, an inviting, Move-in Ready, 3-bedroom Irondequoit ranch where charm meets fresh, easy living! Step inside & you'll immediately notice the beautifully refinished hardwood floors & fresh paint that give this home a bright, move-right-in feel. The easy one-floor living floor plan offers comfortable spaces without sacrificing the extras that make a house feel like home. The spacious eat-in kitchen has been updated over the years & offers abundant cabinetry, generous solid counter space, pantry storage plus a brand-new refrigerator & stove. Updated bathrooms, windows & more add peace of mind, while BRAND NEW CENTRAL AIR brings today's comfort to this classic ranch. (And boy we needed that this summer! ). But it's the bonus spaces that really make this home special! The finished basement gives you room to spread out—think movie nights, game room, hobbies, exercise space, home office or guests—plus an additional updated half bath & plenty of storage. Then ther
USD 269,900
1309 Westage At The Harbor
View photo
Condo · for sale
USD 127,500
USD 162/sq.ft
1309 Westage At The Harbor
Irondequoit town
· 786 sq.ft · 1 Bedroom · 1 Bath · Condo
· Equipped kitchen · Swimming pool
Irondequoit town · 786 sq.ft · 1 Bedroom · 1 Bath · Condo · Equipped kitchen · Swimming pool
Waterfront Living with Stunning Views! Experience the best of waterfront living at 1309 Westage at the Harbor in West Irondequoit! Ideally situated along Lake Ontario, this inviting residence offers beautiful views of both Lake Ontario and the Genesee River right from your unit. The open-concept layout seamlessly connects the living room, dining area, and kitchen, creating a welcoming space for everyday living and entertaining. Enjoy the convenience of single-level living, along with community amenities including a pool and on-site laundry facilities. A dedicated storage unit provides additional space, while the HOA offers added value and convenience by including heat, water, garbage, landscaping, and snow removal. Located within walking distance of local bars and restaurants, this property offers the perfect blend of waterfront scenery, low-maintenance living, and convenient access to local favorites. Whether you’re looking for a peaceful retreat or a lifestyle that lets you enjoy all
USD 127,500
57 Sandymount Drive
View photo
House · for sale
USD 224,900
USD 171/sq.ft
57 Sandymount Drive
Irondequoit town
· 1,313 sq.ft · 4 Bedrooms · 1 Bath · House
· Patio · Garden · Office room · Parking
Irondequoit town · 1,313 sq.ft · 4 Bedrooms · 1 Bath · House · Patio · Garden · Office room · Parking
Welcome to this charming Cape Cod, located in the heart of West Irondequoit. From the moment you arrive, you’ll appreciate the classic charm that makes this house feel like home. The open-concept first floor offers comfortable living and entertaining space, two spacious bedrooms, and a full bath. Upstairs, you’ll find two additional generously sized bedrooms, creating a flexible layout with plenty of room to spread out and grow. The partially finished lower level adds even more usable space—perfect for a home office, workout room, rec room, or hobby area. Step outside to the spacious covered patio, an ideal spot for gathering with friends or relaxing on crisp fall evenings. The partially fenced yard offers ample outdoor space for a fire pit, garden, or backyard retreat. A detached one-car garage provides additional parking and storage. With many updates throughout, this home is move-in ready. Conveniently located near local favorites including ISquare, Little Bits Coffee Roasters, wate
USD 224,900
24 Couchman Avenue
View photo
House · for sale
USD 349,800
USD 155/sq.ft
24 Couchman Avenue
Irondequoit town
· 2,250 sq.ft · 4 Bedrooms · 2 Baths · House
· Office room · Fireplace · Equipped kitchen
Irondequoit town · 2,250 sq.ft · 4 Bedrooms · 2 Baths · House · Office room · Fireplace · Equipped kitchen
Gorgeous classic center-entrance colonial! Welcome to this beautifully maintained home in one of West Irondequoit’s highly desired neighborhoods. Lovingly cared for by the same owners for an incredible 54 years, this timeless beauty has been thoughtfully updated while preserving the character and charm that make a classic Colonial so special. Just unpack and enjoy! The inviting first floor offers a spacious front foyer, huge living room with gas fireplace, side office or possible first-floor bedroom, formal dining room, fantastic eat-in kitchen, comfortable family room, full bath, and half bath. Gorgeous hardwood floors, abundant natural light, and wonderful classic details create a bright, warm, and welcoming atmosphere throughout. The second floor features three generously sized bedrooms, each with large closets, a beautifully updated bath, and more of those stunning hardwood floors. New wall-to-wall carpeting enhances the stairs and hallway. The finished and heated third-floor attic
USD 349,800
91 Armstrong Avenue
View photo
House · for sale
USD 209,900
USD 152/sq.ft
91 Armstrong Avenue
Irondequoit town
· 1,378 sq.ft · 3 Bedrooms · 1 Bath · House
· Patio · Garden · Parking · Cellar
Irondequoit town · 1,378 sq.ft · 3 Bedrooms · 1 Bath · House · Patio · Garden · Parking · Cellar
Welcome to 91 Armstrong Ave. This bright and inviting 3-bedroom, 1.5-bath Colonial in West Irondequoit offers plenty of charm and comfortable living space. Enjoy new vinyl flooring throughout portions of the first floor, stainless steel appliances, a formal dining room and spacious bedrooms with great natural light. The finished basement provides additional living space for whatever you need. The fenced in backyard and paver patio are perfect for relaxing or entertaining. Complete with an attached one car garage, this move-in-ready home is a must see! Delayed negotiations Tuesday 9/15 @1PM. Open House 9/13 11-1PM
USD 209,900
4 Chimayo Road
View photo
House · for sale
USD 199,900
USD 137/sq.ft
4 Chimayo Road
Irondequoit town
· 1,453 sq.ft · 3 Bedrooms · 1 Bath · House
· Fireplace · Equipped kitchen · Cellar
Irondequoit town · 1,453 sq.ft · 3 Bedrooms · 1 Bath · House · Fireplace · Equipped kitchen · Cellar
4 chimayo rd in west irondequoit. YOUR Perfect NEW Cape Cod smack dab in the Center of Everything while still nestled on a quiet street in a Great Community! This property is close to all of the essentials & more! Walk, Bike. Even Rollerblade to Coffee Shops, Brewery, House of Guitars (Live Music! ), Wegmans, I Square! K-12 Schools are ALL w/in Walking Distance. This HOME is 1,455 Square feet of living space comprising of 3 Bedrooms & 1 Full bath (is a 2nd bath desired? Easy! Roughed in Plumbing all set up & ready to go in Basement). First Floor includes 2 of the 3 bedrooms, Updated Full Bath & a Large Living Room w/ Gas Fireplace for ease, convenience & comfort in the Colder Months. During the 3 warmer Seasons. Enjoy your completely enclosed Side Porch w/ windows & screens. Creating the perfect cross-breeze for Maximum Relaxation! The Kitchen has been Renovated w/ Tasteful 2 Tone Cabinets, Well Cared for Butcher Block Counters & updated Appliances. Dining Room serves as a casual Break
USD 199,900
151 Hurstbourne Rd, Irondequoit, NY 14609
View photo
House · for sale
USD 209,900
USD 128/sq.ft
151 Hurstbourne Rd, Irondequoit, NY 14609
Irondequoit town
· 1,636 sq.ft · 3 Bedrooms · 1 Bath · House
· Garden · Parking
Irondequoit town · 1,636 sq.ft · 3 Bedrooms · 1 Bath · House · Garden · Parking
Welcome to 151 Hurstbourne Rd close to all major highways, grocery stores, popular bars and restaurants near the North Winton Village area. Take a stroll down lighted sidewalks with your family and pets. This home has been well maintained by one owner for sixty plus years. Updates include (some) vinyl windows by Comfort in 2012, new Siemens Electrical Panel 150-amp 2020, Lenox Furnace, Air Conditioner and Rheem Hot Water Heater along with Pex water shut off valves all installed in 2020. The two-car detached garage electrical service was updated in 2020. What better way to keep the kids and pets safe in the fenced in yard. 151 Hurstbourne Rd awaits your personal touches, bring an open mind and your creativity. Memories are waiting to be made with your family and friend. There is so much character like the Lead Glass windows (some) the 3-season room off the dining room where you could have your coffee and watch the sunshine welcome you every morning. There is an additional sitting room o
USD 209,900

Get email alerts

Don't miss out: be the first to know about new properties

The alert was correctly created

On subscribing you accept the conditions of use and the privacy policy
Alert
Receive new ads in your inbox
Save this search
Receive alerts for new listings

We'll send you an email when we have new properties for: "Properties for sale in Irondequoit town"

The alert was correctly created

Get email alerts and be the first to see new listings
Required field
On subscribing I accept the terms of the privacy policy
Perfect! You'll soon start receiving new listings via email
Alert
Receive an email when we have new ads for Properties for sale in Irondequoit town
Save this search
Filters

Bedrooms

Size (sq.ft)

sq.ft
sq.ft

Price

USD
USD

Property type

Bathrooms

Clear all filters
Receive notifications when new entries are published.