178 properties for sale in Irondequoit town

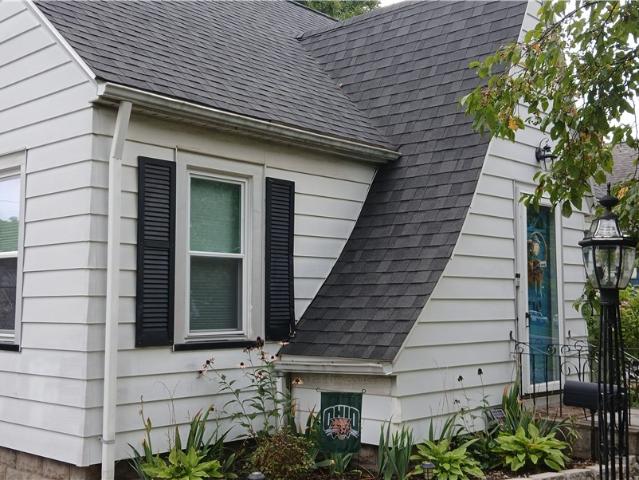
4766 Saint Paul Boulevard
View photo
House · for sale
USD 189,900
USD 160/sq.ft
4766 Saint Paul Boulevard
Irondequoit town
· 1,184 sq.ft · 3 Bedrooms · 1 Bath · House
· Garden · Equipped kitchen · Cellar
Irondequoit town · 1,184 sq.ft · 3 Bedrooms · 1 Bath · House · Garden · Equipped kitchen · Cellar
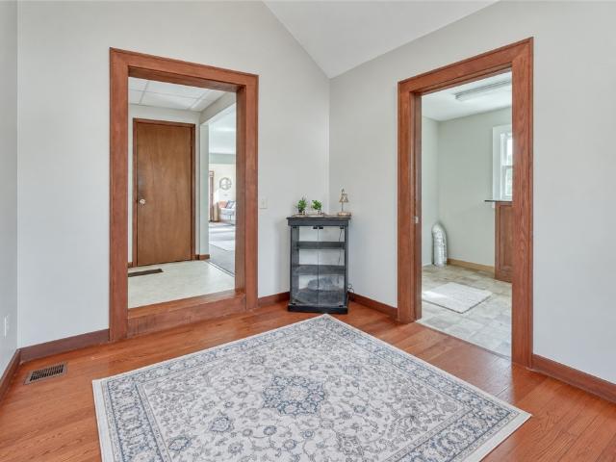
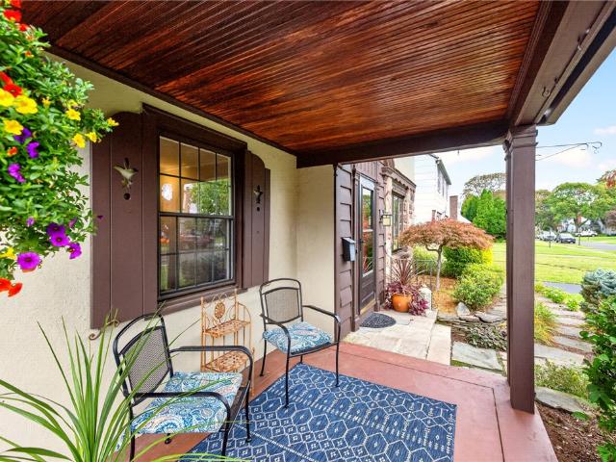
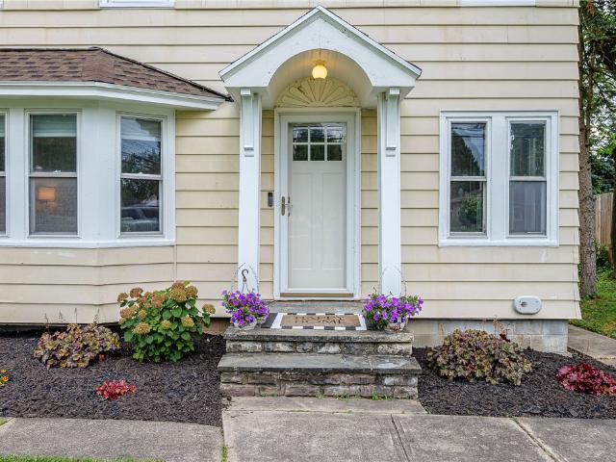
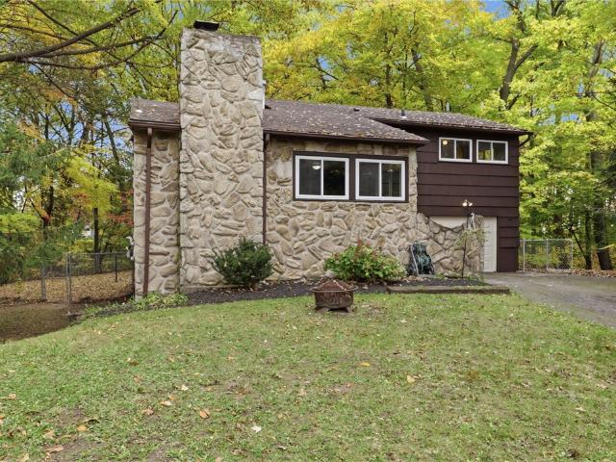
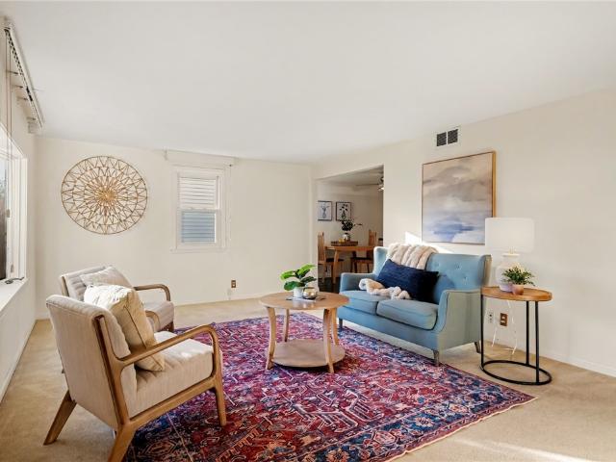
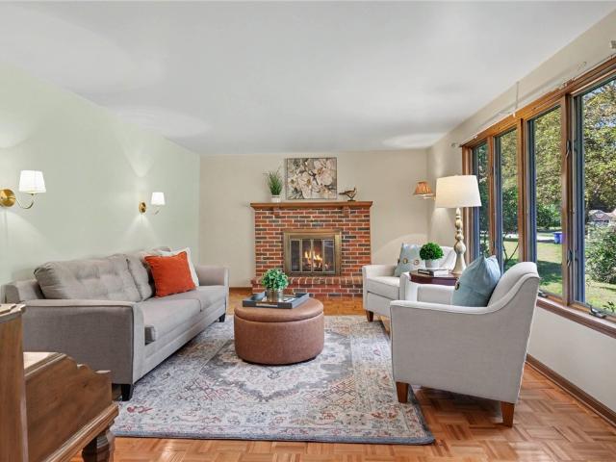
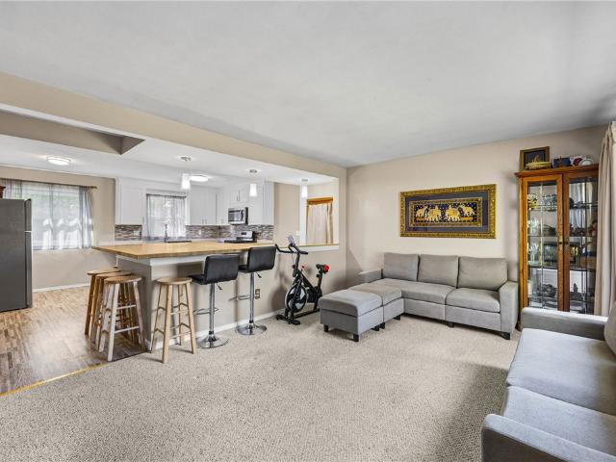
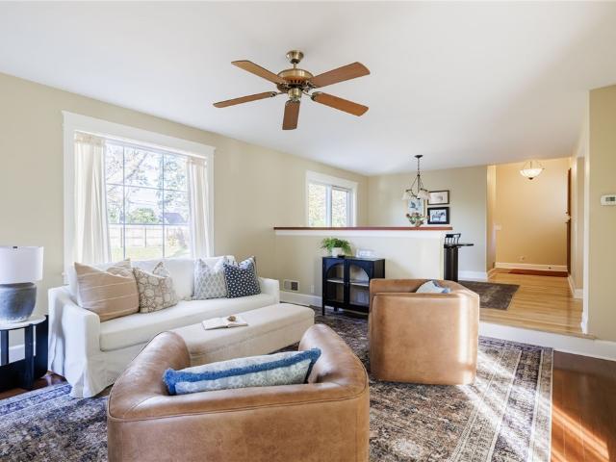
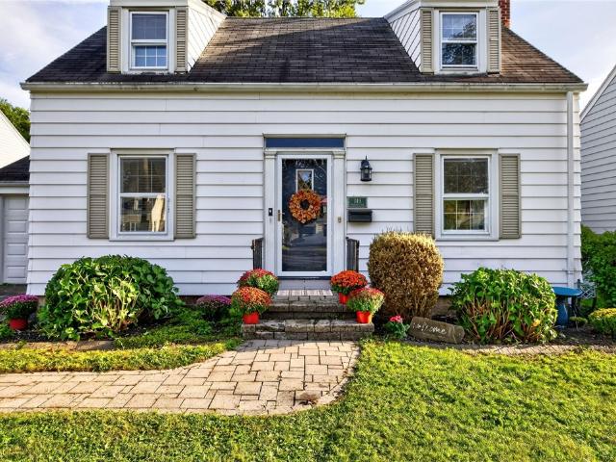
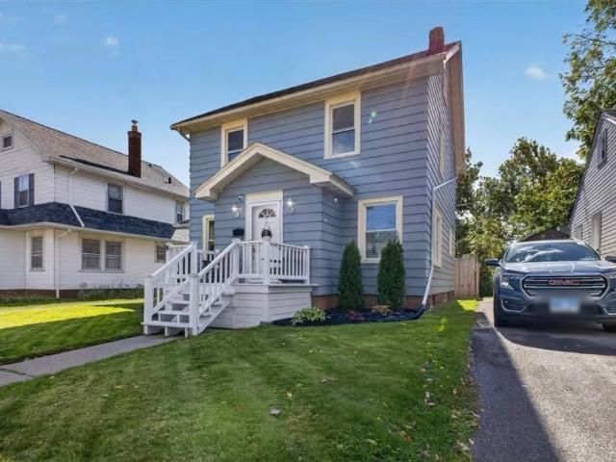
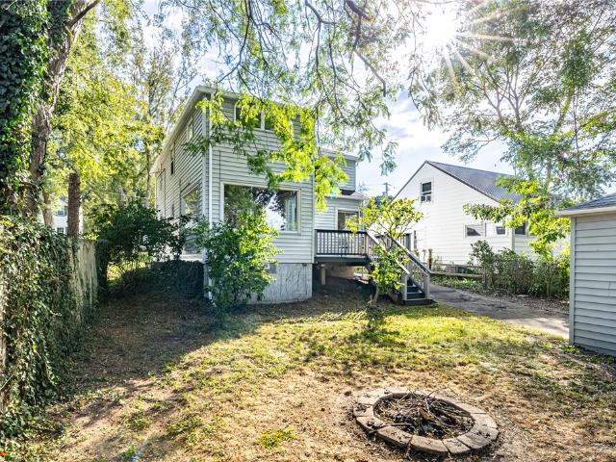
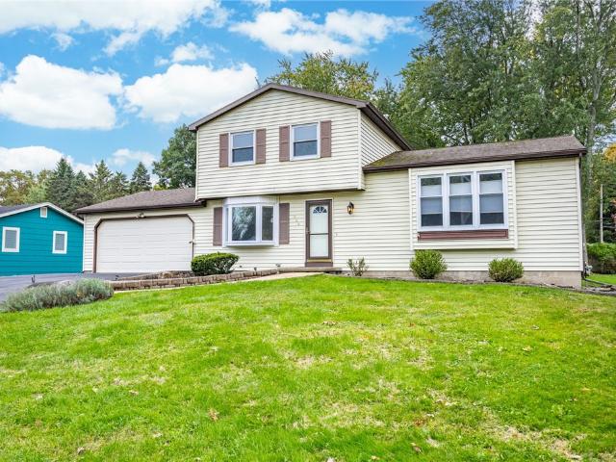
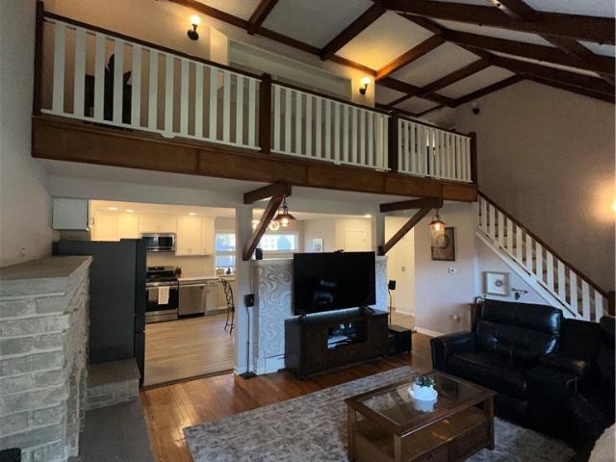
Step right in and be prepared for a BIG surprise! This beautifully renovated, three bedroom home features vaulted ceilings, a huge eat-in kitchen, first floor laundry and powder room, a perfect blend of original and new flooring, a partially finished basement, fenced yard, and an absolutely amazing living room! Brand new hot water tank, new roof (2017), great mechanics and updates! This is truly a'Don't judge a book by its' cover' home! Offers looked at daily
USD 189,900
394 List Avenue
View photo
House · for sale
USD 249,900
USD 131/sq.ft
394 List Avenue
Irondequoit town
· 1,905 sq.ft · 4 Bedrooms · 2 Baths · House
· Patio · Garden · Fireplace · Equipped kitchen · Cellar
Irondequoit town · 1,905 sq.ft · 4 Bedrooms · 2 Baths · House · Patio · Garden · Fireplace · Equipped kitchen · Cellar
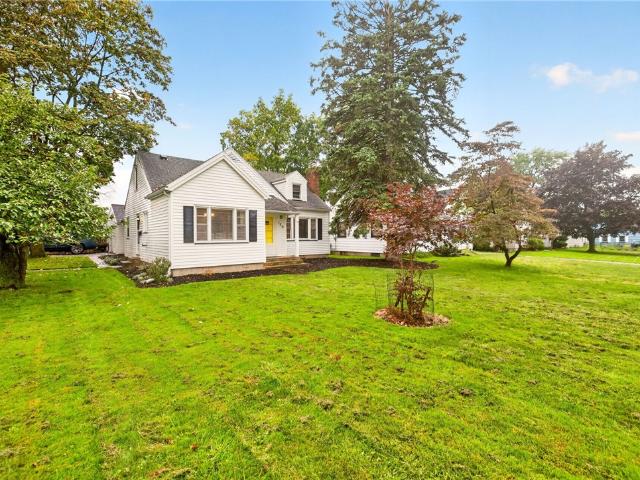
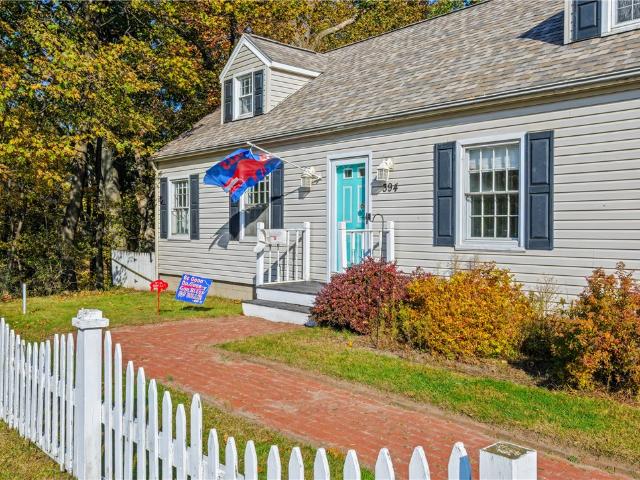
West irondequoit stunner with 2026 brand new roof & furnace! This home has EVERYTHING: A Huge & FULLY FENCED Back Yard with a Shed & Patio, a Huge SCREENED-IN PORCH, and so close and walkable to Listwood Elementary & West Irondequoit High School. With 4 Bedrooms, 2 Full Bathrooms, and nearly 2,000 SqFt, this home has SO MUCH VALUE! A brick sidewalk leads to the front door, and when opening you have a home DRENCHED IN NATURAL LIGHT, Original Hardwood Floors, a Wood Burning Fireplace and Open Layout which makes entertaining so easy! The Living room flows into the Formal Dining Room before entering the EAT-IN KITCHEN with New Flooring, and painted cabinets, and COUNTERTOPS FOR MILES! A Sliding door takes you to the backyard for grilling and entertaining. The 1st floor rounds out with a FULL BATH and 2 Huge Bedrooms, one of which leads to a. *screened in porch*. Upstairs also has 2 massive bedrooms & 2nd full bath! The basement offers a TON OF SPACE for flex areas, storage, and Laundry. Th
USD 249,900
210 Garford Road
View photo
House · for sale
USD 199,900
USD 160/sq.ft
210 Garford Road
Irondequoit town
· 1,249 sq.ft · 3 Bedrooms · 1 Bath · House
· Patio · Garden · Parking · Equipped kitchen
Irondequoit town · 1,249 sq.ft · 3 Bedrooms · 1 Bath · House · Patio · Garden · Parking · Equipped kitchen
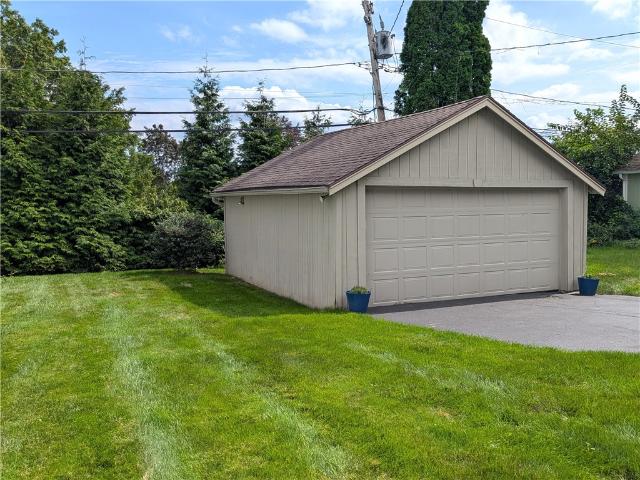
Welcome to this beautifully maintained home in a highly desirable Rochester neighborhood! This updated home has been lovingly cared for and thoughtfully maintained by its current owners. The gorgeous maple kitchen features granite countertops and marble flooring. The new flooring and windows provide both style and easy maintenance. The rear door opens to a covered patio and the fully fenced rear yard, with a nice mix of sun and shade. This is a great back yard! The detached garage has an electric door opener. Location! Just a 1-2 minute drive (no traffic lights! )to the highway). Delayed showing and negotiations. Seller will not review offers before Tuesday 9-15-26 at Noon, no showings before Thursday 9-10-29, at 2:00 pm
USD 199,900
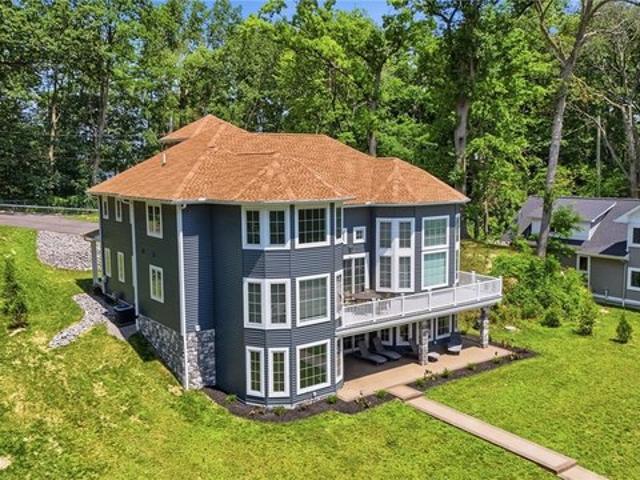
667 Seneca Rd, Irondequoit, NY 14622
View photo
House · for sale
Request Details
Updated
667 Seneca Rd, Irondequoit, NY 14622
Irondequoit town
· 4,747 sq.ft · 5 Bedrooms · 4 Baths · House
· Office room · Deck · Equipped kitchen
Irondequoit town · 4,747 sq.ft · 5 Bedrooms · 4 Baths · House · Office room · Deck · Equipped kitchen
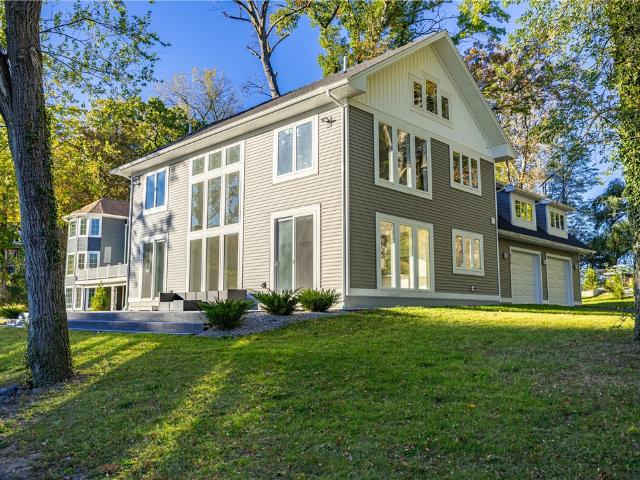
Waterfront retreat! *wow! Exceptional, new, year-round home, with 102 ft of bay frontage! True waterfront value! Over $1,200,000 invested at buiilders cost! Reproduction pricing would be over $1,600,000 retail at todays skyrocketing new build $! Permanent 40 ft dock! Beautiful panoramic bay views from every room! 2 story foyer, huge great room with soaring ceilings and walls of glass*all top of the line marvin windows throughout! *your choice of first floor or second floor primary suite! *wall of slidering glass doors out to expansive azek deck overlooking the water. *. 5 bedrooms*4 full baths*1 half bath*. 1st floor laundry. Amazing custom designed and hand-crafted gourmet chefs kitchen by amish cabinet artisans*. Gorgeous granite counter tops, top of the line, high end c-o-m-m-e-r-c-i-a-l grade stainless steel appliances plus double built-in kitchen aid refrigerator! Flex space includes room for den/offices plus computer room or children
Request Details
187 Lake Front
View photo
House · for sale
USD 674,900
USD 199/sq.ft
187 Lake Front
Irondequoit town
· 3,391 sq.ft · 7 Bedrooms · 4 Baths · House
· Deck · Parking
Irondequoit town · 3,391 sq.ft · 7 Bedrooms · 4 Baths · House · Deck · Parking
Welcome to Historic Summerville, where the sandy shores of Lake Ontario are right at your doorstep! This unique waterfront offering includes three year-round homes and a bonus lot, providing a wonderful opportunity for personal enjoyment, investment, or potential rental income. The main home features four bedrooms, two full baths, first-floor laundry, and a full attic. The sunroom offers beautiful views of the lake and opens to a private deck, where you can sit back, relax, and enjoy the waterfront surroundings. The two additional homes each offer two bedrooms, one full bath, laundry, and separate parking, making them ideal for extended family, guests, or rental opportunities. With three homes, a bonus lot, and direct access to the sandy shoreline, this is truly a special property with so much to offer. Come see all the possibilities for yourself!
USD 674,900
17 Westgate Drive
View photo
House · for sale
USD 249,000
USD 189/sq.ft
17 Westgate Drive
Irondequoit town
· 1,313 sq.ft · 3 Bedrooms · 1 Bath · House
· Patio · Garden · Equipped kitchen · Parking · Cellar
Irondequoit town · 1,313 sq.ft · 3 Bedrooms · 1 Bath · House · Patio · Garden · Equipped kitchen · Parking · Cellar
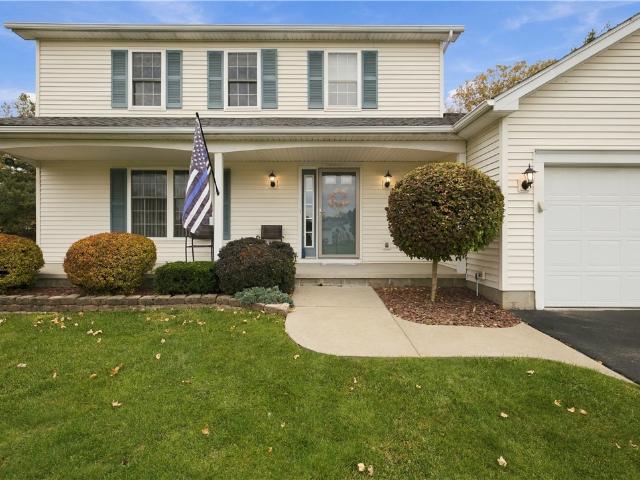
This move-in ready colonial has three bedrooms, one full bath and two half-baths. Located on a cul-de-sac, it is also walkable/bikeable to many amenities including: playgrounds, schools, library, shopping, the Town Hall campus and more. The current owners have enjoyed gathering with friends, neighbors and family to watch the 4th of July fireworks display from the front yard. The home has vinyl replacement windows, vinyl siding, asphalt driveway with additional area for comfortably parking a second car. There is also an updated electrical panel box, Everdry basement system and a newly renovated'mud room' (space between the attached garage and kitchen) which includes a half-bath. There is another half-bath in the basement which also hosts a laundry area, storage and a finishable space which is now ready for your design. The kitchen (all appliances here stay) has a small pantry, room for eat-in, and a man door to the fully fenced back yard and poured concrete patio. There are additional p
USD 249,000
68 Biltmore Drive
View photo
House · for sale
USD 274,900
USD 145/sq.ft
68 Biltmore Drive
Irondequoit town
· 1,884 sq.ft · 4 Bedrooms · 1 Bath · House
· Office room · Fireplace · Equipped kitchen
Irondequoit town · 1,884 sq.ft · 4 Bedrooms · 1 Bath · House · Office room · Fireplace · Equipped kitchen
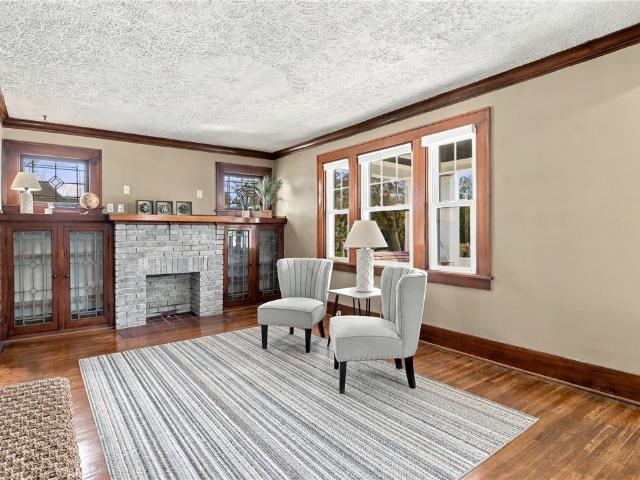
Charming, character filled & perfectly situated in one of West Irondequoit's most desirable locations! This Tudor-style, 4 possibly 5 bedroom home makes a fantastic first impression with incredible curb appeal, a welcoming front porch, fresh exterior stain'26 (two coats SW Woodscapes) and timeless architectural details throughout. Step inside to over 1,800 SqFt featuring beautiful hardwood floors, stained glass, custom archways, and charming cast iron details. The updated kitchen blends modern finishes with the home's original character, offering quartz countertops, tile backsplash, maple hardwood floors, stainless steel appliances, and a new Bosch dishwasher'26. A formal dining room is perfect for gathering, while the spacious living room features a classic wood-burning fireplace. Upstairs you'll find 4 bedrooms plus an additional bonus room, ideal for a home office, nursery, playroom, or potential 5th bedroom! With 1.5 baths (upstairs bath has heated floor and whirlpool tub! ), a 2-c
USD 274,900
540 Helendale Road
View photo
House · for sale
USD 199,900
USD 126/sq.ft
540 Helendale Road
Irondequoit town
· 1,582 sq.ft · 3 Bedrooms · 1 Bath · House
· Patio · Garden · Equipped kitchen
Irondequoit town · 1,582 sq.ft · 3 Bedrooms · 1 Bath · House · Patio · Garden · Equipped kitchen
EASY TO SHOW, Fully renovated full bathroom, first-floor office potential, and a large open living and dining space. Oversized chef-size kitchen with excellent counter space and room to actually use it. Private backyard with a beautiful concrete patio, large pergola, and mature trees. All of it in a convenient East Irondequoit location with quick access to 590, Route 104, Sea Breeze, and the lakefront
USD 199,900
345 Ransford Avenue
View photo
House · for sale
USD 199,900
USD 123/sq.ft
345 Ransford Avenue
Irondequoit town
· 1,625 sq.ft · 3 Bedrooms · 1 Bath · House
· Garden · Fireplace · Equipped kitchen · Air conditioning · Swimming pool
Irondequoit town · 1,625 sq.ft · 3 Bedrooms · 1 Bath · House · Garden · Fireplace · Equipped kitchen · Air conditioning · Swimming pool
Imagine having the space to spread out, entertain, and enjoy the outdoors without giving up the convenience of living in an established neighborhood. Set on an impressive 1.3 acres in the heart of Irondequoit, this 3-bedroom, 1.5-bath home offers a little something that is becoming increasingly hard to find: room to breathe. Spend summer afternoons lounging by the pool, host backyard gatherings with family and friends, or simply enjoy the privacy and possibilities that come with having so much land right in your own neighborhood. Inside, two wood-burning fireplaces bring warmth and character, creating inviting spaces to settle in on chilly Rochester evenings. The kitchen features a gas stove just one year old and a refrigerator only two years old, while newer windows and major mechanical updates add peace of mind, including a furnace and A/C system and a tankless water heater approximately 5–6 years old, and updated electrical panel. New chimney flashing was also installed in 2026. Whe
USD 199,900
376 Falstaff Road
View photo
House · for sale
USD 272,000
USD 166/sq.ft
376 Falstaff Road
Irondequoit town
· 1,636 sq.ft · 5 Bedrooms · 2 Baths · House
· Garden · Office room · Deck · Equipped kitchen
Irondequoit town · 1,636 sq.ft · 5 Bedrooms · 2 Baths · House · Garden · Office room · Deck · Equipped kitchen
Don't Be Fooled by Appearances! This Fantastic Home Offer More Room & More Rooms! Delightful 5 Bedroom, 2 Full Bath, 2 Story Home Offers a Big Bright & Welcoming Living Room, Generous Sized Eat In Kitchen, Convenient 1st Floor Laundry & Utility Room. The 1st Floor Features 2 Amply Sized Bedrooms and a Full Bath, While the 2nd Floor Offers 3 More Bedrooms and the Home's 2nd Full Bath. The Flexible Floor Plan Allows for a 1st Floor Primary Bedroom if Needed, as well as Rooms that Would Make Ideal Spaces for an In-Home Office Perfect for Tele-Communting to Work. Outside You'll Find a Big Back Yard That's Ideal for Pets & Play as Well as a Relaxing Deck. Maintenance-Free Vinyl Siding, Energy-Efficient Vinyl Thermal-Pane Windows, and So Much More! Fantastic Neighborhood with Sidewalk Lined Streets, a Neighborhood Ice Cream Shop, and Shopping & Dining Nearby, and Just Steps Away from Rochester's Popular North Winton Village Too! No Delayed Negotiations & Available for a quick closing too!
USD 272,000
33 Scotch Lane
View photo
House · for sale
USD 349,900
USD 158/sq.ft
33 Scotch Lane
Irondequoit town
· 2,207 sq.ft · 4 Bedrooms · 2 Baths · House
· Fireplace · Equipped kitchen · Cellar
Irondequoit town · 2,207 sq.ft · 4 Bedrooms · 2 Baths · House · Fireplace · Equipped kitchen · Cellar
Stretch out and relax in this beautiful home, tucked away in one of Irondequoit’s most sought-after neighborhoods! Step into a welcoming entry hall that leads to a bright, airy living room featuring warm hardwood floors and a classic brick wood-burning fireplace. The gracious formal dining room is ideal for hosting family and friends for holidays and special occasions. Nearby, the spacious eat-in kitchen comes complete with all appliances and opens directly into a cozy family room—an ideal retreat featuring a Norwegian wood stove perfect for unwinding with a good book. With over 2,200 square feet, this flexible floor plan offers true main-level living capability with two first-floor bedrooms and a full bath. Upstairs, you will find two additional exceptionally large bedrooms, a second full bath, a walk-in storage attic, and two secret hideaway storage spaces tucked behind built-in bookcases. The full basement offers endless potential for a workshop, rec room, or extra living space. Loc
USD 349,900
255 Peart Avenue
View photo
House · for sale
USD 259,900
USD 191/sq.ft
255 Peart Avenue
Irondequoit town
· 1,356 sq.ft · 3 Bedrooms · 1 Bath · House
· Equipped kitchen · Parking
Irondequoit town · 1,356 sq.ft · 3 Bedrooms · 1 Bath · House · Equipped kitchen · Parking
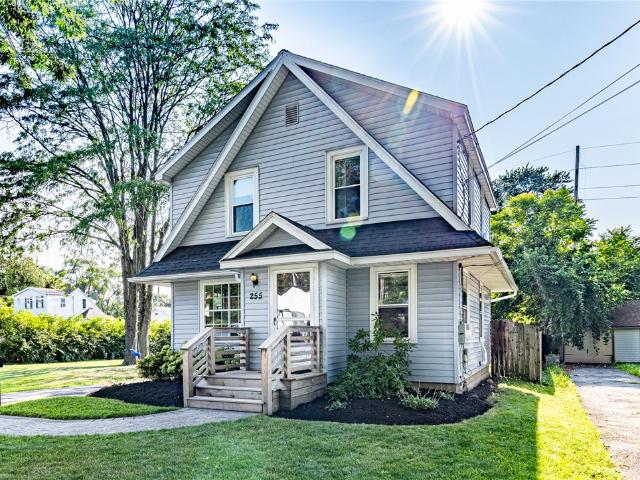
Welcome Home! You’ll be impressed by the immaculate condition and charm of this beautifully maintained home. Step through the front foyer into a bright and spacious living room featuring new carpet and spectacular original gumwood trim throughout. The formal dining area offers a full wall of built-in cabinetry topped with granite countertops, providing both character and functionality. The kitchen features solid maple cabinetry, ceramic tile flooring, and stainless-steel appliances. A recent addition provides a large rear-entry mudroom and convenient half bath on the first floor, along with an additional bedroom on the second floor. The second floor also offers three bedrooms and a full bathroom, while a walk-up attic provides excellent additional storage space. Outside, you’ll find a full two-car garage with loft storage, a brand-new blacktop driveway, and a paver front walkway. Recent updates include a freshly painted interior, with the roof, windows, and furnace all just a few years
USD 259,900
173 Willow Avenue
View photo
House · for sale
USD 210,000
USD 203/sq.ft
173 Willow Avenue
Irondequoit town
· 1,033 sq.ft · 3 Bedrooms · 2 Baths · House
· Equipped kitchen · Parking · Air conditioning · Cellar
Irondequoit town · 1,033 sq.ft · 3 Bedrooms · 2 Baths · House · Equipped kitchen · Parking · Air conditioning · Cellar
Welcome to this 3-bedroom, 2-full-bath ranch in irondequoit! This home features a spacious open-concept living room and kitchen, perfect for everyday living and entertaining. The kitchen was completely renovated in 2025 and features all-new appliances, a large center island, and plenty of space to gather. Major updates include a roof approximately 5 years old, central air conditioning just 1 year old, and a hot water tank approximately 5 years old. The finished basement provides additional living space, complete with a bar area and second full bathroom, making it ideal for entertaining, recreation, or relaxation. Additional highlights include a 1-car garage and a convenient location just minutes from shopping, restaurants, and major highways. With its modern updates, functional layout, and additional finished living space, this home has plenty to offer!
USD 210,000
104 Glenmont Drive
View photo
House · for sale
USD 299,000
USD 136/sq.ft
104 Glenmont Drive
Irondequoit town
· 2,196 sq.ft · 4 Bedrooms · 2 Baths · House
· Patio · Garden · Deck · Equipped kitchen · Parking · Air conditioning · Cellar
Irondequoit town · 2,196 sq.ft · 4 Bedrooms · 2 Baths · House · Patio · Garden · Deck · Equipped kitchen · Parking · Air conditioning · Cellar
Welcome to 104 Glenmont Drive, a beautifully maintained 4-bedroom, 2 full and 2 half-bath Colonial nestled in a coveted West Irondequoit neighborhood! Lovingly owned and meticulously cared for by the same owners for 40 years, this home showcases true pride of ownership throughout. Step inside to discover a warm and inviting floor plan featuring a spacious living room, comfortable family room, and charming morning room. The eat-in kitchen offers beautiful cherry cabinetry, granite countertops, and a convenient breakfast bar. Gorgeous hardwood floors, tile, brand-new carpeting, and fresh paint provide the perfect blend of classic character and modern updates. A primary en suite offers a walk-in closet and full bath. Outside, enjoy a fully fenced backyard complete with a deck and patio, ideal for outdoor entertaining or simply relaxing. Blooming in spring with gorgeous gardens. Additional highlights include a 2025 furnace, central air conditioning, an attached garage, and a full basement
USD 299,000
673 Seneca Road
View photo
House · for sale
USD 974,000
USD 321/sq.ft
673 Seneca Road
Irondequoit town
· 3,025 sq.ft · 4 Bedrooms · 4 Baths · House
· Office room · Equipped kitchen
Irondequoit town · 3,025 sq.ft · 4 Bedrooms · 4 Baths · House · Office room · Equipped kitchen
Prime waterfront location on irondequoit bay! *new construction! Stunning, state-of-the-art designer interior with amazing flexible floorplan*. 4 bedrooms and 4 f-u-l-l baths with option for 2 separate primary suites! *stunning, white, gourmet chef's kitchen perfect for easy entertaining! 2 story glass! *. Amazing waterviews in every direction! Flexible floor plan can accommodate office space, or guest wing*the ultimate in protected waterfront. Keep your boat at home with your own private 40 ft of boat dock! 135 ft of bay front! Fabulous location with quick 10 minute commute to brighton, pittsford & country clubs*12 minutes to airport*. Pristine perfect and ready for move-in! Its the most amazing lifestyle opportunity for waterfront living at its best. A+ ez to view!
USD 974,000
129 Shorewood Drive
View photo
House · for sale
USD 214,900
USD 155/sq.ft
129 Shorewood Drive
Irondequoit town
· 1,378 sq.ft · 3 Bedrooms · 1 Bath · House
· Garden · Fireplace · Equipped kitchen · Parking · Cellar
Irondequoit town · 1,378 sq.ft · 3 Bedrooms · 1 Bath · House · Garden · Fireplace · Equipped kitchen · Parking · Cellar
Welcome to this move-in ready home and they sought after West Irondequoit school district. Enter into this home into the spacious breezeway perfect to use as an enclosed porch connecting the attached garage to the home and leading out through a sliding glass door to the fully fenced in, private yard. Inside you will find a spacious living room with a wood burning fireplace leading to the gorgeous eat-in kitchen. This kitchen has beautiful white cabinets, stainless steel appliances and the eat-in area can fit a large dining room table. Two spacious bedrooms on the first floor as well as a tastefully updated full bath. Head upstairs to the massive third bedroom with new, cozy carpet. The half bath is located in the basement which is ready for your finishing touches! This home has gleaming hardwoods throughout the first floor, updated mechanics; new energy efficient furnace (2024), 50-gallon hot water tank (2021) and new insulation in attic & basement (2024) and is ready for it's new owne
USD 214,900
10 Karrat Drive
View photo
House · for sale
USD 329,000
USD 246/sq.ft
Updated
10 Karrat Drive
Irondequoit town
· 1,335 sq.ft · 3 Bedrooms · 2 Baths · House
· Office room · Parking · Deck · Equipped kitchen · Cellar
Irondequoit town · 1,335 sq.ft · 3 Bedrooms · 2 Baths · House · Office room · Parking · Deck · Equipped kitchen · Cellar
Welcome to 10 Karrat Drive! So much pride shines through this beautiful Colonial! Original owners! This home offers 3 bedrooms & 2.5 baths. Vinyl exterior with an attached 2.5 car garage plus additional garage storage! Lush landscaping abounds! A huge covered front welcoming/sitting porch. Rear deck & shed! This home sits on the cusp of the cul-de-sac! Enjoy the sidewalks! The foyer greets you with a bright & inviting layout! The Eat-in Kitchen boasts a slider to the rear deck for entertaining pleasure! The Kitchen offers Corian. Counters and ample oak cabinets! All appliances included plus basement freezer. Formal Dining room/Flex Space-currently used as a Family room/Office! First level Powder room & Laundry area with storage are perfectly placed. A good size broom closet & pantry allowing for additional storage! Newer wall-to-wall carpeting throughout! Second level Bedroom/Owner's Suite with a full Bath & walk-in clothes Closet. Also, two other Bedrooms & another full Bathroom plus
USD 329,000
97 Vinton Road
View photo
House · for sale
USD 224,900
USD 151/sq.ft
97 Vinton Road
Irondequoit town
· 1,485 sq.ft · 3 Bedrooms · 1 Bath · House
· Garden · Fireplace · Equipped kitchen
Irondequoit town · 1,485 sq.ft · 3 Bedrooms · 1 Bath · House · Garden · Fireplace · Equipped kitchen
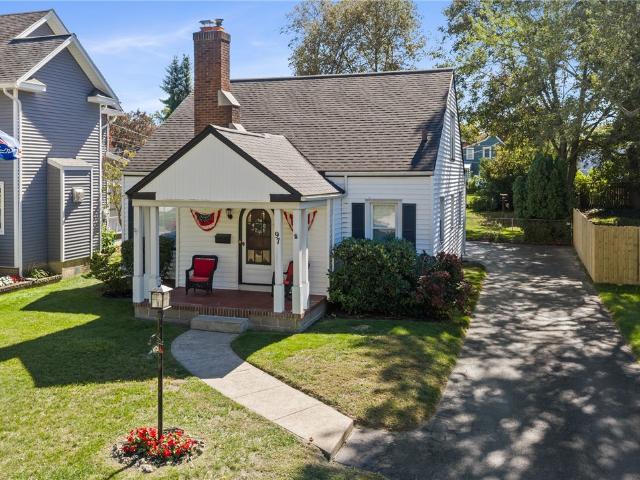
Amazing'house & garden' gem. The most charming home in irondequoit! Just beautiful and'picture perfect' in everyway! First time on market in 30+ years! Location! Location! Location! Excellent location nearby schools, parks, lake ontario & irondequoit bay! The beautiful landscaping including rhododendrons welcomes you to the charming front porch. The architectural craftsmanship of this special home begins with the porch entrance featuring a solid wood arched entry door with leaded glass. This property is totally immaculate and freshly painted too. This is one floor living at its best! The design and layout lives like a ranch! Beautiful fireplace living room with newly finished & gleaming hardwood floors and a picture window. Opening to a dining room, all with newly finished hardwood floors. Open to a kitchen with beautiful birch cabinetry and breakfast bar. Plus two 1st floor spacious bedrooms all with newly finished hardwood floors & a full bath. This move-in ready and meticulously car
USD 224,900
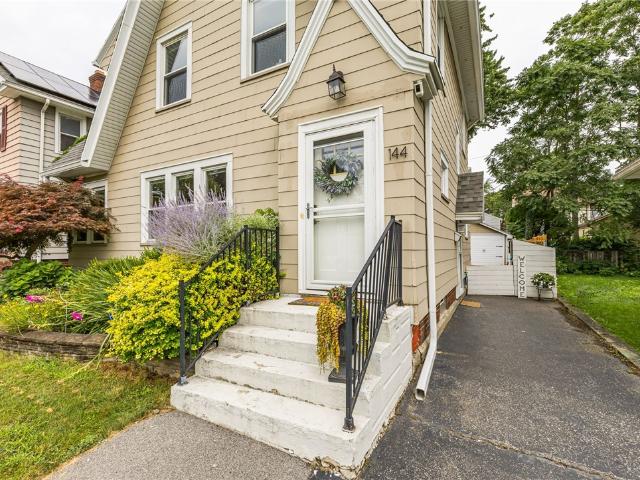
144 Culver Parkway
View photo
House · for sale
USD 224,900
USD 157/sq.ft
144 Culver Parkway
Irondequoit town
· 1,432 sq.ft · 3 Bedrooms · 1 Bath · House
· Garden · Equipped kitchen
Irondequoit town · 1,432 sq.ft · 3 Bedrooms · 1 Bath · House · Garden · Equipped kitchen
Location, updates, and space — 144 Culver Parkway has it all! This 3-bedroom, 1-bath East Irondequoit home offers an updated kitchen, a comfortable and inviting layout, and a full attic providing tons of additional storage. Out back, the fully fenced yard gives you plenty of room to entertain, garden, play, or simply relax. The location makes everyday living easy with shopping, dining, parks, and conveniences nearby — plus you’re within walking distance to neighborhood favorite Netsins Ice Cream! With a great mix of updates, character, storage, and outdoor space, this is one you’ll want to see in person. Come take a look and imagine making 144 Culver Parkway your next home! Delayed Negotiations until Monday 8/17 @ 11am
USD 224,900
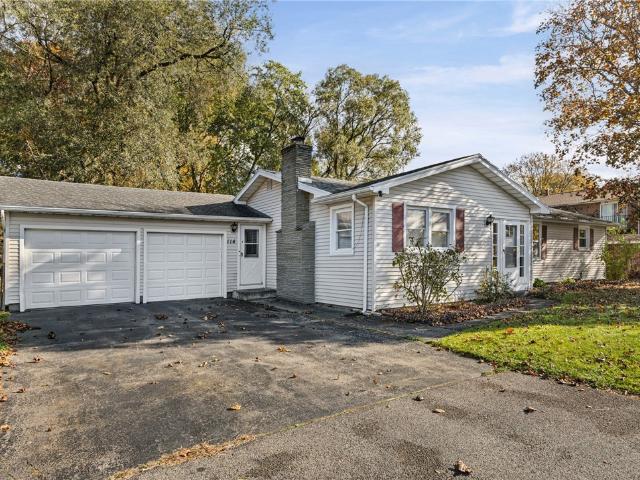
114 Stanton Lane
View photo
House · for sale
USD 239,900
USD 163/sq.ft
Updated
114 Stanton Lane
Irondequoit town
· 1,464 sq.ft · 3 Bedrooms · 2 Baths · House
Irondequoit town · 1,464 sq.ft · 3 Bedrooms · 2 Baths · House
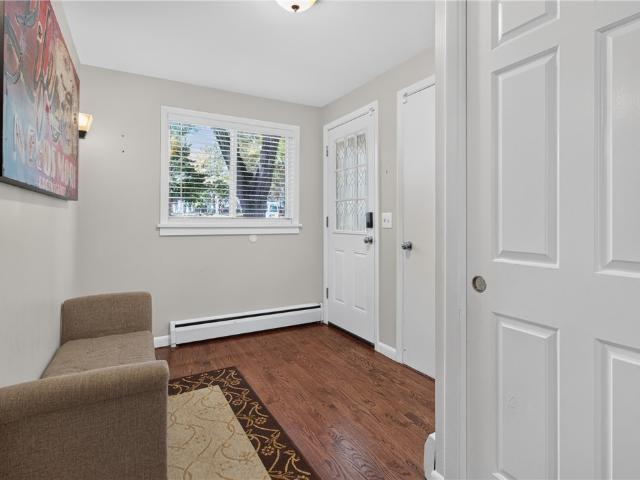
Welcome to 114 Stanton Ln! This home presents a wonderful opportunity for its next owner to make it their own. Featuring three bedrooms, two baths a spacious dining area, a bright sunroom plus a bonus room and additional space. Conveniently located near local hospital, schools, shopping and everyday amenities. Don't miss your opportunity to make this home yours. Delayed negotiations are due 11/16/26 at noon
USD 239,900
235 Harvington Dr
View photo
House · for sale
USD 429,000
USD 226/sq.ft
235 Harvington Dr
Irondequoit town
· 1,894 sq.ft · 4 Bedrooms · 2 Baths · House
· Patio · Deck · Fireplace · Equipped kitchen · Cellar
Irondequoit town · 1,894 sq.ft · 4 Bedrooms · 2 Baths · House · Patio · Deck · Fireplace · Equipped kitchen · Cellar
If you love a home with a sense of drama, this stunning, 2452 Square Foot, contemporary Colonial delivers! Set on a private, one-acre lot at the edge of of a cul-da-sac, it overlooks a spectacular ravine in Durand Eastman Park, with an abundance of nature and wildlife just beyond the windows! The open floor plan is filled with natural light, and beautiful hardwood floors run throughout. The completely updated shaker kitchen features attractive leathered granite countertops, while the dining area enjoys a lovely view through a bay window. 4 Spacious bedrooms include a primary suite with its own en-suite bath. In the family room, a gas fireplace makes a cozy spot to watch the snow fall over the park. Enjoy the setting outdoors from the second-story deck, which steps down to a patio. The finished walkout basement offers guest-suite potential, or additional living space, & glass-block windows. Updates include vinyl windows approximately six years old, a tankless water heater, a new boiler
USD 429,000
210 Seymour Road
View photo
House · for sale
USD 249,900
USD 163/sq.ft
210 Seymour Road
Irondequoit town
· 1,528 sq.ft · 3 Bedrooms · 1 Bath · House
· Garden · Deck · Fireplace · Equipped kitchen
Irondequoit town · 1,528 sq.ft · 3 Bedrooms · 1 Bath · House · Garden · Deck · Fireplace · Equipped kitchen
A welcoming front porch, gently curved walkway, and beautifully maintained exterior set the tone for this charming home, where original character and thoughtful updates come together. Step inside to a welcoming foyer, where rich gumwood trim and beautiful hardwood floors introduce the home's timeless appeal. The light-filled living room offers a comfortable place to gather, with newer carpeting, a decorative fireplace, and built-in shelving adding warmth and character. A generously sized dining room connects to the beautifully updated kitchen, where warm wood cabinetry pairs with quartz countertops, travertine tile backsplash, and stainless steel appliances. A skylight brings in natural light, while thoughtful storage features, including a lighted Super Susan, add everyday convenience. Beyond the dining room, a window-lined room offers a lovely view of the backyard and opens directly onto the rear deck. The second floor features three bedrooms, a full bathroom, including a spacious pri
USD 249,900
149 Avondale Road
View photo
House · for sale
USD 174,900
USD 172/sq.ft
149 Avondale Road
Irondequoit town
· 1,012 sq.ft · 2 Bedrooms · 1 Bath · House
· Garden · Fireplace · Equipped kitchen
Irondequoit town · 1,012 sq.ft · 2 Bedrooms · 1 Bath · House · Garden · Fireplace · Equipped kitchen
You are going to love this charming Cape Cod in Irondequoit! Nestled on a low traffic neighborhood street, this delightful home is filled with character, featuring hardwood floors, arched doorways, custom molding and more! Step inside to a bright and airy first floor with a warm and inviting living room featuring a cozy gas fireplace. The formal dining room flows into the spacious kitchen with upgraded appliances and ample cabinet space. Upstairs you’ll find two generously sized bedrooms, including a spacious primary bedroom. Step outside to the relaxing covered porch overlooking the spacious, fully fenced backyard! The perfect place to entertain or just relax! Greenlight internet! Minutes away to Durand Eastman Park, Irondequoit Bay, Lake Ontario, Wegmans & everything Irondequoit has to offer! Delayed Negotiations until Wednesday, September 23rd at 12pm
USD 174,900
34 Lafayette Road
View photo
House · for sale
USD 219,900
USD 145/sq.ft
34 Lafayette Road
Irondequoit town
· 1,507 sq.ft · 3 Bedrooms · 1 Bath · House
· Equipped kitchen
Irondequoit town · 1,507 sq.ft · 3 Bedrooms · 1 Bath · House · Equipped kitchen
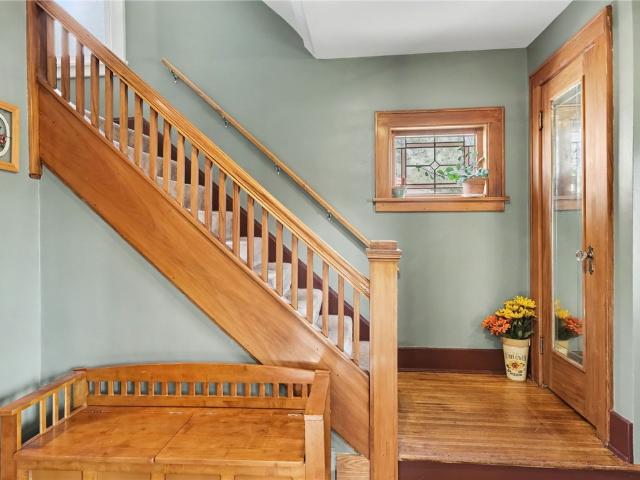
Step into the timeless Charm and Craftsmanship of this Classic 1920s Colonial, where original character and modern convenience come together beautifully. From the moment you enter, you’ll appreciate the details that make this home special, including rich Gumwood Trim, Glass Door Knobs, Hardwood Floors, a Charming Pocket Door at the staircase, and a graceful Bow Window. The Living Room showcases a classic Mantle and built-in Bookcase, while the bright Sunroom/Den provides a wonderful space to relax, work, or simply enjoy the abundant natural light. *. The Formal Dining Room leads into the Eat-in Kitchen through the original swinging double-action door. Here, Cherry Cabinetry combines with modern conveniences to create a comfortable and functional gathering space. *. Upstairs, you’ll find three bedrooms, a full bath, and access to a walk-up attic. The partially finished attic offers additional flexible space and has been thoughtfully updated with new electrical service, placing the baseb
USD 219,900
1007 Westage At The
View photo
Condo · for sale
USD 134,500
USD 113/sq.ft
1007 Westage At The
Irondequoit town
· 1,184 sq.ft · 2 Bedrooms · 1 Bath · Condo
· Equipped kitchen · Swimming pool · Parking
Irondequoit town · 1,184 sq.ft · 2 Bedrooms · 1 Bath · Condo · Equipped kitchen · Swimming pool · Parking
Welcome home to a warm inviting condo! This lakeside location showcases riverside and lakeside views. The property is a spacious, single level layout with a partial open concept. It features a large living/ dining area and a lovely adjoining galley kitchen. This 2 bedroom 1.5 bath home has had many upgrades, including: new carpet, ceiling fans, kitchen sink, en suite vanity and fresh paint. This highly sought after location features an outdoor in ground pool, extra storage area, convenient assigned parking and much more! It is a must see! HOA is currently $ 607.00 which includes heat, water, and snow plowing. Well maintained Laundry facilities are in each building. Location is in close proximity to Summerville Pier, Rochester Yacht Club, and Port of Rochester over looks river activity and distant view of the lake. Completely painted
USD 134,500
51 Brockley Road
View photo
House · for sale
USD 235,000
USD 151/sq.ft
51 Brockley Road
Irondequoit town
· 1,550 sq.ft · 3 Bedrooms · 1 Bath · House
· Office room · Equipped kitchen · Cellar
Irondequoit town · 1,550 sq.ft · 3 Bedrooms · 1 Bath · House · Office room · Equipped kitchen · Cellar
Back on the market (with transparent pricing! )due to buyer financing issue—no fault of the seller! Welcome to 51 Brockley Road, a classic 3-bedroom Colonial combining timeless charm and modern functionality in one of Irondequoit’s most desirable, walkable neighborhoods. Step through the front foyer to find original hardwood floors, bright white trim, a spacious living room with built-in storage, and a large formal dining room perfect for gatherings. The fully equipped kitchen comes with included appliances and is ready for entertaining, while a versatile first-floor bonus room offers the perfect footprint for a home office, playroom, or reading nook. Upstairs, the home features three comfortable bedrooms and a modern, updated full bath. An expansive, fully insulated walk-up attic comes wired with its own electrical sub-panel and outlets, offering massive potential to be finished into a future gaming room or second workspace. The lower basement level adds excellent functional space wit
USD 235,000
240 Hurstbourne Road
View photo
House · for sale
USD 224,900
USD 168/sq.ft
240 Hurstbourne Road
Irondequoit town
· 1,335 sq.ft · 3 Bedrooms · 1 Bath · House
· Garden · Fireplace · Equipped kitchen · Parking · Cellar
Irondequoit town · 1,335 sq.ft · 3 Bedrooms · 1 Bath · House · Garden · Fireplace · Equipped kitchen · Parking · Cellar
Original 1930 charm, updated heating and cooling, and a walkable neighborhood with a nearby ice cream shop make this home an easy place to enjoy the everyday. Its well-maintained condition is complemented by a 2025 roof, 2024 furnace, 2022 water heater, and newer windows. Inside, original wood trim, glass doorknobs, and built-in bookshelves with decorative doors give the home personality, while a gorgeous original brick fireplace anchors the living room. A formal dining room offers space to gather, and the attractive white kitchen features a tile backsplash. The generously sized full bath also has a fresh white palette. With three bedrooms plus a finished attic, there’s flexibility for a workout studio, storage, or a possible additional bedroom. A well-lit basement with ample storage and a two-car garage provide room for everyday essentials and more. The backyard brings the fun home: a swing set, covered sandbox, and firepit create space for play and evenings outdoors. Well-maintained
USD 224,900
292 Filon Avenue
View photo
House · for sale
USD 249,900
USD 168/sq.ft
292 Filon Avenue
Irondequoit town
· 1,485 sq.ft · 4 Bedrooms · 1 Bath · House
· Garden · Office room · Deck · Equipped kitchen · Cellar
Irondequoit town · 1,485 sq.ft · 4 Bedrooms · 1 Bath · House · Garden · Office room · Deck · Equipped kitchen · Cellar
Move-in ready and ideally located in the desirable Sea Breeze area! This charming home offers a versatile floor plan, thoughtful updates, and plenty of space to live, work, relax, and entertain. Step inside to a welcoming foyer that opens to a bright living room and formal dining room. The updated eat-in kitchen features solid oak cabinetry and appliances, while the adjoining bonus room offers endless possibilities as a family room, den, playroom, or home office. Just outside, a newer Trex deck overlooks the rear yard and creates the perfect setting for morning coffee, summer gatherings, or relaxing at the end of the day. Upstairs, you'll find three bedrooms, a beautifully remodeled full bath, and an additional bonus room off the primary bedroom. Use this flexible space as a private sitting or reading room, office, dressing area, or a fourth bedroom. The full basement provides valuable additional space and includes a washer, dryer, and toilet. Numerous updates add peace of mind and mod
USD 249,900
118 Winfield Road
View photo
House · for sale
USD 99,000
USD 85/sq.ft
New
118 Winfield Road
Irondequoit town
· 1,163 sq.ft · 2 Bedrooms · 1 Bath · House
· Equipped kitchen · Parking · Cellar
Irondequoit town · 1,163 sq.ft · 2 Bedrooms · 1 Bath · House · Equipped kitchen · Parking · Cellar
Calling all investors or owner occupants who are ready for some sweat equity. Set on a. 17 acre lot in EAST IRONDEQUOIT, this 2BDRM, 1BA, 1,166 sq ft. Cape Cod is full of potential and ready for your renovation ideas. An opportunity to put your vision to work, this home offers a flexible layout with a living room, formal dining room and generously sized kitchen. Reimagine the existing spaces, refresh the finishes and bring your vision to life! An attached garage adds everyday convenience, while the full basement provides additional room for storage and workshop space. For buyers ready to take on a project, this property offers the chance to build equity through thoughtful improvements. Whether you’re planning your next flip or looking for a home to renovate and make your own, there is plenty of opportunity to explore here. Enjoy a location close to some of Irondequoit’s favorite destinations, including Lake Ontario, Irondequoit Bay, Seabreeze and Durand Eastman Park. From outdoor recre
USD 99,000
959 Lake Shore Boulevard
View photo
House · for sale
USD 251,000
USD 165/sq.ft
Updated
959 Lake Shore Boulevard
Irondequoit town
· 1,518 sq.ft · 3 Bedrooms · 1 Bath · House
· Equipped kitchen
Irondequoit town · 1,518 sq.ft · 3 Bedrooms · 1 Bath · House · Equipped kitchen
From the moment you arrive, this home makes a great first impression. A beautiful stamped-concrete walkway leads you to the front entrance, framed by attractive landscaping on both sides. Step inside to a welcoming foyer designed with the feel of a cozy mudroom—practical, comfortable, and inviting. Located in the West Irondequoit School District, this 3-bedroom, 1.5-bath home offers generous living space and a flexible floor plan. The large eat-in kitchen features built-in bench seating and plenty of room for everyday meals and gatherings. You’ll also find both a spacious family room and an oversized living room, giving you options to create a formal dining room, separate entertaining spaces, or potentially reconfigure the layout into a larger open-concept great room, subject to proper approvals. Recent improvements include new flooring throughout, fresh interior paint, and updates to the kitchen and bathrooms. Upstairs are three comfortably sized bedrooms and a full bath. Head downsta
USD 251,000

Get email alerts

Don't miss out: be the first to know about new properties

The alert was correctly created

On subscribing you accept the conditions of use and the privacy policy
Alert
Receive new ads in your inbox
Save this search
Receive alerts for new listings

We'll send you an email when we have new properties for: "Properties for sale in Irondequoit town"

The alert was correctly created

Get email alerts and be the first to see new listings
Required field
On subscribing I accept the terms of the privacy policy
Perfect! You'll soon start receiving new listings via email
Alert
Receive an email when we have new ads for Properties for sale in Irondequoit town
Save this search
Filters

Bedrooms

Size (sq.ft)

sq.ft
sq.ft

Price

USD
USD

Property type

Bathrooms

Clear all filters
Receive notifications when new entries are published.