178 properties for sale in Irondequoit town

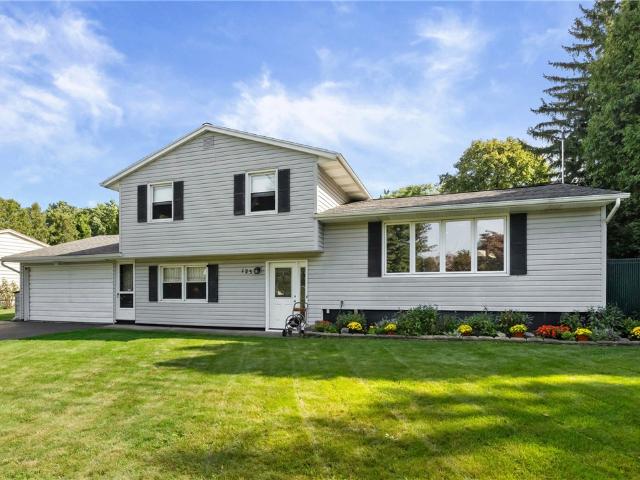
27 Biltmore Drive
View photo
House · for sale
USD 249,900
USD 170/sq.ft
27 Biltmore Drive
Irondequoit town
· 1,464 sq.ft · 3 Bedrooms · 1 Bath · House
· Patio · Equipped kitchen · Air conditioning
Irondequoit town · 1,464 sq.ft · 3 Bedrooms · 1 Bath · House · Patio · Equipped kitchen · Air conditioning
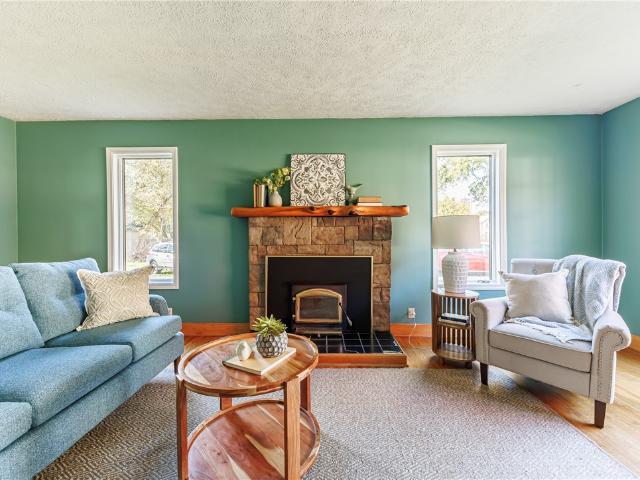
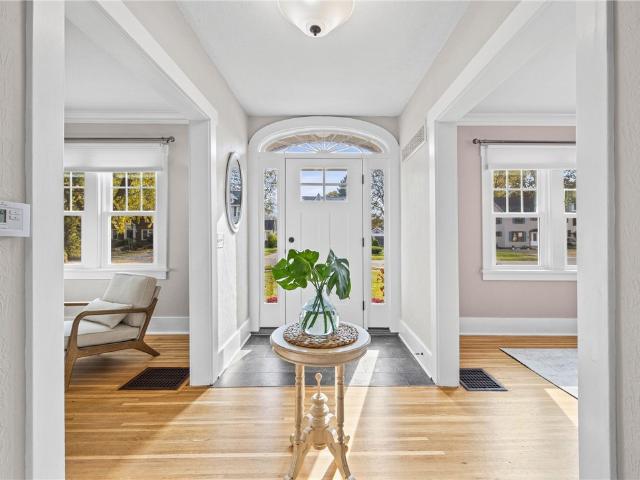
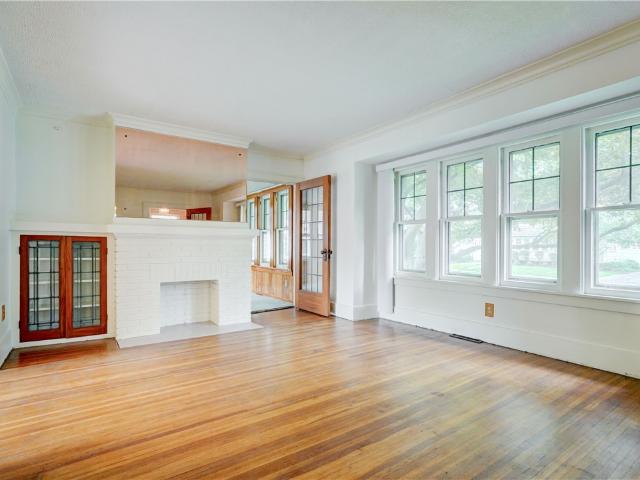
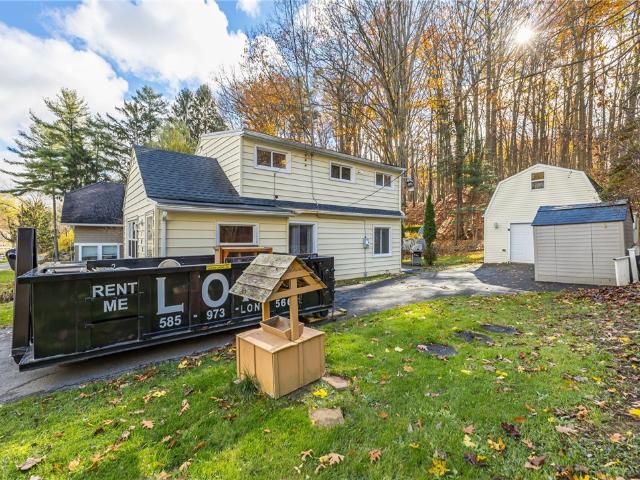
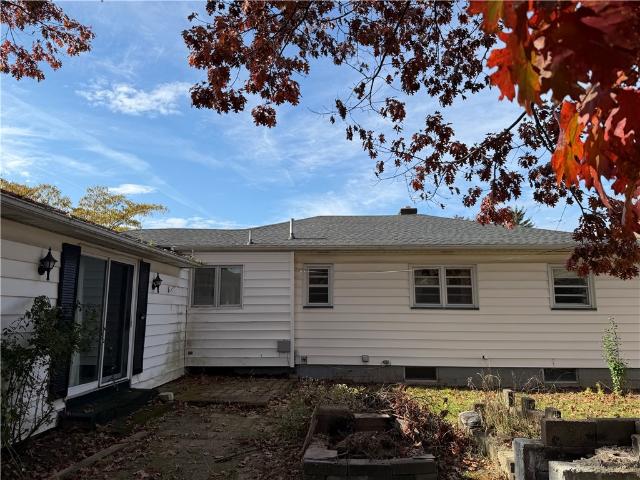
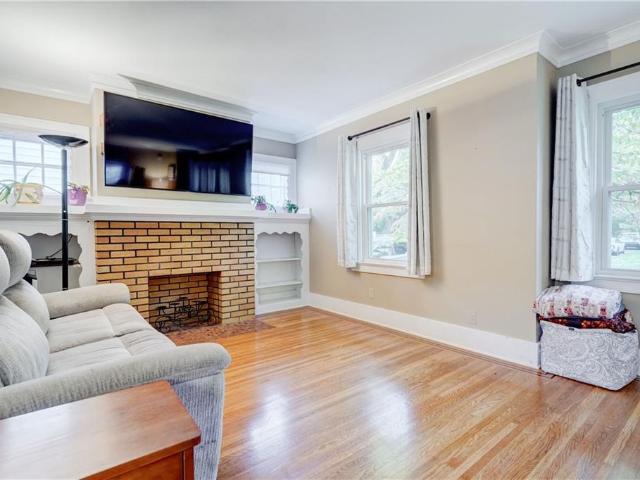
Welcome home to this beautifully maintained colonial in the heart of West Irondequoit. Full of thoughtful updates while preserving all its original character, this 3-bedroom home is truly move-in ready — just unpack and enjoy. Major updates include a total tear-off roof (2017), complete kitchen renovation (2018), updated windows, new driveway and stamped concrete patio (2020), and a new furnace and central A/C (2025) — just to name a few. Character shines throughout with gum wood trim, recently refinished hardwoods, and leaded glass accent windows and doors that fill the home with beautiful natural light. You won't want to miss this one! Delayed Negotiations until 11/2 @ 10am
USD 249,900
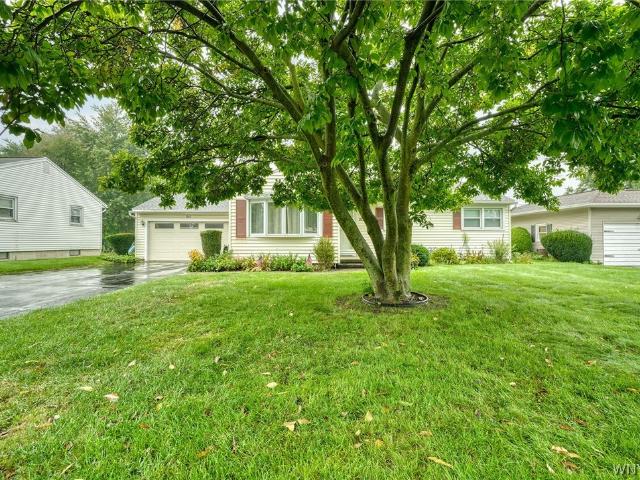
11 Seacliffe Road
View photo
House · for sale
USD 214,900
USD 219/sq.ft
11 Seacliffe Road
Irondequoit town
· 980 sq.ft · 2 Bedrooms · 1 Bath · House
· Garden · Deck · Equipped kitchen
Irondequoit town · 980 sq.ft · 2 Bedrooms · 1 Bath · House · Garden · Deck · Equipped kitchen
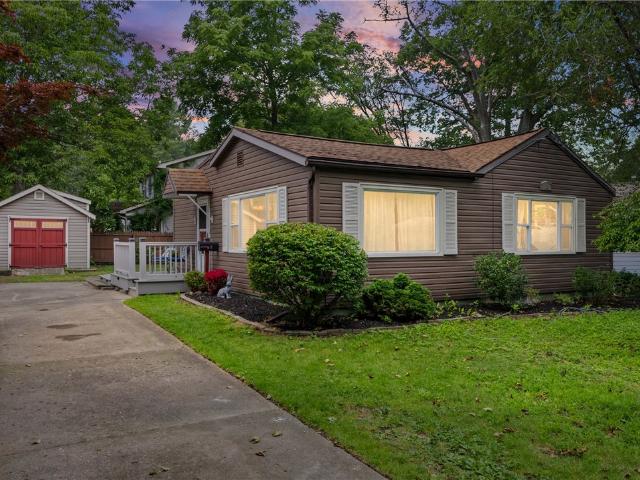
Relisted with brand new roof! Charming Irondequoit Ranch—Move-In Ready and Sparkling! Welcome to this charming home, perfectly suited for a first-time buyer, those looking to downsize, or anyone seeking the ease and convenience of one-level living. This delightful 2-bedroom home has been thoughtfully updated and meticulously cared for. The completely remodeled full bath is beautifully finished and has never been used! The updated kitchen shines with granite countertops, an undermount Revere sink, subway tile and backsplash. The inviting living spaces are filled with natural light and offer a comfortable, easy-flowing layout. Sliding glass doors lead from the home to a serene backyard retreat featuring durable PVC decking, creating a wonderful space for relaxing, entertaining, or enjoying your morning coffee. The spacious, quality-built oversized shed provide excellent storage for seasonal items, lawn equipment, and more—or let your imagination turn it into a fun playhouse, hobby space,
USD 214,900
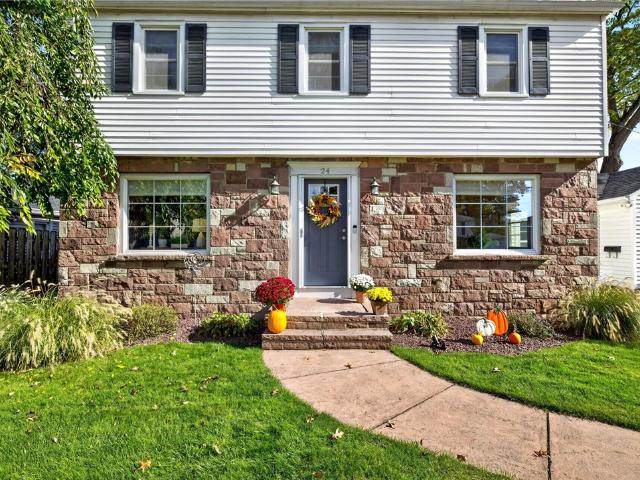
24 Sydenham Road
View photo
House · for sale
USD 235,900
USD 151/sq.ft
24 Sydenham Road
Irondequoit town
· 1,561 sq.ft · 3 Bedrooms · 1 Bath · House
· Garden · Deck · Fireplace · Equipped kitchen · Parking · Air conditioning · Cellar
Irondequoit town · 1,561 sq.ft · 3 Bedrooms · 1 Bath · House · Garden · Deck · Fireplace · Equipped kitchen · Parking · Air conditioning · Cellar
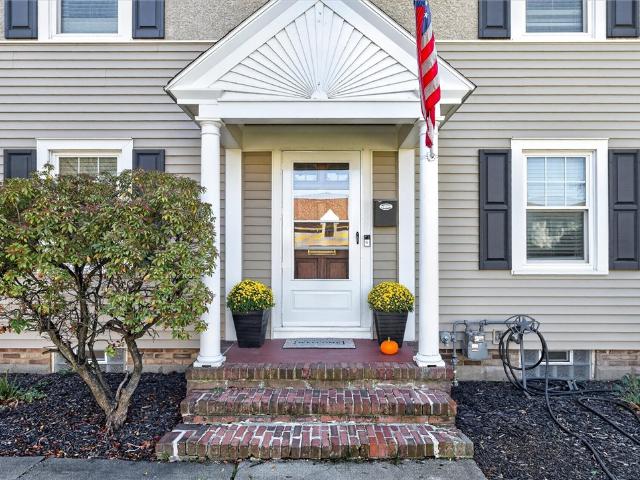
50 years of memories, one beautiful home, and a new chapter waiting to begin! Welcome to 24 Sydenham Road, a charming 3-bedroom, 1.5-bath Colonial in East Irondequoit, lovingly maintained by the same owners for 50 years. Offering 1,568 square feet of inviting living space, this home blends timeless character with thoughtful updates. Beautiful hardwood floors, a cozy gas fireplace, and a spacious formal dining room create a warm, welcoming atmosphere. The updated eat-in kitchen features 2-year-old stainless steel appliances, a subway tile backsplash, and ample cabinet space. Just off the kitchen, an enclosed porch leads to a spacious deck and a beautifully maintained, fully fenced backyard, perfect for entertaining or simply relaxing. Three generously sized bedrooms, an updated full bath, a partially finished basement, central air, and an attached garage complete this wonderful home. Full tear off roof replacement in 2022, hot water tank 2013, furnace 2017, A/C 2018, 8–10-year-old windo
USD 235,900
215 Noridge Drive
View photo
House · for sale
USD 200,000
USD 88/sq.ft
215 Noridge Drive
Irondequoit town
· 2,250 sq.ft · 3 Bedrooms · 2 Baths · House
· Garden · Equipped kitchen · Parking · Air conditioning · Cellar
Irondequoit town · 2,250 sq.ft · 3 Bedrooms · 2 Baths · House · Garden · Equipped kitchen · Parking · Air conditioning · Cellar
Affordable enough to buy. Comfortable enough to stay. Comfort and Affordable $200,000 price come together at 215 Noridge Drive! This 3-bedroom, ranch with a fully finished basement has over 2250 SF of useable livable area! Upper level is inviting rooms with carpeted hardwood floors, bright thermal windows, eat-in kitchen, large living room, 3-bedrooms and full-sized bath. Finished Basement has a LARGE, rec room with bar, 2nd kitchen, laundry and bath with shower. PLUS, MODERN vinyl siding, modern roof, thermal windows, central air conditioning and TWO-CAR attached garage! Yard is spacious towards end of Noridge Drive. Everything for your COMFORT at an AFFORDABLE price! Seller will consider ALL offers, Cash, Conventional, FHA or VA finance. Bids due Friday, October 2 at 3PM
USD 200,000
75 Oakridge Drive
View photo
House · for sale
USD 349,900
USD 158/sq.ft
New
75 Oakridge Drive
Irondequoit town
· 2,207 sq.ft · 4 Bedrooms · 2 Baths · House
· Garden · Parking · Deck · Fireplace · Equipped kitchen · Cellar
Irondequoit town · 2,207 sq.ft · 4 Bedrooms · 2 Baths · House · Garden · Parking · Deck · Fireplace · Equipped kitchen · Cellar
Welcome to this spacious 2,208 sq ft cape cod on oakridge drive*offering 4 bedrooms, 2 full baths and a 2 car attached garage, this home features a versatile layout with two bedrooms and a full bath on the first floor, allowing it to live comfortably like a ranch*the spacious kitchen boasts granite countertops and opens to a cozy family room, creating the perfect space for everyday living and entertaining*additional highlights include a formal dining room, inviting living room with fireplace, gleaming hardwood floors, and generously sized rooms filled with natural light*a newer heat pump and spray foam insulation throughout provide added energy efficiency and help keep heating costs economical*the full basement is partially finished, offering additional living space along with plenty of storage*step outside to enjoy the large deck off the dining room overlooking a fully fenced, level backyard with plenty of room to relax, entertain, and enjoy the outdoors*a wonderful combination of spa
USD 349,900
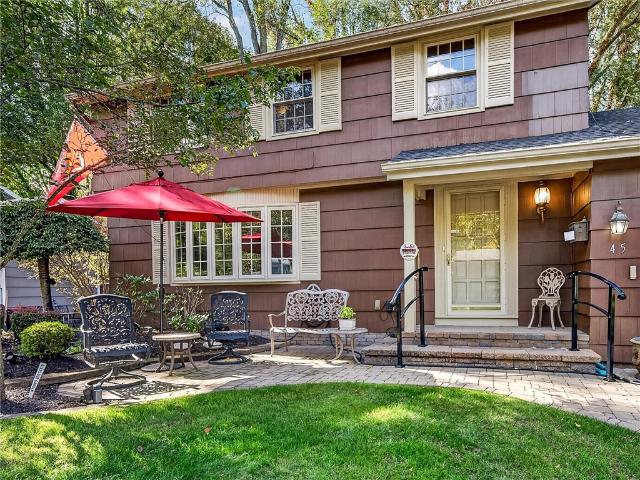
45 Shadowlawn Court
View photo
House · for sale
USD 325,000
USD 177/sq.ft
45 Shadowlawn Court
Irondequoit town
· 1,830 sq.ft · 3 Bedrooms · 2 Baths · House
· Patio · Deck · Fireplace · Equipped kitchen · Parking · Cellar
Irondequoit town · 1,830 sq.ft · 3 Bedrooms · 2 Baths · House · Patio · Deck · Fireplace · Equipped kitchen · Parking · Cellar
This 1,839 SF Colonial offers 3 bedrooms, 2 full baths and an attached 2-car garage. Open and inviting front Patio starts you off into this 1 owner Home. The large open kitchen and dinning area makes it perfect for entertaining. Loads of storage, breakfast bar, built-in desk and a coffee station area. Formal Living Room with Hardwood floors and a Fireplace. The Family Room offers a Cathedral Ceiling and a wood burning Fireplace. The second floor gives you 3 generous size bedrooms all with hardwood floors and a good size main bath. The basement offers a partially finished area for extra entertaining space. The back wall of the basement was just treated to a full waterproofing barrier from Franks Basement Systems (9/28/26) with a Fully Transferrable Warranty. New Sump Pump with a Battery Back-up. The back of the Home has a private deck and a large shed connected to the back of the garage with it's own garage door
USD 325,000
4305 Saint Paul Boulevard
View photo
House · for sale
USD 719,900
USD 168/sq.ft
4305 Saint Paul Boulevard
Irondequoit town
· 4,263 sq.ft · 4 Bedrooms · 3 Baths · House
· Fireplace · Equipped kitchen
Irondequoit town · 4,263 sq.ft · 4 Bedrooms · 3 Baths · House · Fireplace · Equipped kitchen
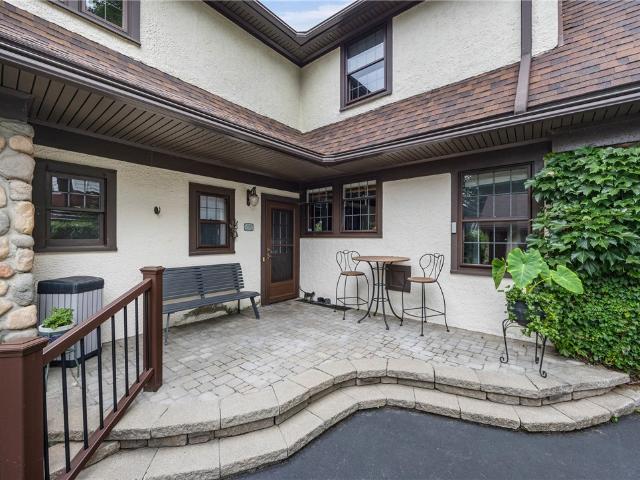
Surround yourself in timeless luxury from yesteryear! Come visit us at this Breathtaking, Elegant and Exquisite Property which sits on 3 lots with 1 tax map. It awaits you at 4305 Saint Paul Blvd. This Classic Tudor of Stucco and Stone this home does not lack space! It is 4,264 sq ft, a Masterpiece of craftsmanship, architecture, ambiance, character and Pride of ownership! This home features: 4 large bedrooms and a possible 5th on the first floor, 3 full bathrooms, 2 sunrooms, a family room, an upstairs sitting room, 1 fireplace and 1 woodburning stove, hardwood floors throughout the downstairs, craftsman's elliptical arched doorways, a beautiful Cherry wood galley eat in kitchen with plenty of cabinet space and stainless-steel appliances. The large formal dining room is stunning with its hand painted oil mural, venetian glass chandelier and glass cornices. As you continue the tour notice the impressive leaded glass windows throughout the home drenching the rooms in sunlight and half c
USD 719,900
165 Worthington Road
View photo
House · for sale
USD 179,900
USD 183/sq.ft
165 Worthington Road
Irondequoit town
· 980 sq.ft · 3 Bedrooms · 2 Baths · House
· Office room · Equipped kitchen · Cellar
Irondequoit town · 980 sq.ft · 3 Bedrooms · 2 Baths · House · Office room · Equipped kitchen · Cellar
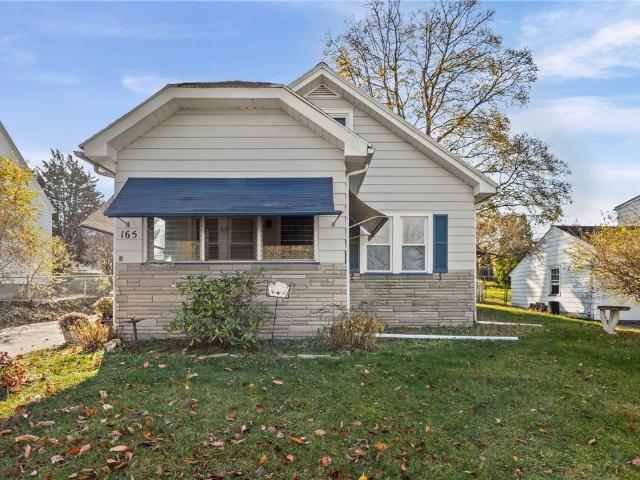
Welcome to this charming 3-bedroom, 2-full-bath Cape offering 980 sq. Ft. of comfortable living space and plenty of potential! The fully applianced stainless steel kitchen provides a spacious setting for cooking and gathering, while beautiful hardwood floors add warmth and character. Upstairs, discover a large second-floor area with endless possibilities—create a home office, teen suite, hobby room, or whatever best suits your needs. The partially finished basement offers additional space for entertaining, relaxing, or hosting guests, along with convenient laundry and a roughed-in full bathroom ready for your finishing touches. Whether you're a first-time buyer, downsizing, or looking for a home with flexible living space, this charming Cape is full of opportunity and ready for its next chapter! (Sq. Is per attached home measurement) (Seller to only provide permits currently on file with the Town Of Irondequoit). *Delayed negotiations until 11/19/2026 @ 2:00pm. Offers due by 1:00pm on
USD 179,900
155 Hoover Rd
View photo
House · for sale
USD 249,900
USD 133/sq.ft
155 Hoover Rd
Irondequoit town
· 1,873 sq.ft · 3 Bedrooms · 1 Bath · House
· Garden · Office room · Gym · Fireplace · Equipped kitchen · Air conditioning · Cellar
Irondequoit town · 1,873 sq.ft · 3 Bedrooms · 1 Bath · House · Garden · Office room · Gym · Fireplace · Equipped kitchen · Air conditioning · Cellar
Check out this MOVE IN READY 3 bed 1.5 bath in the heart of West Irondequoit! Newly updated kitchen with high end cabinets, built-in shelves, granite counter tops and stainless steel appliances. Refinished hardwood floors giving the old school charm. Familyroom has lots of natural light, built-ins and wood burning fireplace. Bonus room right off the back of the house for an office/study or gym. Upstairs has 3 large bedrooms and a tastefully updated full bath. HUGE full walkup attic with full electric great for storage or finish for more living space! Finished basement with a half bathroom adding another 300sqft (included in sqftage) perfect for a play room or another office. To die for backyard that has a 6ft high privacy fence perfect for gatherings. SO many updates including vinyl windows, upgraded electric panel, High efficiency furnace and ac 2025, Water tank 2025 and so much more. Walking distance to restaurants, shopping and school across the street! This is an absolute must see.
USD 249,900
171 Burwell Road
View photo
House · for sale
USD 249,900
USD 128/sq.ft
171 Burwell Road
Irondequoit town
· 1,948 sq.ft · 4 Bedrooms · 2 Baths · House
· Garden · Deck · Air conditioning · Cellar
Irondequoit town · 1,948 sq.ft · 4 Bedrooms · 2 Baths · House · Garden · Deck · Air conditioning · Cellar
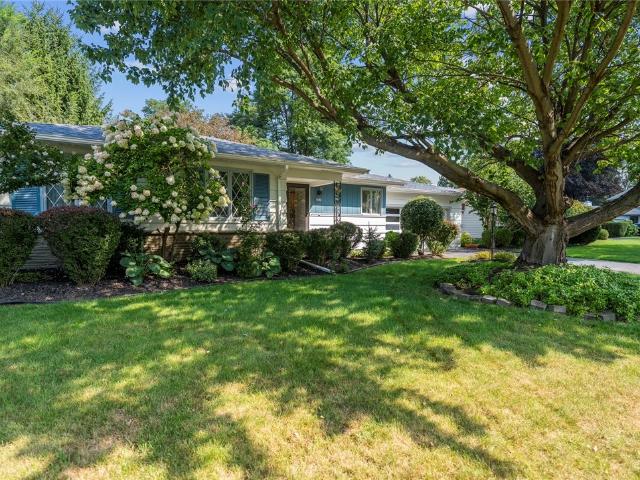
Rare find! Close to 2000SF with 4 Spacious Bedrooms ALL ON SECOND FLOOR plus 2.5 baths including a GORGEOUS Primary Suite with bath and walk in closet! This home has so much to offer just steps away from K-6 West Irondequoit Schools (Southlawn and Rogers). Storybook curb appeal with stone front façade and vinyl siding. Fully fenced yard & deck. Tens of thousands in improvements! Updated mechanics! Brand new high efficiency gas furnace and central air (2026), new electric heat pump hybrid hot water tank (2025), Basement and attic insulation 2025, NEW 200 AMP ELCTRICAL PANEL and RISER connection (2023). Additional improvements include COMPLETELY RENOVATED hall bath (gutted to studs). All new stainless steel appliances. Glass block windows 2023. All the costly items have been replaced, now it’s time to ADD VALUE by putting your personal cosmetic touches on it! Quick closing Preferred. One year home warranty provided for buyer peace of mind!
USD 249,900
673 Seneca Rd, Irondequoit, NY 14622
View photo
House · for sale
Request Details
Updated
673 Seneca Rd, Irondequoit, NY 14622
Irondequoit town
· 3,025 sq.ft · 4 Bedrooms · 4 Baths · House
Irondequoit town · 3,025 sq.ft · 4 Bedrooms · 4 Baths · House
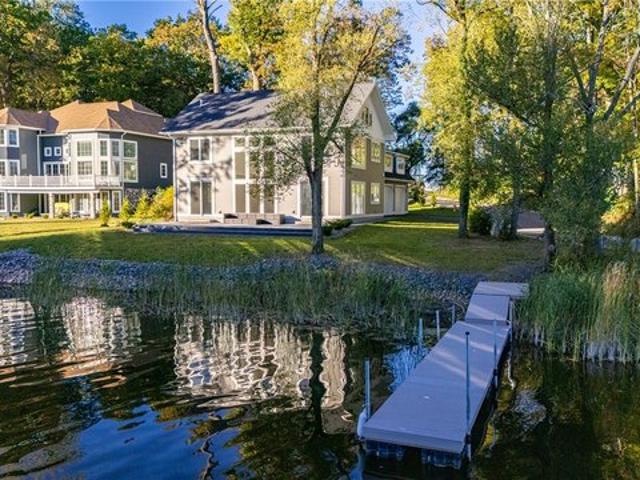
Prime waterfront location on irondequoit bay! *new construction! Stunning, state-of-the-art designer interior with amazing flexible floorplan*. 4 bedrooms and 4 f-u-l-l baths with option for 2 separate primary suites! *stunning, white, gourmet chef
Request Details
23 Broderick Drive
View photo
House · for sale
USD 149,900
USD 127/sq.ft
23 Broderick Drive
Irondequoit town
· 1,173 sq.ft · 3 Bedrooms · 1 Bath · House
· Gym · Deck · Equipped kitchen
Irondequoit town · 1,173 sq.ft · 3 Bedrooms · 1 Bath · House · Gym · Deck · Equipped kitchen
Charming three-bedroom ranch just a short walk or bike ride to Seabreeze and the lake! Step inside to an inviting open layout featuring a spacious living room and a large eat-in kitchen with wood cabinetry, included appliances and a country-style center island—perfect for everyday meals and entertaining. Down the hall, the updated main bath offers a double-sink vanity and subway-tile surround, while three generously sized bedrooms provide comfortable living space. Enjoy morning coffee or relaxing evenings in the delightful three-season porch, which opens to a private deck. The lower level offers even more potential, with a second full bath and two large additional rooms ready to become a recreation room, home office, gym or additional entertaining space. Come with your ideas! With a little cosmetic updating and your personal touches, this welcoming home will truly shine. Delayed negotiations until Thu 9/24 10am
USD 149,900
128 Empire Boulevard
View photo
House · for sale
USD 339,900
USD 131/sq.ft
128 Empire Boulevard
Irondequoit town
· 2,594 sq.ft · 4 Bedrooms · 1 Bath · House
· Office room · Equipped kitchen · Air conditioning · Cellar · Parking · Concierge
Irondequoit town · 2,594 sq.ft · 4 Bedrooms · 1 Bath · House · Office room · Equipped kitchen · Air conditioning · Cellar · Parking · Concierge
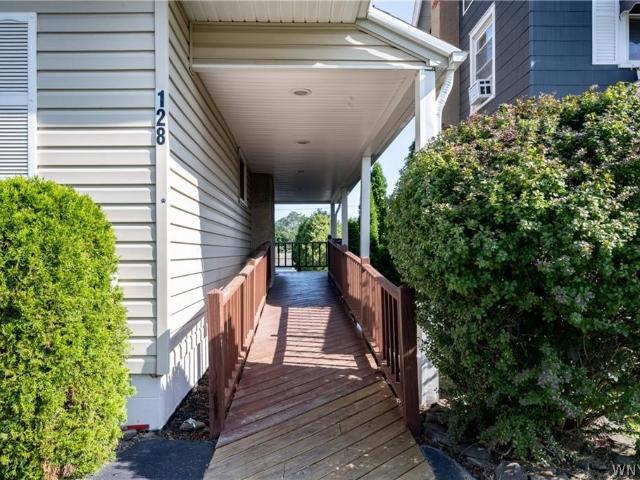
This high-visibility mixed-use opportunity in the area near the Route 590 exit offers flexible space and strong curb appeal. The former dental office includes a fully remodeled property with four plus workstations and a stylish reception area, along with a full walk-out basement. A front entry features a handicap ramp with no-step entry, with handicap parking in front. The second floor is set up for mixed use, with a full bath and a kitchen, and it can work as a conference or meeting area or an owner-occupant living space. Zoning is R6, and a permitted-use list is available with the property. Updates include a new 2020 forced hot water boiler, a central A/C compressor and motor, a roof approximately 6 years old, new windows on the second and third floors, and a new asphalt parking lot at the rear and front with parking for 15 cars. Possible Uses: Barber, Salon, Med spa, Professional offices (attorneys, physicians, physical therapists, chiropractors, dentists, veterinarians, nurses, pod
USD 339,900
166 Nob Hill
View photo
House · for sale
USD 369,900
USD 200/sq.ft
166 Nob Hill
Irondequoit town
· 1,841 sq.ft · 5 Bedrooms · 2 Baths · House
· Garden · Fireplace · Equipped kitchen · Cellar
Irondequoit town · 1,841 sq.ft · 5 Bedrooms · 2 Baths · House · Garden · Fireplace · Equipped kitchen · Cellar
Remarkable Ranch. This delightful Ranch Offers Plenty of Room to Stretch Out and Relax. Bright and Airy Floor Plan Offers An Open Concept Kitchen, Dining and Living Room that's Perfect for Entertaining Friends & Family. Gorgeous Private Primary Suite with updated bath, newer wall of windows with view of wood back yard. Captivating Custom Kitchen with Quartz Counters and some newer appliances. Upgraded Common Bathroom. Handsome Wood Burning Fireplace plus a second Fireplace in the semi-finished Lower Level Recreation Room. Quiet Cul-de-Sac. Wooded back yard. Come See! Your going to love this one. All offers due by September 3 at noon. Primary bedroom does not have basement
USD 369,900
258 Rawlinson Road
View photo
House · for sale
USD 194,900
USD 123/sq.ft
258 Rawlinson Road
Irondequoit town
· 1,572 sq.ft · 3 Bedrooms · 1 Bath · House
· Garden · Parking · Deck · Equipped kitchen · Air conditioning · Cellar
Irondequoit town · 1,572 sq.ft · 3 Bedrooms · 1 Bath · House · Garden · Parking · Deck · Equipped kitchen · Air conditioning · Cellar
Welcome to this charming 3-bedroom Cape in the desirable West Irondequoit School District! Located in a quiet neighborhood, this home offers a great combination of comfort, updates, and convenience. The spacious eat-in kitchen features plenty of natural light, ceramic tile floors, a gas stove, and stainless-steel refrigerator. Two bedrooms are located on the first floor, while the second floor offers a third bedroom plus a bonus room currently being used as a fourth bedroom. Additional features include some hardwood floors, a welcoming open front porch, and a detached garage. Recent updates including the roof, gutters, insulation in attic and basement approximately 5 years old. Furnace and A/C approximately 4 years old, hot water tank approximately 4 years old, and vinyl replacement windows. The fully fenced backyard includes a deck that is approximately 5 years old—perfect for relaxing or entertaining. Conveniently located close to shopping, restaurants, parks, and all that Irondequoi
USD 194,900
2723 Titus Avenue Extension
View photo
House · for sale
USD 164,900
USD 162/sq.ft
2723 Titus Avenue Extension
Irondequoit town
· 1,012 sq.ft · 2 Bedrooms · 2 Baths · House
· Patio · Garden · Deck · Equipped kitchen · Cellar
Irondequoit town · 1,012 sq.ft · 2 Bedrooms · 2 Baths · House · Patio · Garden · Deck · Equipped kitchen · Cellar
If you’re looking for a home that combines charm, comfort, privacy, and a peaceful natural setting while still being close to everything you need, this one is worth a look! Nestled in a quiet, wooded setting, this adorable home is just minutes from Irondequoit Bay, Route 590, shopping, dining, and everyday amenities. The inviting layout features two bedrooms and a full bathroom on the second floor, accessed from the driveway level. The main floor offers a spacious living room, dining area, and kitchen, creating a comfortable space for everyday living and entertaining. The full basement includes a second full bathroom and laundry. Step outside onto the expansive deck overlooking the woods and backyard—a wonderful spot to relax, enjoy your morning coffee, or entertain while surrounded by nature. A newer concrete patio provides additional outdoor living space. Additional highlights include newer mechanicals and energy-efficient features, making this charming home both comfortable and prac
USD 164,900
100 Port View Circle
View photo
Townhouse · for sale
USD 2,890,000
USD 1,814/sq.ft
100 Port View Circle
Irondequoit town
· 1,593 sq.ft · 2 Bedrooms · 2 Baths · Townhouse
· Garden · Parking · Fireplace · Equipped kitchen · Cellar
Irondequoit town · 1,593 sq.ft · 2 Bedrooms · 2 Baths · Townhouse · Garden · Parking · Fireplace · Equipped kitchen · Cellar
Rarely available end unit townhome with an oversized 2 car garage! This spacious 2-story townhome, built 1984, offers 1597 sq. Ft. PLUS additional sq. Ft. in the full finished walkout basement for additional living and entertaining. A lower level sliding glass door gives you access to the beautiful rear yard. Features include 2 generous sized bedrooms, 2 full baths, and 2 half baths, (all baths have been updated) along with other numerous updates including new electrical, flooring, kitchen updated, and all new interior paint throughout. Imagine cozy evenings in the vaulted great room by the custom elec. Fireplace; beautiful windows overlook the stunning backyard. A wall mounted TV remains over the fireplace. The kitchen is beautifully updated, with all new appliances, counter tops and a wine cooler. There is a second floor laundry area, washer and dryer remain. HOA is $86/month which covers weekly trash pickup, recycling and lawn care. All exterior maint. Is homeowners responsibility.
USD 2,890,000
41 Rock Beach Road
View photo
House · for sale
USD 274,900
USD 196/sq.ft
41 Rock Beach Road
Irondequoit town
· 1,399 sq.ft · 3 Bedrooms · 1 Bath · House
· Garden · Fireplace · Equipped kitchen
Irondequoit town · 1,399 sq.ft · 3 Bedrooms · 1 Bath · House · Garden · Fireplace · Equipped kitchen
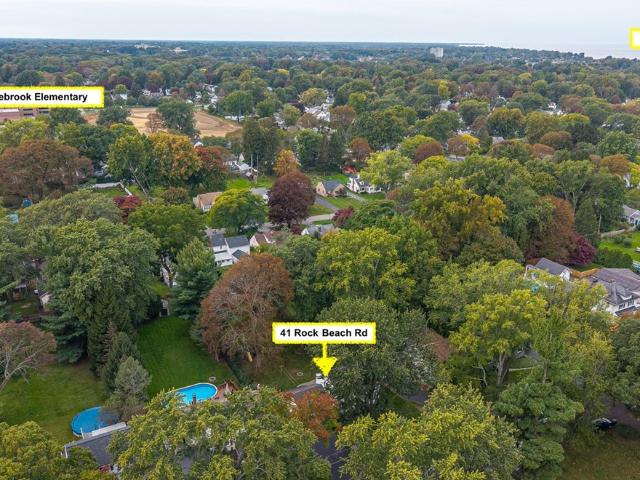
Welcome to 41 Rock Beach Rd, a lovingly maintained Shantz center-entrance Colonial in the Lakeside Park neighborhood & West Irondequoit School District! Set on a beautifully landscaped lot totaling nearly half an acre, this home offers over 1,400 sq ft of thoughtfully updated living space w/ pride of ownership throughout. Tree-lined streets & sidewalks frame the setting, w/ the school campus just a 5-minute walk away & Lake Ontario’s shoreline & Durand Eastman Park a short walk from home. Enjoy convenient access to Irondequoit amenities, w/ public beaches, yacht clubs, marinas, parks, golf, restaurants & the Seaway Trail less than 2 miles away. Mature landscaping & established gardens create inviting curb appeal & continue throughout the park-like yard. Inside, the welcoming foyer leads to a bright living room where a large picture window fills the space w/ natural light. Gleaming hardwood floors & WB fireplace add warmth & character. The remodeled kitchen has been opened to flow direc
USD 274,900
125 Kennedy Circle
View photo
House · for sale
USD 199,000
USD 120/sq.ft
125 Kennedy Circle
Irondequoit town
· 1,647 sq.ft · 3 Bedrooms · 1 Bath · House
· Garden · Deck · Equipped kitchen
Irondequoit town · 1,647 sq.ft · 3 Bedrooms · 1 Bath · House · Garden · Deck · Equipped kitchen
Welcome home! This lovingly maintained 3-bedroom, 1.5-bath split-level is tucked into an established Irondequoit neighborhood and packed with features! Beautiful hardwood floors, a formal dining room, and a spacious eat-in kitchen with appliances provide plenty of room for everyday living and entertaining. The primary bedroom features TWO spacious closets, offering exceptional storage. The inviting family room provides direct access to the bright 3-season room—an ideal spot to relax and enjoy the changing seasons. Step outside onto the deck overlooking the private, partially fenced backyard—perfect for entertaining, pets, or play! The kitchen features convenient roll-out storage, while the main bath includes a heat lamp and exhaust fan. Clean, zoned baseboard heating provides customized comfort throughout. The partially finished lower level offers additional flexible living space PLUS a dedicated WORKSHOP—perfect for hobbies, projects, or the DIY enthusiast! Glass block windows add nat
USD 199,000
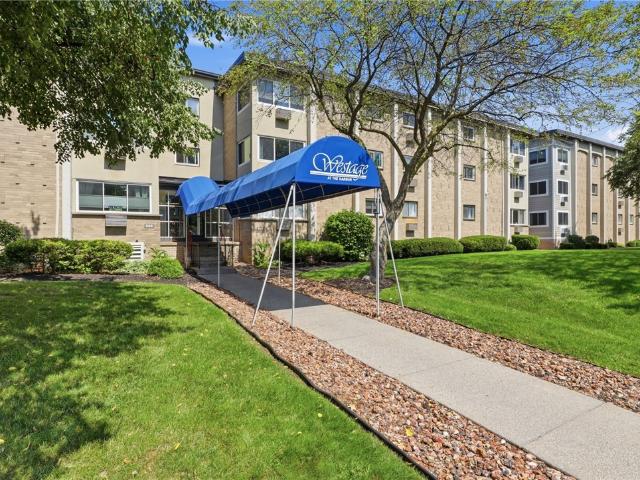
811 Westage At The Harbor
View photo
Condo · for sale
USD 125,000
USD 159/sq.ft
811 Westage At The Harbor
Irondequoit town
· 786 sq.ft · 1 Bedroom · 1 Bath · Condo
· Equipped kitchen · Swimming pool
Irondequoit town · 786 sq.ft · 1 Bedroom · 1 Bath · Condo · Equipped kitchen · Swimming pool
Seldom available, decorator-inspired condo with breathtaking north. And west-facing views of Lake Ontario, the Genesee River, and spectacular sunrises and sunsets. Enjoy single-level living and a rare open-concept living, dining, and kitchen layout. The kitchen offers new appliances and a movable island for prep, dining, or entertaining. Updates include luxury vinyl flooring, custom easy-strip wallpaper, stylish light fixtures, ceiling fans, and Roman shades. The spacious bedroom features new carpeting, a walk-in closet, and direct access to a full vintage Kohler bathroom with one-of-a-kind handmade light coverings. Amenities include an in-ground pool, outdoor grills, a landscaped courtyard, and access to Summerville Pier and Lake Ontario. On-site laundry and personal storage. HOA includes garbage, landscaping, snow removal, heat, and water; electric and cable/internet are additional. Cable and Greenlight are installed and ready for use. Within walking distance of—and a short drive to—
USD 125,000
150 Sachem Way
View photo
House · for sale
USD 549,900
USD 152/sq.ft
150 Sachem Way
Irondequoit town
· 3,595 sq.ft · 4 Bedrooms · 2 Baths · House
· Garden · Office room · Deck · Fireplace · Equipped kitchen
Irondequoit town · 3,595 sq.ft · 4 Bedrooms · 2 Baths · House · Garden · Office room · Deck · Fireplace · Equipped kitchen
Set on nearly an acre with a beautifully established landscape and a backyard that seems to unfold well beyond the house, this over 3,600 square-foot Colonial, spanning across three levels, has a sense of space that’s immediately apparent. Inside, the layout is generous and exceptionally livable, beginning with a spacious entry, a dual access staircase, a dedicated office behind French doors, and a sun-filled family room anchored by a brick fireplace and views into the trees. The kitchen is substantial in all the right ways, with white cabinetry, granite counters, a large island, Wolf range, and a window-lined dining area that opens directly to the deck. Upstairs, an open loft creates an unexpected second living space alongside four bedrooms, including a notably spacious primary suite with hardwood floors, a custom walk-in closet and private bath beneath a vaulted ceiling and skylight, complete with a double vanity and glass-enclosed shower. The finished lower level extends the house e
USD 549,900
55 Briar Lane
View photo
House · for sale
USD 259,900
USD 147/sq.ft
55 Briar Lane
Irondequoit town
· 1,765 sq.ft · 3 Bedrooms · 2 Baths · House
· Patio · Garden · Deck · Fireplace · Equipped kitchen · Air conditioning
Irondequoit town · 1,765 sq.ft · 3 Bedrooms · 2 Baths · House · Patio · Garden · Deck · Fireplace · Equipped kitchen · Air conditioning
Ranch home in a quiet wooded area off of Titus, Cul de sac, minutes to lake, Seabreeze, and expressway. Privacy and wild area behind home, Large rooms, 3 beds, hardwood floors, knotty pine, eat in kitchen plus a formal dining area, pegged floors in living with fireplace, den for your in home office, remodeled full bath with double vanity and tile floor, The lower level with it's walk out access has even more space to enjoy! You can have a family room or a possible rec area with a full bath and fireplace! Central a/c. Trex deck and patio area off of kitchen with a large side and front yards. No delayed first acceptable offer will make a deal!
USD 259,900
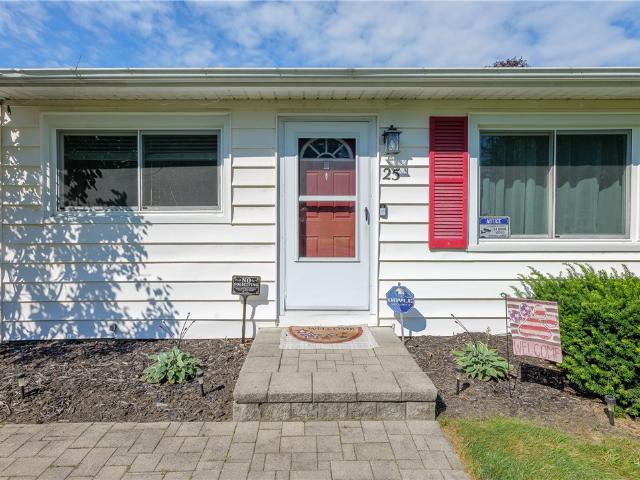
25 Dorington Road
View photo
House · for sale
USD 199,900
USD 178/sq.ft
25 Dorington Road
Irondequoit town
· 1,119 sq.ft · 3 Bedrooms · 1 Bath · House
· Garden · Gym · Equipped kitchen · Cellar
Irondequoit town · 1,119 sq.ft · 3 Bedrooms · 1 Bath · House · Garden · Gym · Equipped kitchen · Cellar
Welcome to 25 Dorington! This well-maintained 3-bedroom, 1.5-bath Ranch offers comfortable one-floor living in a convenient Irondequoit location. Step inside to an updated kitchen featuring quartz countertops, stainless steel appliances, and plenty of space for everyday living. The partially finished basement provides additional space perfect for entertaining, a rec room, home gym, or office. Outside, enjoy the fully fenced backyard—ideal for pets, play, or summer gatherings. Adding to the home's curb appeal, the Govee exterior lighting system conveys with the property, allowing you to customize your exterior lighting year-round. The driveway was redone in 2022! A great opportunity to make this well-cared-for Ranch your own! OPEN HOUSE: Saturday, 9/5 from 11:00am–12:30 PM. Delayed negotiations: wednesday, 9/9 at 10:00 am
USD 199,900
68 Thornton Road
View photo
House · for sale
USD 339,900
USD 206/sq.ft
68 Thornton Road
Irondequoit town
· 1,647 sq.ft · 3 Bedrooms · 1 Bath · House
· Garden · Office room · Equipped kitchen
Irondequoit town · 1,647 sq.ft · 3 Bedrooms · 1 Bath · House · Garden · Office room · Equipped kitchen
Beautifully restored and thoughtfully updated, 68 Thornton Road is filled with timeless character, thoughtful details, and undeniable charm. From the moment you arrive, classic curb appeal and mature perennial gardens create a warm and welcoming first impression. Inside, gorgeous hardwood floors, abundant natural light, and a fresh palette of neutral, timeless paint colors create a beautifully cohesive feel throughout. At the heart of the home is a completely new kitchen featuring custom cabinetry, granite countertops, updated appliances, and thoughtfully selected finishes that beautifully complement the home’s original character. Three generously sized bedrooms offer comfortable and inviting retreats, while the updated bath brings a fresh, polished feel. A whimsical three-season room provides an enchanting space for morning coffee, quiet afternoons, or casual entertaining. The partially finished attic offers additional flex space, perfect for a home office, creative studio, playroom,
USD 339,900
151 Hurstbourne Road
View photo
House · for sale
USD 350,900
USD 181/sq.ft
151 Hurstbourne Road
Irondequoit town
· 1,938 sq.ft · 3 Bedrooms · 1 Bath · House
· Garden · Parking
Irondequoit town · 1,938 sq.ft · 3 Bedrooms · 1 Bath · House · Garden · Parking
Welcome to 151 Hurstbourne Rd close to all major highways, grocery stores, popular bars and restaurants near the North Winton Village area. Take a stroll down lighted sidewalks with your family and pets. This home has been well maintained by one owner for sixty plus years. Updates include (some) vinyl windows by Comfort in 2012, new Siemens Electrical Panel 150-amp 2020, Lenox Furnace, Air Conditioner and Rheem Hot Water Heater along with Pex water shut off valves all installed in 2020. The two-car detached garage electrical service was updated in 2020. What better way to keep the kids and pets safe in the fenced in yard. 151 Hurstbourne Rd awaits your personal touches, bring an open mind and your creativity. Memories are waiting to be made with your family and friend. There is so much character like the Lead Glass windows (some) the 3-season room off the dining room where you could have your coffee and watch the sunshine welcome you every morning. There is an additional sitting room o
USD 350,900
1301 Westage At The Harbor Drive
View photo
Condo · for sale
USD 134,000
USD 170/sq.ft
1301 Westage At The Harbor Drive
Irondequoit town
· 786 sq.ft · 1 Bedroom · 1 Bath · Condo
· Swimming pool
Irondequoit town · 786 sq.ft · 1 Bedroom · 1 Bath · Condo · Swimming pool
Experience the ultimate worry-free, waterfront lifestyle in this stunning ground-floor corner unit condo perfectly situated directly across from the historic Charlotte Pier on Lake Ontario. Designed for those seeking effortless living, a vibrant single's retreat, or the ideal lock-and-leave winter haven for snowbirds, this properties true luxury is its completely all-inclusive HOA. Your monthly fee covers heat, water, sewer, garbage removal, exterior maintenance, and full access to premium community amenities. Forget the hassles of homeownership and spend your days relaxing by the sparkling heated pool, hosting gatherings in the meticulously manicured BBQ and picnic areas, or taking a short stroll to the scenic trails and sandy shores of nearby Durand Eastman Park. Step inside this secure, locked-access home to find a bright, open layout illuminated by a premier corner window showcasing expansive views of the water. Wake up, brew your morning coffee, and watch sailboats drift across La
USD 134,000
105 Shore Drive
View photo
House · for sale
USD 162,500
USD 151/sq.ft
105 Shore Drive
Irondequoit town
· 1,076 sq.ft · 2 Bedrooms · 1 Bath · House
· Garden · Deck · Equipped kitchen · Parking
Irondequoit town · 1,076 sq.ft · 2 Bedrooms · 1 Bath · House · Garden · Deck · Equipped kitchen · Parking
Your chance to to live by the Bay! Home backs to town property. Opportunity to build equity in this' Fixer Upper' as an investment. Roof approximately 10 years old. Furnace installed in 2021. Updated circuit panel box. 2/3 bedrooms. 3rd bedroom (first floor) has plumbing & started for a first floor laundry. Good size kitchen with built in dishwasher & microwave, Refrigerator, stove, washer & dryer remain in' As Is' condition. Low maintenance Vinyl sided exterior. Two story garage with walk up staircase, subpanel & electric built in 2009. Private, partially fenced backyard with cement 12' x 24' deck off the kitchen. Flooring needed for a conventional mortgage. Delayed negotiations begin on Tuesday November 17th at 1pm
USD 162,500
36 Angelus Drive
View photo
House · for sale
USD 159,000
USD 103/sq.ft
36 Angelus Drive
Irondequoit town
· 1,539 sq.ft · 4 Bedrooms · 2 Baths · House
Irondequoit town · 1,539 sq.ft · 4 Bedrooms · 2 Baths · House
Do-it-yourselfers and renovators imagine the possibilities in this mid-century home, ready for its next chapter. This property is a rare opportunity for investors, renovators, or clients looking to create a truly customized residence. Inside, you'll find a spacious floor plan with generously sized living areas, and many original features waiting to be restored or reimagined. Period details provide a strong foundation for a stunning renovation. The home does require significant updates and repairs. Property is as-is, making it an ideal project for those with vision and creativity. Whether you're looking to preserve its mid-century character or blend vintage charm with modern finishes, the potential is limitless. Conveniently located near shopping, dining, and commuter routes. Delayed Showings begin Thursday 11/12/26 at 9:00am. Delayed Negotiations begin Sunday 11/15/26 at 6:00pm
USD 159,000
193 Meadow Circle
View photo
House · for sale
USD 224,900
USD 149/sq.ft
193 Meadow Circle
Irondequoit town
· 1,507 sq.ft · 3 Bedrooms · 1 Bath · House
· Patio · Garden · Gym · Fireplace · Equipped kitchen · Parking · Air conditioning · Swimming pool
Irondequoit town · 1,507 sq.ft · 3 Bedrooms · 1 Bath · House · Patio · Garden · Gym · Fireplace · Equipped kitchen · Parking · Air conditioning · Swimming pool
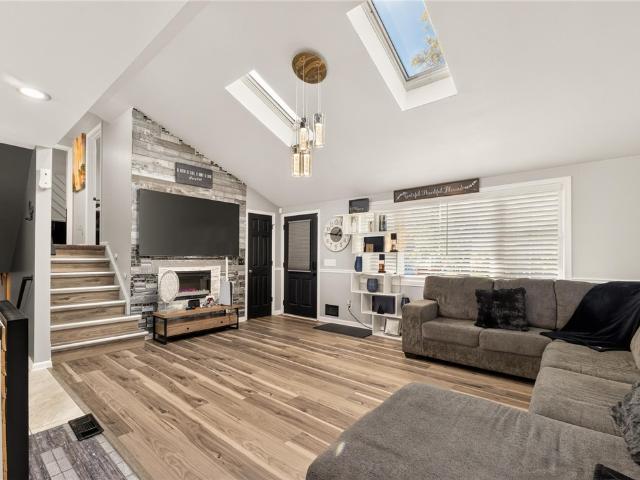
Game day has a new home. This updated 3-bedroom, 1.5-bath split-level in Irondequoit is made for hosting. The main level opens up under a vaulted ceiling with skylights, with new flooring, a stone-look accent wall with an electric fireplace, and a white kitchen with stainless appliances, a gas range and a beverage fridge. On the lower level, a finished theater room made for Sundays (theater equipment is negotiable and not included), plus a bonus room set up as a home gym. Upstairs, the fully renovated full bath has a tiled walk-in shower and a marble-look vanity. More updates: new interior doors, hardware and lighting, fresh professional paint, a furnace and central air updated and serviced in 2026, and a tankless water heater. Solar panels; the seller's solar loan will be paid off at closing. Outside: a partially fenced yard with a patio, an above-ground pool and a two-car garage. Open house Sunday, October 25, 1-3 PM. Offers due Tuesday, October 27 at 12 PM
USD 224,900
66 Northwick Drive
View photo
House · for sale
USD 209,000
USD 156/sq.ft
66 Northwick Drive
Irondequoit town
· 1,335 sq.ft · 3 Bedrooms · 1 Bath · House
· Patio · Garden · Equipped kitchen · Cellar
Irondequoit town · 1,335 sq.ft · 3 Bedrooms · 1 Bath · House · Patio · Garden · Equipped kitchen · Cellar
Welcome to 66 Northwick Drive, a well maintained ranch offering comfort, convenience, and thoughtfully designed living spaces. This 3 bedroom home features 1 full bath and 1 half bath on the main floor, making everyday living easy and efficient. The eat in kitchen provides a cozy spot for casual meals, while the combined dining and living room creates an open, inviting space perfect for gatherings. Just off the dining area, an enclosed back porch extends your living space and offers a peaceful place to unwind. Step outside to a lushly landscaped, fully fenced, backyard complete with a patio—ideal for relaxing, entertaining, or enjoying quiet evenings at home. The finished basement adds valuable additional living space, featuring a bar area, laundry facilities, and an extra half bath. It’s a versatile level that can serve as a recreation room, hobby space, or guest area. This home blends comfort, functionality, and charm—an excellent opportunity for buyers seeking a move in ready ranch
USD 209,000

Get email alerts

Don't miss out: be the first to know about new properties

The alert was correctly created

On subscribing you accept the conditions of use and the privacy policy
Alert
Receive new ads in your inbox
Save this search
Receive alerts for new listings

We'll send you an email when we have new properties for: "Properties for sale in Irondequoit town"

The alert was correctly created

Get email alerts and be the first to see new listings
Required field
On subscribing I accept the terms of the privacy policy
Perfect! You'll soon start receiving new listings via email
Alert
Receive an email when we have new ads for Properties for sale in Irondequoit town
Save this search
Filters

Bedrooms

Size (sq.ft)

sq.ft
sq.ft

Price

USD
USD

Property type

Bathrooms

Clear all filters
Receive notifications when new entries are published.