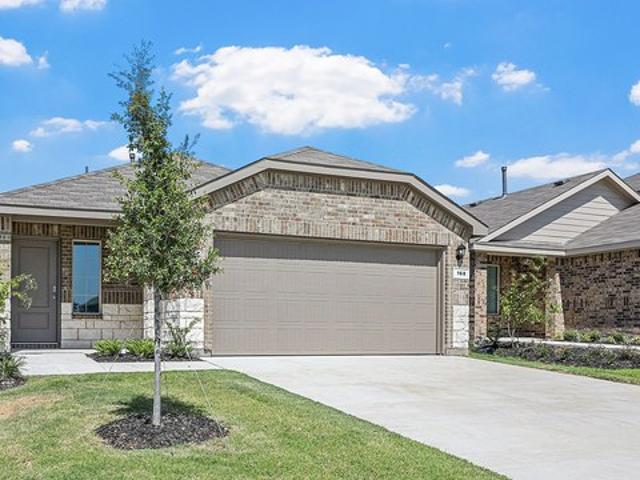
116 properties for sale in Denton, District 1 Cocke County Tennessee

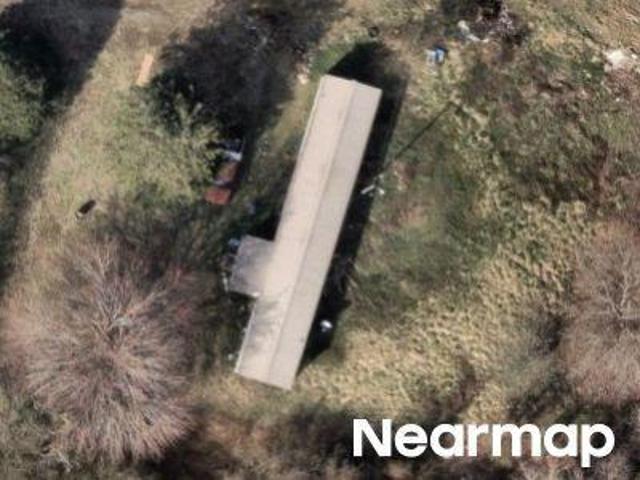
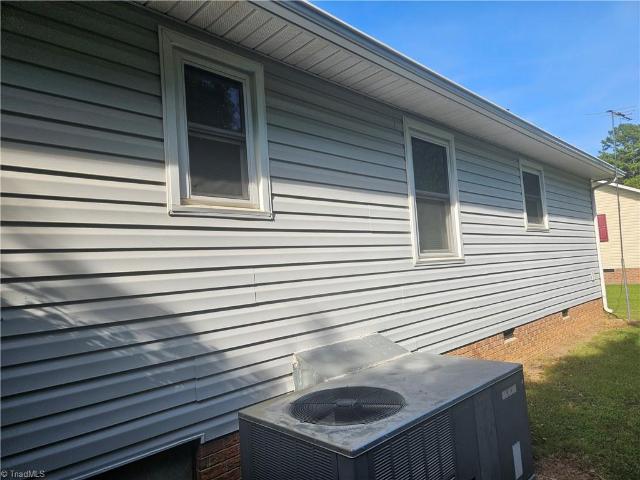
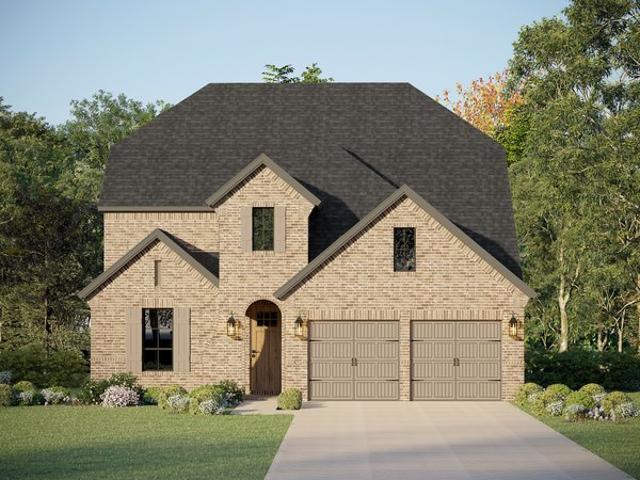
Nc Highway 47
View photo
House · for sale
Request Details
Updated
Nc Highway 47
Denton, District 1 Cocke County Tennessee
· 1,195 sq.ft · 1 Bedroom · 1 Bath · House
Denton, District 1 Cocke County Tennessee · 1,195 sq.ft · 1 Bedroom · 1 Bath · House
This is a Real Estate-Owned (REO)/post-foreclosure home owned or managed by a bank. All offers are considered; however, the highest and best will most likely be accepted
Request Details
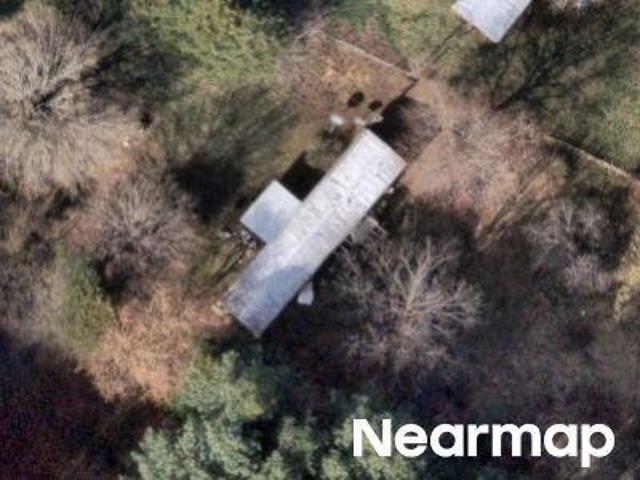
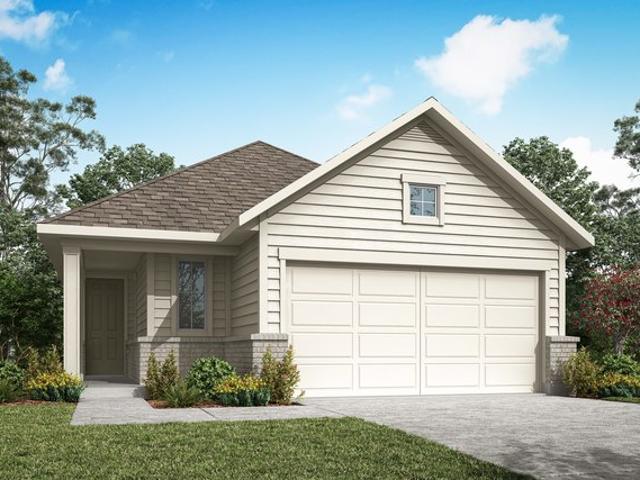
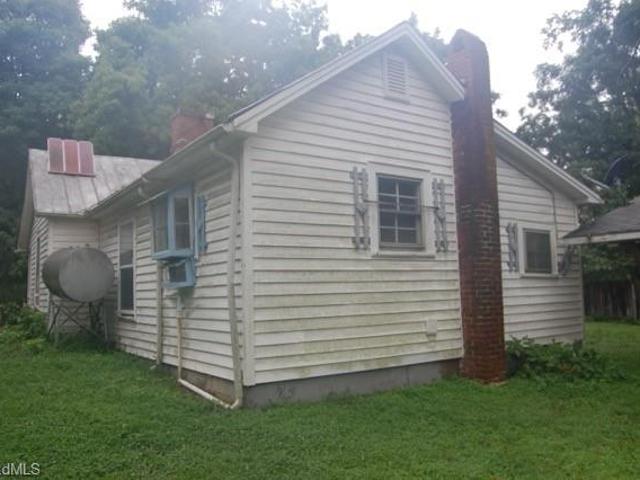
Frank Rd
View photo
House · for sale
Request Details
Updated
Frank Rd
Denton, District 1 Cocke County Tennessee
· 1,141 sq.ft · 3 Bedrooms · 2 Baths · House
Denton, District 1 Cocke County Tennessee · 1,141 sq.ft · 3 Bedrooms · 2 Baths · House
This home is in preforeclosure, which means the homeowner is in default (missed payments). Therefore, there could be an opportunity to strike a great deal with the owner and the bank
Request Details
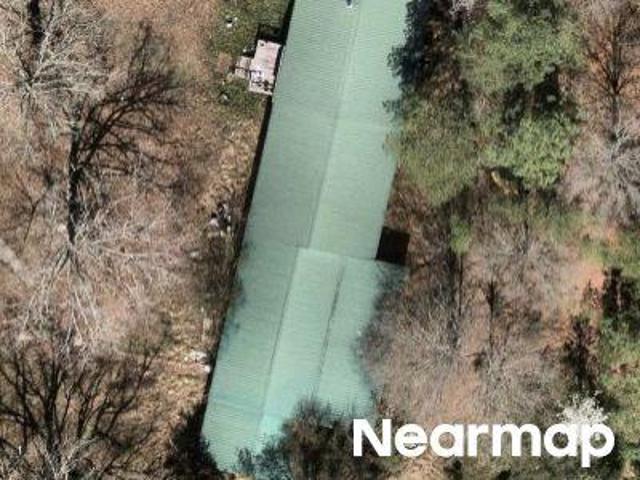
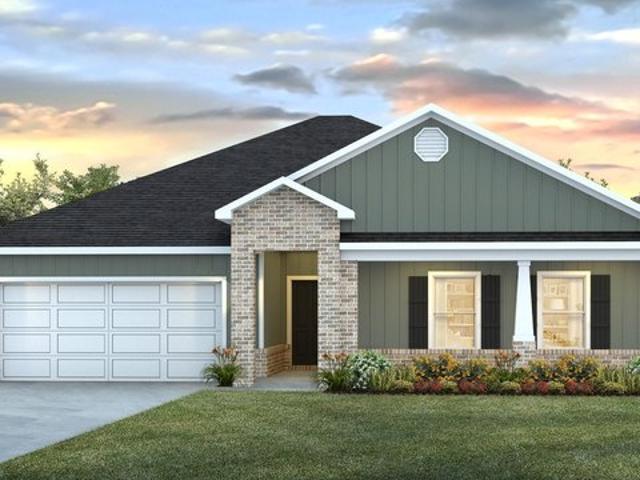
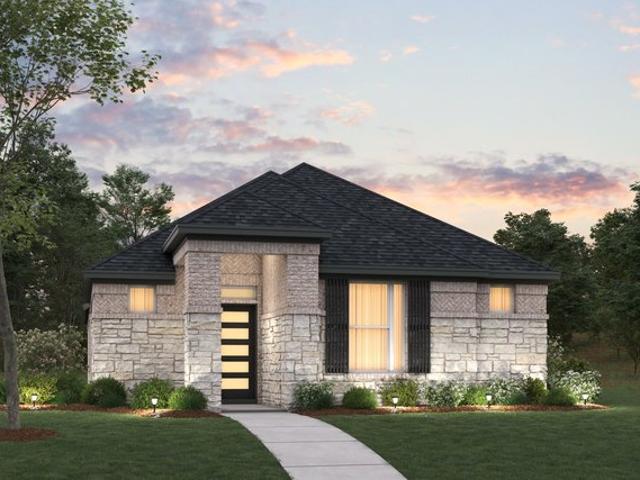
Frank Rd
View photo
House · for sale
Request Details
Updated
Frank Rd
Denton, District 1 Cocke County Tennessee
· 947 sq.ft · 2 Bedrooms · 1 Bath · House
Denton, District 1 Cocke County Tennessee · 947 sq.ft · 2 Bedrooms · 1 Bath · House
This home is in preforeclosure, which means the homeowner is in default (missed payments). Therefore, there could be an opportunity to strike a great deal with the owner and the bank
Request Details
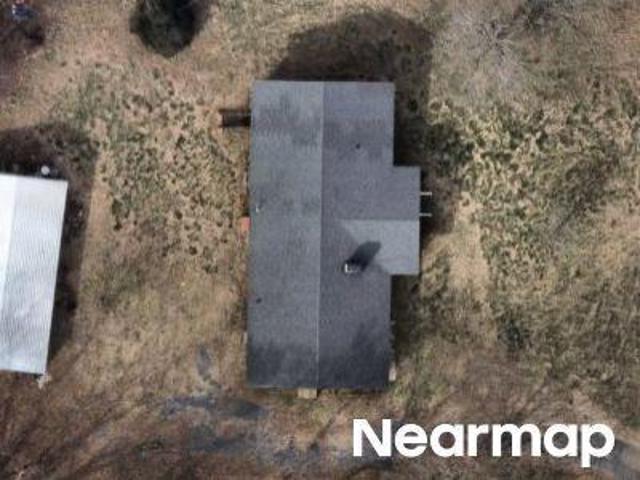
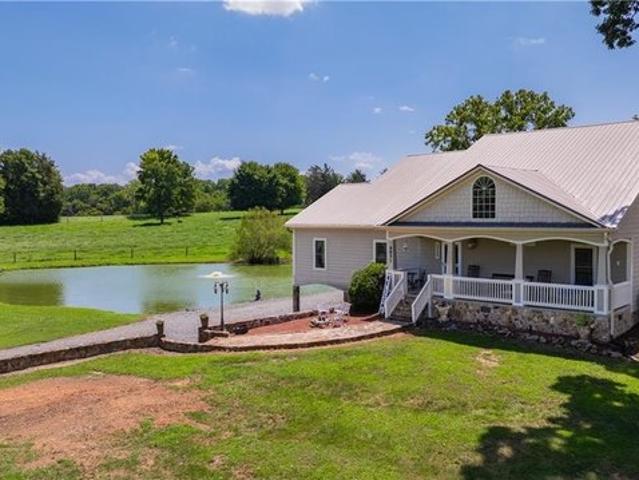
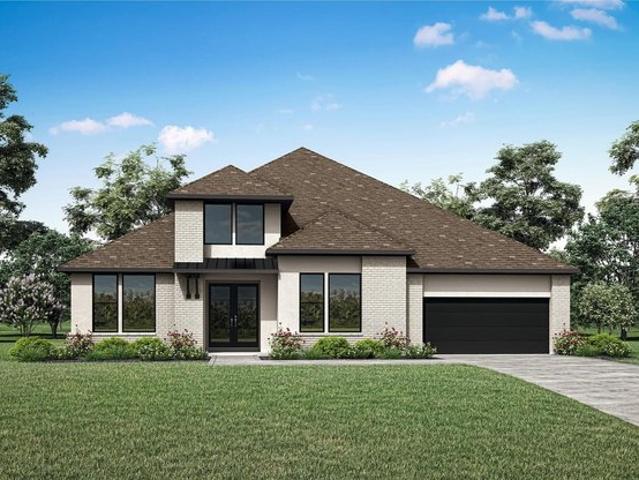
Martin Farm Rd
View photo
House · for sale
Request Details
Updated
Martin Farm Rd
Denton, District 1 Cocke County Tennessee
· 1,991 sq.ft · 2 Bedrooms · 2 Baths · House
Denton, District 1 Cocke County Tennessee · 1,991 sq.ft · 2 Bedrooms · 2 Baths · House
This is a Real Estate-Owned (REO)/post-foreclosure home owned or managed by a bank. All offers are considered; however, the highest and best will most likely be accepted
Request Details
Nc Highway 47
View photo
House · for sale
Request Details
Updated
Nc Highway 47
Denton, District 1 Cocke County Tennessee
· 2,293 sq.ft · 3 Bedrooms · 1 Bath · House
Denton, District 1 Cocke County Tennessee · 2,293 sq.ft · 3 Bedrooms · 1 Bath · House
This home is in preforeclosure, which means the homeowner is in default (missed payments). Therefore, there could be an opportunity to strike a great deal with the owner and the bank
Request Details
Elberson Way
View photo
House · for sale
Request Details
Updated
Elberson Way
Denton, District 1 Cocke County Tennessee
· 2,099 sq.ft · 3 Bedrooms · 2 Baths · House
Denton, District 1 Cocke County Tennessee · 2,099 sq.ft · 3 Bedrooms · 2 Baths · House
This home is in preforeclosure, which means the homeowner is in default (missed payments). Therefore, there could be an opportunity to strike a great deal with the owner and the bank
Request Details
23146 Nc Highway 109
View photo
House · for sale
USD 750,000
23146 Nc Highway 109
Denton, District 1 Cocke County Tennessee
· House
Denton, District 1 Cocke County Tennessee · House
Investors, developers, outdoor entrepreneurs! County-approved campground! 26 rv sites + tent sites | power on site. Exceptional opportunity to develop a fully approved campground with PROPOSED site plan/Pro Forma available. The property is approved for 26 RV sites giving you a major head start on development and eliminating months of permitting. Power is already on site, city water can be extended to the property, significantly reducing infrastructure costs and accelerating your build timeline. Renovated double-wide included in purchase price currently rented & producing $1900/mo. The land sits adjacent to a charming farmer’s market & coffee shop along with convenience items — an incredible amenity for campers. Located between Badin & High Rock Lake, this site is perfectly positioned to attract steady year-round traffic from RV travelers, weekend campers, & outdoor enthusiasts. Camper does not convey. Call agent for details! Seller financing is available
USD 750,000
621 Crystal Bay Dr, Denton, NC 27239
View photo
House · for sale
USD 784,000
USD 250/sq.ft
Updated
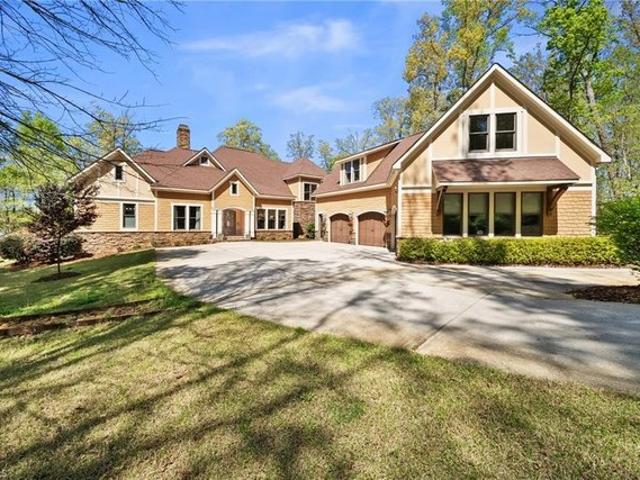
621 Crystal Bay Dr, Denton, NC 27239
Denton, District 1 Cocke County Tennessee
· 3,132 sq.ft · 3 Bedrooms · 2 Baths · House
Denton, District 1 Cocke County Tennessee · 3,132 sq.ft · 3 Bedrooms · 2 Baths · House
Custom-built lake front home with attention to detail at every turn. Tucked inside a gated community on the peaceful waters of the Flat Swamp portion of High Rock Lake. The moment you arrive, the curb appeal and grand entry set the stage for what
USD 784,000
OVERLOOK Plan Landmark Front Entry Community
View photo
House · for sale
USD 727,900
USD 222/sq.ft
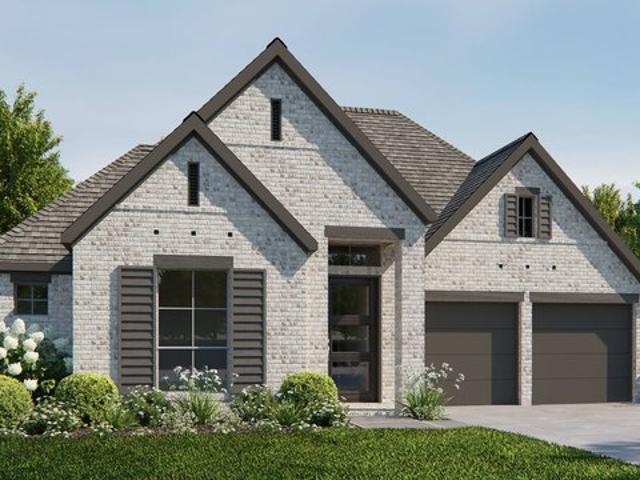
OVERLOOK Plan Landmark Front Entry Community
Denton, District 1 Cocke County Tennessee
· 3,272 sq.ft · 4 Bedrooms · 4 Baths · House
· Office room · Equipped kitchen
Denton, District 1 Cocke County Tennessee · 3,272 sq.ft · 4 Bedrooms · 4 Baths · House · Office room · Equipped kitchen
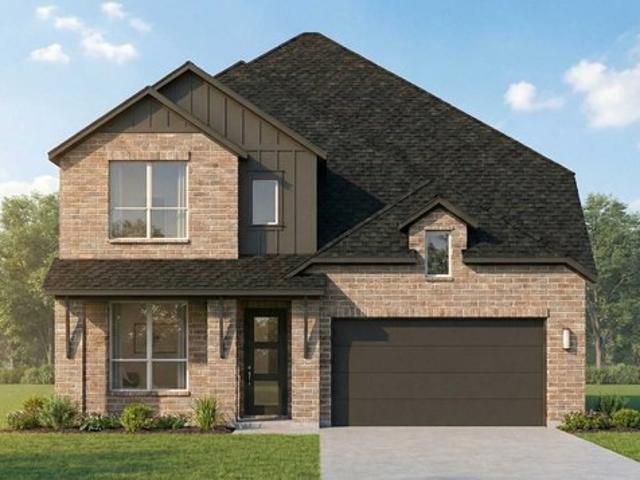
The Overlook is a brilliantly designed plan that aims to please. The Overlook makes a dramatic statement right at the entrance with its large foyer leading to the open family, dining and kitchen area, complete with a half bath and pocket office for convenience and optimal organization. A lovely primary suite is tucked away in the back corner of the home, making it a quiet, private space. There are also three additional bedrooms and a centrally located flex room which can be used as a home office or crafting space. The Overlook also has a gameroom and desirable outdoor living space for easy entertaining
USD 727,900
Bayberry II Plan Country Lakes Classic 50 Community
View photo
House · for sale
USD 514,990
USD 170/sq.ft
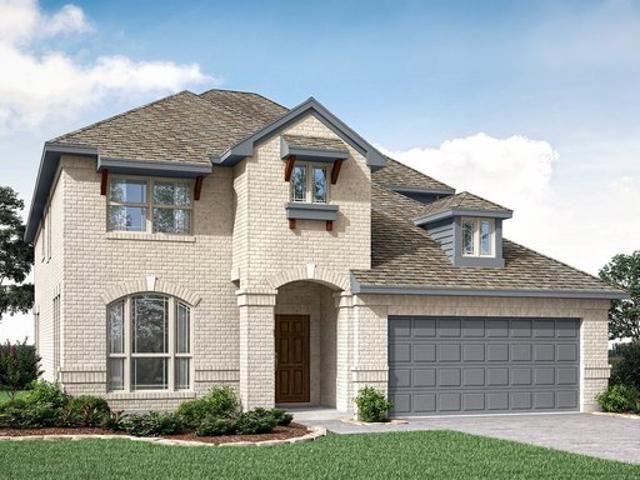
Bayberry II Plan Country Lakes Classic 50 Community
Denton, District 1 Cocke County Tennessee
· 3,025 sq.ft · 4 Bedrooms · 2 Baths · House
· Garden · Equipped kitchen
Denton, District 1 Cocke County Tennessee · 3,025 sq.ft · 4 Bedrooms · 2 Baths · House · Garden · Equipped kitchen
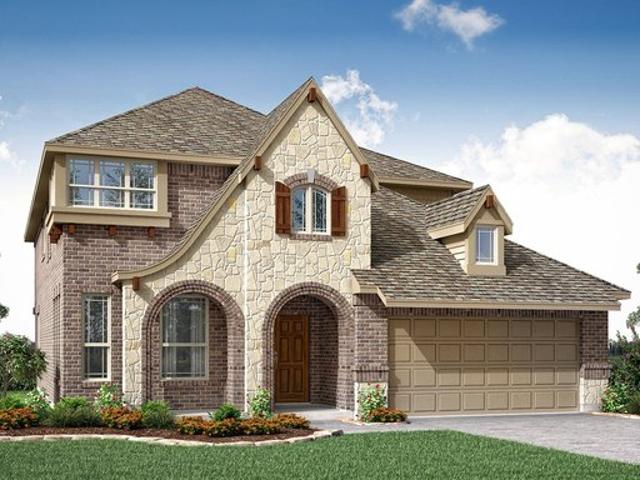
The Classic Series Bayberry II floor plan is a two-story home with four bedrooms and two and a half bathrooms. Features of this plan include a covered porch, formal dining or study, large family room, open kitchen with custom cabinets and island, a primary suite with a walk-in closet and a garden tub, and upstairs game and media rooms. Contact us or visit our model home for more information about building this plan
USD 514,990
354 Anderson St, Denton, NC 27239
View photo
House · for sale
USD 204,900
USD 223/sq.ft
354 Anderson St, Denton, NC 27239
Denton, District 1 Cocke County Tennessee
· 915 sq.ft · 2 Bedrooms · 1 Bath · House
· Deck · Equipped kitchen
Denton, District 1 Cocke County Tennessee · 915 sq.ft · 2 Bedrooms · 1 Bath · House · Deck · Equipped kitchen
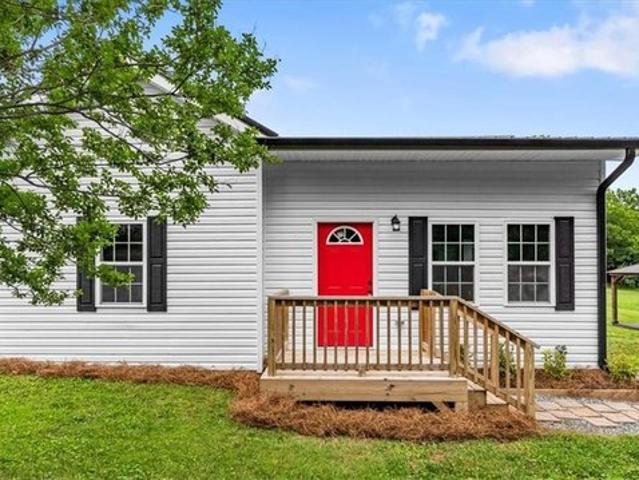
Newly remodeled in denton! This beautifully updated 2-bedroom, 1-bath home is move-in ready and packed with charm. Recent improvements include a brand-new roof, vinyl siding, flooring, fresh paint, and updated landscaping, offering peace of mind and curb appeal from the moment you arrive. The spacious bedrooms feature high ceilings that create an open, airy feel, while the stylish bathroom boasts a dual-sink vanity and walk-in shower. The kitchen shines with granite countertops, stainless steel appliances, and modern finishes throughout. Outside, enjoy relaxing on the back deck, gathering around the fire pit, or entertaining under the gazebo. A stone gravel walkway leads to the inviting front porch, completing the home
USD 204,900
Plan Grafton Landmark Community
View photo
House · for sale
USD 607,990
USD 197/sq.ft
Updated
Plan Grafton Landmark Community
Denton, District 1 Cocke County Tennessee
· 3,078 sq.ft · 4 Bedrooms · 4 Baths · House
· Equipped kitchen
Denton, District 1 Cocke County Tennessee · 3,078 sq.ft · 4 Bedrooms · 4 Baths · House · Equipped kitchen
The Grafton is an elegant two-story home that offers the perfect blend of space, style, and versatility. The first floor features an inviting open layout with a bright living room, dining area, and modern kitchen. Ideal for entertaining or big gatherings. A private study and secondary bedroom provide added flexibility, while the primary suite offers a relaxing retreat with a luxurious bath. Upstairs, two additional bedrooms, baths and a spacious game room create the perfect hangout spot. Designed for modern living, the Grafton balances open spaces with private retreats beautifully in 3,080 square feet. This plan also offers a ton of upgrades to make it even better!
USD 607,990
18380 S NC Highway 109, Denton, NC 27239
View photo
House · for sale
USD 319,000
USD 116/sq.ft
18380 S NC Highway 109, Denton, NC 27239
Denton, District 1 Cocke County Tennessee
· 2,745 sq.ft · 5 Bedrooms · 2 Baths · House
· Cellar · Parking
Denton, District 1 Cocke County Tennessee · 2,745 sq.ft · 5 Bedrooms · 2 Baths · House · Cellar · Parking
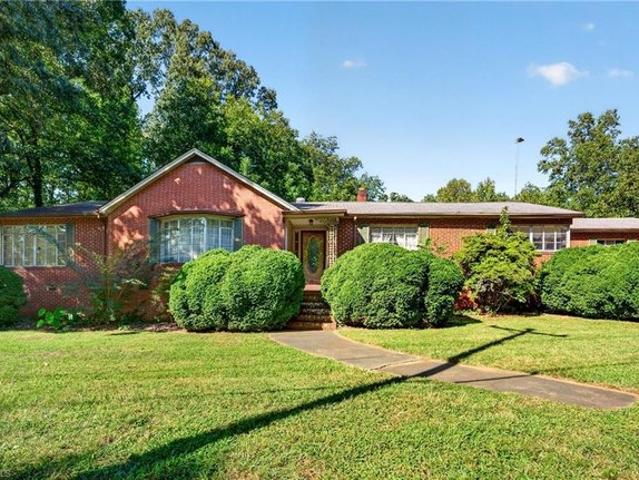
Opportunity knocks with this expansive 5-bedroom, 2.5-bath brick ranch situated on a generous 0.76-acre lot near the heart of Denton. Offering over 2,700 square feet of main-level space plus a full basement, this home provides an incredible canvas for buyers ready to renovate, customize, and build instant equity. The layout offers maximum flexibility to reconfigure living zones, open up spaces, or craft the high-end finishes you have always envisioned. Beyond the main level, the basement provides huge potential for added living space, a workshop, or custom storage. Outside, the large setting features an attached two-car carport, an adjoining breezeway, and a separate storage building with plenty of room to expand your outdoor living. Situated just moments from stores and dining, this prime location combines convenient central living with endless room to make it your own. Bring your vision and design ideas to unlock the full potential of this spacious classic
USD 319,000
2911W Plan Landmark 60' Community
View photo
House · for sale
USD 651,900
USD 224/sq.ft
Updated
2911W Plan Landmark 60' Community
Denton, District 1 Cocke County Tennessee
· 2,906 sq.ft · 4 Bedrooms · 3 Baths · House
· Office room
Denton, District 1 Cocke County Tennessee · 2,906 sq.ft · 4 Bedrooms · 3 Baths · House · Office room
The front porch invites you into an extended entryway. French doors open into the private home office located at the front of the home. As you move through the main hallway, you
USD 651,900
Bayberry III Plan Country Lakes Classic 60 Community
View photo
House · for sale
USD 553,990
USD 170/sq.ft
Updated
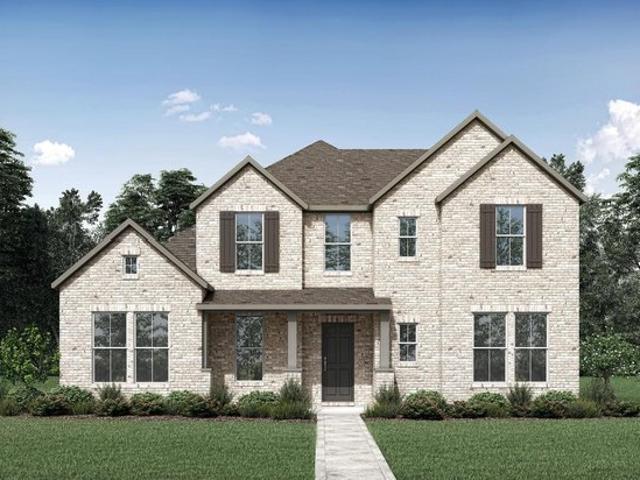
Bayberry III Plan Country Lakes Classic 60 Community
Denton, District 1 Cocke County Tennessee
· 3,251 sq.ft · 5 Bedrooms · 3 Baths · House
· Equipped kitchen
Denton, District 1 Cocke County Tennessee · 3,251 sq.ft · 5 Bedrooms · 3 Baths · House · Equipped kitchen
The Classic Series Bayberry III floor plan is a two-story home with five bedrooms and three and a half bathrooms. Features of this plan include a covered porch, formal dining or study, large family room, open kitchen with custom cabinets and island, a primary suite with a walk-in closet and ensuite bath, an upstairs game room, and a second private bedroom suite that has the option to change to a shared Jack and Jill. Contact us or visit our model home for more information about building this plan
USD 553,990
BURKHART Plan Landmark Showcase Alley Entry Community
View photo
House · for sale
USD 751,900
USD 198/sq.ft
BURKHART Plan Landmark Showcase Alley Entry Community
Denton, District 1 Cocke County Tennessee
· 3,789 sq.ft · 4 Bedrooms · 3 Baths · House
· Patio · Parking
Denton, District 1 Cocke County Tennessee · 3,789 sq.ft · 4 Bedrooms · 3 Baths · House · Patio · Parking
The Burkhart plan is simply beautiful. Designed as a one-story, Universal Plan, the layout offers everything you need on one floor including a study, media room, wine bar and covered patio. Looking for more? The Burkhart can accommodate an optional 5th bedroom with or without full bath, and/or an optional flex room in lieu of the tandem garage. Whatever your unique situation presents, the Burkhart is ready to meet you
USD 751,900
2312 Rocky Cove Ln, Denton, NC 27239
View photo
House · for sale
USD 1,795,000
USD 325/sq.ft
Updated
2312 Rocky Cove Ln, Denton, NC 27239
Denton, District 1 Cocke County Tennessee
· 5,511 sq.ft · 4 Bedrooms · 4 Baths · House
Denton, District 1 Cocke County Tennessee · 5,511 sq.ft · 4 Bedrooms · 4 Baths · House
Luxury living at high rock lake! Experience breathtaking views in this 4 bedroom, 4 bath and 3 half bath, custom-built home! Situated on a waterfront 1.23 acres in The Springs gated community this lot offers a gentle, accessible slope to the water. This expansive 5,518 heated sq ft estate is designed with attention to detail. Arched doorways, 20
USD 1,795,000
146 E 3rd Street
View photo
House · for sale
USD 229,000
USD 193/sq.ft
146 E 3rd Street
Denton, District 1 Cocke County Tennessee
· 1,184 sq.ft · 2 Bedrooms · 1 Bath · House
· Equipped kitchen · Parking
Denton, District 1 Cocke County Tennessee · 1,184 sq.ft · 2 Bedrooms · 1 Bath · House · Equipped kitchen · Parking
Charming home with 2 bedrooms, 1.5 bath, home with lots of possibilities, great for first-time homebuyers, single owners or investment property. Living room, dining room, kitchen and laundry room, which attached to outdoor carport. Property is. 21 in size, and stuawed within walking distance to local grocery store and downtown businesses. Offers an additional lean to for extra vehicles. Plus an outdoor she/he shed with a porch. Come see it today! Call Tina Lanier, 336.250.2500
USD 229,000
Abeline Plan Prairie Collection at The Meadows Community
View photo
House · for sale
USD 299,990
USD 196/sq.ft
Updated
Abeline Plan Prairie Collection at The Meadows Community
Denton, District 1 Cocke County Tennessee
· 1,528 sq.ft · 3 Bedrooms · 2 Baths · House
· Equipped kitchen
Denton, District 1 Cocke County Tennessee · 1,528 sq.ft · 3 Bedrooms · 2 Baths · House · Equipped kitchen
This thoughtfully designed home maximizes space and functionality. Large windows fill the great room and dining area with natural light, creating an open, airy feel. The central kitchen is perfect for entertaining or family meals. The private primary suite is tucked at the rear, while two additional bedrooms, each with walk-in closets, share a bath near the laundry room. Ideal for small families or downsizers
USD 299,990
DENTON Plan Tealwood Estates Community
View photo
House · for sale
USD 398,050
USD 176/sq.ft
DENTON Plan Tealwood Estates Community
Denton, District 1 Cocke County Tennessee
· 2,250 sq.ft · 4 Bedrooms · 2 Baths · House
· Parking
Denton, District 1 Cocke County Tennessee · 2,250 sq.ft · 4 Bedrooms · 2 Baths · House · Parking
We invite you to explore the Denton floorplan, a thoughtfully designed one-story home located in our Tealwood Estates community in Foley, Alabama. This expansive 2,250-square-foot home features 4 bedrooms, 2 bathrooms, and a 2-car garage, providing the perfect space for your family to grow and entertain. From the moment you enter, you
USD 398,050
6851 Brantley Gordon Rd, Denton, NC 27239
View photo
House · for sale
USD 849,950
USD 396/sq.ft
6851 Brantley Gordon Rd, Denton, NC 27239
Denton, District 1 Cocke County Tennessee
· 2,142 sq.ft · 2 Bedrooms · 3 Baths · House
Denton, District 1 Cocke County Tennessee · 2,142 sq.ft · 2 Bedrooms · 3 Baths · House
Experience the best of North Carolina country living on 39 beautiful acres! This 2-bedroom, 3.5-bath home offers over 2,100 sq ft. With beautiful solid surface countertops and eat at island. Massive primary bedroom with his and hers bathrooms and acess to screened in back porch. The home features an enormous covered back porch overlooking a peaceful pond-perfect for relaxing and enjoying tranquil evenings. The property includes a 100+ year-old cabin used as an Airbnb, offering income potential or guest accommodations. A 40x60 insulated building with concrete floors provides excellent space for equipment, storage, or a workshop and various other buildings on the property. The acreage is cross-fenced with high-tensile wire and equipped with 4 ball waterers and a catch pen for sorting cattle. A rare combination of comfortable living, serious farming capability, rental potential, and pure North Carolina beauty!
USD 849,950
Plan 1567 Landmark Community
View photo
House · for sale
USD 587,990
USD 191/sq.ft
Updated
Plan 1567 Landmark Community
Denton, District 1 Cocke County Tennessee
· 3,078 sq.ft · 4 Bedrooms · 4 Baths · House
· Parking
Denton, District 1 Cocke County Tennessee · 3,078 sq.ft · 4 Bedrooms · 4 Baths · House · Parking
2 story home with 4 bedrooms, 4 full baths, 1 powder bath, dining area, study, game room, outdoor living area and 2-car garage. Step into this remarkable home and be captivated by its charm and thoughtful design. This two-story home features 4 bedrooms and 4 full baths, and dining room. The inviting entrance sets the tone for what lies inside-a perfect blend of elegance and comfort. Upon entry, a grand foyer welcomes you, leading to a fabulous private study, ideal for work or quiet retreat. A secondary bedroom with a private full bath and a powder bath on the main floor adds convenience for guests or family. The heart of the home is the soaring family room, with grand picturesque windows serving as a focal point, perfectly complementing the outdoor living space. Overlooking this space is a striking second-floor view, adding a dramatic yet inviting touch. The main bedroom is a true sanctuary, featuring lots of light and a luxurious private bath with separate vanities, a drop-in tub, and
USD 587,990
156 S Snider Street
View photo
House · for sale
USD 205,000
USD 250/sq.ft
156 S Snider Street
Denton, District 1 Cocke County Tennessee
· 818 sq.ft · 2 Bedrooms · 1 Bath · House
· Equipped kitchen
Denton, District 1 Cocke County Tennessee · 818 sq.ft · 2 Bedrooms · 1 Bath · House · Equipped kitchen
Welcome to this charming 2 bedroom 1 bath home that has been recently upgraded. Located near local markets and shopping. Originally built in the 1900’s but has substantial renovations made in 1980. This home also offers a detached guest suite with a full kitchen and bathroom with an opportunity for a beautiful den area. Attached to the guest suit is a covered multi-stall shed. There are 2 others sheds on the property for storage
USD 205,000
Marigold Plan Landmark Community
View photo
House · for sale
USD 393,990
USD 214/sq.ft
Updated
Marigold Plan Landmark Community
Denton, District 1 Cocke County Tennessee
· 1,841 sq.ft · 3 Bedrooms · 2 Baths · House
Denton, District 1 Cocke County Tennessee · 1,841 sq.ft · 3 Bedrooms · 2 Baths · House
Boasting a functional and artfully crafted single-story layout, welcome to the Marigold floorplan. This beautiful single-story home boasts 1,845 square feet of practical living space, 3 bedrooms, 2 bathrooms, and an open and efficient flow, creating the perfect backdrop for everyday living
USD 393,990
ELLIOT Plan Landmark Front Entry Community
View photo
House · for sale
USD 706,900
USD 225/sq.ft
ELLIOT Plan Landmark Front Entry Community
Denton, District 1 Cocke County Tennessee
· 3,132 sq.ft · 4 Bedrooms · 3 Baths · House
· Office room · Equipped kitchen
Denton, District 1 Cocke County Tennessee · 3,132 sq.ft · 4 Bedrooms · 3 Baths · House · Office room · Equipped kitchen
The Elliot plan is a thoughtfully designed floor plan. The main level includes a secluded home office, perfect for productivity and an elegant foyer leading to the open family, kitchen and dining areas. The primary suite can be found tucked quietly in the rear corner of the home alongside the outdoor living area. With four spacious bedrooms, large family room and flex room, there is room to accommodate everything and everyone. Choose from an array of options such as a lovely wine bar, private baths for bedrooms 3 and 4, or second floor complete with bed, bath and gameroom
USD 706,900
881 Handy Road
View photo
House · for sale
USD 1,080,000
USD 274/sq.ft
881 Handy Road
Denton, District 1 Cocke County Tennessee
· 3,940 sq.ft · 3 Bedrooms · 4 Baths · House
· Office room · Terrace · Deck · Fireplace · Equipped kitchen · Parking · Cellar
Denton, District 1 Cocke County Tennessee · 3,940 sq.ft · 3 Bedrooms · 4 Baths · House · Office room · Terrace · Deck · Fireplace · Equipped kitchen · Parking · Cellar
Gracious Living at its best! Large home with more than ample space for living and entertaining. 2 Bedrooms on the main level with en suite baths, plus a hall half bath, forrmal dining room, wood paneled office with bay window, large living room with fireplace (gas Logs included) and deck access, great kitchen with plenty of prep space, sunroom with deck access, family room, back foyer for family and friends entry with walk in Pantry, Launrdy room and lower lever garage space. From the family room, there is an upstairs bedroom and bath. From the foyer, stairs lead up to a craft room (with walk-in attic access) and down to the basement, where there is a full bath, a game room with terrace access, and tons of unfinished space for future development. Also, on the lower level, there is a workshop and the utility area for all the HVAC components. Plus much much more
USD 1,080,000
Denton Plan Heritage Fields Community
View photo
House · for sale
USD 219,500
USD 135/sq.ft
Denton Plan Heritage Fields Community
Denton, District 1 Cocke County Tennessee
· 1,615 sq.ft · 3 Bedrooms · 2 Baths · House
· Parking · Equipped kitchen
Denton, District 1 Cocke County Tennessee · 1,615 sq.ft · 3 Bedrooms · 2 Baths · House · Parking · Equipped kitchen
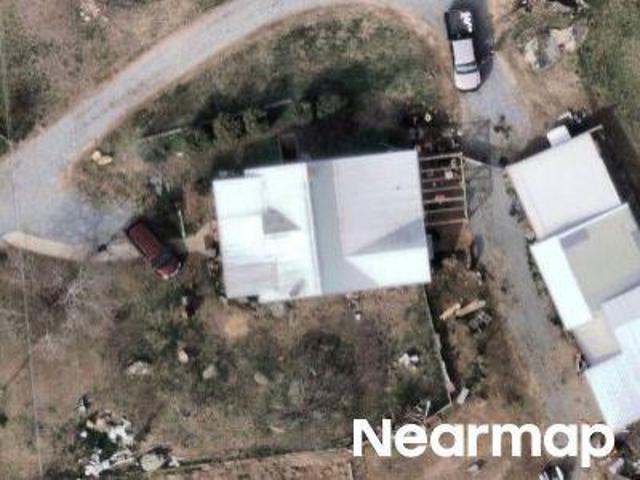
Experience the Denton, a new home floor plan at Heritage Fields in Jennings, Louisiana. The Denton is our highly sought after 3-bedroom, 2-bathroom home with 2 car garage. Designed with space and affordability in mind. Upon entrance into the Denton, you will be greeted with 1,616 square feet of comfortable living. Inside you will notice hard surface flooring throughout the main areas, tile flooring in the wet areas, and carpet in the bedrooms. The open concept kitchen has a center island that is perfect for serving kids or guests, granite countertops, painted cabinetry, walk-in pantry, and the stainless-steel appliances that include gas range, micro hood, and dishwasher. Located right next to the dining area, this makes serving meals or hosting any occasion a breeze. The primary bedroom has an ensuite bathroom that features a granite vanity, private commode, and a large walk-in closet. Additionally, the other 2 bedrooms are conveniently located on the other side of the home near the gu
USD 219,500
DENTON Plan Riverview Landing Community
View photo
House · for sale
USD 669,990
USD 297/sq.ft
Updated
DENTON Plan Riverview Landing Community
Denton, District 1 Cocke County Tennessee
· 2,250 sq.ft · 4 Bedrooms · 2 Baths · House
· Equipped kitchen
Denton, District 1 Cocke County Tennessee · 2,250 sq.ft · 4 Bedrooms · 2 Baths · House · Equipped kitchen
Welcome to the Denton, a beautifully designed 2,250 sq ft single-story home offering a modern open-concept living space with luxury finishes throughout. Perfect for those seeking one-level living, this home features a spacious living room, which opens to a dining area and a kitchen with a large center island, ideal for cooking and entertaining. The large primary suite is a true retreat, offering an oversized walk-in closet and a luxurious full bath with separate vanities and a private water closet. One additional full bathroom and three spacious bedrooms complete the home, providing comfort and ample flexible space for family or guests. The Denton offers the perfect combination of luxury, functionality, and convenience, all on one spacious level. Experience modern living at its finest in this beautifully crafted single-story home. The photos you see here are for illustration purposes only, interior and exterior features, options, colors and selections will vary from the homes as built
USD 669,990
Carolina III Plan Glenwood Meadows Community
View photo
House · for sale
USD 578,990
USD 189/sq.ft
Updated
Carolina III Plan Glenwood Meadows Community
Denton, District 1 Cocke County Tennessee
· 3,057 sq.ft · 4 Bedrooms · 3 Baths · House
· Garden · Equipped kitchen
Denton, District 1 Cocke County Tennessee · 3,057 sq.ft · 4 Bedrooms · 3 Baths · House · Garden · Equipped kitchen
The Classic Series Carolina III floor plan is a two-story home with 4 bedrooms, a study, and 3 bathrooms. Features of this plan include a rotunda entry, covered porch, formal dining, large family room, open kitchen with custom cabinets and island, a downstairs primary suite with a walk-in closet and garden tub, and an upstairs game room. Contact us or visit our model home for more information about building this plan
USD 578,990
Brooke Plan Monarch at the Meadows Community
View photo
House · for sale
USD 299,990
USD 209/sq.ft
Updated
Brooke Plan Monarch at the Meadows Community
Denton, District 1 Cocke County Tennessee
· 1,432 sq.ft · 3 Bedrooms · 2 Baths · House
· Patio · Garden · Equipped kitchen · Parking
Denton, District 1 Cocke County Tennessee · 1,432 sq.ft · 3 Bedrooms · 2 Baths · House · Patio · Garden · Equipped kitchen · Parking
The Brooke plan is a one-story home featuring 3 bedrooms, 2 baths, and 2-car garage. The front porch opens to the entry foyer leading to a gourmet kitchen including granite counter tops and stainless steel appliances with gas cooking range, perfect for entertaining, The Brooke features an open concept floorplan with the kitchen separating the living room and dining room. The primary bedroom features an attractive ensuite complete with extra large water closet, and large walk-in closet. The rear covered patio comes built standard and is located off the dining room. Additional features include: tankless water heater; Luxury vinyl flooring at Entry, Hallways (per plan), Kitchen/Breakfast, Family Room, Utility and Bathrooms; Quartz vanity tops in all bathrooms; and, full yard sod, landscaping and irrigation. This home includes our HOME IS CONNECTED base package. Using one central hub that talks to all the devices in your home, you can control the lights, thermostat and locks, all from your
USD 299,990

Get email alerts

Don't miss out: be the first to know about new properties

The alert was correctly created

On subscribing you accept the conditions of use and the privacy policy
Alert
Receive new ads in your inbox
Save this search
Receive alerts for new listings

We'll send you an email when we have new properties for: "Properties for sale in Denton, District 1 Cocke County Tennessee"

The alert was correctly created

Get email alerts and be the first to see new listings
Required field
On subscribing I accept the terms of the privacy policy
Perfect! You'll soon start receiving new listings via email
Alert
Receive an email when we have new ads for Properties for sale in Denton, District 1 Cocke County Tennessee
Save this search
Filters

Bedrooms

Size (sq.ft)

sq.ft
sq.ft

Price

USD
USD

Property type

Bathrooms

Clear all filters
Receive notifications when new entries are published.