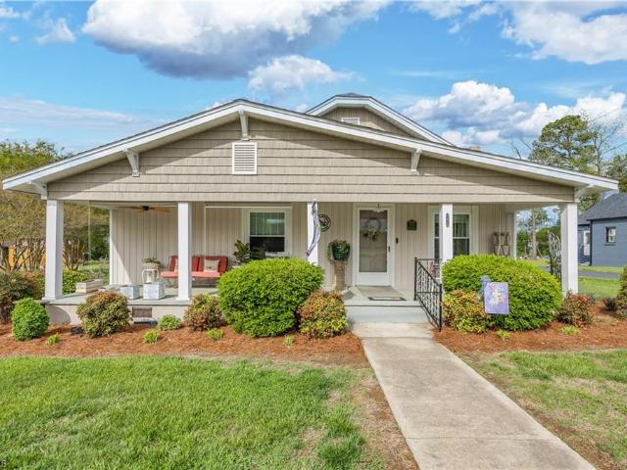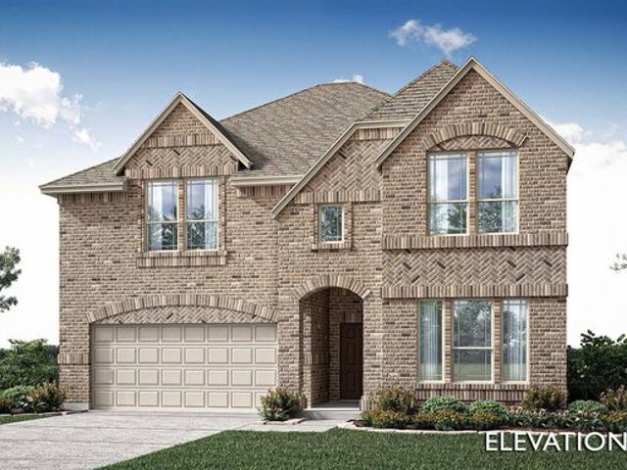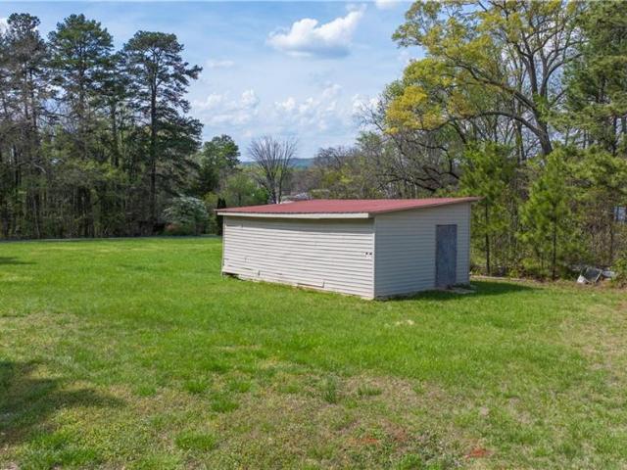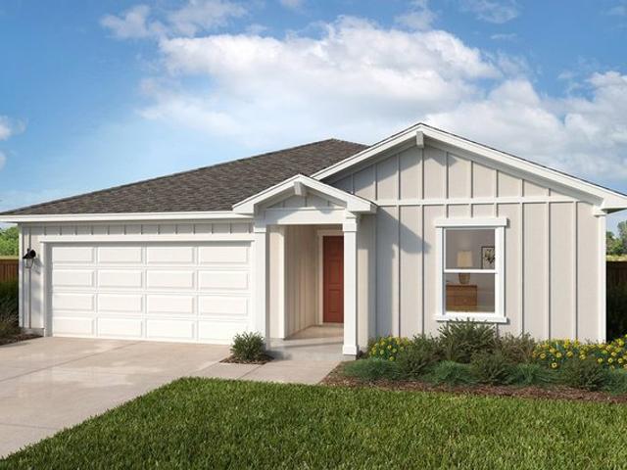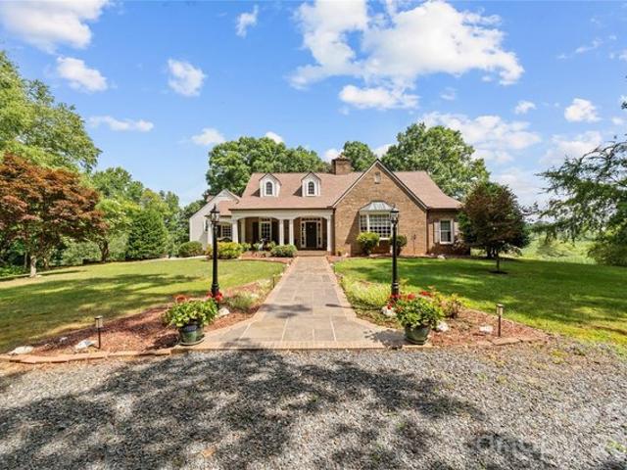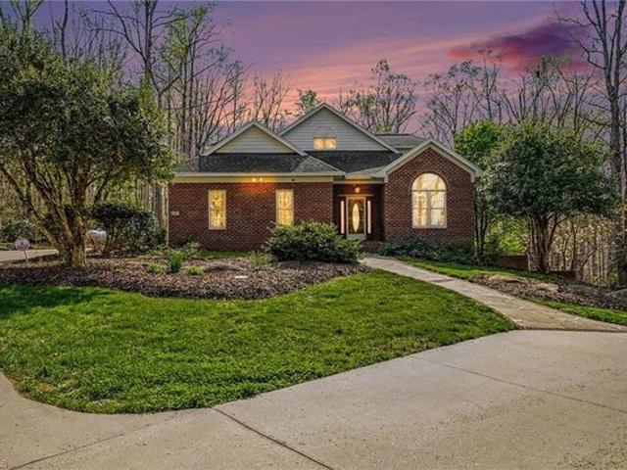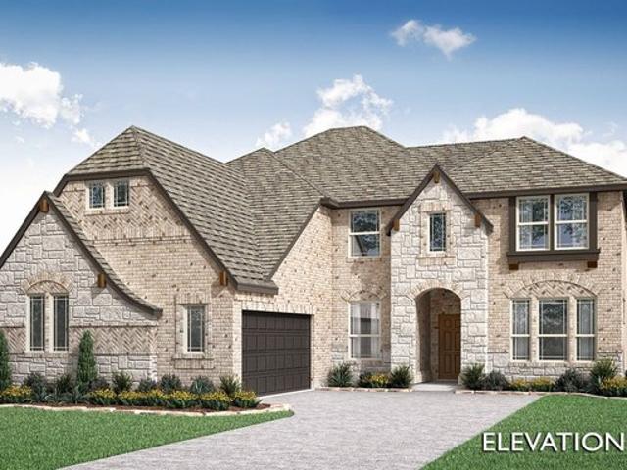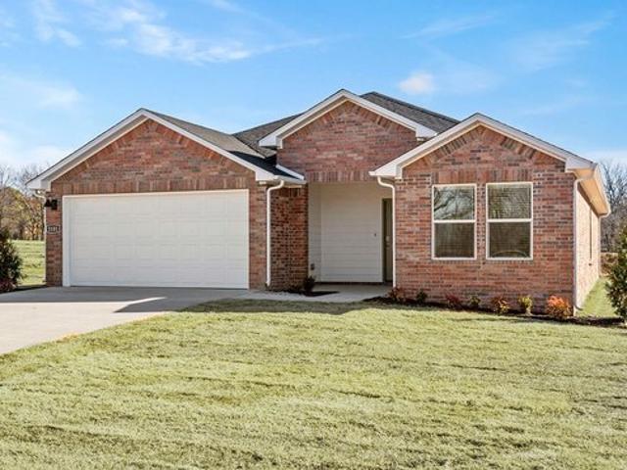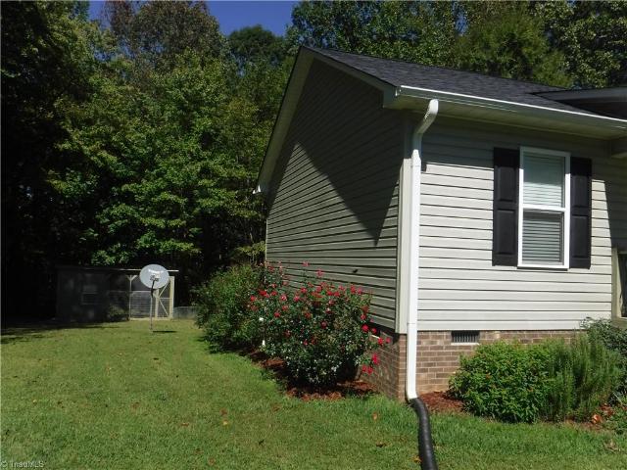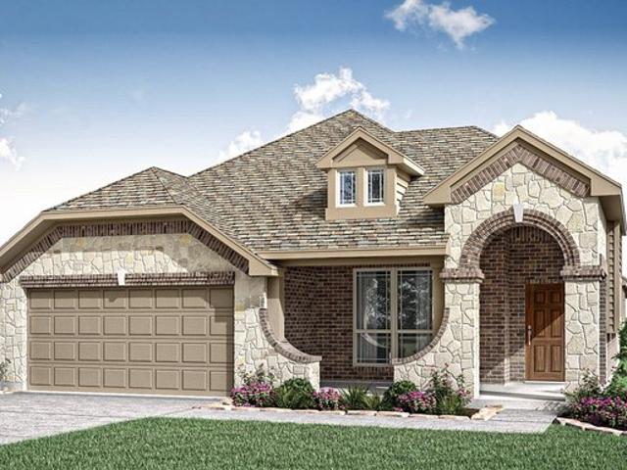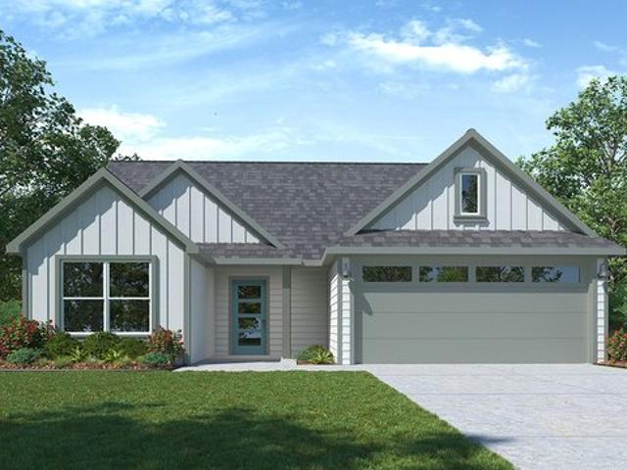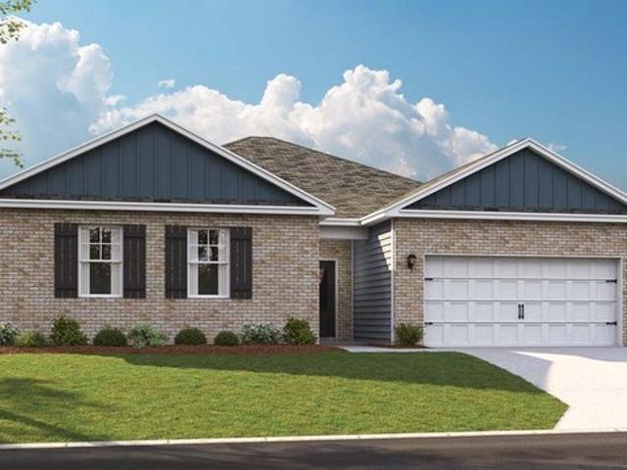
116 properties for sale in Denton, District 1 Cocke County Tennessee

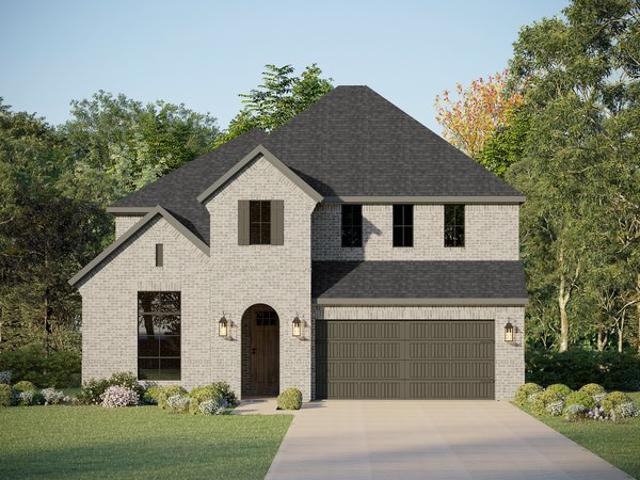
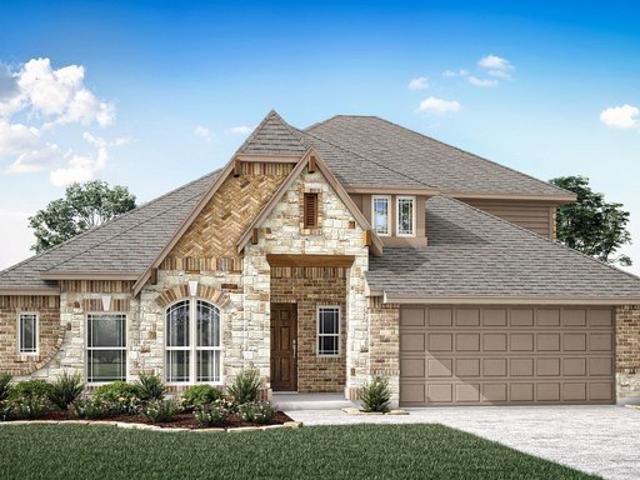
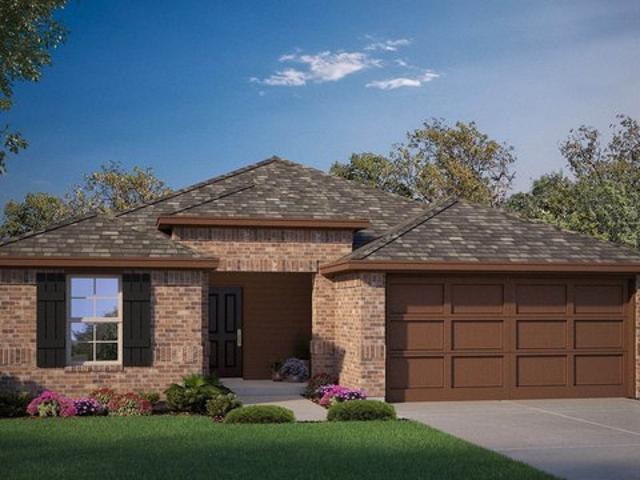
Denton Plan Sunnycreek Community
View photo
House · for sale
USD 334,990
USD 207/sq.ft
Updated
Denton Plan Sunnycreek Community
Denton, District 1 Cocke County Tennessee
· 1,615 sq.ft · 3 Bedrooms · 2 Baths · House
· Equipped kitchen · Parking
Denton, District 1 Cocke County Tennessee · 1,615 sq.ft · 3 Bedrooms · 2 Baths · House · Equipped kitchen · Parking
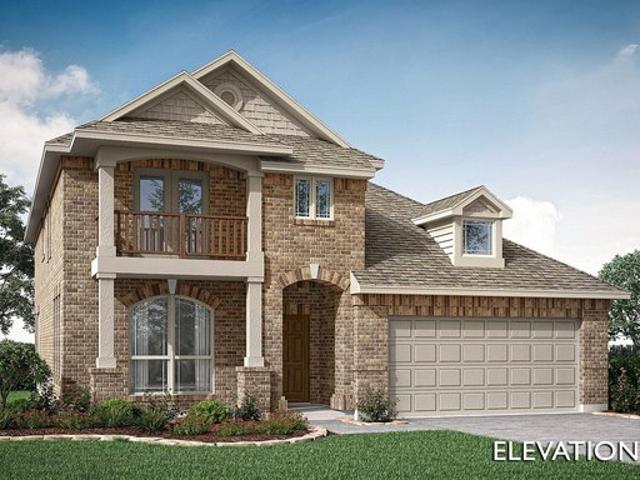
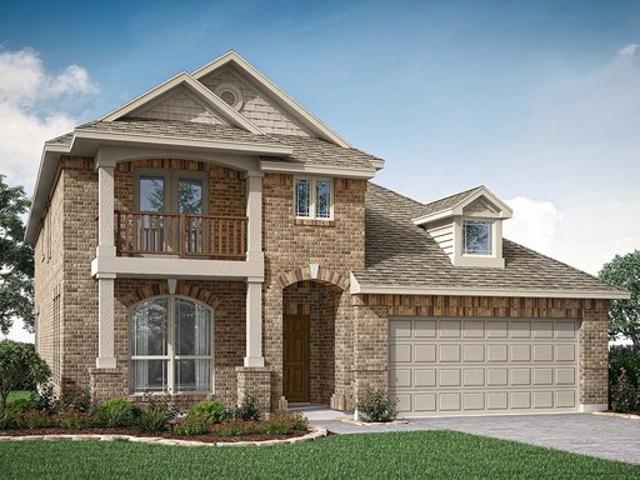
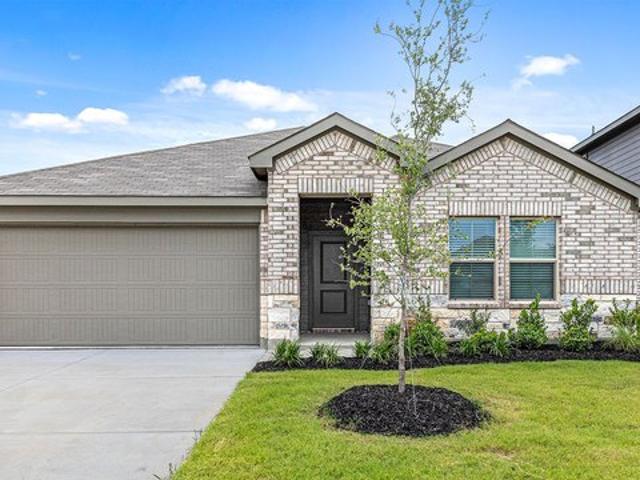
The Denton is a thoughtfully designed single-story home offering approximately 1,621 sq. Ft. of living space with 3 bedrooms, 2 bathrooms, and a 2-car garage. A welcoming front porch opens into a defined foyer that leads into an open-concept layout where the kitchen, dining area, and family room come together in one bright, connected living space-ideal for both daily life and entertaining. The kitchen features stainless steel appliances, generous counter space, a centrally located island with sink overlooking the family room, and a walk-in pantry for added storage. The adjacent dining area flows seamlessly into the spacious family room, creating a comfortable central gathering space. The private primary suite is located toward the rear of the home and includes a large bedroom, a walk-in closet, and a full ensuite bath. Two additional bedrooms are positioned along the opposite side of the home, each with its own closet and convenient access to the secondary bathroom-perfect for guests,
USD 334,990
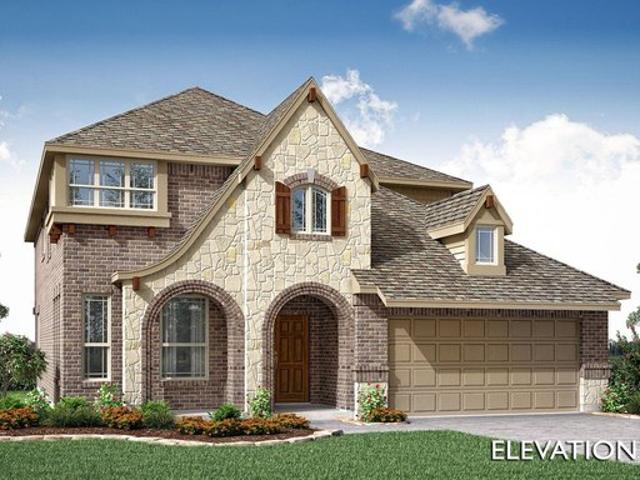
3546W Plan Landmark 60' Community
View photo
House · for sale
USD 724,900
USD 204/sq.ft
Updated
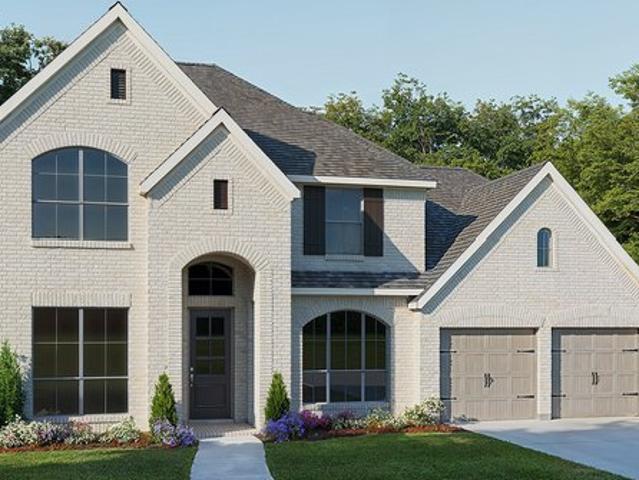
3546W Plan Landmark 60' Community
Denton, District 1 Cocke County Tennessee
· 3,541 sq.ft · 5 Bedrooms · 4 Baths · House
· Office room
Denton, District 1 Cocke County Tennessee · 3,541 sq.ft · 5 Bedrooms · 4 Baths · House · Office room
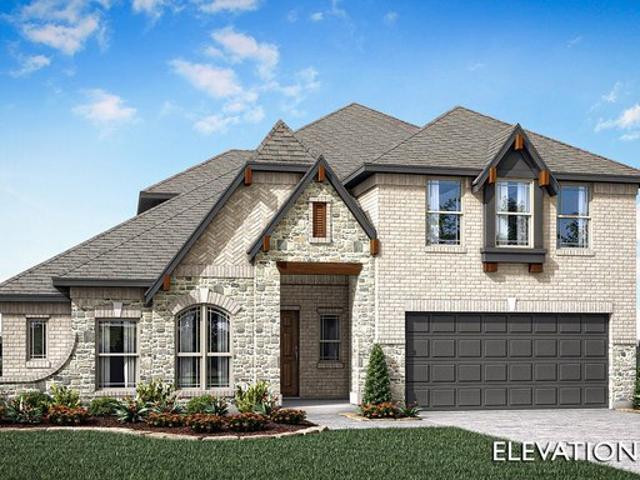
The two-story entry leads past a home office with French doors and a formal dining room to the main living areas. A Butler
USD 724,900
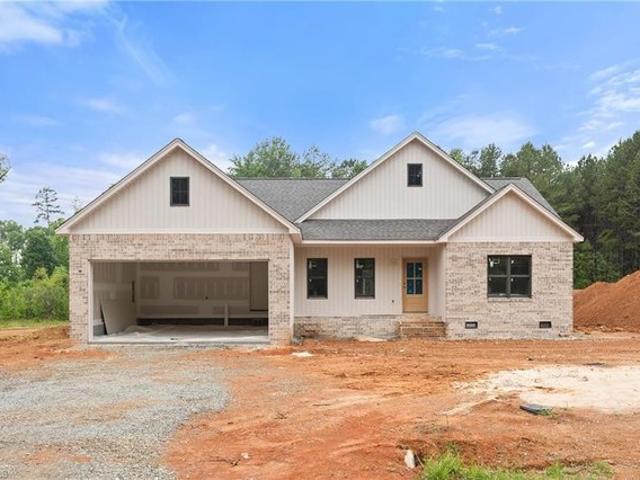
Bayberry Plan Country Lakes Community
View photo
House · for sale
USD 503,990
USD 179/sq.ft
Bayberry Plan Country Lakes Community
Denton, District 1 Cocke County Tennessee
· 2,809 sq.ft · 4 Bedrooms · 2 Baths · House
· Garden · Equipped kitchen
Denton, District 1 Cocke County Tennessee · 2,809 sq.ft · 4 Bedrooms · 2 Baths · House · Garden · Equipped kitchen
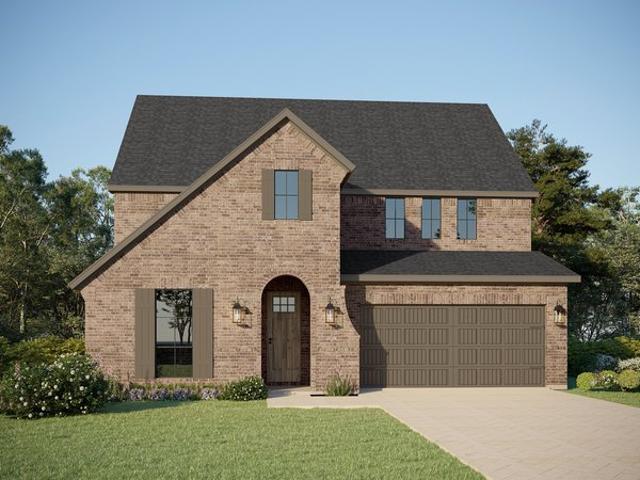
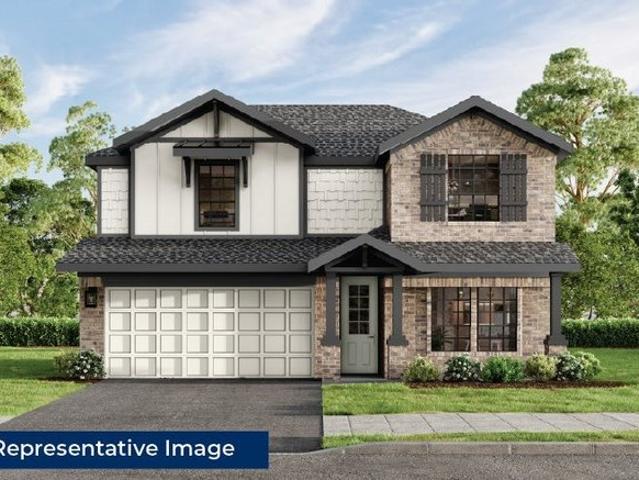
The Classic Series Bayberry floor plan is a two-story home with four bedrooms and two and a half bathrooms. Features of this plan include a covered porch, formal dining or study, large family room, open kitchen with custom cabinets and island, a primary suite with a walk-in closet and garden tub, and an upstairs game room. Contact us or visit our model home for more information about building this plan
USD 503,990
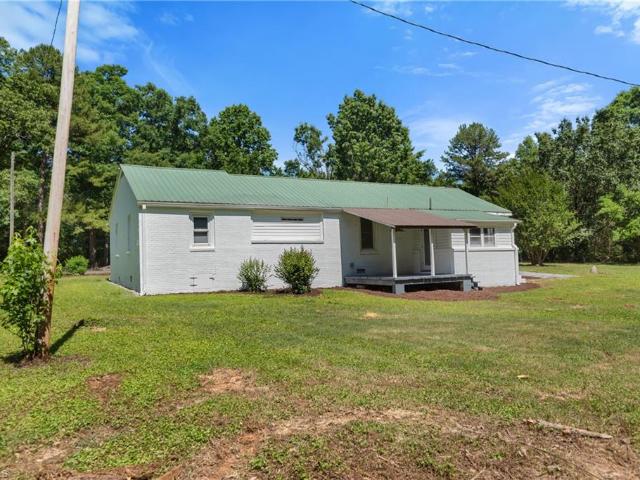
18380 S Nc Highway 109
View photo
House · for sale
USD 319,000
USD 116/sq.ft
18380 S Nc Highway 109
Denton, District 1 Cocke County Tennessee
· 2,745 sq.ft · 5 Bedrooms · 2 Baths · House
· Cellar · Parking
Denton, District 1 Cocke County Tennessee · 2,745 sq.ft · 5 Bedrooms · 2 Baths · House · Cellar · Parking
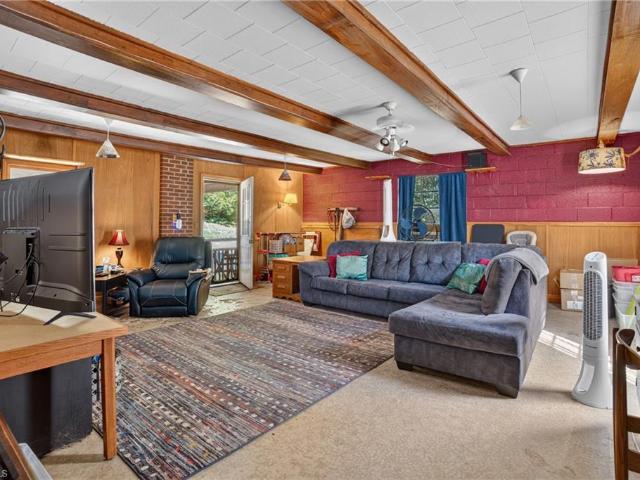
Opportunity knocks with this expansive 5-bedroom, 2.5-bath brick ranch situated on a generous 0.76-acre lot near the heart of Denton. Offering over 2,700 square feet of main-level space plus a full basement, this home provides an incredible canvas for buyers ready to renovate, customize, and build instant equity. The layout offers maximum flexibility to reconfigure living zones, open up spaces, or craft the high-end finishes you have always envisioned. Beyond the main level, the basement provides huge potential for added living space, a workshop, or custom storage. Outside, the large setting features an attached two-car carport, an adjoining breezeway, and a separate storage building with plenty of room to expand your outdoor living. Situated just moments from stores and dining, this prime location combines convenient central living with endless room to make it your own. Bring your vision and design ideas to unlock the full potential of this spacious classic
USD 319,000
Plan 1569 Landmark Community
View photo
House · for sale
USD 604,990
USD 183/sq.ft
Plan 1569 Landmark Community
Denton, District 1 Cocke County Tennessee
· 3,294 sq.ft · 4 Bedrooms · 3 Baths · House
· Garden · Equipped kitchen · Parking
Denton, District 1 Cocke County Tennessee · 3,294 sq.ft · 4 Bedrooms · 3 Baths · House · Garden · Equipped kitchen · Parking
2 story home with 4 bedrooms, 3 full baths, dining area, study, game room, outdoor living area and 3-car tandem garage. A truly stunning two-story home with stunning curb appeal and thoughtful design! Featuring 4 full baths, 3 full baths, study, game room and a dining room. Home also offers a 3-car tandem garage and a guest bedroom on the first floor for added convenience. The heart of the home is an island kitchen that opens to a cozy family room with soaring ceilings, creating an inviting atmosphere. The second-floor game room overlooks the family room below with 2 bedrooms each with separate baths. An optional fifth bedroom and full bath and media room for entertainment should it be needed. The spacious main bedroom boasts lots of light from windows across the back and a luxurious en-suite with a soaker tub, separate shower, and ample storage. Enjoy outdoor living with friends and family off the family room, perfect for entertaining, and a perfect backyard view. This home blends com
USD 604,990
Carolina IV Plan Glenwood Meadows Community
View photo
House · for sale
USD 592,990
USD 181/sq.ft
Carolina IV Plan Glenwood Meadows Community
Denton, District 1 Cocke County Tennessee
· 3,272 sq.ft · 4 Bedrooms · 3 Baths · House
· Garden · Equipped kitchen
Denton, District 1 Cocke County Tennessee · 3,272 sq.ft · 4 Bedrooms · 3 Baths · House · Garden · Equipped kitchen
The Classic Series Carolina IV floor plan is a two-story home with 4 bedrooms, a study, and 3 bathrooms. Features of this plan include a rotunda entry, covered porch, formal dining, large family room, open kitchen with custom cabinets and island, a primary suite with a walk-in closet and garden tub, an upstairs game room, media room, and second bedroom suite. Contact us or visit our model home for more information about building this plan
USD 592,990
271 N Main Street
View photo
House · for sale
USD 380,000
USD 178/sq.ft
Updated
271 N Main Street
Denton, District 1 Cocke County Tennessee
· 2,131 sq.ft · 3 Bedrooms · 2 Baths · House
· Garden · Deck · Parking
Denton, District 1 Cocke County Tennessee · 2,131 sq.ft · 3 Bedrooms · 2 Baths · House · Garden · Deck · Parking
Words truly can’t capture the charm and versatility of this exceptional property—you simply have to see it to appreciate all it has to offer! This 3-bed, 2-bath home blends classic character with thoughtful updates throughout. Recent improvements include updated vinyl siding, replacement windows, heat pump. Inside, you’ll find beautiful hardwood floors that add warmth and timeless appeal. The property features two detached 2-car garages, one with a dedicated storage room—perfect for hobbies or a workshop. A standout feature is the bedroom & bath with separate entrance, offering excellent potential for guests, in-law quarters, or office space. Enjoy relaxing on the covered front porch overlooking a meticulously manicured yard or entertaining on the back deck. Conveniently located and with a sidewalk leading you right into town, this home offers the perfect combination of peaceful living and easy access to local amenities. This is more than a home—it’s an opportunity you don’t want to mi
USD 380,000
Rose III Plan Country Lakes Community
View photo
House · for sale
USD 568,990
USD 160/sq.ft
Updated
Rose III Plan Country Lakes Community
Denton, District 1 Cocke County Tennessee
· 3,552 sq.ft · 5 Bedrooms · 3 Baths · House
· Equipped kitchen
Denton, District 1 Cocke County Tennessee · 3,552 sq.ft · 5 Bedrooms · 3 Baths · House · Equipped kitchen
The Classic Series Rose III floor plan is a two-story home with five bedrooms and three bathrooms. Features of this plan include a covered porch, large family room, study, open kitchen with custom cabinets and island, primary suite with an ensuite bathroom and a walk-in closet, and an upstairs game room. Contact us or visit our model home for more information about building this plan
USD 568,990
35 Varner Street
View photo
House · for sale
USD 119,900
35 Varner Street
Denton, District 1 Cocke County Tennessee
· House
Denton, District 1 Cocke County Tennessee · House
This HB-zoned lot offers excellent visibility and accessibility with road frontage on two roads, providing multiple access points and strong development potential. Strategically located just one road over from HWY 109 and situated directly behind a well-established, auto parts store, this property benefits from consistent daily traffic and a strong surrounding commercial presence. Ideal for a variety of business uses permitted under HB zoning, including retail, service-based businesses, or investment development. The dual road frontage enhances layout flexibility, ingress/egress options. Additionally, there may be potential to have the property rezoned back to residential, offering added flexibility for future use or development (subject to town approval). Don’t miss this chance to secure a high-exposure parcel in a convenient and steadily growing area—perfect for investors, developers, or buyers looking for both commercial opportunity and future residential possibilities!
USD 119,900
Plan 1581 Eagle Creek Community
View photo
House · for sale
USD 319,990
USD 203/sq.ft
Updated
Plan 1581 Eagle Creek Community
Denton, District 1 Cocke County Tennessee
· 1,572 sq.ft · 3 Bedrooms · 2 Baths · House
· Equipped kitchen · Swimming pool
Denton, District 1 Cocke County Tennessee · 1,572 sq.ft · 3 Bedrooms · 2 Baths · House · Equipped kitchen · Swimming pool
Walk-in closet at primary bedroom. Spacious great room. Dual-sink vanity at primary bath. Stainless steel kitchen appliances. Low-E windows. Tankless water heater. Gas range. Open floor plan. Eat-in kitchen. Kitchen island. Smart thermostat. Energy star(r) certified home. Near local schools. Commuter-friendly location. Swimming pool. Walking paths. Playgrounds. Splash pad
USD 319,990
Plan 1564 Landmark Community
View photo
House · for sale
USD 567,990
USD 187/sq.ft
Plan 1564 Landmark Community
Denton, District 1 Cocke County Tennessee
· 3,025 sq.ft · 4 Bedrooms · 4 Baths · House
· Fireplace · Equipped kitchen · Parking
Denton, District 1 Cocke County Tennessee · 3,025 sq.ft · 4 Bedrooms · 4 Baths · House · Fireplace · Equipped kitchen · Parking
Fantastic 2 story home with 4 bedrooms, 4 full baths, dining area, study, game room, outdoor living area and 2-car garage. This striking two-story home offers a captivating foyer with soaring ceiling that offers views of the second floor. With 4 spacious bedrooms and 3 full baths, it provides the perfect blend of comfort and style. The heart of the home is the grand island kitchen, situated at the center of an open-concept layout, ideal for hosting gatherings and creating unforgettable family moments. The outdoor living area seamlessly connects to the family room, which features a cozy fireplace should you desire and soaring high ceilings that flood the space with natural light. The main bedroom is a private retreat, complete with an optional bay window, a massive walk-in closet, and luxurious finishes. The main bath offers a soaking tub and separate shower that is a must see! Upstairs, an amazing view from the game room overlooking the family room, adding to the home
USD 567,990
Bayberry II Plan Country Lakes Community
View photo
House · for sale
USD 529,990
USD 175/sq.ft
Bayberry II Plan Country Lakes Community
Denton, District 1 Cocke County Tennessee
· 3,025 sq.ft · 4 Bedrooms · 2 Baths · House
· Garden · Equipped kitchen
Denton, District 1 Cocke County Tennessee · 3,025 sq.ft · 4 Bedrooms · 2 Baths · House · Garden · Equipped kitchen
The Classic Series Bayberry II floor plan is a two-story home with four bedrooms and two and a half bathrooms. Features of this plan include a covered porch, formal dining or study, large family room, open kitchen with custom cabinets and island, a primary suite with a walk-in closet and a garden tub, and upstairs game and media rooms. Contact us or visit our model home for more information about building this plan
USD 529,990
434 Potters Lndg, Denton, NC 27239
View photo
House · for sale
USD 409,900
USD 255/sq.ft
434 Potters Lndg, Denton, NC 27239
Denton, District 1 Cocke County Tennessee
· 1,604 sq.ft · 3 Bedrooms · 2 Baths · House
· Patio · Fireplace · Equipped kitchen · Parking
Denton, District 1 Cocke County Tennessee · 1,604 sq.ft · 3 Bedrooms · 2 Baths · House · Patio · Fireplace · Equipped kitchen · Parking
Make it special! Celebrate the holidays this year in your new home at Harborgate! Recently completed this warm and welcoming 3-bedroom one level beckons you and those you love to enjoy laid back lake living in an open split bedroom design with maximum privacy for family and guests. Vaulted ceilings add dramatic volume to living, dining, and kitchen areas carrying to primary bedroom with ensuite bath, double vanity, and seated glass door shower. The fireplace brings comforting ambience as friends and family gather around the granite kitchen island and dining areas expanding to outdoor patio living. Note garage with walk through laundry/drop zone. Harborgate
USD 409,900
331 Grubb Drive
View photo
House · for sale
USD 279,900
USD 187/sq.ft
331 Grubb Drive
Denton, District 1 Cocke County Tennessee
· 1,496 sq.ft · 3 Bedrooms · 2 Baths · House
· Garden · Fireplace · Equipped kitchen
Denton, District 1 Cocke County Tennessee · 1,496 sq.ft · 3 Bedrooms · 2 Baths · House · Garden · Fireplace · Equipped kitchen
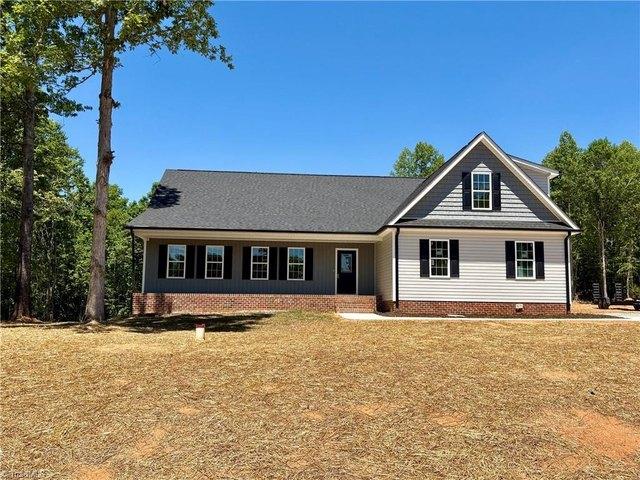
3 bedrooms, 2 baths, nearly 3 acres, under $280k! Recently renovated and move-in ready, this charming whitewashed brick ranch offers the perfect blend of modern updates and peaceful country living. Enjoy a spacious living area with electric fireplace, dedicated computer nook, and LVP flooring throughout. The updated kitchen features stainless steel appliances, including refrigerator, electric range, microwave, and dishwasher. With nearly 3 acres of privacy and room to garden, entertain, or simply relax, this property offers exceptional space and value at an attractive price point. Don’t miss this opportunity to own acreage and a beautifully updated home for under $280K!
USD 279,900
881 Handy Rd, Denton, NC 27239
View photo
House · for sale
USD 1,080,000
USD 155/sq.ft
Updated
881 Handy Rd, Denton, NC 27239
Denton, District 1 Cocke County Tennessee
· 6,953 sq.ft · 3 Bedrooms · 4 Baths · House
· Office room · Terrace · Deck · Fireplace · Equipped kitchen · Parking · Cellar
Denton, District 1 Cocke County Tennessee · 6,953 sq.ft · 3 Bedrooms · 4 Baths · House · Office room · Terrace · Deck · Fireplace · Equipped kitchen · Parking · Cellar
Gracious Living at its best! Large home with more than ample space for living and entertaining. 2 Bedrooms on the main level with en suite baths, plus a hall half bath, forrmal dining room, wood paneled office with bay window, large living room with fireplace (gas Logs included) and deck access, great kitchen with plenty of prep space, sunroom with deck access, family room, back foyer for family and friends entry with walk in Pantry, Launrdy room and lower lever garage space. From the family room, there is an upstairs bedroom and bath. From the foyer, there are stairs leading up to a craft room (with walk-in attic access) and to the basement, where there is a full bath, a game room with terrace access, and tons of unfinished space for future development. Also, on the lower level, there is a workshop and the utility area for all the HVAC components. Plus much much more
USD 1,080,000
6687 Canaan Church Rd, Denton, NC 27239
View photo
House · for sale
USD 685,000
USD 225/sq.ft
Updated
6687 Canaan Church Rd, Denton, NC 27239
Denton, District 1 Cocke County Tennessee
· 3,035 sq.ft · 4 Bedrooms · 4 Baths · House
· Deck · Fireplace · Equipped kitchen
Denton, District 1 Cocke County Tennessee · 3,035 sq.ft · 4 Bedrooms · 4 Baths · House · Deck · Fireplace · Equipped kitchen
Beautiful custom home with thoughtful upgrades and multi-generational living potential on a beautifully landscaped lot! The open living area features a dining space, inviting entry, and a cozy fireplace, with access to a screened porch perfect for relaxing or entertaining. The custom kitchen showcases quality cabinetry and stainless steel appliances. The primary suite includes an ensuite bath, walk-in closet, and private access to a spacious deck. The second floor offers over 800 sq ft of flexible space with a bar area and full bath. In addition to the main home
USD 685,000
Seaberry Plan Country Lakes Community
View photo
House · for sale
USD 590,990
USD 169/sq.ft
Seaberry Plan Country Lakes Community
Denton, District 1 Cocke County Tennessee
· 3,477 sq.ft · 4 Bedrooms · 3 Baths · House
Denton, District 1 Cocke County Tennessee · 3,477 sq.ft · 4 Bedrooms · 3 Baths · House
The Classic Series Seaberry floor plan is a two-story home with various room combinations. The floor plan includes four bedrooms, three and a half bathrooms, a dining room, media room, and a study. This floor plan allows you to have the option for a fifth bedroom with two of the following: dining room, media room, or study. You also have the option for a 6th bedroom with one of the following: dining room or study. Contact us or visit our model home for more information about this and other available plans
USD 590,990
DENTON Plan Wagon Wheel Community
View photo
House · for sale
USD 339,000
USD 207/sq.ft
Updated
DENTON Plan Wagon Wheel Community
Denton, District 1 Cocke County Tennessee
· 1,636 sq.ft · 3 Bedrooms · 2 Baths · House
Denton, District 1 Cocke County Tennessee · 1,636 sq.ft · 3 Bedrooms · 2 Baths · House
Welcome to Wagon Wheel, a D. R. Horton community in Farmington, Arkansas. Nestled in the heart of Washington County, Farmington is a picturesque small town that offers the charm of rural living with the convenience of being just a few miles north of Fayetteville. Surrounded by the stunning Ozark Mountains, Farmington provides easy access to outdoor activities such as hiking, fishing, and camping. Known for its top-rated school district, it
USD 339,000
446 Dockside Terrace
View photo
House · for sale
USD 595,000
USD 308/sq.ft
New
446 Dockside Terrace
Denton, District 1 Cocke County Tennessee
· 1,927 sq.ft · 3 Bedrooms · 2 Baths · House
· Terrace · Fireplace · Equipped kitchen · Parking · Cellar
Denton, District 1 Cocke County Tennessee · 1,927 sq.ft · 3 Bedrooms · 2 Baths · House · Terrace · Fireplace · Equipped kitchen · Parking · Cellar
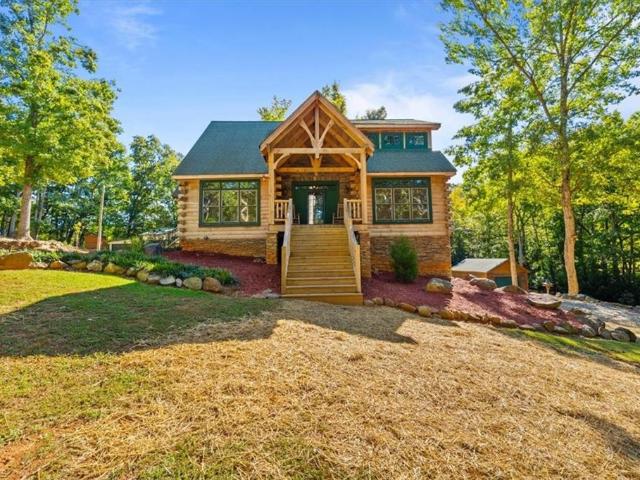
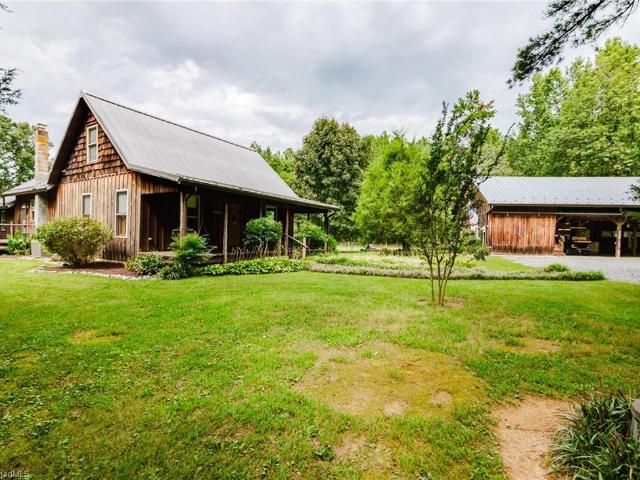
One of a kind rustic setting w/ peek of lake across road. Custom designed log cabin nestled on 3 acres & if you love garage space, this is your DREAM! Multiple garages, ability to house 6 cars or be amazing workshop. Additional concrete pad in place for parking or another garage. Cabin offers 3 bdrms, 2 full bath. Open concept. Vaulted ceilings & stone fireplace in living. Kitchen offers great cabinetry, granite countertops & counter height eat at bar. Primary on main w/ spacious bathroom w/ walk in shower, dual vanity & stackable W & D area. Upstairs in loft, spacious bdrm w/ full bath. (No closet in loft area) Stroll to basement, find 1 bdrm w/ dual closets, hall/storage area. Entrance to garage where you will find an additional room (safe to convey), garage area, utility space & additional dryer hook up. Outside is where the magic happens. Close to the lake, still having some acreage & ALL the buildings, a rare find. Enjoy natural area, circle drive & 2 entrances. This is a dream
USD 595,000
Bayberry Plan Country Lakes Classic 50 Community
View photo
House · for sale
USD 503,990
USD 179/sq.ft
Updated
Bayberry Plan Country Lakes Classic 50 Community
Denton, District 1 Cocke County Tennessee
· 2,809 sq.ft · 4 Bedrooms · 2 Baths · House
· Garden · Equipped kitchen
Denton, District 1 Cocke County Tennessee · 2,809 sq.ft · 4 Bedrooms · 2 Baths · House · Garden · Equipped kitchen
The Classic Series Bayberry floor plan is a two-story home with four bedrooms and two and a half bathrooms. Features of this plan include a covered porch, formal dining or study, large family room, open kitchen with custom cabinets and island, a primary suite with a walk-in closet and garden tub, and an upstairs game room. Contact us or visit our model home for more information about building this plan
USD 503,990
Reagan F Plan Parkside Community
View photo
House · for sale
USD 472,950
USD 188/sq.ft
Updated
Reagan F Plan Parkside Community
Denton, District 1 Cocke County Tennessee
· 2,508 sq.ft · 5 Bedrooms · 3 Baths · House
· Patio
Denton, District 1 Cocke County Tennessee · 2,508 sq.ft · 5 Bedrooms · 3 Baths · House · Patio
Explore the Reagan F Floor Plan. New Home Design Available in DFW, TXThe Reagan F offers 5 bedrooms, 3 bathrooms, and 2516 sq ft of thoughtfully designed living space that adapts to your needs. From everyday routines to special moments, this layout is built to support how you live with comfort, functionality, and style in mind. Features like Spacious Gameroom, Covered Patio, and Main-Level Owner
USD 472,950
4178 Granite Rock Dr, Denton, NC 27239
View photo
House · for sale
USD 546,900
USD 210/sq.ft
Updated
4178 Granite Rock Dr, Denton, NC 27239
Denton, District 1 Cocke County Tennessee
· 2,594 sq.ft · 3 Bedrooms · 3 Baths · House
· Parking · Deck · Equipped kitchen
Denton, District 1 Cocke County Tennessee · 2,594 sq.ft · 3 Bedrooms · 3 Baths · House · Parking · Deck · Equipped kitchen
Weekend special! Builder credit of $5000 and rerigerator included! Welcome to this stunning new construction in River Bluff Estates, thoughtfully designed with custom details that set it apart from your average spec home. Featuring elegant tray ceilings, crown molding, and custom closets, this one-story home with a bonus room and double garage sits on 1.13 acres. The kitchen and baths boast white shaker cabinets topped with quartz countertops, while the kitchen showcases a stainless range with vent hood and pot filler, a spacious island with eat-at bar, and a large pantry. Trendy black hardware and finishes add a modern touch throughout. Outdoor living is just as inviting with a large front porch and back deck, and the home also includes a sealed crawl space for added efficiency and durability. Interior Photos are from a different location but same design and finishes. Kitchen has an electric range. Visit to view the 3D exterior and virtual walk-through tour
USD 546,900
Carolina II Plan Country Lakes Classic 50 Community
View photo
House · for sale
USD 510,990
USD 184/sq.ft
Updated
Carolina II Plan Country Lakes Classic 50 Community
Denton, District 1 Cocke County Tennessee
· 2,766 sq.ft · 3 Bedrooms · 3 Baths · House
· Equipped kitchen
Denton, District 1 Cocke County Tennessee · 2,766 sq.ft · 3 Bedrooms · 3 Baths · House · Equipped kitchen
The Classic Series Carolina II floor plan is a two-story home with 4 bedrooms (or 3 bedrooms with study) and 3 bathrooms. Features of this plan include a rotunda entry, covered porch, formal dining, large family room, study, open kitchen with custom cabinets and island, a primary suite with a walk-in closet and an ensuite bath, and an upstairs game room. Contact us or visit our model home for more information about building this plan
USD 510,990
490 Bringle Ferry Road
View photo
House · for sale
USD 455,000
USD 327/sq.ft
490 Bringle Ferry Road
Denton, District 1 Cocke County Tennessee
· 1,389 sq.ft · 2 Bedrooms · 2 Baths · House
· Garden · Deck · Equipped kitchen · Cellar
Denton, District 1 Cocke County Tennessee · 1,389 sq.ft · 2 Bedrooms · 2 Baths · House · Garden · Deck · Equipped kitchen · Cellar
Privacy, acreage & country living come together at 490 Bringle Ferry Rd! Situated on 5.77 acres, this 2BR/2BA home, offers 1,396 sq ft plus a full unfinished basement. Outside, enjoy a large yard, mature landscaping, fruit trees, grapevines, fenced pasture, golf cart trail, shooting area, campfire area with park-style grill & a shop for projects or storage. Three outdoor living spaces include 2 covered porches & an open deck, plus a gas line on the back porch for grilling. Nice potting room on back of home. Inside features include a tankless water heater, water softener, reverse-osmosis system at the kitchen sink, pull-out cabinetry, appliance cabinet & downdraft cooktop. Convenient to Denton FarmPark & downtown Denton, with High Rock Lake, Tuckertown Reservoir, Uwharrie National Forest & Badin Lake nearby. A great combination of privacy, usable acreage & outdoor living!
USD 455,000
Cali Plan Audra Oaks Community
View photo
House · for sale
USD 344,990
USD 188/sq.ft
Updated
Cali Plan Audra Oaks Community
Denton, District 1 Cocke County Tennessee
· 1,830 sq.ft · 4 Bedrooms · 2 Baths · House
Denton, District 1 Cocke County Tennessee · 1,830 sq.ft · 4 Bedrooms · 2 Baths · House
The Cali is one of our beautiful one-story floorplans featured in our Audra Oaks community. Inside this 4 bedroom, 2 bathroom home, you
USD 344,990
410 Spring St, Denton, NC 27239
View photo
House · for sale
USD 144,900
USD 172/sq.ft
New
410 Spring St, Denton, NC 27239
Denton, District 1 Cocke County Tennessee
· 840 sq.ft · 2 Bedrooms · 1 Bath · House
Denton, District 1 Cocke County Tennessee · 840 sq.ft · 2 Bedrooms · 1 Bath · House
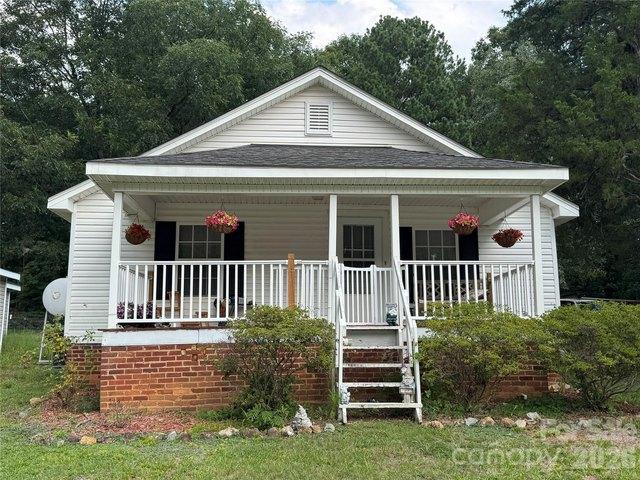
Motivated seller! Bring us an offer calling all investors looking for your next rental or first time homebuyers! This adorable 2 bedroom, 1 bath cottage with covered rocking chair front porch is sitting on. 36 acres zoned R8, which may have the potential to build another home on(BUYER TO CONFIRM WITH ZONING) New HVAC in 2020 along with LVP flooring. All appliances convey including a 6 year old stack washer/dryer combo and a 12 x 12 storage shed. There is an old oil tank, as seen the photos, it is not longer hooked up and per seller it is empty property is being sold as is: seller to make no repairs go see this one today!
USD 144,900
127 Keegan Lane
View photo
House · for sale
USD 270,000
USD 214/sq.ft
127 Keegan Lane
Denton, District 1 Cocke County Tennessee
· 1,259 sq.ft · 3 Bedrooms · 2 Baths · House
· Garden · Parking · Equipped kitchen
Denton, District 1 Cocke County Tennessee · 1,259 sq.ft · 3 Bedrooms · 2 Baths · House · Garden · Parking · Equipped kitchen
Don't miss this gem, located just minutes from access to High Rock Lake! You'll also find you're just a short drive away from Denton, Lexington, Thomasville or Salisbury. This well kept 3 bedroom, 2 bath situated on 1 acre corner lot checks all the boxes. This home is move in ready. The large front porch gives you room for relaxing and the large level lot has room for you to roam. An oversized 2 car garage gives to plenty of parking and storage. A greenhouse in the rear yard also conveys. You will love the solid kitchen counter tops. All appliances are included, including the washer and dryer. USDA eligible. Schedule your showing NOW!
USD 270,000
Dogwood Plan Country Lakes Classic 50 Community
View photo
House · for sale
USD 439,990
USD 240/sq.ft
Updated
Dogwood Plan Country Lakes Classic 50 Community
Denton, District 1 Cocke County Tennessee
· 1,830 sq.ft · 3 Bedrooms · 2 Baths · House
· Garden · Equipped kitchen
Denton, District 1 Cocke County Tennessee · 1,830 sq.ft · 3 Bedrooms · 2 Baths · House · Garden · Equipped kitchen
The Classic Series Dogwood floor plan is a single-story home with three bedrooms and two bathrooms. Features of this plan include a covered porch, formal dining, large family room, open kitchen with custom cabinets and an island, and a primary suite with a walk-in closet and garden tub. Contact us or visit our model home for more information about building this plan
USD 439,990
Denton Plan Creeks at Burnett Trail Community
View photo
House · for sale
USD 306,490
USD 196/sq.ft
Denton Plan Creeks at Burnett Trail Community
Denton, District 1 Cocke County Tennessee
· 1,561 sq.ft · 3 Bedrooms · 2 Baths · House
· Equipped kitchen · Parking
Denton, District 1 Cocke County Tennessee · 1,561 sq.ft · 3 Bedrooms · 2 Baths · House · Equipped kitchen · Parking
This Express Series home plan offers an exceptional blend of style and functionality, designed to meet the demands of modern lifestyles. The custom, architecturally designed elevation, complemented by divided light windows and a front-facing garage with decorative hardware, creates a striking visual appeal. A covered front porch leads to a raised panel fiberglass insulated front door, inviting you into a world of comfort. Inside, a welcoming foyer seamlessly flows into the open concept living spaces. The kitchen, a focal point of the home, features 30
USD 306,490
Denton Plan Fieldstone Manor Community
View photo
House · for sale
USD 360,990
USD 160/sq.ft
Denton Plan Fieldstone Manor Community
Denton, District 1 Cocke County Tennessee
· 2,250 sq.ft · 4 Bedrooms · 2 Baths · House
· Equipped kitchen · Parking
Denton, District 1 Cocke County Tennessee · 2,250 sq.ft · 4 Bedrooms · 2 Baths · House · Equipped kitchen · Parking
The Denton plan available at Fieldstone Farms in Rock Spring, GA is a beautiful and spacious one-story floor plan. It features a modern, open concept floor plan design. The foyer opens up into the large open-concept living area, kitchen, and breakfast nook. The kitchen has an island with lots of extra room for countertop seating, a walk-in pantry, and overlooks the breakfast/ dining area. The home has a large primary bedroom with a walk-in closet and en suite bathroom at the back of the home for a private and peaceful getaway from the rest of the home. It also has two other bedrooms, another full bath, a laundry room, and a two-car garage. D.R. Horton is an Equal Housing Opportunity Builder. Home and community information, including pricing, included features, terms, availability and amenities, are subject to change and prior sale at any time without notice or obligation. Pictures, photographs, colors, features, and sizes are for illustration purposes only and will vary from homes as b
USD 360,990

Get email alerts

Don't miss out: be the first to know about new properties

The alert was correctly created

On subscribing you accept the conditions of use and the privacy policy
Alert
Receive new ads in your inbox
Save this search
Receive alerts for new listings

We'll send you an email when we have new properties for: "Properties for sale in Denton, District 1 Cocke County Tennessee"

The alert was correctly created

Get email alerts and be the first to see new listings
Required field
On subscribing I accept the terms of the privacy policy
Perfect! You'll soon start receiving new listings via email
Alert
Receive an email when we have new ads for Properties for sale in Denton, District 1 Cocke County Tennessee
Save this search
Filters

Bedrooms

Size (sq.ft)

sq.ft
sq.ft

Price

USD
USD

Property type

Bathrooms

Clear all filters
Receive notifications when new entries are published.