116 properties for sale in Denton, District 1 Cocke County Tennessee

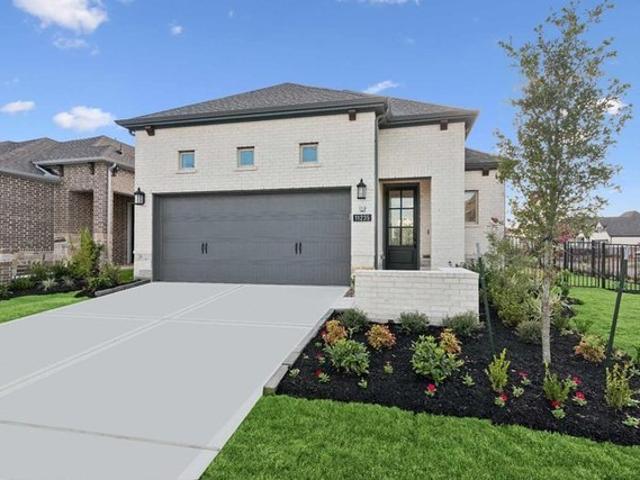
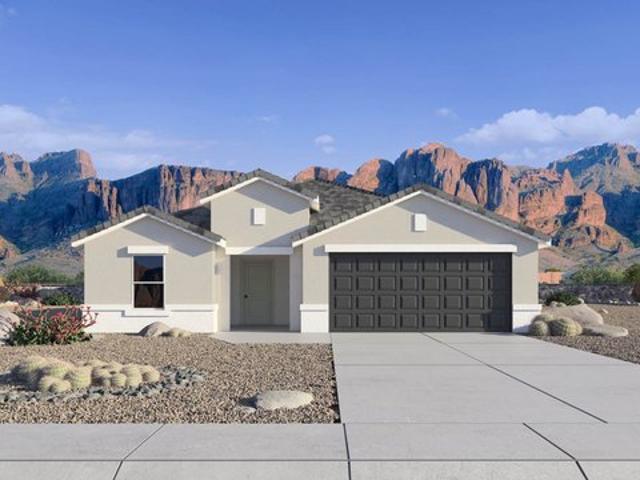
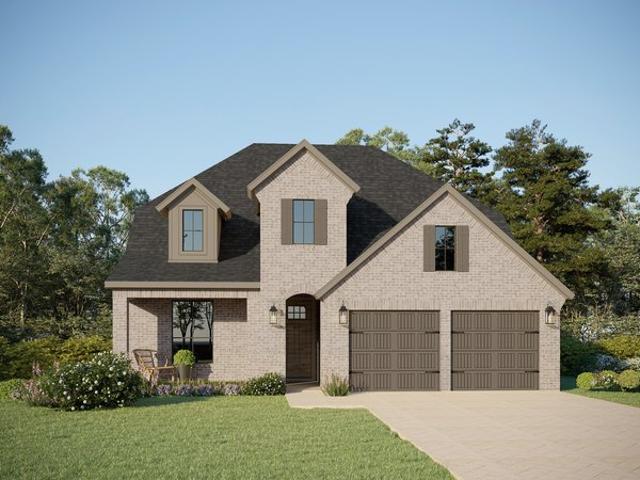
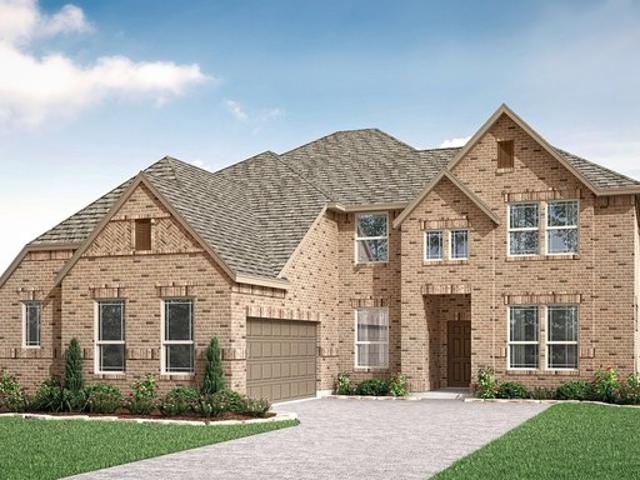
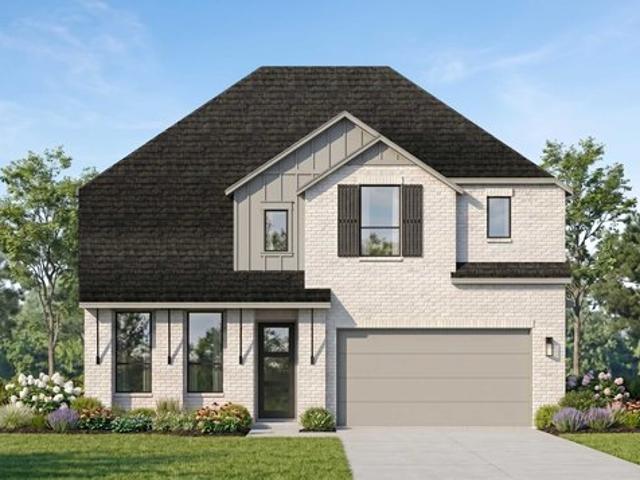
Plan Fordham Landmark Community
View photo
House · for sale
USD 592,990
USD 215/sq.ft
Plan Fordham Landmark Community
Denton, District 1 Cocke County Tennessee
· 2,756 sq.ft · 4 Bedrooms · 4 Baths · House
· Equipped kitchen
Denton, District 1 Cocke County Tennessee · 2,756 sq.ft · 4 Bedrooms · 4 Baths · House · Equipped kitchen
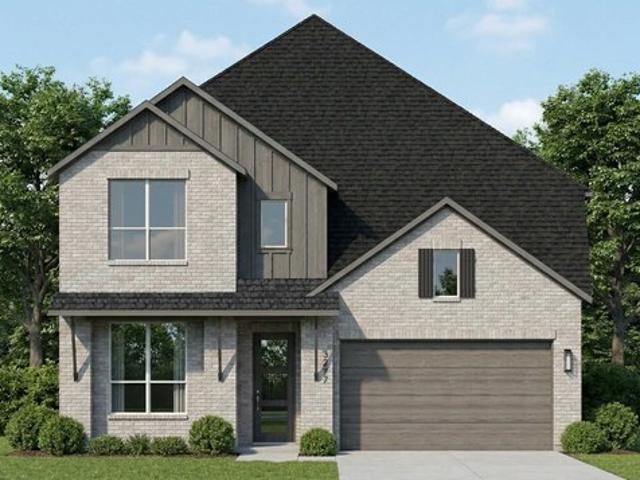
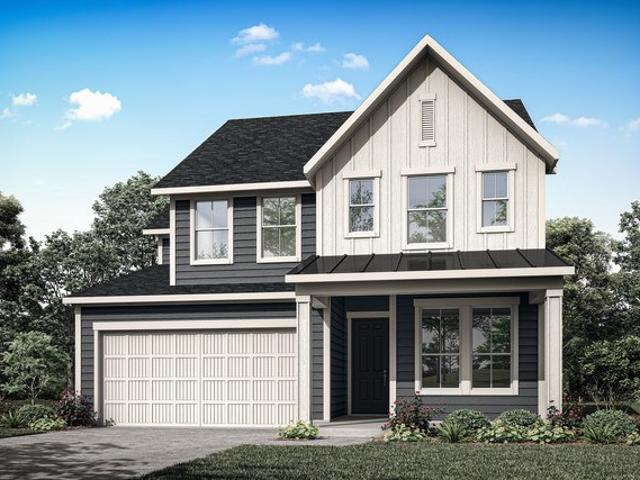
The Fordham is a two-story floor plan designed with open living spaces, flexible rooms, and thoughtful everyday convenience. The main level features a spacious kitchen that connects easily to the dining area and living room, creating a welcoming space for gathering. A private study, first-floor secondary bedroom, and secluded primary suite add versatility and comfort, while the upstairs layout offers 2 bedrooms, 2 baths and optional space for an entertainment room or additional bedroom suite
USD 592,990
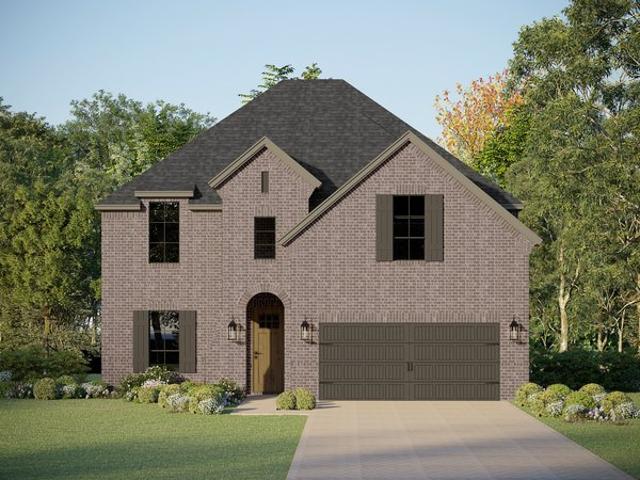
Denton Plan Stonewyck Farms Community
View photo
House · for sale
USD 311,490
USD 194/sq.ft
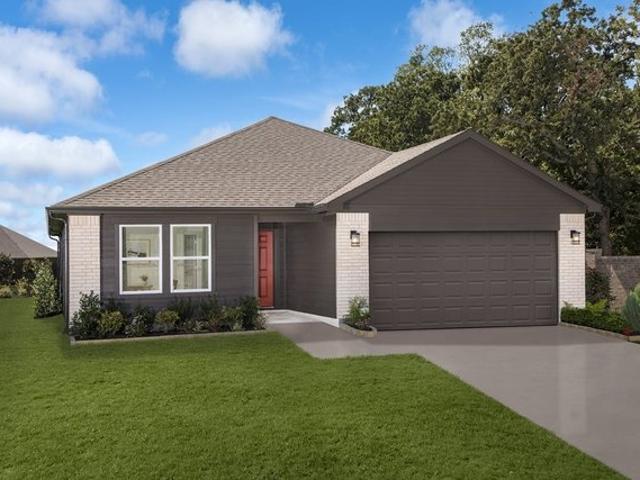
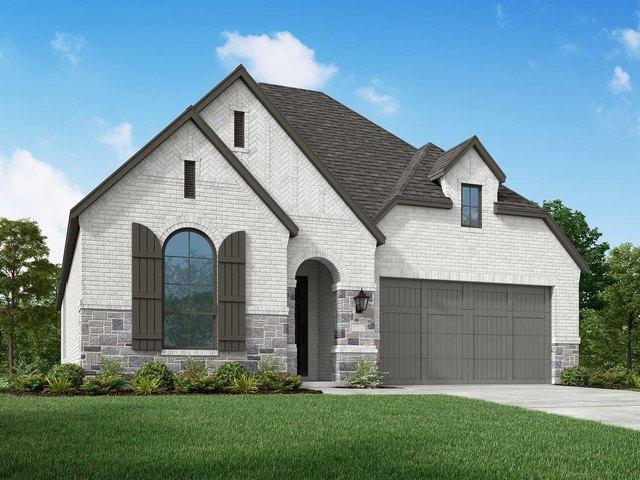
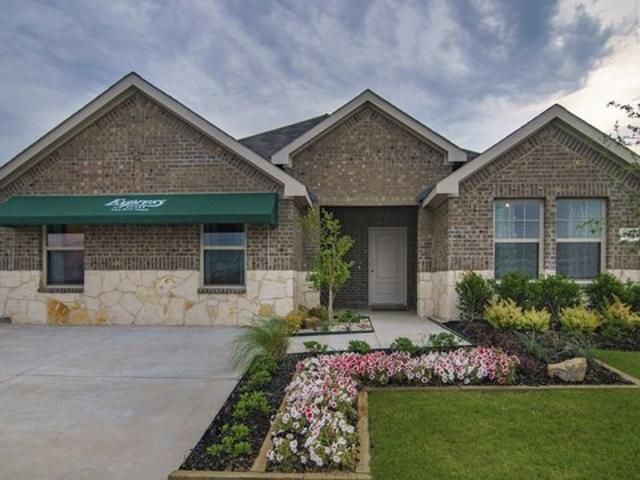
Denton Plan Stonewyck Farms Community
Denton, District 1 Cocke County Tennessee
· 1,604 sq.ft · 3 Bedrooms · 2 Baths · House
· Equipped kitchen · Parking
Denton, District 1 Cocke County Tennessee · 1,604 sq.ft · 3 Bedrooms · 2 Baths · House · Equipped kitchen · Parking
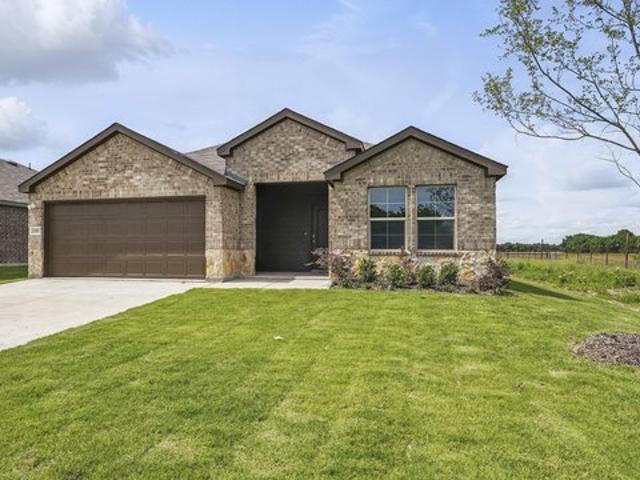
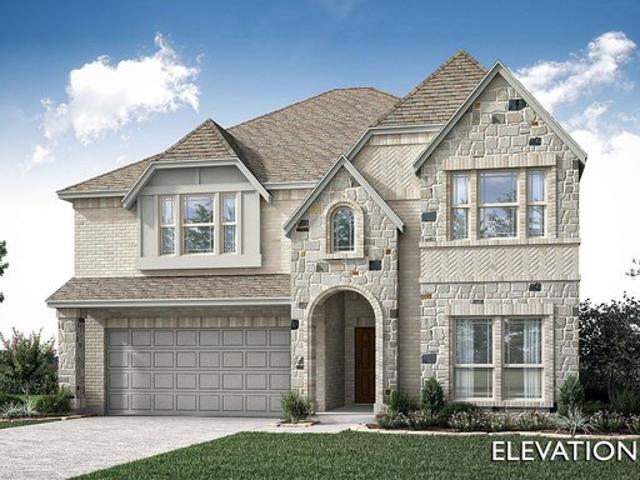
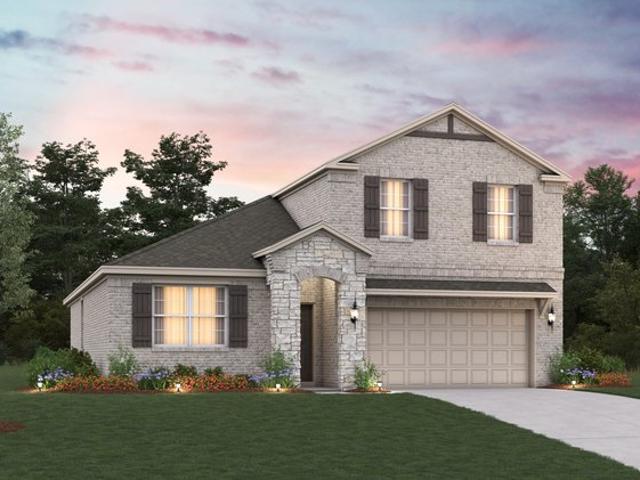
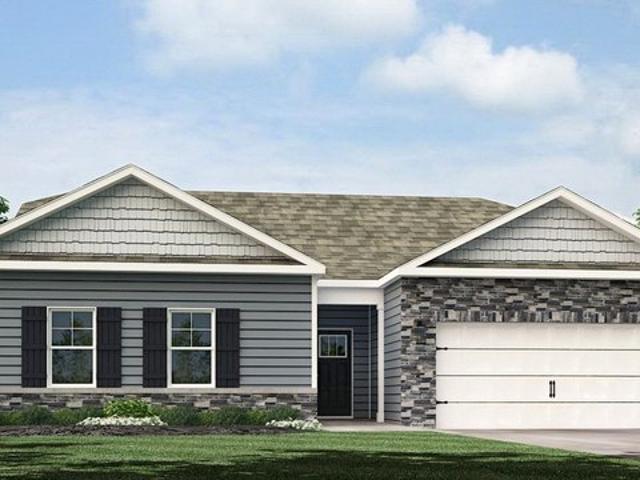
This beautiful Express Series home plan offers a blend of thoughtful design and practical features, catering to diverse lifestyles. The custom, architecturally designed elevation, complemented by divided light windows and a front-facing garage with decorative hardware, creates a striking first impression. A covered front porch leads to a raised panel fiberglass insulated front door, welcoming you inside. Inside, a spacious foyer seamlessly transitions into the open concept living spaces. The kitchen, a focal point of the home, features 30
USD 311,490
816 Crystal Bay Dr, Denton, NC 27239
View photo
House · for sale
USD 429,900
USD 182/sq.ft
Updated
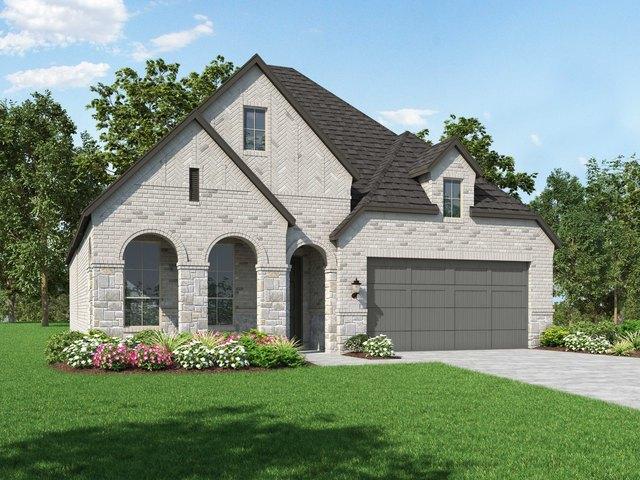
816 Crystal Bay Dr, Denton, NC 27239
Denton, District 1 Cocke County Tennessee
· 2,357 sq.ft · 3 Bedrooms · 2 Baths · House
· Garden · Deck · Equipped kitchen
Denton, District 1 Cocke County Tennessee · 2,357 sq.ft · 3 Bedrooms · 2 Baths · House · Garden · Deck · Equipped kitchen
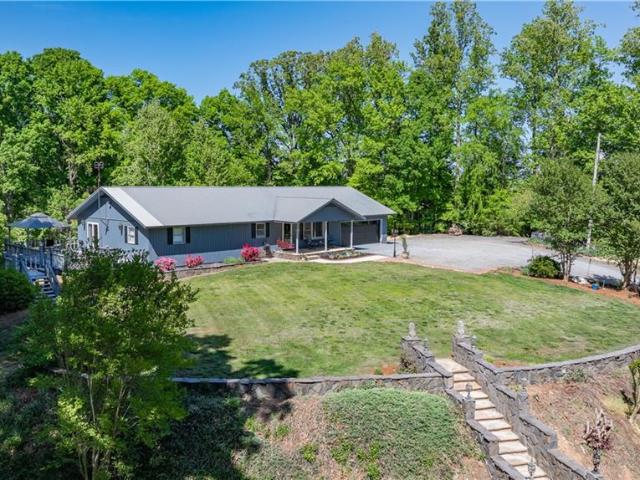
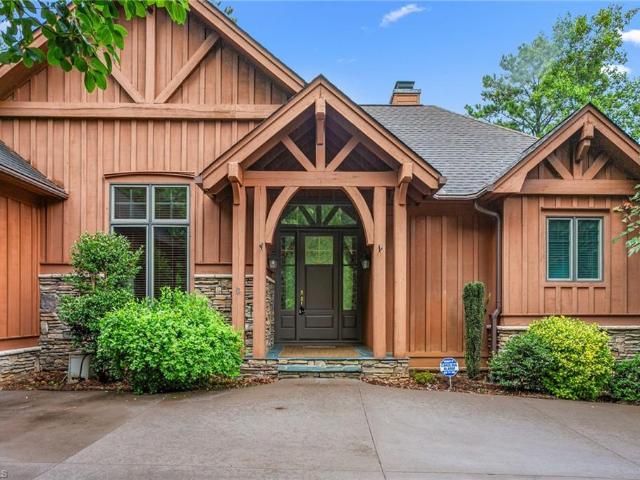
Nestled in the gated waterfront community of Crystal Bay, this beautifully updated 2400 sqft home offers 3 bedrooms, 2.5 baths, and the perfect blend of comfort and lake living. Recent improvements include a new roof, gutters, carpet, and a completely renovated kitchen. The oversized living room is ideal for relaxing or entertaining, while the spacious Trex deck, firepit area, and large yard with fruit trees create a private outdoor retreat. Located just across the street from the lake, the home offers seasonal water views during the fall and winter. Without the lakefront price tag! Community amenities include a pier, boat ramp, and boat and RV storage. Whether enjoying morning coffee on the deck, cozy evenings by the fire, or a day on the water, this home delivers the Crystal Bay lifestyle you
USD 429,900
6350 Roscoe Rd, Denton, NC 27239
View photo
House · for sale
USD 899,983
USD 369/sq.ft
Updated
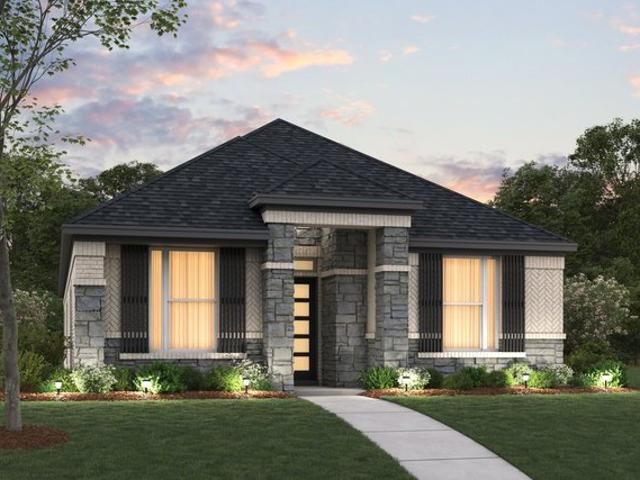
6350 Roscoe Rd, Denton, NC 27239
Denton, District 1 Cocke County Tennessee
· 2,433 sq.ft · 3 Bedrooms · 3 Baths · House
· Office room · Deck · Parking · Cellar
Denton, District 1 Cocke County Tennessee · 2,433 sq.ft · 3 Bedrooms · 3 Baths · House · Office room · Deck · Parking · Cellar
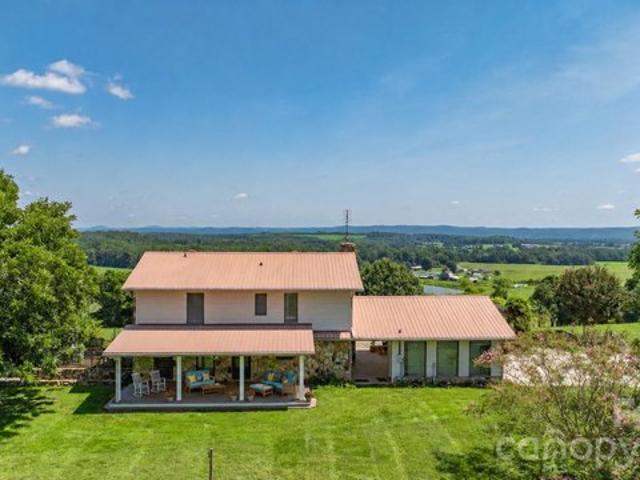
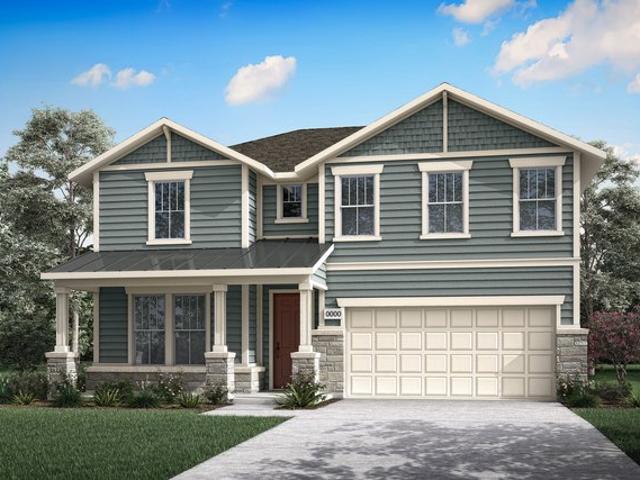
Experience the ultimate blend of elegance u0026 country living on 33+/. Acres with panoramic views u0026 unforgettable sunsets. This beautifully appointed 3 to 4 bedroom 3 bath home offers a bonus room u0026 home office, perfect for work u0026 relaxation. Heated u0026 cooled basement. Entertain outdoors with Trex Decking expansive covered porches, a custom stone grilling station with hot/cold sink, u0026 a cozy propane fire pit overlooking rolling landscapes. Exceptional amenities include a detached heated/cooled 2-car garage, 900 sq ft climate-controlled workshop, covered RV parking with dedicated septic u0026 power, 10x20 equipment building, and tractor shed, 24KW Generac generator. Approximately 20 acres fenced with steel woven wire. Home on 4 acres u0026 8 acres across the street, this property is ideal for horses, cattle, or a private retreat. A rare offering combining refined comfort, unmatched functionality, and breathtaking natural beauty. Property with many extras and views th
USD 899,983
Denton Plan Whitewing Trails Community
View photo
House · for sale
USD 335,990
USD 205/sq.ft
Denton Plan Whitewing Trails Community
Denton, District 1 Cocke County Tennessee
· 1,636 sq.ft · 3 Bedrooms · 2 Baths · House
· Equipped kitchen
Denton, District 1 Cocke County Tennessee · 1,636 sq.ft · 3 Bedrooms · 2 Baths · House · Equipped kitchen
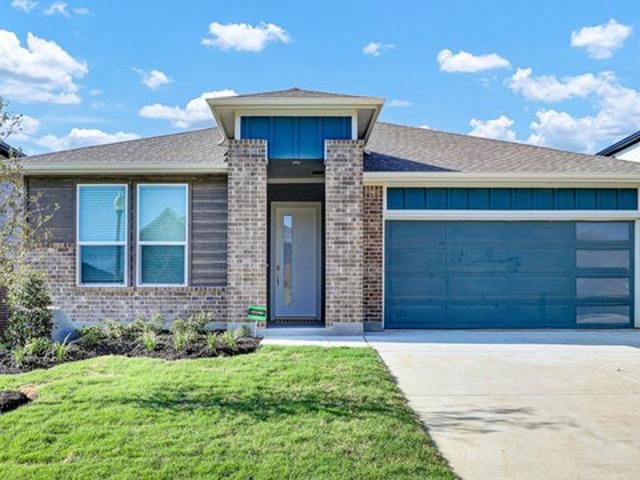
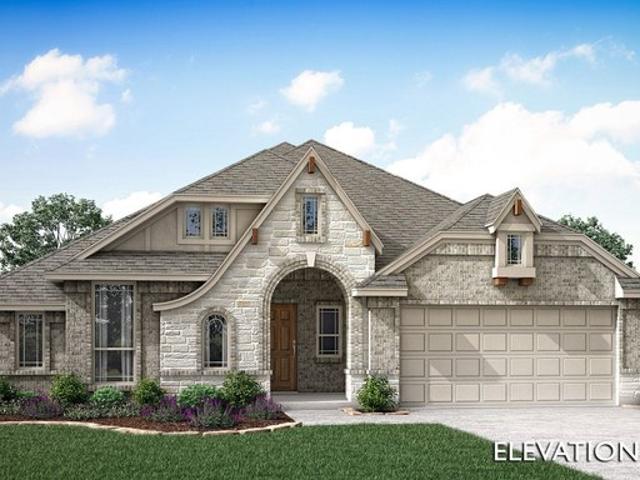
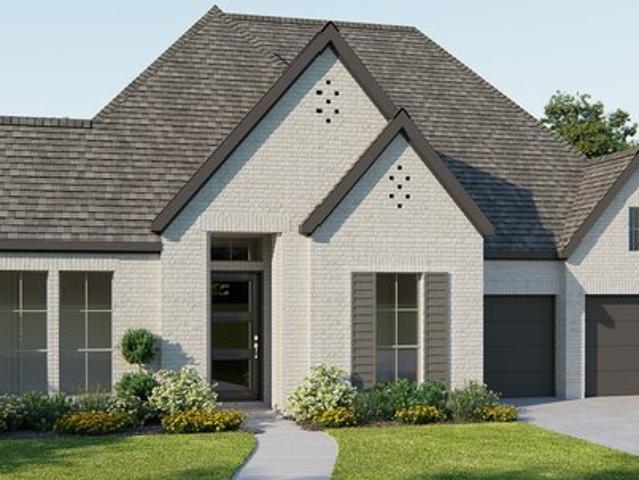
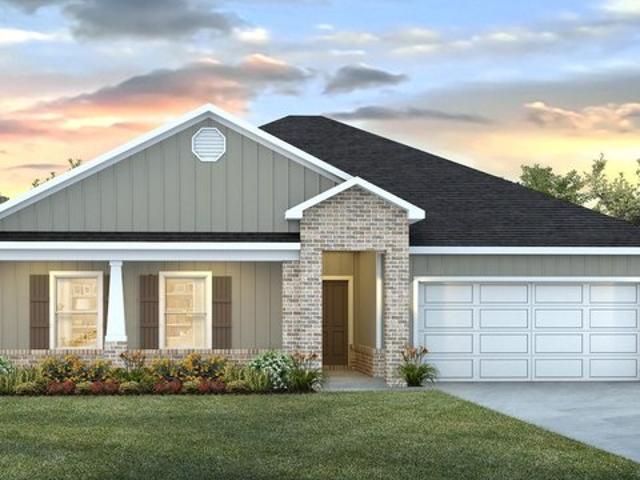
The Denton plan at Whitewing Trails in Princeton, Tx, offers 1,639 square feet of comfortable living space. This single-story home features three bedrooms and two bathrooms, with a layout that emphasizes spaciousness and connectivity. Creating a perfect space for larger gatherings or for simply enjoying a more open living environment. The kitchen remains a focal point, with name brand stainless steel appliances, quality cabinetry with hidden hinges, and hard surface countertops and a dining area that adds flexibility for hosting meals or special occasions. The primary suite provides a private and comfortable retreat. Come see us at Whitewing Trails in Princeton, Tx to find your next home. Photos shown here may not depict the specified home and features. Elevations, exterior/ interior colors, options, available upgrades that require an additional charge, and standard features will vary in each community and subject change without notice. Call for details
USD 335,990
LARK Plan Eagle Creek Community
View photo
House · for sale
USD 433,990
USD 205/sq.ft
LARK Plan Eagle Creek Community
Denton, District 1 Cocke County Tennessee
· 2,110 sq.ft · 5 Bedrooms · 3 Baths · House
Denton, District 1 Cocke County Tennessee · 2,110 sq.ft · 5 Bedrooms · 3 Baths · House
The Lark floorplan offers approx 2,112 square feet of living space spread across 5 bedrooms and 3 full bathrooms. As you enter the spacious foyer you
USD 433,990
Denton Plan The Highlands Grove Collection Community
View photo
House · for sale
USD 364,990
USD 187/sq.ft
Denton Plan The Highlands Grove Collection Community
Denton, District 1 Cocke County Tennessee
· 1,948 sq.ft · 3 Bedrooms · 2 Baths · House
Denton, District 1 Cocke County Tennessee · 1,948 sq.ft · 3 Bedrooms · 2 Baths · House
The Denton floor plan by David Weekley Homes in The Highlands delights discerning Homeowners and first-time Homebuyers alike. Start each day refreshed in the Owner
USD 364,990
Plan 1565 Landmark Community
View photo
House · for sale
USD 564,990
USD 190/sq.ft
Plan 1565 Landmark Community
Denton, District 1 Cocke County Tennessee
· 2,960 sq.ft · 3 Bedrooms · 2 Baths · House
· Parking
Denton, District 1 Cocke County Tennessee · 2,960 sq.ft · 3 Bedrooms · 2 Baths · House · Parking
2 story home with 3 bedrooms, 2 full baths, 1 powder bath, 2 dining areas, study, game room, outdoor living area and 2-car garage. This elegant 2-story home offers a perfect blend of style, comfort, and functionality. Designed for both entertainment and everyday living, features 3 bedrooms, 2 full baths and a powder bath. A soaring ceiling dining room that is breathtaking and can be optioned into a private study. Enjoy a bird
USD 564,990
7362 Volunteer Rescue Road
View photo
House · for sale
USD 28,000,000
USD 13,833/sq.ft
7362 Volunteer Rescue Road
Denton, District 1 Cocke County Tennessee
· 2,024 sq.ft · 4 Bedrooms · 2 Baths · House
· Deck · Equipped kitchen · Parking · Cellar
Denton, District 1 Cocke County Tennessee · 2,024 sq.ft · 4 Bedrooms · 2 Baths · House · Deck · Equipped kitchen · Parking · Cellar
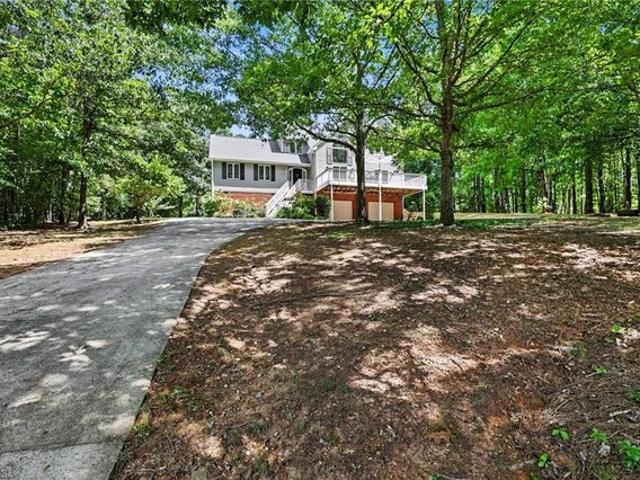
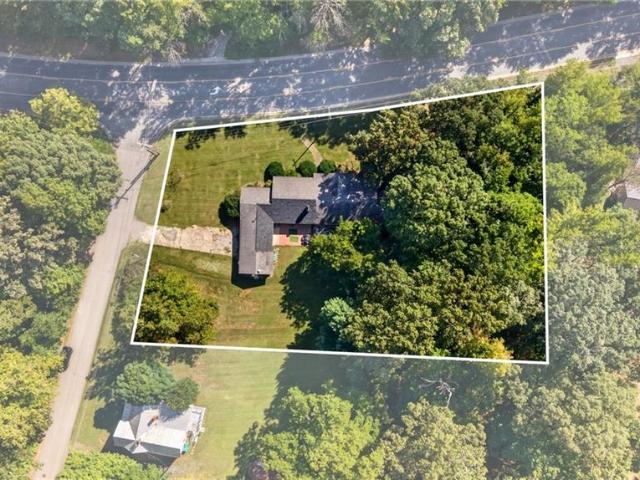
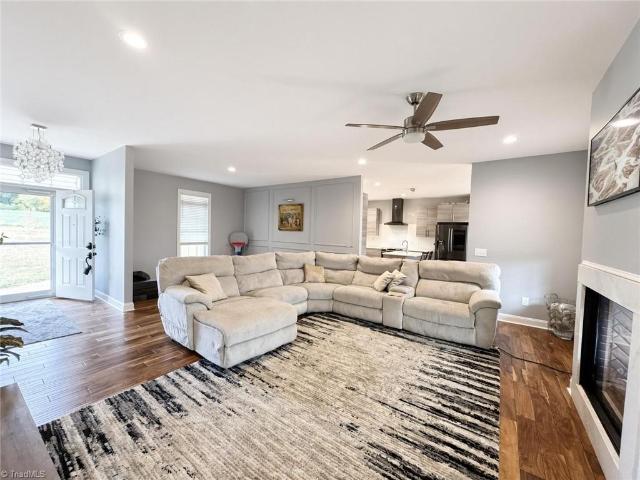
Tucked away on approx. 6.82+/. Acres, this private 4-bedroom, 2-bath home offers the perfect blend of space, comfort, and seclusion. Set well off the road, you’ll enjoy peaceful surroundings. Inside, you’ll find beautiful hardwood floors and a functional layout with an updated kitchen. The oversized laundry room and spacious pantry provide abundant storage, the unfinished basement offers endless potential for expansion, workshop, or additional living space. The primary bedroom features a massive deck—perfect for morning coffee or unwinding in while taking in the natural setting. A metal roof adds durability and low maintenance, and the 2-car garage provides convenience and additional storage. Outside, the property continues to impress with a 24x18 detached building complete with concrete floor and power—ideal for workshop, hobby space, or additional storage. Preferred Lender Incentives with accepted offer. Sellers will consider paying portion of closing costs with acceptable offer
USD 28,000,000
Lillian Plan Discovery Collection at The Meadows Community
View photo
House · for sale
USD 409,990
USD 149/sq.ft
Updated
Lillian Plan Discovery Collection at The Meadows Community
Denton, District 1 Cocke County Tennessee
· 2,745 sq.ft · 4 Bedrooms · 2 Baths · House
Denton, District 1 Cocke County Tennessee · 2,745 sq.ft · 4 Bedrooms · 2 Baths · House
The Lillian has a upstairs bedrooms and game room gives everyone their own space while the flex room provides a perfect place to entertain guests
USD 409,990
Denton Plan Magma Ranch Vistas Community
View photo
House · for sale
USD 354,990
USD 224/sq.ft
Updated
Denton Plan Magma Ranch Vistas Community
Denton, District 1 Cocke County Tennessee
· 1,582 sq.ft · 3 Bedrooms · 2 Baths · House
· Parking
Denton, District 1 Cocke County Tennessee · 1,582 sq.ft · 3 Bedrooms · 2 Baths · House · Parking
The Denton floor plan is a single-story home featuring 3 bedrooms, 2 bathrooms, and a 2-car garage with direct access to the interior. This home has 1,590 sq. Ft of living space and is designed to accommodate any lifestyle. The home
USD 354,990
Plan 1676 Modeled Eagle Creek Community
View photo
House · for sale
USD 324,990
USD 194/sq.ft
Plan 1676 Modeled Eagle Creek Community
Denton, District 1 Cocke County Tennessee
· 1,668 sq.ft · 4 Bedrooms · 2 Baths · House
· Equipped kitchen · Swimming pool
Denton, District 1 Cocke County Tennessee · 1,668 sq.ft · 4 Bedrooms · 2 Baths · House · Equipped kitchen · Swimming pool
Walk-in closet at primary bedroom. Spacious great room. Den. Stainless steel kitchen appliances. Smart thermostat. Tankless water heater. Open floor plan. Gas range. Expansive primary suite. Kitchen breakfast bar. Low-E windows. Energy star(r) certified home. Near local schools. Commuter-friendly location. Swimming pool. Walking paths. Playgrounds. Splash pad
USD 324,990
Plan Amberley Landmark Community
View photo
House · for sale
USD 503,990
USD 246/sq.ft
Updated
Plan Amberley Landmark Community
Denton, District 1 Cocke County Tennessee
· 2,045 sq.ft · 4 Bedrooms · 2 Baths · House
· Equipped kitchen · Parking
Denton, District 1 Cocke County Tennessee · 2,045 sq.ft · 4 Bedrooms · 2 Baths · House · Equipped kitchen · Parking
This single-story home with a 2,027-square-foot design offers comfort and space for everyone with 4 bedrooms and 2 bathrooms. The family room is centrally located in the home, opening to the spacious kitchen and dining room. The kitchen boasts a large island, perfect for entertaining while also providing additional storage and seating. The primary suite and bath are tucked away in the rear of the home, serving as a luxurious retreat. The outdoor living area allows you to enjoy the outdoors with elegance and comfort. A two-car garage makes coming and going easy. Don
USD 503,990
Iris Plan Landmark Community
View photo
House · for sale
USD 371,990
USD 231/sq.ft
Updated
Iris Plan Landmark Community
Denton, District 1 Cocke County Tennessee
· 1,604 sq.ft · 2 Bedrooms · 2 Baths · House
· Parking
Denton, District 1 Cocke County Tennessee · 1,604 sq.ft · 2 Bedrooms · 2 Baths · House · Parking
The Iris is a beautifully designed single-story home offering 2-3 bedrooms, 2 bathrooms, and a 2-car garage across 1,608 square feet of functional living space. With a bright, open-concept layout and optional upgrades to personalize your space, this plan is ideal for modern living
USD 371,990
Plan 1561 Landmark Community
View photo
House · for sale
USD 521,990
USD 215/sq.ft
Plan 1561 Landmark Community
Denton, District 1 Cocke County Tennessee
· 2,422 sq.ft · 4 Bedrooms · 3 Baths · House
· Patio · Equipped kitchen
Denton, District 1 Cocke County Tennessee · 2,422 sq.ft · 4 Bedrooms · 3 Baths · House · Patio · Equipped kitchen
This adorable one-story or even possible one and a half story home offers the perfect blend of comfort, style, and functionality. Boasting four spacious bedrooms, each with its own walk-in closet, and three full baths, this home provides plenty of space for family and guests. A dedicated study adds versatility, perfect for remote work or a quiet retreat. The gallery entrance leads into a grand family room, complete with large windows adding light, creating a warm and inviting atmosphere. The open-concept design seamlessly connects the family room to the kitchen, which features a large island, modern finishes, and access to a serene outdoor patio. The main bedroom is a true sanctuary, with a luxurious soaker tub, a separate shower, and ample space. Additional highlights include spacious main walk-in closet with a great amount of shelving and cubby shelving. This home offers an option to add a game room, media or bedroom 5 on the second floor should this be needed
USD 521,990
Rose II Plan Glenwood Meadows Community
View photo
House · for sale
USD 617,990
USD 173/sq.ft
Updated
Rose II Plan Glenwood Meadows Community
Denton, District 1 Cocke County Tennessee
· 3,552 sq.ft · 4 Bedrooms · 3 Baths · House
· Garden · Equipped kitchen
Denton, District 1 Cocke County Tennessee · 3,552 sq.ft · 4 Bedrooms · 3 Baths · House · Garden · Equipped kitchen
The Classic Series Rose II floor plan is a two-story home with four bedrooms and three bathrooms. Features of this plan include a covered porch, large family room, study, open kitchen with custom cabinets and island, a primary suite with an ensuite bathroom, walk-in closet and garden tub; an upstairs game room, and an upstairs media room. Contact us or visit our model home for more information about building this plan
USD 617,990
Carolina Plan Glenwood Meadows Community
View photo
House · for sale
USD 532,990
USD 231/sq.ft
Carolina Plan Glenwood Meadows Community
Denton, District 1 Cocke County Tennessee
· 2,303 sq.ft · 3 Bedrooms · 2 Baths · House
· Equipped kitchen
Denton, District 1 Cocke County Tennessee · 2,303 sq.ft · 3 Bedrooms · 2 Baths · House · Equipped kitchen
A one-story home with 4 bedrooms (or 3 with optional study) and two bathrooms. Features of this plan include a rotunda entry, covered porch, formal dining, large family room, open kitchen with custom cabinets and island, and a primary suite with a walk-in closet and an ensuite bath
USD 532,990
18492 NC Highway 109
View photo
House · for sale
USD 399,000
USD 367/sq.ft
18492 NC Highway 109
Denton, District 1 Cocke County Tennessee
· 1,087 sq.ft · 3 Bedrooms · 2 Baths · House
Denton, District 1 Cocke County Tennessee · 1,087 sq.ft · 3 Bedrooms · 2 Baths · House
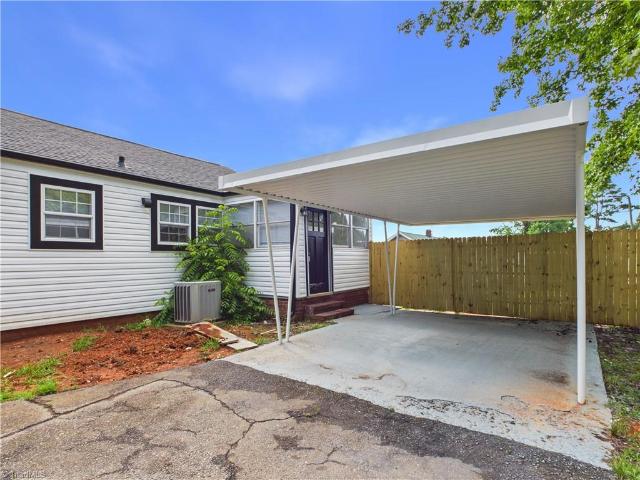
Fantastic completely remodeled home that can be commercial in the heart of Denton. You don't want to miss this one
USD 399,000
18380 S Nc Highway 109
View photo
House · for sale
USD 319,000
USD 116/sq.ft
18380 S Nc Highway 109
Denton, District 1 Cocke County Tennessee
· 2,745 sq.ft · House
· Office room · Cellar · Parking
Denton, District 1 Cocke County Tennessee · 2,745 sq.ft · House · Office room · Cellar · Parking
Prime commercial opportunity in the heart of Denton! Zoned Highway Business (HB) and positioned on a high-visibility corner lot inside city limits, this versatile property offers exceptional traffic exposure along a growing retail corridor. Situated between the new Tractor Supply and new Dollar General Market, it places your venture directly in the path of steady daily commerce. The 0.76-acre lot features a solid 2,700+ sq ft brick structure with a basement, attached two-car carport, and an additional storage building. Connected to city water and sewer, the setup is ideal for adaptive reuse, professional offices, retail conversion, or complete site redevelopment. Located near downtown Denton with prominent road frontage, strong visibility, and flexible HB zoning, this property is a standout choice for commercial investors looking to capitalize on a prime site. Bring your vision to this high-impact location!
USD 319,000
2114 Overlook Drive
View photo
House · for sale
USD 529,900
USD 220/sq.ft
New
2114 Overlook Drive
Denton, District 1 Cocke County Tennessee
· 2,400 sq.ft · 3 Bedrooms · 2 Baths · House
· Deck · Fireplace · Equipped kitchen · Parking
Denton, District 1 Cocke County Tennessee · 2,400 sq.ft · 3 Bedrooms · 2 Baths · House · Deck · Fireplace · Equipped kitchen · Parking
Stunning 2019 custom home on 2+ acres in sought-after Uwharrie Ridge! This mostly main-level ranch layout blends timeless elegance with modern luxury. The open-concept living area centers around a striking indoor/outdoor dual gas fireplace, flowing seamlessly to a screened-in porch and natural wood deck with peaceful forest views. Interior Highlights: Gourmet Kitchen: Custom cabinetry, quartz countertops, Samsung appliances, and gas hookup. Luxury Primary Suite: Features a custom ceiling mural, premium custom closet, and spa-inspired bath. Premium Finishes: Gleaming acacia hardwood floors and fresh, thoughtful upgrades throughout. Bonus Space: Finished attic bonus room perfect for an office or media space, plus a 2-car garage with abundant storage. Enjoy the quiet charm of the Asheboro-Farmer-Denton cusp. A rare, move-in-ready find offering privacy and upscale living!
USD 529,900
Plan Layton Landmark Community
View photo
House · for sale
USD 621,990
USD 190/sq.ft
Updated
Plan Layton Landmark Community
Denton, District 1 Cocke County Tennessee
· 3,272 sq.ft · 4 Bedrooms · 4 Baths · House
· Equipped kitchen
Denton, District 1 Cocke County Tennessee · 3,272 sq.ft · 4 Bedrooms · 4 Baths · House · Equipped kitchen
The Layton is an impressive two-story home offering 3,277 sq. Ft. of thoughtfully designed living space. The first floor features an open-concept layout that connects the kitchen, dining area, and spacious living room. Perfect for entertaining or relaxing. A private study and secondary bedroom add flexibility, while the luxurious primary suite provides a peaceful retreat. Upstairs, two additional bedrooms, a game room, and an entertainment room offer plenty of space for fun and relaxation. With its modern flow and abundant natural light, The Layton combines elegance and livability in every detail
USD 621,990
Berkshire Plan Stark Farms Community
View photo
House · for sale
USD 412,990
USD 178/sq.ft
Updated
Berkshire Plan Stark Farms Community
Denton, District 1 Cocke County Tennessee
· 2,314 sq.ft · 4 Bedrooms · 2 Baths · House
Denton, District 1 Cocke County Tennessee · 2,314 sq.ft · 4 Bedrooms · 2 Baths · House
The Berkshire is a two-story, single-family home that features a gorgeous great room ideal for creating lasting memories with family and friends. The second-floor loft is the perfect space for a gameroom or an additional family room
USD 412,990
Seaberry II Plan Country Lakes Classic 60 Community
View photo
House · for sale
USD 598,990
USD 172/sq.ft
Seaberry II Plan Country Lakes Classic 60 Community
Denton, District 1 Cocke County Tennessee
· 3,477 sq.ft · 3 Bedrooms · 3 Baths · House
Denton, District 1 Cocke County Tennessee · 3,477 sq.ft · 3 Bedrooms · 3 Baths · House
The Classic Series Seaberry II floor plan is a two-story home with three bedrooms, three and a half bathrooms, a dining room, media room, and a study. Other various room combinations are available. Contact us or visit our model home for more information about this and other available plans
USD 598,990
Plan Kingston Landmark Community
View photo
House · for sale
USD 550,990
USD 224/sq.ft
Plan Kingston Landmark Community
Denton, District 1 Cocke County Tennessee
· 2,454 sq.ft · 4 Bedrooms · 3 Baths · House
· Patio · Equipped kitchen · Parking
Denton, District 1 Cocke County Tennessee · 2,454 sq.ft · 4 Bedrooms · 3 Baths · House · Patio · Equipped kitchen · Parking
The Kingston is a beautifully designed floor plan, perfect for modern living. This home features four bedrooms and three bathrooms, offering ample space and privacy. The open-concept kitchen connects seamlessly to the dining area and spacious family room, which leads to a cozy patio, ideal for outdoor relaxation. The primary suite provides a luxurious retreat with an ensuite bathroom. Bedrooms three and four are conveniently located near a full bathroom, while bedroom two has easy access to another bath. An entertainment room and a study offer flexible spaces for work and leisure. A two-car garage provides ample storage and parking, making this home both functional and stylish
USD 550,990
3006 Surratt Road
View photo
House · for sale
USD 70,000
USD 51/sq.ft
3006 Surratt Road
Denton, District 1 Cocke County Tennessee
· 1,367 sq.ft · 3 Bedrooms · 2 Baths · House
Denton, District 1 Cocke County Tennessee · 1,367 sq.ft · 3 Bedrooms · 2 Baths · House
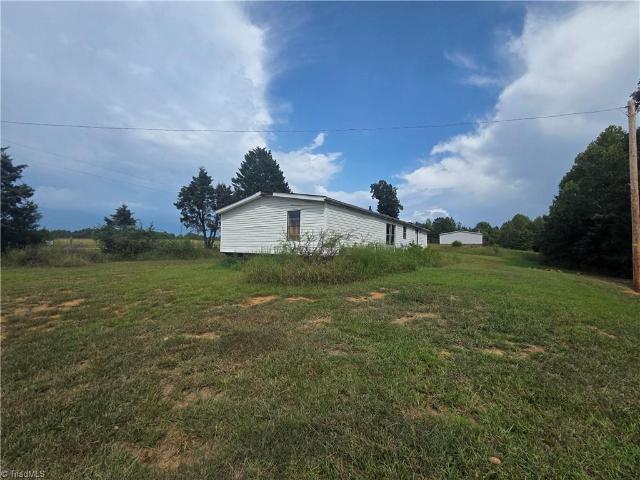
Opportunity awaits at 3006 Surratt Rd in Denton! This property features a double-wide manufactured home situated on the lot and offers plenty of potential for renovation or redevelopment. The home will require a complete remodel, making it ideal for an investor, contractor, or buyer looking for a project. The property has an existing well, but there is currently no septic system. The roof is approximately 5 years old. Bring your vision and transform this property into a comfortable home or investment opportunity. Sold as-is
USD 70,000
3080W Plan Landmark 60' Community
View photo
House · for sale
USD 699,900
USD 227/sq.ft
3080W Plan Landmark 60' Community
Denton, District 1 Cocke County Tennessee
· 3,078 sq.ft · 4 Bedrooms · 4 Baths · House
· Patio · Garden · Fireplace · Equipped kitchen · Parking
Denton, District 1 Cocke County Tennessee · 3,078 sq.ft · 4 Bedrooms · 4 Baths · House · Patio · Garden · Fireplace · Equipped kitchen · Parking
Step off the front porch into the extended entryway with a 12-foot rotunda ceiling. Off of the main hallway are two secondary bedrooms which offer full bathrooms and walk-in closets. Adjacent is a private guest suite featuring a full bathroom, walk-in closet and linen closet. As you enter into the vast family room you are greeted by a fireplace and wall of windows. French doors open into the game room which is located off of the dining area. The kitchen hosts an island with built-in seating, ample counterspace, and a walk-in pantry. The primary bedroom offers three large windows. The primary bathroom hosts dual vanities, a garden tub, large glass enclosed shower, and two walk-in closets. Covered backyard patio. The mud room and utility closet are off of the three-car garage. Representative Images. Features and specifications may vary by community
USD 699,900
621 Crystal Bay Drive
View photo
House · for sale
USD 799,000
USD 255/sq.ft
621 Crystal Bay Drive
Denton, District 1 Cocke County Tennessee
· 3,132 sq.ft · 3 Bedrooms · 2 Baths · House
· Fireplace · Equipped kitchen
Denton, District 1 Cocke County Tennessee · 3,132 sq.ft · 3 Bedrooms · 2 Baths · House · Fireplace · Equipped kitchen
Custom-built lake front home with attention to detail at every turn. Tucked inside a gated community on the peaceful waters of the Flat Swamp portion of High Rock Lake. The moment you arrive, the curb appeal and grand entry set the stage for what's inside. Main-level living with 12-foot ceilings and gorgeous hardwood floors. Wood-burning fireplace in living room, is perfect for gathering in every season. Primary suite offers a private screened porch, unwind with the tranquil sounds of the lake. The kitchen is truly the heart of the home with great views, and an oversized walk-in pantry complete with custom built-ins. The lower level was thoughtfully designed with family and guests in mind, offering 3 additional bedrooms, an office, multiple storage areas, and a workshop. Outside, enjoy the rare 0.70 acres of privacy and direct access to the lake. Take a short stroll to the shared pier, launch your boat, and enjoying the lake life
USD 799,000
Juniper Plan Landmark Community
View photo
House · for sale
USD 505,990
USD 178/sq.ft
Updated
Juniper Plan Landmark Community
Denton, District 1 Cocke County Tennessee
· 2,831 sq.ft · 4 Bedrooms · 2 Baths · House
· Patio · Office room · Equipped kitchen · Parking
Denton, District 1 Cocke County Tennessee · 2,831 sq.ft · 4 Bedrooms · 2 Baths · House · Patio · Office room · Equipped kitchen · Parking
This charming floor plan can be your perfect abode. Turn the flex space into your own custom corner. An office, a game room or any other space that you wish while the covered patio is perfect for those who want to enjoy the great outdoors. What you will love about this plan: Flex Room. Covered Outdoor Living. Luxury Kitchen. HomeSmart(R) Features. 2 Bay Garage
USD 505,990
Denton Plan Catlett Cove Community
View photo
House · for sale
USD 476,990
USD 211/sq.ft
Denton Plan Catlett Cove Community
Denton, District 1 Cocke County Tennessee
· 2,250 sq.ft · 4 Bedrooms · 2 Baths · House
· Equipped kitchen · Parking
Denton, District 1 Cocke County Tennessee · 2,250 sq.ft · 4 Bedrooms · 2 Baths · House · Equipped kitchen · Parking
The Denton is a beautiful single-story home offers 2,250 square feet of thoughtfully designed living space with 4 bedrooms and 2 bathrooms, blending modern comfort with open-concept design. From the foyer, the home opens into a spacious living area that flows seamlessly into the kitchen and breakfast nook, the perfect space for gatherings and entertaining. The kitchen features an island with countertop seating, a generous pantry, and views of the breakfast area for a connected, inviting feel. The private primary suite is tucked at the back of the home and includes a large walk-in closet and an en-suite bathroom for ultimate comfort. Three additional bedrooms and a second full bath provide you with plenty of space. A conveniently located laundry room and a two-car garage complete this well-planned layout. D.R. Horton is an Equal Housing Opportunity Builder. Home and community information, including pricing, included features, terms, availability and amenities, are subject to change and
USD 476,990
DENTON Plan Northfield Community
View photo
House · for sale
Request Details
DENTON Plan Northfield Community
Denton, District 1 Cocke County Tennessee
· 2,250 sq.ft · 4 Bedrooms · 2 Baths · House
· Parking
Denton, District 1 Cocke County Tennessee · 2,250 sq.ft · 4 Bedrooms · 2 Baths · House · Parking
We invite you to explore the Denton floor plan, a beautifully designed one-story home located in the desirable Northfield community in Summerdale, Alabama. With lot-size options ranging up to 6 acres, this 2,250-square-foot home features 4 bedrooms, 2 bathrooms, and a 2-car garage, providing the perfect space for your family to grow and entertain. From the moment you enter, you
Request Details

Get email alerts

Don't miss out: be the first to know about new properties

The alert was correctly created

On subscribing you accept the conditions of use and the privacy policy
Alert
Receive new ads in your inbox
Save this search
Receive alerts for new listings

We'll send you an email when we have new properties for: "Properties for sale in Denton, District 1 Cocke County Tennessee"

The alert was correctly created

Get email alerts and be the first to see new listings
Required field
On subscribing I accept the terms of the privacy policy
Perfect! You'll soon start receiving new listings via email
Alert
Receive an email when we have new ads for Properties for sale in Denton, District 1 Cocke County Tennessee
Save this search
Filters

Bedrooms

Size (sq.ft)

sq.ft
sq.ft

Price

USD
USD

Property type

Bathrooms

Clear all filters
Receive notifications when new entries are published.