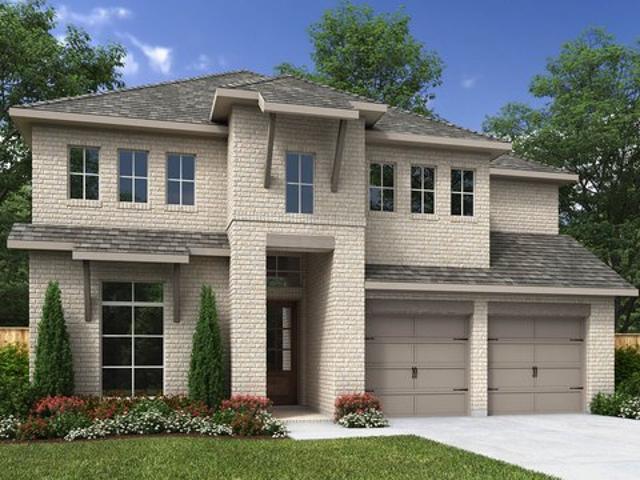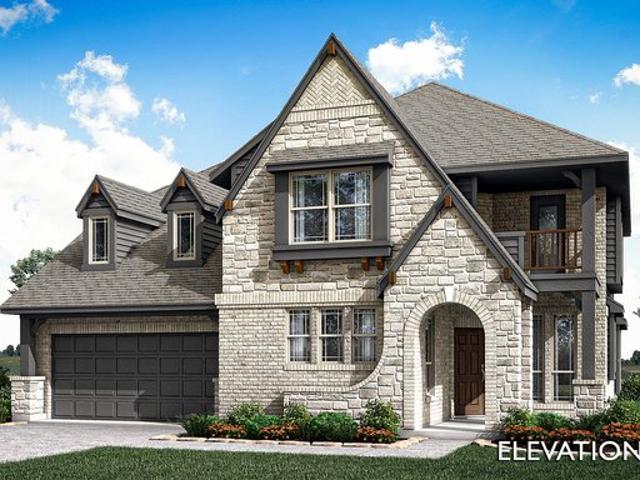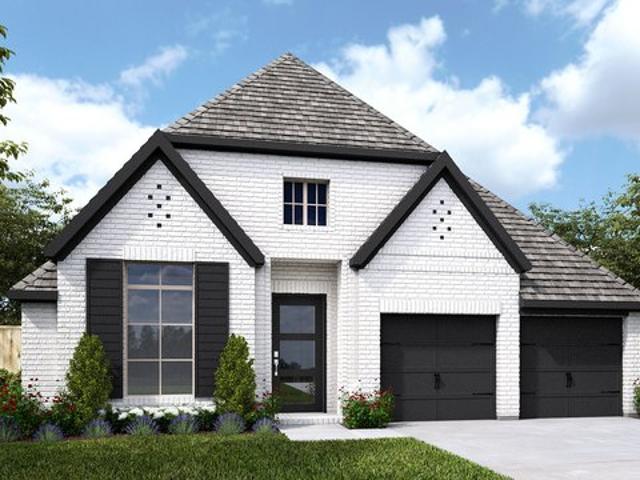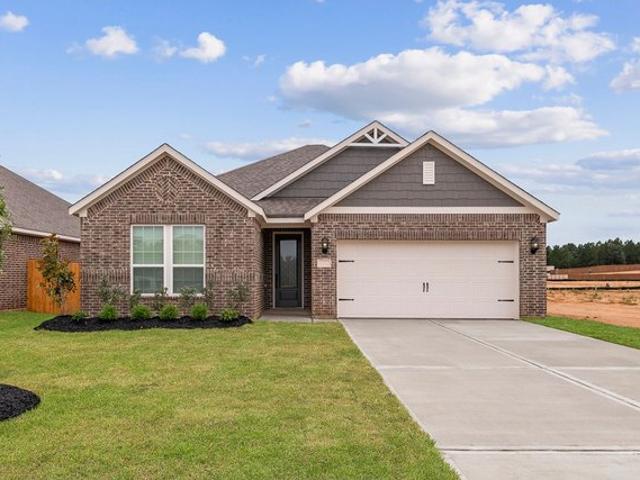
257 properties for sale in Magnolia, Morganton city Morganton township Burke County North Carolina

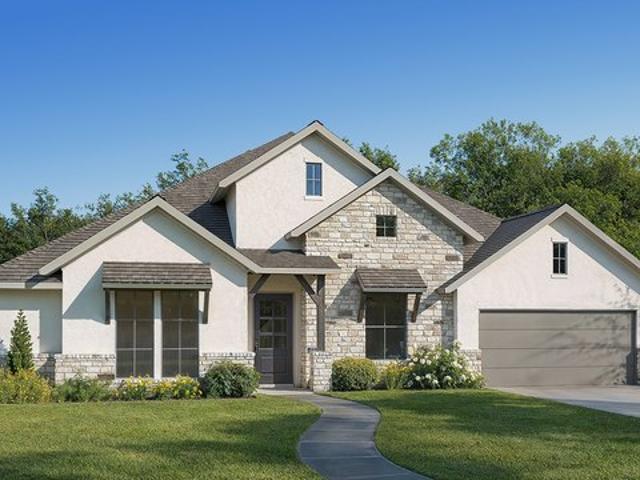
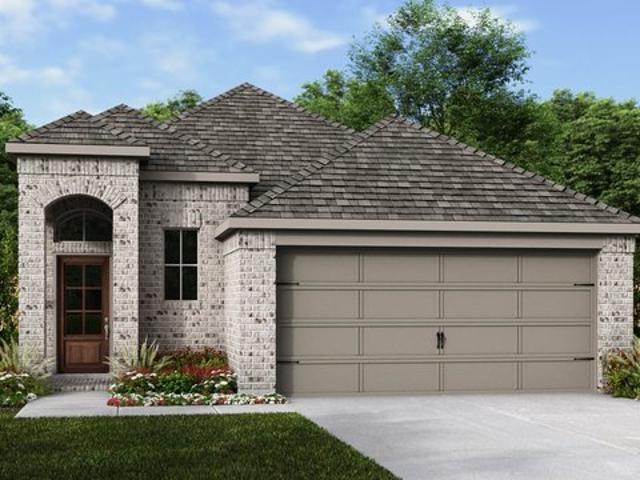
Farber St
View photo
House · for sale
Request Details
Updated
Farber St
Magnolia, Morganton city Morganton township Burke County North Carolina
· 1,227 sq.ft · 2 Bedrooms · 1 Bath · House
Magnolia, Morganton city Morganton township Burke County North Carolina · 1,227 sq.ft · 2 Bedrooms · 1 Bath · House
This home is in preforeclosure, which means the homeowner is in default (missed payments). Therefore, there could be an opportunity to strike a great deal with the owner and the bank
Request Details
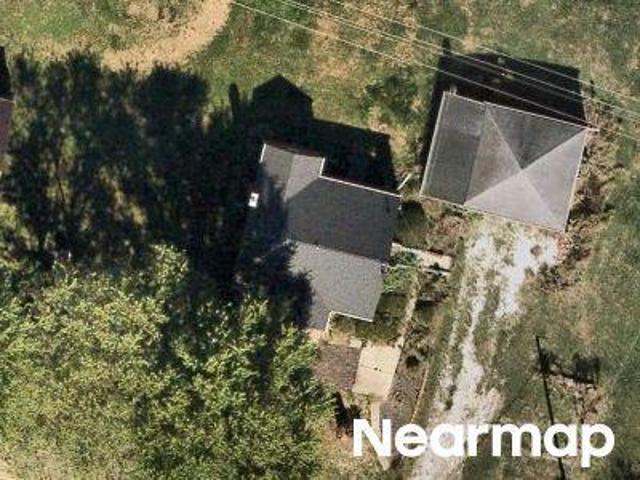
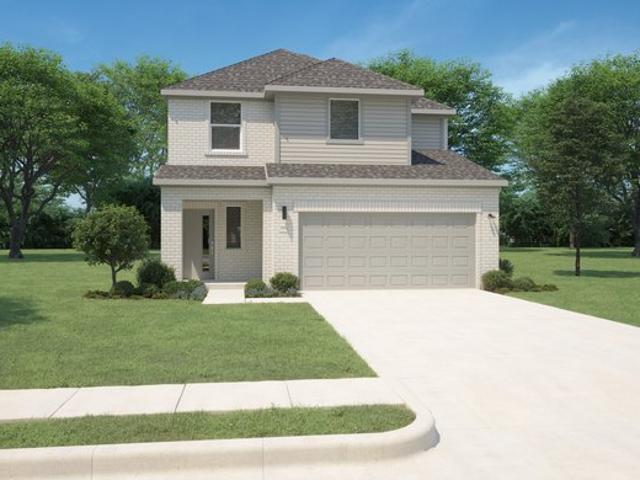
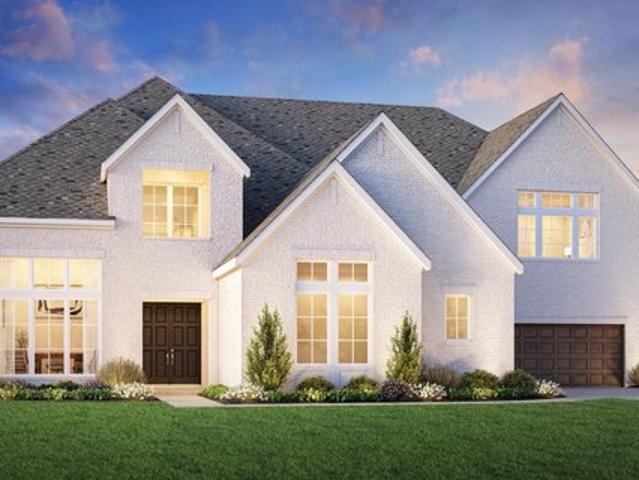
Bachelor Rd NW
View photo
House · for sale
Request Details
Updated
Bachelor Rd NW
Magnolia, Morganton city Morganton township Burke County North Carolina
· 2,077 sq.ft · 3 Bedrooms · 1 Bath · House
Magnolia, Morganton city Morganton township Burke County North Carolina · 2,077 sq.ft · 3 Bedrooms · 1 Bath · House
This home is in preforeclosure, which means the homeowner is in default (missed payments). Therefore, there could be an opportunity to strike a great deal with the owner and the bank
Request Details
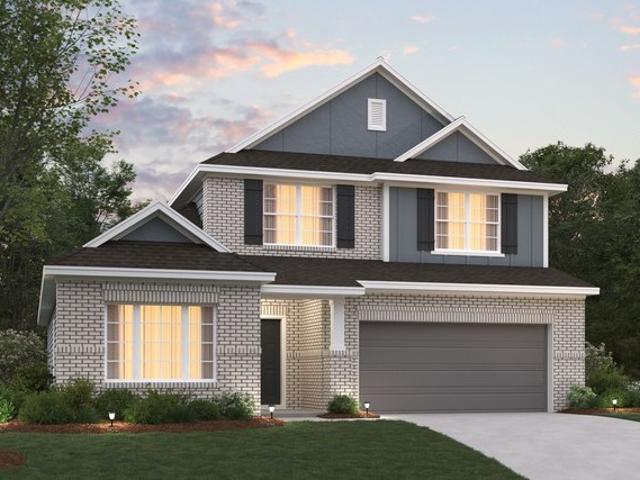
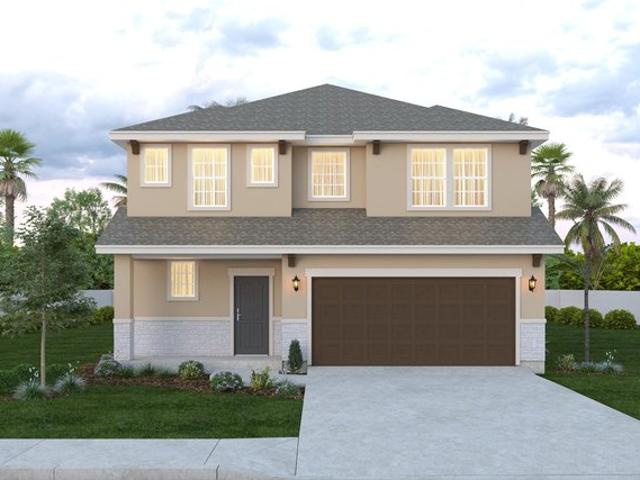
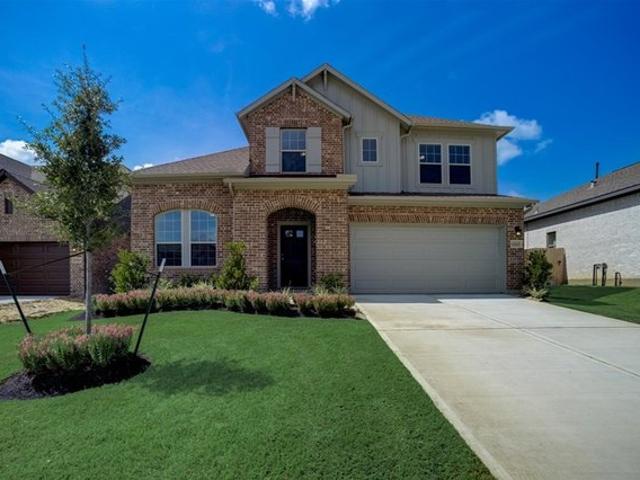
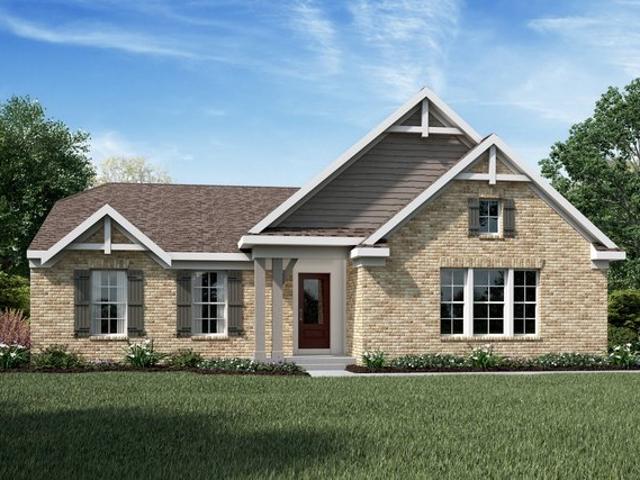
Barbosa Plan Magnolia Ridge Community
View photo
House · for sale
USD 341,740
USD 142/sq.ft
Barbosa Plan Magnolia Ridge Community
Magnolia, Morganton city Morganton township Burke County North Carolina
· 2,390 sq.ft · 4 Bedrooms · 3 Baths · House
· Parking
Magnolia, Morganton city Morganton township Burke County North Carolina · 2,390 sq.ft · 4 Bedrooms · 3 Baths · House · Parking
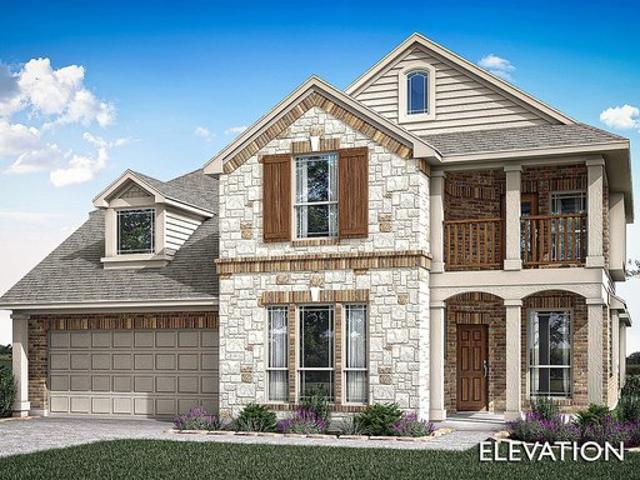
This 2-story home plan is part of our Smart Series and features up to 4 bedrooms, 2.5 bathrooms, and a 2-car garage as standard, with the option to increase to enough space for 3 cars. It can reach over 2,400 sqft
USD 341,740
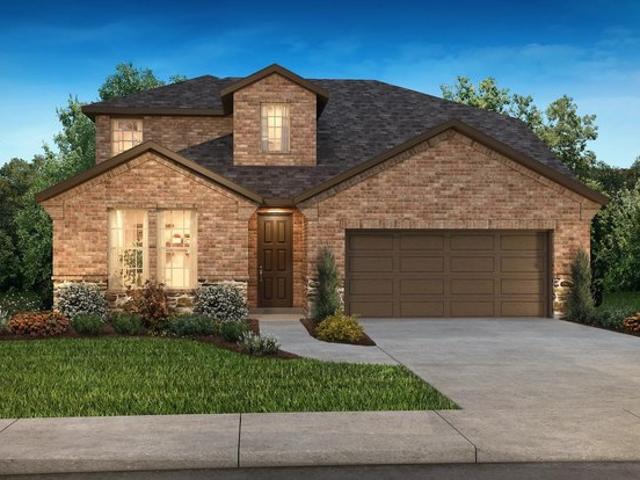
Magnolia Plan McColl Groves Community
View photo
House · for sale
USD 334,990
USD 110/sq.ft
Magnolia Plan McColl Groves Community
Magnolia, Morganton city Morganton township Burke County North Carolina
· 3,035 sq.ft · 5 Bedrooms · 3 Baths · House
· Parking
Magnolia, Morganton city Morganton township Burke County North Carolina · 3,035 sq.ft · 5 Bedrooms · 3 Baths · House · Parking
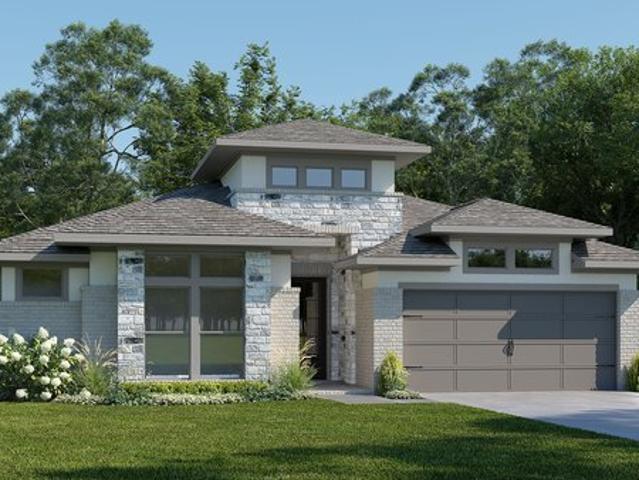
Discover the Magnolia floor plan. A spacious and stylish home designed for comfort and functionality. With 5 bedrooms, 3.5 bathrooms, and a 2-car garage spread over 3,037 sq. Ft. of living space, this 2-story home offers a spacious living experience. Upon entering the home, you
USD 334,990
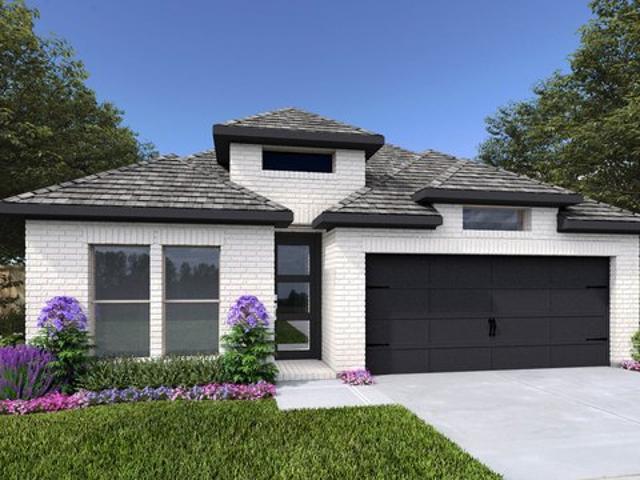
1942P Plan Audubon Park 45' Community
View photo
House · for sale
USD 427,900
USD 220/sq.ft
1942P Plan Audubon Park 45' Community
Magnolia, Morganton city Morganton township Burke County North Carolina
· 1,938 sq.ft · 4 Bedrooms · 3 Baths · House
· Patio · Garden · Equipped kitchen · Parking
Magnolia, Morganton city Morganton township Burke County North Carolina · 1,938 sq.ft · 4 Bedrooms · 3 Baths · House · Patio · Garden · Equipped kitchen · Parking
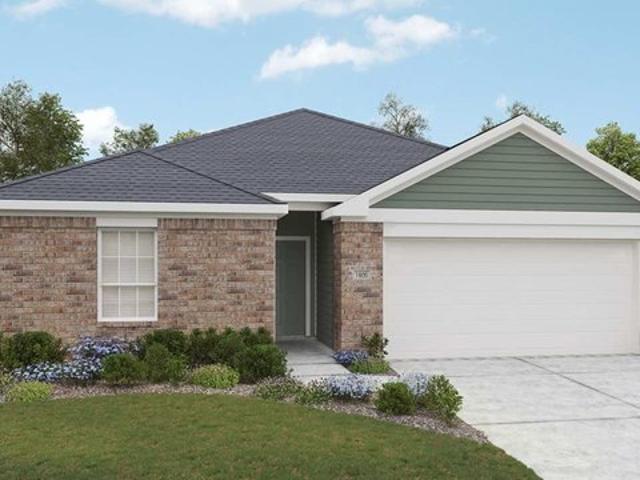
Step off the front porch into an extended entryway boasting a 12-foot ceiling. A secluded guest suite is off the main hallway and features a linen closet, full bathroom, and walk-in closet. As you past the utility room you enter into the living areas of the home. The kitchen includes an island with built-in seating and a walk-in pantry. The dining area extends into the family room which hosts a wall of windows. The primary bedroom boasts three large windows. French doors open into the primary bathroom featuring dual vanities, a linen closet, garden tub, glass enclosed shower, and generous walk-in closet. Secondary bedrooms boasting ample storage and a shared bathroom complete this floor plan. Covered backyard patio. Mud room off of the two-car garage. Representative Images. Features and specifications may vary by community
USD 427,900
6479 Locust Ln NE, Magnolia, OH 44643
View photo
House · for sale
USD 674,900
USD 276/sq.ft
6479 Locust Ln NE, Magnolia, OH 44643
Magnolia, Morganton city Morganton township Burke County North Carolina
· 2,443 sq.ft · 3 Bedrooms · 3 Baths · House
· Fireplace · Parking
Magnolia, Morganton city Morganton township Burke County North Carolina · 2,443 sq.ft · 3 Bedrooms · 3 Baths · House · Fireplace · Parking
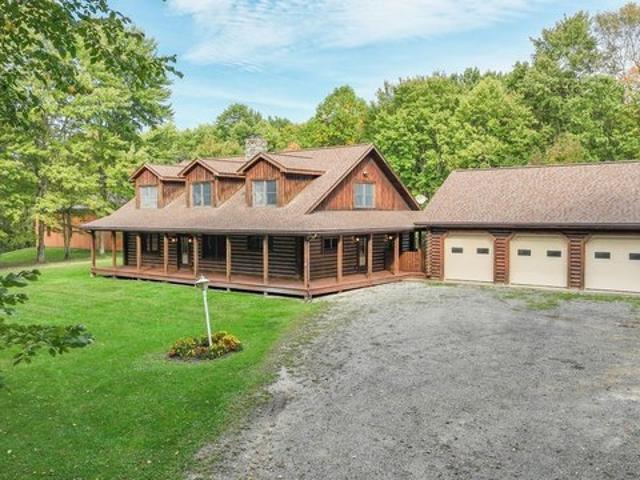
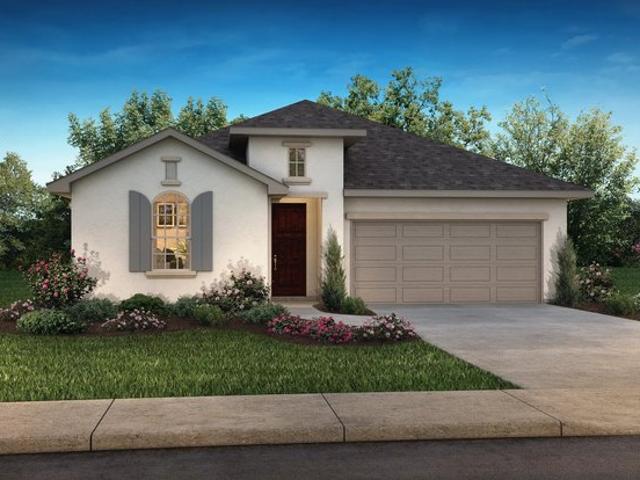
Tucked away on 19.79 scenic acres in Magnolia, this beautifully crafted log home feels like a peaceful paradise of its own. Follow the drive through the woods and leave the rush of everyday life behind. Mornings begin with birdsong, evenings end inviting you to linger, and the surrounding woods offer privacy and abundant wildlife. Picture yourself unwinding on the covered front porch, coffee in hand, taking in the quiet and beauty of the land. Inside, warm log character, beautiful cathedral ceilings, and an inviting fireplace create a welcoming place to gather. The first-floor primary suite offers the ease of main-level living. Upstairs, two additional bedrooms and a loft overlook the living area, creating a lovely open feel. The home also features two full baths, a half bath, and approximately 2,448 square feet of living space. A covered porch connects the home to a three-car garage with additional space above. Set back off the driveway, a separate oversized hobby barn features three
USD 674,900
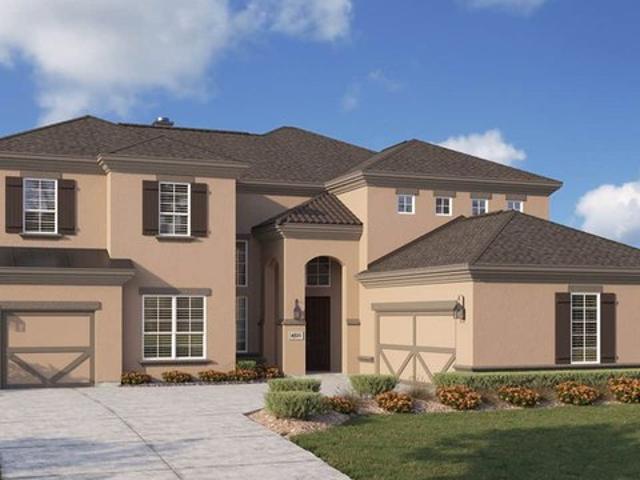
Sandpiper Plan Mostyn Manor Reserve Community
View photo
House · for sale
USD 624,990
USD 127/sq.ft
Sandpiper Plan Mostyn Manor Reserve Community
Magnolia, Morganton city Morganton township Burke County North Carolina
· 4,919 sq.ft · 5 Bedrooms · 3 Baths · House
· Equipped kitchen · Parking
Magnolia, Morganton city Morganton township Burke County North Carolina · 4,919 sq.ft · 5 Bedrooms · 3 Baths · House · Equipped kitchen · Parking
5-6 Bedrooms | 3.5-4 Bathrooms | Approx. 4,920 Sq. Ft. 3-Car Garage Enjoy relaxed living at Mostyn Manor Reserve, a charming community nestled in the countryside of Magnolia, TX. The Sandpiper brings together expansive living spaces, thoughtful design, and elevated comfort in a stunning two-story layout. From the welcoming foyer, the home opens into an impressive great room that flows seamlessly into the casual dining area and chef-inspired kitchen, creating a natural setting for both everyday living and entertaining. The kitchen is designed to impress with abundant counter space, a butler
USD 624,990
2599W Plan Escondido 50' Community
View photo
House · for sale
USD 473,900
USD 182/sq.ft
2599W Plan Escondido 50' Community
Magnolia, Morganton city Morganton township Burke County North Carolina
· 2,594 sq.ft · 4 Bedrooms · 3 Baths · House
· Patio · Garden · Office room · Equipped kitchen · Parking
Magnolia, Morganton city Morganton township Burke County North Carolina · 2,594 sq.ft · 4 Bedrooms · 3 Baths · House · Patio · Garden · Office room · Equipped kitchen · Parking
Step off the front porch into the two-story entryway. French doors open into the home office at the front of the house. Past the staircase you enter into the open living areas. The kitchen features an island with built-in seating, walk-in corner pantry, and an adjacent dining room with ample natural light. The family room boasts a wall of windows and 19-foot ceiling. The primary bedroom has coffered ceilings and three large windows. French doors open into the primary bathroom which showcases a glass-enclosed shower, dual vanities, a garden tub, and an oversized walk-in closet. Upstairs on the second floor you are greeted by a large game room with a wall of windows. A private guest suite with a full bathroom is off of the staircase. Secondary bedrooms featuring walk-in closets, separate linen closets, and a shared bathroom complete this floor. Covered backyard patio. Mud room and utility room are off of the two-car garage. Representative Images. Features and specifications may vary by c
USD 473,900
Magnolia II Plan Ridge Ranch Community
View photo
House · for sale
USD 509,990
USD 148/sq.ft
Magnolia II Plan Ridge Ranch Community
Magnolia, Morganton city Morganton township Burke County North Carolina
· 3,423 sq.ft · 4 Bedrooms · 2 Baths · House
· Garden · Equipped kitchen
Magnolia, Morganton city Morganton township Burke County North Carolina · 3,423 sq.ft · 4 Bedrooms · 2 Baths · House · Garden · Equipped kitchen
The Classic Series Magnolia II floor plan is a two-story home with four bedrooms and two and a half bathrooms. Features of this plan include a covered porch, formal dining, large family room, study, open kitchen with custom cabinets and island, a bedroom suite with a walk-in closet and garden tub, and an upstairs game room and media room. Contact us or visit our model home for more information about building this plan
USD 509,990
2357W Plan Woodhavyn 50' Community
View photo
House · for sale
USD 469,900
USD 200/sq.ft
2357W Plan Woodhavyn 50' Community
Magnolia, Morganton city Morganton township Burke County North Carolina
· 2,347 sq.ft · 4 Bedrooms · 3 Baths · House
· Patio · Garden · Office room · Equipped kitchen · Parking
Magnolia, Morganton city Morganton township Burke County North Carolina · 2,347 sq.ft · 4 Bedrooms · 3 Baths · House · Patio · Garden · Office room · Equipped kitchen · Parking
Entry with 12-foot ceiling leads past a home office with French doors and a guest suite with a private full bath to the main living areas. Dining area flows between the family room with a wall of windows and the kitchen, which offers extra counter space, a corner walk-in pantry, and a generous island with seating space. Off the family room is the primary bedroom, which highlights a wall of windows overlooking the backyard. Double doors lead to primary bath with dual vanities, a garden tub, a separate glass-enclosed shower, and two walk-in closets. Two secondary bedrooms and a full bath complete this design. Covered backyard patio. Mud room off two-car garage. Representative Images. Features and specifications may vary by community
USD 469,900
Ranch Plan Magnolia Woods Community
View photo
House · for sale
USD 354,900
USD 214/sq.ft
Ranch Plan Magnolia Woods Community
Magnolia, Morganton city Morganton township Burke County North Carolina
· 1,658 sq.ft · 3 Bedrooms · 2 Baths · House
· Patio · Equipped kitchen
Magnolia, Morganton city Morganton township Burke County North Carolina · 1,658 sq.ft · 3 Bedrooms · 2 Baths · House · Patio · Equipped kitchen
The Ranch boasts three large bedrooms, each offering its own sanctuary of comfort and privacy. Every bedroom is thoughtfully designed with ample space for your family. Spacious closets in each room provide plenty of storage to ensure a clutter-free environment. A versatile additional room in the Ranch floor plan provides added space for your family to use in a way that fits your needs best. Whether it is a tranquil home office or energetic playroom, this room will adapt to your familys needs. The chef-ready kitchen features granite countertops, a full suite of stainless steel appliances and a beautiful island. An adjoining dining room has a door that leads to the back covered patio
USD 354,900
3525P Plan Audubon Park 70' Community
View photo
House · for sale
USD 707,900
USD 201/sq.ft
3525P Plan Audubon Park 70' Community
Magnolia, Morganton city Morganton township Burke County North Carolina
· 3,520 sq.ft · 4 Bedrooms · 4 Baths · House
· Patio · Garden · Office room · Fireplace · Equipped kitchen
Magnolia, Morganton city Morganton township Burke County North Carolina · 3,520 sq.ft · 4 Bedrooms · 4 Baths · House · Patio · Garden · Office room · Fireplace · Equipped kitchen
Front porch opens into an extended entryway with a 12-foot ceiling. French doors open into the home office. Adjacent to the office is a private guest suite equipped with a full bathroom and storage space. A game room with three large windows and French doors is adjacent to the dining room. The family room boasts a fireplace and wall of windows and opens into the connecting morning area. The backyard covered patio is off the living areas. The kitchen features an island with built-in seating, butler
USD 707,900
Magnolia Plan Lowry Trails Community
View photo
House · for sale
USD 312,990
USD 151/sq.ft
Magnolia Plan Lowry Trails Community
Magnolia, Morganton city Morganton township Burke County North Carolina
· 2,067 sq.ft · 4 Bedrooms · 2 Baths · House
Magnolia, Morganton city Morganton township Burke County North Carolina · 2,067 sq.ft · 4 Bedrooms · 2 Baths · House
A floor plan that epitomizes grace and functionality, offering a harmonious blend of classic charm and contemporary comfort. The Magnolia. Designed with meticulous attention to detail, this layout creates an inviting space ideal for both relaxed living and elegant entertaining. In essence, the Magnolia floor plan offers a perfect blend of elegance and everyday convenience, delivering a living experience that is both refined and accommodating. Discover the Magnolia, where timeless beauty meets modern living
USD 312,990
Shelbourne Plan Escondido Retreat Collection Community
View photo
House · for sale
USD 360,990
USD 135/sq.ft
Shelbourne Plan Escondido Retreat Collection Community
Magnolia, Morganton city Morganton township Burke County North Carolina
· 2,669 sq.ft · 4 Bedrooms · 2 Baths · House
Magnolia, Morganton city Morganton township Burke County North Carolina · 2,669 sq.ft · 4 Bedrooms · 2 Baths · House
Sophisticated design and easy elegance combine in The Shelbourne family home plan. Your awe-inspiring Owner
USD 360,990
Plan 4059 Woodhavyn 50 Community
View photo
House · for sale
USD 443,990
USD 176/sq.ft
Plan 4059 Woodhavyn 50 Community
Magnolia, Morganton city Morganton township Burke County North Carolina
· 2,519 sq.ft · 4 Bedrooms · 3 Baths · House
· Office room · Gym · Equipped kitchen
Magnolia, Morganton city Morganton township Burke County North Carolina · 2,519 sq.ft · 4 Bedrooms · 3 Baths · House · Office room · Gym · Equipped kitchen
Grand great room with two-story ceiling, Walk-in pantry, Spacious walk-in closet, Efficiently planned laundry room, Oversized game room, Space-efficient staircase, Intimate covered outdoor living area, Impressive two-story entry, Primary u0026 guest bedroom located on first floor, Spacious kitchen with optional extended island and cabinets, Versatile flex room perfect for a home office, playroom, or gym
USD 443,990
Magnolia Plan Glenwood Meadows Community
View photo
House · for sale
USD 2,600,000
USD 816/sq.ft
Updated
Magnolia Plan Glenwood Meadows Community
Magnolia, Morganton city Morganton township Burke County North Carolina
· 3,186 sq.ft · 4 Bedrooms · 2 Baths · House
· Garden · Equipped kitchen
Magnolia, Morganton city Morganton township Burke County North Carolina · 3,186 sq.ft · 4 Bedrooms · 2 Baths · House · Garden · Equipped kitchen
The Classic Series Magnolia floor plan is a two-story home with five bedrooms and two and a half bathrooms. Features of this plan include a covered porch, formal dining, a large family room, an optional study, an open kitchen with custom cabinets and an island, a primary suite with a walk-in closet and garden tub, and an upstairs game room. Contact us or visit our model home for more information about building this plan
USD 2,600,000
Magnolia III Plan Country Lakes Classic 60 Community
View photo
House · for sale
USD 582,990
USD 155/sq.ft
Magnolia III Plan Country Lakes Classic 60 Community
Magnolia, Morganton city Morganton township Burke County North Carolina
· 3,746 sq.ft · 5 Bedrooms · 3 Baths · House
· Garden · Equipped kitchen
Magnolia, Morganton city Morganton township Burke County North Carolina · 3,746 sq.ft · 5 Bedrooms · 3 Baths · House · Garden · Equipped kitchen
The Classic Series Magnolia III floor plan is a two-story home with five bedrooms and three and a half bathrooms. Features of this plan include a covered porch, formal dining, large family room, optional study, open kitchen with custom cabinets and an island, a bedroom suite with a walk-in closet and garden tub, and an upstairs game room. Contact us or visit our model home for more information about building this plan
USD 582,990
Magnolia Plan Wildrye Community
View photo
House · for sale
USD 329,990
USD 125/sq.ft
Magnolia Plan Wildrye Community
Magnolia, Morganton city Morganton township Burke County North Carolina
· 2,637 sq.ft · 3 Bedrooms · 2 Baths · House
· Patio · Equipped kitchen
Magnolia, Morganton city Morganton township Burke County North Carolina · 2,637 sq.ft · 3 Bedrooms · 2 Baths · House · Patio · Equipped kitchen
3-5 Bedrooms | 2.5-4 Bathrooms | Approx. 2,640 Sq. Ft. Come home to Wildrye in Waller, TX, and find the perfect blend of small-town charm and peaceful living. The award-winning Magnolia combines timeless elegance and modern functionality in a thoughtfully designed two-story layout. A welcoming foyer leads into a dramatic great room with soaring ceilings, creating a bright and open atmosphere that flows seamlessly into the casual dining area and kitchen. The kitchen features a large island, walk-in pantry, and convenient access to the covered patio, making indoor-outdoor living effortless. Near the entry, a formal dining room adds flexibility and may be transformed into a private study or an additional bedroom with a full bath. Tucked away at the rear of the main level, the primary suite offers a relaxing retreat with dual vanities, a soaking tub, shower with a seat, and a spacious closet. Available design choices include a bay window that enhances natural light and architectural appeal
USD 329,990
2504W Plan Woodhavyn 50' Community
View photo
House · for sale
USD 466,900
USD 186/sq.ft
2504W Plan Woodhavyn 50' Community
Magnolia, Morganton city Morganton township Burke County North Carolina
· 2,497 sq.ft · 4 Bedrooms · 3 Baths · House
· Patio · Garden · Office room · Equipped kitchen · Parking
Magnolia, Morganton city Morganton township Burke County North Carolina · 2,497 sq.ft · 4 Bedrooms · 3 Baths · House · Patio · Garden · Office room · Equipped kitchen · Parking
A welcoming entry with a 12-foot ceiling leads past a home office with French doors to the open living areas. At the heart of the home, the kitchen offers a generous island with built-in seating space and a corner walk-in pantry. The dining area flows between the kitchen and the light-filled family room with a wall of windows and access to the covered patio. A secluded primary suite at the rear of the home highlights a wall of windows in the bedroom and offers double-door entry to the primary bath with dual vanities, a garden tub, a glass-enclosed shower, and two walk-in closets. A guest suite with a private bath, two secondary bedrooms, and a full bath complete this single-story design. Additional features include a utility room and a mud room off the two-car garage. Representative Images. Features and specifications may vary by community
USD 466,900
Magnolia Plan Landmark Community
View photo
House · for sale
USD 479,990
USD 182/sq.ft
Magnolia Plan Landmark Community
Magnolia, Morganton city Morganton township Burke County North Carolina
· 2,637 sq.ft · 4 Bedrooms · 2 Baths · House
· Office room · Equipped kitchen · Parking
Magnolia, Morganton city Morganton township Burke County North Carolina · 2,637 sq.ft · 4 Bedrooms · 2 Baths · House · Office room · Equipped kitchen · Parking
The Magnolia offers 2,644 sq. Ft. of thoughtfully designed living space with a bright, open layout perfect for everyday living and effortless entertaining. Ideally positioned across from the community pond and fishing bridge, this home offers a beautiful setting from the moment you arrive. The luxury kitchen takes center stage with built-in appliances, a gas cooktop, and a bumped-up decorative vent hood that creates a stylish focal point. A two-car garage provides convenient parking and storage, while the loft adds versatile living space upstairs. The spacious primary suite offers a relaxing retreat with a spa-inspired bath featuring a separate free-standing tub and shower. A dedicated office provides the perfect work-from-home space, while 8
USD 479,990
Poppy Plan Audubon Terrace Collection Community
View photo
House · for sale
USD 401,990
USD 159/sq.ft
Poppy Plan Audubon Terrace Collection Community
Magnolia, Morganton city Morganton township Burke County North Carolina
· 2,519 sq.ft · 4 Bedrooms · 3 Baths · House
· Terrace
Magnolia, Morganton city Morganton township Burke County North Carolina · 2,519 sq.ft · 4 Bedrooms · 3 Baths · House · Terrace
The Poppy floor plan by David Weekley Homes in Audubon blends timeless luxury with top-quality craftsmanship to create a uniquely welcoming single-family home. Vibrant space and limitless potential make the open family and dining areas a decorator
USD 401,990
Magnolia Plan Colonial Gardens Community
View photo
House · for sale
USD 506,900
USD 327/sq.ft
Magnolia Plan Colonial Gardens Community
Magnolia, Morganton city Morganton township Burke County North Carolina
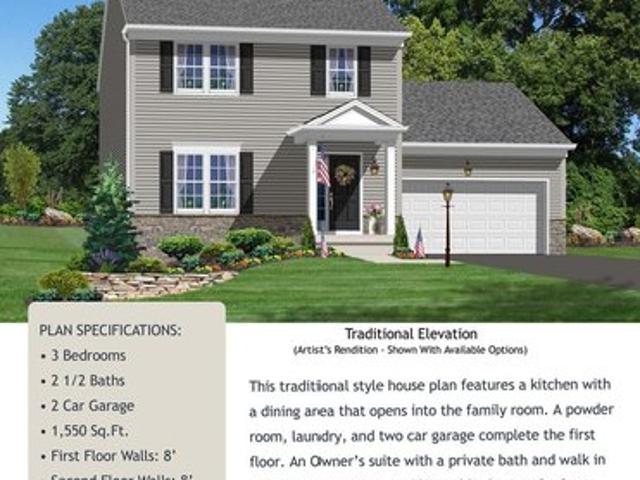
· 1,550 sq.ft · 3 Bedrooms · 2 Baths · House
· Garden · Parking · Equipped kitchen
Magnolia, Morganton city Morganton township Burke County North Carolina · 1,550 sq.ft · 3 Bedrooms · 2 Baths · House · Garden · Parking · Equipped kitchen
This house plan features a kitchen with a dining area that opens into the family room. A powder room, laundry and two car garage complete the first floor. An Owner
USD 506,900
Magnolia 1 Plan North River Farms Magnolia Community
View photo
House · for sale
USD 1,027,900
USD 351/sq.ft
Magnolia 1 Plan North River Farms Magnolia Community
Magnolia, Morganton city Morganton township Burke County North Carolina
· 2,928 sq.ft · 4 Bedrooms · 3 Baths · House
· Office room · Parking
Magnolia, Morganton city Morganton township Burke County North Carolina · 2,928 sq.ft · 4 Bedrooms · 3 Baths · House · Office room · Parking
With desirable features including a three-bay tandem garage and office, this new two-story home is ready for modern lifestyles. The office is located off the entry, leading to an open-concept floorplan with convenient access to the California Room for outdoor entertainment and leisure. The luxe owner
USD 1,027,900
Magnolia III Plan Ridge Ranch Community
View photo
House · for sale
USD 499,090
USD 149/sq.ft
Magnolia III Plan Ridge Ranch Community
Magnolia, Morganton city Morganton township Burke County North Carolina
· 3,348 sq.ft · 5 Bedrooms · 3 Baths · House
· Garden · Equipped kitchen
Magnolia, Morganton city Morganton township Burke County North Carolina · 3,348 sq.ft · 5 Bedrooms · 3 Baths · House · Garden · Equipped kitchen
The Classic Series Magnolia III floor plan is a two-story home with five bedrooms and three and a half bathrooms. Features of this plan include a covered porch, formal dining, large family room, optional study, open kitchen with custom cabinets and an island, a bedroom suite with a walk-in closet and garden tub, and an upstairs game room. Contact us or visit our model home for more information about building this plan
USD 499,090
2493P Plan Audubon Park 60' Community
View photo
House · for sale
USD 535,900
USD 215/sq.ft
2493P Plan Audubon Park 60' Community
Magnolia, Morganton city Morganton township Burke County North Carolina
· 2,486 sq.ft · 4 Bedrooms · 3 Baths · House
· Patio · Garden · Equipped kitchen · Parking
Magnolia, Morganton city Morganton township Burke County North Carolina · 2,486 sq.ft · 4 Bedrooms · 3 Baths · House · Patio · Garden · Equipped kitchen · Parking
Welcoming entry with 11-foot ceiling. Game room with French door entry. Open family room with a large wall of windows flows to kitchen and dining area. Island kitchen with built-in seating space and a corner walk-in pantry. Secluded primary suite features double door entry to the primary bathroom, dual vanities, garden tub, glass enclosed shower, a linen closet and a walk-in closet. Secondary bedrooms, a Hollywood bathroom and a utility room complete this design. Covered backyard patio. Two-car garage. Representative Images. Features and specifications may vary by community
USD 535,900
Driskill Plan Mostyn Springs Community
View photo
House · for sale
USD 267,990
Updated
Driskill Plan Mostyn Springs Community
Magnolia, Morganton city Morganton township Burke County North Carolina
· 3 Bedrooms · 2 Baths · House
· Patio · Equipped kitchen
Magnolia, Morganton city Morganton township Burke County North Carolina · 3 Bedrooms · 2 Baths · House · Patio · Equipped kitchen
3-4 Bedrooms | 2 Bathrooms | Approx. 1,800 Sq. Ft. Enjoy relaxed living at Mostyn Springs, a charming community nestled in the countryside of Magnolia, TX. Spacious and thoughtfully designed, the Driskill delivers single-story living with an open layout that feels both connected and comfortable. From the welcoming foyer, the home opens into a bright central living space where the kitchen, dining area, and great room come together in one cohesive flow. The kitchen offers a functional layout with island space, pantry storage, and optional upgrades to enhance prep and convenience. Just beyond the great room, a covered patio creates a natural extension of the living area for relaxing or gathering outdoors. A central flex room adds versatility and can be configured as a private study, additional storage area, or an optional fourth bedroom to grow with your needs. The primary bedroom is tucked quietly at the rear of the home, offering a peaceful retreat with a spacious bath and a large close
USD 267,990
Plan 4039 Woodhavyn 50 Community
View photo
House · for sale
USD 417,990
USD 187/sq.ft
Plan 4039 Woodhavyn 50 Community
Magnolia, Morganton city Morganton township Burke County North Carolina
· 2,228 sq.ft · 4 Bedrooms · 2 Baths · House
· Office room · Gym · Equipped kitchen
Magnolia, Morganton city Morganton township Burke County North Carolina · 2,228 sq.ft · 4 Bedrooms · 2 Baths · House · Office room · Gym · Equipped kitchen
Open concept great room, dining u0026 kitchen, Walk-in pantry, Secluded primary bedroom, Separate dual vanities, Separate shower with seat and bathtub, Large walk-in closet, Spacious kitchen with optional extended island and cabinets, Oversized laundry room, Extended entry, Versatile flex room perfect for a home office, playroom, or gym
USD 417,990
1500W Plan Woodhavyn 40' Community
View photo
House · for sale
USD 346,900
USD 231/sq.ft
1500W Plan Woodhavyn 40' Community
Magnolia, Morganton city Morganton township Burke County North Carolina
· 1,496 sq.ft · 3 Bedrooms · 2 Baths · House
· Patio · Garden · Equipped kitchen · Parking
Magnolia, Morganton city Morganton township Burke County North Carolina · 1,496 sq.ft · 3 Bedrooms · 2 Baths · House · Patio · Garden · Equipped kitchen · Parking
Entry leads to open kitchen, dining area and family room. Abundant natural light and 10-foot ceilings throughout. Kitchen features large walk-in pantry and generous island with built-in seating space. Family room features wall of windows. Primary suite includes bedroom with 10-foot ceiling. Double doors lead to primary bath with dual vanity, separate glass-enclosed shower and large walk-in closet. Secondary bedrooms feature walk-in closets. Covered backyard patio. Utility room leads to two-car garage. Representative Images. Features and specifications may vary by community
USD 346,900
Volante Plan Toll Brothers at Audubon Community
View photo
House · for sale
USD 974,995
USD 162/sq.ft
Volante Plan Toll Brothers at Audubon Community
Magnolia, Morganton city Morganton township Burke County North Carolina
· 5,985 sq.ft · 5 Bedrooms · 5 Baths · House
· Patio · Office room · Equipped kitchen
Magnolia, Morganton city Morganton township Burke County North Carolina · 5,985 sq.ft · 5 Bedrooms · 5 Baths · House · Patio · Office room · Equipped kitchen
The Volante is a beautifully designed home that leaves a distinctive impression. The appealing two-story foyer flows past the beautiful formal dining room to the soaring two-story great room and lovely two-story rear covered patio. The kitchen is complemented by a bright casual dining area, and features a large center island with breakfast bar, plenty of counter and cabinet space, an ample walk-in pantry, and a butler pantry leading into the dining room. An elegant tray ceiling enhances the primary bedroom suite, highlighted by dual walk-in closets and deluxe primary bath with dual vanities, large soaking tub, luxe shower with seat, linen storage, and private water closet. Central to a generous loft with tray ceiling and adjacent media room, secondary bedrooms feature walk-in closets and private baths. Additional highlights include a versatile first-floor bedroom suite with walk-in closet and private bath; sizable office; thoughtful workspace; convenient powder room and everyday entry
USD 974,995
Magnolia Plan Vista Hills Community
View photo
House · for sale
USD 366,990
USD 227/sq.ft
Magnolia Plan Vista Hills Community
Magnolia, Morganton city Morganton township Burke County North Carolina
· 1,615 sq.ft · 3 Bedrooms · 2 Baths · House
· Office room · Equipped kitchen
Magnolia, Morganton city Morganton township Burke County North Carolina · 1,615 sq.ft · 3 Bedrooms · 2 Baths · House · Office room · Equipped kitchen
The Magnolia home design by Fischer Homes offers a welcoming and well-balanced layout that blends connected living areas with versatile spaces throughout. With 3 to 4 bedrooms and 2 to 3 baths, this one-story home features between 1,621 and 1,805 square feet of thoughtfully designed space. Carefully planned sightlines and transitions help unify key rooms, creating an interior that is both inviting and practical. Shared spaces are arranged to support everyday routines while offering opportunities for personalization and comfort. At the core of the Magnolia is an open living area that seamlessly connects the family room, kitchen, and dining spaces, fostering a sense of unity and ease of movement. Flexible rooms positioned throughout the plan can be adapted to fit your preferences. Whether used as a home office, formal dining area, or hobby room. Optional features allow for further customization of specific spaces, giving you the ability to tailor the home to suit your lifestyle. Designed
USD 366,990

Get email alerts

Don't miss out: be the first to know about new properties

The alert was correctly created

On subscribing you accept the conditions of use and the privacy policy
Alert
Receive new ads in your inbox
Save this search
Receive alerts for new listings

We'll send you an email when we have new properties for: "Properties for sale in Magnolia, Morganton city Morganton township Burke County North Carolina"

The alert was correctly created

Get email alerts and be the first to see new listings
Required field
On subscribing I accept the terms of the privacy policy
Perfect! You'll soon start receiving new listings via email
Alert
Receive an email when we have new ads for Properties for sale in Magnolia, Morganton city Morganton township Burke County North Carolina
Save this search
Filters

Bedrooms

Size (sq.ft)

sq.ft
sq.ft

Price

USD
USD

Property type

Bathrooms

Clear all filters
Receive notifications when new entries are published.