260 properties for sale in Magnolia, Morganton city Morganton township Burke County North Carolina

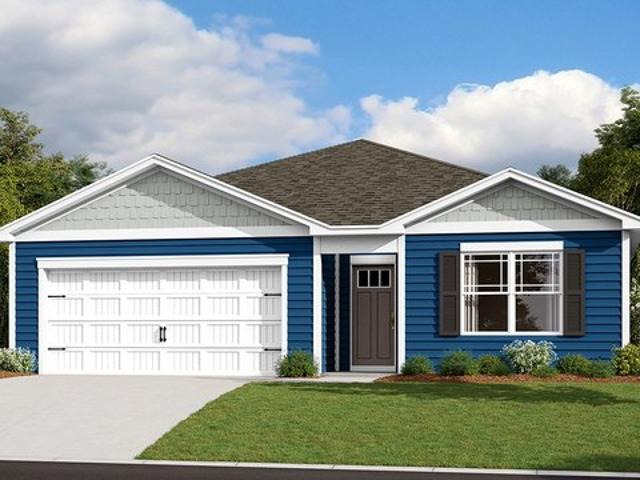
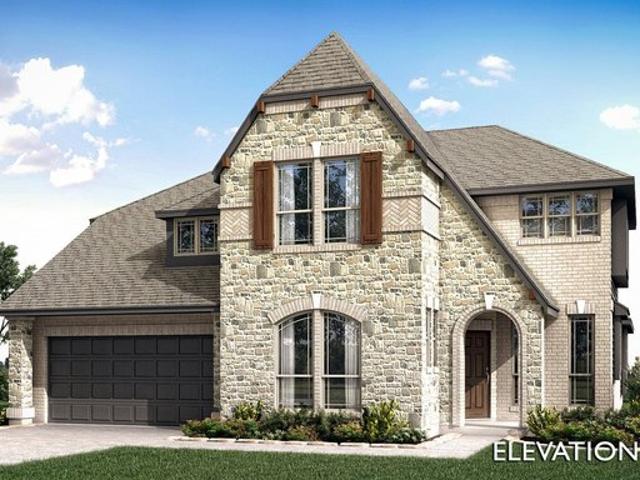
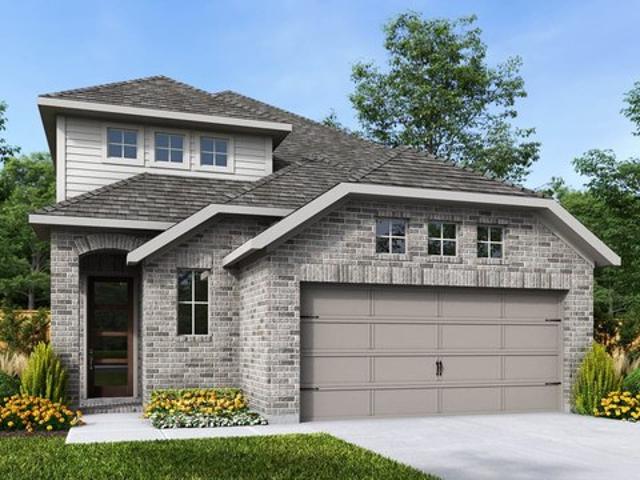
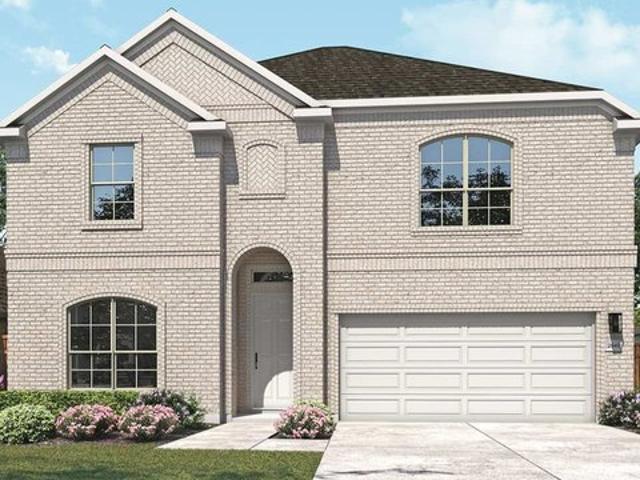
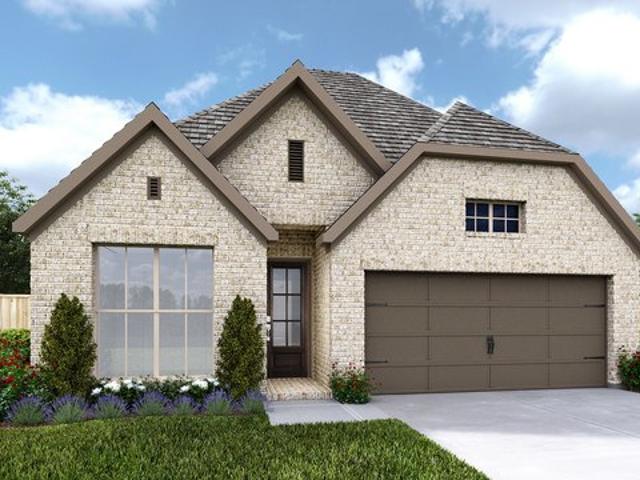
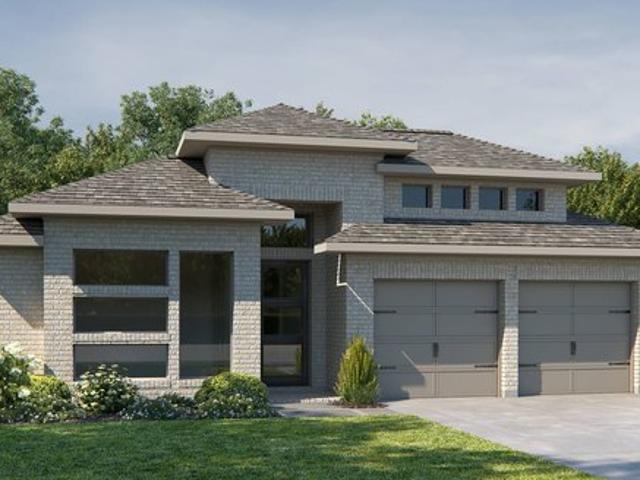
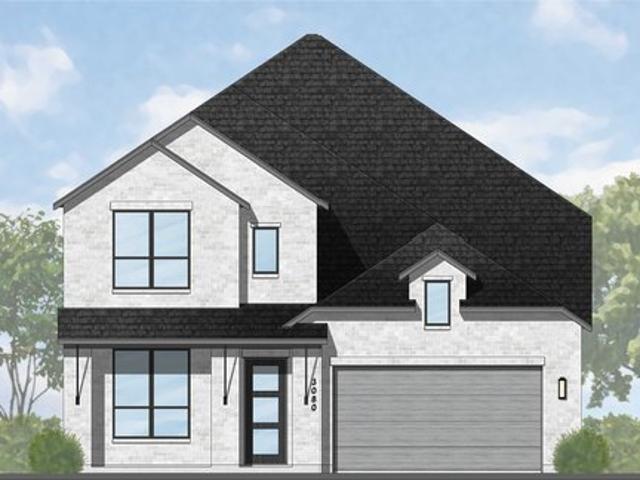
Plan Grafton Emory Glen Community
View photo
House · for sale
USD 460,990
USD 149/sq.ft
Plan Grafton Emory Glen Community
Magnolia, Morganton city Morganton township Burke County North Carolina
· 3,078 sq.ft · 4 Bedrooms · 4 Baths · House
· Equipped kitchen
Magnolia, Morganton city Morganton township Burke County North Carolina · 3,078 sq.ft · 4 Bedrooms · 4 Baths · House · Equipped kitchen
The Grafton is an elegant two-story home that offers the perfect blend of space, style, and versatility. The first floor features an inviting open layout with a bright living room, dining area, and modern kitchen. Ideal for entertaining or big gatherings. A private study and secondary bedroom provide added flexibility, while the primary suite offers a relaxing retreat with a luxurious bath. Upstairs, two additional bedrooms, baths and a spacious game room create the perfect hangout spot. Designed for modern living, the Grafton balances open spaces with private retreats beautifully in 3,080 square feet. This plan also offers a ton of upgrades to make it even better!
USD 460,990
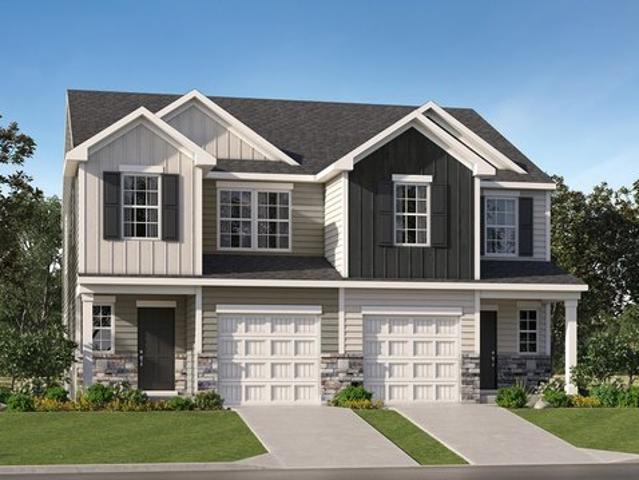
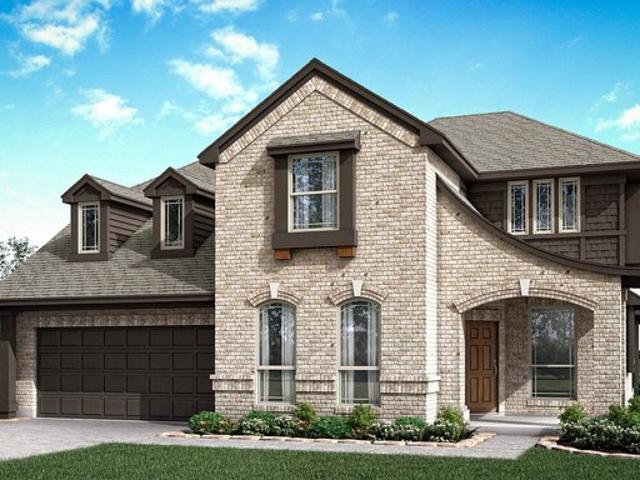
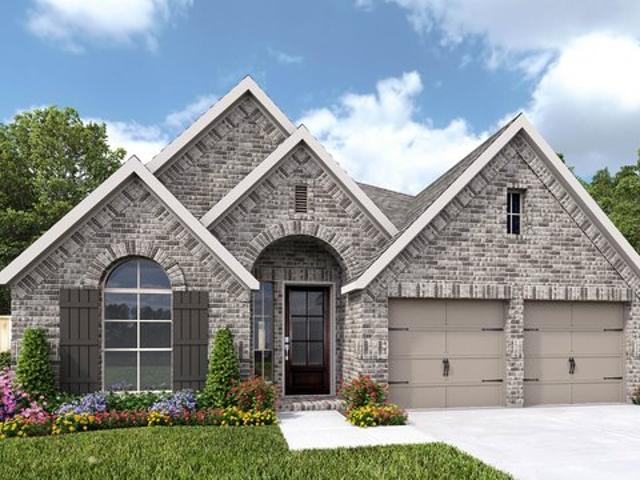
Pinehollow Plan Magnolia Ridge Cottage Collection Community
View photo
House · for sale
USD 255,990
USD 159/sq.ft
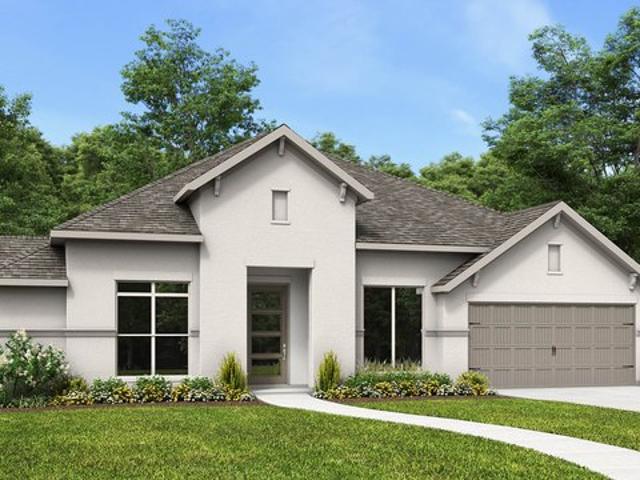
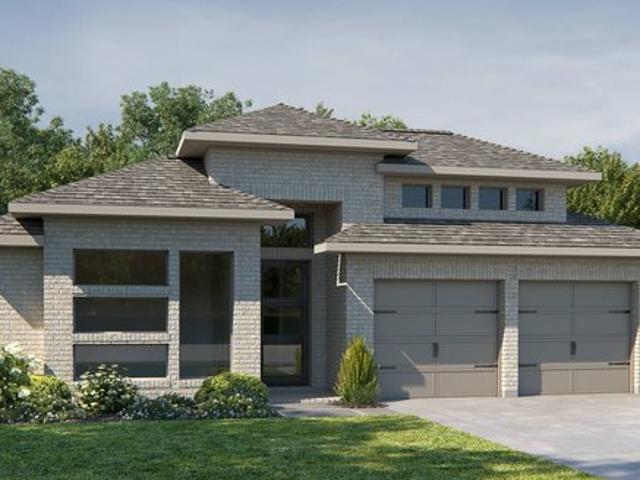
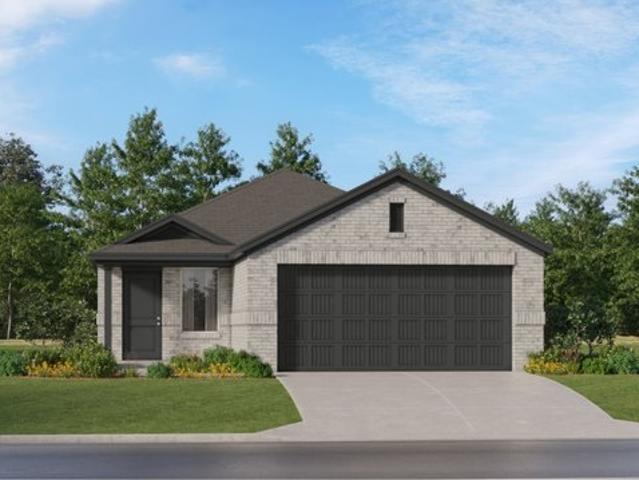
Pinehollow Plan Magnolia Ridge Cottage Collection Community
Magnolia, Morganton city Morganton township Burke County North Carolina
· 1,604 sq.ft · 4 Bedrooms · 2 Baths · House
· Equipped kitchen
Magnolia, Morganton city Morganton township Burke County North Carolina · 1,604 sq.ft · 4 Bedrooms · 2 Baths · House · Equipped kitchen
This single-level home showcases a spacious open floorplan shared between the kitchen, dining area and family room for easy entertaining. An owner
USD 255,990
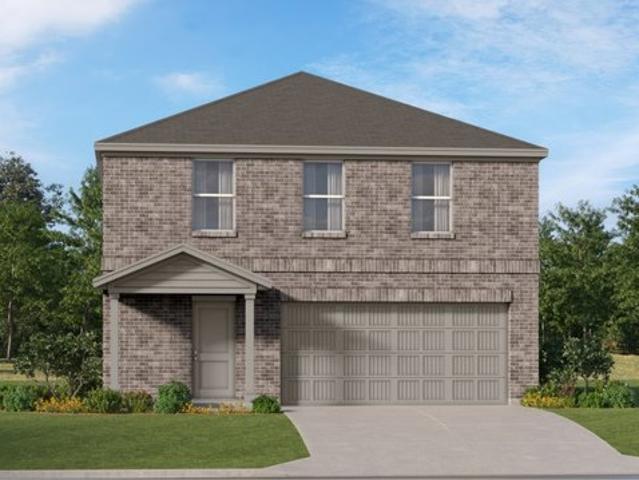
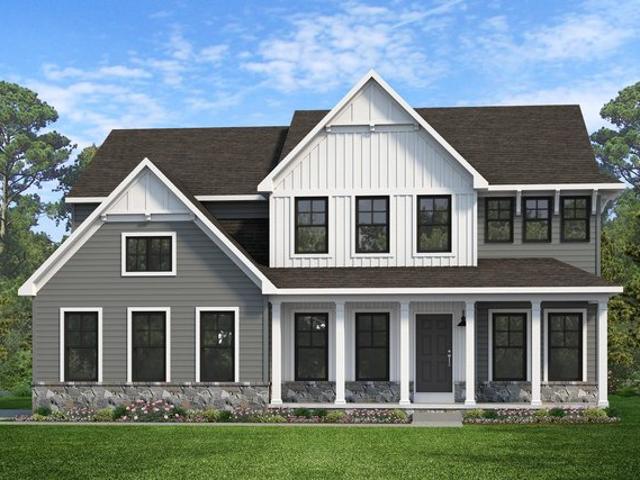
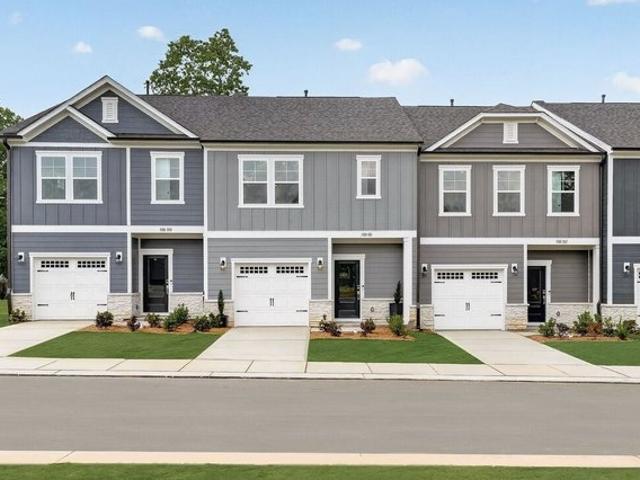
CALI Plan Magnolia Estates Community
View photo
House · for sale
USD 411,990
USD 233/sq.ft
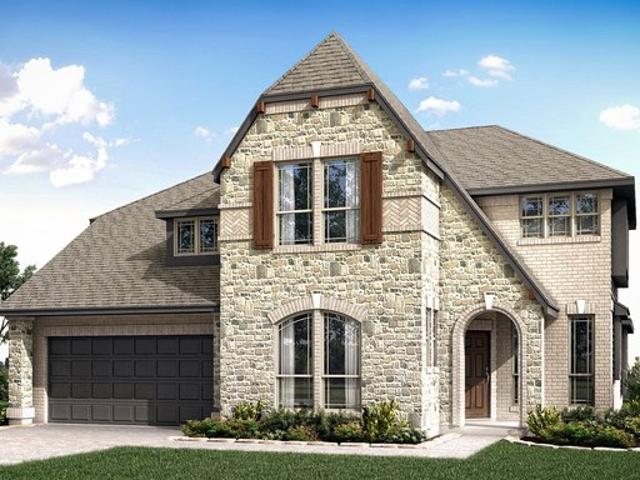
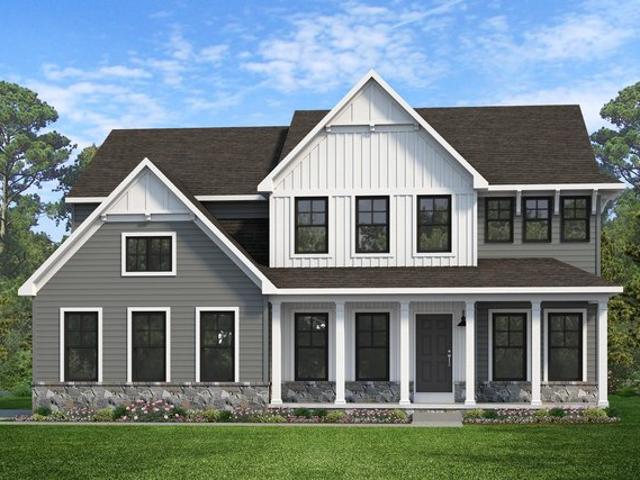
CALI Plan Magnolia Estates Community
Magnolia, Morganton city Morganton township Burke County North Carolina
· 1,765 sq.ft · 4 Bedrooms · 2 Baths · House
· Equipped kitchen · Parking
Magnolia, Morganton city Morganton township Burke County North Carolina · 1,765 sq.ft · 4 Bedrooms · 2 Baths · House · Equipped kitchen · Parking
The Cali is a one-story home that optimizes living space with an open kitchen overlooking the living area and dining room. This 1,774 square foot home offers four bedrooms, two baths, and a two-car garage. As you enter the home from your porch, two guest bedrooms share the same bath and are separated from the living area. Continuing down the hallway, the well-appointed kitchen comes with a large island, modern cabinets, stainless steel appliances, and an ample corner pantry. The owner
USD 411,990
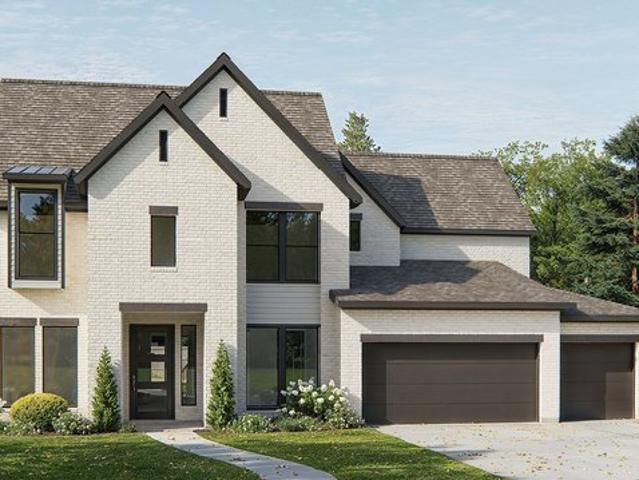
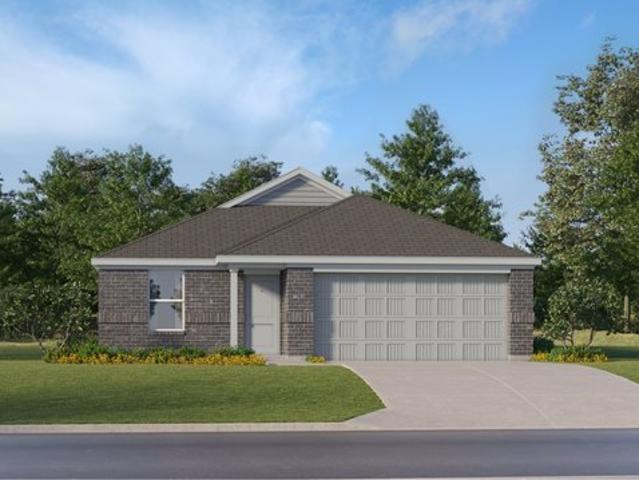
3465P Plan Audubon Park 70' Community
View photo
House · for sale
USD 668,900
USD 193/sq.ft
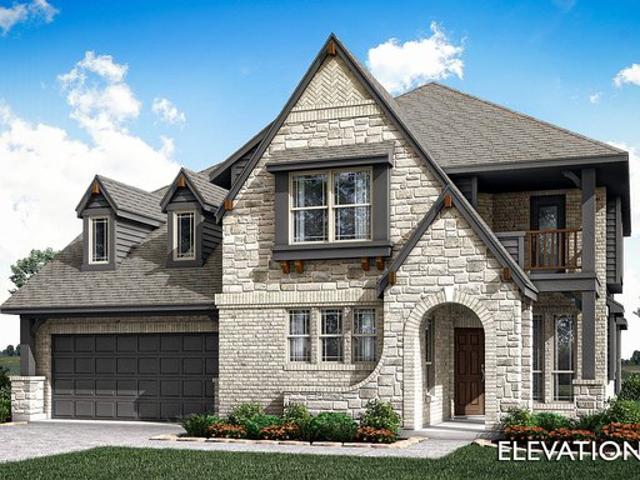
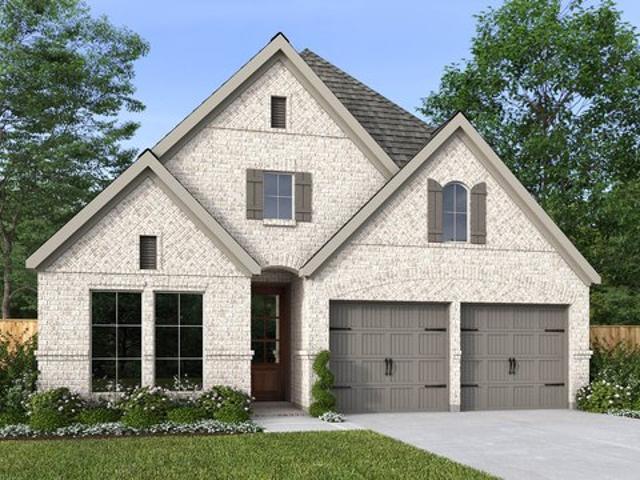
3465P Plan Audubon Park 70' Community
Magnolia, Morganton city Morganton township Burke County North Carolina
· 3,455 sq.ft · 4 Bedrooms · 3 Baths · House
· Garden · Office room · Equipped kitchen · Parking
Magnolia, Morganton city Morganton township Burke County North Carolina · 3,455 sq.ft · 4 Bedrooms · 3 Baths · House · Garden · Office room · Equipped kitchen · Parking
Entry with 12-foot ceiling flows past the home office with French door entry and formal dining room. Spacious family room with a wall of windows. Corner island kitchen with built-in seating space and a walk-in pantry. Morning area just off the kitchen. Secluded primary bedroom offers a grand bowed wall of windows, garden tub, separate glass enclosed shower, dual vanities and two walk-in closets. Large game room with French door entry just off the family room. Secondary bedrooms with walk-in closets and a utility room complete this generous design. Mud room just off the three-car garage. Representative Images. Features and specifications may vary by community
USD 668,900
Magnolia Plan Somerset Classic 70s & 80s Community
View photo
House · for sale
USD 609,990
USD 191/sq.ft
Magnolia Plan Somerset Classic 70s & 80s Community
Magnolia, Morganton city Morganton township Burke County North Carolina
· 3,186 sq.ft · 4 Bedrooms · 2 Baths · House
· Garden · Equipped kitchen
Magnolia, Morganton city Morganton township Burke County North Carolina · 3,186 sq.ft · 4 Bedrooms · 2 Baths · House · Garden · Equipped kitchen
The Classic Series Magnolia floor plan is a two-story home with five bedrooms and two and a half bathrooms. Features of this plan include a covered porch, formal dining, a large family room, an optional study, an open kitchen with custom cabinets and an island, a primary suite with a walk-in closet and garden tub, and an upstairs game room. Contact us or visit our model home for more information about building this plan
USD 609,990
Magnolia II Plan Glenwood Meadows Community
View photo
House · for sale
USD 594,990
USD 173/sq.ft
Magnolia II Plan Glenwood Meadows Community
Magnolia, Morganton city Morganton township Burke County North Carolina
· 3,423 sq.ft · 4 Bedrooms · 2 Baths · House
· Garden · Equipped kitchen
Magnolia, Morganton city Morganton township Burke County North Carolina · 3,423 sq.ft · 4 Bedrooms · 2 Baths · House · Garden · Equipped kitchen
The Classic Series Magnolia II floor plan is a two-story home with four bedrooms and two and a half bathrooms. Features of this plan include a covered porch, formal dining, large family room, study, open kitchen with custom cabinets and island, a bedroom suite with a walk-in closet and garden tub, and an upstairs game room and media room. Contact us or visit our model home for more information about building this plan
USD 594,990
Magnolia Plan Country Lakes Community
View photo
House · for sale
USD 525,990
USD 165/sq.ft
Magnolia Plan Country Lakes Community
Magnolia, Morganton city Morganton township Burke County North Carolina
· 3,186 sq.ft · 4 Bedrooms · 2 Baths · House
· Garden · Equipped kitchen
Magnolia, Morganton city Morganton township Burke County North Carolina · 3,186 sq.ft · 4 Bedrooms · 2 Baths · House · Garden · Equipped kitchen
The Classic Series Magnolia floor plan is a two-story home with five bedrooms and two and a half bathrooms. Features of this plan include a covered porch, formal dining, a large family room, an optional study, an open kitchen with custom cabinets and an island, a primary suite with a walk-in closet and garden tub, and an upstairs game room. Contact us or visit our model home for more information about building this plan
USD 525,990
Magnolia Plan River Ridge Townes Community
View photo
Townhouse · for sale
USD 326,999
USD 233/sq.ft
Magnolia Plan River Ridge Townes Community
Magnolia, Morganton city Morganton township Burke County North Carolina
· 1,399 sq.ft · 3 Bedrooms · 2 Baths · Townhouse
· Patio
Magnolia, Morganton city Morganton township Burke County North Carolina · 1,399 sq.ft · 3 Bedrooms · 2 Baths · Townhouse · Patio
This new two-story townhome offers ample room to live and grow. The first floor features a spacious open-concept layout with convenient access to a patio for seamless entertaining and multitasking. Three bedrooms are located on the second floor, including the luxe owner
USD 326,999
Whitetail Plan Grand Magnolia Cottage Collection Community
View photo
House · for sale
USD 289,990
USD 141/sq.ft
Whitetail Plan Grand Magnolia Cottage Collection Community
Magnolia, Morganton city Morganton township Burke County North Carolina
· 2,056 sq.ft · 4 Bedrooms · 2 Baths · House
· Equipped kitchen
Magnolia, Morganton city Morganton township Burke County North Carolina · 2,056 sq.ft · 4 Bedrooms · 2 Baths · House · Equipped kitchen
The first floor of this two-story home shares a spacious open layout between the kitchen, dining room and family room for easy entertaining. Upstairs are three secondary bedrooms, ideal for residents and overnight guests, surrounding a versatile loft that serves as an additional shared living space. An owner
USD 289,990
4347P Plan Audubon Park 70' Community
View photo
House · for sale
USD 759,900
USD 175/sq.ft
4347P Plan Audubon Park 70' Community
Magnolia, Morganton city Morganton township Burke County North Carolina
· 4,338 sq.ft · 5 Bedrooms · 5 Baths · House
· Patio · Garden · Office room · Fireplace · Equipped kitchen
Magnolia, Morganton city Morganton township Burke County North Carolina · 4,338 sq.ft · 5 Bedrooms · 5 Baths · House · Patio · Garden · Office room · Fireplace · Equipped kitchen
This floorplan begins with a two-story entryway that opens to a private home office with French doors and a formal dining room. The home continues into a family room with a wall of windows, overlooking the backyard covered patio, a warming fireplace, and extended ceilings. The kitchen, featuring an island with built-in seating and a walk-in pantry, connects to a morning area and a butler
USD 759,900
2332W Plan Woodhavyn 40' Community
View photo
House · for sale
USD 418,900
USD 180/sq.ft
2332W Plan Woodhavyn 40' Community
Magnolia, Morganton city Morganton township Burke County North Carolina
· 2,325 sq.ft · 3 Bedrooms · 2 Baths · House
· Patio · Garden · Office room · Equipped kitchen · Parking
Magnolia, Morganton city Morganton township Burke County North Carolina · 2,325 sq.ft · 3 Bedrooms · 2 Baths · House · Patio · Garden · Office room · Equipped kitchen · Parking
Welcoming front porch. Home office with French doors off of the family room. Two-story family room. Kitchen features an island and a large walk-in pantry. Private primary suite with three large windows that look out to the back yard. Double doors lead to the primary bath with two vanities, a large corner glass-enclosed shower and a large walk-in closet. Second level features two secondary bedrooms and a game room. Covered backyard patio. Mud room and half bath off of the two-car garage. Representative Images. Features and specifications may vary by community
USD 418,900
Magnolia II Plan Crystal Park Community
View photo
House · for sale
USD 507,990
USD 148/sq.ft
Magnolia II Plan Crystal Park Community
Magnolia, Morganton city Morganton township Burke County North Carolina
· 3,423 sq.ft · 4 Bedrooms · 2 Baths · House
· Garden · Equipped kitchen
Magnolia, Morganton city Morganton township Burke County North Carolina · 3,423 sq.ft · 4 Bedrooms · 2 Baths · House · Garden · Equipped kitchen
The Classic Series Magnolia II floor plan is a two-story home with four bedrooms and two and a half bathrooms. Features of this plan include a covered porch, formal dining, large family room, study, open kitchen with custom cabinets and island, a bedroom suite with a walk-in closet and garden tub, and an upstairs game room and media room. Contact us or visit our model home for more information about building this plan
USD 507,990
Magnolia Plan Silver Preserve Community
View photo
House · for sale
USD 642,742
USD 217/sq.ft
Magnolia Plan Silver Preserve Community
Magnolia, Morganton city Morganton township Burke County North Carolina
· 2,949 sq.ft · 4 Bedrooms · 2 Baths · House
· Equipped kitchen · Parking
Magnolia, Morganton city Morganton township Burke County North Carolina · 2,949 sq.ft · 4 Bedrooms · 2 Baths · House · Equipped kitchen · Parking
The Magnolia is a brand new plan featuring 4 beds, 2.5 baths, and lots of structural customizations options available! The open floorplan features a 1.5-story Family Room with a vaulted ceiling open to the Kitchen with spacious and walk-in pantry. The Dining Room is a defined space at the front of the home, but easily accessible to the Kitchen. Entry area off the Kitchen has a walk-in closet and access to the garage. Living Room at front of home is open to the Foyer. Private Study provides additional, functional space on the first floor. Upstairs, the Owner
USD 642,742
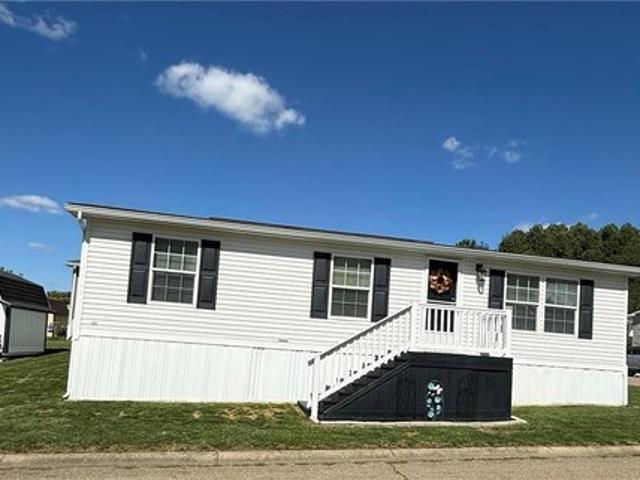
11608 NE 4th St, Magnolia, OH 44643
View photo
House · for sale
USD 64,711
Updated
11608 NE 4th St, Magnolia, OH 44643
Magnolia, Morganton city Morganton township Burke County North Carolina
· 3 Bedrooms · 2 Baths · House
· Deck
Magnolia, Morganton city Morganton township Burke County North Carolina · 3 Bedrooms · 2 Baths · House · Deck
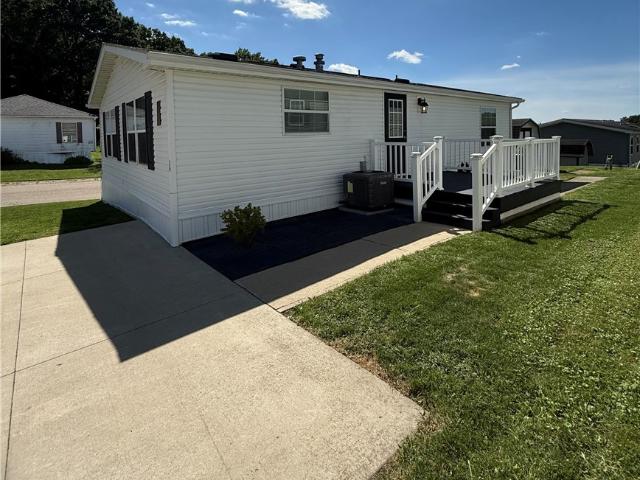
As you pull into your large, private concrete driveway, you immediately get an appreciation for the extra-large corner lot. How chic is the newly painted black deck where you can sit u0026 watch the woods across the way! As you step inside, you can appreciate the care taken to almost completely revamp this move-in ready home. Feel the perfect temperature provided by the 1-year-old high efficiency HVAC controlled by a Nest thermost. You can smell the air
USD 64,711
3640 NW Hope Rd, Magnolia, OH 44643
View photo
House · for sale
USD 275,000
3640 NW Hope Rd, Magnolia, OH 44643
Magnolia, Morganton city Morganton township Burke County North Carolina
· 2 Bedrooms · 1 Bath · House
· Deck · Parking
Magnolia, Morganton city Morganton township Burke County North Carolina · 2 Bedrooms · 1 Bath · House · Deck · Parking
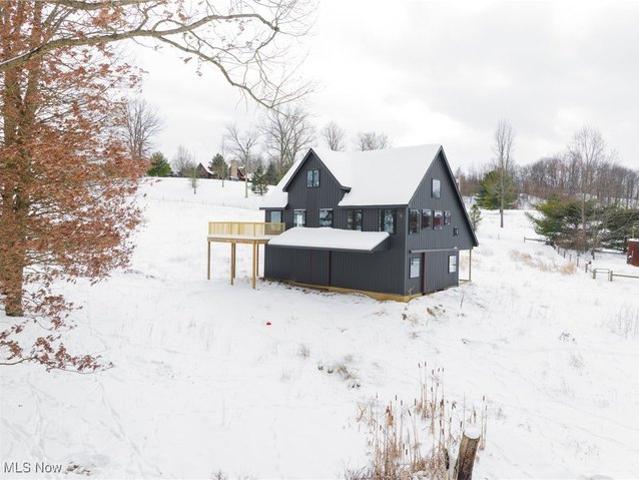
Discover a rare opportunity near Magnolia, OH with this unfinished barn-dominium built in 2022, offering endless potential to create your dream home. Situated on 7.73 picturesque acres, the exterior is mostly complete while the interior awaits your personal touch. The lower level provides ample garage or storage space, the main level features a spacious cathedral-ceiling living area filled with natural light and access to a large wraparound deck, and the upper loft is ideal for additional bedrooms, a game room, or a man cave. The property includes a run-in shed and fencing for livestock, making it perfect for a country homestead, while its proximity to Lake Mohawk, Atwood Lake, and just 35 minutes from Akron-Canton Airport also makes it attractive for short-term rental potential
USD 275,000
Magnolia Plan Hills of Minneola Community
View photo
House · for sale
USD 4,800,000
USD 2,274/sq.ft
Updated
Magnolia Plan Hills of Minneola Community
Magnolia, Morganton city Morganton township Burke County North Carolina
· 2,110 sq.ft · 4 Bedrooms · 2 Baths · House
· Patio · Equipped kitchen · Parking
Magnolia, Morganton city Morganton township Burke County North Carolina · 2,110 sq.ft · 4 Bedrooms · 2 Baths · House · Patio · Equipped kitchen · Parking
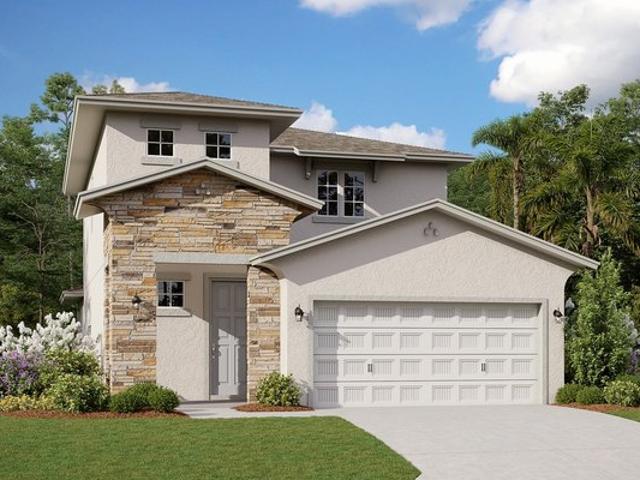
The Magnolia floorplan offers a comfortable two-story layout featuring 4 bedrooms and 2.5 bathrooms, ideal for those seeking both space and functionality. The main floor includes a spacious family room adjacent to the dining area, with a covered patio extending from the family room for outdoor enjoyment. The kitchen provides direct access to the dining space, and a separate laundry room sits conveniently near the two-car garage entrance. The primary suite, located on the first floor, includes a private bathroom and a walk-in closet, creating a peaceful retreat. Upstairs, a versatile loft area is surrounded by three additional bedrooms, making it perfect for a cozy lounge or play area. The Magnolia balances everyday convenience with thoughtful design for a welcoming home environment
USD 4,800,000
281 Brady St, Magnolia, OH 44643
View photo
House · for sale
USD 89,900
USD 61/sq.ft
281 Brady St, Magnolia, OH 44643
Magnolia, Morganton city Morganton township Burke County North Carolina
· 1,453 sq.ft · 3 Bedrooms · 1 Bath · House
· Fireplace · Equipped kitchen · Parking · Cellar
Magnolia, Morganton city Morganton township Burke County North Carolina · 1,453 sq.ft · 3 Bedrooms · 1 Bath · House · Fireplace · Equipped kitchen · Parking · Cellar
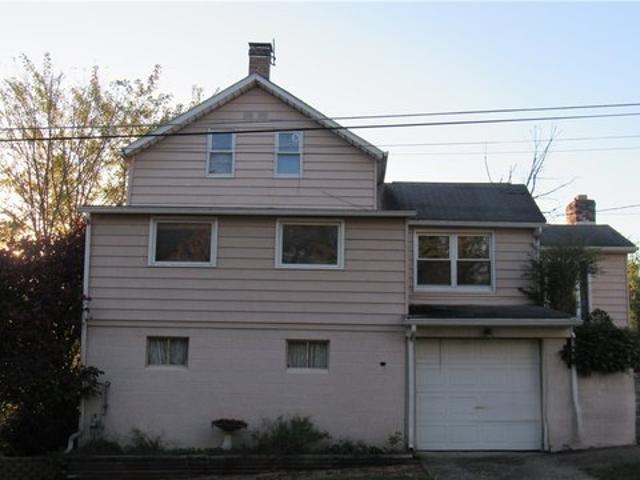
Bring your vision to 281 Brady St in Magnolia! This 1 1/2-story home offers three bedrooms, a spacious layout, and an oversized detached three-car garage. The main floor features a kitchen, dining room with fireplace, large living room, separate sitting room, one bedroom, and a full bathroom. Two additional bedrooms are upstairs, where newer windows have been installed. A basement with a one-car garage provides additional storage and parking options. The home needs interior and exterior renovations, offering an opportunity for investors or cash buyers ready to take on a project. Sold strictly AS IS, with no repairs to be made by the seller. Cash only. Investors welcome, and all offers will be considered. Easy to show-come explore the possibilities!
USD 89,900
2251W Plan Escondido 50' Community
View photo
House · for sale
USD 432,900
USD 192/sq.ft
2251W Plan Escondido 50' Community
Magnolia, Morganton city Morganton township Burke County North Carolina
· 2,250 sq.ft · 3 Bedrooms · 2 Baths · House
· Patio · Garden · Office room · Equipped kitchen · Parking
Magnolia, Morganton city Morganton township Burke County North Carolina · 2,250 sq.ft · 3 Bedrooms · 2 Baths · House · Patio · Garden · Office room · Equipped kitchen · Parking
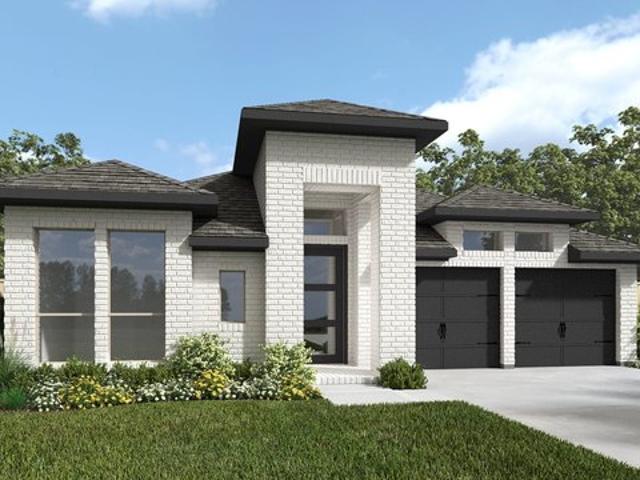
Entry welcomes with 12-foot ceiling. Home office with French doors off extended entry. Open kitchen offers corner walk-in pantry and inviting island with built-in seating space. Dining area flows into open family room with wall of windows. Secluded primary suite includes primary bath with dual vanities, garden tub, separate glass-enclosed shower and two large walk-in closets. Abundant closet space throughout. Covered backyard patio. Mud room off three-car garage. Representative Images. Features and specifications may vary by community
USD 432,900
Magnolia Plan Grand Magnolia Community
View photo
House · for sale
USD 349,990
USD 132/sq.ft
Magnolia Plan Grand Magnolia Community
Magnolia, Morganton city Morganton township Burke County North Carolina
· 2,637 sq.ft · 3 Bedrooms · 2 Baths · House
· Patio · Equipped kitchen
Magnolia, Morganton city Morganton township Burke County North Carolina · 2,637 sq.ft · 3 Bedrooms · 2 Baths · House · Patio · Equipped kitchen
3-5 Bedrooms | 2.5-4 Bathrooms | Approx. 2,640 Sq. Ft. Find your place at Grand Magnolia, a thoughtfully designed master-planned community in Magnolia, TX. The award-winning Magnolia combines timeless elegance and modern functionality in a thoughtfully designed two-story layout. A welcoming foyer leads into a dramatic great room with soaring ceilings, creating a bright and open atmosphere that flows seamlessly into the casual dining area and kitchen. The kitchen features a large island, walk-in pantry, and convenient access to the covered patio, making indoor-outdoor living effortless. Near the entry, a formal dining room adds flexibility and may be transformed into a private study or an additional bedroom with a full bath. Tucked away at the rear of the main level, the primary suite offers a relaxing retreat with dual vanities, a soaking tub, shower with a seat, and a spacious closet. Available design choices include a bay window that enhances natural light and architectural appeal. U
USD 349,990
2663W Plan Woodhavyn 50' Community
View photo
House · for sale
USD 498,900
USD 187/sq.ft
2663W Plan Woodhavyn 50' Community
Magnolia, Morganton city Morganton township Burke County North Carolina
· 2,659 sq.ft · 4 Bedrooms · 3 Baths · House
· Patio · Garden · Office room · Equipped kitchen · Parking
Magnolia, Morganton city Morganton township Burke County North Carolina · 2,659 sq.ft · 4 Bedrooms · 3 Baths · House · Patio · Garden · Office room · Equipped kitchen · Parking
Welcoming porch extends to entry with home office at entry. Open family room with 12-foot ceiling and a large wall of windows. Dining area offers generous natural lighting with wall of windows. Island kitchen with built-in seating space and a corner walk-in pantry. Private primary suite features bedroom, double door entry to primary bathroom, dual vanities, garden tub, separate glass enclosed shower and two walk-in closets. Secondary bedrooms with walk-in closets, a utility room and a Hollywood bathroom completes this spacious design. Covered backyard patio. Mud room just off the three-car garage. Representative Images. Features and specifications may vary by community
USD 498,900
Magnolia Plan Haven at Fox Meadow Community
View photo
House · for sale
USD 884,345
USD 299/sq.ft
Magnolia Plan Haven at Fox Meadow Community
Magnolia, Morganton city Morganton township Burke County North Carolina
· 2,949 sq.ft · 4 Bedrooms · 2 Baths · House
· Office room · Equipped kitchen · Parking
Magnolia, Morganton city Morganton township Burke County North Carolina · 2,949 sq.ft · 4 Bedrooms · 2 Baths · House · Office room · Equipped kitchen · Parking
The Magnolia is a brand new plan featuring 4 beds, 2.5 baths, and lots of structural customizations options available! The open floorplan features a 1.5-story Family Room/Great Room with a vaulted ceiling open to the Kitchen with spacious and walk-in pantry. The Dining Room is a defined space at the front of the home, but easily accessible to the Kitchen. Entry area off the Kitchen has a walk-in closet and access to the garage. Living Room at front of home is open to the Foyer. Private Study or home office provides additional, functional space on the first floor. Upstairs, the Owner
USD 884,345
1992W Plan Escondido 45' Community
View photo
House · for sale
USD 392,900
USD 197/sq.ft
1992W Plan Escondido 45' Community
Magnolia, Morganton city Morganton township Burke County North Carolina
· 1,991 sq.ft · 4 Bedrooms · 2 Baths · House
· Patio · Garden · Office room · Equipped kitchen · Parking
Magnolia, Morganton city Morganton township Burke County North Carolina · 1,991 sq.ft · 4 Bedrooms · 2 Baths · House · Patio · Garden · Office room · Equipped kitchen · Parking
Home office set at entry. Open island kitchen offers walk-in pantry and generous counter space. Dining area flows to open family room with wall of windows. Primary suite includes primary bath with dual vanity, garden tub, separate glass-enclosed shower and walk-in closet. Secondary bedrooms with walk-in closets, a full bathroom with dual sinks and a utility room completes this design. Covered backyard patio. Two-car garage. Representative Images. Features and specifications may vary by community
USD 392,900
2026P Plan Audubon Park 45' Community
View photo
House · for sale
USD 237,900
USD 102/sq.ft
Updated
2026P Plan Audubon Park 45' Community
Magnolia, Morganton city Morganton township Burke County North Carolina
· 2,314 sq.ft · 3 Bedrooms · 2 Baths · House
· Patio · Garden · Office room · Equipped kitchen · Parking
Magnolia, Morganton city Morganton township Burke County North Carolina · 2,314 sq.ft · 3 Bedrooms · 2 Baths · House · Patio · Garden · Office room · Equipped kitchen · Parking
Welcoming entry extends to the kitchen and family room. Large family room with a wall of windows. Island kitchen with built-in seating space and a corner walk-in pantry. Formal dining room just off the kitchen. Home office with French door entry near rear of home. Primary suite offers three large windows. Primary bathroom features a French door entry, garden tub, separate glass enclosed shower, dual vanities and a large walk-in closet. Secondary bedrooms with walk-in closets, a linen closet and a spacious utility room completes this design. Covered backyard patio. Two-car garage. Representative Images. Features and specifications may vary by community
USD 237,900
2529W Plan Woodhavyn 50' Community
View photo
House · for sale
USD 475,900
USD 188/sq.ft
Updated
2529W Plan Woodhavyn 50' Community
Magnolia, Morganton city Morganton township Burke County North Carolina
· 2,519 sq.ft · 4 Bedrooms · 3 Baths · House
· Patio · Garden · Office room · Equipped kitchen · Parking
Magnolia, Morganton city Morganton township Burke County North Carolina · 2,519 sq.ft · 4 Bedrooms · 3 Baths · House · Patio · Garden · Office room · Equipped kitchen · Parking
A welcoming entry with a 12-foot ceiling leads past a home office with French doors to the open living areas. At the heart of the home, the kitchen offers a generous island with built-in seating space and a corner walk-in pantry. The kitchen flows into the dining area and the light-filled family room, which features a wall of windows and access to the covered patio. A secluded primary suite at the rear of the home highlights a wall of windows in the bedroom and offers double-door entry to the primary bath with dual vanities, a garden tub, a glass-enclosed shower, and two walk-in closets. A guest suite with a private bath, two secondary bedrooms, and a full bath complete this single-story design. Additional features include a laundry room and a mud room off the two-car garage. Representative Images. Features and specifications may vary by community
USD 475,900
Magnolia Plan Buffalo Townes Community
View photo
Townhouse · for sale
USD 299,999
USD 185/sq.ft
Magnolia Plan Buffalo Townes Community
Magnolia, Morganton city Morganton township Burke County North Carolina
· 1,615 sq.ft · 3 Bedrooms · 2 Baths · Townhouse
· Equipped kitchen
Magnolia, Morganton city Morganton township Burke County North Carolina · 1,615 sq.ft · 3 Bedrooms · 2 Baths · Townhouse · Equipped kitchen
The two-story Magnolia attached home has a modern design with an open concept and an inviting foyer that flows into the gathering room, kitchen, and dining area. The second floor offers a generous size primary suite at the front of the home along with two secondary bedrooms, a secondary bath, and a spacious, centrally located laundry room. This home features 3 bedrooms and 2.5 baths. The primary suite is a stunning private oasis with separate vanities and a spacious walk-in-closet
USD 299,999
Beckman Plan Grand Magnolia Watermill Collection Community
View photo
House · for sale
USD 266,990
USD 203/sq.ft
Beckman Plan Grand Magnolia Watermill Collection Community
Magnolia, Morganton city Morganton township Burke County North Carolina
· 1,313 sq.ft · 3 Bedrooms · 2 Baths · House
· Equipped kitchen
Magnolia, Morganton city Morganton township Burke County North Carolina · 1,313 sq.ft · 3 Bedrooms · 2 Baths · House · Equipped kitchen
This new home is conveniently laid out on a single floor for maximum comfort and convenience. At its heart stands an open-concept layout connecting a spacious family room, a multi-functional kitchen and lovely dining area. The owner
USD 266,990
2663W Plan Escondido 50' Community
View photo
House · for sale
USD 454,900
USD 171/sq.ft
2663W Plan Escondido 50' Community
Magnolia, Morganton city Morganton township Burke County North Carolina
· 2,659 sq.ft · 4 Bedrooms · 3 Baths · House
· Patio · Garden · Office room · Equipped kitchen · Parking
Magnolia, Morganton city Morganton township Burke County North Carolina · 2,659 sq.ft · 4 Bedrooms · 3 Baths · House · Patio · Garden · Office room · Equipped kitchen · Parking
Welcoming porch extends to entry with home office at entry. Open family room with 12-foot ceiling and a large wall of windows. Dining area offers generous natural lighting with wall of windows. Island kitchen with built-in seating space and a corner walk-in pantry. Private primary suite features bedroom, double door entry to primary bathroom, dual vanities, garden tub, separate glass enclosed shower and two walk-in closets. Secondary bedrooms with walk-in closets, a utility room and a Hollywood bathroom completes this spacious design. Covered backyard patio. Mud room just off the three-car garage. Representative Images. Features and specifications may vary by community
USD 454,900
11608 NE 4th Street
View photo
House · for sale
USD 64,711
USD 58/sq.ft
11608 NE 4th Street
Magnolia, Morganton city Morganton township Burke County North Carolina
· 1,098 sq.ft · 3 Bedrooms · 2 Baths · House
· Deck · Equipped kitchen
Magnolia, Morganton city Morganton township Burke County North Carolina · 1,098 sq.ft · 3 Bedrooms · 2 Baths · House · Deck · Equipped kitchen
As you pull into your large, private concrete driveway, you immediately get an appreciation for the extra-large corner lot. How chic is the newly painted black deck where you can sit & watch the woods across the way! As you step inside, you can appreciate the care taken to almost completely revamp this move-in ready home. Feel the perfect temperature provided by the 1-year-old high efficiency HVAC controlled by a Nest thermost. You can smell the air’s freshness with the guaranteed 1 year old new fiberglass insulation, complete plastic ground cover, and extra built in fan. Be calmed by the beautiful sky-blue Dutch Boy Platinum walls and the complimentary waterproof Lifeproof luxury vinyl floors. The kitchen offers an extra-large stainless-steel sink with a touchless, light up faucet, & a Whirlpool turbo boil gas range. There’s so much cabinet space, fresh water from the Waterdrop filter in the sink & a brand-new stainless-steel Whirlpool fridge. Cleanup is a breeze with a 2025 sanitizin
USD 64,711
Magnolia Plan Wildcat Ridge Community
View photo
House · for sale
USD 475,990
USD 149/sq.ft
Magnolia Plan Wildcat Ridge Community
Magnolia, Morganton city Morganton township Burke County North Carolina
· 3,186 sq.ft · 4 Bedrooms · 2 Baths · House
· Garden · Equipped kitchen
Magnolia, Morganton city Morganton township Burke County North Carolina · 3,186 sq.ft · 4 Bedrooms · 2 Baths · House · Garden · Equipped kitchen
The Classic Series Magnolia floor plan is a two-story home with five bedrooms and two and a half bathrooms. Features of this plan include a covered porch, formal dining, a large family room, an optional study, an open kitchen with custom cabinets and an island, a primary suite with a walk-in closet and garden tub, and an upstairs game room. Contact us or visit our model home for more information about building this plan
USD 475,990
Plan Kent Emory Glen Community
View photo
House · for sale
USD 449,990
USD 140/sq.ft
Plan Kent Emory Glen Community
Magnolia, Morganton city Morganton township Burke County North Carolina
· 3,197 sq.ft · 4 Bedrooms · 4 Baths · House
· Equipped kitchen
Magnolia, Morganton city Morganton township Burke County North Carolina · 3,197 sq.ft · 4 Bedrooms · 4 Baths · House · Equipped kitchen
At 3,207 square feet, the two-story Kent combines smart design with modern elegance. The main level features an open layout connecting the kitchen, dining area, and spacious living room. Perfect for hosting gatherings or enjoying quiet time. A private study, entertainment room, and guest suite offer flexible spaces for work or relaxation. Upstairs, you
USD 449,990

Get email alerts

Don't miss out: be the first to know about new properties

The alert was correctly created

On subscribing you accept the conditions of use and the privacy policy
Alert
Receive new ads in your inbox
Save this search
Receive alerts for new listings

We'll send you an email when we have new properties for: "Properties for sale in Magnolia, Morganton city Morganton township Burke County North Carolina"

The alert was correctly created

Get email alerts and be the first to see new listings
Required field
On subscribing I accept the terms of the privacy policy
Perfect! You'll soon start receiving new listings via email
Alert
Receive an email when we have new ads for Properties for sale in Magnolia, Morganton city Morganton township Burke County North Carolina
Save this search
Filters

Bedrooms

Size (sq.ft)

sq.ft
sq.ft

Price

USD
USD

Property type

Bathrooms

Clear all filters
Receive notifications when new entries are published.