260 properties for sale in Magnolia, Morganton city Morganton township Burke County North Carolina

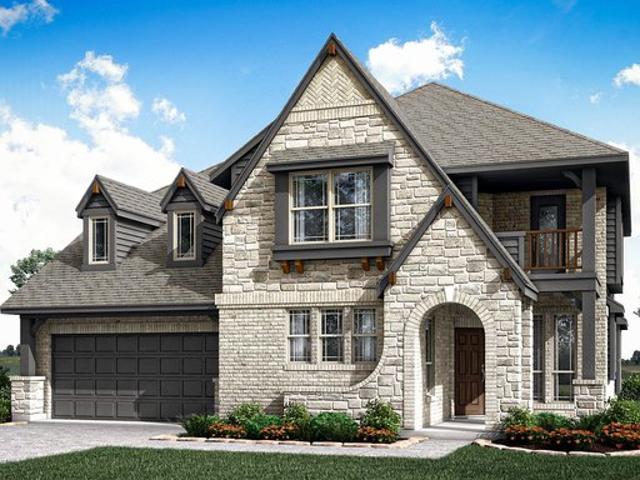
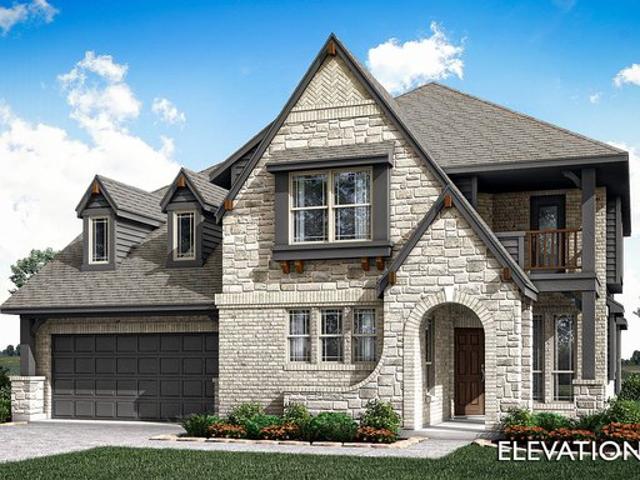
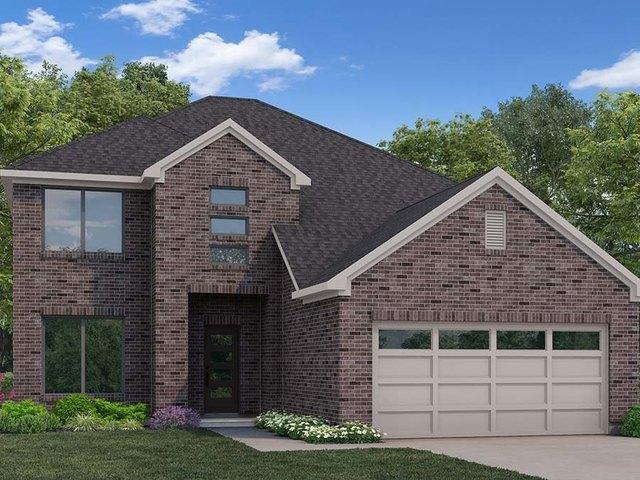
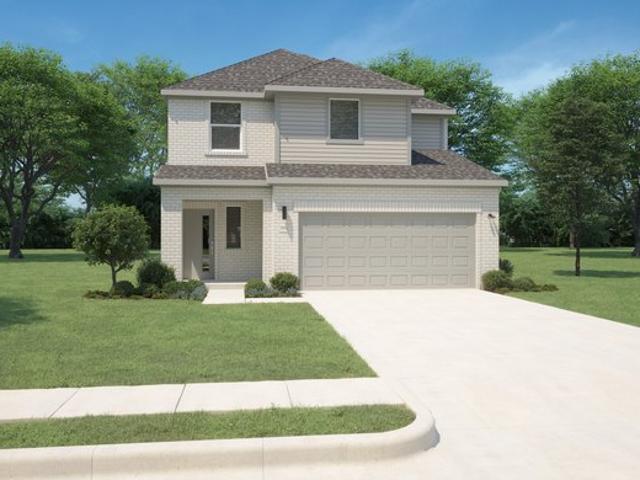
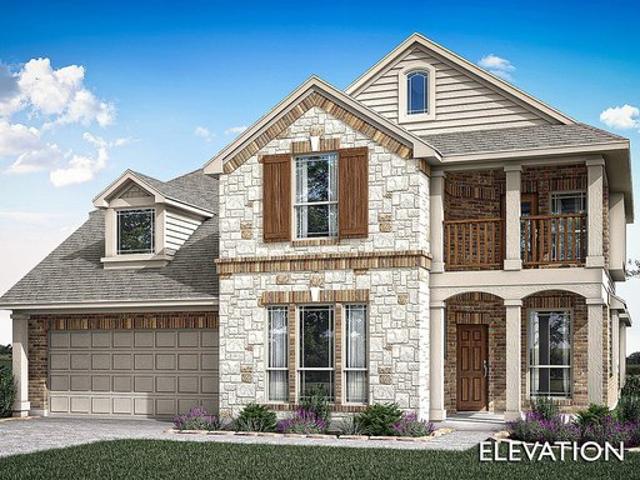
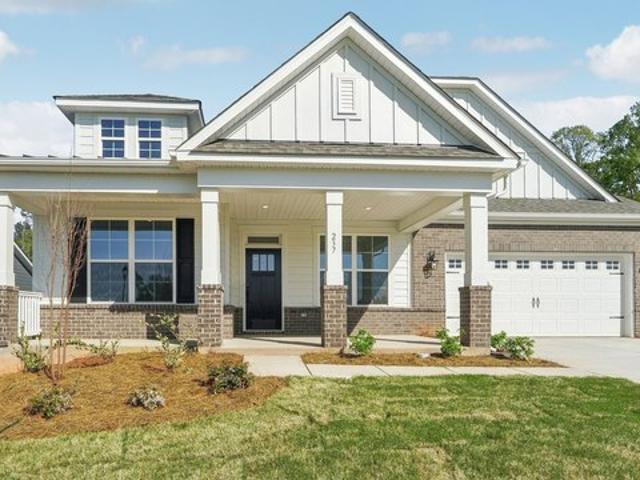
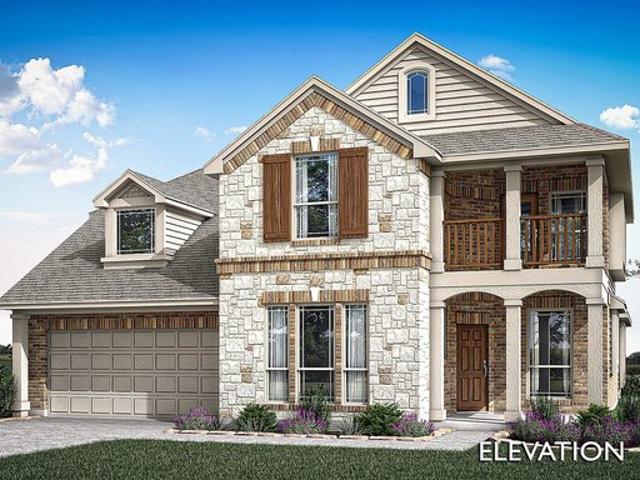
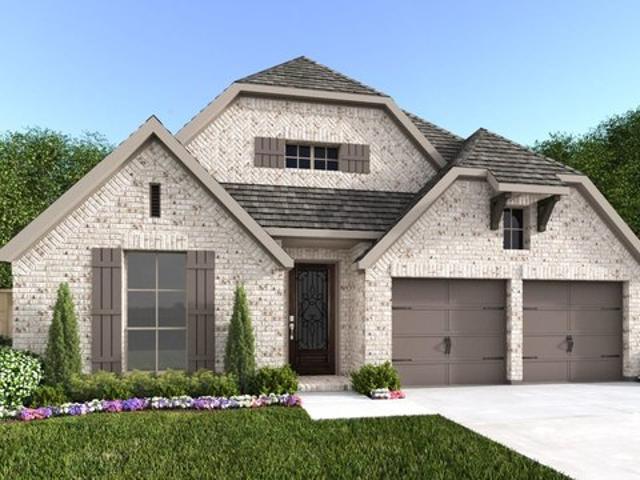
2545W Plan Woodhavyn 50' Community
View photo
House · for sale
USD 473,900
USD 186/sq.ft
2545W Plan Woodhavyn 50' Community
Magnolia, Morganton city Morganton township Burke County North Carolina
· 2,540 sq.ft · 4 Bedrooms · 3 Baths · House
· Patio · Garden · Equipped kitchen · Parking
Magnolia, Morganton city Morganton township Burke County North Carolina · 2,540 sq.ft · 4 Bedrooms · 3 Baths · House · Patio · Garden · Equipped kitchen · Parking
An extended entry with a 13-foot ceiling leads to the main living areas. The inviting kitchen offers generous counter space, a corner walk-in pantry, and an inviting island with built-in seating space. The dining area flows between the kitchen and family room with a wall of windows overlooking the covered backyard patio. A game room with French doors is just off the kitchen. The secluded primary suite highlights a wall of windows in the bedroom. Double doors lead to the primary bath with dual vanities, a garden tub, a separate glass-enclosed shower, and two large walk-in closets. Three secondary bedrooms and two full baths complete this one-story design. A mud room is off the two-car garage. Representative Images. Features and specifications may vary by community
USD 473,900
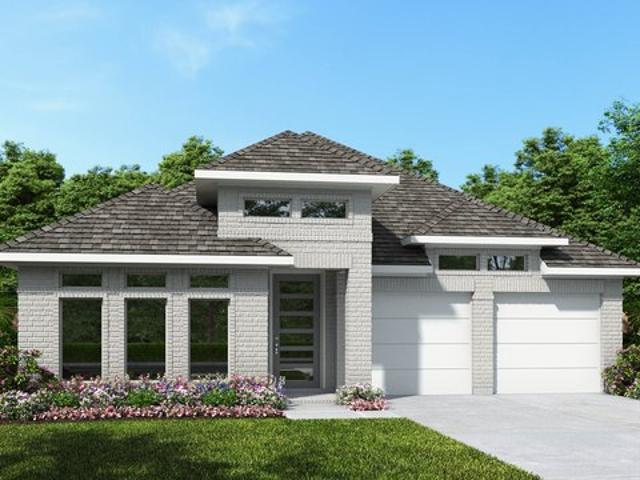
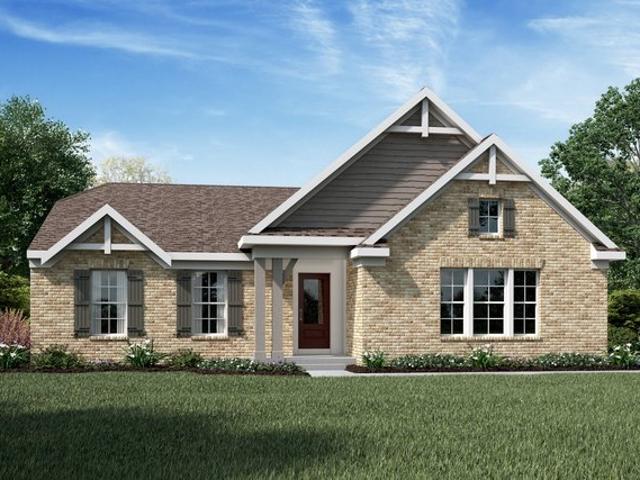
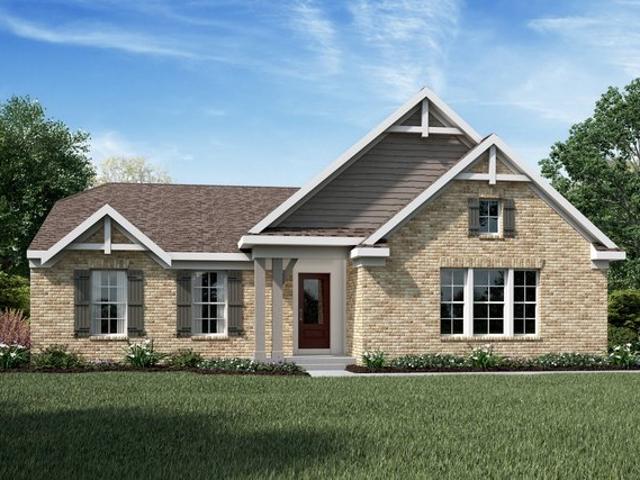
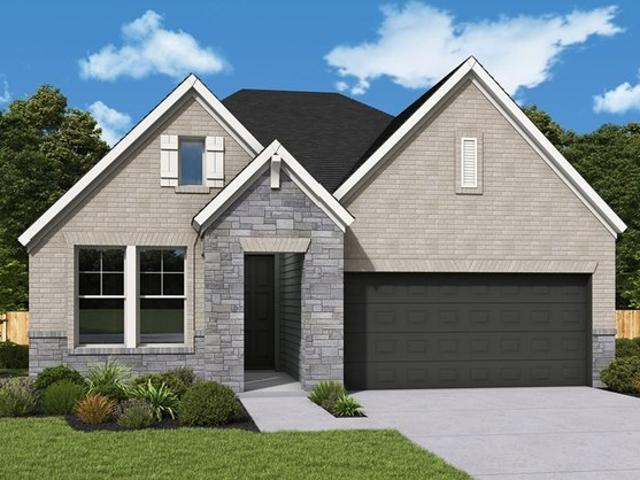
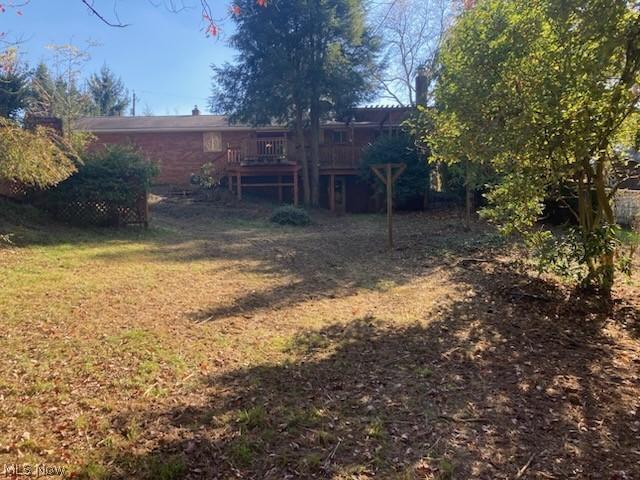
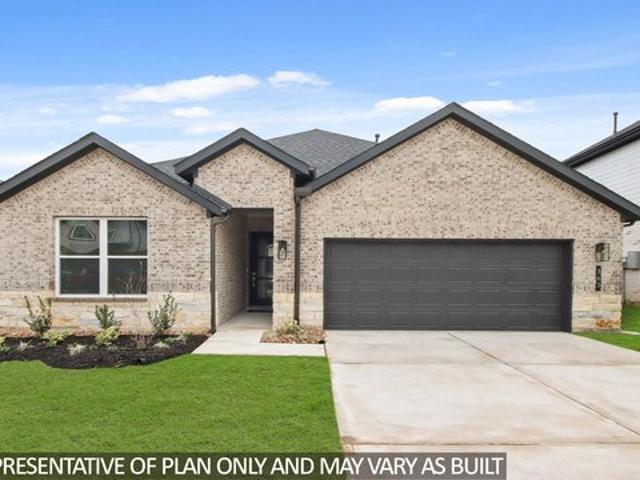
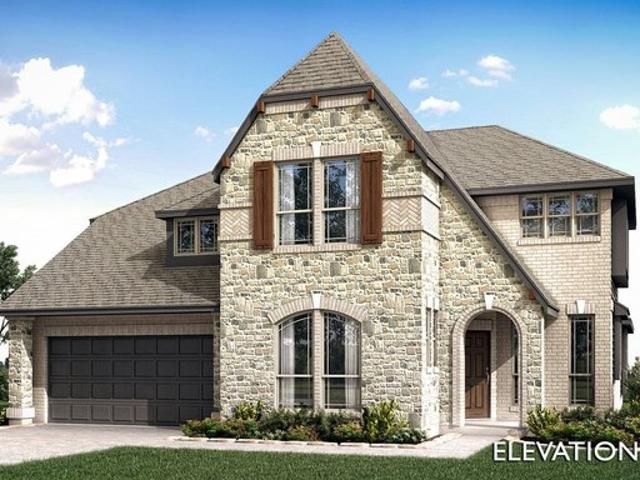
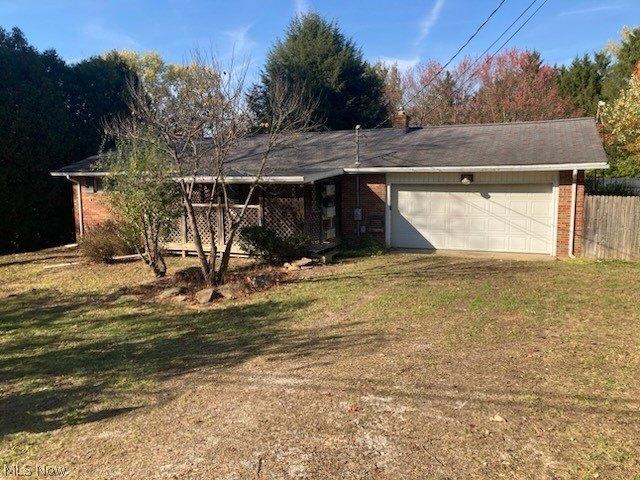
2474W Plan Woodhavyn 50' Community
View photo
House · for sale
USD 479,900
USD 194/sq.ft
2474W Plan Woodhavyn 50' Community
Magnolia, Morganton city Morganton township Burke County North Carolina
· 2,465 sq.ft · 4 Bedrooms · 3 Baths · House
· Patio · Garden · Equipped kitchen · Parking
Magnolia, Morganton city Morganton township Burke County North Carolina · 2,465 sq.ft · 4 Bedrooms · 3 Baths · House · Patio · Garden · Equipped kitchen · Parking
A game room with French doors overlooks the front yard. The entry with extended ceilings leads past a guest suite with a private bath to the main living areas. An inviting kitchen offers a generous island with seating space and a corner walk-in pantry. The dining area flows between the kitchen and family room with a wall of windows overlooking the covered backyard patio. The secluded primary suite includes a wall of windows in the bedroom. Double doors lead to the primary bath with dual vanities, a garden tub, a glass-enclosed shower, and two walk-in closets. Two secondary bedrooms, a full bath, and a utility room complete this one-story design. A mud room is just off the three-car garage. Representative Images. Features and specifications may vary by community
USD 479,900
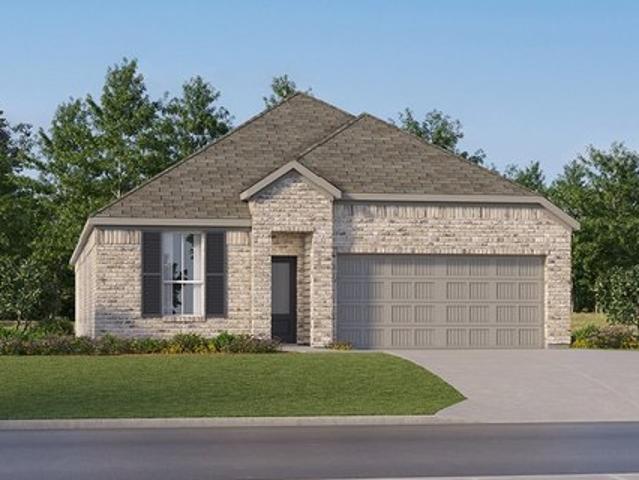
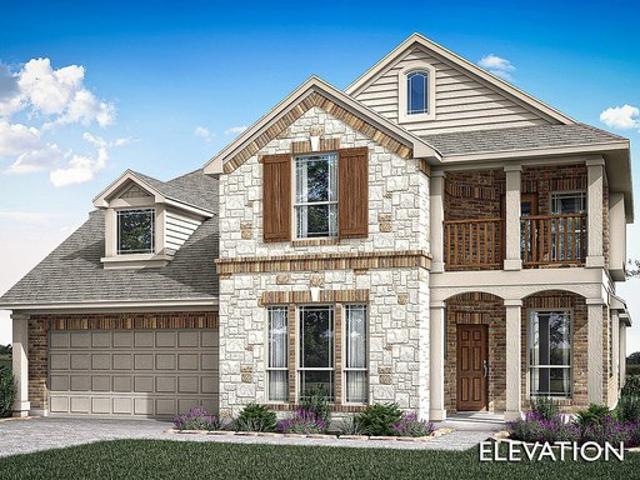
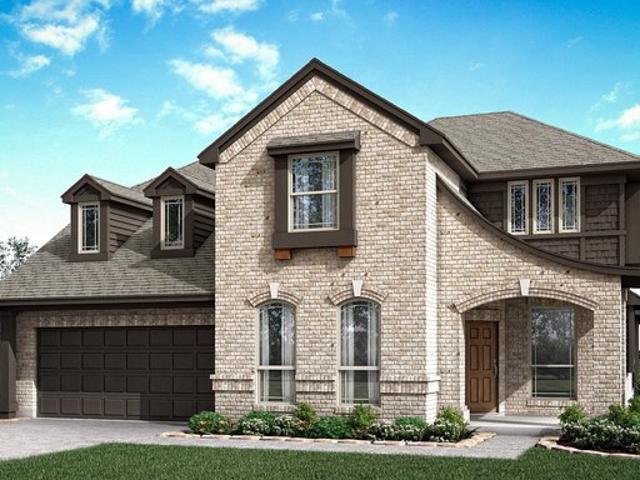
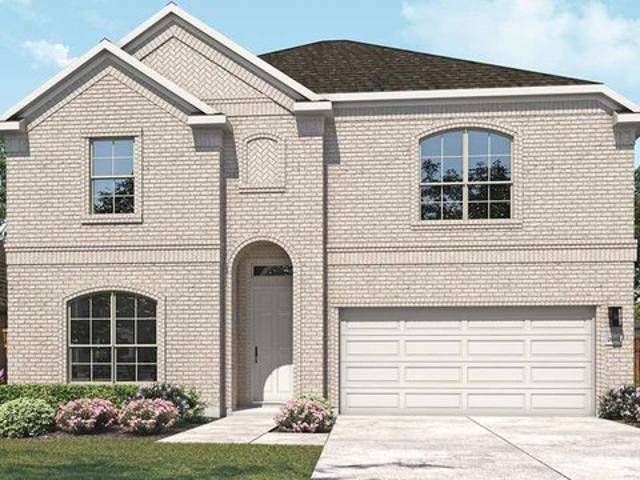
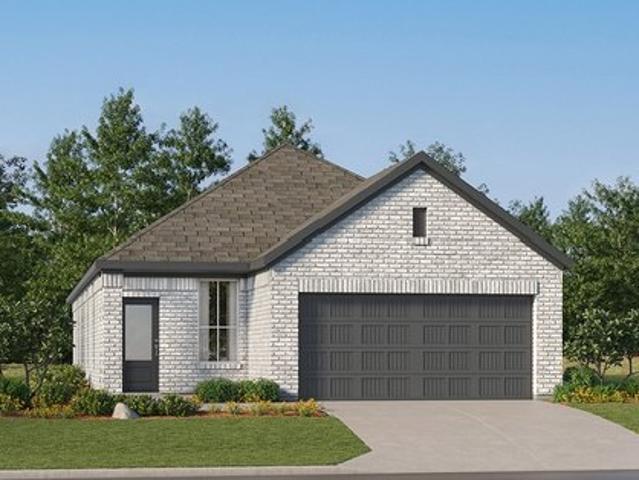
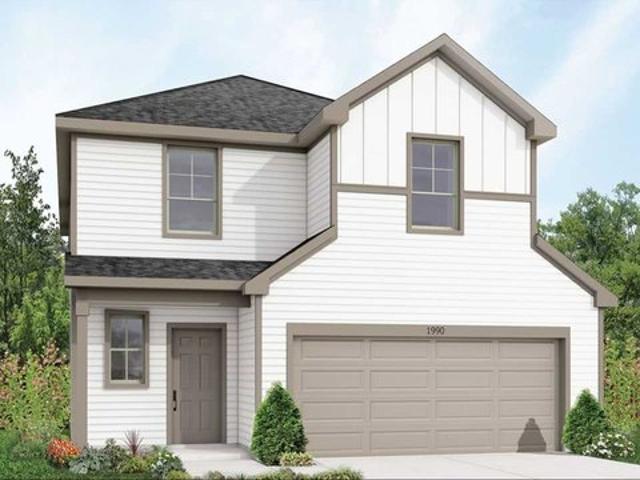
Magnolia II Plan Star Ranch Classic 50 Community
View photo
House · for sale
USD 434,990
USD 127/sq.ft
Magnolia II Plan Star Ranch Classic 50 Community
Magnolia, Morganton city Morganton township Burke County North Carolina
· 3,423 sq.ft · 4 Bedrooms · 2 Baths · House
· Garden · Equipped kitchen
Magnolia, Morganton city Morganton township Burke County North Carolina · 3,423 sq.ft · 4 Bedrooms · 2 Baths · House · Garden · Equipped kitchen
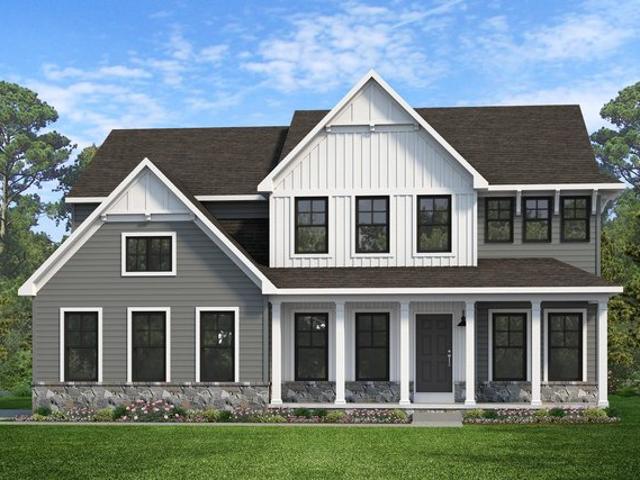
The Classic Series Magnolia II floor plan is a two-story home with four bedrooms and two and a half bathrooms. Features of this plan include a covered porch, formal dining, large family room, study, open kitchen with custom cabinets and island, a bedroom suite with a walk-in closet and garden tub, and an upstairs game room and media room. Contact us or visit our model home for more information about building this plan
USD 434,990
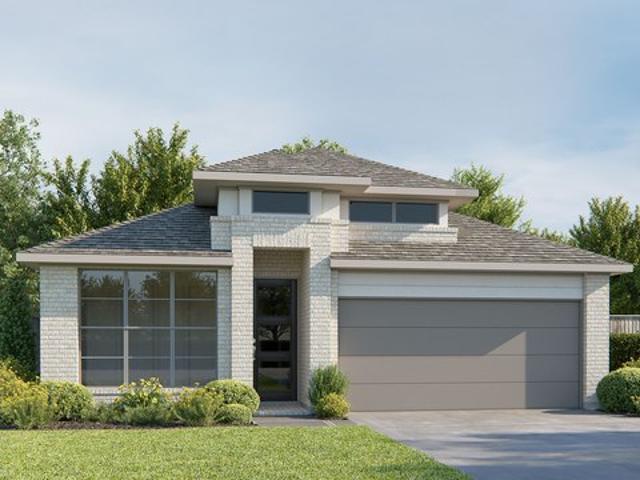
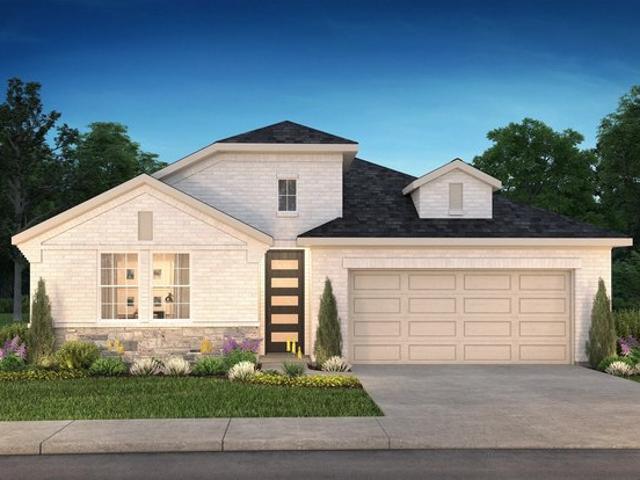
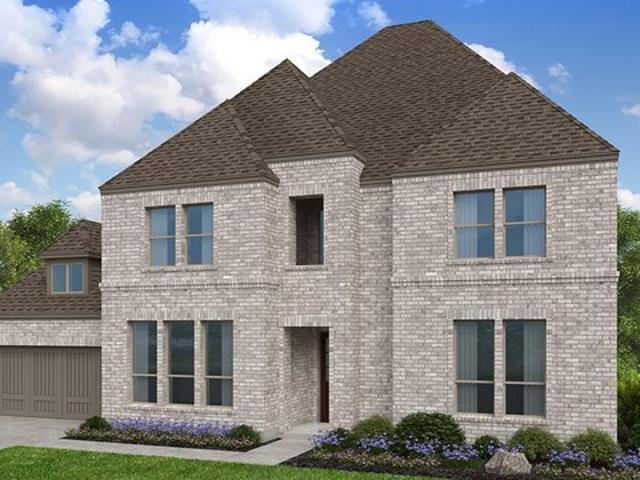
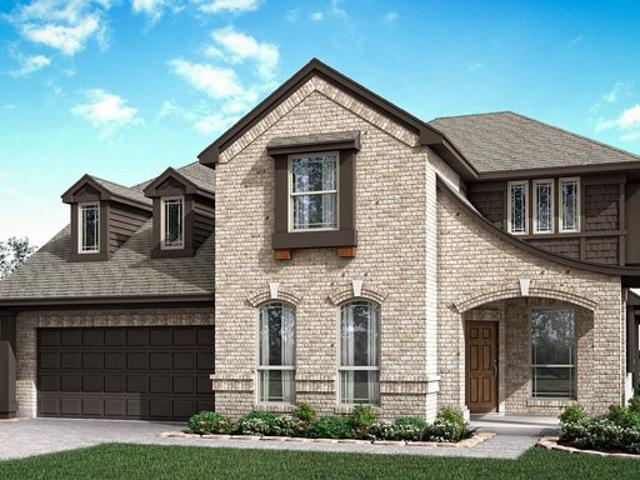
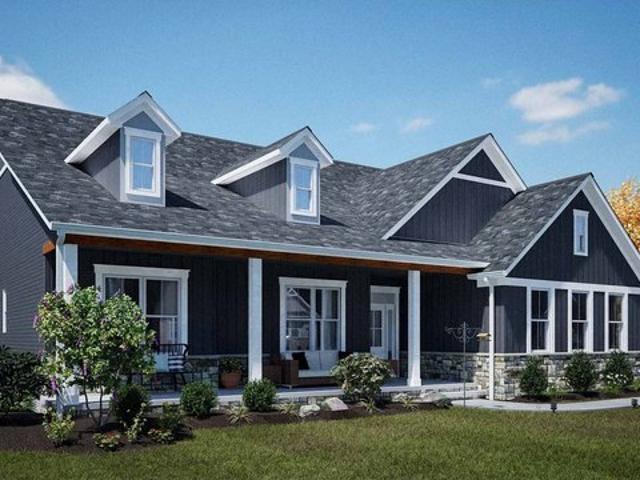
Magnolia Plan Ballyshannon Community
View photo
House · for sale
USD 34,990,000
USD 5,285/sq.ft
Magnolia Plan Ballyshannon Community
Magnolia, Morganton city Morganton township Burke County North Carolina
· 6,620 sq.ft · 3 Bedrooms · 2 Baths · House
· Office room · Equipped kitchen
Magnolia, Morganton city Morganton township Burke County North Carolina · 6,620 sq.ft · 3 Bedrooms · 2 Baths · House · Office room · Equipped kitchen
The Magnolia home design by Fischer Homes offers a welcoming and well-balanced layout that blends connected living areas with versatile spaces throughout. With 3 to 4 bedrooms and 2 to 3 baths, this one-story home features between 1,621 and 1,805 square feet of thoughtfully designed space. Carefully planned sightlines and transitions help unify key rooms, creating an interior that is both inviting and practical. Shared spaces are arranged to support everyday routines while offering opportunities for personalization and comfort. At the core of the Magnolia is an open living area that seamlessly connects the family room, kitchen, and dining spaces, fostering a sense of unity and ease of movement. Flexible rooms positioned throughout the plan can be adapted to fit your preferences. Whether used as a home office, formal dining area, or hobby room. Optional features allow for further customization of specific spaces, giving you the ability to tailor the home to suit your lifestyle. Designed
USD 34,990,000
Siesta Plan Grand Magnolia Coastline Collection Community
View photo
House · for sale
USD 311,990
USD 158/sq.ft
Siesta Plan Grand Magnolia Coastline Collection Community
Magnolia, Morganton city Morganton township Burke County North Carolina
· 1,970 sq.ft · 3 Bedrooms · 2 Baths · House
· Patio · Equipped kitchen
Magnolia, Morganton city Morganton township Burke County North Carolina · 1,970 sq.ft · 3 Bedrooms · 2 Baths · House · Patio · Equipped kitchen
This new home features a modern and low-maintenance design contained to a single level. Off the foyer are two secondary bedrooms and a convenient study, providing a secluded place to focus on important tasks throughout the week. The kitchen, dining room and family room share an open-concept floorplan, with a nearby covered patio ready for outdoor entertainment and leisure. The owner
USD 311,990
2169P Plan Audubon Park 45' Community
View photo
House · for sale
USD 451,900
USD 208/sq.ft
2169P Plan Audubon Park 45' Community
Magnolia, Morganton city Morganton township Burke County North Carolina
· 2,164 sq.ft · 4 Bedrooms · 3 Baths · House
· Patio · Garden · Equipped kitchen · Parking
Magnolia, Morganton city Morganton township Burke County North Carolina · 2,164 sq.ft · 4 Bedrooms · 3 Baths · House · Patio · Garden · Equipped kitchen · Parking
Welcoming entry extends to the kitchen, family room and dining area. Spacious family room with three large windows. Dining area just off the kitchen features a wall of windows. Island kitchen offers built-in seating space and a corner walk-in pantry. Primary suite just off the family room. Primary bathroom features a French door entry, dual vanities, a garden tub, separate glass enclosed shower, linen closet and a generous walk-in closet. Guest suite at entry with a full bathroom and a walk-in closet. Additional bedrooms with walk-in closets, a linen closet and utility room complete this design. Covered backyard patio. Mud room just off the two-car garage. Representative Images. Features and specifications may vary by community
USD 451,900
Magnolia Plan Mockingbird Heights Community
View photo
House · for sale
USD 525,990
USD 165/sq.ft
Magnolia Plan Mockingbird Heights Community
Magnolia, Morganton city Morganton township Burke County North Carolina
· 3,186 sq.ft · 4 Bedrooms · 2 Baths · House
· Garden · Equipped kitchen
Magnolia, Morganton city Morganton township Burke County North Carolina · 3,186 sq.ft · 4 Bedrooms · 2 Baths · House · Garden · Equipped kitchen
The Classic Series Magnolia floor plan is a two-story home with five bedrooms and two and a half bathrooms. Features of this plan include a covered porch, formal dining, a large family room, an optional study, an open kitchen with custom cabinets and an island, a primary suite with a walk-in closet and garden tub, and an upstairs game room. Contact us or visit our model home for more information about building this plan
USD 525,990
Magnolia Plan Sawgrass Community
View photo
House · for sale
USD 397,990
USD 246/sq.ft
Magnolia Plan Sawgrass Community
Magnolia, Morganton city Morganton township Burke County North Carolina
· 1,615 sq.ft · 3 Bedrooms · 2 Baths · House
· Office room · Equipped kitchen
Magnolia, Morganton city Morganton township Burke County North Carolina · 1,615 sq.ft · 3 Bedrooms · 2 Baths · House · Office room · Equipped kitchen
The Magnolia home design by Fischer Homes offers a welcoming and well-balanced layout that blends connected living areas with versatile spaces throughout. With 3 to 4 bedrooms and 2 to 3 baths, this one-story home features between 1,621 and 1,805 square feet of thoughtfully designed space. Carefully planned sightlines and transitions help unify key rooms, creating an interior that is both inviting and practical. Shared spaces are arranged to support everyday routines while offering opportunities for personalization and comfort. At the core of the Magnolia is an open living area that seamlessly connects the family room, kitchen, and dining spaces, fostering a sense of unity and ease of movement. Flexible rooms positioned throughout the plan can be adapted to fit your preferences. Whether used as a home office, formal dining area, or hobby room. Optional features allow for further customization of specific spaces, giving you the ability to tailor the home to suit your lifestyle. Designed
USD 397,990
5264 I St NE, Magnolia, OH 44643
View photo
House · for sale
USD 44,000
USD 30/sq.ft
5264 I St NE, Magnolia, OH 44643
Magnolia, Morganton city Morganton township Burke County North Carolina
· 1,432 sq.ft · 3 Bedrooms · 2 Baths · House
· Deck · Fireplace · Equipped kitchen · Lift
Magnolia, Morganton city Morganton township Burke County North Carolina · 1,432 sq.ft · 3 Bedrooms · 2 Baths · House · Deck · Fireplace · Equipped kitchen · Lift
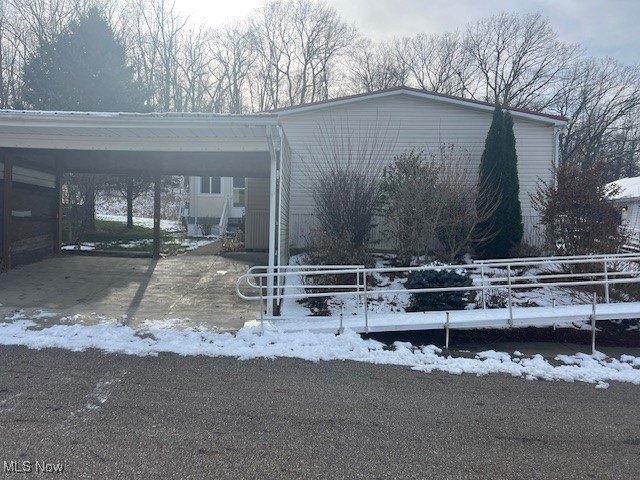
Welcome to this beautifully updated 3 bedroom, 2 bath gem tucked within the warm and welcoming community of Sandy Valley Estates. From the moment you step inside, you will feel the care and comfort that radiate throughout this inviting, handicap-accessible home. Brand new flooring flows seamlessly through the open concept layout, creating a bright and cohesive living space. The fully equipped kitchen opens to an airy living room with a cozy gas fireplace, perfect for gathering on crisp evenings. Cathedral ceilings lift the space and add an elegant sense of openness throughout the home. The spacious master bedroom offers a peaceful retreat with its own full bath, while 2 additional bedrooms provide comfort, flexibility and room to grow. An intercom radio system adds convenience. All appliances stay making your move effortless. Step outside and enjoy not one but two wonderful outdoor spaces: a 10x20 deck ideal for morning coffee or evening unwinding, and a cheerful 10x14 sunroom that inv
USD 44,000
Magnolia Plan Spring Creek Farm Community
View photo
House · for sale
USD 663,933
USD 225/sq.ft
Magnolia Plan Spring Creek Farm Community
Magnolia, Morganton city Morganton township Burke County North Carolina
· 2,949 sq.ft · 4 Bedrooms · 2 Baths · House
· Office room · Equipped kitchen · Parking
Magnolia, Morganton city Morganton township Burke County North Carolina · 2,949 sq.ft · 4 Bedrooms · 2 Baths · House · Office room · Equipped kitchen · Parking
The Magnolia is a brand new plan featuring 4 beds, 2.5 baths, and lots of structural customizations options available! The open floorplan features a 1.5-story Family Room/Great Room with a vaulted ceiling open to the Kitchen with spacious and walk-in pantry. The Dining Room is a defined space at the front of the home, but easily accessible to the Kitchen. Entry area off the Kitchen has a walk-in closet and access to the garage. Living Room at front of home is open to the Foyer. Private Study or home office provides additional, functional space on the first floor. Upstairs, the Owner
USD 663,933
Haydock Plan Audubon Community
View photo
House · for sale
USD 379,990
USD 148/sq.ft
Haydock Plan Audubon Community
Magnolia, Morganton city Morganton township Burke County North Carolina
· 2,551 sq.ft · 4 Bedrooms · 2 Baths · House
· Equipped kitchen
Magnolia, Morganton city Morganton township Burke County North Carolina · 2,551 sq.ft · 4 Bedrooms · 2 Baths · House · Equipped kitchen
Welcome to The Haydock-a stunning 4-bedroom, 2.5-bathroom home designed with both elegance and functionality in mind. This dynamic two-story layout features a central kitchen that seamlessly connects to a formal dining room and a cozy breakfast nook, all overlooking a great room with soaring two-story ceilings. The private primary suite on the main floor offers a peaceful retreat with a spacious walk-in closet. Upstairs, you
USD 379,990
Amaryllis Plan Audubon Terrace Collection Community
View photo
House · for sale
USD 366,990
USD 194/sq.ft
Amaryllis Plan Audubon Terrace Collection Community
Magnolia, Morganton city Morganton township Burke County North Carolina
· 1,884 sq.ft · 3 Bedrooms · 2 Baths · House
· Terrace · Equipped kitchen
Magnolia, Morganton city Morganton township Burke County North Carolina · 1,884 sq.ft · 3 Bedrooms · 2 Baths · House · Terrace · Equipped kitchen
Comfort and luxury inspire The Amaryllis floor plan by David Weekley Homes in Audubon. Create cherished memories and host unforgettable celebrations in the sunny family and dining spaces. Effortless style and elegant design pair perfectly with your culinary masterpieces in the tasteful kitchen at the heart of this home. Enjoy your leisure time to the fullest with the added lifestyle space of the covered porch and open study. It
USD 366,990
Magnolia III Plan Grand Heritage Community
View photo
House · for sale
USD 506,990
USD 135/sq.ft
Magnolia III Plan Grand Heritage Community
Magnolia, Morganton city Morganton township Burke County North Carolina
· 3,746 sq.ft · 5 Bedrooms · 3 Baths · House
· Garden · Equipped kitchen
Magnolia, Morganton city Morganton township Burke County North Carolina · 3,746 sq.ft · 5 Bedrooms · 3 Baths · House · Garden · Equipped kitchen
The Classic Series Magnolia III floor plan is a two-story home with five bedrooms and three and a half bathrooms. Features of this plan include a covered porch, formal dining, large family room, optional study, open kitchen with custom cabinets and an island, a bedroom suite with a walk-in closet and garden tub, and an upstairs game room. Contact us or visit our model home for more information about building this plan
USD 506,990
Plan 4043 Woodhavyn 50 Community
View photo
House · for sale
USD 441,990
USD 175/sq.ft
Plan 4043 Woodhavyn 50 Community
Magnolia, Morganton city Morganton township Burke County North Carolina
· 2,519 sq.ft · 4 Bedrooms · 3 Baths · House
· Office room · Gym · Equipped kitchen
Magnolia, Morganton city Morganton township Burke County North Carolina · 2,519 sq.ft · 4 Bedrooms · 3 Baths · House · Office room · Gym · Equipped kitchen
Open concept great room, dining u0026 kitchen, Extended casual dining room, Secluded primary bedroom, Large walk-in closet, Oversized laundry room, Centrally located powder bathroom, Expansive covered outdoor living area, Study with optional French doors, Extended entry, Versatile flex room perfect for a home office, playroom, or gym, Spacious kitchen with optional extended island and cabinets
USD 441,990
Magnolia Plan Elevon Community
View photo
House · for sale
USD 314,990
USD 152/sq.ft
Magnolia Plan Elevon Community
Magnolia, Morganton city Morganton township Burke County North Carolina
· 2,067 sq.ft · 4 Bedrooms · 2 Baths · House
Magnolia, Morganton city Morganton township Burke County North Carolina · 2,067 sq.ft · 4 Bedrooms · 2 Baths · House
A floor plan that epitomizes grace and functionality, offering a harmonious blend of classic charm and contemporary comfort. The Magnolia. Designed with meticulous attention to detail, this layout creates an inviting space ideal for both relaxed living and elegant entertaining. In essence, the Magnolia floor plan offers a perfect blend of elegance and everyday convenience, delivering a living experience that is both refined and accommodating. Discover the Magnolia, where timeless beauty meets modern living
USD 314,990
2381 Hillwood Street
View photo
House · for sale
Request Details
2381 Hillwood Street
Magnolia, Morganton city Morganton township Burke County North Carolina
· 3 Bedrooms · 1 Bath · House
· Garden · Parking · Deck · Equipped kitchen
Magnolia, Morganton city Morganton township Burke County North Carolina · 3 Bedrooms · 1 Bath · House · Garden · Parking · Deck · Equipped kitchen
Online Tuesday November 24, 2026 @ 4:00 PM. Real Estate: The diamond in the rough has been found and waiting for you! 3-bedroom brick ranch home ready for your personal touch! Great Location – hardwood floors – furnace & CA (2 years old) – granite/tile countertops – attached 2 car garage plus 2 outbuildings (10 X 18 small barn and 10 X 16 building) – 105 X 221 fenced yard – 1 ½ baths plus lower level commode – Revers Osmosis system (not in use) – public sewer and private well – walkout lower level with kitchen and storage – walk in shower (not in use) – great back deck – quiet neighborhood surrounded by well-kept homes – park like setting ready to be restored! If you’re looking for a quality occupant home or the flip of a lifetime, this is the house for you! Terms: A 10% nonrefundable deposit down day of auction. Balance due at closing. Sells with no financing contingencies. Sells As Is. Any desired inspections are buyer’s responsibility & must be completed prior to bidding. A 10% buye
Request Details
Magnolia III Plan Westside Preserve Community
View photo
House · for sale
USD 586,990
USD 156/sq.ft
Magnolia III Plan Westside Preserve Community
Magnolia, Morganton city Morganton township Burke County North Carolina
· 3,746 sq.ft · 5 Bedrooms · 3 Baths · House
· Garden · Equipped kitchen
Magnolia, Morganton city Morganton township Burke County North Carolina · 3,746 sq.ft · 5 Bedrooms · 3 Baths · House · Garden · Equipped kitchen
The Classic Series Magnolia III floor plan is a two-story home with five bedrooms and three and a half bathrooms. Features of this plan include a covered porch, formal dining, large family room, optional study, open kitchen with custom cabinets and an island, a bedroom suite with a walk-in closet and garden tub, and an upstairs game room. Contact us or visit our model home for more information about building this plan
USD 586,990
Magnolia Plan The Ranch at Uptown Celina 70s Community
View photo
House · for sale
USD 802,990
USD 182/sq.ft
Magnolia Plan The Ranch at Uptown Celina 70s Community
Magnolia, Morganton city Morganton township Burke County North Carolina
· 4,392 sq.ft · 5 Bedrooms · 4 Baths · House
· Equipped kitchen
Magnolia, Morganton city Morganton township Burke County North Carolina · 4,392 sq.ft · 5 Bedrooms · 4 Baths · House · Equipped kitchen
The Magnolia offers a beautiful entry with a game room, media room, and study off the foyer. The gourmet kitchen overlooks the large great room and casual dining space. The primary suite is an oasis with an expansive walk-in closet. The laundry room has direct access through the primary suite for added convenience. An additional bedroom downstairs is perfect for company. Up the spiral stairs, find secondary bedrooms each featuring spacious walk-in closets
USD 802,990
Magnolia III Plan Meadow Vista Community
View photo
House · for sale
USD 531,990
USD 142/sq.ft
Magnolia III Plan Meadow Vista Community
Magnolia, Morganton city Morganton township Burke County North Carolina
· 3,746 sq.ft · 5 Bedrooms · 3 Baths · House
· Garden · Equipped kitchen
Magnolia, Morganton city Morganton township Burke County North Carolina · 3,746 sq.ft · 5 Bedrooms · 3 Baths · House · Garden · Equipped kitchen
The Classic Series Magnolia III floor plan is a two-story home with five bedrooms and three and a half bathrooms. Features of this plan include a covered porch, formal dining, large family room, optional study, open kitchen with custom cabinets and an island, a bedroom suite with a walk-in closet and garden tub, and an upstairs game room. Contact us or visit our model home for more information about building this plan
USD 531,990
Amethyst Plan Mill Creek Estates Community
View photo
House · for sale
USD 352,990
USD 156/sq.ft
Amethyst Plan Mill Creek Estates Community
Magnolia, Morganton city Morganton township Burke County North Carolina
· 2,250 sq.ft · 4 Bedrooms · 3 Baths · House
· Patio · Garden · Office room · Equipped kitchen · Parking
Magnolia, Morganton city Morganton township Burke County North Carolina · 2,250 sq.ft · 4 Bedrooms · 3 Baths · House · Patio · Garden · Office room · Equipped kitchen · Parking
Welcome to the Amethyst/2217 floor plan in Mill Creek Estates! This 2,258 sq. ft. Single-story home features 4 bedrooms, 3 bathrooms, a private study, and a 2-car garage. The open-concept family room, dining area, and L-shaped kitchen create an inviting space for everyday living and entertaining. The kitchen features stainless-steel appliances, a center island, and spacious pantry. A private study offers flexible space for a home office, library, or game room. The primary suite includes a private bath with dual sinks, a tile tub, separate glass-door shower, private toilet room, and walk-in closet. Three secondary bedrooms and two additional full bathrooms provide plenty of space for family or guests. Step outside to the back patio and spacious backyard for outdoor relaxation and fun. Schedule your tour today!
USD 352,990
Magnolia Plan Briarwood Community
View photo
House · for sale
USD 349,990
USD 132/sq.ft
Magnolia Plan Briarwood Community
Magnolia, Morganton city Morganton township Burke County North Carolina
· 2,637 sq.ft · 3 Bedrooms · 2 Baths · House
· Patio · Fireplace · Equipped kitchen · Parking
Magnolia, Morganton city Morganton township Burke County North Carolina · 2,637 sq.ft · 3 Bedrooms · 2 Baths · House · Patio · Fireplace · Equipped kitchen · Parking
The Magnolia offers spacious two-story living with flexible spaces designed for everyday comfort and entertaining. With a private Primary Suite, open-concept gathering areas, and multiple ways to personalize the layout, this Premier Series home gives you room to grow. Home Features 3-5 Bedrooms 2.5-4 Full Bathrooms 2,640 Sq. Ft. of Living Space Two-Story Design 2-Car Garage The main level features an open Great Room, casual dining area, and kitchen with a corner pantry. The Primary Suite is tucked toward the rear and includes an ensuite Primary Bath with two sinks, a separate tub and shower, and a spacious walk-in closet. A dining room, laundry room, and powder room add functionality, while the covered patio extends living space outdoors. Upstairs, Bedrooms 2 and 3 include walk-in closets and are joined by a spacious game room overlooking the main level. Personalization choices include an extended patio, bay window at the Primary Suite, fireplace, study in place of the dining room, or
USD 349,990
Magnolia III Plan Crystal Park Community
View photo
House · for sale
USD 509,990
USD 136/sq.ft
Magnolia III Plan Crystal Park Community
Magnolia, Morganton city Morganton township Burke County North Carolina
· 3,746 sq.ft · 5 Bedrooms · 3 Baths · House
· Garden · Equipped kitchen
Magnolia, Morganton city Morganton township Burke County North Carolina · 3,746 sq.ft · 5 Bedrooms · 3 Baths · House · Garden · Equipped kitchen
The Classic Series Magnolia III floor plan is a two-story home with five bedrooms and three and a half bathrooms. Features of this plan include a covered porch, formal dining, large family room, optional study, open kitchen with custom cabinets and an island, a bedroom suite with a walk-in closet and garden tub, and an upstairs game room. Contact us or visit our model home for more information about building this plan
USD 509,990
Magnolia Plan Westport Community
View photo
House · for sale
USD 464,990
USD 232/sq.ft
Magnolia Plan Westport Community
Magnolia, Morganton city Morganton township Burke County North Carolina
· 2,002 sq.ft · 3 Bedrooms · 2 Baths · House
· Parking
Magnolia, Morganton city Morganton township Burke County North Carolina · 2,002 sq.ft · 3 Bedrooms · 2 Baths · House · Parking
The Magnolia is one of our ranch plans at Westport in York, SC. This home features three bedrooms, two bathrooms, and a two-car garage with an option for a 4th bedroom. Upon entering the home, you
USD 464,990
Magnolia Plan Mosaic Community
View photo
House · for sale
USD 649,990
USD 204/sq.ft
Magnolia Plan Mosaic Community
Magnolia, Morganton city Morganton township Burke County North Carolina
· 3,186 sq.ft · 4 Bedrooms · 2 Baths · House
· Garden · Equipped kitchen
Magnolia, Morganton city Morganton township Burke County North Carolina · 3,186 sq.ft · 4 Bedrooms · 2 Baths · House · Garden · Equipped kitchen
The Classic Series Magnolia floor plan is a two-story home with five bedrooms and two and a half bathrooms. Features of this plan include a covered porch, formal dining, a large family room, an optional study, an open kitchen with custom cabinets and an island, a primary suite with a walk-in closet and garden tub, and an upstairs game room. Contact us or visit our model home for more information about building this plan
USD 649,990
Aruba Plan Grand Magnolia Eventide Collection Community
View photo
House · for sale
USD 275,990
USD 175/sq.ft
Aruba Plan Grand Magnolia Eventide Collection Community
Magnolia, Morganton city Morganton township Burke County North Carolina
· 1,572 sq.ft · 3 Bedrooms · 2 Baths · House
· Patio
Magnolia, Morganton city Morganton township Burke County North Carolina · 1,572 sq.ft · 3 Bedrooms · 2 Baths · House · Patio
This new home offers a modern and low-maintenance design. An open-concept floorplan with convenient access to a covered patio provides seamless entertaining and multitasking. All three bedrooms are tucked away to the side of the home for improved comfort and convenience, including the luxurious owner
USD 275,990
Magnolia Plan Star Ranch Community
View photo
House · for sale
USD 436,990
USD 137/sq.ft
Magnolia Plan Star Ranch Community
Magnolia, Morganton city Morganton township Burke County North Carolina
· 3,186 sq.ft · 4 Bedrooms · 2 Baths · House
· Garden · Equipped kitchen
Magnolia, Morganton city Morganton township Burke County North Carolina · 3,186 sq.ft · 4 Bedrooms · 2 Baths · House · Garden · Equipped kitchen
The Classic Series Magnolia floor plan is a two-story home with five bedrooms and two and a half bathrooms. Features of this plan include a covered porch, formal dining, a large family room, an optional study, an open kitchen with custom cabinets and an island, a primary suite with a walk-in closet and garden tub, and an upstairs game room. Contact us or visit our model home for more information about building this plan
USD 436,990
Magnolia III Plan Wildcat Ridge Community
View photo
House · for sale
USD 515,990
USD 137/sq.ft
Magnolia III Plan Wildcat Ridge Community
Magnolia, Morganton city Morganton township Burke County North Carolina
· 3,746 sq.ft · 5 Bedrooms · 3 Baths · House
· Garden · Equipped kitchen
Magnolia, Morganton city Morganton township Burke County North Carolina · 3,746 sq.ft · 5 Bedrooms · 3 Baths · House · Garden · Equipped kitchen
The Classic Series Magnolia III floor plan is a two-story home with five bedrooms and three and a half bathrooms. Features of this plan include a covered porch, formal dining, large family room, optional study, open kitchen with custom cabinets and an island, a bedroom suite with a walk-in closet and garden tub, and an upstairs game room. Contact us or visit our model home for more information about building this plan
USD 515,990
2381 Hillwood St, Magnolia, OH 44643
View photo
House · for sale
Request Details
2381 Hillwood St, Magnolia, OH 44643
Magnolia, Morganton city Morganton township Burke County North Carolina
· 3 Bedrooms · 1 Bath · House
· Garden · Parking · Deck · Equipped kitchen
Magnolia, Morganton city Morganton township Burke County North Carolina · 3 Bedrooms · 1 Bath · House · Garden · Parking · Deck · Equipped kitchen
Online Tuesday November 24, 2026 @ 4:00 PM. Real Estate: The diamond in the rough has been found and waiting for you! 3-bedroom brick ranch home ready for your personal touch! Great Location. Hardwood floors. Furnace u0026 CA (2 years old). Granite/tile countertops. Attached 2 car garage plus 2 outbuildings (10 X 18 small barn and 10 X 16 building). 105 X 221 fenced yard. 1 1/2 baths plus lower level commode. Revers Osmosis system (not in use). Public sewer and private well. Walkout lower level with kitchen and storage. Walk in shower (not in use). Great back deck. Quiet neighborhood surrounded by well-kept homes. Park like setting ready to be restored! If you
Request Details
Legend Plan Mostyn Springs Community
View photo
House · for sale
USD 259,990
USD 131/sq.ft
Legend Plan Mostyn Springs Community
Magnolia, Morganton city Morganton township Burke County North Carolina
· 1,981 sq.ft · 3 Bedrooms · 2 Baths · House
· Equipped kitchen
Magnolia, Morganton city Morganton township Burke County North Carolina · 1,981 sq.ft · 3 Bedrooms · 2 Baths · House · Equipped kitchen
3-4 Bedrooms | 2.5-3.5 Bathrooms | Approx. 1,990 Sq. Ft. Enjoy relaxed living at Mostyn Springs, a charming community nestled in the countryside of Magnolia, TX. The Legend offers a smart, well-organized two-story layout that balances open gathering spaces with private retreats. From the foyer, the home opens into a bright main living area where the kitchen, casual dining space, and great room flow together with ease. The kitchen features ample counter space, a spacious pantry, and the opportunity to add a central island for even greater functionality. Nearby, a dedicated tech space provides a convenient area for work, organization, or creative pursuits. A powder room on the main level adds everyday convenience. Upstairs, the primary suite offers a peaceful retreat with a spacious bedroom, walk-in closet, and a well-appointed bath that can be personalized with design choices such as a soaking tub, enlarged shower, or shower seat. Two secondary bedrooms share a full bath, while the opti
USD 259,990
Magnolia Plan Nagel Farms Community
View photo
House · for sale
USD 909,300
USD 373/sq.ft
Magnolia Plan Nagel Farms Community
Magnolia, Morganton city Morganton township Burke County North Carolina
· 2,433 sq.ft · 3 Bedrooms · 2 Baths · House
· Parking
Magnolia, Morganton city Morganton township Burke County North Carolina · 2,433 sq.ft · 3 Bedrooms · 2 Baths · House · Parking
Welcome to the Magnolia at Nagel Farms! This functional ranch plan offers 2,433 square feet, 3 bedrooms, 2.5 bathrooms, and a 3-car garage. This design offers endless customization options, thoughtfully tailored to your lifestyle. The front elevation of the home features an oversized front porch that expands across the entire front of the home, 3-car split garage, and a side covered porch. Entering through this convenient additional entrance, leads you into the large mudroom, laundry room with utility sink, powder bath, and organization station with a built-in desk, all with 10
USD 909,300

Get email alerts

Don't miss out: be the first to know about new properties

The alert was correctly created

On subscribing you accept the conditions of use and the privacy policy
Alert
Receive new ads in your inbox
Save this search
Receive alerts for new listings

We'll send you an email when we have new properties for: "Properties for sale in Magnolia, Morganton city Morganton township Burke County North Carolina"

The alert was correctly created

Get email alerts and be the first to see new listings
Required field
On subscribing I accept the terms of the privacy policy
Perfect! You'll soon start receiving new listings via email
Alert
Receive an email when we have new ads for Properties for sale in Magnolia, Morganton city Morganton township Burke County North Carolina
Save this search
Filters

Bedrooms

Size (sq.ft)

sq.ft
sq.ft

Price

USD
USD

Property type

Bathrooms

Clear all filters
Receive notifications when new entries are published.