256 properties for sale in Magnolia, Morganton city Morganton township Burke County North Carolina

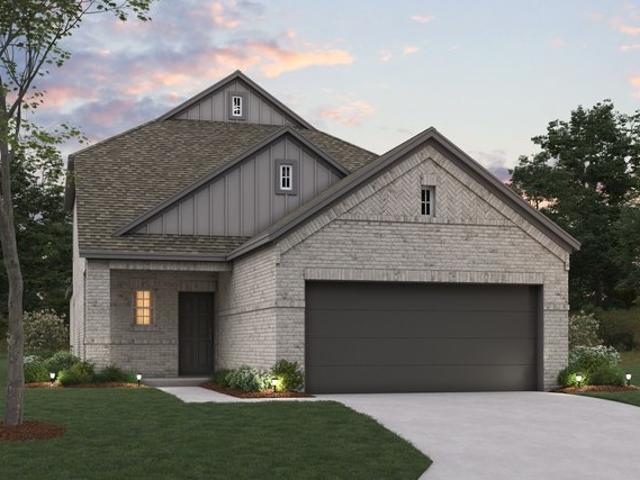
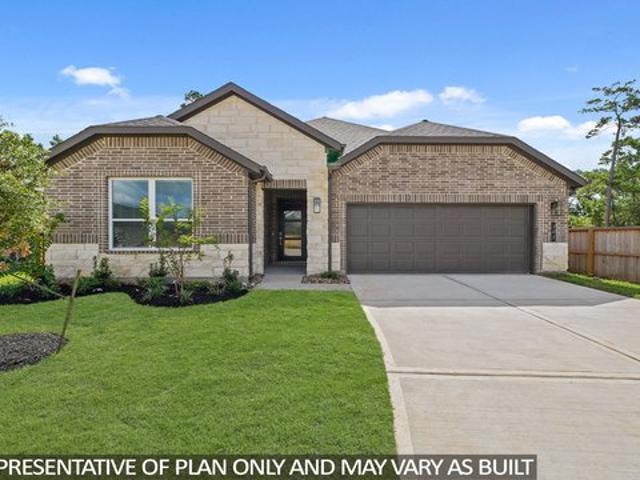
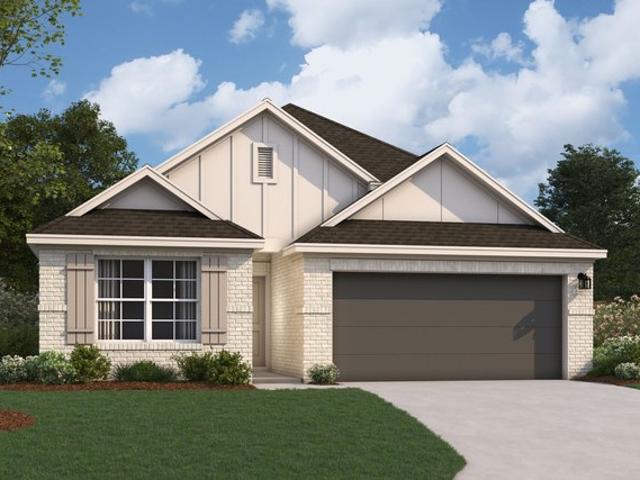
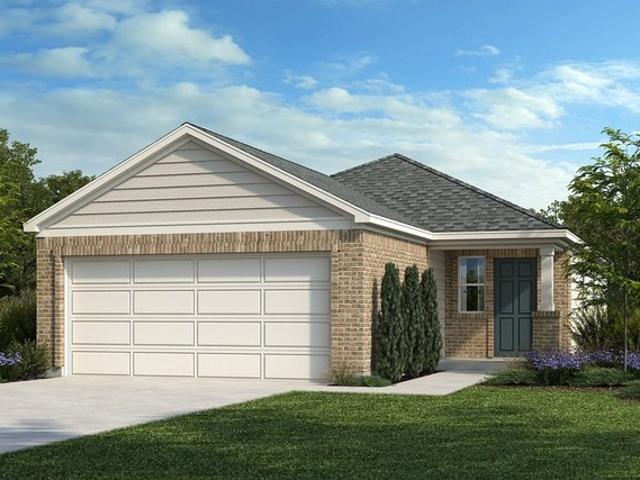
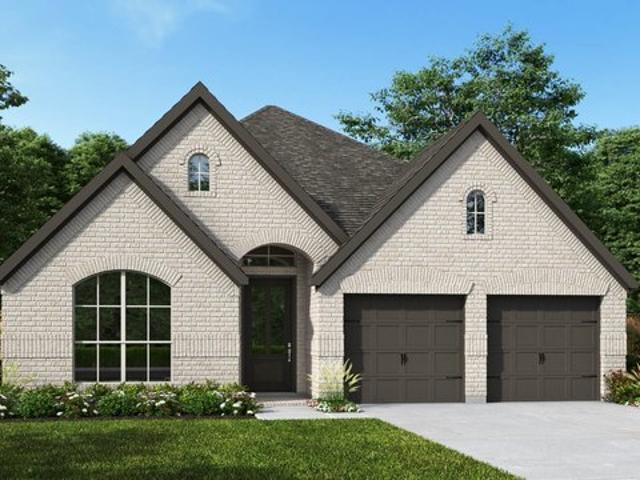
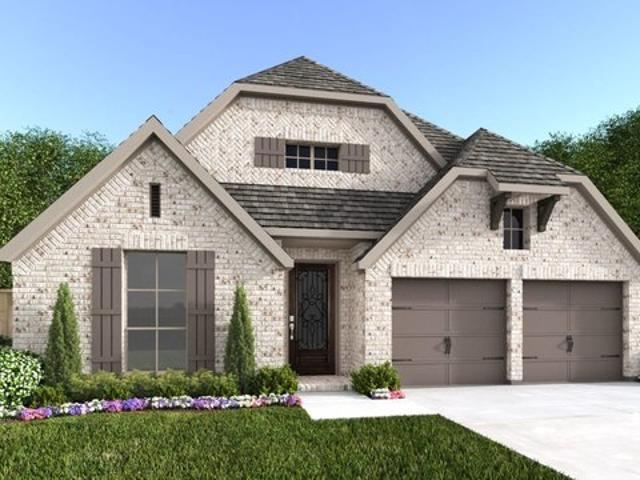
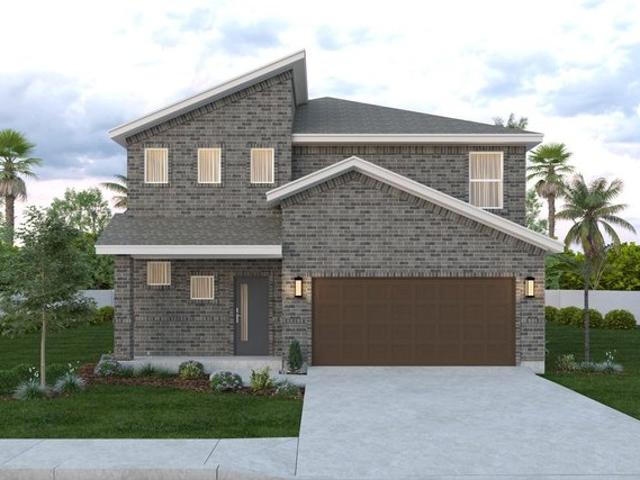
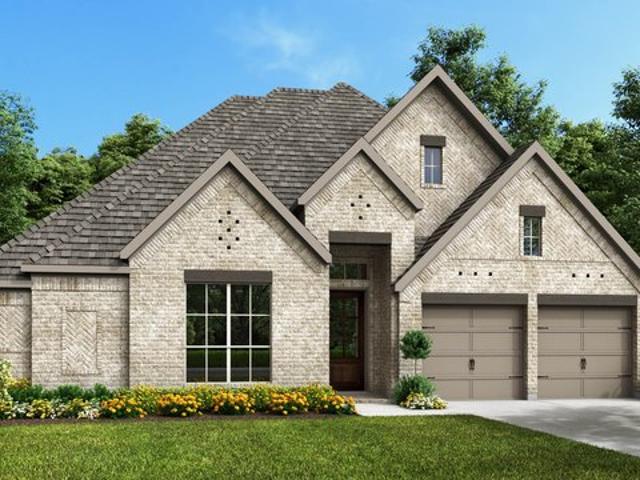
Moscoso Plan Magnolia Ridge Community
View photo
House · for sale
USD 297,490
USD 158/sq.ft
Moscoso Plan Magnolia Ridge Community
Magnolia, Morganton city Morganton township Burke County North Carolina
· 1,873 sq.ft · 4 Bedrooms · 2 Baths · House
· Parking
Magnolia, Morganton city Morganton township Burke County North Carolina · 1,873 sq.ft · 4 Bedrooms · 2 Baths · House · Parking
The Moscoso, one of our newest floorplans, is an alluring single-story home that boasts around 1,830 square feet, and features 3 spacious bedrooms, 2 full bathrooms, and a 2-car garage
USD 297,490
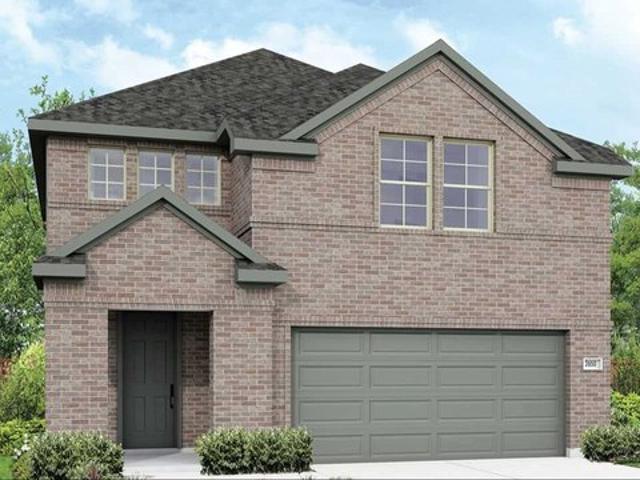
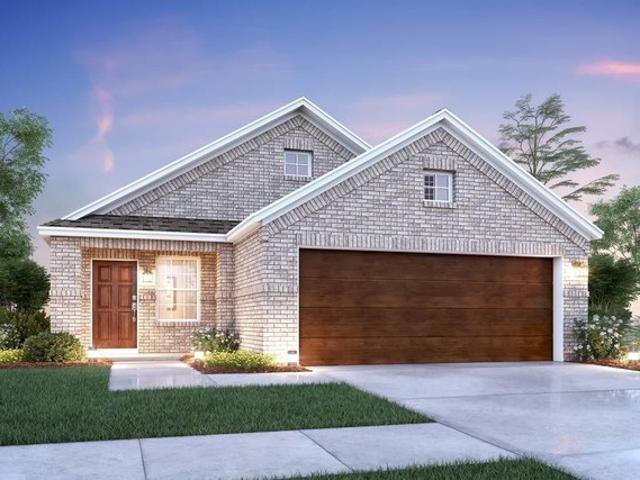
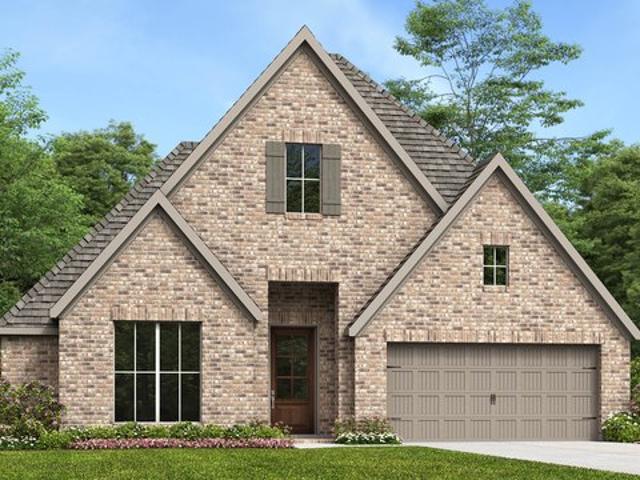
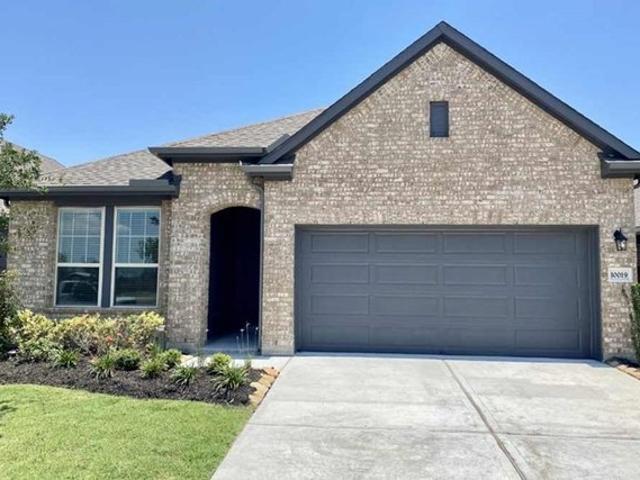
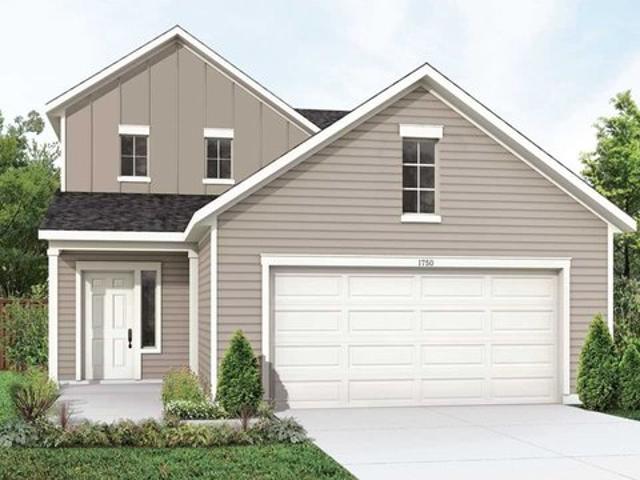
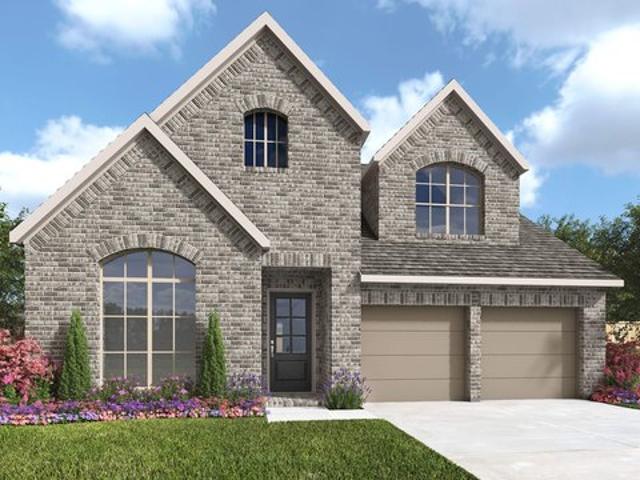
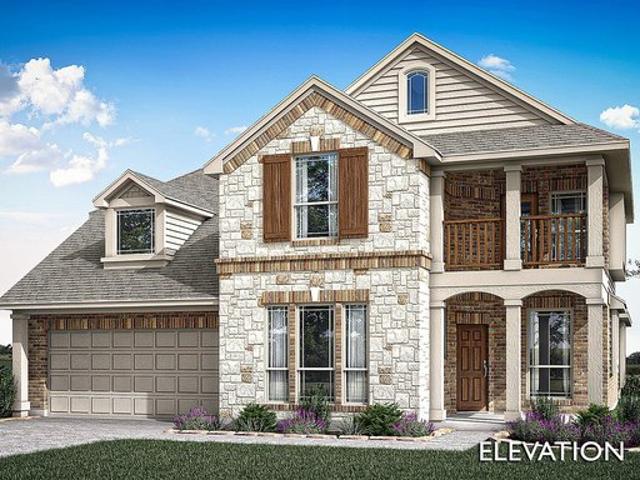
Rosemary Plan Magnolia Ridge Community
View photo
House · for sale
USD 323,990
USD 138/sq.ft
Rosemary Plan Magnolia Ridge Community
Magnolia, Morganton city Morganton township Burke County North Carolina
· 2,347 sq.ft · 4 Bedrooms · 3 Baths · House
· Equipped kitchen
Magnolia, Morganton city Morganton township Burke County North Carolina · 2,347 sq.ft · 4 Bedrooms · 3 Baths · House · Equipped kitchen
This charming [stories] -story home boasts the best of open-concept living with the bonus of a centrally located kitchen, a private flex room, a first-floor owner
USD 323,990
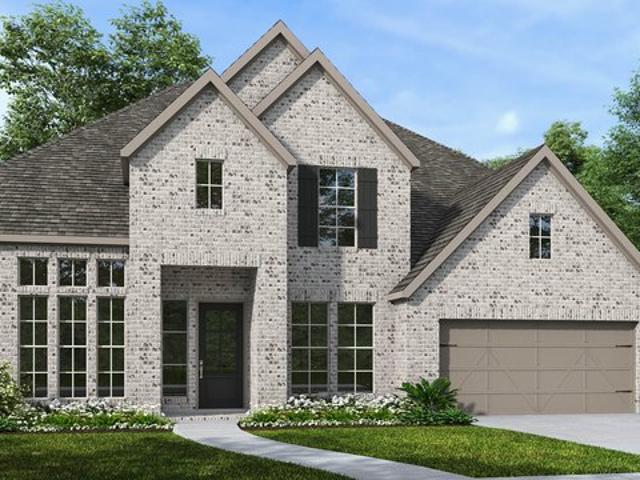
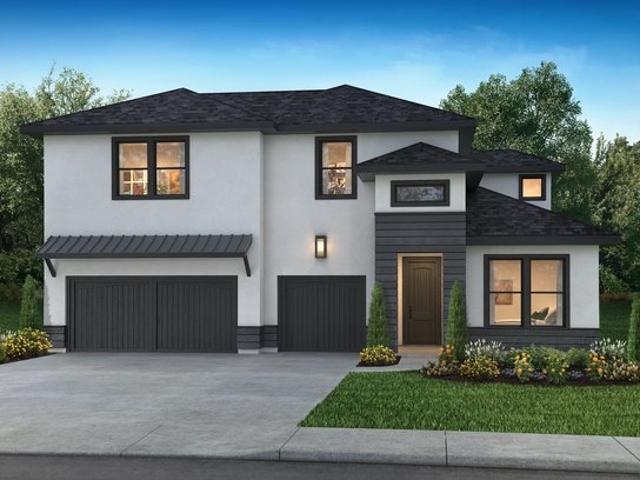
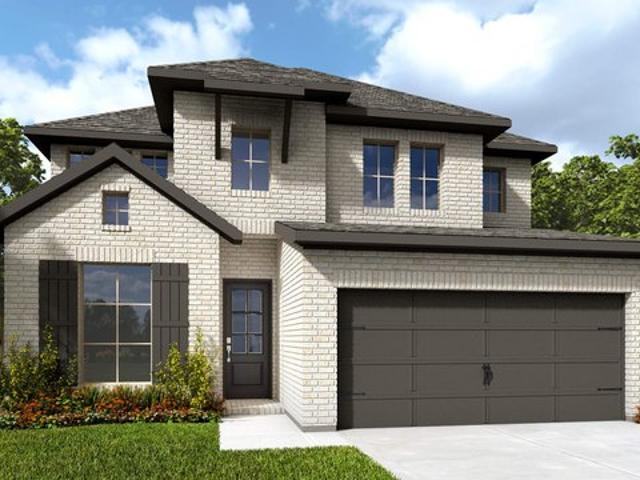
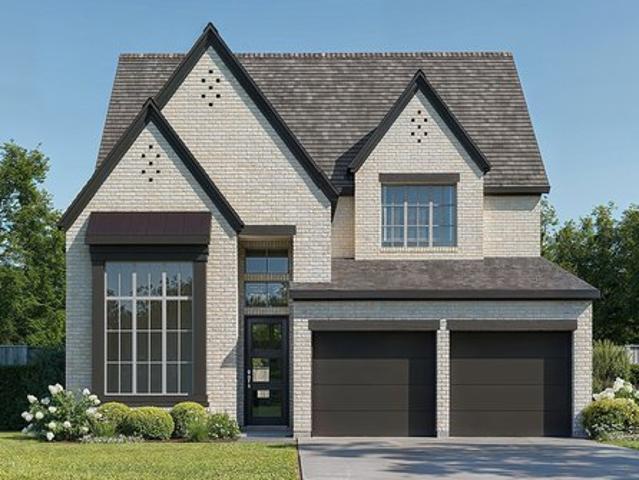
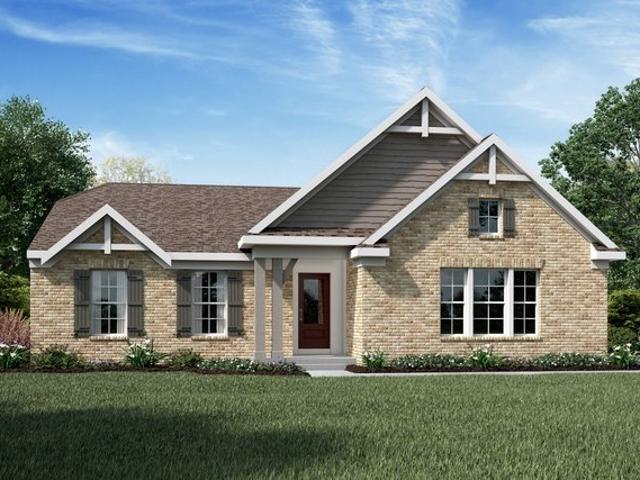
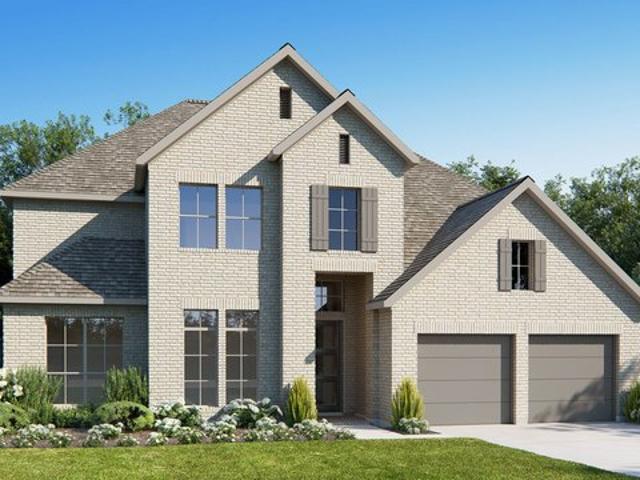
Wayfinder Plan Mostyn Springs Community
View photo
House · for sale
USD 294,990
USD 111/sq.ft
Wayfinder Plan Mostyn Springs Community
Magnolia, Morganton city Morganton township Burke County North Carolina
· 2,648 sq.ft · 4 Bedrooms · 3 Baths · House
· Patio · Equipped kitchen
Magnolia, Morganton city Morganton township Burke County North Carolina · 2,648 sq.ft · 4 Bedrooms · 3 Baths · House · Patio · Equipped kitchen
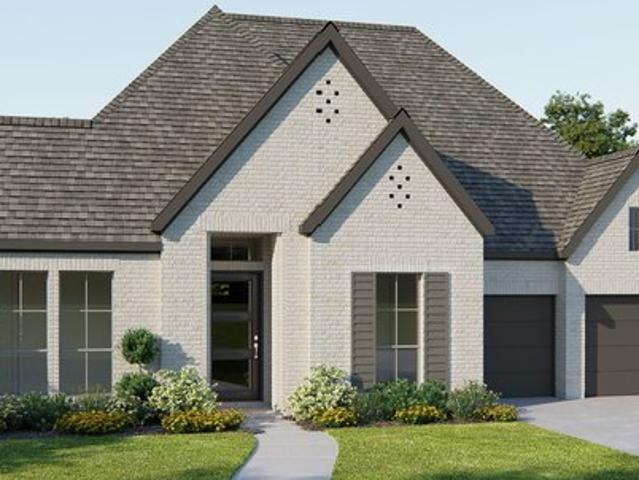
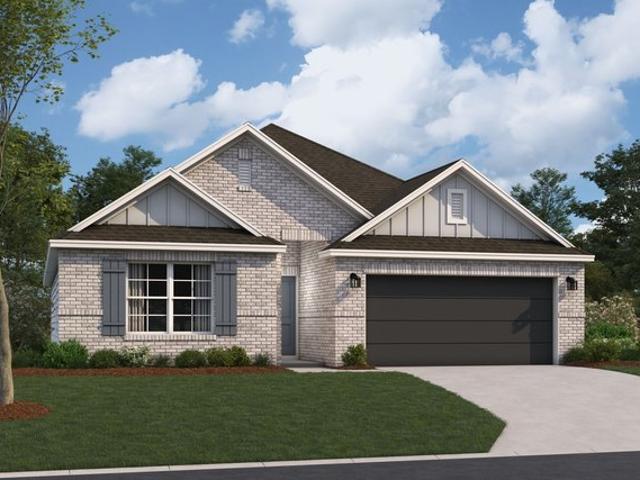
4 Bedrooms | 3.5 Bathrooms | Approx. 2,650 Sq. Ft. Enjoy relaxed living at Mostyn Springs, a charming community nestled in the countryside of Magnolia, TX. The Wayfinder is a thoughtfully designed two-story home that blends open gathering spaces with private retreats, creating a layout that supports daily living and entertaining with ease. From the foyer, the first floor opens into a bright dining area, kitchen, and great room, creating a connected space ideal for hosting or relaxing. The kitchen features a spacious island, generous cabinetry, and abundant prep space. Nearby, the powder room and centrally located laundry room add everyday convenience. Enjoy the outdoors with a spacious covered patio, perfect for morning coffee, evening dinners, or outdoor entertaining. At the rear of the main level, the primary suite offers a peaceful retreat with dual sinks, a spacious shower, and a large closet with ample hanging and storage space. Buyers may personalize the bath with options such as
USD 294,990
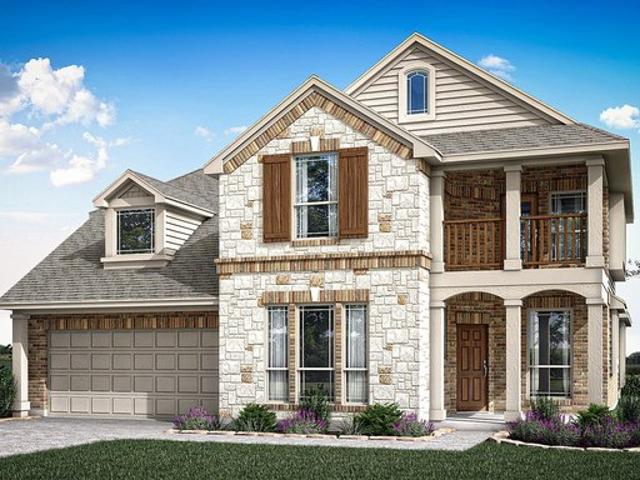
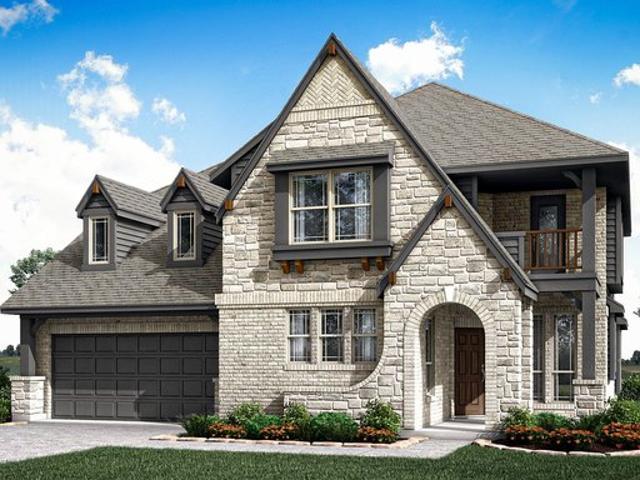
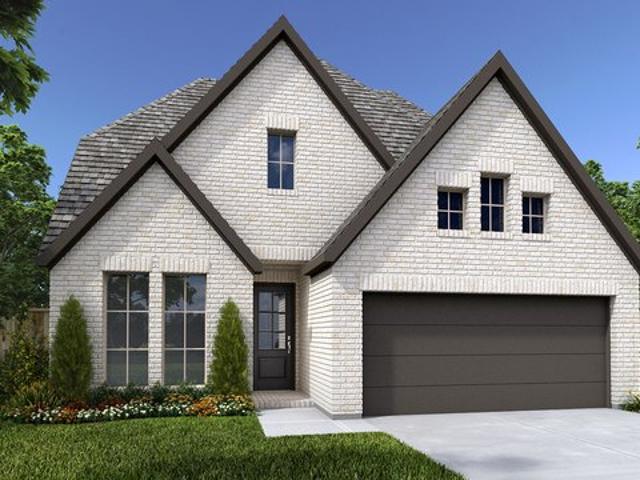
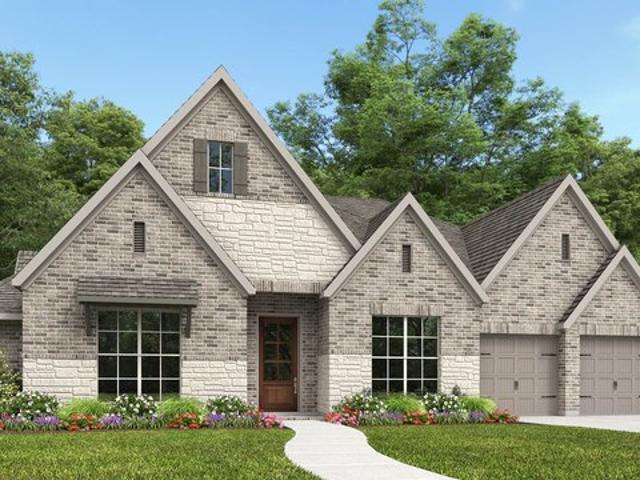
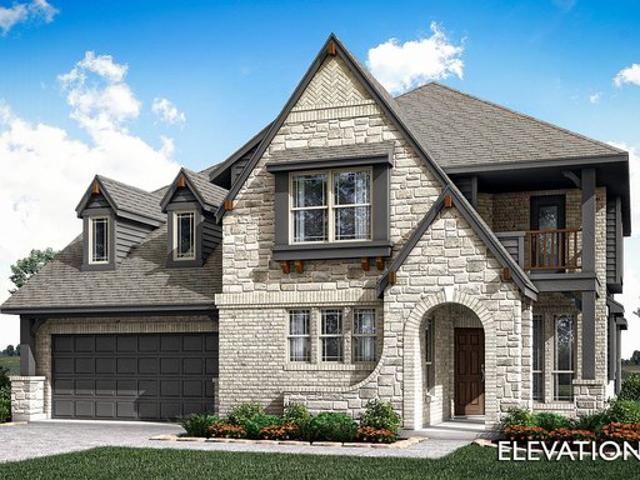
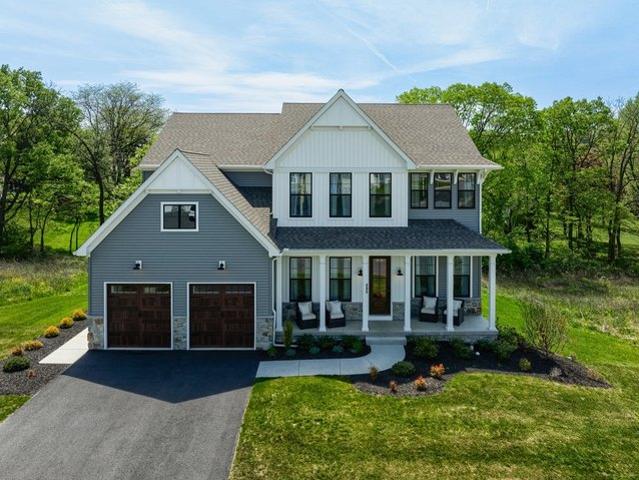
3080W Plan Escondido 80' Community
View photo
House · for sale
USD 568,900
USD 451/sq.ft
3080W Plan Escondido 80' Community
Magnolia, Morganton city Morganton township Burke County North Carolina
· 1,259 sq.ft · 4 Bedrooms · 4 Baths · House
· Patio · Garden · Fireplace · Equipped kitchen · Parking
Magnolia, Morganton city Morganton township Burke County North Carolina · 1,259 sq.ft · 4 Bedrooms · 4 Baths · House · Patio · Garden · Fireplace · Equipped kitchen · Parking
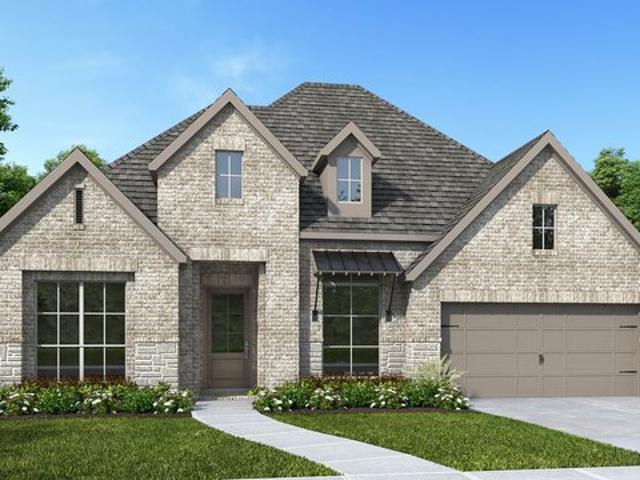
Step off the front porch into the extended entryway with a 12-foot rotunda ceiling. Off of the main hallway are two secondary bedrooms which offer full bathrooms and walk-in closets. Adjacent is a private guest suite featuring a full bathroom, walk-in closet and linen closet. As you enter into the vast family room you are greeted by a fireplace and wall of windows. French doors open into the game room which is located off of the dining area. The kitchen hosts an island with built-in seating, ample counterspace, and a walk-in pantry. The primary bedroom offers three large windows. The primary bathroom hosts dual vanities, a garden tub, large glass enclosed shower, and two walk-in closets. Covered backyard patio. The mud room and utility closet are off of the three-car garage. Representative Images. Features and specifications may vary by community
USD 568,900
3112P Plan Audubon Park 60' Community
View photo
House · for sale
USD 598,900
USD 192/sq.ft
3112P Plan Audubon Park 60' Community
Magnolia, Morganton city Morganton township Burke County North Carolina
· 3,111 sq.ft · 4 Bedrooms · 3 Baths · House
· Patio · Garden · Office room · Equipped kitchen
Magnolia, Morganton city Morganton township Burke County North Carolina · 3,111 sq.ft · 4 Bedrooms · 3 Baths · House · Patio · Garden · Office room · Equipped kitchen
The front porch opens into a grand entryway embraced by a 12-foot tray ceiling. French doors open into the secluded home office. Two secondary bedrooms are off the main hallway that feature their own walk-in closets and a shared bathroom. French doors open into the media room which features additional storage space. As you enter the dining room you are greeted by natural light from the three large windows. The family room boasts a wall of windows. The kitchen provides an island with built-in seating and a walk-in corner pantry. The morning area is embraced by two walls of windows and allows access to the backyard covered patio. The primary bedroom boasts a sloped tray ceiling and a wall of windows. Double doors lead into the primary bathroom which boasts dual vanities, a garden tub, glass enclosed shower, and two walk-in closets. A private guest suite with full bathroom and walk-in closet is located off the living areas. The utility room is centrally located for convenience. The mud ro
USD 598,900
Garnet Plan Mill Creek Estates Community
View photo
House · for sale
USD 347,990
USD 155/sq.ft
Garnet Plan Mill Creek Estates Community
Magnolia, Morganton city Morganton township Burke County North Carolina
· 2,239 sq.ft · 4 Bedrooms · 2 Baths · House
· Patio · Garden · Office room · Equipped kitchen · Parking
Magnolia, Morganton city Morganton township Burke County North Carolina · 2,239 sq.ft · 4 Bedrooms · 2 Baths · House · Patio · Garden · Office room · Equipped kitchen · Parking
Welcome to the Garnet/2248 floor plan in Mill Creek Estates! This 2,243 sq. ft. Single-story home features 4 bedrooms, 2.5 bathrooms, and a 2-car garage. The open-concept family room, dining area, and L-shaped kitchen create an inviting space for everyday living and entertaining. The kitchen features stainless-steel appliances, a center island, spacious pantry, and extended countertop space. Three secondary bedrooms offer flexible space for family, guests, or a home office. The primary suite includes a private bath with dual sinks, a tile tub, separate glass-door shower, private toilet room, and walk-in closet. A conveniently located utility room provides space for a washer and dryer. Step outside to the back patio and spacious backyard, perfect for relaxing and enjoying the outdoors. Schedule your tour today!
USD 347,990
Magnolia Plan Elevon Community
View photo
House · for sale
USD 276,990
USD 177/sq.ft
Magnolia Plan Elevon Community
Magnolia, Morganton city Morganton township Burke County North Carolina
· 1,561 sq.ft · 3 Bedrooms · 2 Baths · House
· Parking
Magnolia, Morganton city Morganton township Burke County North Carolina · 1,561 sq.ft · 3 Bedrooms · 2 Baths · House · Parking
The Magnolia is a single-story home that boasts 1,571-1,619 square feet of functional living space, and features 3 bedrooms, 2 bathrooms, and a 2-car garage. This open-concept Smart Series design is built with your lifestyle in mind!
USD 276,990
4016P Plan Audubon Park 60' Community
View photo
House · for sale
USD 670,900
USD 167/sq.ft
4016P Plan Audubon Park 60' Community
Magnolia, Morganton city Morganton township Burke County North Carolina
· 4,015 sq.ft · 5 Bedrooms · 4 Baths · House
· Office room · Equipped kitchen
Magnolia, Morganton city Morganton township Burke County North Carolina · 4,015 sq.ft · 5 Bedrooms · 4 Baths · House · Office room · Equipped kitchen
This floorplan opens to a grand two-story entryway with a curved staircase, leading past a private home office with French doors and a formal dining room. The home flows into a family room with a wall of windows and a morning area surrounded by two walls of windows. The kitchen features a large island with built-in seating, walk-in pantry, and butler
USD 670,900
Magnolia III Plan Star Ranch Classic 60 Community
View photo
House · for sale
USD 476,990
USD 4,416/sq.ft
Magnolia III Plan Star Ranch Classic 60 Community
Magnolia, Morganton city Morganton township Burke County North Carolina
· 108 sq.ft · 5 Bedrooms · 3 Baths · House
· Garden · Equipped kitchen
Magnolia, Morganton city Morganton township Burke County North Carolina · 108 sq.ft · 5 Bedrooms · 3 Baths · House · Garden · Equipped kitchen
The Classic Series Magnolia III floor plan is a two-story home with five bedrooms and three and a half bathrooms. Features of this plan include a covered porch, formal dining, large family room, optional study, open kitchen with custom cabinets and an island, a bedroom suite with a walk-in closet and garden tub, and an upstairs game room. Contact us or visit our model home for more information about building this plan
USD 476,990
Freestone Plan Magnolia Ridge Community
View photo
House · for sale
USD 277,490
USD 164/sq.ft
Freestone Plan Magnolia Ridge Community
Magnolia, Morganton city Morganton township Burke County North Carolina
· 1,690 sq.ft · 4 Bedrooms · 2 Baths · House
· Parking
Magnolia, Morganton city Morganton township Burke County North Carolina · 1,690 sq.ft · 4 Bedrooms · 2 Baths · House · Parking
The Freestone is a stunning single-story home floorplan that boasts 1,693 square feet of functional living space and featuring 3-4 spacious bedrooms, 2 full bathrooms, and a 2-3-car garage
USD 277,490
2737P Plan Audubon Park 60' Community
View photo
House · for sale
USD 550,900
USD 201/sq.ft
2737P Plan Audubon Park 60' Community
Magnolia, Morganton city Morganton township Burke County North Carolina
· 2,734 sq.ft · 4 Bedrooms · 3 Baths · House
· Patio · Garden · Office room · Equipped kitchen · Parking
Magnolia, Morganton city Morganton township Burke County North Carolina · 2,734 sq.ft · 4 Bedrooms · 3 Baths · House · Patio · Garden · Office room · Equipped kitchen · Parking
Home office with French doors frames the entry. Extended entry leads to kitchen which features an island with built-in seating space and a large corner pantry. Open family room with a wall of windows. Primary bedroom with three large windows. Double doors lead to primary bath with separate vanities, a garden tub, a large glass enclosed shower and a large walk-in closet. Game room with French doors. A guest suite with private bath adds to this four-bedroom home. Covered backyard patio. Two-car garage. Representative Images. Features and specifications may vary by community
USD 550,900
Plan 5049 Woodhavyn 60 Community
View photo
House · for sale
USD 520,990
USD 167/sq.ft
Plan 5049 Woodhavyn 60 Community
Magnolia, Morganton city Morganton township Burke County North Carolina
· 3,111 sq.ft · 4 Bedrooms · 3 Baths · House
· Equipped kitchen
Magnolia, Morganton city Morganton township Burke County North Carolina · 3,111 sq.ft · 4 Bedrooms · 3 Baths · House · Equipped kitchen
Grand great room with two-story ceiling, Extended casual dining room, Spacious kitchen with ample counter space, Primary u0026 guest bedroom located on first floor, Generously-sized vanity, Large walk-in closet, Efficiently planned laundry room, Oversized game room, Space-efficient staircase, Expansive covered outdoor living area, Interior storage closet, Study with optional French doors
USD 520,990
Magnolia II Plan Meadow Vista 50 55 Community
View photo
House · for sale
USD 485,900
USD 196/sq.ft
Magnolia II Plan Meadow Vista 50 55 Community
Magnolia, Morganton city Morganton township Burke County North Carolina
· 2,476 sq.ft · 4 Bedrooms · 2 Baths · House
· Garden · Equipped kitchen
Magnolia, Morganton city Morganton township Burke County North Carolina · 2,476 sq.ft · 4 Bedrooms · 2 Baths · House · Garden · Equipped kitchen
The Classic Series Magnolia II floor plan is a two-story home with four bedrooms and two and a half bathrooms. Features of this plan include a covered porch, formal dining, large family room, study, open kitchen with custom cabinets and island, a bedroom suite with a walk-in closet and garden tub, and an upstairs game room and media room. Contact us or visit our model home for more information about building this plan
USD 485,900
Plan 1042 Mustang Ridge Community
View photo
House · for sale
USD 184,995
USD 179/sq.ft
Plan 1042 Mustang Ridge Community
Magnolia, Morganton city Morganton township Burke County North Carolina
· 1,033 sq.ft · 2 Bedrooms · 2 Baths · House
· Equipped kitchen
Magnolia, Morganton city Morganton township Burke County North Carolina · 1,033 sq.ft · 2 Bedrooms · 2 Baths · House · Equipped kitchen
Open floor plan. Tile flooring at wet areas. Dedicated pantry, linen and coat closets. Stainless steel appliances with 2-yr. Warranty. Stainless steel, dual-compartment kitchen sink. Gas range. Smart thermostat. WaterSense(R) labeled faucets. 6-panel interior doors. Granite kitchen countertops. Kitchen USB charging port. Dedicated laundry room. Picnic area. Community park. Playground. Near top-rated schools. Commuter-friendly location. Close to family friendly parks
USD 184,995
Gladesdale Plan Escondido Terrace Collection Community
View photo
House · for sale
USD 311,990
USD 171/sq.ft
Gladesdale Plan Escondido Terrace Collection Community
Magnolia, Morganton city Morganton township Burke County North Carolina
· 1,819 sq.ft · 3 Bedrooms · 2 Baths · House
· Office room · Terrace · Equipped kitchen
Magnolia, Morganton city Morganton township Burke County North Carolina · 1,819 sq.ft · 3 Bedrooms · 2 Baths · House · Office room · Terrace · Equipped kitchen
The Gladesdale floor plan by David Weekley Homes strikes a pristine balance between innovative convenience and classic luxury. Craft your perfect home office, library, or family entertainment lounge in the cheerful study. The epicurean kitchen features a presentation island and ample room for food storage and meal prep. Your open floor plan provides a sunlit expanse of enhanced livability and decorative possibilities. Each spare bedroom offers plenty of space for growing minds to shine. Your Owner
USD 311,990
2527P Plan Audubon Park 45' Community
View photo
House · for sale
USD 496,900
USD 197/sq.ft
2527P Plan Audubon Park 45' Community
Magnolia, Morganton city Morganton township Burke County North Carolina
· 2,519 sq.ft · 4 Bedrooms · 3 Baths · House
· Patio · Garden · Office room · Equipped kitchen · Parking
Magnolia, Morganton city Morganton township Burke County North Carolina · 2,519 sq.ft · 4 Bedrooms · 3 Baths · House · Patio · Garden · Office room · Equipped kitchen · Parking
This floorplan begins with a two-story entry that leads past a private home office with French doors. The home plan continues into an open kitchen with a central island with built-in seating, connecting seamlessly to the dining area featuring a wall of windows. A spacious family room also features a wall of windows and provides direct access to the covered patio. The private primary suite is set at the rear of the home and features a bath with a garden tub, a glass-enclosed shower, dual vanities, and a large walk-in closet. A secondary bedroom, a full bathroom, a utility room, and a mud room are also located on the first floor. Upstairs, a game room overlooks the family room, along with two secondary bedrooms sharing a full bathroom. This home plan includes a two-car garage. Representative Images. Features and specifications may vary by community
USD 496,900
2712P Plan Audubon Park 45' Community
View photo
House · for sale
USD 501,900
USD 185/sq.ft
2712P Plan Audubon Park 45' Community
Magnolia, Morganton city Morganton township Burke County North Carolina
· 2,702 sq.ft · 4 Bedrooms · 3 Baths · House
· Office room
Magnolia, Morganton city Morganton township Burke County North Carolina · 2,702 sq.ft · 4 Bedrooms · 3 Baths · House · Office room
Step onto the front porch and into the grand two-story entryway. French doors open into the private home office, providing a quiet space for work or study. Continuing through the main level, you
USD 501,900
2187W Plan Escondido 50' Community
View photo
House · for sale
USD 419,900
USD 192/sq.ft
2187W Plan Escondido 50' Community
Magnolia, Morganton city Morganton township Burke County North Carolina
· 2,185 sq.ft · 4 Bedrooms · 2 Baths · House
· Patio · Garden · Equipped kitchen · Parking
Magnolia, Morganton city Morganton township Burke County North Carolina · 2,185 sq.ft · 4 Bedrooms · 2 Baths · House · Patio · Garden · Equipped kitchen · Parking
Extended entry with 12-foot coffered ceiling leads past formal dining room to open family room, kitchen and morning area. Family room features wall of windows. Kitchen features generous island with built-in seating space. Primary suite includes double-entry to primary bath with dual vanities, garden tub, separate glass-enclosed shower and large walk-in closet. All secondary bedrooms feature walk-in closets. Covered backyard patio. Two-car garage. Representative Images. Features and specifications may vary by community
USD 419,900
Latitude Plan Mostyn Springs Community
View photo
House · for sale
USD 254,990
USD 146/sq.ft
Latitude Plan Mostyn Springs Community
Magnolia, Morganton city Morganton township Burke County North Carolina
· 1,744 sq.ft · 3 Bedrooms · 2 Baths · House
· Patio · Equipped kitchen
Magnolia, Morganton city Morganton township Burke County North Carolina · 1,744 sq.ft · 3 Bedrooms · 2 Baths · House · Patio · Equipped kitchen
3-4 Bedrooms | 2.5-3.5 Bathrooms | Approx. 1,750 Sq. Ft. Enjoy relaxed living at Mostyn Springs, a charming community nestled in the countryside of Magnolia, TX. The Latitude offers an open, intuitive layout designed to support everyday living with ease and flexibility. From the foyer, the first floor opens into a bright central living space anchored by the kitchen, which connects seamlessly to the casual dining area and the dramatic two-story great room. This open layout creates a welcoming hub for everything from relaxed mornings to evening gatherings. The kitchen features ample counter space, pantry storage, and the option to add a central island to enhance functionality. Just beyond the kitchen, a covered patio extends the living space outdoors. A conveniently located powder room and dedicated laundry area add everyday ease. The primary suite is privately tucked at the rear of the first floor, offering a peaceful retreat with a spacious bedroom, walk-in closet, and a well-appointed
USD 254,990
2593W Plan Escondido 45' Community
View photo
House · for sale
USD 471,900
USD 182/sq.ft
2593W Plan Escondido 45' Community
Magnolia, Morganton city Morganton township Burke County North Carolina
· 2,583 sq.ft · 4 Bedrooms · 3 Baths · House
· Patio · Garden · Office room · Equipped kitchen · Parking
Magnolia, Morganton city Morganton township Burke County North Carolina · 2,583 sq.ft · 4 Bedrooms · 3 Baths · House · Patio · Garden · Office room · Equipped kitchen · Parking
A two-story entry leads past a home office with French doors to the open living areas. At the heart of the home, the kitchen offers a center island and a corner walk-in pantry. The dining area flows between the kitchen and the light-filled two-story family room, which features a wall of windows and access to the covered patio. A secluded primary suite at the rear of the home highlights a wall of windows in the bedroom and offers double-door entry to the primary bath with dual vanities, a garden tub, a glass-enclosed shower, and a walk-in closet. A secondary bedroom and a full bath complete the first level. Upstairs, a game room with a wall of windows overlooks the family room and dining area below. Two secondary bedrooms and a full bath complete the second level. Additional features include storage, a utility room, and a mud room off the two-car garage. Representative Images. Features and specifications may vary by community
USD 471,900
3578P Plan Audubon Park 70' Community
View photo
House · for sale
USD 694,900
USD 194/sq.ft
3578P Plan Audubon Park 70' Community
Magnolia, Morganton city Morganton township Burke County North Carolina
· 3,574 sq.ft · 4 Bedrooms · 3 Baths · House
· Garden · Office room · Fireplace · Equipped kitchen · Parking
Magnolia, Morganton city Morganton township Burke County North Carolina · 3,574 sq.ft · 4 Bedrooms · 3 Baths · House · Garden · Office room · Fireplace · Equipped kitchen · Parking
Welcoming entry framed by home office with French doors. Entry extends past the formal dining room. Open family room with a wall of windows and a fireplace. Center island kitchen with built-in seating space and a walk-in pantry. Morning area just off the kitchen. Secluded primary suite with a wall of windows. Primary bath offers dual vanities, garden tub, separate glass enclosed shower, a linen closet and two walk-in closet. Game room with French door entry just off the family room. Private guest suite with a full bathroom and a walk-in closet. Secondary bedrooms and a utility room completes this design. Mud room just off the three-car garage. Representative Images. Features and specifications may vary by community
USD 694,900
2545W Plan Escondido 50' Community
View photo
House · for sale
USD 440,900
USD 173/sq.ft
2545W Plan Escondido 50' Community
Magnolia, Morganton city Morganton township Burke County North Carolina
· 2,540 sq.ft · 4 Bedrooms · 3 Baths · House
· Patio · Garden · Equipped kitchen · Parking
Magnolia, Morganton city Morganton township Burke County North Carolina · 2,540 sq.ft · 4 Bedrooms · 3 Baths · House · Patio · Garden · Equipped kitchen · Parking
An extended entry with a 13-foot ceiling leads to the main living areas. The inviting kitchen offers generous counter space, a corner walk-in pantry, and an inviting island with built-in seating space. The dining area flows between the kitchen and family room with a wall of windows overlooking the covered backyard patio. A game room with French doors is just off the kitchen. The secluded primary suite highlights a wall of windows in the bedroom. Double doors lead to the primary bath with dual vanities, a garden tub, a separate glass-enclosed shower, and two large walk-in closets. Three secondary bedrooms and two full baths complete this one-story design. A mud room is off the two-car garage. Representative Images. Features and specifications may vary by community
USD 440,900
2694W Plan Woodhavyn 50' Community
View photo
House · for sale
USD 515,900
USD 191/sq.ft
Updated
2694W Plan Woodhavyn 50' Community
Magnolia, Morganton city Morganton township Burke County North Carolina
· 2,691 sq.ft · 4 Bedrooms · 3 Baths · House
· Patio · Garden · Office room · Equipped kitchen · Parking
Magnolia, Morganton city Morganton township Burke County North Carolina · 2,691 sq.ft · 4 Bedrooms · 3 Baths · House · Patio · Garden · Office room · Equipped kitchen · Parking
A home office with French doors is set at the two-story entry, which leads to the open, light-filled living areas. The kitchen features a deep walk-in pantry and a generous island with built-in seating space. The dining area flows between the kitchen and the two-story family room, which features a wall of windows and access to the covered backyard patio. The secluded primary suite highlights a wall of windows in the bedroom. Double doors lead to the primary bath with dual vanities, a garden tub, a glass-enclosed shower, and an oversized walk-in closet. A secondary bedroom and a full bath complete downstairs. Upstairs features a large game room, two secondary bedrooms, and a full bath. A mud room is off the two-car garage. Representative Images. Features and specifications may vary by community
USD 515,900
Magnolia Plan The Estates and Meadows at Floyds Fork Community
View photo
House · for sale
USD 470,990
USD 291/sq.ft
Magnolia Plan The Estates and Meadows at Floyds Fork Community
Magnolia, Morganton city Morganton township Burke County North Carolina
· 1,615 sq.ft · 3 Bedrooms · 2 Baths · House
· Office room · Equipped kitchen
Magnolia, Morganton city Morganton township Burke County North Carolina · 1,615 sq.ft · 3 Bedrooms · 2 Baths · House · Office room · Equipped kitchen
The Magnolia home design by Fischer Homes offers a welcoming and well-balanced layout that blends connected living areas with versatile spaces throughout. With 3 to 4 bedrooms and 2 to 3 baths, this one-story home features between 1,621 and 1,805 square feet of thoughtfully designed space. Carefully planned sightlines and transitions help unify key rooms, creating an interior that is both inviting and practical. Shared spaces are arranged to support everyday routines while offering opportunities for personalization and comfort. At the core of the Magnolia is an open living area that seamlessly connects the family room, kitchen, and dining spaces, fostering a sense of unity and ease of movement. Flexible rooms positioned throughout the plan can be adapted to fit your preferences. Whether used as a home office, formal dining area, or hobby room. Optional features allow for further customization of specific spaces, giving you the ability to tailor the home to suit your lifestyle. Designed
USD 470,990
Magnolia II Plan Grand Heritage Community
View photo
House · for sale
USD 470,990
USD 137/sq.ft
Magnolia II Plan Grand Heritage Community
Magnolia, Morganton city Morganton township Burke County North Carolina
· 3,423 sq.ft · 4 Bedrooms · 2 Baths · House
· Garden · Equipped kitchen
Magnolia, Morganton city Morganton township Burke County North Carolina · 3,423 sq.ft · 4 Bedrooms · 2 Baths · House · Garden · Equipped kitchen
The Classic Series Magnolia II floor plan is a two-story home with four bedrooms and two and a half bathrooms. Features of this plan include a covered porch, formal dining, large family room, study, open kitchen with custom cabinets and island, a bedroom suite with a walk-in closet and garden tub, and an upstairs game room and media room. Contact us or visit our model home for more information about building this plan
USD 470,990
Magnolia Plan Vista Verde Community
View photo
House · for sale
USD 365,090
USD 353/sq.ft
Magnolia Plan Vista Verde Community
Magnolia, Morganton city Morganton township Burke County North Carolina
· 1,033 sq.ft · 5 Bedrooms · 3 Baths · House
· Parking
Magnolia, Morganton city Morganton township Burke County North Carolina · 1,033 sq.ft · 5 Bedrooms · 3 Baths · House · Parking
Discover the Magnolia floor plan. A spacious and stylish home designed for comfort and functionality. With 5 bedrooms, 3.5 bathrooms, and a 2-car garage spread over 3,037 sq. Ft. of living space, this 2-story home offers a spacious living experience. Upon entering the home, you
USD 365,090
Magnolia III Plan Glenwood Meadows Community
View photo
House · for sale
USD 619,990
USD 165/sq.ft
Magnolia III Plan Glenwood Meadows Community
Magnolia, Morganton city Morganton township Burke County North Carolina
· 3,746 sq.ft · 5 Bedrooms · 3 Baths · House
· Garden · Equipped kitchen
Magnolia, Morganton city Morganton township Burke County North Carolina · 3,746 sq.ft · 5 Bedrooms · 3 Baths · House · Garden · Equipped kitchen
The Classic Series Magnolia III floor plan is a two-story home with five bedrooms and three and a half bathrooms. Features of this plan include a covered porch, formal dining, large family room, optional study, open kitchen with custom cabinets and an island, a bedroom suite with a walk-in closet and garden tub, and an upstairs game room. Contact us or visit our model home for more information about building this plan
USD 619,990
3568W Plan Escondido 80' Community
View photo
House · for sale
USD 581,900
USD 163/sq.ft
3568W Plan Escondido 80' Community
Magnolia, Morganton city Morganton township Burke County North Carolina
· 3,563 sq.ft · 4 Bedrooms · 3 Baths · House
· Patio · Garden · Office room · Equipped kitchen · Parking
Magnolia, Morganton city Morganton township Burke County North Carolina · 3,563 sq.ft · 4 Bedrooms · 3 Baths · House · Patio · Garden · Office room · Equipped kitchen · Parking
The two-story entry leads past a home office with French doors and the formal dining room to the main living areas. The two-story family room features a wall of windows overlooking the covered backyard patio. The kitchen offers a generous island with seating space and a corner walk-in pantry. The secluded primary suite includes a wall of windows in the bedroom. Double doors lead to the primary bath with dual vanities, a garden tub, a glass-enclosed shower, two walk-in closets, and private access to the utility room. A full bath, a utility room, and a secondary bedroom with a walk-in closet complete downstairs. Upstairs hosts a game room and a media room with French doors. Two secondary bedrooms that share a Hollywood bath complete the second level. A mud room is just off the three-car garage. Representative Images. Features and specifications may vary by community
USD 581,900
Magnolia Plan Enclave at Legacy Farms Community
View photo
House · for sale
USD 827,454
USD 280/sq.ft
Magnolia Plan Enclave at Legacy Farms Community
Magnolia, Morganton city Morganton township Burke County North Carolina
· 2,949 sq.ft · 4 Bedrooms · 2 Baths · House
· Office room · Equipped kitchen · Parking
Magnolia, Morganton city Morganton township Burke County North Carolina · 2,949 sq.ft · 4 Bedrooms · 2 Baths · House · Office room · Equipped kitchen · Parking
The Magnolia is a brand new plan featuring 4 beds, 2.5 baths, and lots of structural customizations options available! The open floorplan features a 1.5-story Family Room/Great Room with a vaulted ceiling open to the Kitchen with spacious and walk-in pantry. The Dining Room is a defined space at the front of the home, but easily accessible to the Kitchen. Entry area off the Kitchen has a walk-in closet and access to the garage. Living Room at front of home is open to the Foyer. Private Study or home office provides additional, functional space on the first floor. Upstairs, the Owner
USD 827,454
2916W Plan Escondido 80' Community
View photo
House · for sale
USD 548,900
USD 188/sq.ft
2916W Plan Escondido 80' Community
Magnolia, Morganton city Morganton township Burke County North Carolina
· 2,906 sq.ft · 4 Bedrooms · 3 Baths · House
· Patio · Garden · Equipped kitchen · Parking
Magnolia, Morganton city Morganton township Burke County North Carolina · 2,906 sq.ft · 4 Bedrooms · 3 Baths · House · Patio · Garden · Equipped kitchen · Parking
Extended entry with 12-foot ceiling leads to open family room, kitchen and dining room. Family room features a 12-foot ceiling and wall of windows. Kitchen features generous counter space, walk-in pantry and island with built-in seating space. Game room with French doors just off family room. Primary suite includes bedroom with 13-foot ceiling and wall of windows. Dual vanities, a garden tub, separate glass-enclosed shower and two walk-in closets in primary bath. A Hollywood bath adds to this four-bedroom home. Covered backyard patio. Mud room off three-car garage. Representative Images. Features and specifications may vary by community
USD 548,900

Get email alerts

Don't miss out: be the first to know about new properties

The alert was correctly created

On subscribing you accept the conditions of use and the privacy policy
Alert
Receive new ads in your inbox
Save this search
Receive alerts for new listings

We'll send you an email when we have new properties for: "Properties for sale in Magnolia, Morganton city Morganton township Burke County North Carolina"

The alert was correctly created

Get email alerts and be the first to see new listings
Required field
On subscribing I accept the terms of the privacy policy
Perfect! You'll soon start receiving new listings via email
Alert
Receive an email when we have new ads for Properties for sale in Magnolia, Morganton city Morganton township Burke County North Carolina
Save this search
Filters

Bedrooms

Size (sq.ft)

sq.ft
sq.ft

Price

USD
USD

Property type

Bathrooms

Clear all filters
Receive notifications when new entries are published.