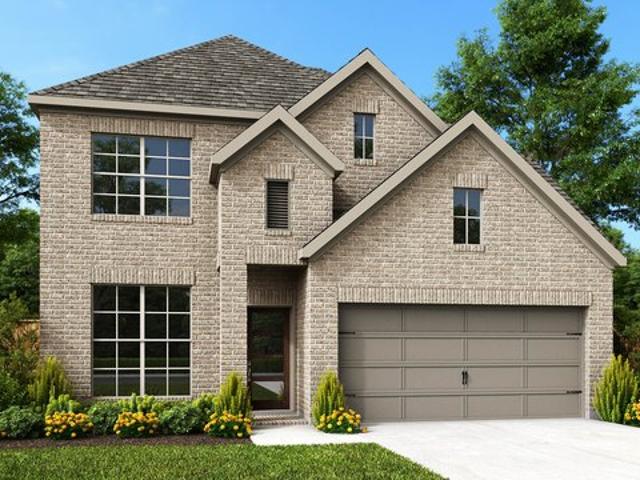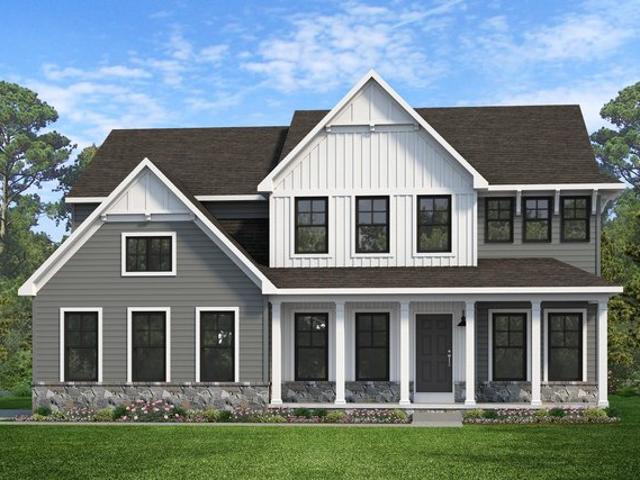
256 properties for sale in Magnolia, Morganton city Morganton township Burke County North Carolina

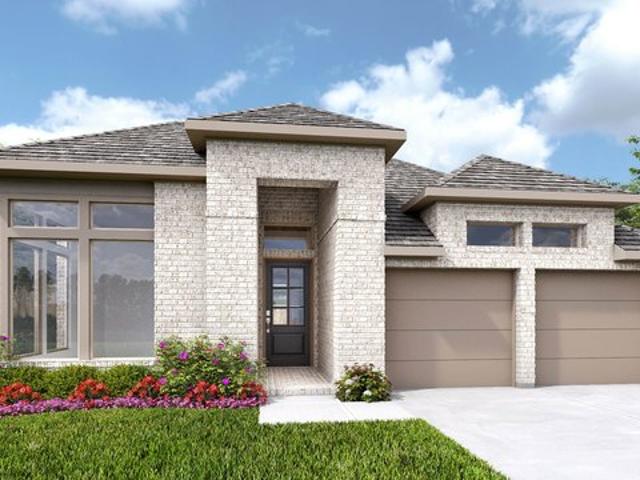
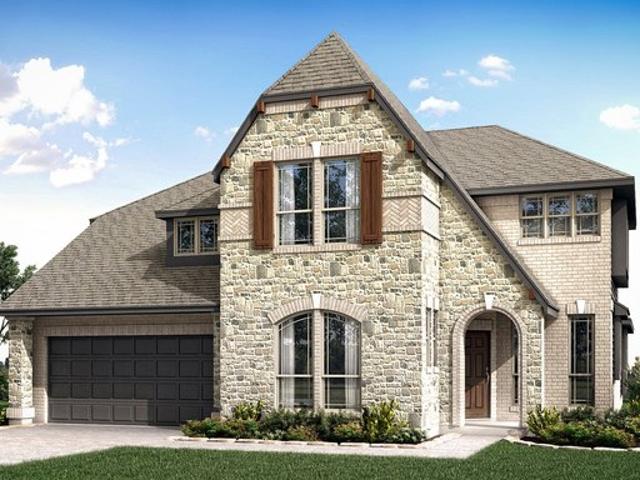
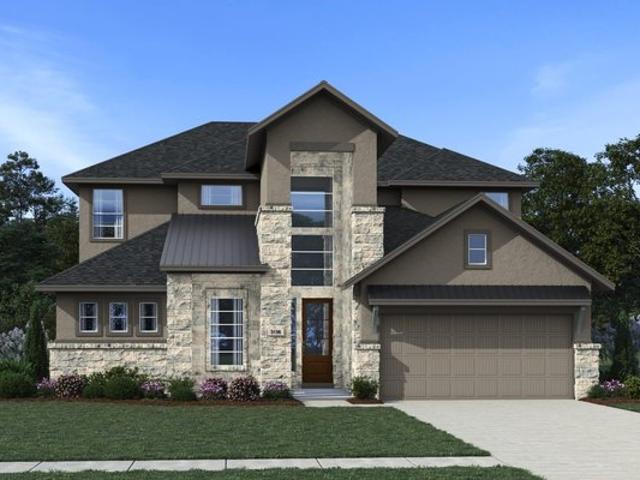
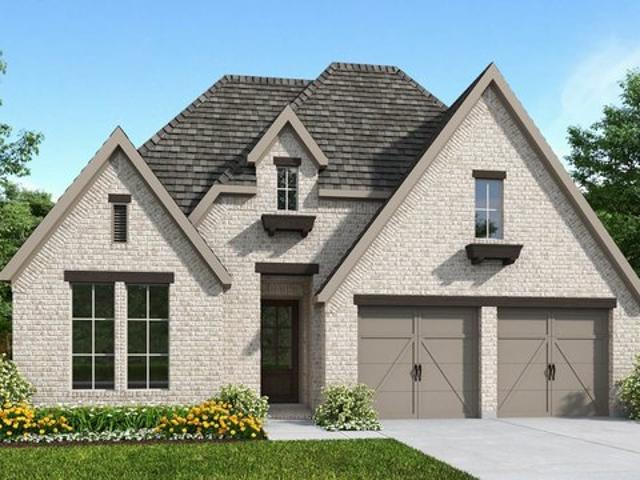
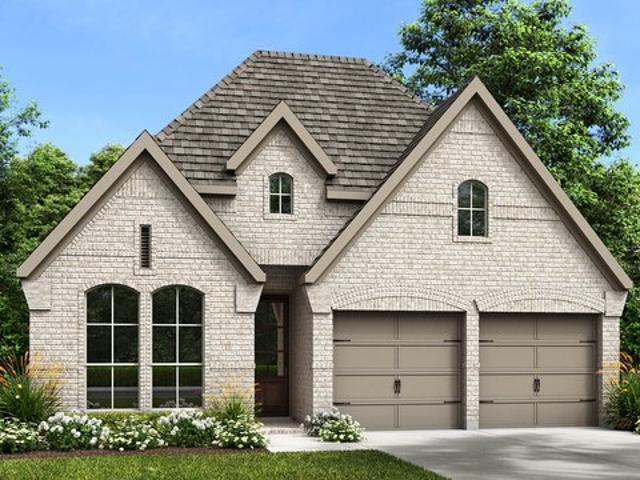
Magnolia Plan Willow Ridge Estates Community
View photo
House · for sale
USD 776,515
USD 263/sq.ft
Magnolia Plan Willow Ridge Estates Community
Magnolia, Morganton city Morganton township Burke County North Carolina
· 2,949 sq.ft · 4 Bedrooms · 2 Baths · House
· Office room · Equipped kitchen · Parking
Magnolia, Morganton city Morganton township Burke County North Carolina · 2,949 sq.ft · 4 Bedrooms · 2 Baths · House · Office room · Equipped kitchen · Parking
The Magnolia is a brand new plan featuring 4 beds, 2.5 baths, and lots of structural customizations options available! The open floorplan features a 1.5-story Family Room/Great Room with a vaulted ceiling open to the Kitchen with spacious and walk-in pantry. The Dining Room is a defined space at the front of the home, but easily accessible to the Kitchen. Entry area off the Kitchen has a walk-in closet and access to the garage. Living Room at front of home is open to the Foyer. Private Study or home office provides additional, functional space on the first floor. Upstairs, the Owner
USD 776,515
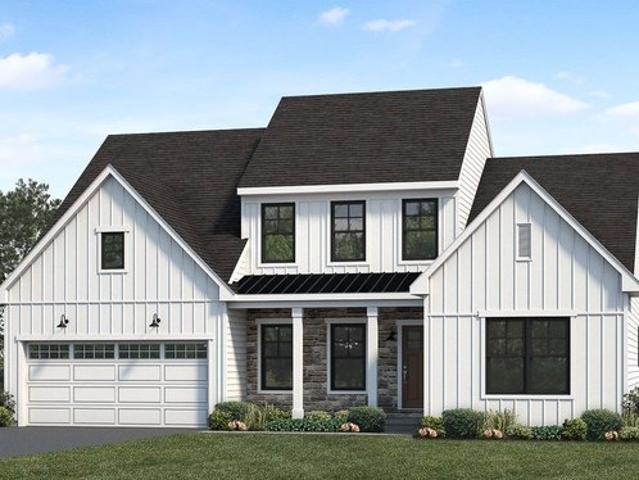
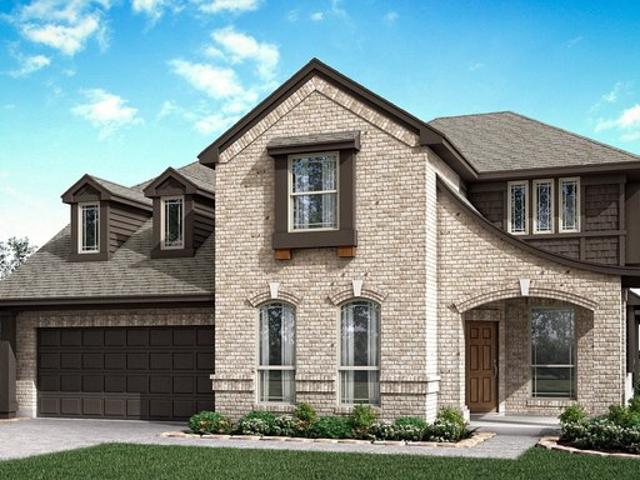
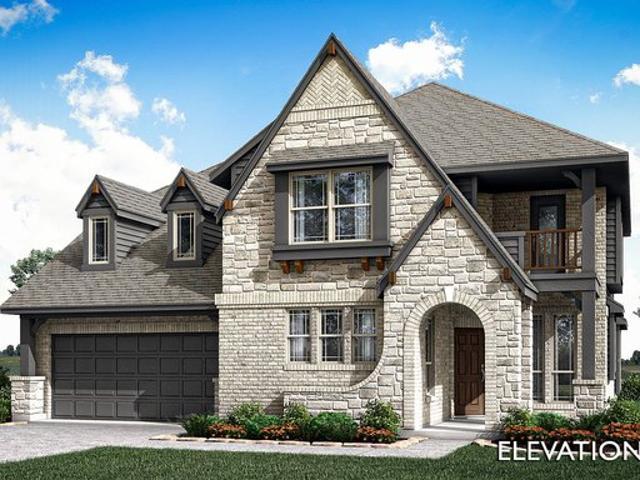
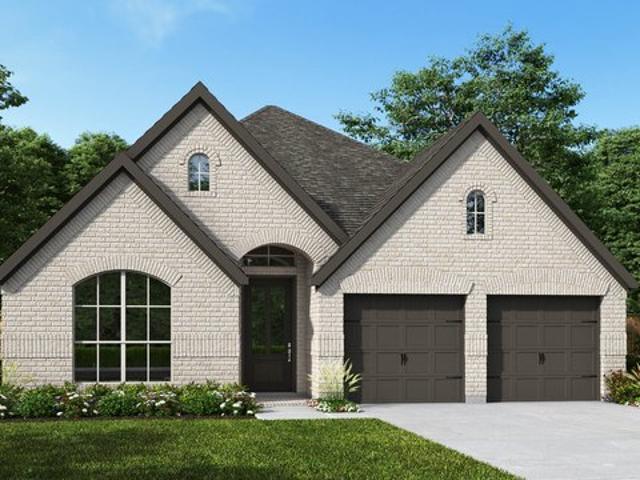
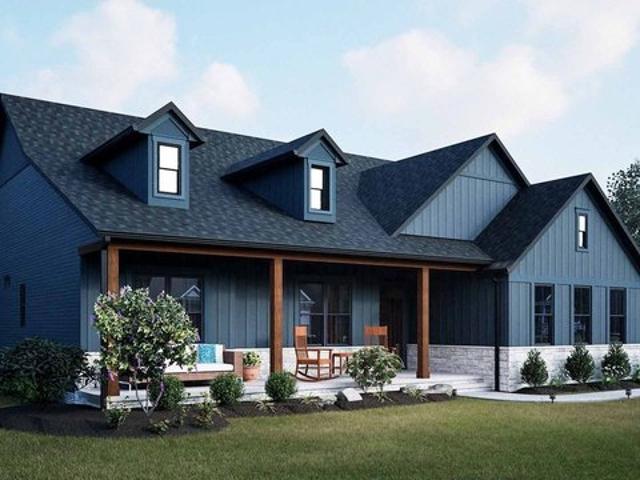
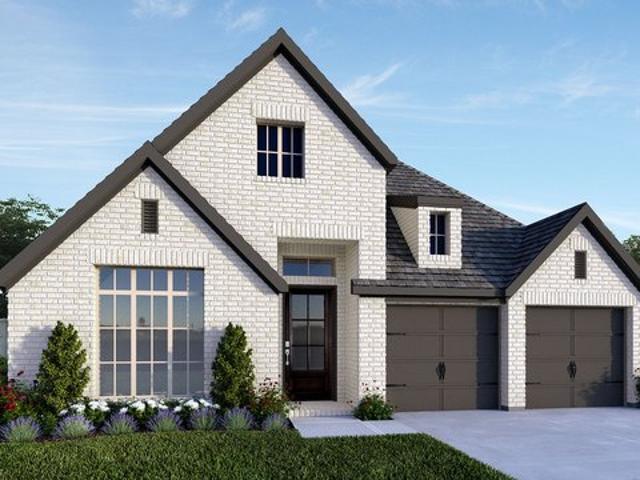
Magnolia Plan Southgate Community
View photo
House · for sale
USD 543,600
USD 211/sq.ft
Magnolia Plan Southgate Community
Magnolia, Morganton city Morganton township Burke County North Carolina
· 2,573 sq.ft · 3 Bedrooms · 2 Baths · House
Magnolia, Morganton city Morganton township Burke County North Carolina · 2,573 sq.ft · 3 Bedrooms · 2 Baths · House
This home has so many great options that you can customize to your liking! Interior is well-appointed with a first-floor owner
USD 543,600
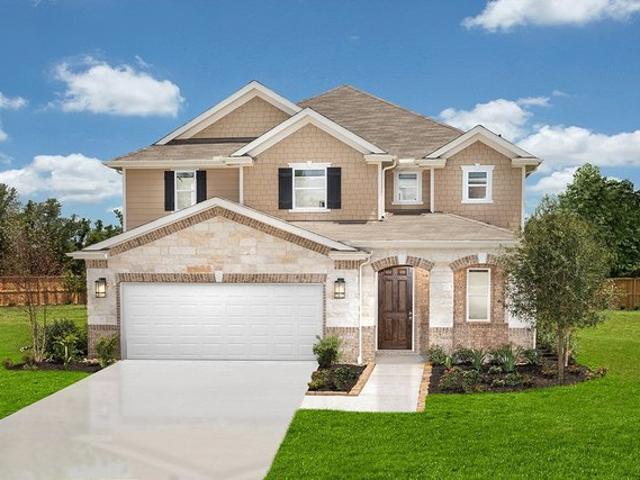
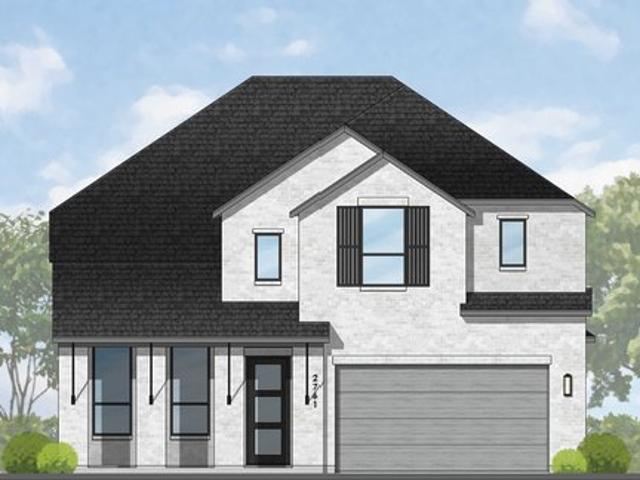
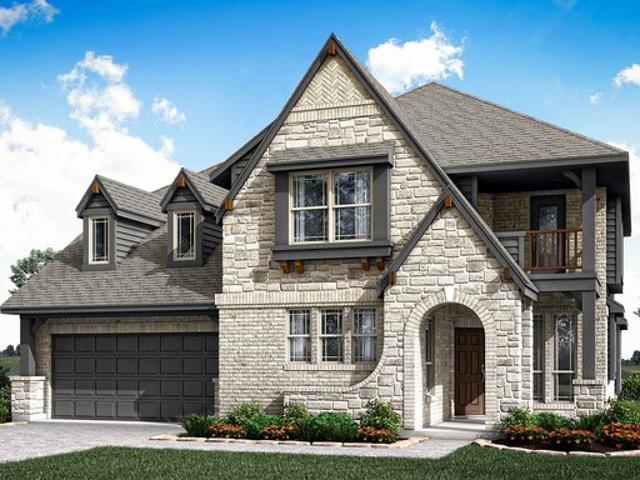
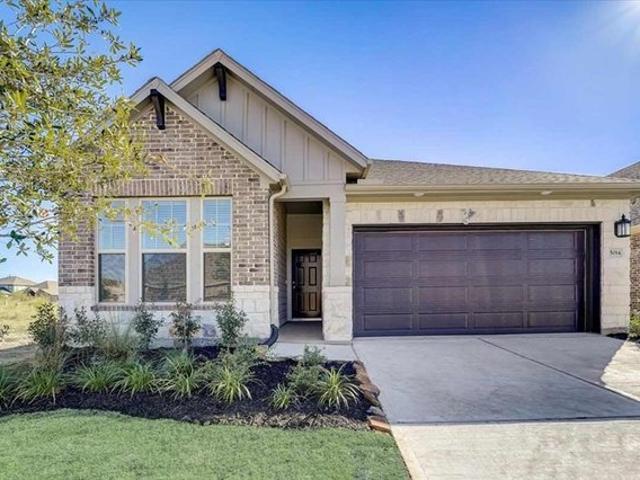
2548W Plan Escondido 50' Community
View photo
House · for sale
USD 453,900
USD 178/sq.ft
2548W Plan Escondido 50' Community
Magnolia, Morganton city Morganton township Burke County North Carolina
· 2,540 sq.ft · 4 Bedrooms · 3 Baths · House
· Patio · Garden · Equipped kitchen · Parking
Magnolia, Morganton city Morganton township Burke County North Carolina · 2,540 sq.ft · 4 Bedrooms · 3 Baths · House · Patio · Garden · Equipped kitchen · Parking
A game room with French doors is set at the entry overlooking the front yard. The extended entry opens into the main living areas. The kitchen hosts a generous island with built-in seating space, ample countertop space, and a corner walk-in pantry. The dining area flows between the kitchen and family room, which features a wall of windows and access to the covered backyard patio. A secluded primary suite highlights a wall of windows in the bedroom and a double door entry to the primary bath with dual vanities, a garden tub, a glass-enclosed shower, two walk-in closets, and additional access to the utility room. Two secondary bedrooms, a full bath, and a guest suite with a private full bath complete this single-story design. A mud room is off the two-car garage. Representative Images. Features and specifications may vary by community
USD 453,900
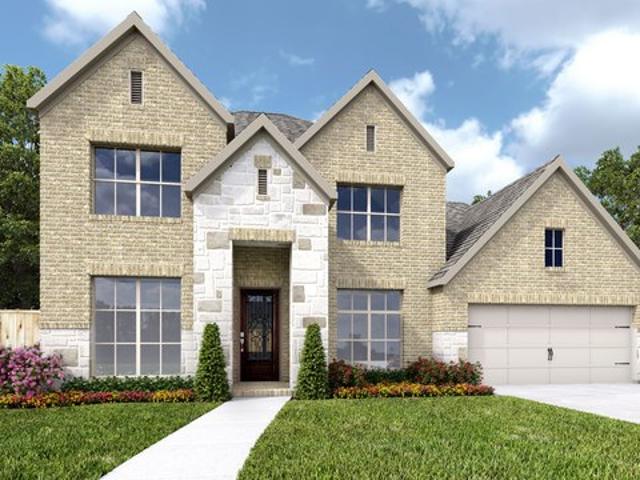
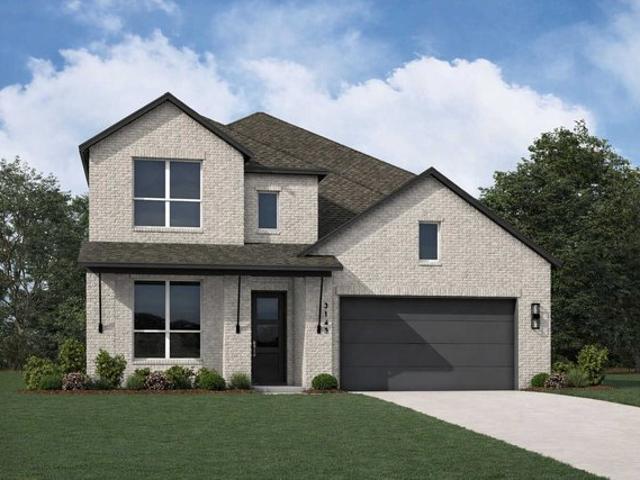
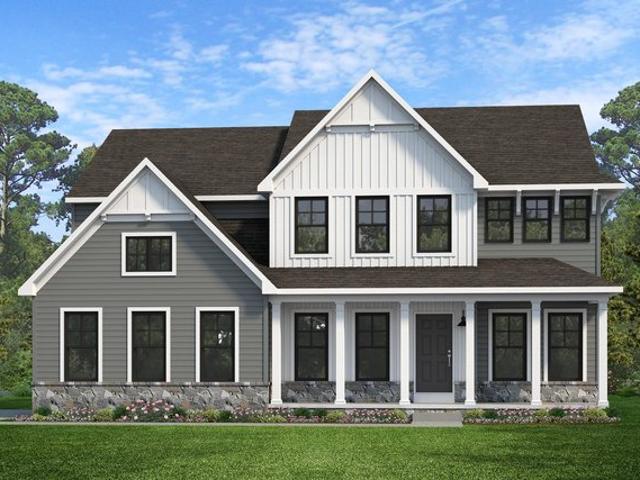
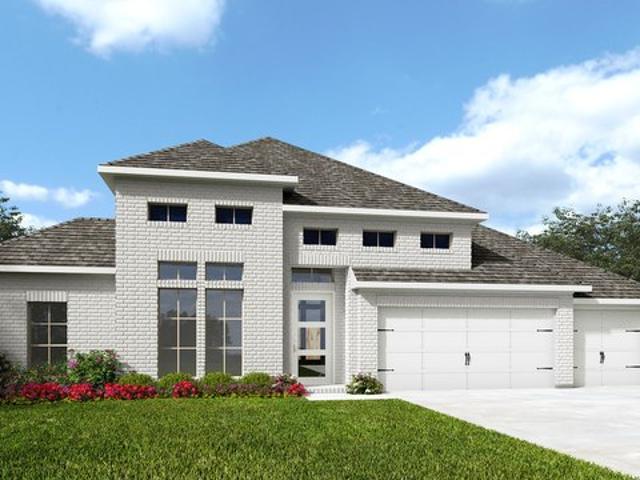
Magnolia III Plan Crystal Park Community
View photo
House · for sale
USD 531,990
USD 142/sq.ft
Magnolia III Plan Crystal Park Community
Magnolia, Morganton city Morganton township Burke County North Carolina
· 3,746 sq.ft · 5 Bedrooms · 3 Baths · House
· Garden · Equipped kitchen
Magnolia, Morganton city Morganton township Burke County North Carolina · 3,746 sq.ft · 5 Bedrooms · 3 Baths · House · Garden · Equipped kitchen
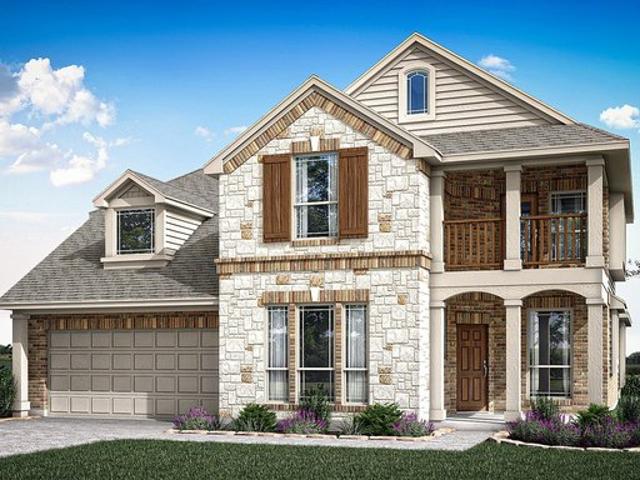
The Classic Series Magnolia III floor plan is a two-story home with five bedrooms and three and a half bathrooms. Features of this plan include a covered porch, formal dining, large family room, optional study, open kitchen with custom cabinets and an island, a bedroom suite with a walk-in closet and garden tub, and an upstairs game room. Contact us or visit our model home for more information about building this plan
USD 531,990
Plan 2526 Mustang Ridge Community
View photo
House · for sale
USD 262,995
USD 104/sq.ft
Plan 2526 Mustang Ridge Community
Magnolia, Morganton city Morganton township Burke County North Carolina
· 2,519 sq.ft · 3 Bedrooms · 2 Baths · House
· Equipped kitchen
Magnolia, Morganton city Morganton township Burke County North Carolina · 2,519 sq.ft · 3 Bedrooms · 2 Baths · House · Equipped kitchen
Stainless steel appliances with 2-yr. Warranty. Open floor plan. Gas range. Dedicated laundry room. Upstairs primary suite. Smart thermostat. Kitchen island. Game room. WaterSense(R) labeled faucets. Den. Low-E windows. Energy star(r) certified home. Picnic area. Community park. Playground. Near top-rated schools. Commuter-friendly location. Close to family friendly parks
USD 262,995
3546P Plan Audubon Park 60' Community
View photo
House · for sale
USD 625,900
USD 176/sq.ft
3546P Plan Audubon Park 60' Community
Magnolia, Morganton city Morganton township Burke County North Carolina
· 3,541 sq.ft · 5 Bedrooms · 4 Baths · House
· Office room · Equipped kitchen
Magnolia, Morganton city Morganton township Burke County North Carolina · 3,541 sq.ft · 5 Bedrooms · 4 Baths · House · Office room · Equipped kitchen
Two-story entry framed by home office with French doors and formal dining room. Entry flows into the family room kitchen and morning area. Two-story family room with 19-foot ceiling and a grand wall of windows. Island kitchen with built-in seating space, a walk-in pantry and butler
USD 625,900
Magnolia Plan Meadow Vista 60 65 Community
View photo
House · for sale
USD 494,990
USD 155/sq.ft
Magnolia Plan Meadow Vista 60 65 Community
Magnolia, Morganton city Morganton township Burke County North Carolina
· 3,186 sq.ft · 4 Bedrooms · 2 Baths · House
· Garden · Equipped kitchen
Magnolia, Morganton city Morganton township Burke County North Carolina · 3,186 sq.ft · 4 Bedrooms · 2 Baths · House · Garden · Equipped kitchen
The Classic Series Magnolia floor plan is a two-story home with five bedrooms and two and a half bathrooms. Features of this plan include a covered porch, formal dining, a large family room, an optional study, an open kitchen with custom cabinets and an island, a primary suite with a walk-in closet and garden tub, and an upstairs game room. Contact us or visit our model home for more information about building this plan
USD 494,990
Magnolia II Plan Country Lakes Community
View photo
House · for sale
USD 555,990
USD 162/sq.ft
Magnolia II Plan Country Lakes Community
Magnolia, Morganton city Morganton township Burke County North Carolina
· 3,423 sq.ft · 4 Bedrooms · 2 Baths · House
· Garden · Equipped kitchen
Magnolia, Morganton city Morganton township Burke County North Carolina · 3,423 sq.ft · 4 Bedrooms · 2 Baths · House · Garden · Equipped kitchen
The Classic Series Magnolia II floor plan is a two-story home with four bedrooms and two and a half bathrooms. Features of this plan include a covered porch, formal dining, large family room, study, open kitchen with custom cabinets and island, a bedroom suite with a walk-in closet and garden tub, and an upstairs game room and media room. Contact us or visit our model home for more information about building this plan
USD 555,990
Plan Fordham Emory Glen Community
View photo
House · for sale
USD 425,990
USD 154/sq.ft
Plan Fordham Emory Glen Community
Magnolia, Morganton city Morganton township Burke County North Carolina
· 2,756 sq.ft · 4 Bedrooms · 4 Baths · House
· Equipped kitchen
Magnolia, Morganton city Morganton township Burke County North Carolina · 2,756 sq.ft · 4 Bedrooms · 4 Baths · House · Equipped kitchen
The Fordham is a two-story floor plan designed with open living spaces, flexible rooms, and thoughtful everyday convenience. The main level features a spacious kitchen that connects easily to the dining area and living room, creating a welcoming space for gathering. A private study, first-floor secondary bedroom, and secluded primary suite add versatility and comfort, while the upstairs layout offers 2 bedrooms, 2 baths and optional space for an entertainment room or additional bedroom suite
USD 425,990
Plan Croydon Emory Glen Community
View photo
House · for sale
USD 445,990
USD 142/sq.ft
Plan Croydon Emory Glen Community
Magnolia, Morganton city Morganton township Burke County North Carolina
· 3,132 sq.ft · 4 Bedrooms · 4 Baths · House
· Equipped kitchen
Magnolia, Morganton city Morganton township Burke County North Carolina · 3,132 sq.ft · 4 Bedrooms · 4 Baths · House · Equipped kitchen
The Croydon is a beautifully designed two-story floor plan that offers an impressive blend of open living, private retreats, and flexible spaces throughout. The main level features a bright, expansive layout where the kitchen, dining area, and spacious living room come together to create a natural gathering space for everyday living and entertaining. The kitchen serves as the heart of the home with a large center island, abundant cabinetry, and convenient access to nearby utility and storage areas. Tucked away at the rear of the home, the private primary suite offers a peaceful escape with a spacious bedroom, well-appointed bath, and generous closet space. A secondary bedroom on the first floor provides an ideal setup for guests, family, or multigenerational living, while the dedicated study near the front of the home creates a quiet space. Upstairs, optional layouts allow for even more flexibility, including an entertainment room or additional bedroom to fit your lifestyle. The outdoo
USD 445,990
Hazlee Plan Audubon Community
View photo
House · for sale
Request Details
Hazlee Plan Audubon Community
Magnolia, Morganton city Morganton township Burke County North Carolina
· 3,078 sq.ft · 4 Bedrooms · 3 Baths · House
· Swimming pool
Magnolia, Morganton city Morganton township Burke County North Carolina · 3,078 sq.ft · 4 Bedrooms · 3 Baths · House · Swimming pool
About the Community: Welcome to Audubon, a vibrant master-planned community in Magnolia where thoughtfully designed homes, exceptional amenities, and natural beauty come together to create an extraordinary place to live. Designed for families, professionals, and outdoor enthusiasts alike, Audubon offers a connected lifestyle with convenient access to The Woodlands, Tomball, and Houston. Residents enjoy miles of walking and biking trails, playgrounds, community gathering spaces, and the added convenience of an on-site elementary school. A dedicated lifestyle program and full-time Lifestyle Director help bring neighbors together through events and activities year-round. Future amenities at Club Audubon will include a resort-style pool, indoor/outdoor pavilion, and additional recreational spaces designed for relaxation and recreation. With future retail and dining destinations planned nearby and homes designed to fit a variety of lifestyles, Audubon delivers the perfect blend of comfort,
Request Details
2187W Plan Woodhavyn 50' Community
View photo
House · for sale
USD 448,900
USD 205/sq.ft
2187W Plan Woodhavyn 50' Community
Magnolia, Morganton city Morganton township Burke County North Carolina
· 2,185 sq.ft · 4 Bedrooms · 2 Baths · House
· Patio · Garden · Equipped kitchen · Parking
Magnolia, Morganton city Morganton township Burke County North Carolina · 2,185 sq.ft · 4 Bedrooms · 2 Baths · House · Patio · Garden · Equipped kitchen · Parking
Extended entry with 12-foot coffered ceiling leads past formal dining room to open family room, kitchen and morning area. Family room features wall of windows. Kitchen features generous island with built-in seating space. Primary suite includes double-entry to primary bath with dual vanities, garden tub, separate glass-enclosed shower and large walk-in closet. All secondary bedrooms feature walk-in closets. Covered backyard patio. Two-car garage. Representative Images. Features and specifications may vary by community
USD 448,900
11251 Lynwood Dr NE, Magnolia, OH 44643
View photo
House · for sale
USD 244,900
USD 138/sq.ft
11251 Lynwood Dr NE, Magnolia, OH 44643
Magnolia, Morganton city Morganton township Burke County North Carolina
· 1,765 sq.ft · 3 Bedrooms · 2 Baths · House
· Fireplace · Equipped kitchen
Magnolia, Morganton city Morganton township Burke County North Carolina · 1,765 sq.ft · 3 Bedrooms · 2 Baths · House · Fireplace · Equipped kitchen
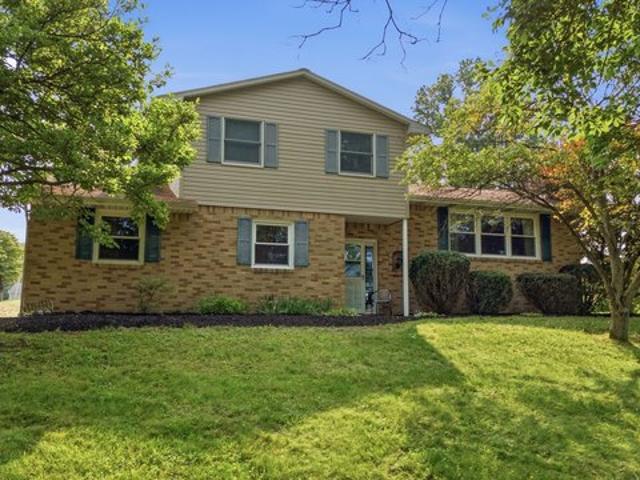
Perched on a gentle hillside with a full acre of land is a classic tier-level, one owner home that blends comfort, sunlight and welcoming spaces for everyday living and easy entertaining. Its elevated setting offers a pleasant overlook of the surrounding neighborhood, lending a sense of privacy without feeling removed from the great community. Step in the foyer which leads to convenient bath with shower. You can head downstairs to a relaxed rec room anchored by a cozy fireplace, inviting for movie nights, game days on quiet evenings. There is additional space offering room for library of books, or for a creative hobby corner. Upstairs, natural light becomes a signature feature. A generous sized LR is framed by windows that draw in daylight and open room to treetop views. The living room connects to a formal dining room, creating an easy, open flow for holidays, celebrations and lingering dinners. The kitchen offers appliances and thoughtfully arranged with space for a comfortable table
USD 244,900
Magnolia III Plan Somerset Classic 70s & 80s Community
View photo
House · for sale
USD 649,990
USD 173/sq.ft
Magnolia III Plan Somerset Classic 70s & 80s Community
Magnolia, Morganton city Morganton township Burke County North Carolina
· 3,746 sq.ft · 5 Bedrooms · 3 Baths · House
· Garden · Equipped kitchen
Magnolia, Morganton city Morganton township Burke County North Carolina · 3,746 sq.ft · 5 Bedrooms · 3 Baths · House · Garden · Equipped kitchen
The Classic Series Magnolia III floor plan is a two-story home with five bedrooms and three and a half bathrooms. Features of this plan include a covered porch, formal dining, large family room, optional study, open kitchen with custom cabinets and an island, a bedroom suite with a walk-in closet and garden tub, and an upstairs game room. Contact us or visit our model home for more information about building this plan
USD 649,990
2513W Plan Woodhavyn 50' Community
View photo
House · for sale
USD 479,900
USD 191/sq.ft
2513W Plan Woodhavyn 50' Community
Magnolia, Morganton city Morganton township Burke County North Carolina
· 2,508 sq.ft · 4 Bedrooms · 3 Baths · House
· Patio · Garden · Equipped kitchen · Parking
Magnolia, Morganton city Morganton township Burke County North Carolina · 2,508 sq.ft · 4 Bedrooms · 3 Baths · House · Patio · Garden · Equipped kitchen · Parking
A game room with French doors is set at the entry, which leads past a guest suite with a private full bath to the main living areas. An inviting kitchen offers an island with built-in seating space and a corner walk-in pantry. The dining area flows between the kitchen and family room with a wall of windows overlooking the covered backyard patio. The secluded primary suite highlights a wall of windows in the bedroom. Double doors lead to the primary bath with dual vanities, garden tub, separate glass-enclosed shower, two walk-in closets, and private access to the utility room. A full bath and two secondary bedrooms with walk-in closets complete this one-story design. A mud room is just off the two-car garage. Representative Images. Features and specifications may vary by community
USD 479,900
Magnolia Reserve Plan Nagel Farms Community
View photo
House · for sale
USD 879,800
USD 361/sq.ft
Magnolia Reserve Plan Nagel Farms Community
Magnolia, Morganton city Morganton township Burke County North Carolina
· 2,433 sq.ft · 3 Bedrooms · 2 Baths · House
· Parking
Magnolia, Morganton city Morganton township Burke County North Carolina · 2,433 sq.ft · 3 Bedrooms · 2 Baths · House · Parking
Welcome to the Magnolia plan in the Reserve Series at Nagel Farms! This functional ranch plan is a simpler version of the original Magnolia and offers 2,433 square feet, 3 bedrooms, 2.5 bathrooms, and a 2-car garage. The front elevation of the home features an oversized front porch that expands across the entire front of the home and a 2-car garage. Off the garage is a large mudroom, laundry room with utility sink, powder bath, and organization station with an optional built-in desk, all with 10
USD 879,800
Magnolia II Plan Bear Creek Classic 60 Community
View photo
House · for sale
USD 479,990
USD 140/sq.ft
Magnolia II Plan Bear Creek Classic 60 Community
Magnolia, Morganton city Morganton township Burke County North Carolina
· 3,423 sq.ft · 4 Bedrooms · 2 Baths · House
· Garden · Equipped kitchen
Magnolia, Morganton city Morganton township Burke County North Carolina · 3,423 sq.ft · 4 Bedrooms · 2 Baths · House · Garden · Equipped kitchen
The Classic Series Magnolia II floor plan is a two-story home with four bedrooms and two and a half bathrooms. Features of this plan include a covered porch, formal dining, large family room, study, open kitchen with custom cabinets and island, a bedroom suite with a walk-in closet and garden tub, and an upstairs game room and media room. Contact us or visit our model home for more information about building this plan
USD 479,990
Magnolia Plan Overlook at Marsh Creek Community
View photo
House · for sale
USD 936,828
USD 317/sq.ft
Magnolia Plan Overlook at Marsh Creek Community
Magnolia, Morganton city Morganton township Burke County North Carolina
· 2,949 sq.ft · 4 Bedrooms · 2 Baths · House
· Office room · Equipped kitchen · Parking
Magnolia, Morganton city Morganton township Burke County North Carolina · 2,949 sq.ft · 4 Bedrooms · 2 Baths · House · Office room · Equipped kitchen · Parking
The Magnolia is a brand new plan featuring 4 beds, 2.5 baths, and lots of structural customizations options available! The open floorplan features a 1.5-story Family Room/Great Room with a vaulted ceiling open to the Kitchen with spacious and walk-in pantry. The Dining Room is a defined space at the front of the home, but easily accessible to the Kitchen. Entry area off the Kitchen has a walk-in closet and access to the garage. Living Room at front of home is open to the Foyer. Private Study or home office provides additional, functional space on the first floor. Upstairs, the Owner
USD 936,828
2180W Plan Escondido 45' Community
View photo
House · for sale
USD 405,900
USD 186/sq.ft
2180W Plan Escondido 45' Community
Magnolia, Morganton city Morganton township Burke County North Carolina
· 2,174 sq.ft · 4 Bedrooms · 3 Baths · House
· Patio · Garden · Equipped kitchen · Parking
Magnolia, Morganton city Morganton township Burke County North Carolina · 2,174 sq.ft · 4 Bedrooms · 3 Baths · House · Patio · Garden · Equipped kitchen · Parking
An extended entry with a 12-foot ceiling leads to the main living areas, which feature 10-foot ceilings throughout. The kitchen features a walk-in pantry, generous counter space, and an inviting island with built-in seating space overlooking the dining area. The open family room features a wall of windows and a view of the covered backyard patio. A secluded primary suite features a wall of windows in the bedroom. Double doors lead to the primary bath with dual vanities, a garden tub, a glass-enclosed shower, and a large walk-in closet with private access to the utility room. Two secondary bedrooms, a full bath, and a guest suite with a private bath complete this one-story design. A mud room is off the two-car garage. Representative Images. Features and specifications may vary by community
USD 405,900
2619W Plan Woodhavyn 50' Community
View photo
House · for sale
USD 478,900
USD 183/sq.ft
2619W Plan Woodhavyn 50' Community
Magnolia, Morganton city Morganton township Burke County North Carolina
· 2,616 sq.ft · 4 Bedrooms · 3 Baths · House
· Garden · Office room · Equipped kitchen
Magnolia, Morganton city Morganton township Burke County North Carolina · 2,616 sq.ft · 4 Bedrooms · 3 Baths · House · Garden · Office room · Equipped kitchen
Welcoming front porch opens into an extended entryway adorned with 12-foot ceilings. French doors open into the private home office, located just off the entrance. Down the hallway, you will find the secondary bedrooms, each featuring walk-in closets and a shared full bathroom. Adjacent to the hallway, French doors open into the inviting game room, complete with three large windows. The open family room, featuring a wall of windows, seamlessly leads into the designated dining area. The corner kitchen boasts an inviting island with built-in seating and a walk-in pantry. Entering the primary bedroom, you are greeted with ample natural light from the three large windows. French doors lead into the primary suite, showcasing dual vanities, a garden tub, a glass enclosed shower, and two walk-in closets. A guest suite with a walk-in closet and private full bathroom is located off the main hallway. The utility room with an included linen closet is conveniently located adjacent to the game room
USD 478,900
Baileywood Plan Escondido Terrace Collection Community
View photo
House · for sale
USD 323,990
USD 160/sq.ft
Baileywood Plan Escondido Terrace Collection Community
Magnolia, Morganton city Morganton township Burke County North Carolina
· 2,013 sq.ft · 3 Bedrooms · 2 Baths · House
· Terrace · Equipped kitchen
Magnolia, Morganton city Morganton township Burke County North Carolina · 2,013 sq.ft · 3 Bedrooms · 2 Baths · House · Terrace · Equipped kitchen
Enjoy the enhanced comforts and top-quality craftsmanship of the distinguished Baileywood luxury home plan. Share your culinary masterpieces on the gourmet kitchen
USD 323,990
3300W Plan Escondido 80' Community
View photo
House · for sale
USD 581,900
USD 176/sq.ft
3300W Plan Escondido 80' Community
Magnolia, Morganton city Morganton township Burke County North Carolina
· 3,294 sq.ft · 4 Bedrooms · 3 Baths · House
· Patio · Garden · Office room · Fireplace · Equipped kitchen
Magnolia, Morganton city Morganton township Burke County North Carolina · 3,294 sq.ft · 4 Bedrooms · 3 Baths · House · Patio · Garden · Office room · Fireplace · Equipped kitchen
Home office with French doors set at entry with 12-foot ceiling. Extended entry leads to open family room, dining area and kitchen with 16-foot ceilings throughout. Family room features fireplace and wall of windows. Kitchen features walk-in pantry, generous counter space and oversized island with built-in seating space. Game room with wall of windows just off dining area. Primary suite includes bedroom with wall of windows. Primary bath features 11-foot ceiling, dual vanities, garden tub, separate glass-enclosed shower and two walk-in closets. A Hollywood bath adds to this spacious four-bedroom home. Covered backyard patio with 16-foot ceiling. Mud room off three car-garage. Representative Images. Features and specifications may vary by community
USD 581,900
2442P Plan Audubon Park 45' Community
View photo
House · for sale
USD 474,900
USD 195/sq.ft
2442P Plan Audubon Park 45' Community
Magnolia, Morganton city Morganton township Burke County North Carolina
· 2,433 sq.ft · 4 Bedrooms · 2 Baths · House
· Patio · Garden · Office room · Equipped kitchen · Parking
Magnolia, Morganton city Morganton township Burke County North Carolina · 2,433 sq.ft · 4 Bedrooms · 2 Baths · House · Patio · Garden · Office room · Equipped kitchen · Parking
Two story entry framed with 19-foot ceilings and a home office with French doors. Two-story family room features a 19-foot ceiling and opens to the kitchen and dining area. Kitchen offers an island with built-in seating space and a spacious walk-in pantry. Primary suite with three large windows. Primary bathroom features dual vanities, garden tub, separate glass enclosed shower and a generous walk-in closet. Second floor hosts secondary bedrooms with walk-in closets, a full bathroom, a linen closet, and a large game room. A utility room and half bathroom complete this design. Covered backyard patio. Two-car garage. Representative Images. Features and specifications may vary by community
USD 474,900
Plan 1631 Mustang Ridge Community
House · for sale
USD 416,999
USD 256/sq.ft
Updated
Plan 1631 Mustang Ridge Community
Magnolia, Morganton city Morganton township Burke County North Carolina
· 1,625 sq.ft · 3 Bedrooms · 2 Baths · House
· Equipped kitchen
Magnolia, Morganton city Morganton township Burke County North Carolina · 1,625 sq.ft · 3 Bedrooms · 2 Baths · House · Equipped kitchen
Stainless steel appliances with 2-yr. Warranty. Open floor plan. Spacious laundry room. Gas range. Low-E windows. Tile flooring at wet areas. Kitchen island. Kitchen USB charging port. 6-panel interior doors. Smart thermostat. WaterSense(R) labeled faucets. Energy star(r) certified home. Picnic area. Community park. Playground. Near top-rated schools. Commuter-friendly location. Close to family friendly parks
USD 416,999
Azalea Plan Emory Glen Community
House · for sale
USD 344,740
USD 153/sq.ft
Azalea Plan Emory Glen Community
Magnolia, Morganton city Morganton township Burke County North Carolina
· 2,239 sq.ft · 4 Bedrooms · 3 Baths · House
· Patio · Garden · Equipped kitchen
Magnolia, Morganton city Morganton township Burke County North Carolina · 2,239 sq.ft · 4 Bedrooms · 3 Baths · House · Patio · Garden · Equipped kitchen
Where elegance blooms, the Azalea home plan offers an inviting open-concept design perfect for modern living. At the heart of the home, a stunning kitchen with an oversized center-island breakfast bar provides a welcoming space for casual meals or entertaining guests. Large windows in the family room fill the space with natural light while framing views of the backyard and covered patio. The first-floor primary suite serves as a serene retreat with a private bath featuring a soaking tub, separate shower, and an oversized walk-in closet. A secondary bedroom with a nearby full bath and a convenient utility room complete the main floor. Upstairs, two additional bedrooms and a versatile loft offer extra space for a growing family. Lush, colorful, and full of character, this home blends style, functionality, and refined charm for everyday living
USD 344,740
Magnolia Plan Bridle Run Community
House · for sale
USD 366,990
USD 227/sq.ft
Magnolia Plan Bridle Run Community
Magnolia, Morganton city Morganton township Burke County North Carolina
· 1,615 sq.ft · 3 Bedrooms · 2 Baths · House
· Office room · Equipped kitchen
Magnolia, Morganton city Morganton township Burke County North Carolina · 1,615 sq.ft · 3 Bedrooms · 2 Baths · House · Office room · Equipped kitchen
The Magnolia home design by Fischer Homes offers a welcoming and well-balanced layout that blends connected living areas with versatile spaces throughout. With 3 to 4 bedrooms and 2 to 3 baths, this one-story home features between 1,621 and 1,805 square feet of thoughtfully designed space. Carefully planned sightlines and transitions help unify key rooms, creating an interior that is both inviting and practical. Shared spaces are arranged to support everyday routines while offering opportunities for personalization and comfort. At the core of the Magnolia is an open living area that seamlessly connects the family room, kitchen, and dining spaces, fostering a sense of unity and ease of movement. Flexible rooms positioned throughout the plan can be adapted to fit your preferences. Whether used as a home office, formal dining area, or hobby room. Optional features allow for further customization of specific spaces, giving you the ability to tailor the home to suit your lifestyle. Designed
USD 366,990
Marigold Plan Emory Glen Community
House · for sale
USD 348,240
USD 160/sq.ft
Marigold Plan Emory Glen Community
Magnolia, Morganton city Morganton township Burke County North Carolina
· 2,164 sq.ft · 4 Bedrooms · 3 Baths · House
· Equipped kitchen
Magnolia, Morganton city Morganton township Burke County North Carolina · 2,164 sq.ft · 4 Bedrooms · 3 Baths · House · Equipped kitchen
The Marigold home plan is vibrant, welcoming, and full of life, celebrating connection and comfort in every detail. The foyer opens into a bright, open kitchen that flows effortlessly into the casual dining area and a soaring two-story family room filled with natural light. The first-floor primary suite offers a luxurious retreat with a separate soaking tub, walk-in shower, and a spacious walk-in closet. A secondary bedroom on the main level provides flexibility for guests or family. Upstairs, a generous game room and two additional bedrooms with a full bath create an ideal space for relaxing or entertaining. This home blends golden warmth, thoughtful design, and timeless style for modern living
USD 348,240
Magnolia III Plan Bear Creek Classic 50 Community
House · for sale
USD 497,990
USD 132/sq.ft
Magnolia III Plan Bear Creek Classic 50 Community
Magnolia, Morganton city Morganton township Burke County North Carolina
· 3,746 sq.ft · 5 Bedrooms · 3 Baths · House
· Garden · Equipped kitchen
Magnolia, Morganton city Morganton township Burke County North Carolina · 3,746 sq.ft · 5 Bedrooms · 3 Baths · House · Garden · Equipped kitchen
The Classic Series Magnolia III floor plan is a two-story home with five bedrooms and three and a half bathrooms. Features of this plan include a covered porch, formal dining, large family room, optional study, open kitchen with custom cabinets and an island, a bedroom suite with a walk-in closet and garden tub, and an upstairs game room. Contact us or visit our model home for more information about building this plan
USD 497,990
Magnolia Plan Emory Glen Community
House · for sale
USD 347,740
USD 148/sq.ft
Updated
Magnolia Plan Emory Glen Community
Magnolia, Morganton city Morganton township Burke County North Carolina
· 2,336 sq.ft · 4 Bedrooms · 3 Baths · House
· Office room · Equipped kitchen
Magnolia, Morganton city Morganton township Burke County North Carolina · 2,336 sq.ft · 4 Bedrooms · 3 Baths · House · Office room · Equipped kitchen
Enduring beauty, the Magnolia home plan is a thoughtfully designed two-story residence that combines modern living with classic charm. The hom features a two-story family room with soaring ceilings and large windows that fill the space with natural light, effortlessly connecting to the open kitchen for perfect entertaining. The spacious kitchen island overlooks the family area and offers a generous walk-in pantry, ideal for storing all your culinary essentials. The primary bedroom, conveniently located on the first floor, features an optional tray ceiling for added elegance, and its private bathroom includes a stylish enclosed glass-framed shower, creating a serene retreat. A guest bedroom on the main level and two upstairs bedrooms share a charming Jack-and-Jill bathroom, while an upstairs loft overlooks the two-story family room, offering a versatile space for a playroom, home office, or additional living area. Lofty ceilings and classic touches throughout the home create an atmosphe
USD 347,740
Magnolia III Plan Ridge Ranch Classic 60 Community
House · for sale
USD 499,990
USD 133/sq.ft
Magnolia III Plan Ridge Ranch Classic 60 Community
Magnolia, Morganton city Morganton township Burke County North Carolina
· 3,746 sq.ft · 5 Bedrooms · 3 Baths · House
· Garden · Equipped kitchen
Magnolia, Morganton city Morganton township Burke County North Carolina · 3,746 sq.ft · 5 Bedrooms · 3 Baths · House · Garden · Equipped kitchen
The Classic Series Magnolia III floor plan is a two-story home with five bedrooms and three and a half bathrooms. Features of this plan include a covered porch, formal dining, large family room, optional study, open kitchen with custom cabinets and an island, a bedroom suite with a walk-in closet and garden tub, and an upstairs game room. Contact us or visit our model home for more information about building this plan
USD 499,990

Get email alerts

Don't miss out: be the first to know about new properties

The alert was correctly created

On subscribing you accept the conditions of use and the privacy policy
Alert
Receive new ads in your inbox
Save this search
Receive alerts for new listings

We'll send you an email when we have new properties for: "Properties for sale in Magnolia, Morganton city Morganton township Burke County North Carolina"

The alert was correctly created

Get email alerts and be the first to see new listings
Required field
On subscribing I accept the terms of the privacy policy
Perfect! You'll soon start receiving new listings via email
Alert
Receive an email when we have new ads for Properties for sale in Magnolia, Morganton city Morganton township Burke County North Carolina
Save this search
Filters

Bedrooms

Size (sq.ft)

sq.ft
sq.ft

Price

USD
USD

Property type

Bathrooms

Clear all filters
Receive notifications when new entries are published.