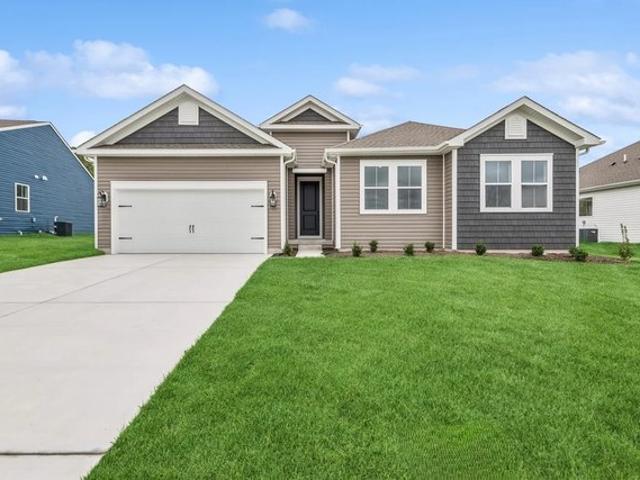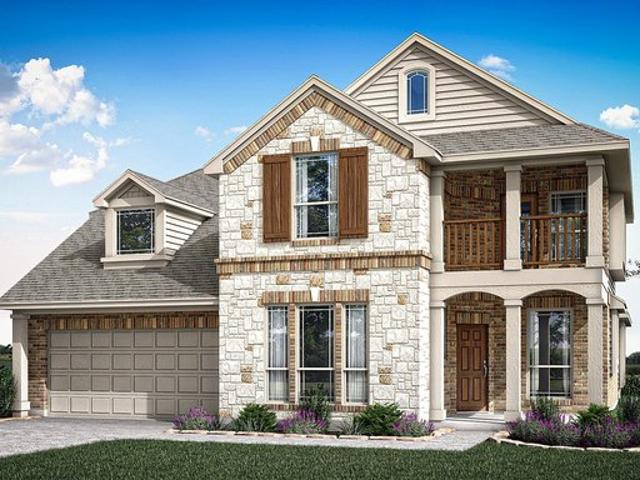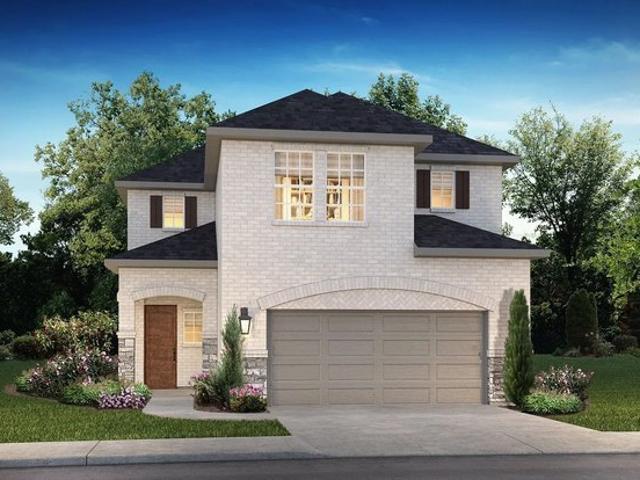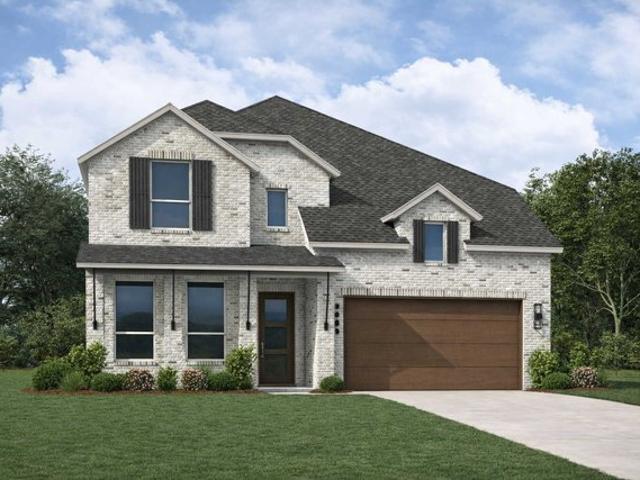
251 properties for sale in Magnolia, Morganton city Morganton township Burke County North Carolina

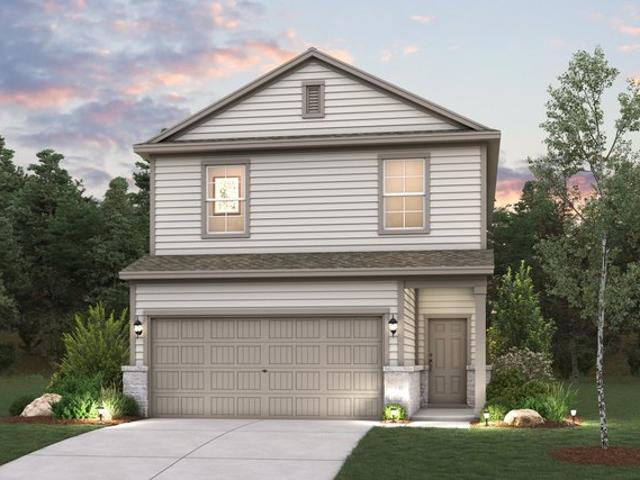
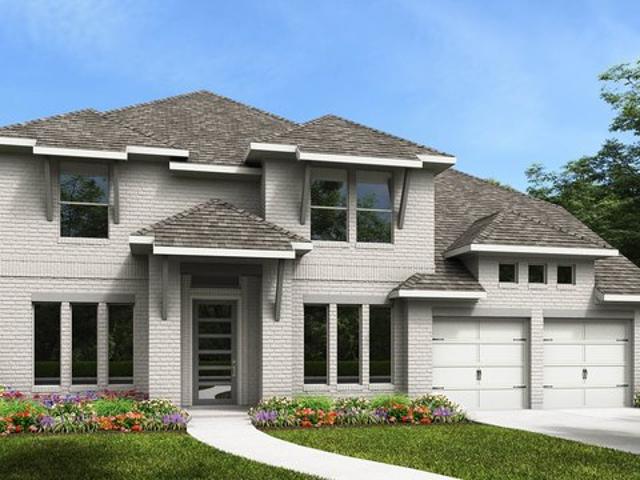
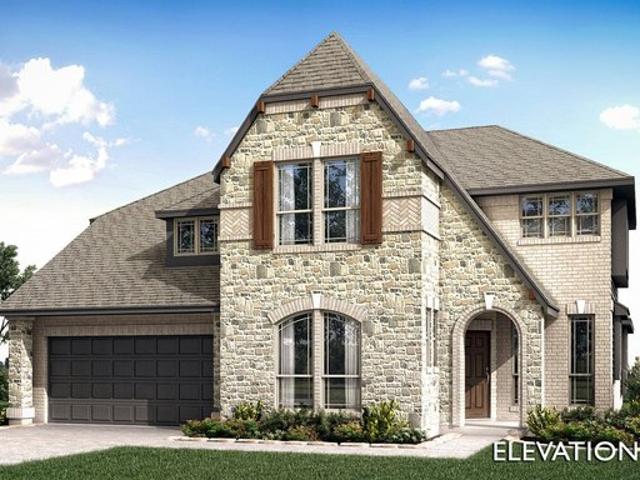
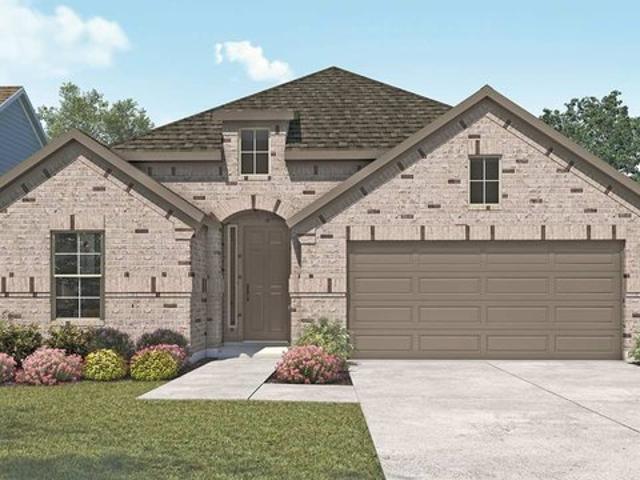
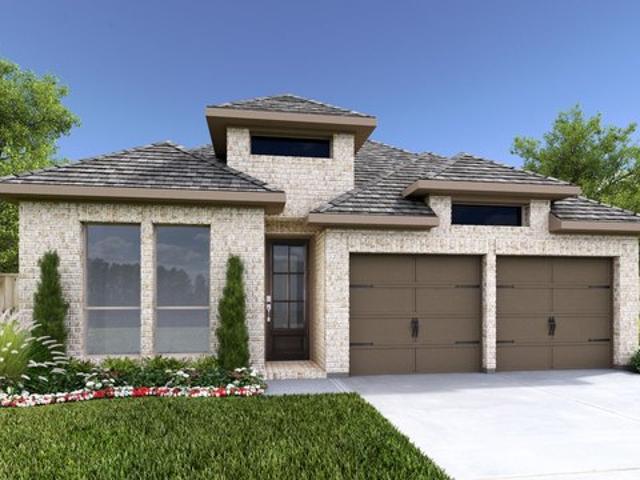
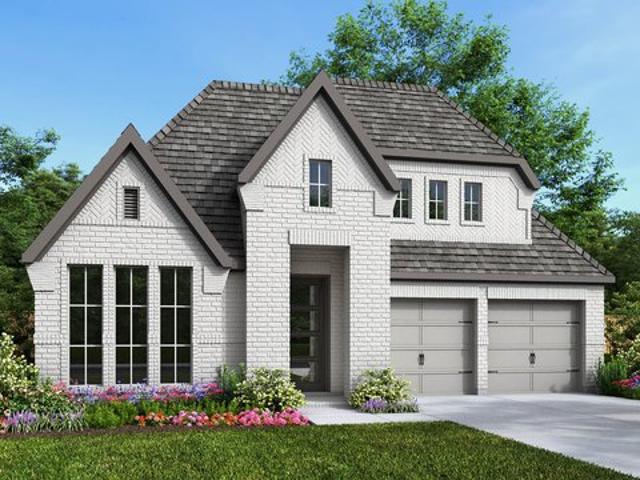
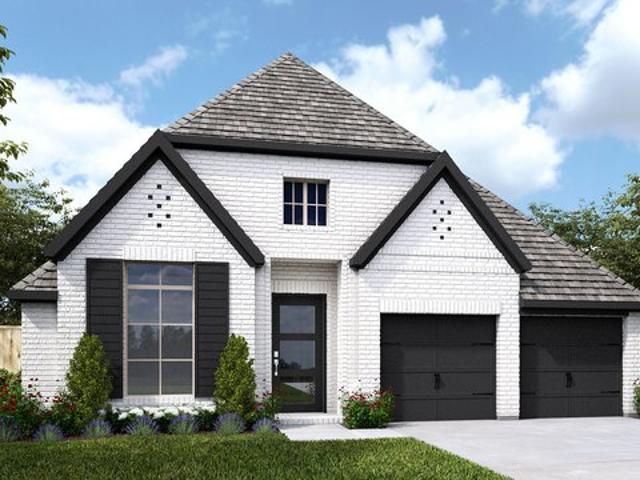
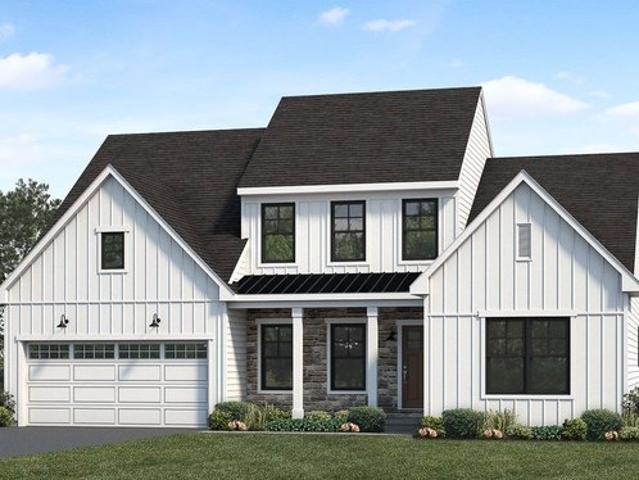
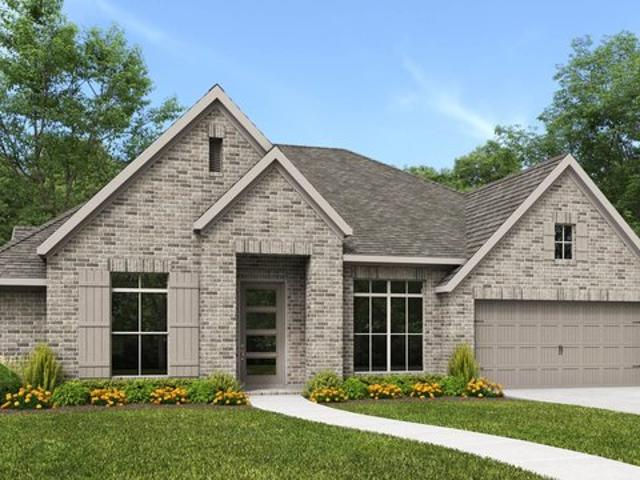
3322P Plan Audubon Park 70' Community
View photo
House · for sale
USD 652,900
USD 196/sq.ft
3322P Plan Audubon Park 70' Community
Magnolia, Morganton city Morganton township Burke County North Carolina
· 3,315 sq.ft · 4 Bedrooms · 3 Baths · House
· Garden · Office room · Equipped kitchen · Parking
Magnolia, Morganton city Morganton township Burke County North Carolina · 3,315 sq.ft · 4 Bedrooms · 3 Baths · House · Garden · Office room · Equipped kitchen · Parking
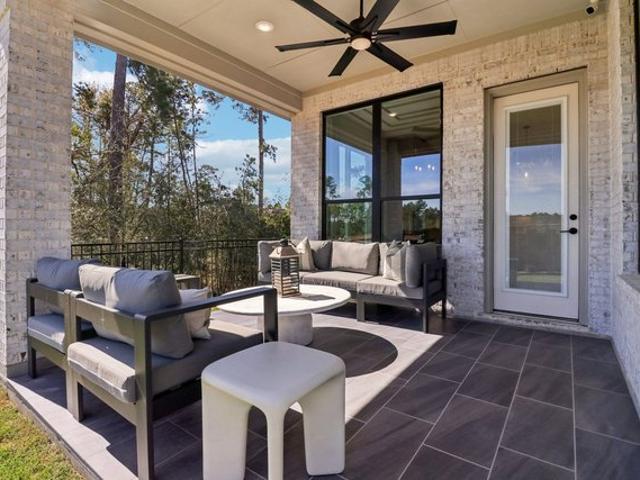
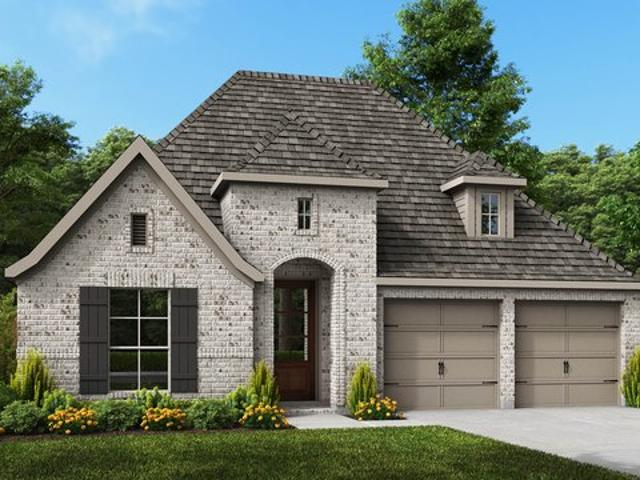
Welcoming entry with 14-foot ceilings framed by home office with French doors. Formal dining room with a wall of windows just off the family room and kitchen. Large family room with a grand wall of windows. Corner island kitchen offers a large walk-in pantry. Kitchen opens to a dedicated morning area. Game room with French door entry and a wall of windows. Secluded primary suite offers a grand bowed wall of windows. Primary bath features a French door entry, dual vanities, garden tub, separate glass enclosed shower, a linen closet and two walk-in closets. Secondary bedrooms with walk-in closets and a utility room complete this generous design. Mud room just off three-car garage. Representative Images. Features and specifications may vary by community
USD 652,900
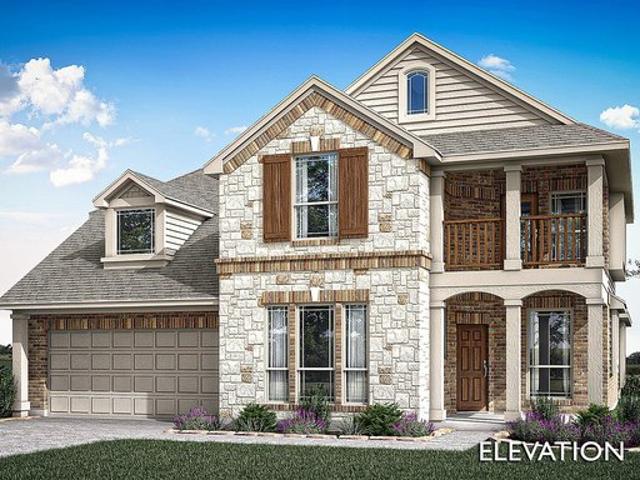
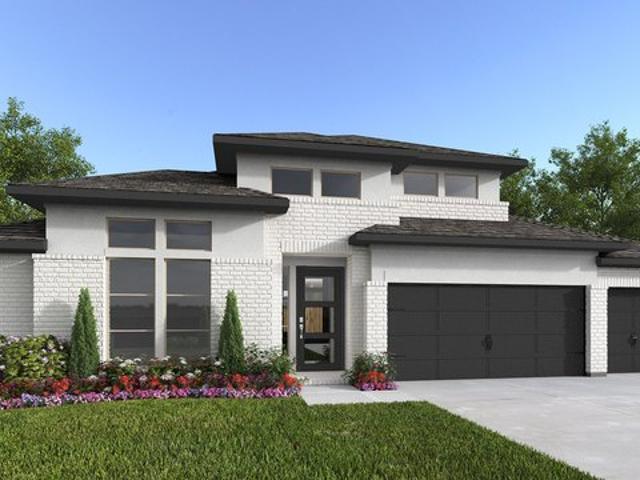
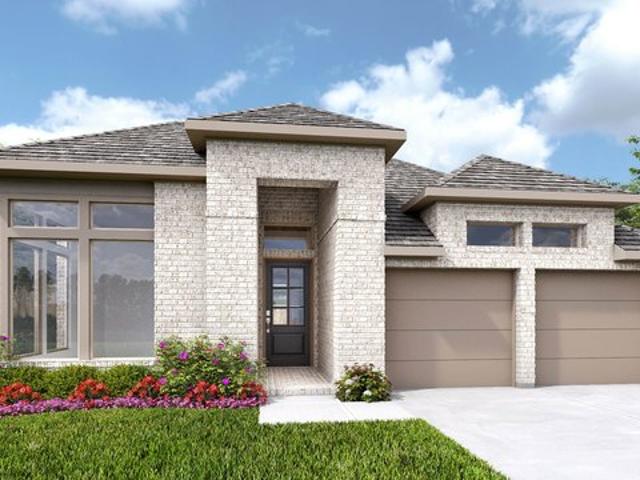
Magnolia III Plan Villages of Hurricane Creek Community
View photo
House · for sale
USD 587,990
USD 156/sq.ft
Magnolia III Plan Villages of Hurricane Creek Community
Magnolia, Morganton city Morganton township Burke County North Carolina
· 3,746 sq.ft · 5 Bedrooms · 3 Baths · House
· Garden · Equipped kitchen
Magnolia, Morganton city Morganton township Burke County North Carolina · 3,746 sq.ft · 5 Bedrooms · 3 Baths · House · Garden · Equipped kitchen
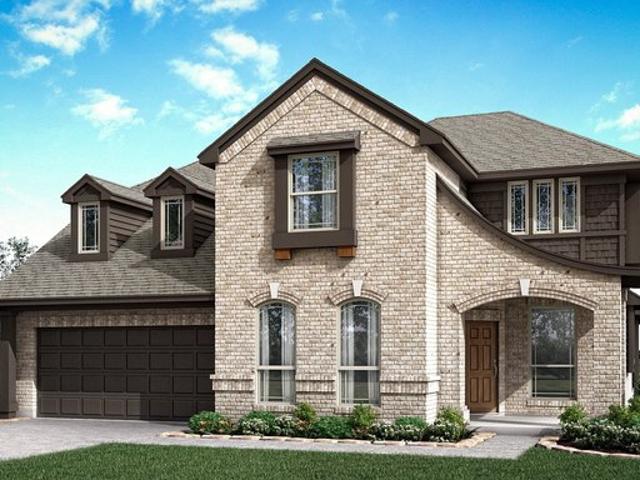
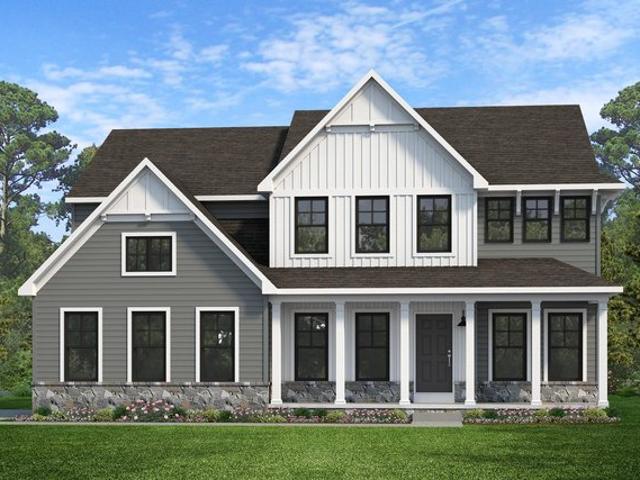
The Classic Series Magnolia III floor plan is a two-story home with five bedrooms and three and a half bathrooms. Features of this plan include a covered porch, formal dining, large family room, optional study, open kitchen with custom cabinets and an island, a bedroom suite with a walk-in closet and garden tub, and an upstairs game room. Contact us or visit our model home for more information about building this plan
USD 587,990
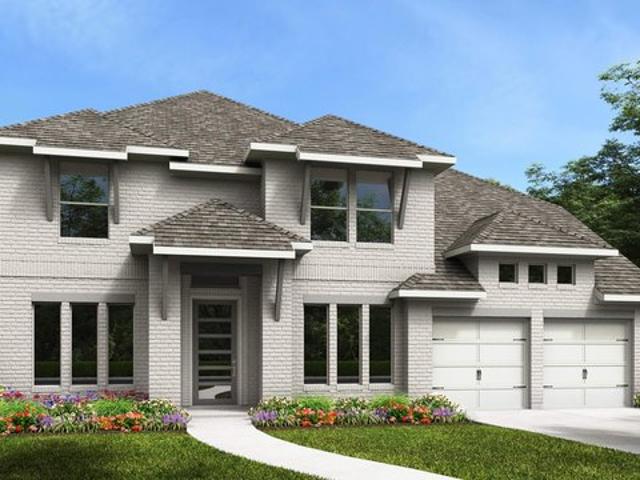
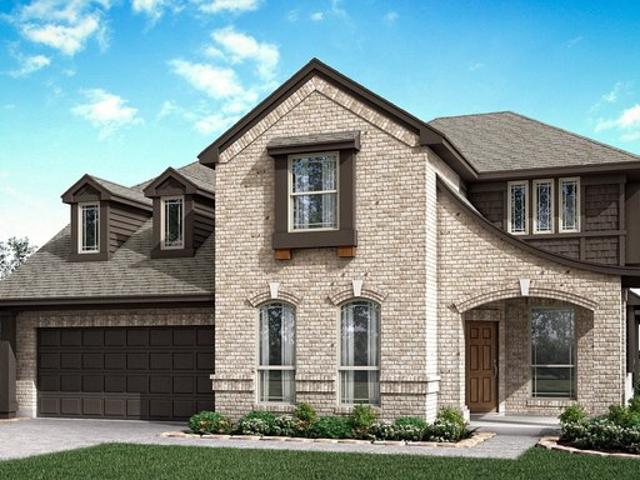
Daliah Plan Lakes at Black Oak Community
View photo
House · for sale
USD 277,990
USD 179/sq.ft
Daliah Plan Lakes at Black Oak Community
Magnolia, Morganton city Morganton township Burke County North Carolina
· 1,550 sq.ft · 4 Bedrooms · 2 Baths · House
· Equipped kitchen
Magnolia, Morganton city Morganton township Burke County North Carolina · 1,550 sq.ft · 4 Bedrooms · 2 Baths · House · Equipped kitchen
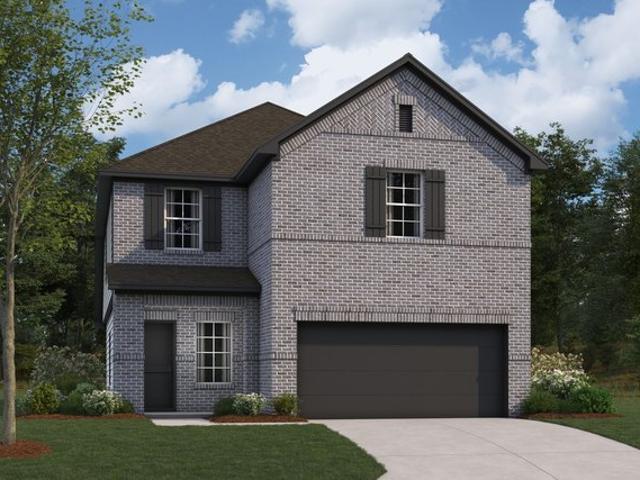
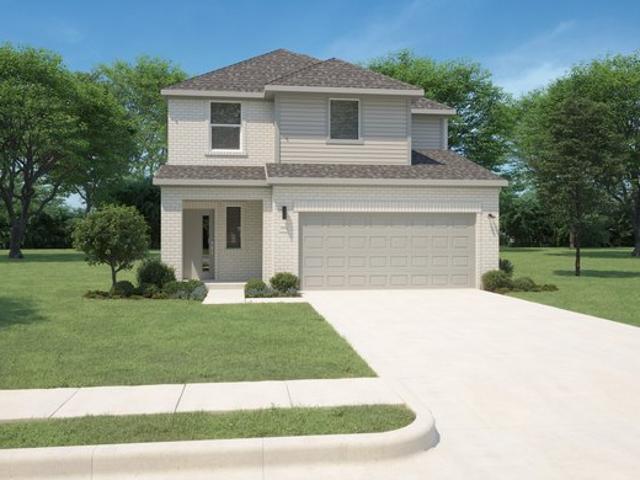
Designed with comfort and convenience in mind, the Dahlia is sure to please! The open-concept main floor invites gathering, relaxing, and entertaining, showcasing an airy kitchen flowing into a great room and a dining area. You
USD 277,990
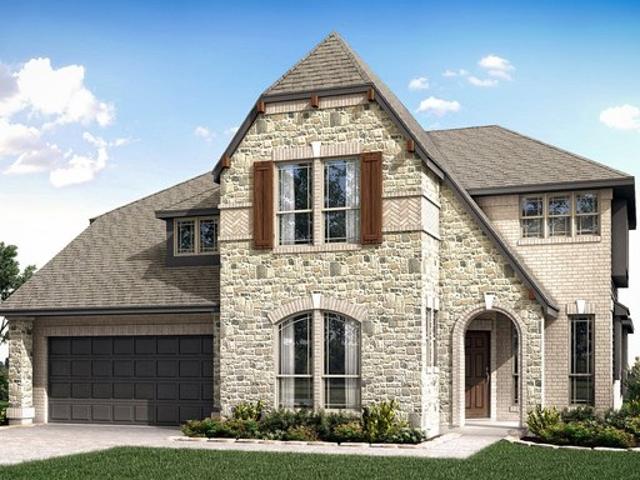
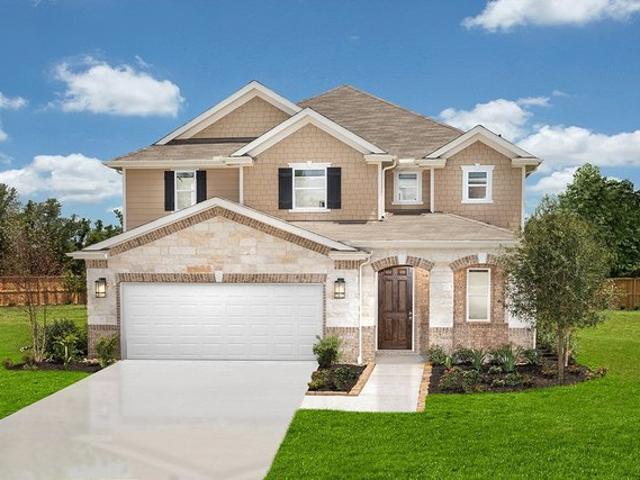
3398W Plan Audubon Park 60' Community
View photo
House · for sale
USD 621,900
USD 183/sq.ft
3398W Plan Audubon Park 60' Community
Magnolia, Morganton city Morganton township Burke County North Carolina
· 3,391 sq.ft · 4 Bedrooms · 3 Baths · House
· Patio · Office room · Equipped kitchen
Magnolia, Morganton city Morganton township Burke County North Carolina · 3,391 sq.ft · 4 Bedrooms · 3 Baths · House · Patio · Office room · Equipped kitchen
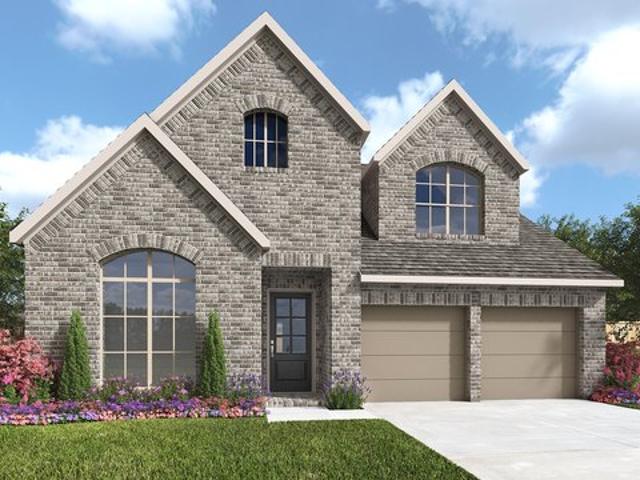
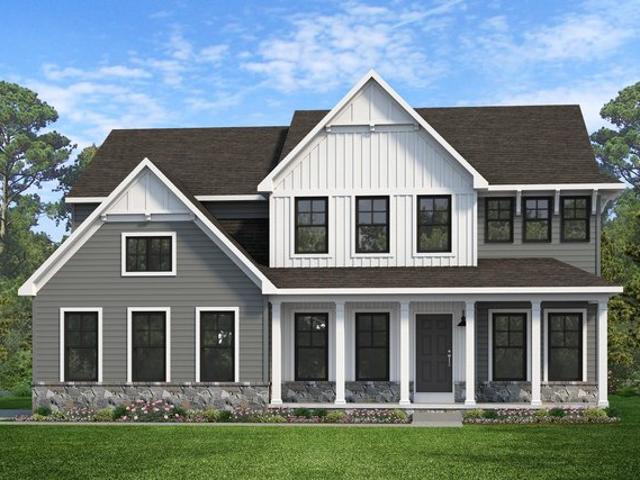
The two-story entry leads past a dining room and a home office with French doors to the open, light-filled living areas. The two-story family room with a wall of windows flows into the kitchen, which offers a generous island with built-in seating space, a walk-in pantry, and an adjoining morning area with access to the covered patio. A butler
USD 621,900
Magnolia Plan Country Lakes Community
View photo
House · for sale
USD 541,990
USD 170/sq.ft
Magnolia Plan Country Lakes Community
Magnolia, Morganton city Morganton township Burke County North Carolina
· 3,186 sq.ft · 4 Bedrooms · 2 Baths · House
· Garden · Equipped kitchen
Magnolia, Morganton city Morganton township Burke County North Carolina · 3,186 sq.ft · 4 Bedrooms · 2 Baths · House · Garden · Equipped kitchen
The Classic Series Magnolia floor plan is a two-story home with five bedrooms and two and a half bathrooms. Features of this plan include a covered porch, formal dining, a large family room, an optional study, an open kitchen with custom cabinets and an island, a primary suite with a walk-in closet and garden tub, and an upstairs game room. Contact us or visit our model home for more information about building this plan
USD 541,990
Oleander Plan Grand Magnolia Community
View photo
House · for sale
USD 329,990
USD 149/sq.ft
Oleander Plan Grand Magnolia Community
Magnolia, Morganton city Morganton township Burke County North Carolina
· 2,207 sq.ft · 4 Bedrooms · 3 Baths · House
· Office room · Equipped kitchen
Magnolia, Morganton city Morganton township Burke County North Carolina · 2,207 sq.ft · 4 Bedrooms · 3 Baths · House · Office room · Equipped kitchen
4 Bedrooms | 3 Bathrooms | Approx. 2,210 Sq. Ft. Find your place at Grand Magnolia, a thoughtfully designed master-planned community in Magnolia, TX. The Oleander blends thoughtful design with adaptable spaces, creating a comfortable and functional single-story layout. Just off the foyer, a secondary bedroom and full bath provide flexibility for guests or additional living needs. At the heart of the home, the expansive great room, casual dining area, and kitchen come together in an open-concept design ideal for everyday living and entertaining. The kitchen features a large island, spacious pantry, and available design choices such as a built-in oven or enhanced cooktop. A dedicated tech space with a built-in desk adds convenience and may be transformed into a stylish wet bar to suit your preferences. Additional secondary bedrooms and a versatile flex room offer space for a home office, hobby room, or other personalized uses. Privately situated at the rear of the home, the primary suite
USD 329,990
Barcelona Plan K. Hovnanian's R Four Seasons at Hatteras Hills Community
View photo
House · for sale
USD 495,990
USD 212/sq.ft
Barcelona Plan K. Hovnanian's R Four Seasons at Hatteras Hills Community
Magnolia, Morganton city Morganton township Burke County North Carolina
· 2,336 sq.ft · 4 Bedrooms · 2 Baths · House
· Office room · Equipped kitchen
Magnolia, Morganton city Morganton township Burke County North Carolina · 2,336 sq.ft · 4 Bedrooms · 2 Baths · House · Office room · Equipped kitchen
Private home office off foyer for working from home. Beautiful kitchen with large island and rear dining area. Stunning Looks options available in kitchen. Spacious great room with vaulted ceiling, perfect for entertaining. Luxurious primary suite with triple windows and tray ceiling. Relaxing primary bath with dual sinks and walk-in closet
USD 495,990
Magnolia III Plan Wildcat Ridge Phase 2 and 4 Community
View photo
House · for sale
USD 322,990
USD 86/sq.ft
Updated
Magnolia III Plan Wildcat Ridge Phase 2 and 4 Community
Magnolia, Morganton city Morganton township Burke County North Carolina
· 3,746 sq.ft · 5 Bedrooms · 3 Baths · House
· Garden · Equipped kitchen
Magnolia, Morganton city Morganton township Burke County North Carolina · 3,746 sq.ft · 5 Bedrooms · 3 Baths · House · Garden · Equipped kitchen
The Classic Series Magnolia III floor plan is a two-story home with five bedrooms and three and a half bathrooms. Features of this plan include a covered porch, formal dining, large family room, optional study, open kitchen with custom cabinets and an island, a bedroom suite with a walk-in closet and garden tub, and an upstairs game room. Contact us or visit our model home for more information about building this plan
USD 322,990
Plan 3069 Woodhavyn 40 Community
View photo
House · for sale
USD 394,990
USD 161/sq.ft
Plan 3069 Woodhavyn 40 Community
Magnolia, Morganton city Morganton township Burke County North Carolina
· 2,443 sq.ft · 4 Bedrooms · 3 Baths · House
· Equipped kitchen
Magnolia, Morganton city Morganton township Burke County North Carolina · 2,443 sq.ft · 4 Bedrooms · 3 Baths · House · Equipped kitchen
Open concept great room, dining u0026 kitchen, Chef-inspired kitchen with ample cabinetry, Walk-in pantry, Primary bedroom located on the second flooor, Separate dual vanities, Separate shower with seat and bathtub, Oversized walk-in closet, Large laundry room, Quiet and relaxing game room, Secluded staircase, Expansive covered outdoor living area, Modest entry
USD 394,990
Plan Elmhurst Emory Glen Community
View photo
House · for sale
USD 445,990
USD 144/sq.ft
Plan Elmhurst Emory Glen Community
Magnolia, Morganton city Morganton township Burke County North Carolina
· 3,089 sq.ft · 4 Bedrooms · 4 Baths · House
Magnolia, Morganton city Morganton township Burke County North Carolina · 3,089 sq.ft · 4 Bedrooms · 4 Baths · House
About the Community: A 221-acre community in blooming Magnolia, Emory Glen is a community catered towards those who appreciate the charm of small-town living. Emory Glen will provide residents with the backdrop to live the life they
USD 445,990
1942W Plan Escondido 45' Community
View photo
House · for sale
USD 386,900
USD 199/sq.ft
Updated
1942W Plan Escondido 45' Community
Magnolia, Morganton city Morganton township Burke County North Carolina
· 1,938 sq.ft · 4 Bedrooms · 3 Baths · House
· Patio · Garden · Equipped kitchen · Parking
Magnolia, Morganton city Morganton township Burke County North Carolina · 1,938 sq.ft · 4 Bedrooms · 3 Baths · House · Patio · Garden · Equipped kitchen · Parking
A welcoming entry with a 12-foot ceiling leads to the open living areas. At the heart of the home, the kitchen offers a center island and a walk-in pantry. The dining area flows between the kitchen and the light-filled family room, which features a wall of windows and access to the covered patio. A secluded primary suite at the rear of the home highlights a wall of windows in the bedroom and offers double-door entry to the primary bath with dual vanities, a garden tub, a glass-enclosed shower, and a walk-in closet. Three secondary bedrooms and two full baths complete this single-story design. Additional features include a utility room and a mud room off the two-car garage. Representative Images. Features and specifications may vary by community
USD 386,900
Marbella Plan Audubon Community
View photo
House · for sale
USD 479,990
USD 189/sq.ft
Marbella Plan Audubon Community
Magnolia, Morganton city Morganton township Burke County North Carolina
· 2,530 sq.ft · 3 Bedrooms · 2 Baths · House
· Office room · Equipped kitchen · Parking
Magnolia, Morganton city Morganton township Burke County North Carolina · 2,530 sq.ft · 3 Bedrooms · 2 Baths · House · Office room · Equipped kitchen · Parking
The Marbella floorplan at Audubon. 4 Beds | 3 Baths | 2,614 Sq Ft | 2-Car Garage | 1 Story Discover the Marbellaa spacious and flexible one-story home offering 2,614 square feet of well-designed living space in Audubon. With 4 bedrooms, 3 bathrooms, and a 2-car garage, this home blends open-concept living with versatile options to fit your lifestyle. The heart of the home is the expansive kitchen, dining, and family room, designed for seamless entertaining and everyday comfort. A generous game room offers additional space for play, movie nights, or relaxing with family and friends. The private primary suite is a true retreat, featuring a large walk-in closet and a spa-inspired bath with an optional soaking tubperfect for unwinding after a long day. Looking for more flexibility? The Marbella floorplan offers several personalization options: Choose the optional study for a quiet workspace or home office. Add the optional fourth bedroom and third bathroom at the game roomideal for multi-g
USD 479,990
Magnolia II Plan Crystal Park 50 55 Community
View photo
House · for sale
USD 485,990
USD 141/sq.ft
Magnolia II Plan Crystal Park 50 55 Community
Magnolia, Morganton city Morganton township Burke County North Carolina
· 3,423 sq.ft · 4 Bedrooms · 2 Baths · House
· Garden · Equipped kitchen
Magnolia, Morganton city Morganton township Burke County North Carolina · 3,423 sq.ft · 4 Bedrooms · 2 Baths · House · Garden · Equipped kitchen
The Classic Series Magnolia II floor plan is a two-story home with four bedrooms and two and a half bathrooms. Features of this plan include a covered porch, formal dining, large family room, study, open kitchen with custom cabinets and island, a bedroom suite with a walk-in closet and garden tub, and an upstairs game room and media room. Contact us or visit our model home for more information about building this plan
USD 485,990
Sanpiper Plan Magnolia Ridge Community
View photo
House · for sale
USD 300,990
USD 143/sq.ft
Sanpiper Plan Magnolia Ridge Community
Magnolia, Morganton city Morganton township Burke County North Carolina
· 2,099 sq.ft · 4 Bedrooms · 2 Baths · House
Magnolia, Morganton city Morganton township Burke County North Carolina · 2,099 sq.ft · 4 Bedrooms · 2 Baths · House
The Sanpiper offers the perfect blend of open-concept living and private retreat spaces across 2 thoughtfully designed floors. With 4 bedrooms, 2.5 bathrooms, and over 2,100 square feet, this home is built for both everyday living and memorable gatherings
USD 300,990
2544W Plan Woodhavyn 50' Community
View photo
House · for sale
USD 473,900
USD 186/sq.ft
2544W Plan Woodhavyn 50' Community
Magnolia, Morganton city Morganton township Burke County North Carolina
· 2,540 sq.ft · 4 Bedrooms · 3 Baths · House
· Patio · Garden · Office room · Equipped kitchen · Parking
Magnolia, Morganton city Morganton township Burke County North Carolina · 2,540 sq.ft · 4 Bedrooms · 3 Baths · House · Patio · Garden · Office room · Equipped kitchen · Parking
A welcoming entry with a 12-foot ceiling leads past a home office with French doors to the open living areas. At the heart of the home, the kitchen offers a generous island with built-in seating space and a corner walk-in pantry. The dining area flows between the kitchen and the light-filled family room, which features a wall of windows and access to the covered patio. A secluded primary suite at the rear of the home highlights a wall of windows in the bedroom and offers double-door entry to the primary bath with dual vanities, a garden tub, a glass-enclosed shower, and two walk-in closets. A guest suite with a private bath, two secondary bedrooms, and a full bath complete this single-story design. Additional features include a utility room and a mud room off the two-car garage. Representative Images. Features and specifications may vary by community
USD 473,900
3295P Plan Audubon Park 70' Community
View photo
House · for sale
USD 679,900
USD 206/sq.ft
3295P Plan Audubon Park 70' Community
Magnolia, Morganton city Morganton township Burke County North Carolina
· 3,294 sq.ft · 4 Bedrooms · 3 Baths · House
· Patio · Garden · Office room · Equipped kitchen · Parking
Magnolia, Morganton city Morganton township Burke County North Carolina · 3,294 sq.ft · 4 Bedrooms · 3 Baths · House · Patio · Garden · Office room · Equipped kitchen · Parking
Home office with French doors frame the entry. Entry flows past utility room to family room, kitchen and dining area. Generous family room with 17-foot ceilings and a wall of windows. Island kitchen with built-in seating space and a large walk-in pantry. Game room with French doors just off the kitchen and dining area. Private primary suite with wall of windows. Primary bath features a French door entry, dual vanities, garden tub, separate glass enclosed shower and dual walk-in closets. Guest suite with full bathroom and a walk-in closet. Secondary bedrooms with walk-in closets and a Hollywood bathroom complete this generous design. Covered backyard patio. Mud room just off the three-car garage. Representative Images. Features and specifications may vary by community
USD 679,900
3398W Plan Escondido 80' Community
View photo
House · for sale
USD 578,900
USD 170/sq.ft
3398W Plan Escondido 80' Community
Magnolia, Morganton city Morganton township Burke County North Carolina
· 3,391 sq.ft · 4 Bedrooms · 3 Baths · House
· Office room · Equipped kitchen
Magnolia, Morganton city Morganton township Burke County North Carolina · 3,391 sq.ft · 4 Bedrooms · 3 Baths · House · Office room · Equipped kitchen
Two-story rotunda entry. Family room with a wall of windows. Home office with French doors and formal dining room. Kitchen features island with built-in seating space, walk-in pantry and Butler
USD 578,900
Magnolia Plan Meadow Vista 50 55 Community
View photo
House · for sale
USD 472,990
USD 148/sq.ft
Magnolia Plan Meadow Vista 50 55 Community
Magnolia, Morganton city Morganton township Burke County North Carolina
· 3,186 sq.ft · 4 Bedrooms · 2 Baths · House
· Garden · Equipped kitchen
Magnolia, Morganton city Morganton township Burke County North Carolina · 3,186 sq.ft · 4 Bedrooms · 2 Baths · House · Garden · Equipped kitchen
The Classic Series Magnolia floor plan is a two-story home with five bedrooms and two and a half bathrooms. Features of this plan include a covered porch, formal dining, a large family room, an optional study, an open kitchen with custom cabinets and an island, a primary suite with a walk-in closet and garden tub, and an upstairs game room. Contact us or visit our model home for more information about building this plan
USD 472,990
445 Harrison Street
View photo
House · for sale
USD 164,900
USD 110/sq.ft
445 Harrison Street
Magnolia, Morganton city Morganton township Burke County North Carolina
· 1,496 sq.ft · 3 Bedrooms · 1 Bath · House
· Equipped kitchen · Parking · Cellar
Magnolia, Morganton city Morganton township Burke County North Carolina · 1,496 sq.ft · 3 Bedrooms · 1 Bath · House · Equipped kitchen · Parking · Cellar
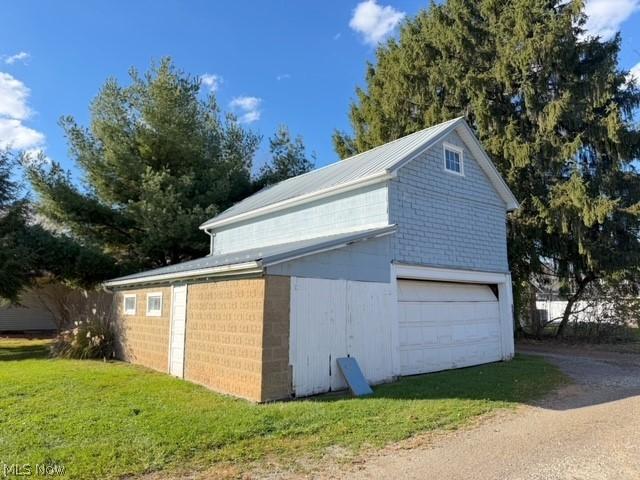
Charming 2-story home filled with character in the quaint village of Magnolia! This beautifully maintained home offers 3 bedrooms, 1 full bath, and an oversized garage/barn, all situated on a nice, level 60x160 lot. Step inside and fall in love with the gorgeous original natural woodwork and welcoming foyer featuring a beautiful open staircase. The spacious living room and formal dining room provide plenty of room for everyday living and entertaining. The kitchen offers great space with endless possibilities for future expansion or customization. Additional features include an enclosed back porch, a covered front porch perfect for relaxing, and a full basement with laundry area and plenty of storage. Recent improvements include a new metal roof in 2023. Located in the Sandy Valley School District, this home offers a wonderful combination of timeless charm, comfortable living, and great potential. Immediate possession available!
USD 164,900
Magnolia Plan The Maple Timber Community
View photo
Townhouse · for sale
USD 199,999
USD 142/sq.ft
Magnolia Plan The Maple Timber Community
Magnolia, Morganton city Morganton township Burke County North Carolina
· 1,399 sq.ft · 3 Bedrooms · 2 Baths · Townhouse
· Patio
Magnolia, Morganton city Morganton township Burke County North Carolina · 1,399 sq.ft · 3 Bedrooms · 2 Baths · Townhouse · Patio
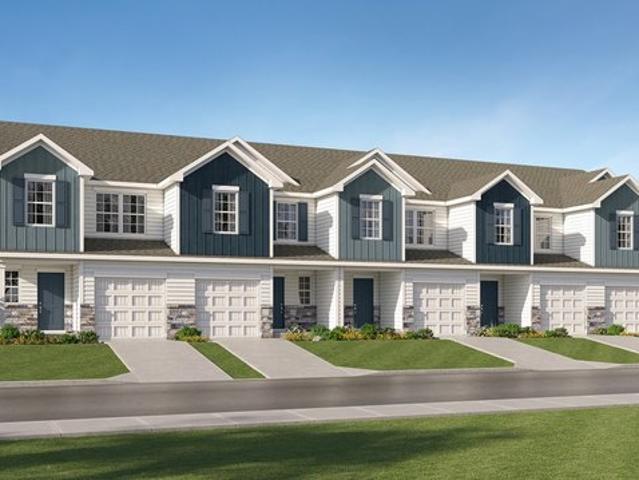
This new two-story townhome offers ample room to live and grow. The first floor features a spacious open-concept layout with convenient access to a patio for seamless entertaining and multitasking. Three bedrooms are located on the second floor, including the luxe owner
USD 199,999
2504W Plan Escondido 50' Community
View photo
House · for sale
USD 434,900
USD 174/sq.ft
2504W Plan Escondido 50' Community
Magnolia, Morganton city Morganton township Burke County North Carolina
· 2,497 sq.ft · 4 Bedrooms · 3 Baths · House
· Patio · Garden · Office room · Equipped kitchen · Parking
Magnolia, Morganton city Morganton township Burke County North Carolina · 2,497 sq.ft · 4 Bedrooms · 3 Baths · House · Patio · Garden · Office room · Equipped kitchen · Parking
A home office with French doors is set at the entry, which leads to the open, light-filled living areas. The kitchen features a corner walk-in pantry and a generous island with built-in seating space. The dining area flows between the kitchen and the family room with a wall of windows and access to the covered backyard patio. A secluded primary suite highlights a wall of windows in the bedroom. Double doors lead to the primary bath with dual vanities, a garden tub, a glass-enclosed shower, and two large walk-in closets. Two secondary bedrooms, a full bath, and a guest suite with a private bath complete this single-story home. A mud room is off the two-car garage. Representative Images. Features and specifications may vary by community
USD 434,900
2694W Plan Escondido 50' Community
View photo
House · for sale
USD 479,900
USD 178/sq.ft
2694W Plan Escondido 50' Community
Magnolia, Morganton city Morganton township Burke County North Carolina
· 2,691 sq.ft · 4 Bedrooms · 3 Baths · House
· Patio · Garden · Office room · Equipped kitchen · Parking
Magnolia, Morganton city Morganton township Burke County North Carolina · 2,691 sq.ft · 4 Bedrooms · 3 Baths · House · Patio · Garden · Office room · Equipped kitchen · Parking
A home office with French doors is set at the two-story entry, which leads to the open, light-filled living areas. The kitchen features a deep walk-in pantry and a generous island with built-in seating space. The dining area flows between the kitchen and the two-story family room, which features a wall of windows and access to the covered backyard patio. The secluded primary suite highlights a wall of windows in the bedroom. Double doors lead to the primary bath with dual vanities, a garden tub, a glass-enclosed shower, and an oversized walk-in closet. A secondary bedroom and a full bath complete downstairs. Upstairs features a large game room, two secondary bedrooms, and a full bath. A mud room is off the two-car garage. Representative Images. Features and specifications may vary by community
USD 479,900
2357W Plan Escondido 50' Community
View photo
House · for sale
USD 437,900
USD 186/sq.ft
2357W Plan Escondido 50' Community
Magnolia, Morganton city Morganton township Burke County North Carolina
· 2,347 sq.ft · 4 Bedrooms · 3 Baths · House
· Patio · Garden · Office room · Equipped kitchen · Parking
Magnolia, Morganton city Morganton township Burke County North Carolina · 2,347 sq.ft · 4 Bedrooms · 3 Baths · House · Patio · Garden · Office room · Equipped kitchen · Parking
Entry with 12-foot ceiling leads past a home office with French doors and a guest suite with a private full bath to the main living areas. Dining area flows between the family room with a wall of windows and the kitchen, which offers extra counter space, a corner walk-in pantry, and a generous island with seating space. Off the family room is the primary bedroom, which highlights a wall of windows overlooking the backyard. Double doors lead to primary bath with dual vanities, a garden tub, a separate glass-enclosed shower, and two walk-in closets. Two secondary bedrooms and a full bath complete this design. Covered backyard patio. Mud room off two-car garage. Representative Images. Features and specifications may vary by community
USD 437,900
Magnolia Plan Arbor Gate Community
View photo
House · for sale
USD 669,180
USD 226/sq.ft
Magnolia Plan Arbor Gate Community
Magnolia, Morganton city Morganton township Burke County North Carolina
· 2,949 sq.ft · 4 Bedrooms · 2 Baths · House
· Office room · Equipped kitchen · Parking
Magnolia, Morganton city Morganton township Burke County North Carolina · 2,949 sq.ft · 4 Bedrooms · 2 Baths · House · Office room · Equipped kitchen · Parking
The Magnolia is a brand new plan featuring 4 beds, 2.5 baths, and lots of structural customizations options available! The open floorplan features a 1.5-story Family Room/Great Room with a vaulted ceiling open to the Kitchen with spacious and walk-in pantry. The Dining Room is a defined space at the front of the home, but easily accessible to the Kitchen. Entry area off the Kitchen has a walk-in closet and access to the garage. Living Room at front of home is open to the Foyer. Private Study or home office provides additional, functional space on the first floor. Upstairs, the Owner
USD 669,180
Magnolia Plan Lakehaven Community
View photo
House · for sale
USD 279,990
USD 135/sq.ft
Magnolia Plan Lakehaven Community
Magnolia, Morganton city Morganton township Burke County North Carolina
· 2,067 sq.ft · 4 Bedrooms · 2 Baths · House
Magnolia, Morganton city Morganton township Burke County North Carolina · 2,067 sq.ft · 4 Bedrooms · 2 Baths · House
A floor plan that epitomizes grace and functionality, offering a harmonious blend of classic charm and contemporary comfort. The Magnolia. Designed with meticulous attention to detail, this layout creates an inviting space ideal for both relaxed living and elegant entertaining. In essence, the Magnolia floor plan offers a perfect blend of elegance and everyday convenience, delivering a living experience that is both refined and accommodating. Discover the Magnolia, where timeless beauty meets modern living
USD 279,990
Magnolia Plan Willow Ridge Estates Community
View photo
House · for sale
USD 776,515
USD 263/sq.ft
Magnolia Plan Willow Ridge Estates Community
Magnolia, Morganton city Morganton township Burke County North Carolina
· 2,949 sq.ft · 4 Bedrooms · 2 Baths · House
· Office room · Equipped kitchen · Parking
Magnolia, Morganton city Morganton township Burke County North Carolina · 2,949 sq.ft · 4 Bedrooms · 2 Baths · House · Office room · Equipped kitchen · Parking
The Magnolia is a brand new plan featuring 4 beds, 2.5 baths, and lots of structural customizations options available! The open floorplan features a 1.5-story Family Room/Great Room with a vaulted ceiling open to the Kitchen with spacious and walk-in pantry. The Dining Room is a defined space at the front of the home, but easily accessible to the Kitchen. Entry area off the Kitchen has a walk-in closet and access to the garage. Living Room at front of home is open to the Foyer. Private Study or home office provides additional, functional space on the first floor. Upstairs, the Owner
USD 776,515
Magnolia Plan Southgate Community
View photo
House · for sale
USD 543,600
USD 211/sq.ft
Magnolia Plan Southgate Community
Magnolia, Morganton city Morganton township Burke County North Carolina
· 2,573 sq.ft · 3 Bedrooms · 2 Baths · House
Magnolia, Morganton city Morganton township Burke County North Carolina · 2,573 sq.ft · 3 Bedrooms · 2 Baths · House
This home has so many great options that you can customize to your liking! Interior is well-appointed with a first-floor owner
USD 543,600
2548W Plan Escondido 50' Community
View photo
House · for sale
USD 453,900
USD 178/sq.ft
2548W Plan Escondido 50' Community
Magnolia, Morganton city Morganton township Burke County North Carolina
· 2,540 sq.ft · 4 Bedrooms · 3 Baths · House
· Patio · Garden · Equipped kitchen · Parking
Magnolia, Morganton city Morganton township Burke County North Carolina · 2,540 sq.ft · 4 Bedrooms · 3 Baths · House · Patio · Garden · Equipped kitchen · Parking
A game room with French doors is set at the entry overlooking the front yard. The extended entry opens into the main living areas. The kitchen hosts a generous island with built-in seating space, ample countertop space, and a corner walk-in pantry. The dining area flows between the kitchen and family room, which features a wall of windows and access to the covered backyard patio. A secluded primary suite highlights a wall of windows in the bedroom and a double door entry to the primary bath with dual vanities, a garden tub, a glass-enclosed shower, two walk-in closets, and additional access to the utility room. Two secondary bedrooms, a full bath, and a guest suite with a private full bath complete this single-story design. A mud room is off the two-car garage. Representative Images. Features and specifications may vary by community
USD 453,900
Magnolia III Plan Crystal Park Community
View photo
House · for sale
USD 531,990
USD 142/sq.ft
Magnolia III Plan Crystal Park Community
Magnolia, Morganton city Morganton township Burke County North Carolina
· 3,746 sq.ft · 5 Bedrooms · 3 Baths · House
· Garden · Equipped kitchen
Magnolia, Morganton city Morganton township Burke County North Carolina · 3,746 sq.ft · 5 Bedrooms · 3 Baths · House · Garden · Equipped kitchen
The Classic Series Magnolia III floor plan is a two-story home with five bedrooms and three and a half bathrooms. Features of this plan include a covered porch, formal dining, large family room, optional study, open kitchen with custom cabinets and an island, a bedroom suite with a walk-in closet and garden tub, and an upstairs game room. Contact us or visit our model home for more information about building this plan
USD 531,990
Plan 2526 Mustang Ridge Community
View photo
House · for sale
USD 262,995
USD 104/sq.ft
Plan 2526 Mustang Ridge Community
Magnolia, Morganton city Morganton township Burke County North Carolina
· 2,519 sq.ft · 3 Bedrooms · 2 Baths · House
· Equipped kitchen
Magnolia, Morganton city Morganton township Burke County North Carolina · 2,519 sq.ft · 3 Bedrooms · 2 Baths · House · Equipped kitchen
Stainless steel appliances with 2-yr. Warranty. Open floor plan. Gas range. Dedicated laundry room. Upstairs primary suite. Smart thermostat. Kitchen island. Game room. WaterSense(R) labeled faucets. Den. Low-E windows. Energy star(r) certified home. Picnic area. Community park. Playground. Near top-rated schools. Commuter-friendly location. Close to family friendly parks
USD 262,995

Get email alerts

Don't miss out: be the first to know about new properties

The alert was correctly created

On subscribing you accept the conditions of use and the privacy policy
Alert
Receive new ads in your inbox
Save this search
Receive alerts for new listings

We'll send you an email when we have new properties for: "Properties for sale in Magnolia, Morganton city Morganton township Burke County North Carolina"

The alert was correctly created

Get email alerts and be the first to see new listings
Required field
On subscribing I accept the terms of the privacy policy
Perfect! You'll soon start receiving new listings via email
Alert
Receive an email when we have new ads for Properties for sale in Magnolia, Morganton city Morganton township Burke County North Carolina
Save this search
Filters

Bedrooms

Size (sq.ft)

sq.ft
sq.ft

Price

USD
USD

Property type

Bathrooms

Clear all filters
Receive notifications when new entries are published.