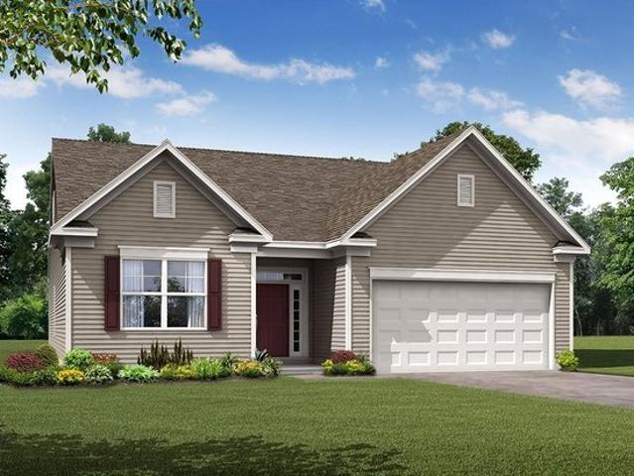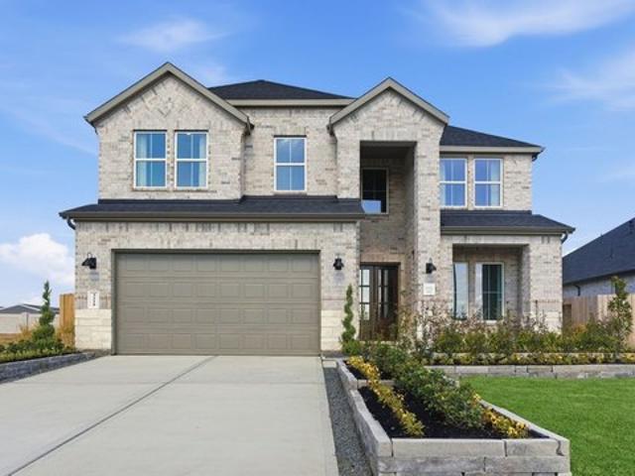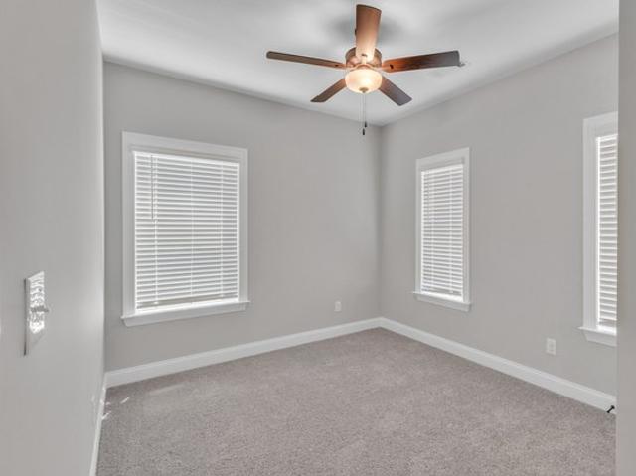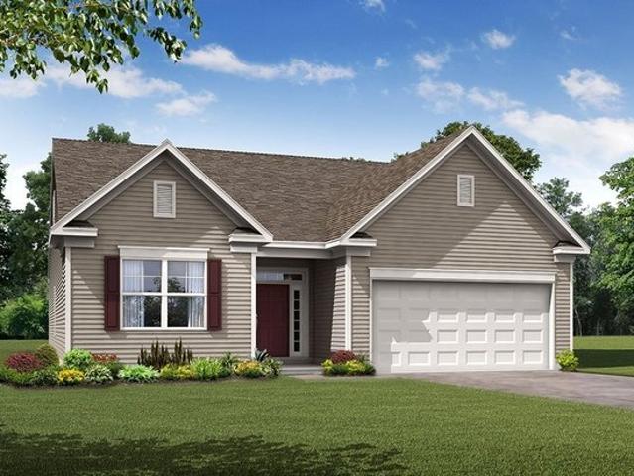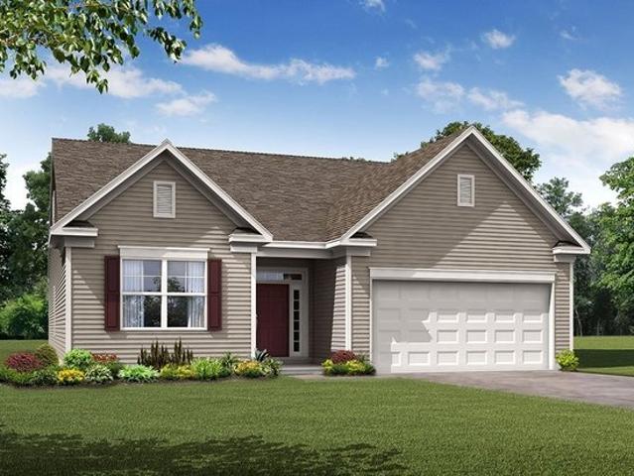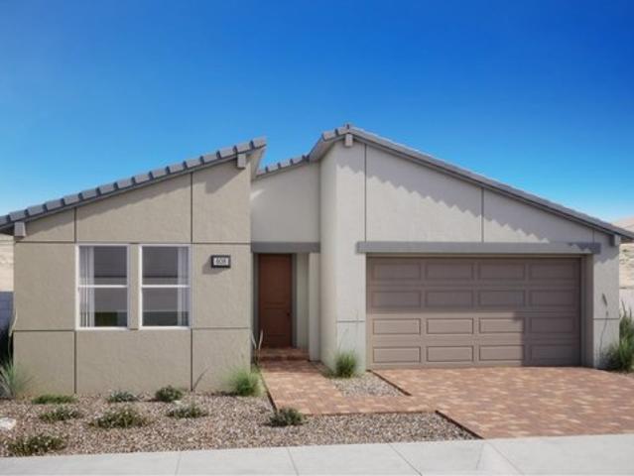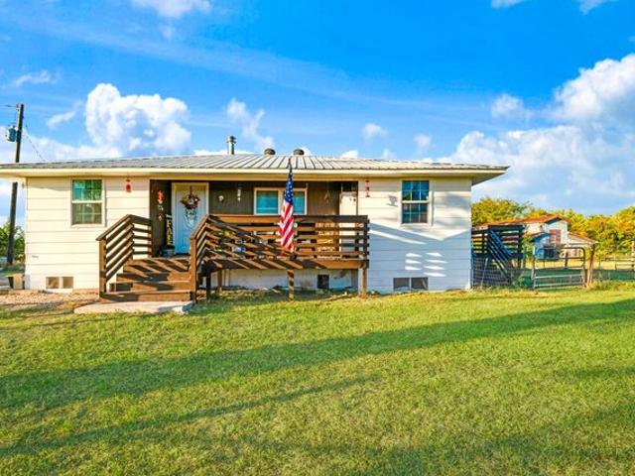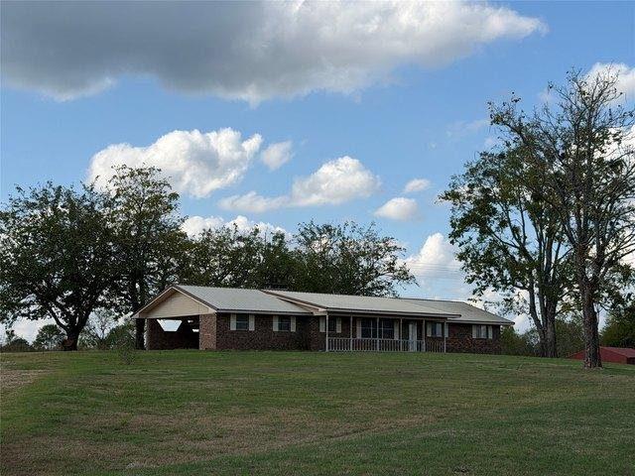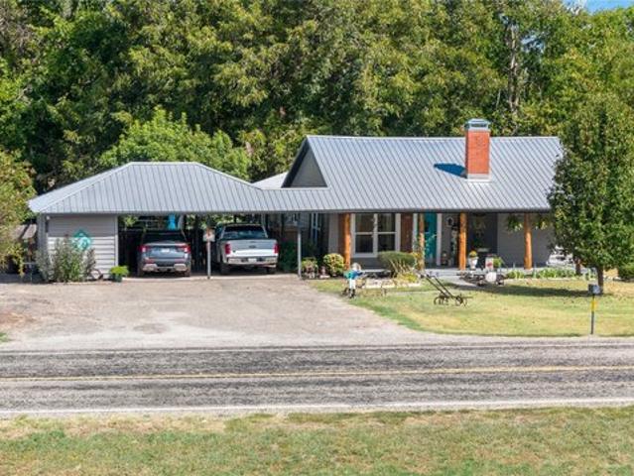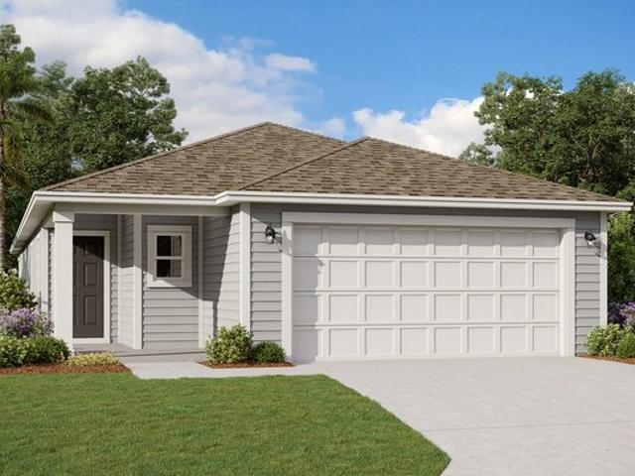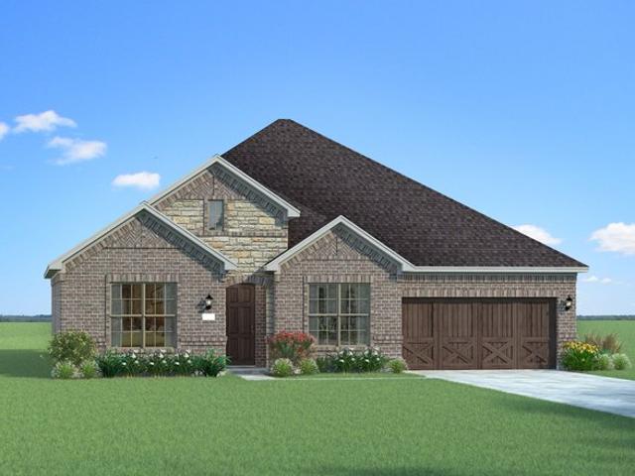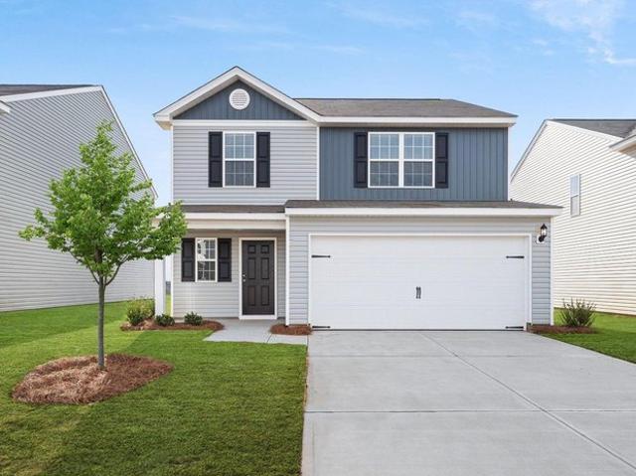
130 properties for sale in Red River County

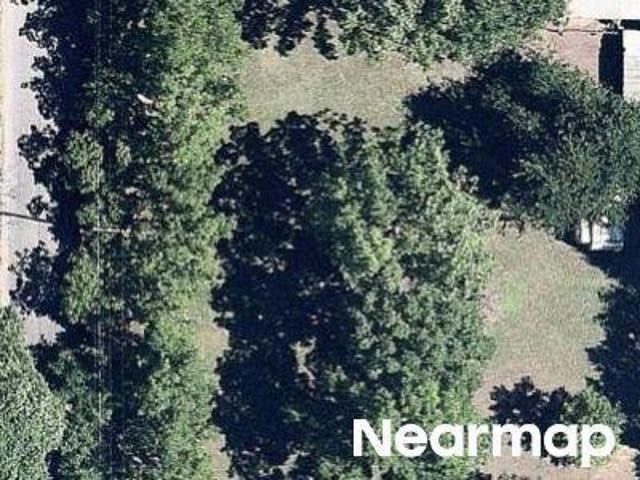
3rd St SW
View photo
House · for sale
Request Details
Updated
3rd St SW
Red River County
· House
Red River County · House
This is a Real Estate-Owned (REO)/post-foreclosure home owned or managed by a bank. All offers are considered; however, the highest and best will most likely be accepted
Request Details
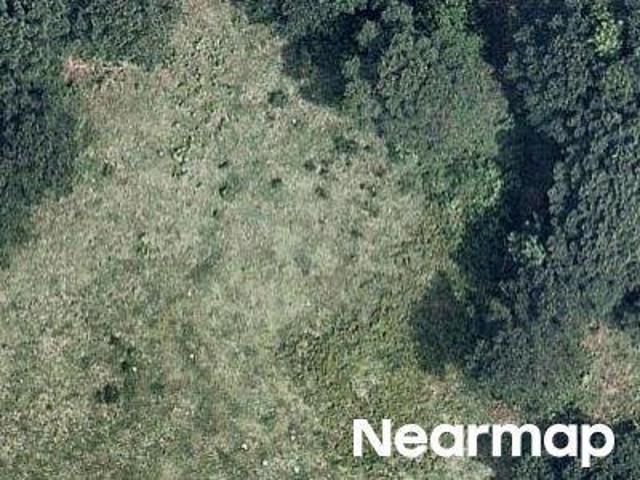
State Highway 37 N
View photo
House · for sale
Request Details
Updated
State Highway 37 N
Red River County
· House
Red River County · House
This home is in preforeclosure, which means the homeowner is in default (missed payments). Therefore, there could be an opportunity to strike a great deal with the owner and the bank
Request Details
W Jackson St
View photo
House · for sale
Request Details
Updated
W Jackson St
Red River County
· 1,367 sq.ft · House
Red River County · 1,367 sq.ft · House
This is a Real Estate-Owned (REO)/post-foreclosure home owned or managed by a bank. All offers are considered; however, the highest and best will most likely be accepted
Request Details
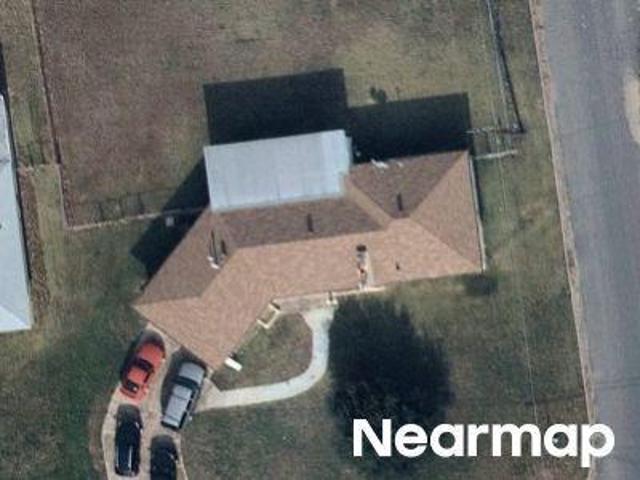
E Commanche St
View photo
House · for sale
Request Details
Updated
E Commanche St
Red River County
· 1,001 sq.ft · House
Red River County · 1,001 sq.ft · House
This is a Real Estate-Owned (REO)/post-foreclosure home owned or managed by a bank. All offers are considered; however, the highest and best will most likely be accepted
Request Details
E San Diego St
View photo
House · for sale
Request Details
Updated
E San Diego St
Red River County
· 861 sq.ft · House
Red River County · 861 sq.ft · House
This is a Real Estate-Owned (REO)/post-foreclosure home owned or managed by a bank. All offers are considered; however, the highest and best will most likely be accepted
Request Details
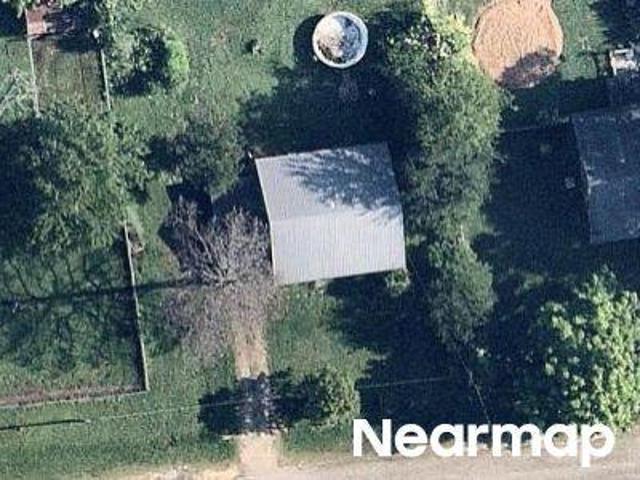
Est
View photo
House · for sale
Request Details
Updated
Est
Red River County
· House
Red River County · House
This is a Real Estate-Owned (REO)/post-foreclosure home owned or managed by a bank. All offers are considered; however, the highest and best will most likely be accepted
Request Details
County Road 4426
View photo
House · for sale
Request Details
Updated
County Road 4426
Red River County
· House
Red River County · House
This is a Real Estate-Owned (REO)/post-foreclosure home owned or managed by a bank. All offers are considered; however, the highest and best will most likely be accepted
Request Details
W Deport St
View photo
House · for sale
USD 247,000
USD 113/sq.ft
Updated
W Deport St
Red River County
· 2,185 sq.ft · 3 Bedrooms · 2 Baths · House
Red River County · 2,185 sq.ft · 3 Bedrooms · 2 Baths · House
This is a Real Estate-Owned (REO)/post-foreclosure home owned or managed by a bank. All offers are considered; however, the highest and best will most likely be accepted
USD 247,000
W Taylor St
View photo
House · for sale
Request Details
Updated
W Taylor St
Red River County
· 1,658 sq.ft · House
Red River County · 1,658 sq.ft · House
This home is in preforeclosure, which means the homeowner is in default (missed payments). Therefore, there could be an opportunity to strike a great deal with the owner and the bank
Request Details
W 7th St
View photo
House · for sale
Request Details
Updated
W 7th St
Red River County
· 1,302 sq.ft · House
Red River County · 1,302 sq.ft · House
This is a Real Estate-Owned (REO)/post-foreclosure home owned or managed by a bank. All offers are considered; however, the highest and best will most likely be accepted
Request Details
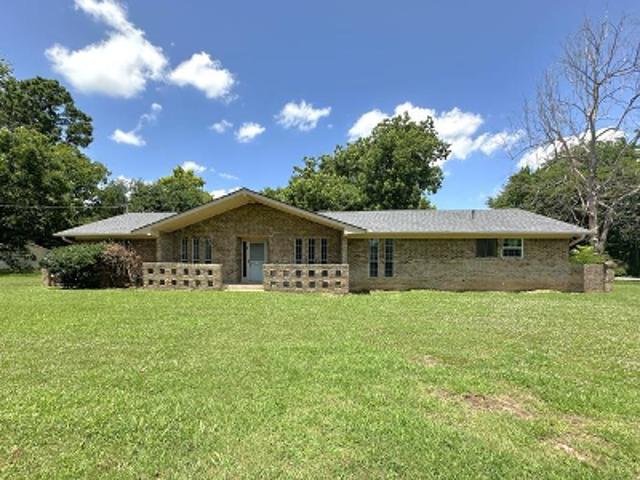
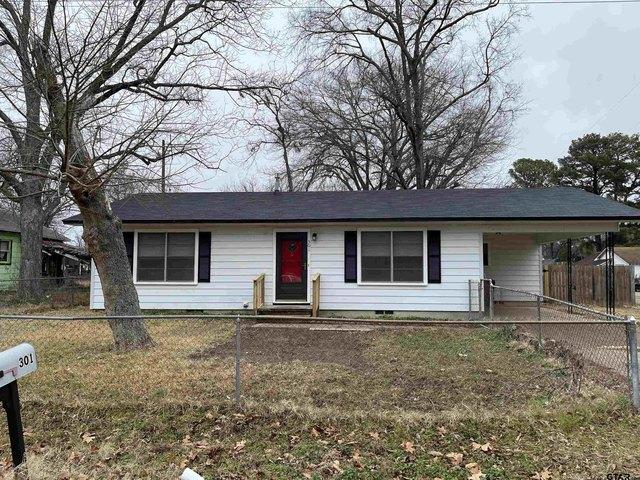
301 S Howison St, Bogata, TX 75417
View photo
House · for sale
USD 119,900
USD 96/sq.ft
301 S Howison St, Bogata, TX 75417
Red River County
· 1,238 sq.ft · 2 Bedrooms · 1 Bath · House
· Garden
Red River County · 1,238 sq.ft · 2 Bedrooms · 1 Bath · House · Garden
Precious 2 Bedroom, 1 bath home with a large living area, dining area and fenced in yard. Showing upon approval of application
USD 119,900
511 W 6th Street
View photo
House · for sale
USD 22,400
USD 18/sq.ft
511 W 6th Street
Red River County
· 1,238 sq.ft · 3 Bedrooms · 2 Baths · House
Red River County · 1,238 sq.ft · 3 Bedrooms · 2 Baths · House
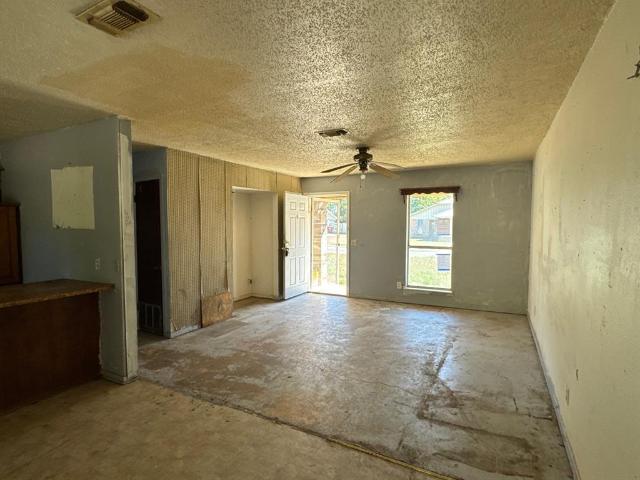
Opportunity awaits! This 3-bedroom, 2-bath home is ready for its next chapter. Whether you're looking for your next renovation project, investment property, or a chance to restore a home to its full potential, this property presents a great opportunity. The home will require repairs and renovations, making it best suited for buyers seeking a project. Bring your vision and creativity to transform this property into something special. Property is being sold as-is. Buyers are encouraged to perform their own due diligence regarding the condition of the property and any improvements that may be needed. Important: All offers must be submitted online. See additional information in private remarks. This is a firm requirement of the Seller. This is a USDA property sold “As-Is, Where-Is. ” Title will only be conveyed by Quitclaim Deed. Buyers must sign the Hold Harmless form (located in the Transaction Desk) before entering the property. For information about this property, please contact the li
USD 22,400
Avery Plan Palm Grove Community
View photo
Townhouse · for sale
USD 299,990
USD 167/sq.ft
Updated
Avery Plan Palm Grove Community
Red River County
· 1,787 sq.ft · 3 Bedrooms · 2 Baths · Townhouse
· Equipped kitchen · Parking
Red River County · 1,787 sq.ft · 3 Bedrooms · 2 Baths · Townhouse · Equipped kitchen · Parking
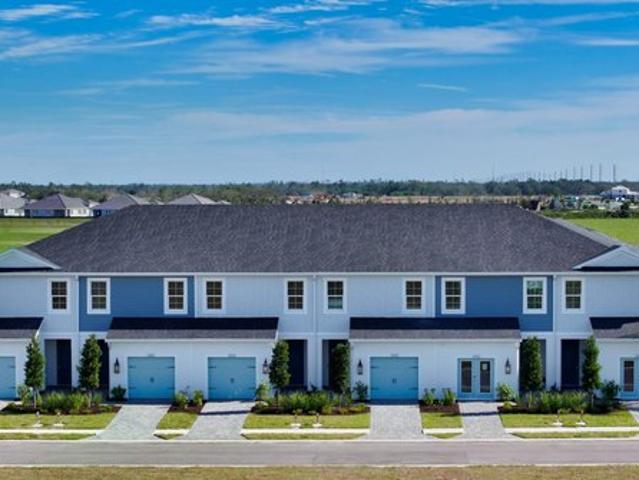
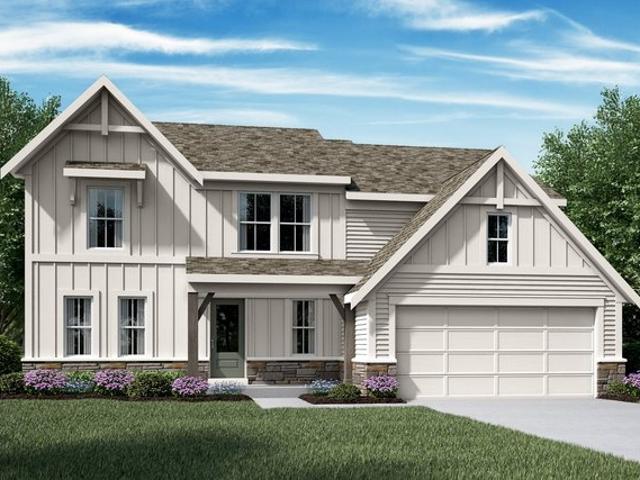
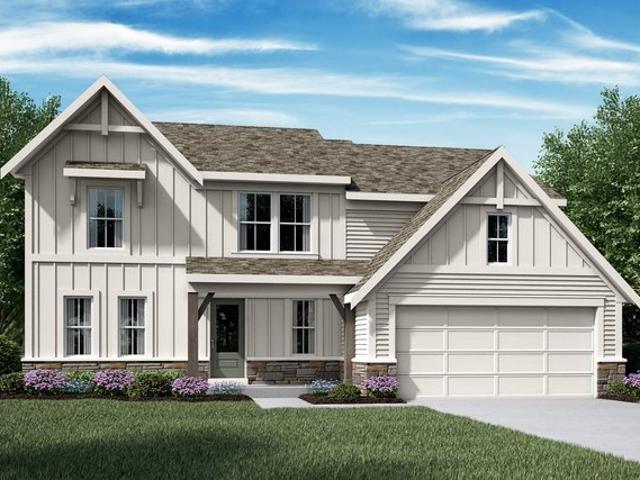
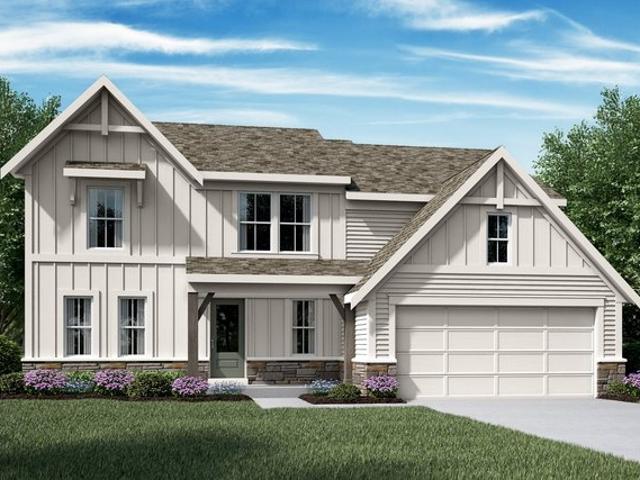
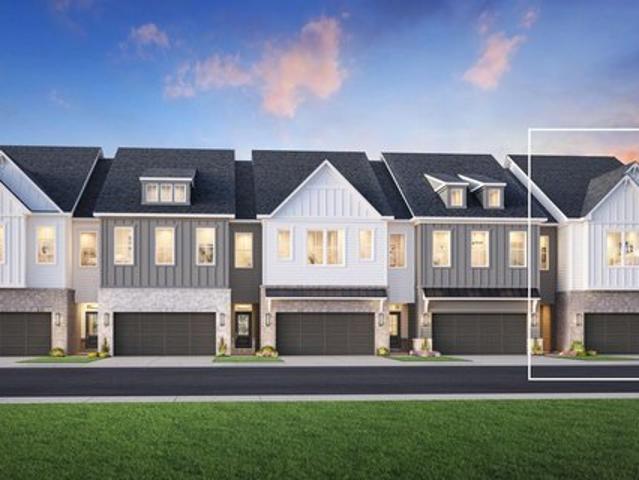
Come home to the Avery, a new townhome design by award-winning Neal Communities. This 2-story home includes 3 bedrooms, 2.5 baths and an attached garage. As soon as you enter the front door, you are greeted by the large living room with a well-appointed kitchen and dining space leading out to the covered lanai. A powder room, storage closet on the lanai, and access to the garage are also on the first floor. Base price does not include corner unit premium or design options
USD 299,990
Avery Plan Arbordale Community
View photo
House · for sale
USD 362,900
USD 199/sq.ft
Avery Plan Arbordale Community
Red River County
· 1,819 sq.ft · 3 Bedrooms · 2 Baths · House
· Office room · Equipped kitchen
Red River County · 1,819 sq.ft · 3 Bedrooms · 2 Baths · House · Office room · Equipped kitchen
The Avery is a ranch-style plan with three bedrooms, two full baths, a spacious family room, a kitchen with an island and pantry, a covered rear porch, an oversized laundry room, and a first-floor primary bedroom. Options available to personalize this home include a covered porch, screen porch, or sunroom, office with French doors or dining room instead of bedroom three, powder room, an extended family room, and an optional second floor with loft, bedroom, and bath options
USD 362,900
Avery Plan Friendswood Trails 70' Homesites Community
View photo
House · for sale
USD 534,990
USD 141/sq.ft
Avery Plan Friendswood Trails 70' Homesites Community
Red River County
· 3,778 sq.ft · 4 Bedrooms · 3 Baths · House
· Garden · Equipped kitchen · Parking
Red River County · 3,778 sq.ft · 4 Bedrooms · 3 Baths · House · Garden · Equipped kitchen · Parking
Welcome to the Avery floor plan, a breathtaking 2-story new construction home design engineered for modern luxury and effortless entertaining. Spanning an impressive 3,198 square feet of open-concept living space, this meticulously crafted layout features 4 spacious bedrooms, 3.5 premium bathrooms, and a functional 3-car garage with ample storage. From the moment you step through the front door, a grand foyer welcomes you into the home, flanked by an elegant formal dining room that sets the stage for memorable holiday dinners and family gatherings. The heart of this single-family home centers around a spectacular, sun-drenched great room that flows seamlessly into a gourmet kitchen and casual breakfast nook. Perfect for indoor-outdoor living, the main floor living spaces feature expansive windows that overlook the backyard, creating a bright and airy atmosphere. Tucked away at the rear of the main level for ultimate privacy, the luxury primary suite serves as a quiet sanctuary, complet
USD 534,990
Avery Plan Longview at Chelsea Park Community
View photo
House · for sale
USD 373,000
USD 234/sq.ft
Avery Plan Longview at Chelsea Park Community
Red River County
· 1,593 sq.ft · 3 Bedrooms · 2 Baths · House
· Patio · Parking
Red River County · 1,593 sq.ft · 3 Bedrooms · 2 Baths · House · Patio · Parking
The Avery is a one-story home that offers comfort, privacy, and easy everyday living. With 3 bedrooms and 2 baths, this plan features an open central living area that creates an inviting atmosphere for relaxing or gathering with family and friends. The private primary suite is thoughtfully separated from the secondary bedrooms, providing a peaceful retreat at the end of the day. A 2-car garage and covered patio add both convenience and outdoor enjoyment, making The Avery a great fit for those who appreciate simplicity without sacrificing space. *Please note finishings, offerings, and structural options shown in photography and/or matterports vary by series level. Contact your New Home Sales Consultants for more information
USD 373,000
Avery Plan Founders Landing | 55+ Community
View photo
House · for sale
USD 500,000
USD 274/sq.ft
Avery Plan Founders Landing | 55+ Community
Red River County
· 1,819 sq.ft · 3 Bedrooms · 2 Baths · House
· Office room · Equipped kitchen
Red River County · 1,819 sq.ft · 3 Bedrooms · 2 Baths · House · Office room · Equipped kitchen
The Avery is a ranch-style plan with three bedrooms, two full baths, a spacious family room, a kitchen with an island and pantry, a covered rear porch, an oversized laundry room, and a first-floor primary bedroom. Options available to personalize this home include a covered porch, screen porch, or sunroom, office with French doors or dining room instead of bedroom three, powder room, an extended family room, and an optional second floor with loft, bedroom, and bath options
USD 500,000
Avery Plan Ferry Grove Community
View photo
House · for sale
USD 321,900
USD 176/sq.ft
Avery Plan Ferry Grove Community
Red River County
· 1,819 sq.ft · 3 Bedrooms · 2 Baths · House
· Office room · Equipped kitchen
Red River County · 1,819 sq.ft · 3 Bedrooms · 2 Baths · House · Office room · Equipped kitchen
The Avery is a ranch-style plan with three bedrooms, two full baths, a spacious family room, a kitchen with an island and pantry, a covered rear porch, an oversized laundry room, and a first-floor primary bedroom. Options available to personalize this home include a covered porch, screen porch, or sunroom, office with French doors or dining room instead of bedroom three, powder room, an extended family room, and an optional second floor with loft, bedroom, and bath options
USD 321,900
Avery Plan Lake Las Vegas Ridges at Lago Del Sol Community
View photo
House · for sale
USD 589,990
USD 278/sq.ft
Avery Plan Lake Las Vegas Ridges at Lago Del Sol Community
Red River County
· 2,120 sq.ft · 3 Bedrooms · 2 Baths · House
· Patio · Equipped kitchen
Red River County · 2,120 sq.ft · 3 Bedrooms · 2 Baths · House · Patio · Equipped kitchen
The kitchen, dining room and living room are situated among a convenient open floorplan in this single-level home, with access to the covered patio through sliding glass doors. The owner
USD 589,990
1241 FM 1700, Clarksville, TX 75426
View photo
House · for sale
USD 199,900
USD 173/sq.ft
1241 FM 1700, Clarksville, TX 75426
Red River County
· 1,152 sq.ft · 3 Bedrooms · 2 Baths · House
· Equipped kitchen
Red River County · 1,152 sq.ft · 3 Bedrooms · 2 Baths · House · Equipped kitchen
Looking for a home on small acreage? Have horses? Like to piddle in a workshop? This is it! Located in Red River County on 5 acres that is horse ready. Cozy 3 bedroom, 2 bath home with recent remodel including new drywall, new vinyl plank flooring, pex plumbing and more in 2021. Living Room has a woodburning stove to keep the chill off during fall and winter months. The kitchen features pretty Formica countertops, electric range and built-in microwave. The primary bedroom has a bath with shower. Two additional bedrooms and a full bath complete the floor plan. Outside is the real treat! 5 acres of pasture with horse barn, 4 stalls, 2 areas with concrete flooring, perfect for tack room and storing feed. Metal shop building, 480 sq ft with 220v underground power and 12 inch rebar reinforced floor. Pasture area is completely fenced for horses with some cross-fencing. The well house on the property is not the house water source and needs a new pump. Roof replaced with solar flex coating in
USD 199,900
4426 Texas Highway 37 S, Clarksville, TX 75426
View photo
House · for sale
USD 275,000
USD 182/sq.ft
4426 Texas Highway 37 S, Clarksville, TX 75426
Red River County
· 1,507 sq.ft · 3 Bedrooms · 2 Baths · House
· Parking
Red River County · 1,507 sq.ft · 3 Bedrooms · 2 Baths · House · Parking
Completely remodeled 3 bedroom, 2 bath brick home on approximately 2.75 acres with great views and massive covered back porch for enjoying the great outdoors! The house features a metal roof, an open living layout, covered porch and 2-car carport. Co-op water, co-op electricity, and septic. Convenient access near Clarksville. Buyer to verify acreage, legal description, square footage, condition, utilities and all measurements. Will need survey. Adjacent acreage also available
USD 275,000
700 S Donoho Street # 700, 702, 704, 706, 708
View photo
House · for sale
USD 249,900
700 S Donoho Street # 700, 702, 704, 706, 708
Red River County
· 5 Bedrooms · 5 Baths · House
Red River County · 5 Bedrooms · 5 Baths · House
Exceptional investment opportunity! This well-maintained five-unit apartment building features all one-bedroom, one-bath units with separate electric meters, making management simple and efficient. Three of the units are currently occupied by long-term tenants, providing steady and reliable rental income. Two units are vacant—one has been fully remodeled with modern finishes, and the other is in the process of being remodeled. This property offers a great mix of stability and growth potential, combining immediate income with room to increase returns through continued improvements. Located in a desirable area with strong rental demand, this multi-unit property is ideal for investors looking to expand their portfolio with a solid, income-producing asset
USD 249,900
478 FM 1159, Clarksville, TX 75426
View photo
House · for sale
USD 349,000
USD 179/sq.ft
478 FM 1159, Clarksville, TX 75426
Red River County
· 1,948 sq.ft · 3 Bedrooms · 2 Baths · House
· Office room
Red River County · 1,948 sq.ft · 3 Bedrooms · 2 Baths · House · Office room
A charming country home with room to live, work, and spread out. This inviting 3-bedroom, 2-bath home sits on 6.429 peaceful acres just off FM 1159, offering the perfect blend of comfort, space, and country living. With two living areas, a dedicated office, and a layout designed for both relaxation and functionality, this property fits a wide range of lifestyles-from families to hobby farmers to anyone craving quiet Texas countryside. The land is open, usable, and full of potential. Outside, you
USD 349,000
Avery Plan Bellbrooke Community
View photo
House · for sale
USD 294,990
USD 165/sq.ft
Avery Plan Bellbrooke Community
Red River County
· 1,787 sq.ft · 4 Bedrooms · 2 Baths · House
· Office room · Equipped kitchen
Red River County · 1,787 sq.ft · 4 Bedrooms · 2 Baths · House · Office room · Equipped kitchen
The Avery gives you room to create a home that supports all the ways you spend your time. The bedrooms provide space for a guest room, home office, hobby area, or whatever your routine calls for, while the covered lanai creates an easy transition for outdoor dining, morning coffee, or weekend relaxation. The kitchen and main living areas bring everyone together at the center of the home, creating a comfortable backdrop for everyday moments. With its generous layout and single-story design, the Avery delivers the kind of space that grows with your lifestyle. Photos are representative of a Avery Floorplan
USD 294,990
Avery II Plan Villages of Creekwood Community
View photo
House · for sale
USD 579,990
USD 259/sq.ft
Avery II Plan Villages of Creekwood Community
Red River County
· 2,239 sq.ft · 3 Bedrooms · 2 Baths · House
· Patio · Fireplace · Equipped kitchen
Red River County · 2,239 sq.ft · 3 Bedrooms · 2 Baths · House · Patio · Fireplace · Equipped kitchen
The Avery IIby Mattamy Homes makes a lasting impression from the moment you step inside. A welcoming foyer leads to a private study, ideal for work or relaxation. For those who love to entertain, this space can be converted into a formal dining room for added elegance. The open-concept Great Room, kitchen, and dining area are designed for seamless everyday living. The kitchen includes plenty of prep space, a walk-in pantry, and architect options like a gourmet, European, or chefs layout. The Great Room invites you to unwind, with an optional fireplace adding warmth and charm. Tucked at the back, the owners suite is a peaceful retreat with a well-appointed ensuite and spacious walk-in closet. Secondary bedrooms are placed near a full bathroom for added comfort. A covered patio extends your living space outdoorsperfect for morning coffee or weekend gatherings. Additional conveniences include a mudroom, central laundry room, and a powder bath for guests. Designed with energy-efficient fea
USD 579,990
Avery Plan Knights Bridge Community
View photo
House · for sale
USD 336,900
USD 187/sq.ft
Avery Plan Knights Bridge Community
Red River County
· 1,798 sq.ft · 3 Bedrooms · 2 Baths · House
· Equipped kitchen
Red River County · 1,798 sq.ft · 3 Bedrooms · 2 Baths · House · Equipped kitchen
The Avery floor plan is a spacious and thoughtfully designed four-bedroom, two-and-a-half-bathroom home, perfect for families of all sizes. This stunning home offers an open-concept layout, creating a seamless flow between the chef-ready kitchen, dining area, and inviting family room, ideal for entertaining and everyday living. Whether you enjoy hosting game nights, watching movies with your family, or simply enjoy a relaxing evening alone, the Avery is the perfect place to kick back and relax. The chef-ready kitchen is fully equipped with energy-efficient stainless steel Whirlpool appliances, granite countertops, 36 upper wood cabinets with crown molding, and a large center island. Additionally, there will be a pantry which provides additional storage, making meal prep and organization effortless. The kitchen is the perfect place to cook for your kids, host for the holidays, or just sit back and enjoy a home cooked meal
USD 336,900
Avery Plan Sawgrass Community
View photo
House · for sale
USD 443,890
USD 175/sq.ft
Avery Plan Sawgrass Community
Red River County
· 2,530 sq.ft · 4 Bedrooms · 2 Baths · House
Red River County · 2,530 sq.ft · 4 Bedrooms · 2 Baths · House
The Avery home design by Fischer Homes offers a welcoming layout that thoughtfully combines shared and private spaces. With 4 bedrooms and 2 to 4 baths, this two-story home encompasses a generous 2,535 square feet, designed for comfort and adaptability. This plan creates a cohesive atmosphere where daily routines flow naturally from room to room. The interior
USD 443,890
Avery Plan Lochmoor at Savannah Lakes Community
View photo
House · for sale
USD 489,990
USD 193/sq.ft
Avery Plan Lochmoor at Savannah Lakes Community
Red River County
· 2,530 sq.ft · 4 Bedrooms · 2 Baths · House
Red River County · 2,530 sq.ft · 4 Bedrooms · 2 Baths · House
The Avery home design by Fischer Homes offers a welcoming layout that thoughtfully combines shared and private spaces. With 4 bedrooms and 2 to 4 baths, this two-story home encompasses a generous 2,535 square feet, designed for comfort and adaptability. This plan creates a cohesive atmosphere where daily routines flow naturally from room to room. The interior
USD 489,990
Avery Plan Trailhead Community
View photo
House · for sale
USD 483,900
USD 191/sq.ft
Avery Plan Trailhead Community
Red River County
· 2,530 sq.ft · 4 Bedrooms · 2 Baths · House
Red River County · 2,530 sq.ft · 4 Bedrooms · 2 Baths · House
The Avery home design by Fischer Homes offers a welcoming layout that thoughtfully combines shared and private spaces. With 4 bedrooms and 2 to 4 baths, this two-story home encompasses a generous 2,535 square feet, designed for comfort and adaptability. This plan creates a cohesive atmosphere where daily routines flow naturally from room to room. The interior
USD 483,900
Bagwell Elite Plan Toll Brothers at the Crossing at Coal Mountain Haven Colle Community
View photo
Townhouse · for sale
USD 539,995
USD 271/sq.ft
Bagwell Elite Plan Toll Brothers at the Crossing at Coal Mountain Haven Colle Community
Red River County
· 1,991 sq.ft · 3 Bedrooms · 2 Baths · Townhouse
· Equipped kitchen
Red River County · 1,991 sq.ft · 3 Bedrooms · 2 Baths · Townhouse · Equipped kitchen
The Bagwell Elite blends luxury and comfort within its desirable, open-concept floor plan. A welcoming foyer leads into the spacious great room that flows seamlessly into the casual dining area and a well-appointed kitchen complete with a pantry and center island. On the second floor, the secluded primary bedroom suite is enhanced by a walk-in closet and spa-like primary bath offering dual vanities, a large tub, a luxe shower with seat, linen storage, and a private water closet. Secondary bedrooms, one with a walk-in closet, are central to a versatile loft and share a full hall bath. Additional highlights of this home include a convenient first-floor powder room, bedroom-level laundry, and plenty of storage throughout
USD 539,995

Get email alerts

Don't miss out: be the first to know about new properties

The alert was correctly created

On subscribing you accept the conditions of use and the privacy policy
Alert
Receive new ads in your inbox
Save this search
Receive alerts for new listings

We'll send you an email when we have new properties for: "Properties for sale in Red River County"

The alert was correctly created

Get email alerts and be the first to see new listings
Required field
On subscribing I accept the terms of the privacy policy
Perfect! You'll soon start receiving new listings via email
Alert
Receive an email when we have new ads for Properties for sale in Red River County
Save this search
Filters

Bedrooms

Size (sq.ft)

sq.ft
sq.ft

Price

USD
USD

Property type

Bathrooms

Clear all filters
Receive notifications when new entries are published.