125 properties for sale in Red River County

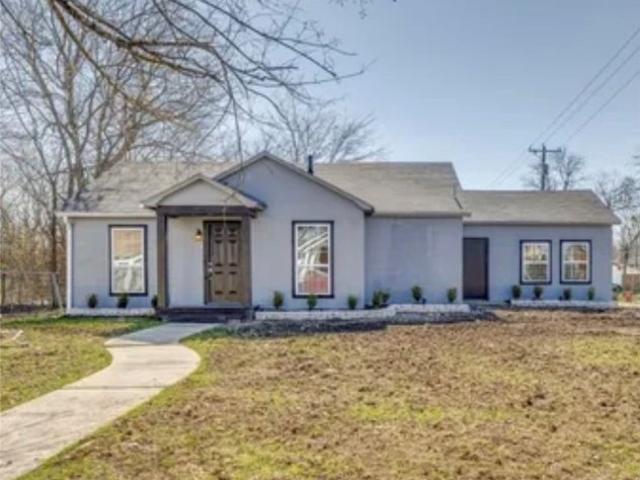
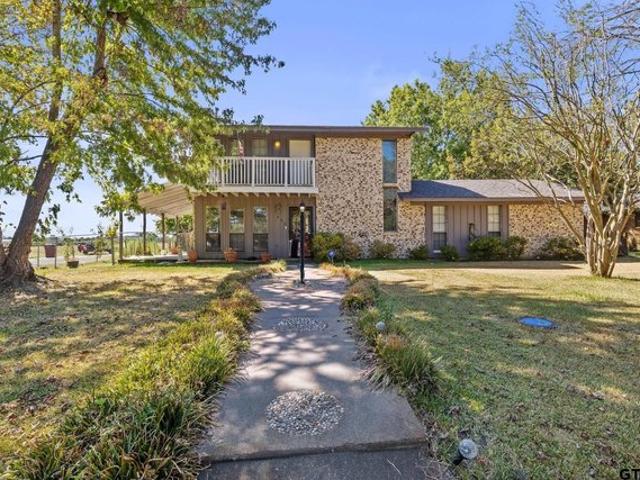
203 1st St NW, Detroit, TX 75436
View photo
House · for sale
USD 240,000
USD 106/sq.ft
203 1st St NW, Detroit, TX 75436
Red River County
· 2,250 sq.ft · 3 Bedrooms · 2 Baths · House
· Equipped kitchen · Parking
Red River County · 2,250 sq.ft · 3 Bedrooms · 2 Baths · House · Equipped kitchen · Parking
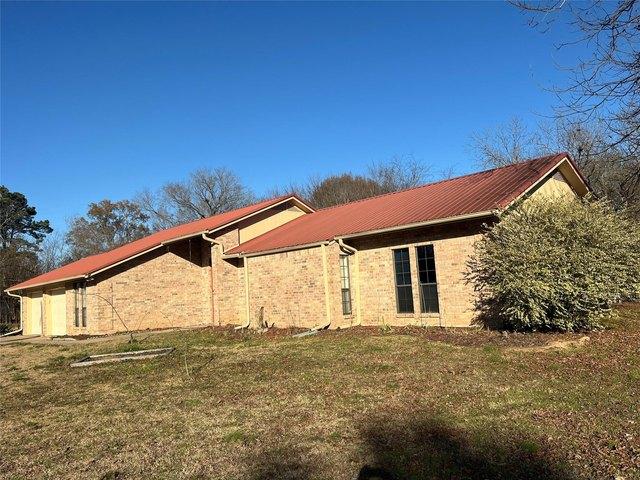
Charming Brick Home on Over Half an Acre in Detroit! Welcome to this beautifully maintained 3-bedroom, 2-bath brick home nestled on a spacious lot just over half an acre. Featuring a two-car garage, this property combines comfort, functionality, and plenty of room to grow. Step inside to discover a bright and spacious layout with a large living area perfect for gatherings. The formal dining room flows effortlessly into a well-appointed kitchen, complete with ample countertop space, a breakfast bar, and a walk-in pantry-ideal for the home chef. The home also offers a large utility room with a sink for added convenience. Each bedroom is generously sized with closet space, while the primary suite boasts a dual-sink vanity, offering both comfort and privacy. Enjoy outdoor living in the fully fenced backyard-perfect for kids, pets, or relaxing evenings. With its generous lot size, this property provides room for gardening, entertaining, or future additions. Don
USD 240,000
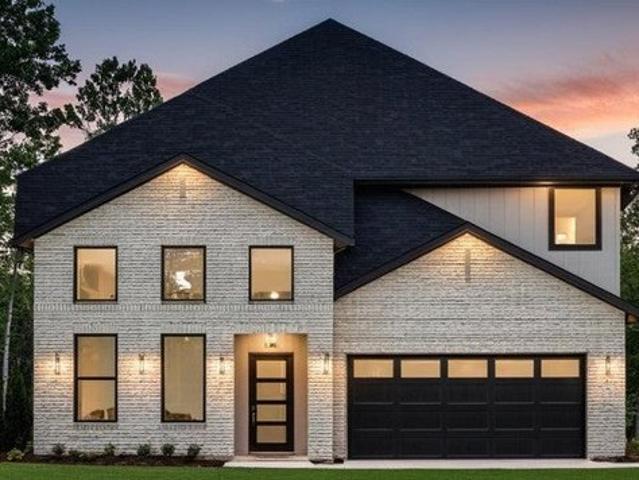
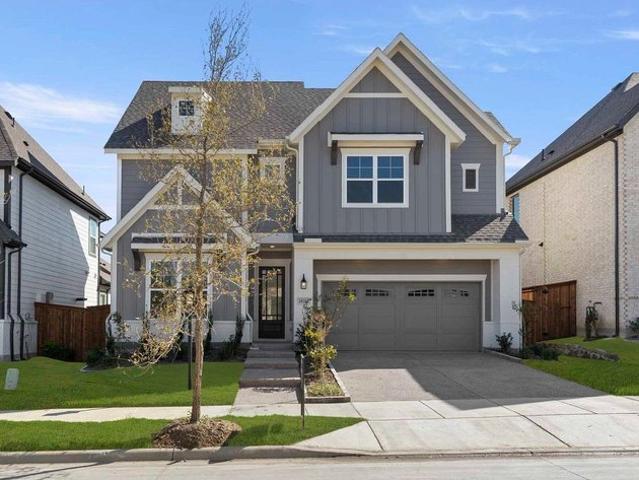
Bagwell Elite with Loft Plan Toll Brothers at the Crossing at Coal Mountain Haven Colle Community
View photo
Townhouse · for sale
USD 580,995
USD 221/sq.ft
Updated
Bagwell Elite with Loft Plan Toll Brothers at the Crossing at Coal Mountain Haven Colle Community
Red River County
· 2,626 sq.ft · 4 Bedrooms · 3 Baths · Townhouse
Red River County · 2,626 sq.ft · 4 Bedrooms · 3 Baths · Townhouse
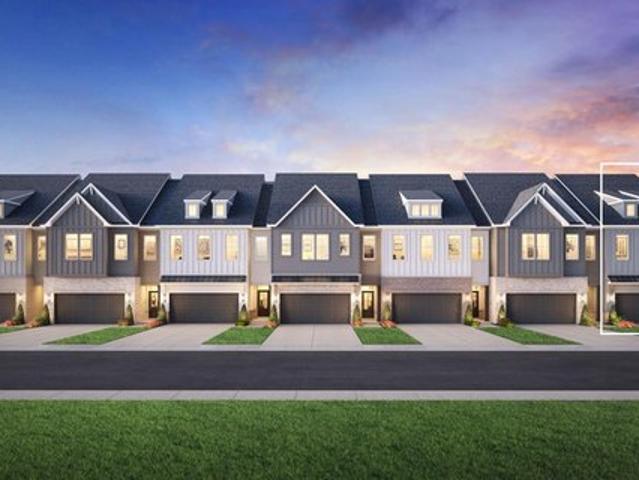
The Bagwell Elite w Loft showcases a luxurious three-story floor plan with relaxing living spaces. This stunning residence features a open-concept main living level highlighted by a spacious great room that
USD 580,995
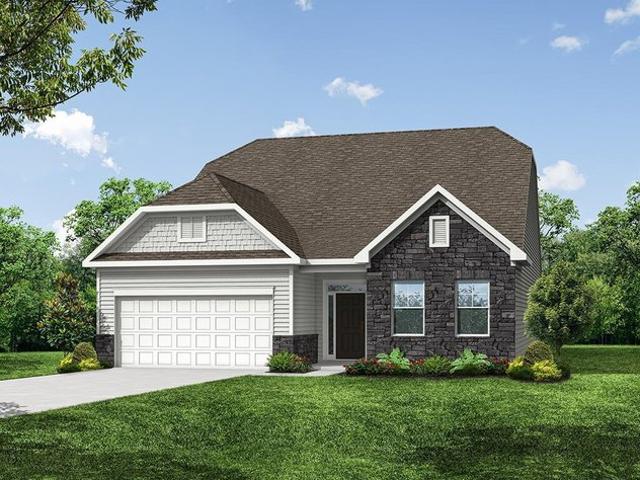
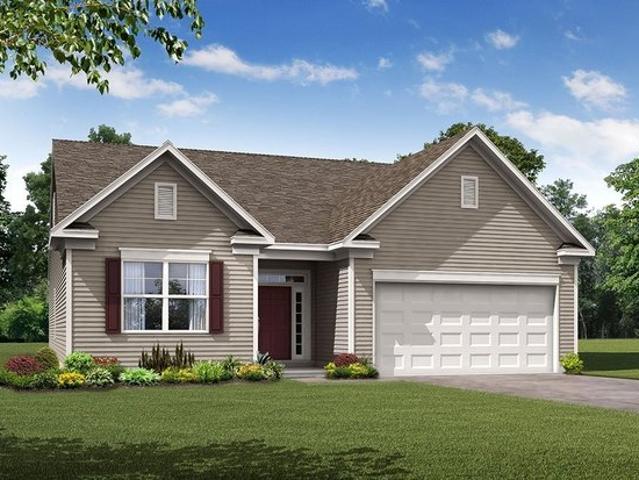
Avery Plan The Bluffs At Carey Station Community
View photo
House · for sale
USD 489,990
USD 154/sq.ft
Avery Plan The Bluffs At Carey Station Community
Red River County
· 3,165 sq.ft · 5 Bedrooms · 3 Baths · House
· Equipped kitchen
Red River County · 3,165 sq.ft · 5 Bedrooms · 3 Baths · House · Equipped kitchen
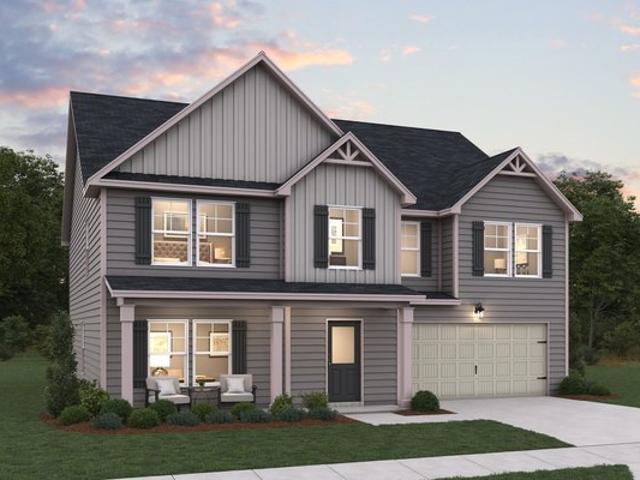
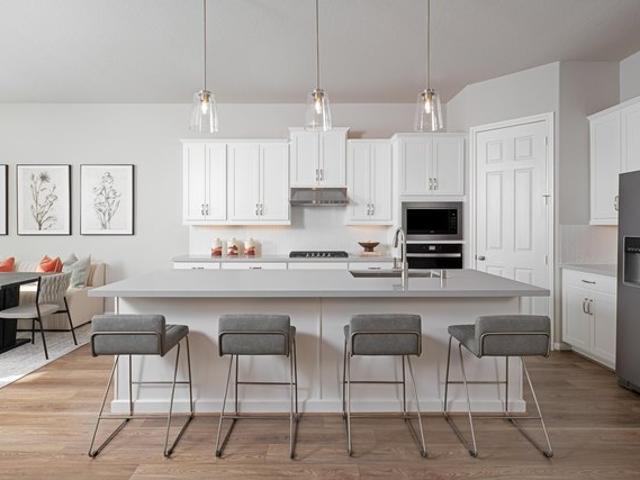
The simplicity and elegance of the Avery plan make it as unique as it is practical. Designed for flexibility and comfort, this home features two spacious primary suites-one conveniently located downstairs and another upstairs-ideal for multi-generational living or guest accommodations. The kitchen serves as the heart of the home with a large prep island with seating, a walk-in pantry, and an adjoining dining area perfect for everyday living and entertaining. The downstairs primary suite offers a full bath, a generous walk-in closet, and convenient washer and dryer hookups. Upstairs, you
USD 489,990
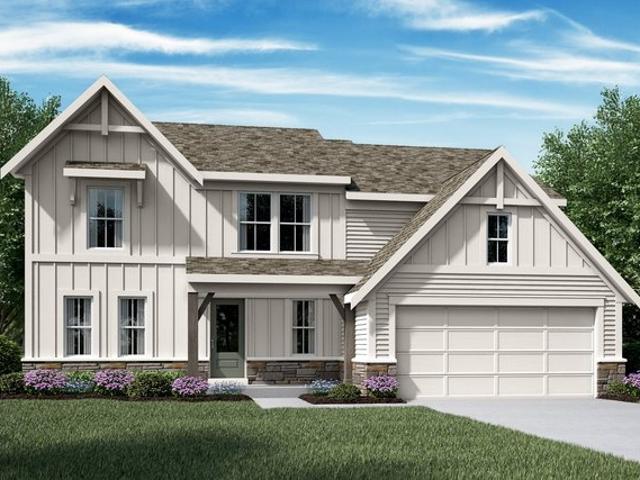
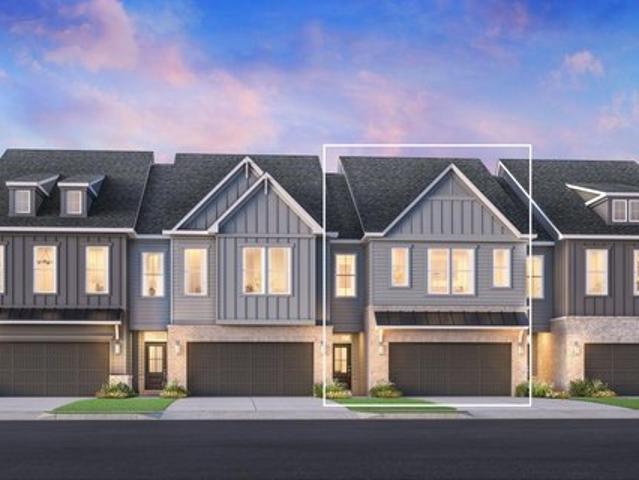
Avery Plan River Crest Community
View photo
House · for sale
USD 420,990
USD 166/sq.ft
Avery Plan River Crest Community
Red River County
· 2,530 sq.ft · 4 Bedrooms · 2 Baths · House
Red River County · 2,530 sq.ft · 4 Bedrooms · 2 Baths · House
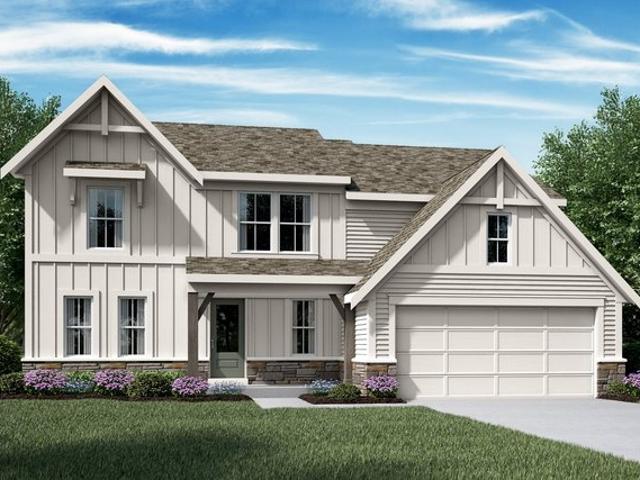
The Avery home design by Fischer Homes offers a welcoming layout that thoughtfully combines shared and private spaces. With 4 bedrooms and 2 to 4 baths, this two-story home encompasses a generous 2,535 square feet, designed for comfort and adaptability. This plan creates a cohesive atmosphere where daily routines flow naturally from room to room. The interior
USD 420,990
1009 W Houston Street
View photo
House · for sale
USD 119,999
USD 117/sq.ft
1009 W Houston Street
Red River County
· 1,023 sq.ft · 2 Bedrooms · 1 Bath · House
· Garden
Red River County · 1,023 sq.ft · 2 Bedrooms · 1 Bath · House · Garden
Nice corner lot! Charming home with lots of potential in Clarksville, TX! Situated on a 10,018 sq. Ft. Corner Lot! This home offers generous yard space, a peaceful neighborhood and close proximity to local shops, restaurants and schools. More details coming soon. This property is being sold as is, but it has lots of potential. We make it easy to own. This is a great opportunity! Don't wait, call us today to get more information on the owner's easy terms and smooth process that may be able to put the deed in your name and make this your dream home
USD 119,999
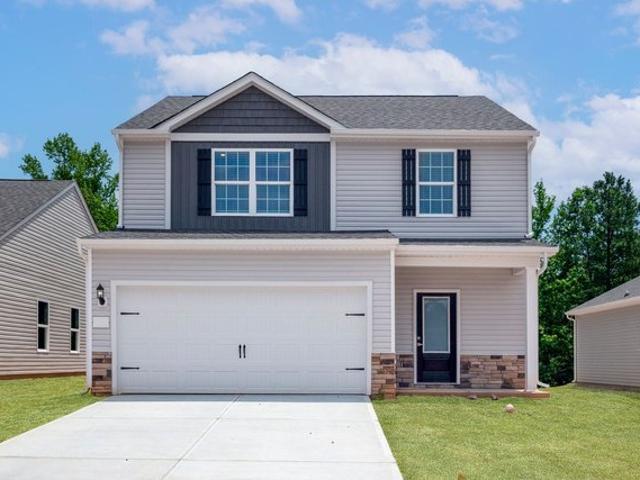
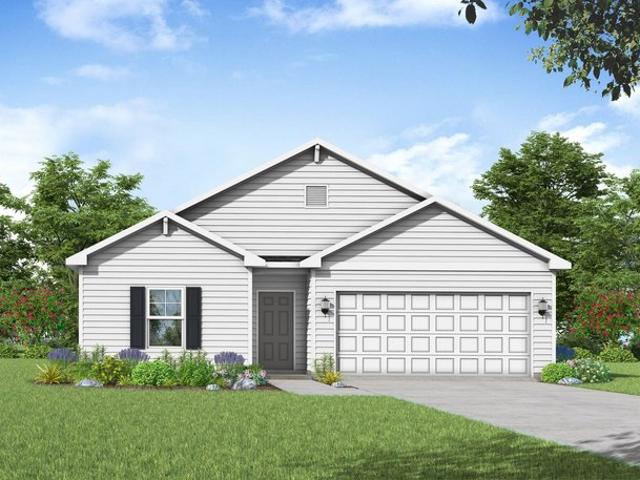
Avery Plan The Estates at Falling Creek Community
View photo
House · for sale
Request Details
Avery Plan The Estates at Falling Creek Community
Red River County
· 1,819 sq.ft · 3 Bedrooms · 2 Baths · House
· Office room · Equipped kitchen
Red River County · 1,819 sq.ft · 3 Bedrooms · 2 Baths · House · Office room · Equipped kitchen
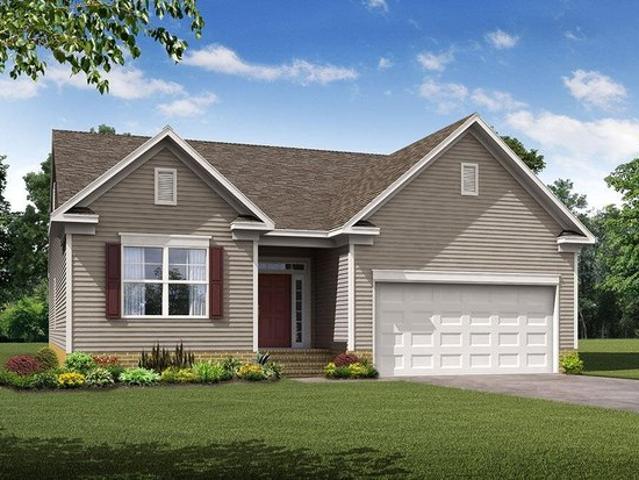
The Avery is a ranch-style plan with three bedrooms, two full baths, a spacious family room, a kitchen with an island and pantry, a covered porch, an oversized laundry room, and a first-floor primary bedroom with an attached bath. Options available to personalize this home include a screen porch, or sunroom, an office with French doors or dining room instead of bedroom three, a powder room, an extended family room, and an optional second floor with loft, bedroom, and bath options
Request Details
Avery Plan Hillcrest Grove Community
View photo
House · for sale
USD 484,900
USD 266/sq.ft
Avery Plan Hillcrest Grove Community
Red River County
· 1,819 sq.ft · 3 Bedrooms · 2 Baths · House
· Office room · Equipped kitchen
Red River County · 1,819 sq.ft · 3 Bedrooms · 2 Baths · House · Office room · Equipped kitchen
The Avery is a ranch-style plan with three bedrooms, two full baths, a spacious family room, a kitchen with an island and pantry, a covered porch, an oversized laundry room, and a first-floor primary bedroom with an attached bath. Options available to personalize this home include a screen porch, or sunroom, an office with French doors or dining room instead of bedroom three, a powder room, an extended family room, and an optional second floor with loft, bedroom, and bath options
USD 484,900
Avery Plan Willow Estates Community
View photo
House · for sale
USD 374,900
USD 208/sq.ft
Avery Plan Willow Estates Community
Red River County
· 1,798 sq.ft · 3 Bedrooms · 2 Baths · House
· Equipped kitchen
Red River County · 1,798 sq.ft · 3 Bedrooms · 2 Baths · House · Equipped kitchen
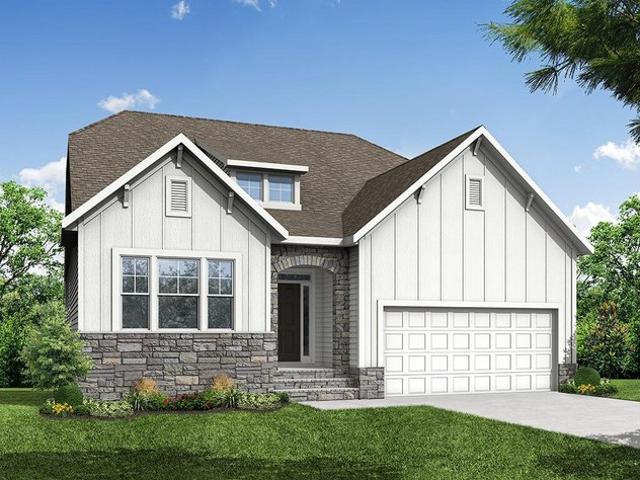
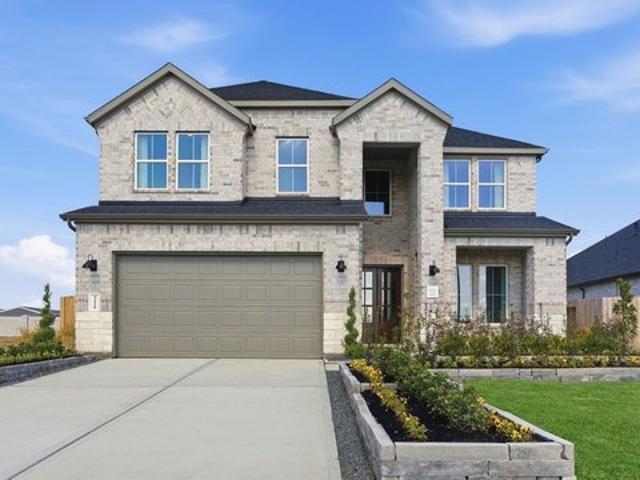
The Avery by LGI Homes is a beautifully crafted two-story home that seamlessly blends style, comfort and functionality. Showcasing stunning exterior stone detailing, this home makes a lasting impression. Step inside and you will find an open-concept layout where the living room, dining area and kitchen are all connected, perfect for entertaining or everyday living. Check out this floor plan at Willow Estates and make the Avery your new home today!
USD 374,900
120 W Deport Street
View photo
House · for sale
USD 229,000
USD 104/sq.ft
120 W Deport Street
Red River County
· 2,185 sq.ft · 3 Bedrooms · 2 Baths · House
· Parking · Fireplace
Red River County · 2,185 sq.ft · 3 Bedrooms · 2 Baths · House · Parking · Fireplace
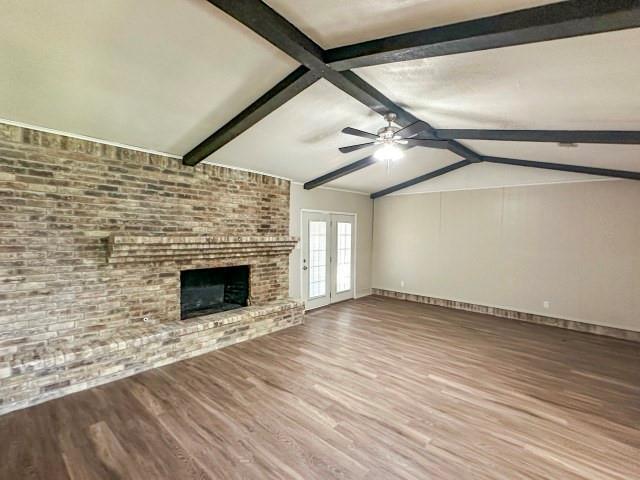
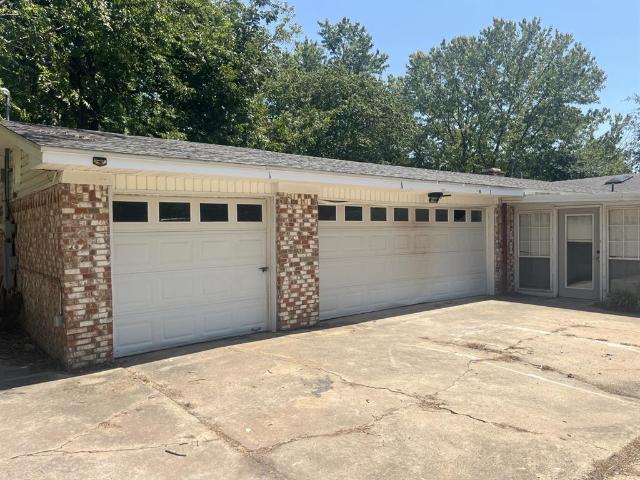
Rehab Complete! New paint, new flooring! Great 3-bedroom 2-bath home ready for all buyers! Features include granite countertops, luxury vinyl plank, spacious living area with beamed ceiling and brick fireplace, 2 car garage, 3 carport and workshop! Some photos have been virtually staged. This is a Fannie Mae Homepath property
USD 229,000
805 W 3rd Street
View photo
House · for sale
USD 84,900
USD 73/sq.ft
805 W 3rd Street
Red River County
· 1,163 sq.ft · 3 Bedrooms · 1 Bath · House
· Garden · Deck · Equipped kitchen
Red River County · 1,163 sq.ft · 3 Bedrooms · 1 Bath · House · Garden · Deck · Equipped kitchen
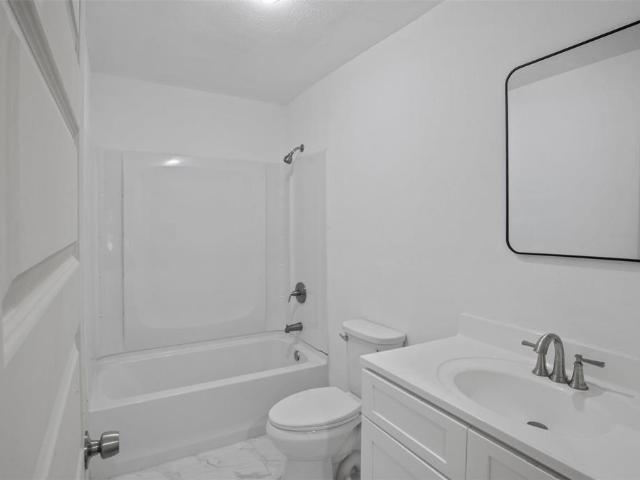
Looking for a 1st home or an investment property? Either way, you need to take a look at this spacious, 3 bedroom, 1 bath home on. 34acre lot. Open floor plan with living room into dining area-kitchen. New vinyl plank flooring throughout and new interior paint. Living room is open to accommodate larger pieced of furniture like a sectional. The breakfast-dining area is perfect for your table and chairs and perhaps a hutch. The U-shaped kitchen features electric cookstove and hook-up for the refrigerator, nice countertop workspace and storage. All of the bedrooms are approximately the same size, so choose your fav to make yours. The hall bath is sparkly clean with full tub-shower combination. If you treasure your morning coffee or afternoon relaxation time, this outdoor deck will be a great place to enjoy those times. Backyard is HUGE! Plenty of room for a shop, extra storage building or children's play area. Don't let this one pass you by!
USD 84,900
705 4th
View photo
House · for sale
USD 140,000
USD 47/sq.ft
705 4th
Red River County
· 2,949 sq.ft · 4 Bedrooms · 3 Baths · House
· Garden · Parking
Red River County · 2,949 sq.ft · 4 Bedrooms · 3 Baths · House · Garden · Parking
A very spacious home, (2,959 square feet) featuring 4 bedrooms, 3 bathrooms on a corner lot. Conveniently located, this home features a wood burning stove, skylights, an enclosed sunroom, and a three-car garage. Outside, you'll find a private, shady backyard with a shop building. Additional lots that join this property also convey
USD 140,000
Avery Plan Alexander 65' Homesites Community
View photo
House · for sale
USD 543,990
USD 170/sq.ft
Avery Plan Alexander 65' Homesites Community
Red River County
· 3,197 sq.ft · 4 Bedrooms · 3 Baths · House
Red River County · 3,197 sq.ft · 4 Bedrooms · 3 Baths · House
The Avery is a thoughtfully designed two-story home that offers the perfect balance of space, comfort, and flexibility for today
USD 543,990
Avery Plan The Greens at Springlake Community
View photo
House · for sale
USD 399,900
USD 219/sq.ft
Avery Plan The Greens at Springlake Community
Red River County
· 1,819 sq.ft · 3 Bedrooms · 2 Baths · House
· Office room · Equipped kitchen
Red River County · 1,819 sq.ft · 3 Bedrooms · 2 Baths · House · Office room · Equipped kitchen
The Avery is a ranch-style plan with three bedrooms, two full baths, a spacious family room, a kitchen with an island and pantry, a covered rear porch, an oversized laundry room, and a first-floor primary bedroom. Options available to personalize this home include an extended covered porch, screened porch, or sunroom, office with French doors, or dining room instead of bedroom three, powder room, an extended family room, and an optional second floor with loft, bedroom, and bath options
USD 399,900
Avery Plan Parkrose Community
View photo
House · for sale
USD 403,990
USD 159/sq.ft
Avery Plan Parkrose Community
Red River County
· 2,530 sq.ft · 4 Bedrooms · 2 Baths · House
Red River County · 2,530 sq.ft · 4 Bedrooms · 2 Baths · House
The Avery home design by Fischer Homes offers a welcoming layout that thoughtfully combines shared and private spaces. With 4 bedrooms and 2 to 4 baths, this two-story home encompasses a generous 2,535 square feet, designed for comfort and adaptability. This plan creates a cohesive atmosphere where daily routines flow naturally from room to room. The interior
USD 403,990
Avery Embark Collection Plan Ducks Landing Community
View photo
House · for sale
USD 359,900
USD 193/sq.ft
Avery Embark Collection Plan Ducks Landing Community
Red River County
· 1,862 sq.ft · 4 Bedrooms · 2 Baths · House
Red River County · 1,862 sq.ft · 4 Bedrooms · 2 Baths · House
The Avery-Embark Collection floorplan offers the ease of ranch-style living with smart features that fit today
USD 359,900
Avery Plan Austin Point Community
View photo
House · for sale
USD 372,240
USD 173/sq.ft
Avery Plan Austin Point Community
Red River County
· 2,142 sq.ft · 4 Bedrooms · 3 Baths · House
· Patio · Equipped kitchen · Parking
Red River County · 2,142 sq.ft · 4 Bedrooms · 3 Baths · House · Patio · Equipped kitchen · Parking
The Avery home plan offers a thoughtfully designed one-story layout. The open-concept kitchen flows into the spacious great room, creating an ideal setting for family time and entertaining. A semi-enclosed dining area adds a touch of formality, while the airy covered patio extends the living space outdoors, perfect for relaxing or dining al fresco. The primary suite offers a peaceful retreat with the option to upgrade to a deluxe bath for added luxury. With four bedrooms and three baths, this home provides ample space for family members or guests. Personalize the Avery with options like a 3-car garage, custom flooring or cabinetry, making it a home uniquely yours
USD 372,240
908 W Washington St, Clarksville, TX 75426
View photo
House · for sale
USD 119,000
USD 66/sq.ft
908 W Washington St, Clarksville, TX 75426
Red River County
· 1,787 sq.ft · 3 Bedrooms · 2 Baths · House
Red River County · 1,787 sq.ft · 3 Bedrooms · 2 Baths · House
Welcome to 908 W Washington St in Clarksville, a 3 bedroom, 2 bath home with a fresh look and an opportunity that stands out: OWNER FINANCING IS AVAILABLE. Whether you
USD 119,000
Avery Plan Pine Rock Estates Community
View photo
House · for sale
USD 439,990
USD 136/sq.ft
Avery Plan Pine Rock Estates Community
Red River County
· 3,218 sq.ft · 5 Bedrooms · 3 Baths · House
Red River County · 3,218 sq.ft · 5 Bedrooms · 3 Baths · House
Discover the Avery, a spacious 5-bedroom, 3-bathroom home with a dedicated study and 3,226 square feet of well-planned living space. Designed for both comfort and functionality, this layout features the owner
USD 439,990
Avery Plan Irby Glen Community
View photo
House · for sale
USD 339,490
USD 186/sq.ft
Avery Plan Irby Glen Community
Red River County
· 1,819 sq.ft · 3 Bedrooms · 2 Baths · House
· Office room · Equipped kitchen
Red River County · 1,819 sq.ft · 3 Bedrooms · 2 Baths · House · Office room · Equipped kitchen
The Avery is a ranch-style plan with three bedrooms, two full baths, a spacious family room, a kitchen with an island and pantry, a covered rear porch, an oversized laundry room, and a first-floor primary bedroom. Options available to personalize this home include a covered porch, screen porch, or sunroom, office with French doors or dining room instead of bedroom three, powder room, an extended family room, and an optional second floor with loft, bedroom, and bath options
USD 339,490
Bagwell with Loft Plan Toll Brothers at the Crossing at Coal Mountain Haven Colle Community
View photo
Townhouse · for sale
USD 544,995
USD 207/sq.ft
Updated
Bagwell with Loft Plan Toll Brothers at the Crossing at Coal Mountain Haven Colle Community
Red River County
· 2,626 sq.ft · 4 Bedrooms · 3 Baths · Townhouse
· Patio · Equipped kitchen
Red River County · 2,626 sq.ft · 4 Bedrooms · 3 Baths · Townhouse · Patio · Equipped kitchen
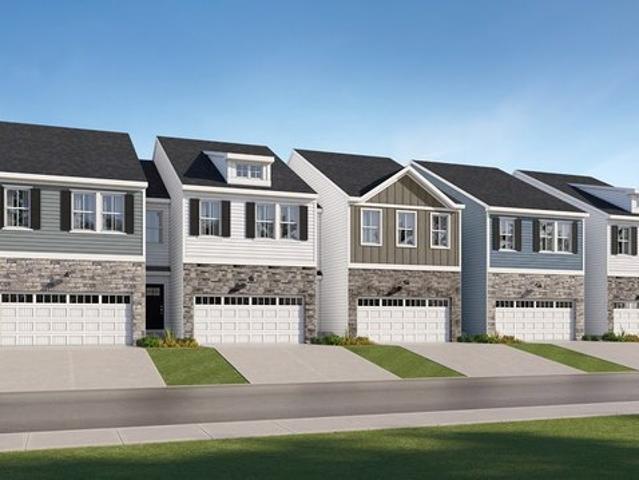
The perfect blend of open living area and quiet corners, the Bagwell with Loft offers ample space for everything that matters. Featuring a spacious great room and casual dining area with desirable patio access, the Bagwell with Loft has a well-appointed kitchen offers a large center island with breakfast bar, plenty of counter and cabinet space, and sizable pantry. The beautiful primary bedroom suite is highlighted by an expansive walk-in closet and deluxe primary bath with dual-sink vanity, large soaking tub, luxe shower with seat, and private water closet. Secondary bedrooms feature roomy closets and shared hall bath and overlook a generous loft space. The home s generous third level features a loft with bedroom, full bath, and ample living space. Additional highlights include a convenient powder room, centrally located laundry, and additional storage
USD 544,995
Avery Plan Furst Ranch Community
View photo
House · for sale
USD 725,990
USD 238/sq.ft
Avery Plan Furst Ranch Community
Red River County
· 3,046 sq.ft · 4 Bedrooms · 4 Baths · House
Red River County · 3,046 sq.ft · 4 Bedrooms · 4 Baths · House
This new two-story single-family home offers just over 2,900 square feet, featuring 4 bedrooms and 4.5 bathrooms. Upon entering through the foyer, you
USD 725,990
401 S Donoho Street
View photo
House · for sale
USD 449,900
401 S Donoho Street
Red River County
· 10 Bedrooms · 10 Baths · House
· Parking
Red River County · 10 Bedrooms · 10 Baths · House · Parking
This is an incredible opportunity to own a well-maintained 10-unit apartment complex, offering consistent rental income and excellent upside potential. The property is made up of two separate buildings, each housing five single-story units. Every unit features one bedroom and one bathroom, making it ideal for tenants seeking affordable, low-maintenance living. The complex is thoughtfully laid out, providing ample parking, individually metered utilities, and efficient floor plans that maximize livable space. The property’s simple design ensures low overhead costs and easy management, making it an appealing option for both new and experienced investors
USD 449,900
600 W 12th St, Clarksville, TX 75426
View photo
House · for sale
USD 165,900
USD 93/sq.ft
600 W 12th St, Clarksville, TX 75426
Red River County
· 1,776 sq.ft · 4 Bedrooms · 2 Baths · House
· Patio · Garden · Office room · Fireplace · Equipped kitchen
Red River County · 1,776 sq.ft · 4 Bedrooms · 2 Baths · House · Patio · Garden · Office room · Fireplace · Equipped kitchen
Welcome to this charming 4-bedroom, 2-bath home in Clarksville offering a comfortable blend of character, functionality, and thoughtful updates. With 1,782 square feet of living space, this home provides plenty of room to spread out with two living areas and a versatile layout. The heart of the home is the beautifully updated kitchen, featuring crisp cabinetry, stainless appliances, and ample workspace. The kitchen flows naturally into the dining and living areas, creating an inviting space for everyday living and entertaining. A wood-burning fireplace adds warmth and character to the main living space, while large windows bring in plenty of natural light. The home offers four bedrooms, including a spacious primary suite with a walk-in closet, along with two full baths. Upstairs, additional living and bedroom space provides flexibility for guests, an office, hobbies, or a growing household. Outside, enjoy covered porches and patio areas overlooking the spacious backyard. A covered park
USD 165,900
707 W Houston Street
View photo
House · for sale
USD 69,999
USD 46/sq.ft
707 W Houston Street
Red River County
· 1,507 sq.ft · 3 Bedrooms · 1 Bath · House
· Equipped kitchen
Red River County · 1,507 sq.ft · 3 Bedrooms · 1 Bath · House · Equipped kitchen
Just listed! A cute home in the Clarksville area! This three-bedroom, one bathroom home presents a wonderful investment opportunity for a buyer looking to transform a space with a solid layout. The home is being sold AS IS but has a lot of potential. The property has very unique and timeless characteristics throughout and features a spacious family room, functional kitchen area, a formal dining room, and generously sized bedrooms. Outside, the property boasts an extended covered front porch that overlooks the vast amounts of land the home sits on. Situated in great area, the home at 707 W Houston St is just a few minutes away from the convenience of Highway 82, offering easy access to local amenities and the charming downtown area. We make it easy to own. This is a great opportunity! Don't wait, call us today to get more information on the owner's easy terms and smooth process that may be able to put the deed in your name and make this your dream home
USD 69,999
121 Circle Drive
View photo
House · for sale
USD 99,000
USD 96/sq.ft
121 Circle Drive
Red River County
· 1,023 sq.ft · 3 Bedrooms · 1 Bath · House
· Garden · Parking
Red River County · 1,023 sq.ft · 3 Bedrooms · 1 Bath · House · Garden · Parking
Priced to sell! Welcome to 121 Circle Dr in Bogata, TX, a completely renovated 3-bedroom, 1-bath home offering modern updates and practical living in a quiet residential setting. Built in 1959 and thoughtfully updated throughout, this 1,024 square foot home features new luxury vinyl plank flooring, quartz countertops, a fully renovated bathroom, a new roof, and a new HVAC system. The recent improvements provide comfort, efficiency, and peace of mind. The layout is simple and functional, maximizing space while maintaining an easy flow between living areas. Natural light, mature trees, and a manageable 0.172-acre lot create a comfortable outdoor setting without high maintenance demands. Additional features include an attached carport and a detached storage shed in the backyard, offering practical solutions extra storage. This property is well-suited for first-time buyers seeking a move-in ready home or downsizers looking for updated systems and straightforward living
USD 99,000
6123 FM 1701, Avery, TX 75554
View photo
House · for sale
USD 595,500
USD 273/sq.ft
6123 FM 1701, Avery, TX 75554
Red River County
· 2,174 sq.ft · 3 Bedrooms · 2 Baths · House
· Fireplace · Equipped kitchen
Red River County · 2,174 sq.ft · 3 Bedrooms · 2 Baths · House · Fireplace · Equipped kitchen
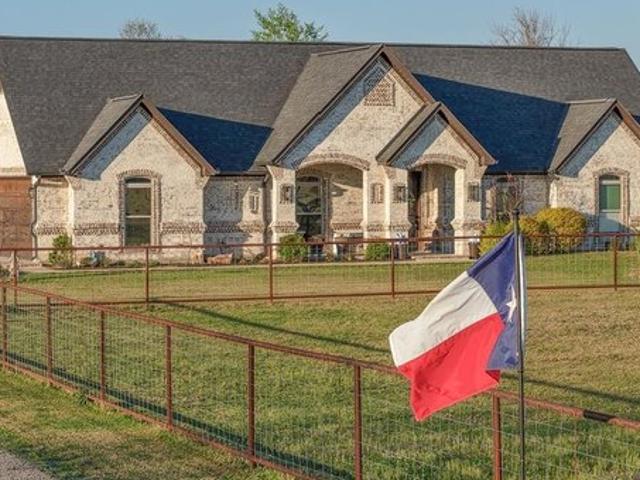
Discover the perfect combination of country elegance, modern comfort, and equestrian living on 6.73 beautiful acres in Avery, Texas! Built in 2019, this custom brick home offers over 2,000 square feet of living space, featuring soaring ceilings, exposed wood beams, a stunning fireplace, granite countertops, and a spacious kitchen designed for entertaining. A beautifully finished sunroom provides additional space to relax and enjoy the peaceful country setting. Outside, the property truly shines with an impressive three-stall horse barn featuring a wide center aisle, wash bay, tack room, and thoughtfully designed equestrian facilities. Fenced and cross-fenced pastures and a riding arena provide excellent opportunities for horse enthusiasts. Additional amenities include a Generac whole-home generator, safe room, outdoor kitchen, fire pit, and inviting outdoor living areas. From the beautifully landscaped grounds to the exceptional horse facilities, this property offers the space, comfort
USD 595,500
1404 W Main St, Clarksville, TX 75426
View photo
House · for sale
USD 185,000
USD 57/sq.ft
1404 W Main St, Clarksville, TX 75426
Red River County
· 3,208 sq.ft · 3 Bedrooms · 2 Baths · House
Red River County · 3,208 sq.ft · 3 Bedrooms · 2 Baths · House
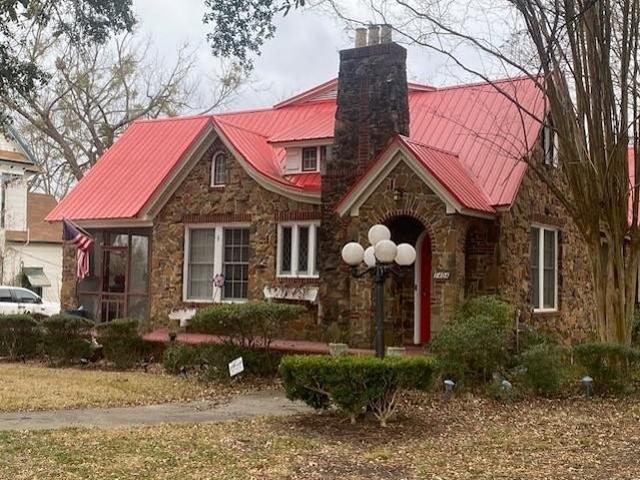
Step into a piece of Clarksville history with this stunning 1931stone Arts u0026 Crafts home, originally built by prominent businessman E. P. Black. Rich in character and architectural detail, this residence seamlessly blends historic charm with modern conveniences for comfortable, elegant living. From the moment yo arrive, the classic exterior and welcoming presence set the tone foe what
USD 185,000
Avery Plan Freestone Village Carriages Community
View photo
Townhouse · for sale
USD 497,990
USD 269/sq.ft
Updated
Avery Plan Freestone Village Carriages Community
Red River County
· 1,851 sq.ft · 3 Bedrooms · 2 Baths · Townhouse
· Deck
Red River County · 1,851 sq.ft · 3 Bedrooms · 2 Baths · Townhouse · Deck
This new two-story home features a spacious and inviting open-concept layout on the first level, perfect for gatherings and entertaining. A deck provides seamless indoor-outdoor entertainment, enhancing the living experience. On the second floor, a versatile loft offers convenient shared space, along with two secondary bedrooms and a spacious owner
USD 497,990
Avery Plan Marvida Community
House · for sale
USD 486,990
USD 201/sq.ft
Avery Plan Marvida Community
Red River County
· 2,411 sq.ft · 3 Bedrooms · 2 Baths · House
· Patio · Office room · Equipped kitchen
Red River County · 2,411 sq.ft · 3 Bedrooms · 2 Baths · House · Patio · Office room · Equipped kitchen
The Avery floorplan offers a perfect blend of modern design and functionality. This spacious layout features an open-concept living area that seamlessly connects the kitchen, dining, and living rooms, creating an ideal space for entertaining. The gourmet kitchen is equipped with top-of-the-line appliances, ample counter space, and a large island. The master suite boasts a luxurious en-suite bathroom and a walk-in closet, providing a private retreat. Additional highlights include a versatile home office, a cozy family room, and a covered patio for outdoor living. With its thoughtful design and premium finishes, the Avery floorplan is perfect for those seeking comfort and style
USD 486,990
Avery Plan Millstone Manor Community
House · for sale
USD 555,990
USD 175/sq.ft
Avery Plan Millstone Manor Community
Red River County
· 3,165 sq.ft · 5 Bedrooms · 3 Baths · House
· Equipped kitchen
Red River County · 3,165 sq.ft · 5 Bedrooms · 3 Baths · House · Equipped kitchen
Timeless elegance meets thoughtful versatility in the Avery plan, a home designed to make everyday living feel exceptional. With two spacious primary suites, one on each level, this inviting design offers comfort and flexibility for multigenerational households or hosting guests. At the heart of the home, the kitchen features a generous prep island with seating, a walk-in pantry, and an adjoining dining area that brings everyone together. Whether preparing a casual breakfast or entertaining friends, this welcoming space makes gathering effortless. The main-level primary suite offers a private retreat with a full bath, a spacious walk-in closet, and convenient washer and dryer hookups. Upstairs, a versatile loft provides room to relax, work, or play, with the option to convert the space into a sixth bedroom. Three additional bedrooms accompany a second primary suite, complete with its own walk-in closet and private bath. An additional laundry area adds everyday convenience, while multip
USD 555,990

Get email alerts

Don't miss out: be the first to know about new properties

The alert was correctly created

On subscribing you accept the conditions of use and the privacy policy
Alert
Receive new ads in your inbox
Save this search
Receive alerts for new listings

We'll send you an email when we have new properties for: "Properties for sale in Red River County"

The alert was correctly created

Get email alerts and be the first to see new listings
Required field
On subscribing I accept the terms of the privacy policy
Perfect! You'll soon start receiving new listings via email
Alert
Receive an email when we have new ads for Properties for sale in Red River County
Save this search
Filters

Bedrooms

Size (sq.ft)

sq.ft
sq.ft

Price

USD
USD

Property type

Bathrooms

Clear all filters
Receive notifications when new entries are published.