127 properties for sale in Red River County

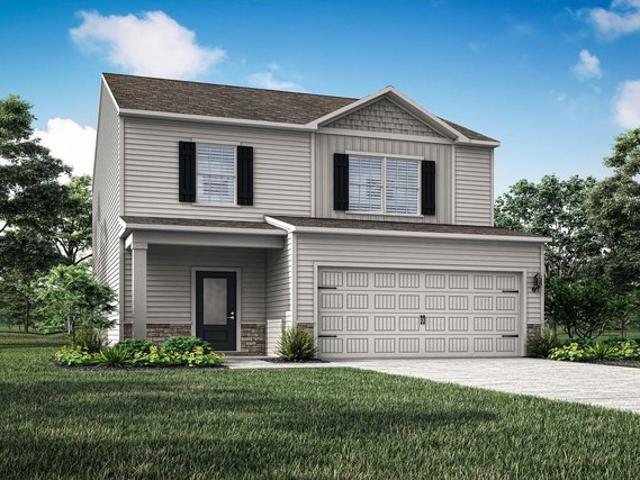
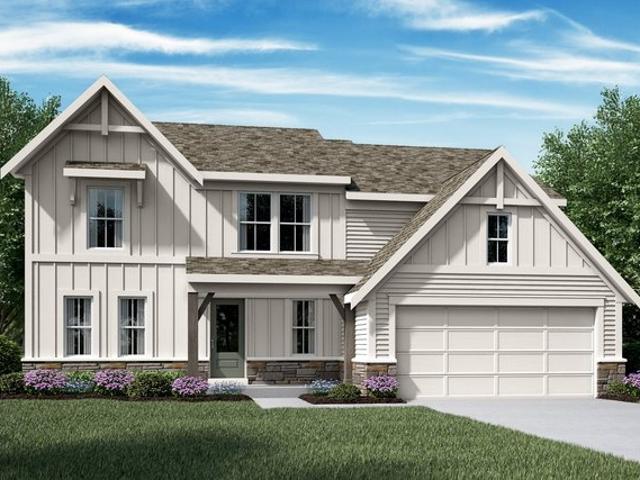
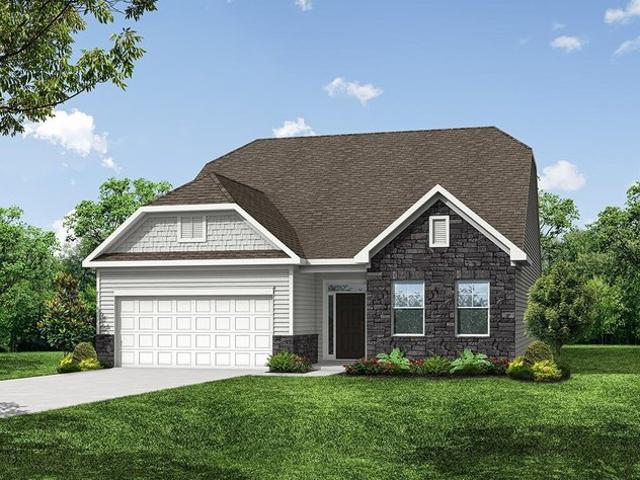
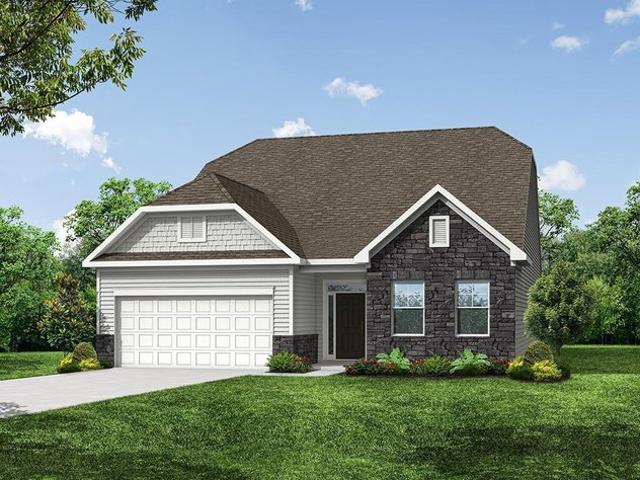
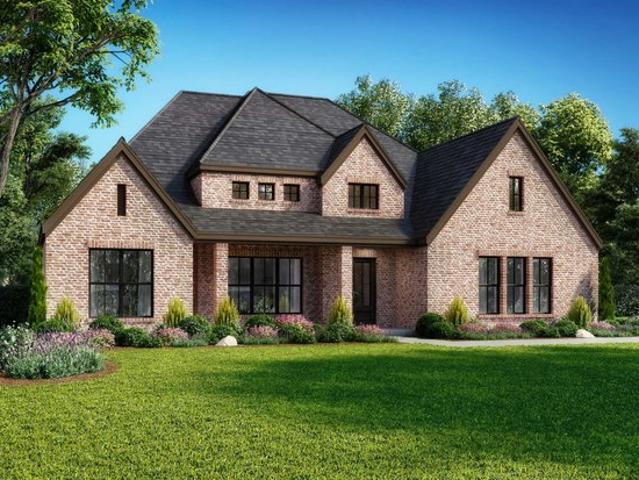
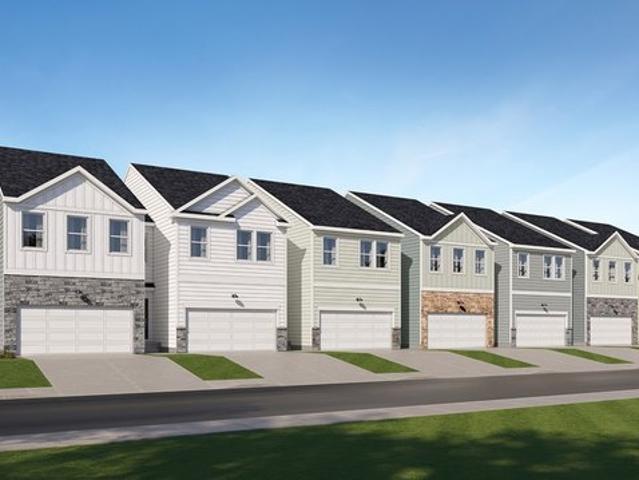
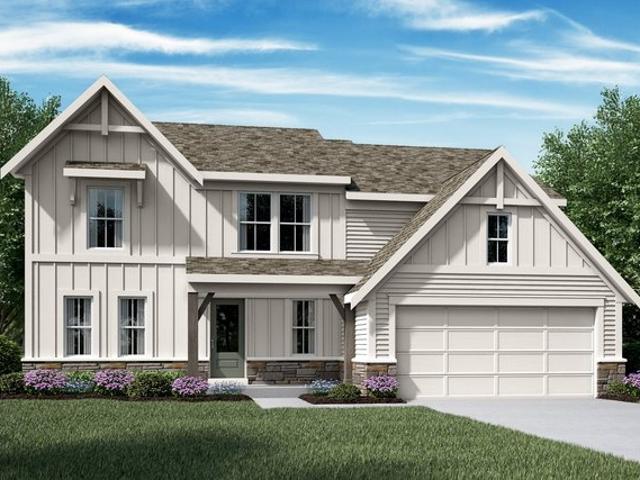
Avery Plan Trailhead Community
View photo
House · for sale
USD 490,900
USD 194/sq.ft
Updated
Avery Plan Trailhead Community
Red River County
· 2,530 sq.ft · 4 Bedrooms · 2 Baths · House
Red River County · 2,530 sq.ft · 4 Bedrooms · 2 Baths · House
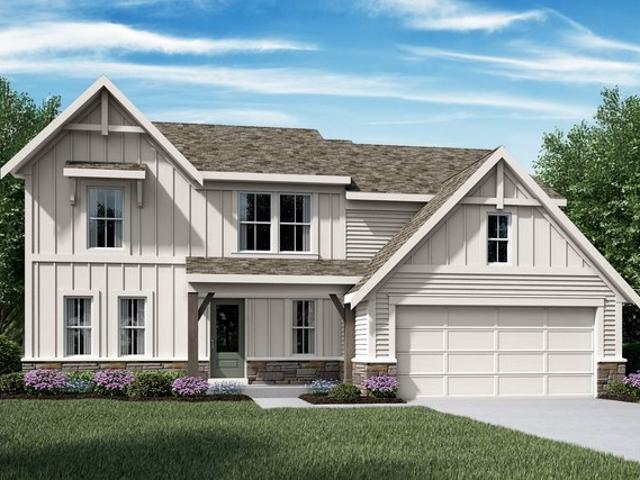
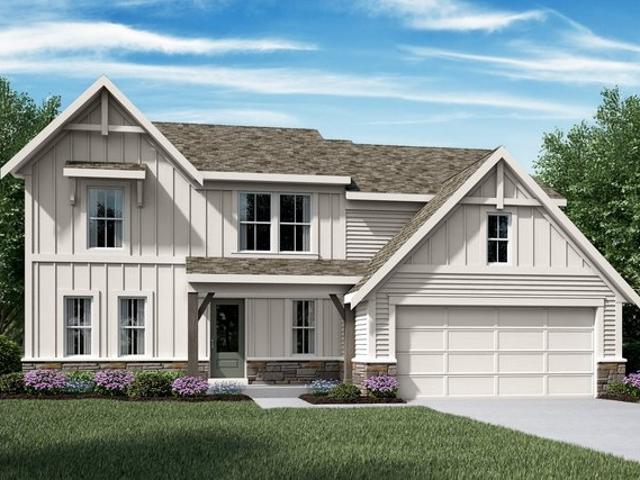
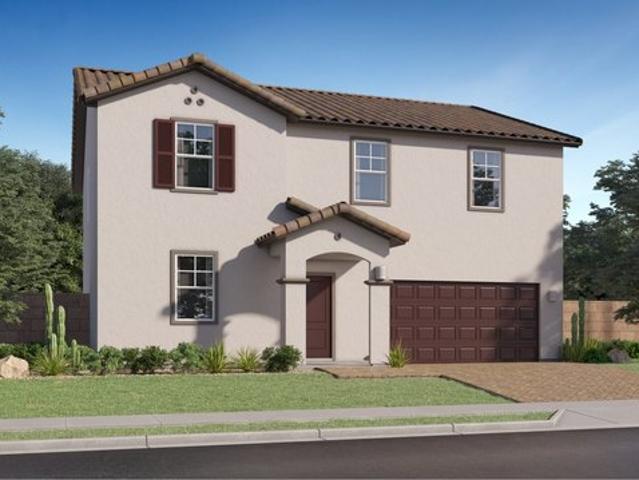
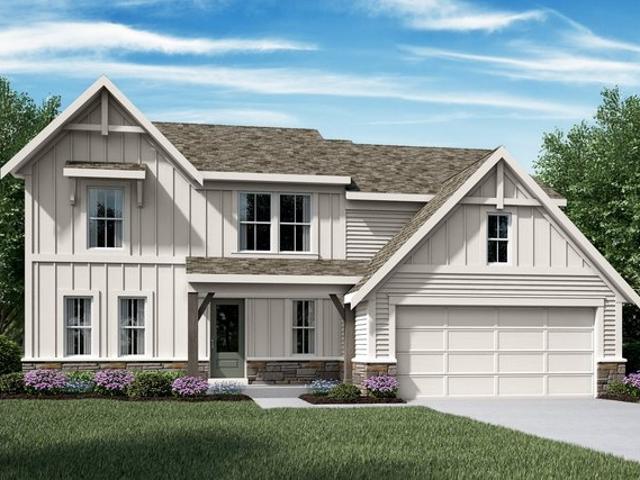
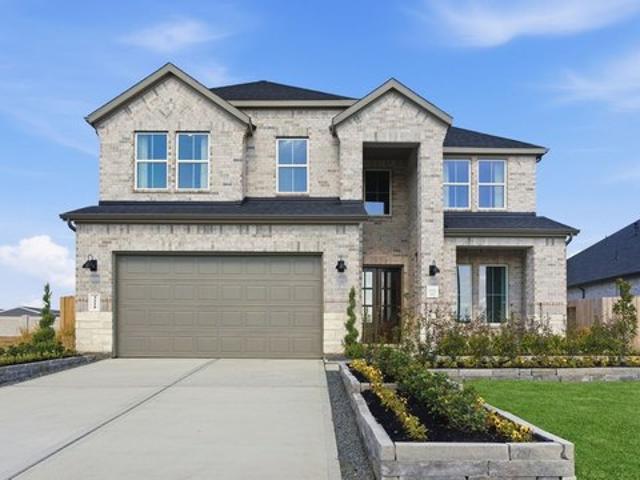
The Avery home design by Fischer Homes offers a welcoming layout that thoughtfully combines shared and private spaces. With 4 bedrooms and 2 to 4 baths, this two-story home encompasses a generous 2,535 square feet, designed for comfort and adaptability. This plan creates a cohesive atmosphere where daily routines flow naturally from room to room. The interior
USD 490,900
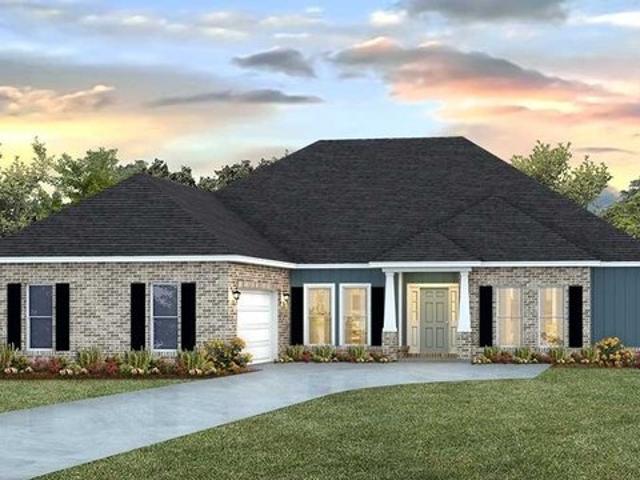
Bagwell Elite Plan Toll Brothers at the Crossing at Coal Mountain Haven Colle Community
View photo
Townhouse · for sale
USD 544,995
USD 273/sq.ft
Updated
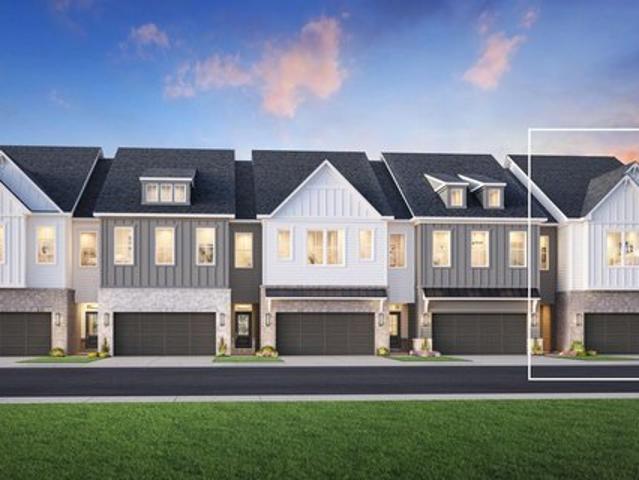
Bagwell Elite Plan Toll Brothers at the Crossing at Coal Mountain Haven Colle Community
Red River County
· 1,991 sq.ft · 3 Bedrooms · 2 Baths · Townhouse
· Equipped kitchen
Red River County · 1,991 sq.ft · 3 Bedrooms · 2 Baths · Townhouse · Equipped kitchen
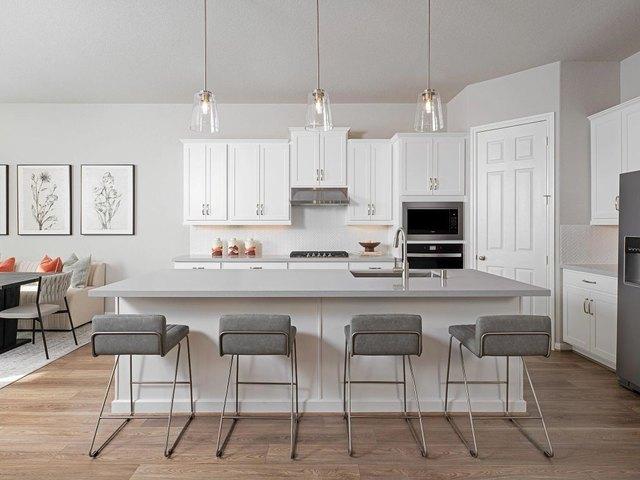
The Bagwell Elite blends luxury and comfort within its desirable, open-concept floor plan. A welcoming foyer leads into the spacious great room that flows seamlessly into the casual dining area and a well-appointed kitchen complete with a pantry and center island. On the second floor, the secluded primary bedroom suite is enhanced by a walk-in closet and spa-like primary bath offering dual vanities, a large tub, a luxe shower with seat, linen storage, and a private water closet. Secondary bedrooms, one with a walk-in closet, are central to a versatile loft and share a full hall bath. Additional highlights of this home include a convenient first-floor powder room, bedroom-level laundry, and plenty of storage throughout
USD 544,995
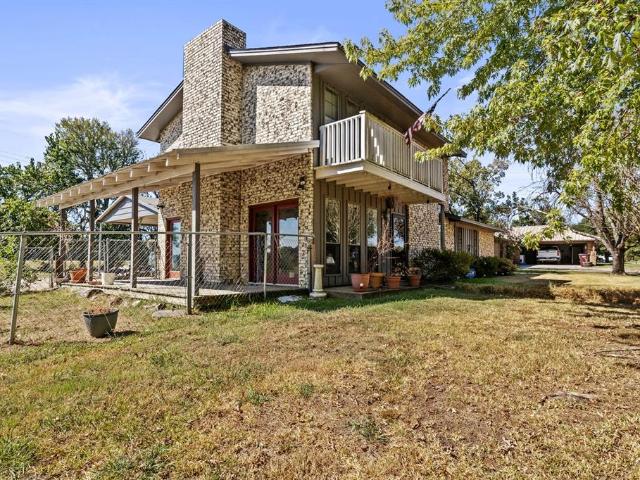
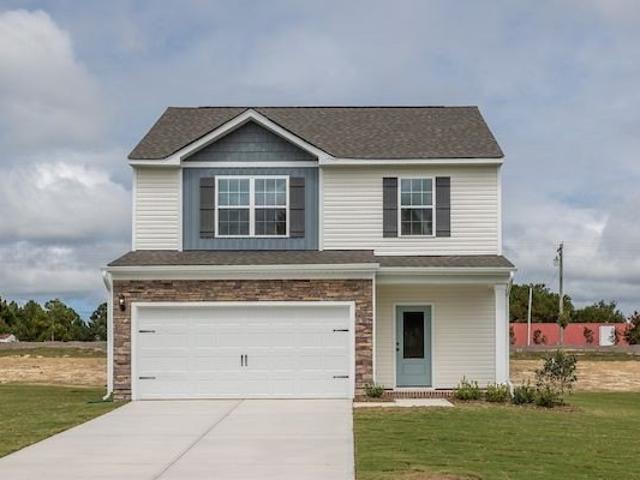
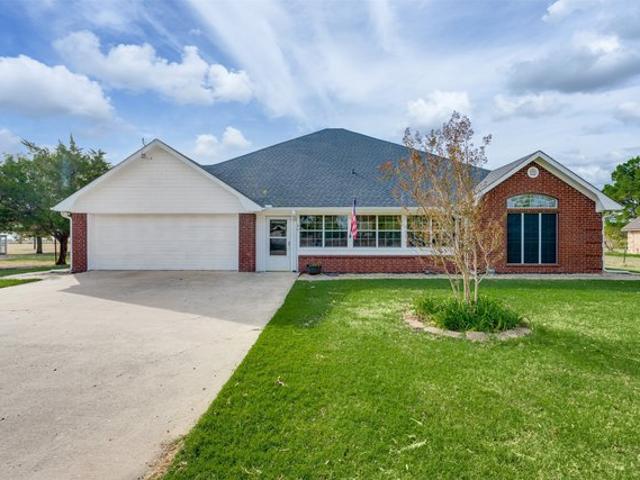
600 W 12th Street
View photo
House · for sale
USD 165,900
USD 93/sq.ft
Updated
600 W 12th Street
Red River County
· 1,776 sq.ft · 4 Bedrooms · 2 Baths · House
· Patio · Garden · Office room · Fireplace · Equipped kitchen
Red River County · 1,776 sq.ft · 4 Bedrooms · 2 Baths · House · Patio · Garden · Office room · Fireplace · Equipped kitchen
Welcome to this charming 4-bedroom, 2-bath home in Clarksville offering a comfortable blend of character, functionality, and thoughtful updates. With 1,782 square feet of living space, this home provides plenty of room to spread out with two living areas and a versatile layout. The heart of the home is the beautifully updated kitchen, featuring crisp cabinetry, stainless appliances, and ample workspace. The kitchen flows naturally into the dining and living areas, creating an inviting space for everyday living and entertaining. A wood-burning fireplace adds warmth and character to the main living space, while large windows bring in plenty of natural light. The home offers four bedrooms, including a spacious primary suite with a walk-in closet, along with two full baths. Upstairs, additional living and bedroom space provides flexibility for guests, an office, hobbies, or a growing household. Outside, enjoy covered porches and patio areas overlooking the spacious backyard. A covered park
USD 165,900
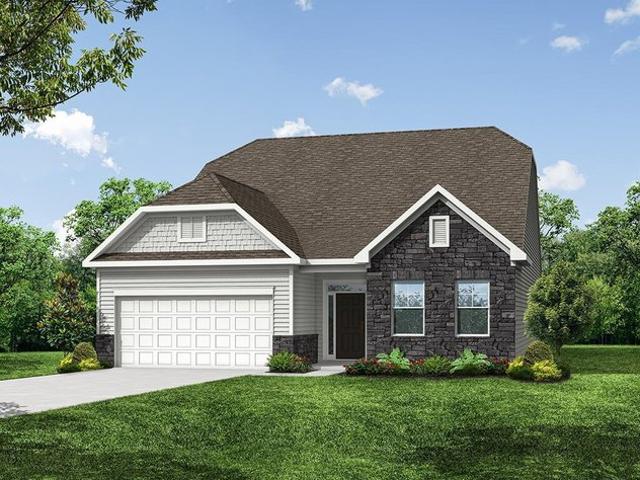
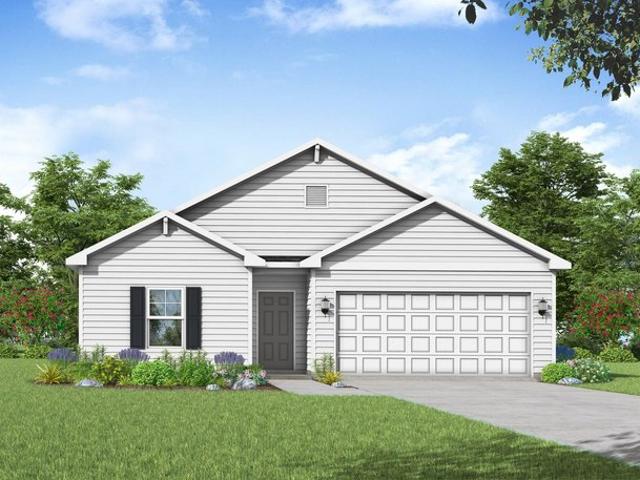
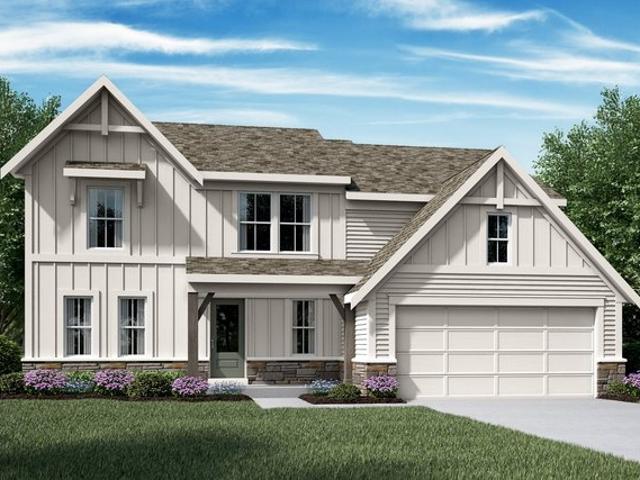
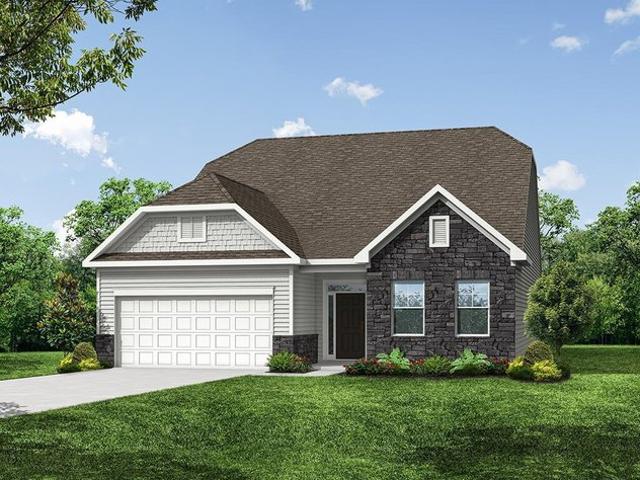
Avery Plan Ashton Park Community
View photo
House · for sale
USD 400,300
USD 220/sq.ft
Avery Plan Ashton Park Community
Red River County
· 1,819 sq.ft · 3 Bedrooms · 2 Baths · House
· Office room · Equipped kitchen
Red River County · 1,819 sq.ft · 3 Bedrooms · 2 Baths · House · Office room · Equipped kitchen
The Avery is a ranch-style plan with three bedrooms, two full baths, a spacious family room, a kitchen with an island and pantry, a covered rear porch, an oversized laundry room, and a first-floor primary bedroom. Options available to personalize this home include a covered porch, screen porch, or sunroom, office with French doors or dining room instead of bedroom three, powder room, an extended family room, and an optional second floor with loft, bedroom, and bath options
USD 400,300
130 Private Road 8232
View photo
House · for sale
USD 65,000
USD 82/sq.ft
130 Private Road 8232
Red River County
· 786 sq.ft · 1 Bedroom · 1 Bath · House
· Fireplace
Red River County · 786 sq.ft · 1 Bedroom · 1 Bath · House · Fireplace
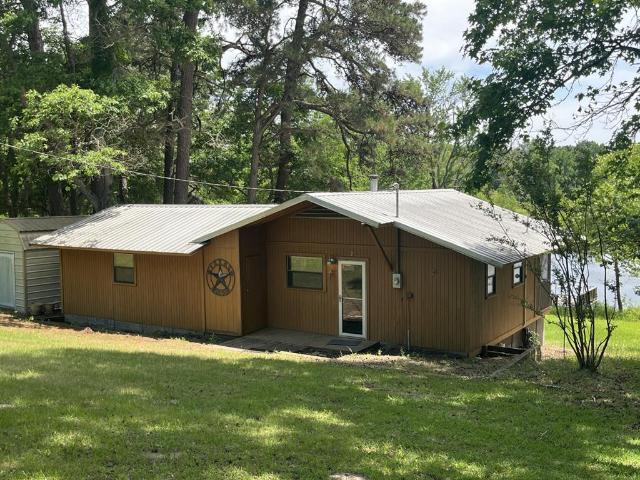
A remarkable cabin on the historic Crystal Lake. Established in 1908, the Crystal Lake Association is a private club in rural Red River County and offers a quite escape. Less than 10 cabins are on this 23-acre lake. Governed by a board of directors, cabin ownership provides year-round access to the lake and clubhouse. This cabin has recently been updated with a screened porch, new refrigerator with ice, new air conditioner, electric fireplace and continuous hot water heater. All appliances and furnishings convey. Association by-laws prohibit use as a permanent residence
USD 65,000
Avery Plan Eastbrook Farms Community
View photo
House · for sale
USD 514,900
USD 203/sq.ft
Avery Plan Eastbrook Farms Community
Red River County
· 2,530 sq.ft · 4 Bedrooms · 2 Baths · House
Red River County · 2,530 sq.ft · 4 Bedrooms · 2 Baths · House
The Avery home design by Fischer Homes offers a welcoming layout that thoughtfully combines shared and private spaces. With 4 bedrooms and 2 to 4 baths, this two-story home encompasses a generous 2,535 square feet, designed for comfort and adaptability. This plan creates a cohesive atmosphere where daily routines flow naturally from room to room. The interior
USD 514,900
367 County Road 1473, Bogata, TX 75417
View photo
House · for sale
USD 59,900
USD 66/sq.ft
367 County Road 1473, Bogata, TX 75417
Red River County
· 904 sq.ft · 3 Bedrooms · 1 Bath · House
· Parking
Red River County · 904 sq.ft · 3 Bedrooms · 1 Bath · House · Parking
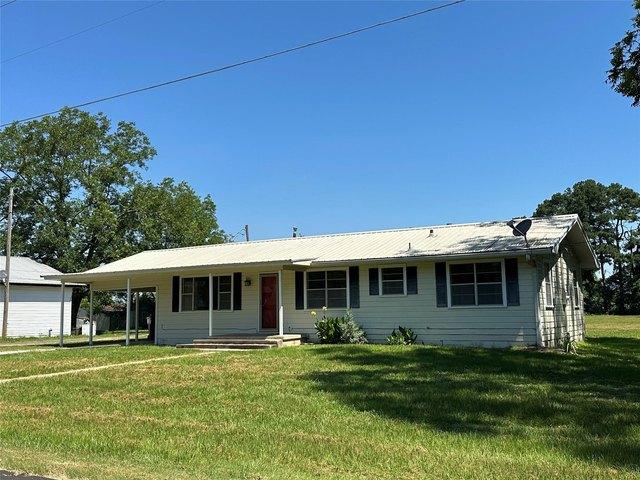
Opportunity Awaits in Northeast Texas! Situated on a spacious corner lot of nearly an acre just outside the city limits of Bogata, this single-story ranch-style home offers incredible potential and endless possibilities! Featuring a partially enclosed, attached two-car carport and a generous lot with plenty of outdoor space, this property provides a great opportunity to renovate, restore, and make it your own. Conveniently located near US Highway 271, between Paris and Mount Pleasant, you
USD 59,900
Avery Plan Twin Lakes Community
View photo
House · for sale
USD 501,990
USD 198/sq.ft
Avery Plan Twin Lakes Community
Red River County
· 2,530 sq.ft · 4 Bedrooms · 2 Baths · House
Red River County · 2,530 sq.ft · 4 Bedrooms · 2 Baths · House
The Avery home design by Fischer Homes offers a welcoming layout that thoughtfully combines shared and private spaces. With 4 bedrooms and 2 to 4 baths, this two-story home encompasses a generous 2,535 square feet, designed for comfort and adaptability. This plan creates a cohesive atmosphere where daily routines flow naturally from room to room. The interior
USD 501,990
Avery Plan Brookewater Community
View photo
House · for sale
USD 386,240
USD 180/sq.ft
Avery Plan Brookewater Community
Red River County
· 2,142 sq.ft · 4 Bedrooms · 3 Baths · House
· Patio · Equipped kitchen · Parking
Red River County · 2,142 sq.ft · 4 Bedrooms · 3 Baths · House · Patio · Equipped kitchen · Parking
The Avery home plan offers a thoughtfully designed one-story layout. The open-concept kitchen flows into the spacious great room, creating an ideal setting for family time and entertaining. A semi-enclosed dining area adds a touch of formality, while the airy covered patio extends the living space outdoors, perfect for relaxing or dining al fresco. The primary suite offers a peaceful retreat with the option to upgrade to a deluxe bath for added luxury. With four bedrooms and three baths, this home provides ample space for family members or guests. Personalize the Avery with options like a 3-car garage, custom flooring or cabinetry, making it a home uniquely yours
USD 386,240
Avery Plan 4049 Bella Vista Farms Gateway III Community
View photo
House · for sale
USD 460,990
USD 183/sq.ft
Avery Plan 4049 Bella Vista Farms Gateway III Community
Red River County
· 2,508 sq.ft · 5 Bedrooms · 3 Baths · House
· Patio
Red River County · 2,508 sq.ft · 5 Bedrooms · 3 Baths · House · Patio
The first floor of this new two-story home is host to an inviting open-concept layout with access to a covered patio, and a convenient bedroom and full bathroom are located near the foyer. Upstairs, four additional bedrooms surround a versatile loft, including the owner
USD 460,990
Avery Plan Henson Creek Farms Community
View photo
House · for sale
USD 329,900
USD 183/sq.ft
Avery Plan Henson Creek Farms Community
Red River County
· 1,798 sq.ft · 3 Bedrooms · 2 Baths · House
· Office room · Equipped kitchen
Red River County · 1,798 sq.ft · 3 Bedrooms · 2 Baths · House · Office room · Equipped kitchen
This spacious two-story home features an open floor plan with three bedrooms and two and a half bathrooms. The chef-ready kitchen comes equipped with stainless-steel Whirlpool appliances, granite countertops, and elegant upper-wood cabinets. Homeowners will appreciate the thoughtful upgrades throughout. The master suite offers a double-sink vanity and a walk-in closet for added convenience. Upstairs, a versatile bonus loft awaits, ready to be transformed into a game room, home office, or whatever fits your lifestyle. With both style and functionality, this home offers endless possibilities for comfortable living. Perfect for homeowners looking for modern upgrades and flexibility. Call today and dont miss out on the opportunity to call the Avery, home!
USD 329,900
Avery Embark Collection Plan Emily Gardens Community
View photo
House · for sale
USD 326,500
USD 175/sq.ft
Avery Embark Collection Plan Emily Gardens Community
Red River County
· 1,862 sq.ft · 4 Bedrooms · 2 Baths · House
· Garden
Red River County · 1,862 sq.ft · 4 Bedrooms · 2 Baths · House · Garden
The Avery-Embark Collection floorplan offers the ease of ranch-style living with smart features that fit today
USD 326,500
Avery Plan Landings at Sugarcreek Community
View photo
House · for sale
USD 564,900
USD 223/sq.ft
Avery Plan Landings at Sugarcreek Community
Red River County
· 2,530 sq.ft · 4 Bedrooms · 2 Baths · House
Red River County · 2,530 sq.ft · 4 Bedrooms · 2 Baths · House
The Avery home design by Fischer Homes offers a welcoming layout that thoughtfully combines shared and private spaces. With 4 bedrooms and 2 to 4 baths, this two-story home encompasses a generous 2,535 square feet, designed for comfort and adaptability. This plan creates a cohesive atmosphere where daily routines flow naturally from room to room. The interior
USD 564,900
Avery Plan Estates at Melody Parks Community
View photo
House · for sale
USD 415,900
USD 164/sq.ft
Avery Plan Estates at Melody Parks Community
Red River County
· 2,530 sq.ft · 4 Bedrooms · 2 Baths · House
Red River County · 2,530 sq.ft · 4 Bedrooms · 2 Baths · House
The Avery home design by Fischer Homes offers a welcoming layout that thoughtfully combines shared and private spaces. With 4 bedrooms and 2 to 4 baths, this two-story home encompasses a generous 2,535 square feet, designed for comfort and adaptability. This plan creates a cohesive atmosphere where daily routines flow naturally from room to room. The interior
USD 415,900
Avery Plan Claiborne Community
View photo
House · for sale
USD 349,900
USD 192/sq.ft
Avery Plan Claiborne Community
Red River County
· 1,819 sq.ft · 3 Bedrooms · 2 Baths · House
· Office room · Equipped kitchen
Red River County · 1,819 sq.ft · 3 Bedrooms · 2 Baths · House · Office room · Equipped kitchen
The Avery is a ranch-style plan with three bedrooms, two full baths, a spacious family room, a kitchen with an island and pantry, a covered rear porch, an oversized laundry room, and a first-floor primary bedroom. Options available to personalize this home include a covered porch, screen porch, or sunroom, office with French doors or dining room instead of bedroom three, powder room, an extended family room, and an optional second floor with loft, bedroom, and bath options
USD 349,900
AVERY Plan Woodgate Community
View photo
House · for sale
USD 429,900
USD 172/sq.ft
AVERY Plan Woodgate Community
Red River County
· 2,486 sq.ft · 4 Bedrooms · 3 Baths · House
· Patio · Office room · Equipped kitchen · Parking
Red River County · 2,486 sq.ft · 4 Bedrooms · 3 Baths · House · Patio · Office room · Equipped kitchen · Parking
Welcome to the Avery, a stunning floorplan at Woodgate in the charming city of Canton, MS. This thoughtfully designed home offers 4 bedrooms, 3.5 bathrooms, and a 2-car garage, all within 2,495 square feet of exceptional living space. Step through the inviting covered front porch into a warm foyer flanked by a formal dining room and versatile flex space, perfect for a home office or cozy sitting area. As you move deeper into the home, a bright and airy living area seamlessly blends with the modern kitchen and breakfast nook, creating the ultimate space for entertaining and family gatherings. The modern kitchen features granite countertops, stainless steel appliances, shaker-style cabinetry, ample pantry storage, and a center island with bar seating. Sunlit living spaces boast large windows and tray ceilings, while the breakfast nook provides access to a covered back patio, ideal for quiet mornings or relaxing afternoons. Behind the kitchen, bedrooms 3 and 4 share a full double-vanity b
USD 429,900
Avery Plan The Reserve of Parkside Community
View photo
House · for sale
USD 430,990
USD 170/sq.ft
Avery Plan The Reserve of Parkside Community
Red River County
· 2,530 sq.ft · 4 Bedrooms · 2 Baths · House
Red River County · 2,530 sq.ft · 4 Bedrooms · 2 Baths · House
The Avery home design by Fischer Homes offers a welcoming layout that thoughtfully combines shared and private spaces. With 4 bedrooms and 2 to 4 baths, this two-story home encompasses a generous 2,535 square feet, designed for comfort and adaptability. This plan creates a cohesive atmosphere where daily routines flow naturally from room to room. The interior
USD 430,990
Avery Plan Brayden Preserve Community
View photo
House · for sale
USD 331,900
USD 184/sq.ft
Avery Plan Brayden Preserve Community
Red River County
· 1,798 sq.ft · 3 Bedrooms · 2 Baths · House
· Equipped kitchen
Red River County · 1,798 sq.ft · 3 Bedrooms · 2 Baths · House · Equipped kitchen
The Avery is a beautifully designed two-story home offering the perfect mix of comfort and modern style. With three generous bedrooms, two-and-a-half bathrooms, and a flexible loft, this open-concept layout is ideal for families or those who love to entertain. The main floor features a bright and spacious living area that flows seamlessly into the dining room and chef-ready kitchen, complete with granite countertops, stainless steel Whirlpool appliances, and a large island for prep and casual seating. Upstairs, the private owners suite offers a walk-in closet and en-suite bath, while the loft and additional bedrooms provide space to relax, work, or play
USD 331,900
1402 Walnut
View photo
House · for sale
USD 175,000
USD 80/sq.ft
1402 Walnut
Red River County
· 2,185 sq.ft · 4 Bedrooms · 2 Baths · House
· Patio · Parking
Red River County · 2,185 sq.ft · 4 Bedrooms · 2 Baths · House · Patio · Parking
Come see this very well-maintained home in a quiet neighborhood in Clarksville. Featuring four bedrooms, two bathrooms, this home has plenty of space for a larger family. A two car garage with openers. The home has a covered patio area and a small shop with sheds
USD 175,000
Avery Plan Claybank Farms Community
View photo
House · for sale
Request Details
Avery Plan Claybank Farms Community
Red River County
· 1,819 sq.ft · 3 Bedrooms · 2 Baths · House
· Office room · Equipped kitchen
Red River County · 1,819 sq.ft · 3 Bedrooms · 2 Baths · House · Office room · Equipped kitchen
The Avery is a ranch-style plan with three bedrooms, two full baths, a spacious family room, a kitchen with an island and pantry, a covered rear porch, an oversized laundry room, and a first-floor primary bedroom. Options available to personalize this home include an extended covered porch, screened porch, or sunroom, office with French doors, or dining room instead of bedroom three, powder room, an extended family room, and an optional second floor with loft, bedroom, and bath options
Request Details
401 N Main Street
View photo
House · for sale
USD 824,000
USD 361/sq.ft
401 N Main Street
Red River County
· 2,282 sq.ft · 3 Bedrooms · 3 Baths · House
· Office room
Red River County · 2,282 sq.ft · 3 Bedrooms · 3 Baths · House · Office room
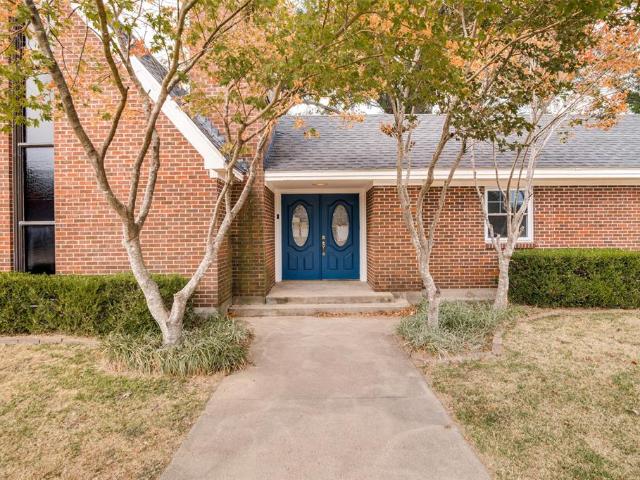
Step into a home unlike any other at 401 N. Main Street in Bogata, Texas. Rich with character and history, this unique 2,228-square-foot residence was once a church and still showcases the charm, warmth, and architectural details that make it truly special. Inside, you'll find three spacious bedrooms, three full bathrooms, and a versatile loft area that can serve as a home office, game room, guest space, or creative retreat. The home's open feel and distinctive design create an inviting atmosphere that blends historic character with everyday functionality. Situated on a large, fenced lot, the property is shaded by towering mature trees that provide beauty, privacy, and a peaceful setting for outdoor living. Whether you're enjoying a quiet morning on the property or entertaining family and friends, you'll appreciate the space and serenity this unique home offers. Located in the welcoming community of Bogata, nestled between Paris and Mount Pleasant in the heart of beautiful East Texas,
USD 824,000
Avery Plan Hampton Walk Community
View photo
House · for sale
USD 487,990
USD 192/sq.ft
Avery Plan Hampton Walk Community
Red River County
· 2,530 sq.ft · 4 Bedrooms · 2 Baths · House
Red River County · 2,530 sq.ft · 4 Bedrooms · 2 Baths · House
The Avery home design by Fischer Homes offers a welcoming layout that thoughtfully combines shared and private spaces. With 4 bedrooms and 2 to 4 baths, this two-story home encompasses a generous 2,535 square feet, designed for comfort and adaptability. This plan creates a cohesive atmosphere where daily routines flow naturally from room to room. The interior
USD 487,990
Avery SH 6312 Plan Whitestone Estates Community
View photo
House · for sale
USD 1,239,000
USD 398/sq.ft
Avery SH 6312 Plan Whitestone Estates Community
Red River County
· 3,111 sq.ft · 3 Bedrooms · 3 Baths · House
Red River County · 3,111 sq.ft · 3 Bedrooms · 3 Baths · House
About the Community: Whitestone Estates is located in the convenient, yet quiet area of Parker, Texas. This 450-acre master planned community will feature homesites ranging from 1 to 2 acres, a central 4-acre neighborhood park and pocket ponds within walking distance of your home. Residents at Whitestone Estates can enjoy evenings or weekends swimming, boating, sailing and camping on the shores of Lake Lavon, only 5 miles to the east. In addition, the Trinity Trail system along Lake Lavon presents over 25.5 miles of hike, bike and horseback riding paths. This community has the perfect country atmosphere, but is just a short drive to all of the city conveniences such as The Shops at Fairview, Allen Premium Outlets and Watters Creek at Montgomery Farm. Whitestone Estates is serviced by the highly sought after Plano Independent School District and local schools include Hickey Elementary, Bowman Middle School, Williams High School and Plano East Senior High School. Shaddock Homes new one a
USD 1,239,000
30 County Road 1150, Bogata, TX 75417
View photo
House · for sale
USD 399,900
USD 156/sq.ft
30 County Road 1150, Bogata, TX 75417
Red River County
· 2,562 sq.ft · 3 Bedrooms · 2 Baths · House
· Patio · Equipped kitchen · Parking
Red River County · 2,562 sq.ft · 3 Bedrooms · 2 Baths · House · Patio · Equipped kitchen · Parking
Enjoy peaceful country living in beautiful Bogata, Texas! Situated on over 3 scenic acres, this spacious property offers the perfect combination of comfort, functionality, and room to roam. The home features 3 bedrooms, 2.5 bathrooms, a large living room perfect for gathering and entertaining, and a generously sized eat-in kitchen with plenty of space for family and friends. Enjoy your mornings on the enclosed front porch or unwind in the evenings on the covered back patio while taking in the peaceful surroundings. The property also features a beautiful large koi pond, adding a relaxing touch to the outdoor setting. For those needing extra space, this property delivers! It includes a 2-car garage, a large shop with overhang has plenty of room for all your toys, hobbies, and equipment, plus an RV carport for additional covered parking and storage. Check out the koi pond and chicken coop. Fish and chickens will convey You will love them. Whether you
USD 399,900
Avery Plan Secrest Meadows Community
View photo
House · for sale
Request Details
Avery Plan Secrest Meadows Community
Red River County
· 1,819 sq.ft · 3 Bedrooms · 2 Baths · House
· Office room · Equipped kitchen
Red River County · 1,819 sq.ft · 3 Bedrooms · 2 Baths · House · Office room · Equipped kitchen
The Avery is a ranch-style plan with three bedrooms, two full baths, a spacious family room, a kitchen with an island and pantry, a covered rear porch, an oversized laundry room, and a first-floor primary bedroom. Options available to personalize this home include an extended covered porch, screened porch, or sunroom, office with French doors, or dining room instead of bedroom three, powder room, an extended family room, and an optional second floor with loft, bedroom, and bath options
Request Details
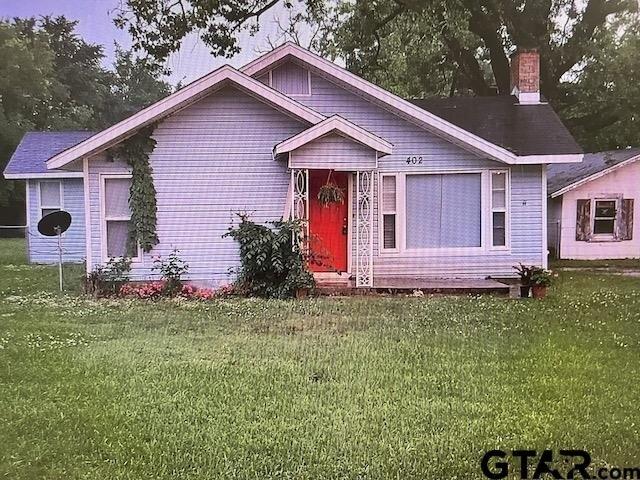
402 Clarksville, Bogata, TX 75417
View photo
House · for sale
USD 139,900
USD 94/sq.ft
402 Clarksville, Bogata, TX 75417
Red River County
· 1,485 sq.ft · 3 Bedrooms · 1 Bath · House
· Fireplace · Equipped kitchen
Red River County · 1,485 sq.ft · 3 Bedrooms · 1 Bath · House · Fireplace · Equipped kitchen
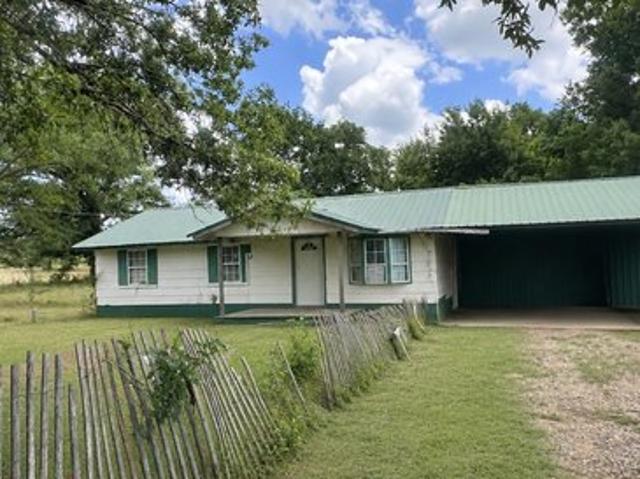
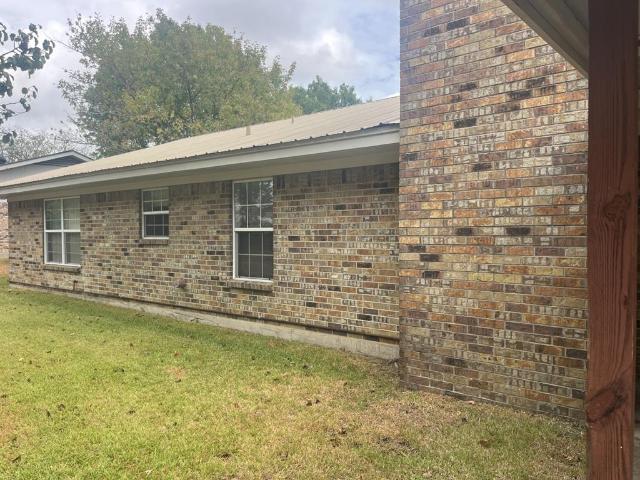
Charming 3 bedroom, 1 bath home with new kitchen cabinets, granite counter tops, HVAC system, new flooring, new plumbing, new paint, home was leveled, fixtures. Stove, refrigerator, dishwasher, washer and dryer come with this quaint home. Open concept living and dining area. Fireplace and huge picture window in living area. Outside features a fenced 1/2 acre of land on a corner lot. This home has lots of charm in a small community with an excellent school district. Available 5/8/26
USD 139,900
Avery Plan North Park Community
View photo
Townhouse · for sale
USD 38,132,000
USD 20,600/sq.ft
Avery Plan North Park Community
Red River County
· 1,851 sq.ft · 3 Bedrooms · 2 Baths · Townhouse
· Deck
Red River County · 1,851 sq.ft · 3 Bedrooms · 2 Baths · Townhouse · Deck
This new two-story home features a spacious and inviting open-concept layout on the first level, perfect for family gatherings and entertaining. A deck provides seamless indoor-outdoor entertainment, enhancing the living experience. On the second floor, a versatile loft offers convenient shared living, alongside two secondary bedrooms and a luxurious owner
USD 38,132,000
711 Clarksville Rd, Bogata, TX 75417
View photo
House · for sale
USD 115,000
USD 94/sq.ft
711 Clarksville Rd, Bogata, TX 75417
Red River County
· 1,216 sq.ft · 3 Bedrooms · 2 Baths · House
· Deck · Equipped kitchen · Parking
Red River County · 1,216 sq.ft · 3 Bedrooms · 2 Baths · House · Deck · Equipped kitchen · Parking
Adorable home in Bogata sitting on a full acre! Recent paint and flooring in the living area. Eat in kitchen has plenty of counter space and electric range. Double doors leading to deck in the back with storage building. Spacious hall bath. Primary bedroom at the end of the hall with private bath and stall shower. One car attached carport. Come take a look!
USD 115,000
AVERY Plan Friendswood Trails 60' Homesites Community
View photo
House · for sale
USD 699,990
USD 218/sq.ft
AVERY Plan Friendswood Trails 60' Homesites Community
Red River County
· 3,197 sq.ft · 4 Bedrooms · 3 Baths · House
· Garden · Equipped kitchen · Parking
Red River County · 3,197 sq.ft · 4 Bedrooms · 3 Baths · House · Garden · Equipped kitchen · Parking
Welcome to the Avery floor plan, a breathtaking 2-story new construction home design engineered for modern luxury and effortless entertaining. Spanning an impressive 3,198 square feet of open-concept living space, this meticulously crafted layout features 4 spacious bedrooms, 3.5 premium bathrooms, and a functional 3-car garage with ample storage. From the moment you step through the front door, a grand foyer welcomes you into the home, flanked by an elegant formal dining room that sets the stage for memorable holiday dinners and family gatherings. The heart of this single-family home centers around a spectacular, sun-drenched great room that flows seamlessly into a gourmet kitchen and casual breakfast nook. Perfect for indoor-outdoor living, the main floor living spaces feature expansive windows that overlook the backyard, creating a bright and airy atmosphere. Tucked away at the rear of the main level for ultimate privacy, the luxury primary suite serves as a quiet sanctuary, complet
USD 699,990
2606 Farm Road 412, Clarksville, TX 75426
View photo
House · for sale
USD 624,900
USD 417/sq.ft
2606 Farm Road 412, Clarksville, TX 75426
Red River County
· 1,496 sq.ft · 3 Bedrooms · 2 Baths · House
· Office room · Equipped kitchen
Red River County · 1,496 sq.ft · 3 Bedrooms · 2 Baths · House · Office room · Equipped kitchen
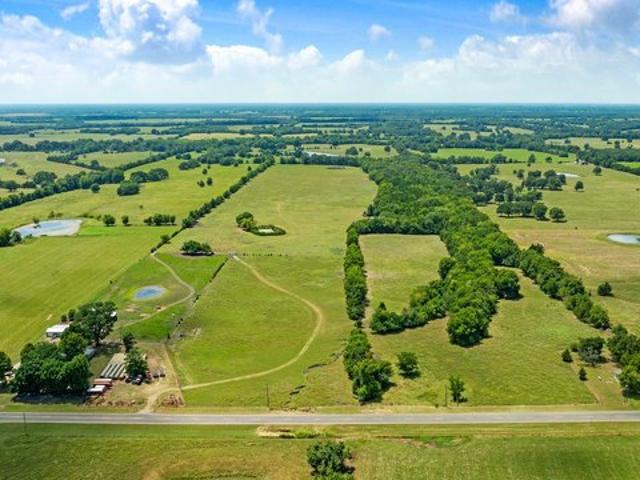
Escape to the peace and privacy of country living with this versatile 3-bedroom, 2-bathroom home nestled on scenic acreage just outside Clarksville, Texas with 85 acres. Full of rustic charm, the home features beautiful wood-planked walls, spacious living areas, and an open-concept layout designed for comfortable everyday living and entertaining. The large living room flows seamlessly into the kitchen and dining area, creating a warm and inviting atmosphere. The kitchen offers abundant cabinetry, generous countertop space, a breakfast bar, and a functional layout ready for family meals or gatherings. The spacious primary suite provides a relaxing retreat, while two additional bedrooms and a second full bath offer flexibility for family, guests, or a home office. Step outside to enjoy the covered front and back porches overlooking the surrounding countryside. The property is well-equipped for livestock or hobby farming with multiple fenced pastures, ponds, working pens, covered loafing
USD 624,900

Get email alerts

Don't miss out: be the first to know about new properties

The alert was correctly created

On subscribing you accept the conditions of use and the privacy policy
Alert
Receive new ads in your inbox
Save this search
Receive alerts for new listings

We'll send you an email when we have new properties for: "Properties for sale in Red River County"

The alert was correctly created

Get email alerts and be the first to see new listings
Required field
On subscribing I accept the terms of the privacy policy
Perfect! You'll soon start receiving new listings via email
Alert
Receive an email when we have new ads for Properties for sale in Red River County
Save this search
Filters

Bedrooms

Size (sq.ft)

sq.ft
sq.ft

Price

USD
USD

Property type

Bathrooms

Clear all filters
Receive notifications when new entries are published.