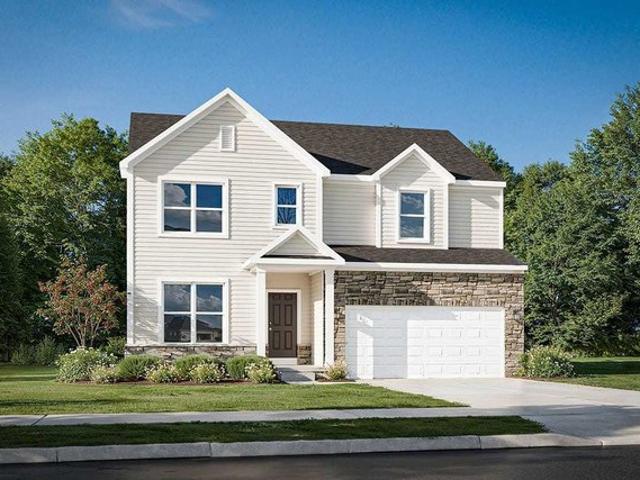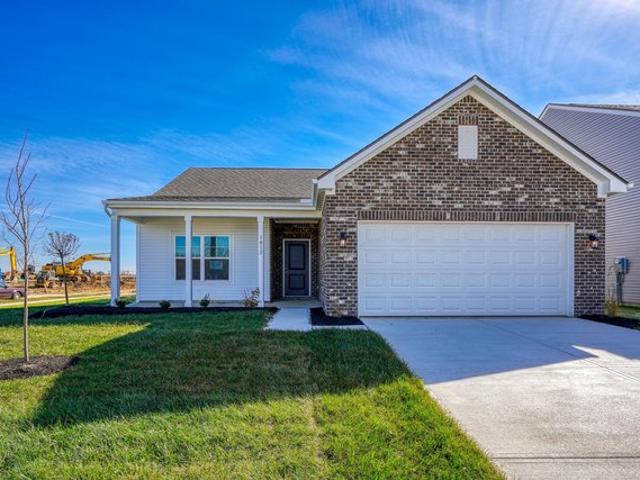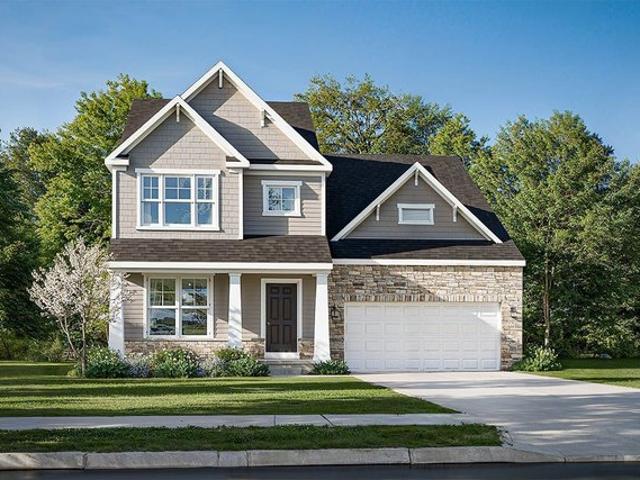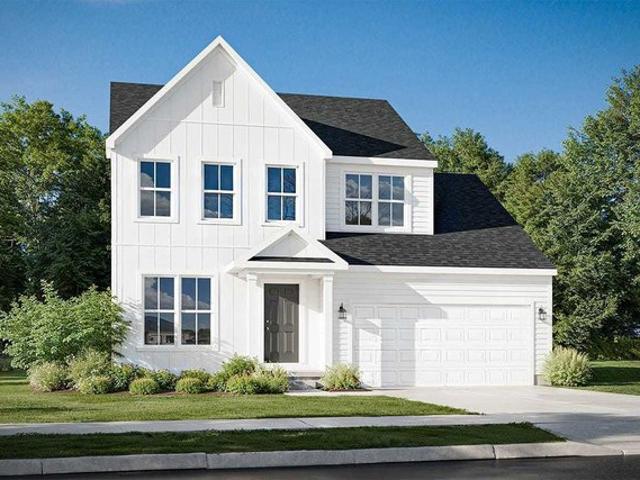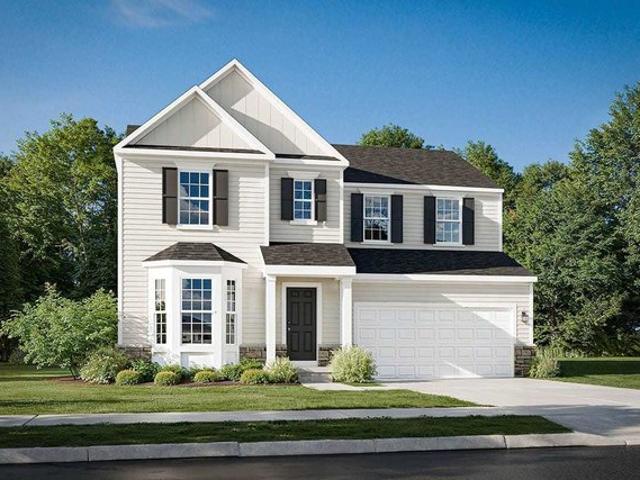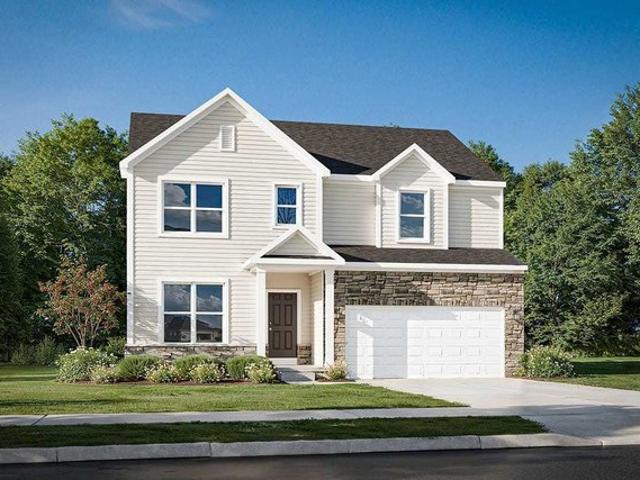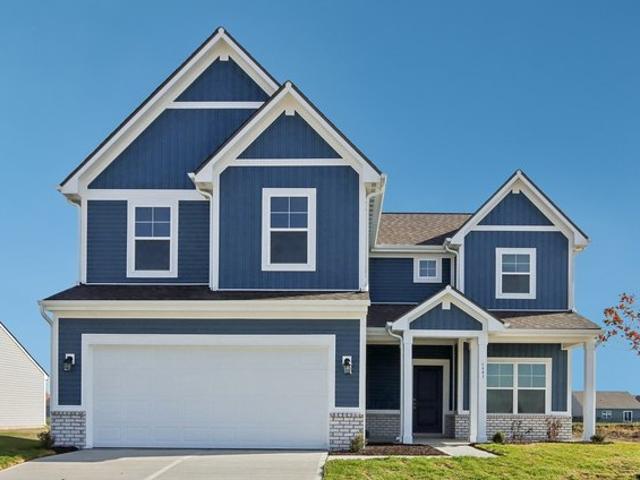
105 properties for sale in Plain City, Northwest Weber CCD Weber County Utah

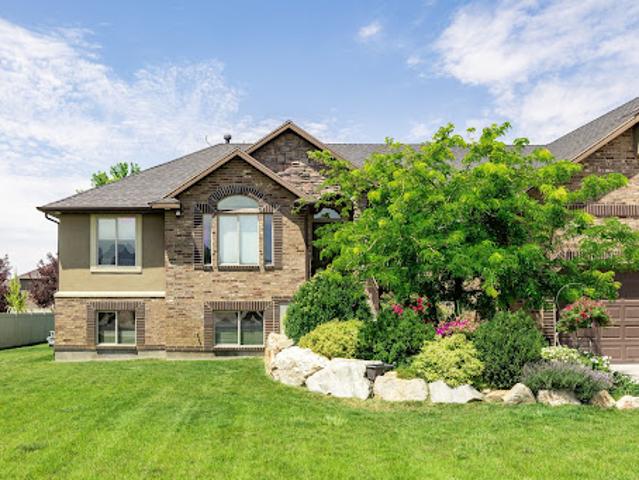
House with terrace
View photo
House · for sale
USD 899,999
House with terrace
Plain City, Northwest Weber CCD Weber County Utah
· House
· Terrace · Equipped kitchen
Plain City, Northwest Weber CCD Weber County Utah · House · Terrace · Equipped kitchen
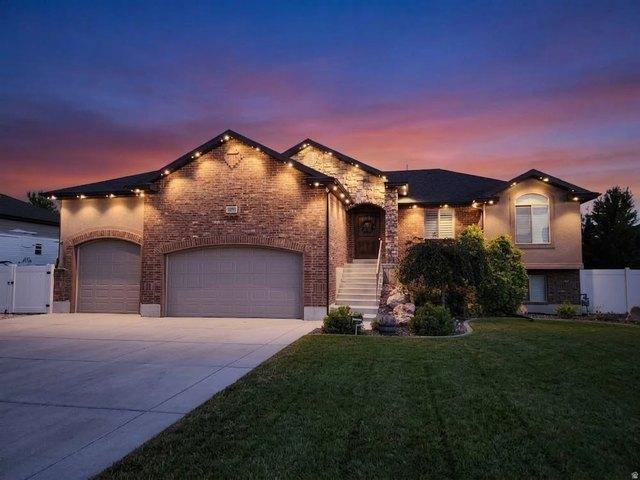
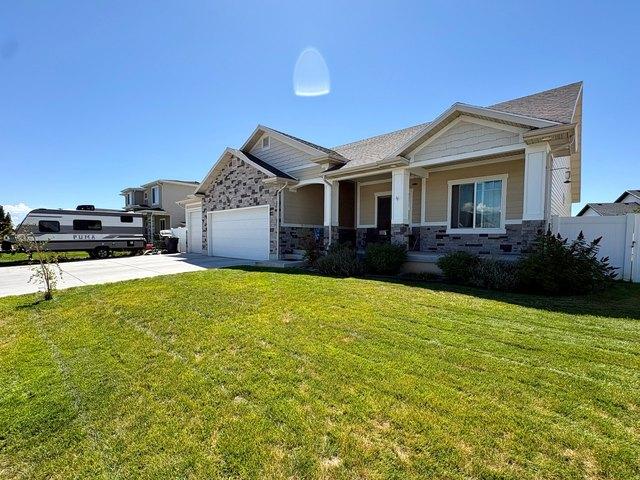
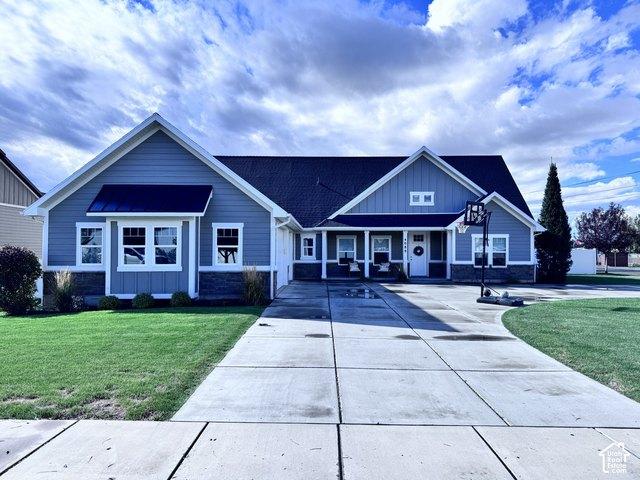
SIGNIFICANT PRICE IMPROVEMENT! Exceptional space, privacy, technology, and mountain views—all in one unique property! Meticulously maintained and move-in ready, this custom 6-bedroom, 3.5-bath luxury rambler was built in 2012 and offers the perfect blend of community convenience and peaceful country living, just 20 minutes from HAFB. Set on a beautifully landscaped.45-acre lot, the property also includes an adjoining 0.41-acre parcel with a versatile cabin, bringing the total acreage to approximately 0.86 acres. The only home in the development with a double lot, this property offers rare flexibility, added privacy, and room to grow—all with NO HOA! Inside, enjoy an open, spacious layout filled with natural light and generous living areas designed for everyday comfort and entertaining. The custom kitchen features upgraded cabinetry with convenient pull-out shelving, plus both gas and electric hookups for the range and dryer. The main-level primary suite provides a relaxing private retr
USD 899,999
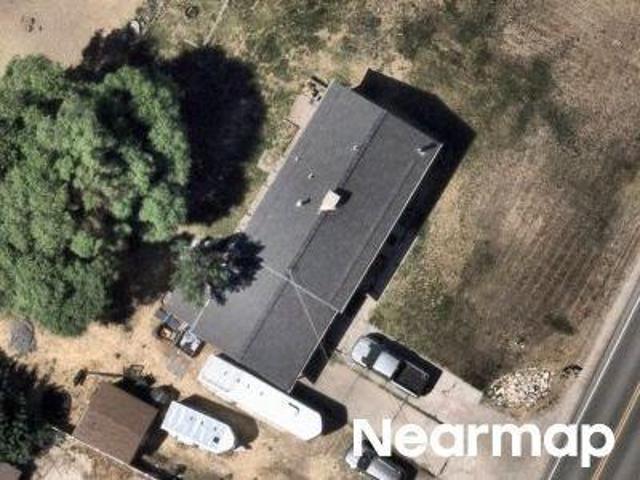
N 4325 W
View photo
House · for sale
Request Details
Updated
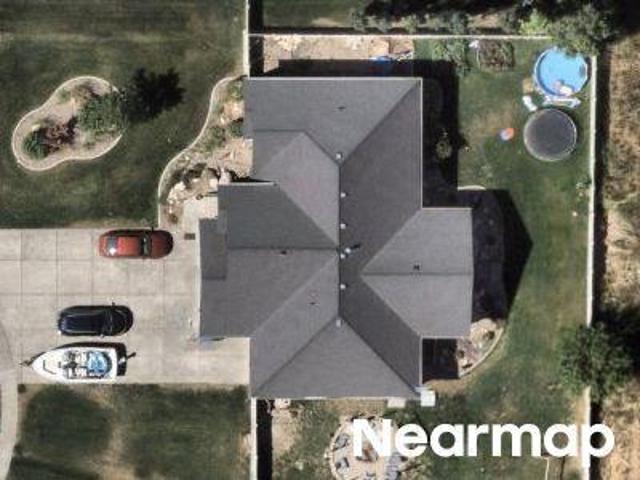
N 4325 W
Plain City, Northwest Weber CCD Weber County Utah
· 1,808 sq.ft · 6 Bedrooms · 3 Baths · House
Plain City, Northwest Weber CCD Weber County Utah · 1,808 sq.ft · 6 Bedrooms · 3 Baths · House
This home is in preforeclosure, which means the homeowner is in default (missed payments). Therefore, there could be an opportunity to strike a great deal with the owner and the bank
Request Details
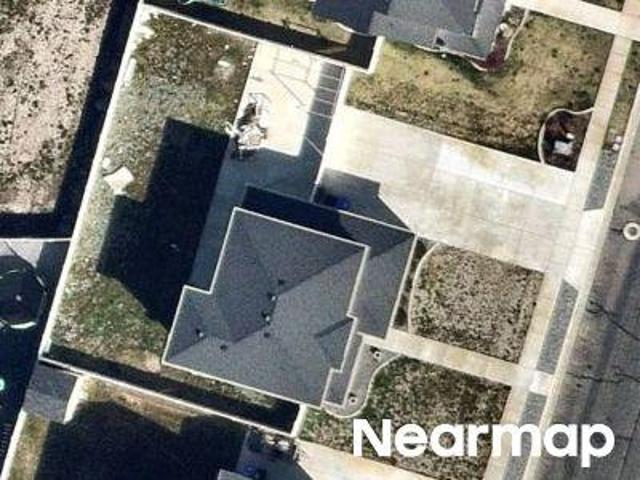
N 4200 W
View photo
House · for sale
Request Details
Updated
N 4200 W
Plain City, Northwest Weber CCD Weber County Utah
· 1,044 sq.ft · 2 Bedrooms · 1 Bath · House
Plain City, Northwest Weber CCD Weber County Utah · 1,044 sq.ft · 2 Bedrooms · 1 Bath · House
This home is in preforeclosure, which means the homeowner is in default (missed payments). Therefore, there could be an opportunity to strike a great deal with the owner and the bank
Request Details
N 3450 W
View photo
House · for sale
Request Details
Updated
N 3450 W
Plain City, Northwest Weber CCD Weber County Utah
· House
Plain City, Northwest Weber CCD Weber County Utah · House
This is a Real Estate-Owned (REO)/post-foreclosure home owned or managed by a bank. All offers are considered; however, the highest and best will most likely be accepted
Request Details
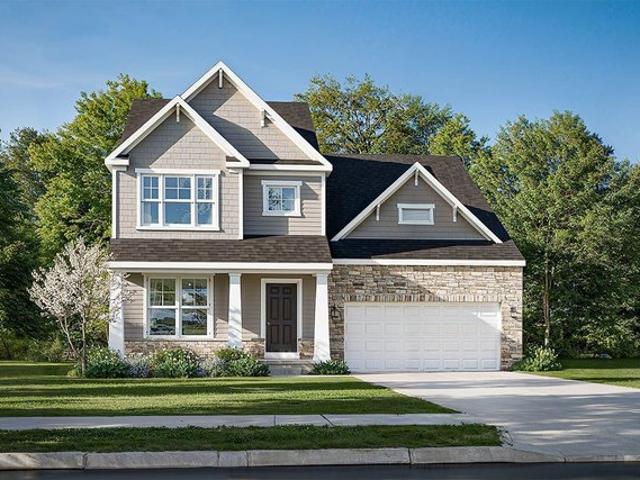
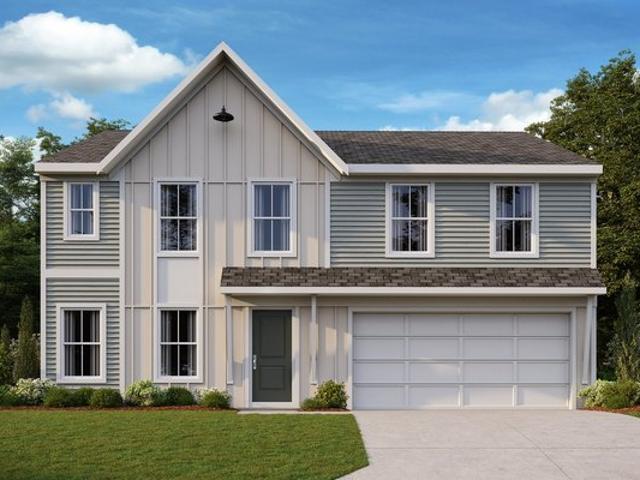
Taylor Plan Jerome Village Meadowlark Community
View photo
House · for sale
USD 512,100
USD 228/sq.ft
Taylor Plan Jerome Village Meadowlark Community
Plain City, Northwest Weber CCD Weber County Utah
· 2,239 sq.ft · 3 Bedrooms · 2 Baths · House
· Equipped kitchen · Cellar
Plain City, Northwest Weber CCD Weber County Utah · 2,239 sq.ft · 3 Bedrooms · 2 Baths · House · Equipped kitchen · Cellar
Discover The Taylor, a brand-new, thoughtfully designed floor plan thats perfect whether youre a first-time homeowner or need room for a growing family. This new plan design offers more than 2,240+ sq ft of spacious living with a standard layout of 3 Bedrooms and 2.5 Baths. The Taylor features an impressive Great Room boasting 9-foot ceilings, a large Kitchen with ample counter space, a convenient mudroom near the basement entry, and a dedicated, large laundry room on the second floor. A versatile Flex Room is standard, with an optional Den upgrade available, while further personalization is possible with optional upgrades like a Bonus Room, a 4th Bedroom Loft Combo, a sunny Morning Room, or additional space with an optional Kitchen Island
USD 512,100
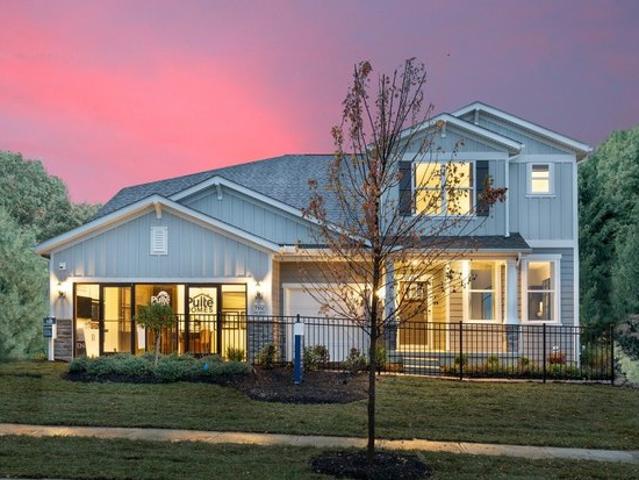
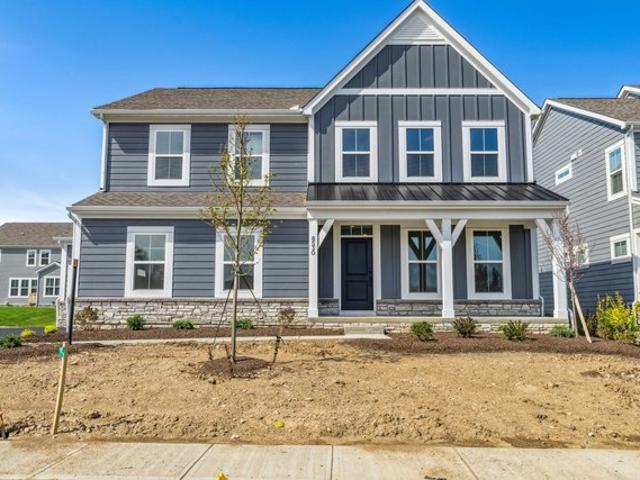
Greenfield Plan Homestead at Scotts Farm Community
View photo
House · for sale
USD 551,990
USD 211/sq.ft
Greenfield Plan Homestead at Scotts Farm Community
Plain City, Northwest Weber CCD Weber County Utah
· 2,605 sq.ft · 4 Bedrooms · 2 Baths · House
· Equipped kitchen
Plain City, Northwest Weber CCD Weber County Utah · 2,605 sq.ft · 4 Bedrooms · 2 Baths · House · Equipped kitchen
The Greenfield is a modern home design with open living spaces for those who like to entertain. The island kitchen overlooks the cafe then flows into the gathering room. Upstairs, the loft area can convert to an extra bedroom plus you can add a game room to fit your needs. The Greenfield
USD 551,990
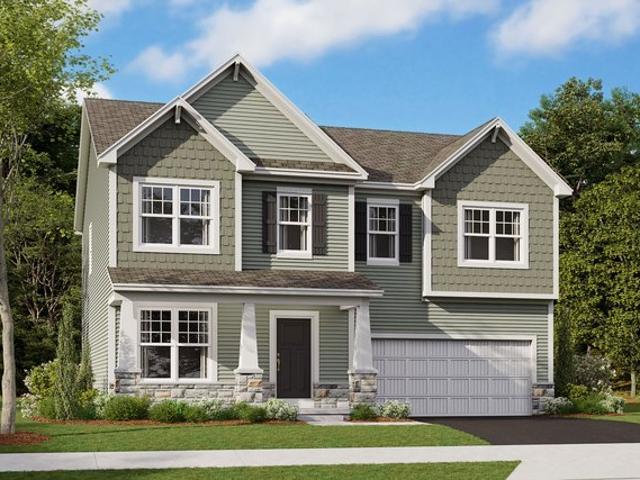
Manchester Plan Jerome Village Meadowlark Community
View photo
House · for sale
USD 487,100
USD 226/sq.ft
Manchester Plan Jerome Village Meadowlark Community
Plain City, Northwest Weber CCD Weber County Utah
· 2,153 sq.ft · 4 Bedrooms · 2 Baths · House
· Equipped kitchen
Plain City, Northwest Weber CCD Weber County Utah · 2,153 sq.ft · 4 Bedrooms · 2 Baths · House · Equipped kitchen
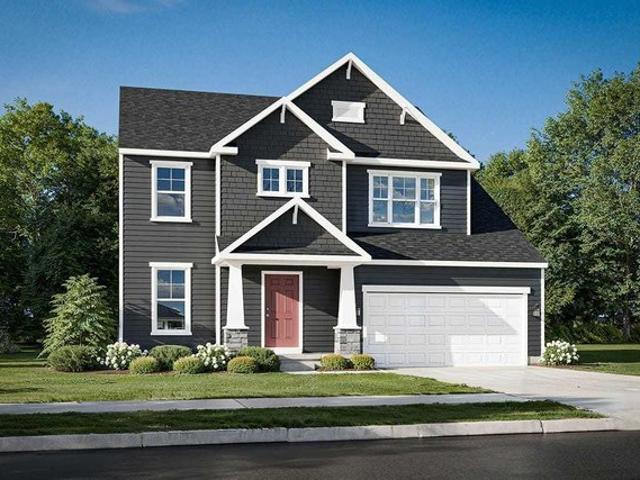
The Manchester welcomes you home! This 2-story, four bedroom home plan has great curb appeal. If spacious, open-concept living fits your lifestyle, the Manchester is the floor plan for you. The kitchen, dinette, and great room create a space that is great for entertaining. Theres even an optional guest suite for those out of town guests or in laws. The second floor boasts a loft option that could easily be used as a family room or play room for the kids. Contact us today to learn more about this floor plan!
USD 487,100
Ashton Plan Maren Reserve Community
View photo
House · for sale
USD 349,990
USD 260/sq.ft
Ashton Plan Maren Reserve Community
Plain City, Northwest Weber CCD Weber County Utah
· 1,345 sq.ft · 3 Bedrooms · 2 Baths · House
· Office room · Equipped kitchen
Plain City, Northwest Weber CCD Weber County Utah · 1,345 sq.ft · 3 Bedrooms · 2 Baths · House · Office room · Equipped kitchen
Picture yourself in The Ashton a flexible ranch-style floorplan by Arbor Homes! Starting at 1,356 square feet, The Ashton offers a split layout ideal for families or first-time homeowners. Featuring three bedrooms and two full baths, this home provides plenty of room to personalize with your choice of finishes and upgrades. Step inside from the inviting front porch to a bright, open layout. Two secondary bedrooms sit off the foyer, perfect for guests or a home office, with a full bathroom conveniently in between. Throughout the home, multiple closets provide generous storage space. The spacious great room flows seamlessly into the modern kitchen, designed for entertaining or everyday meals. Add an optional sunroom to enjoy natural light year-round. On the opposite side of the home, the private primary suite offers a large walk-in closet and an optional double bowl vanity with various shower configurations. With customizable elevations and design options, The Ashton gives you the flexib
USD 349,990
Taylor Plan Jerome Village Aster Community
View photo
House · for sale
USD 559,800
USD 250/sq.ft
Taylor Plan Jerome Village Aster Community
Plain City, Northwest Weber CCD Weber County Utah
· 2,239 sq.ft · 3 Bedrooms · 2 Baths · House
· Equipped kitchen · Cellar
Plain City, Northwest Weber CCD Weber County Utah · 2,239 sq.ft · 3 Bedrooms · 2 Baths · House · Equipped kitchen · Cellar
Discover The Taylor, a brand-new, thoughtfully designed floor plan thats perfect whether youre a first-time homeowner or need room for a growing family. This new plan design offers more than 2,240+ sq ft of spacious living with a standard layout of 3 Bedrooms and 2.5 Baths. The Taylor features an impressive Great Room boasting 9-foot ceilings, a large Kitchen with ample counter space, a convenient mudroom near the basement entry, and a dedicated, large laundry room on the second floor. A versatile Flex Room is standard, with an optional Den upgrade available, while further personalization is possible with optional upgrades like a Bonus Room, a 4th Bedroom Loft Combo, a sunny Morning Room, or additional space with an optional Kitchen Island
USD 559,800
Hartly Plan The Run at Hofbauer Preserve Community
View photo
House · for sale
USD 403,600
USD 249/sq.ft
Hartly Plan The Run at Hofbauer Preserve Community
Plain City, Northwest Weber CCD Weber County Utah
· 1,615 sq.ft · 3 Bedrooms · 2 Baths · House
· Equipped kitchen
Plain City, Northwest Weber CCD Weber County Utah · 1,615 sq.ft · 3 Bedrooms · 2 Baths · House · Equipped kitchen
The Hartly, a Homestead Collection new home design offers a minimum of 1615 square feet which, is extremely well utilized in this 2-story home featuring 3 bedrooms, 2.5 baths, and an open kitchen/dining area that connects to the great room. On the second floor youll find a conveniently located laundry room, an owners bedroom with its own private bath and spacious walk-in closet. The exterior is sure to offer just the right curb appeal to suit your taste with three different architectural styles from which to choose
USD 403,600
Richmond Plan Jerome Village Rosewood Community
View photo
House · for sale
USD 633,400
USD 222/sq.ft
Richmond Plan Jerome Village Rosewood Community
Plain City, Northwest Weber CCD Weber County Utah
· 2,842 sq.ft · 4 Bedrooms · 2 Baths · House
· Parking
Plain City, Northwest Weber CCD Weber County Utah · 2,842 sq.ft · 4 Bedrooms · 2 Baths · House · Parking
Rockfords multi-level floor plan The Richmond is a standout home design in the Homestead Collection. This home offers a variety of exterior choices and architectural styles like colonial, farmhouse, and craftsman. This home design feels spacious and open with a minimum of 2,800 square feet and the flexibility that a five-level home design provides. The Richmond offers a spacious finished lower level, 4 bedrooms, 2.5 baths, a second floor laundry room, and a two-story great room. There are also options for a 3-car garage, loft, and Jack-N-Jill bath
USD 633,400
Manchester Plan Jerome Village Aster Community
View photo
House · for sale
USD 533,300
USD 247/sq.ft
Manchester Plan Jerome Village Aster Community
Plain City, Northwest Weber CCD Weber County Utah
· 2,153 sq.ft · 4 Bedrooms · 2 Baths · House
· Equipped kitchen
Plain City, Northwest Weber CCD Weber County Utah · 2,153 sq.ft · 4 Bedrooms · 2 Baths · House · Equipped kitchen
The Manchester welcomes you home! This 2-story, four bedroom home plan has great curb appeal. If spacious, open-concept living fits your lifestyle, the Manchester is the floor plan for you. The kitchen, dinette, and great room create a space that is great for entertaining. Theres even an optional guest suite for those out of town guests or in laws. The second floor boasts a loft option that could easily be used as a family room or play room for the kids. Contact us today to learn more about this floor plan!
USD 533,300
Aspen II Plan Maren Reserve Community
View photo
House · for sale
USD 389,990
USD 179/sq.ft
Aspen II Plan Maren Reserve Community
Plain City, Northwest Weber CCD Weber County Utah
· 2,174 sq.ft · 4 Bedrooms · 2 Baths · House
· Office room · Equipped kitchen
Plain City, Northwest Weber CCD Weber County Utah · 2,174 sq.ft · 4 Bedrooms · 2 Baths · House · Office room · Equipped kitchen
The Aspen II floorplan has it all. From a spacious home office, an open concept living and kitchen area, a large loft, and four bedrooms with plenty of space. You cant go wrong choosing this floorplan! Make The Aspen II your own with the many optional upgrades. If you fall in love with the interior, you will love the elevations on the exterior of this new build home! Entering off the front porch, you can already feel how open this new construction floorplan is. On one side are the stairs leading to your second floor; on the other is a spacious den. Work from home in the cozy den or use it as a playroom for your children. The possibilities are endless! With an open-concept floorplan, entertaining guests or celebrating holidays is easy! You can still be a part of the conversation and festivities while replenishing snacks in the kitchen. An informal dining room can be found in between the great room and kitchen. By adding a table, you have the perfect spot to enjoy family dinners without
USD 389,990
2797 W 2125 N, Plain City, UT 84404
View photo
House · for sale
USD 694,000
USD 231/sq.ft
2797 W 2125 N, Plain City, UT 84404
Plain City, Northwest Weber CCD Weber County Utah
· 3,003 sq.ft · 6 Bedrooms · 2 Baths · House
Plain City, Northwest Weber CCD Weber County Utah · 3,003 sq.ft · 6 Bedrooms · 2 Baths · House
Immaculately maintained and ready for its next chapter, this home is available only due to a corporate relocation. To make your move even smoother, the seller is offering generous concessions on top of a 1% preferred lender credit to significantly offset your buyer financing costs!
USD 694,000
Jensen Plan Meadowlark at Jerome Village Community
View photo
House · for sale
USD 520,990
USD 186/sq.ft
Jensen Plan Meadowlark at Jerome Village Community
Plain City, Northwest Weber CCD Weber County Utah
· 2,788 sq.ft · 4 Bedrooms · 2 Baths · House
· Equipped kitchen
Plain City, Northwest Weber CCD Weber County Utah · 2,788 sq.ft · 4 Bedrooms · 2 Baths · House · Equipped kitchen
The Jensen home design by Fischer Homes presents a layout that thoughtfully balances open shared spaces with adaptable areas positioned throughout the home. With an emphasis on comfort and ease of movement, this plan encourages a natural flow between gathering areas, private rooms, and transitional spaces. Carefully arranged sightlines help create a cohesive living experience that feels both welcoming and functional. The design features 4 to 6 bedrooms and 2.5 to 3.5 bathrooms, covering a spacious 2,794 square feet across two stories, making it an ideal setting for families of various sizes. The heart of the Jensen is an open main level that connects the family room, kitchen, and dining areas in a way that promotes effortless interaction and day-to-day usability. Adjacent flexible spaces can be customized to fit your lifestyle, whether that means a dedicated workspace, play areas, or additional living zones. Thoughtful layout choices allow for personalization and convenience, and optio
USD 520,990
Bucknell Plan The Ridge at Glacier Pointe Community
View photo
House · for sale
USD 638,900
USD 254/sq.ft
Bucknell Plan The Ridge at Glacier Pointe Community
Plain City, Northwest Weber CCD Weber County Utah
· 2,508 sq.ft · 3 Bedrooms · 2 Baths · House
· Parking
Plain City, Northwest Weber CCD Weber County Utah · 2,508 sq.ft · 3 Bedrooms · 2 Baths · House · Parking
Welcome home to the Bucknell, a 2-story home available from our exclusive Signature Series. This floorplan does not only have exquisite curb appeal, the home design offers an array of options that will allow you to make this plan fit your personal needs and style. Options such as fourth or fifth bedrooms, or one to two additional full baths for extended family, or overnight guests. The exterior of the home includes a traditional elevation with a full front porch, and decorative columns. Select one of four additional elevations on this home, including a farmhouse elevation with full front porch, decorative columns and batten board siding, a second traditional elevation with a full front porch, columns and faux dormer windows, or two craftsman elevations, both with full front porch, tapered columns and stone, and shake shingle accents. This home includes a 2-car garage. Select the garage extension, or full 3-car garage for additional storage or for a third vehicle
USD 638,900
Granville Plan Darby Station Community
View photo
House · for sale
USD 530,900
USD 209/sq.ft
Updated
Granville Plan Darby Station Community
Plain City, Northwest Weber CCD Weber County Utah
· 2,540 sq.ft · 4 Bedrooms · 2 Baths · House
· Equipped kitchen
Plain City, Northwest Weber CCD Weber County Utah · 2,540 sq.ft · 4 Bedrooms · 2 Baths · House · Equipped kitchen
Welcome home to the Granville, a 2-story, 4-bedroom, 2-and-a-half bath design in our exclusive Smart Series. You will fall in love with this newly designed home that includes a flex space off the foyer, spacious loft, and an open-concept kitchen. Schedule a tour today!
USD 530,900
3105 N 3325 W, Plain City, UT 84404
View photo
House · for sale
USD 349,000
USD 206/sq.ft
3105 N 3325 W, Plain City, UT 84404
Plain City, Northwest Weber CCD Weber County Utah
· 1,690 sq.ft · 3 Bedrooms · 2 Baths · House
· Patio · Parking · Fireplace · Equipped kitchen
Plain City, Northwest Weber CCD Weber County Utah · 1,690 sq.ft · 3 Bedrooms · 2 Baths · House · Patio · Parking · Fireplace · Equipped kitchen
Our popular Holley floor plan with large open kitchen and great room. Over-sized master bedroom. Covered patio. Over-sized 3 car garage. New LVP waterproof flooring and tile flooring in bathrooms. Fireplace and granite counter tops. 4 ft cement crawlspace provides tons of storage. Other homes and floor plans available. To located Stillcreek turn north off of Plain City Road onto Stillcreek Parkway. Stillcreek Parkway turns into 3350 W. Enter Stillcreek Parkway into your map app to find out new subdivision
USD 349,000
2721 W 2735 N Unit 133, Plain City, UT 84404
View photo
Townhouse · for sale
USD 424,900
USD 270/sq.ft
Updated
2721 W 2735 N Unit 133, Plain City, UT 84404
Plain City, Northwest Weber CCD Weber County Utah
· 1,572 sq.ft · 3 Bedrooms · 2 Baths · Townhouse
· Equipped kitchen · Parking
Plain City, Northwest Weber CCD Weber County Utah · 1,572 sq.ft · 3 Bedrooms · 2 Baths · Townhouse · Equipped kitchen · Parking
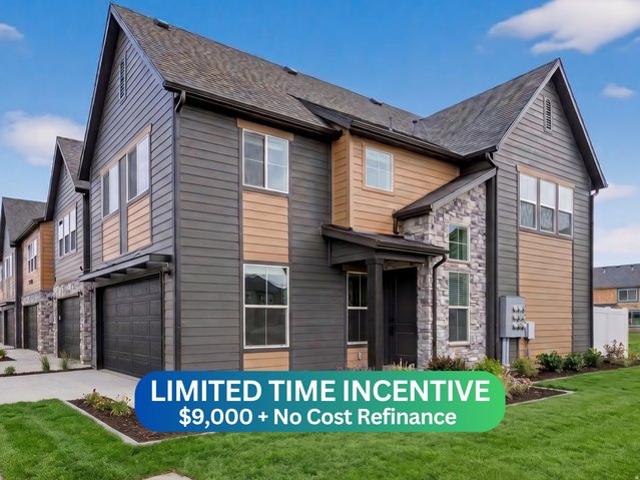
Limited time: 3% lender incentive + full appliance package*. Unmatched style in a one-of-a-kind community! Come see the incredible Orchards Townhomes in JDC Ranch today. Each unit includes modern style, design, and excellent functionality. Garage fits full sized trucks, kitchen is enormous, windows and light in every nook and cranny, plus the most storage of its kind. Community includes several parks, plenty of green space all around, and wonderful mountain views. Photos are of an identical unit built previously and landscaping may vary slightly from AI generated first image. Square footage figures are provided as a courtesy estimate only and were obtained from building plans. Buyer is advised to obtain an independent measurement
USD 424,900
4089 W 2400 N, Plain City, UT 84404
View photo
House · for sale
USD 679,900
USD 363/sq.ft
4089 W 2400 N, Plain City, UT 84404
Plain City, Northwest Weber CCD Weber County Utah
· 1,873 sq.ft · 3 Bedrooms · 2 Baths · House
· Fireplace · Equipped kitchen
Plain City, Northwest Weber CCD Weber County Utah · 1,873 sq.ft · 3 Bedrooms · 2 Baths · House · Fireplace · Equipped kitchen
Welcome to 4089 W 2400 N in desirable Plain City! This beautifully maintained 3-bedroom, 2.5-bath rambler offers comfortable single-level living with an inviting open-concept design and plenty of space both inside and out. Built in 2017, the home features a spacious great room with a cozy gas fireplace, quartz countertops, quality flooring, and an abundance of natural light. The well-appointed kitchen offers ample cabinetry, quartz countertops, a gas range, built-in dishwasher, and a functional layout that opens seamlessly to the main living and dining areas-perfect for everyday living or entertaining. The spacious primary suite features a private bath with a separate tub and shower and a walk-in closet. One of the home
USD 679,900
Wellington Plan Jerome Village Aster Community
View photo
House · for sale
USD 542,500
USD 287/sq.ft
Wellington Plan Jerome Village Aster Community
Plain City, Northwest Weber CCD Weber County Utah
· 1,884 sq.ft · 3 Bedrooms · 2 Baths · House
· Office room · Equipped kitchen
Plain City, Northwest Weber CCD Weber County Utah · 1,884 sq.ft · 3 Bedrooms · 2 Baths · House · Office room · Equipped kitchen
Youll feel right at home when you walk into our new Wellington 2-story floor plan. This new home design is the latest addition to our Homestead Collection. This open concept maximizes space and provides excellent flow from room to room. This home also features three large bedrooms, a spacious loft, eat-in kitchen opening to the great room, and a flex room that you can use as a den, office or, spare bedroom. We think this home will address all of your storage, play, and study space needs plus, there is an optional Morning Room that adds a great space for entertaining and family gatherings
USD 542,500
3133 N 2825 W, Plain City, UT 84404
View photo
House · for sale
USD 698,500
USD 172/sq.ft
3133 N 2825 W, Plain City, UT 84404
Plain City, Northwest Weber CCD Weber County Utah
· 4,058 sq.ft · 4 Bedrooms · 2 Baths · House
· Patio · Garden
Plain City, Northwest Weber CCD Weber County Utah · 4,058 sq.ft · 4 Bedrooms · 2 Baths · House · Patio · Garden
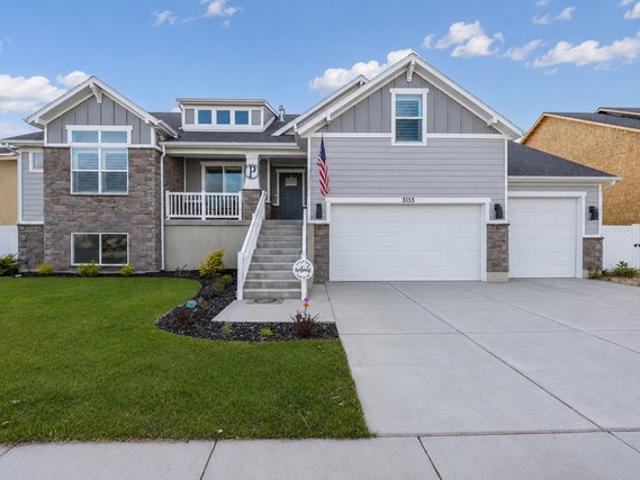
This stunning, nearly new home is truly move-in ready with the hard work already done! Located in the highly desirable Grove at JDC Ranch, this sought-after Monterey floor plan by Nilson Homes features a valuable bonus room addition, ideal for extra living space, a home office, playroom, or potential 4th bedroom. Unlike many new construction options, this home already includes a fully fenced and landscaped backyard along with a newly added concrete patio for immediate enjoyment. Inside, you
USD 698,500
Countryview Plan Pioneer Crossing Community
View photo
House · for sale
USD 485,990
USD 256/sq.ft
Countryview Plan Pioneer Crossing Community
Plain City, Northwest Weber CCD Weber County Utah
· 1,894 sq.ft · 3 Bedrooms · 2 Baths · House
· Patio · Equipped kitchen
Plain City, Northwest Weber CCD Weber County Utah · 1,894 sq.ft · 3 Bedrooms · 2 Baths · House · Patio · Equipped kitchen
Be the ultimate host with the Countryview at Pioneer Crossing, which boasts a spacious kitchen, island, and walk-in pantry. Connecting a cafe area for both casual and formal dining, residents also enjoy the nearby gathering room opens to the outdoor covered patio. The first-floor owner
USD 485,990
Emory Plan Jerome Village Applewood Community
View photo
House · for sale
USD 625,900
USD 201/sq.ft
Emory Plan Jerome Village Applewood Community
Plain City, Northwest Weber CCD Weber County Utah
· 3,111 sq.ft · 4 Bedrooms · 2 Baths · House
Plain City, Northwest Weber CCD Weber County Utah · 3,111 sq.ft · 4 Bedrooms · 2 Baths · House
Welcome home to the Emory; a 2-story, 4-bedroom, 2-and-a-half bath design in our Signature Collection. You will be amazed at the numerous opportunities this plan offers to personalize your home, both on the inside and out. Choose from three beautiful exteriors: The traditional, farmhouse, and craftsman elevations all have terrific curb appeal
USD 625,900
Hilltop Plan Homestead at Scotts Farm Community
View photo
House · for sale
USD 566,990
USD 195/sq.ft
Hilltop Plan Homestead at Scotts Farm Community
Plain City, Northwest Weber CCD Weber County Utah
· 2,895 sq.ft · 4 Bedrooms · 2 Baths · House
· Equipped kitchen · Parking
Plain City, Northwest Weber CCD Weber County Utah · 2,895 sq.ft · 4 Bedrooms · 2 Baths · House · Equipped kitchen · Parking
The Hilltop is built for families, with thoughtful spaces and storage for a clutter-free home. A tandem garage, Everyday Entry(TM), walk-in pantry, and Pulte Planning Center(R) keep busy families organized. The large gathering room provides plenty of natural light, and open flow into the kitchen. A dining room and separate cafe give the option for both casual and formal eating areas. This plan also features an Owner
USD 566,990
Lehigh Plan Jerome Village Applewood Community
View photo
House · for sale
USD 639,900
USD 197/sq.ft
Lehigh Plan Jerome Village Applewood Community
Plain City, Northwest Weber CCD Weber County Utah
· 3,240 sq.ft · 4 Bedrooms · 2 Baths · House
Plain City, Northwest Weber CCD Weber County Utah · 3,240 sq.ft · 4 Bedrooms · 2 Baths · House
Welcome to the brand new, split-level floorplan by M/I Homes. The Lehigh is a perfect place for a growing family to call home with a finished lower level, 4 bedrooms, and a loft. Fall in love with the space inside as well as the charming curb appeal outside. Choose from 3 options of exterior elevations: the traditional, farmhouse, and craftsman, to express your personal style
USD 639,900
Vista Plan Del Webb Maygrass Community
View photo
House · for sale
Request Details
Vista Plan Del Webb Maygrass Community
Plain City, Northwest Weber CCD Weber County Utah
· 646 sq.ft · 2 Bedrooms · 2 Baths · House
· Equipped kitchen
Plain City, Northwest Weber CCD Weber County Utah · 646 sq.ft · 2 Bedrooms · 2 Baths · House · Equipped kitchen
Entertain with ease in the Vista new home design with open gathering room, cafe, and kitchen. The large island and ample counterspace are a chef
Request Details
Hudson Plan Darby Station Community
View photo
House · for sale
USD 548,900
USD 200/sq.ft
Hudson Plan Darby Station Community
Plain City, Northwest Weber CCD Weber County Utah
· 2,734 sq.ft · 4 Bedrooms · 2 Baths · House
Plain City, Northwest Weber CCD Weber County Utah · 2,734 sq.ft · 4 Bedrooms · 2 Baths · House
Welcome to the Hudson home plan in our Premier Collection! This strategically designed layout features 5, a mudroom, 2,734 to 2,871 square feet of open and functional living space, and tons of design options so you can create your dream home with this plan!
USD 548,900
Dartmouth Plan The Ridge at Glacier Pointe Community
View photo
House · for sale
USD 663,900
USD 226/sq.ft
Updated
Dartmouth Plan The Ridge at Glacier Pointe Community
Plain City, Northwest Weber CCD Weber County Utah
· 2,928 sq.ft · 4 Bedrooms · 2 Baths · House
· Parking
Plain City, Northwest Weber CCD Weber County Utah · 2,928 sq.ft · 4 Bedrooms · 2 Baths · House · Parking
At nearly 3,000 square feet, the Dartmouth is one of our most popular floorplans. This 2-story home offers 4-5 bedrooms, 2-4 full bathrooms, a loft, and a 2. To 3-car garage. Take a tour today!
USD 663,900
Muirfield Plan The Run at Hofbauer Preserve Community
View photo
House · for sale
USD 477,300
USD 265/sq.ft
Muirfield Plan The Run at Hofbauer Preserve Community
Plain City, Northwest Weber CCD Weber County Utah
· 1,798 sq.ft · 3 Bedrooms · 2 Baths · House
· Equipped kitchen
Plain City, Northwest Weber CCD Weber County Utah · 1,798 sq.ft · 3 Bedrooms · 2 Baths · House · Equipped kitchen
The Muirfield offers the ease of one-level living with 1,800 square feet of thoughtfully designed space. This new ranch-style home design features 3 bedrooms, 2 baths, and an open-concept layout that seamlessly connects the kitchen, dinette, and great roomperfect for everyday living and entertaining. At the center of the home, a spacious kitchen offers ample counter space, a large island, a walk-in pantry, and an exterior window. High ceilings and expansive windows fill the great room with natural light, creating a bright and welcoming atmosphere. Convenient features like a generous mudroom and walk-in laundry room help keep life organized, while the private owners suite provides a relaxing retreat with the option to upgrade to a deluxe bath. For added flexibility, the Muirfield can be expanded with a second floor, offering the option of a loft or up to two additional bedrooms and a full bathideal for growing needs
USD 477,300

Get email alerts

Don't miss out: be the first to know about new properties

The alert was correctly created

On subscribing you accept the conditions of use and the privacy policy
Alert
Receive new ads in your inbox
Save this search
Receive alerts for new listings

We'll send you an email when we have new properties for: "Properties for sale in Plain City, Northwest Weber CCD Weber County Utah"

The alert was correctly created

Get email alerts and be the first to see new listings
Required field
On subscribing I accept the terms of the privacy policy
Perfect! You'll soon start receiving new listings via email
Alert
Receive an email when we have new ads for Properties for sale in Plain City, Northwest Weber CCD Weber County Utah
Save this search
Filters

Bedrooms

Size (sq.ft)

sq.ft
sq.ft

Price

USD
USD

Property type

Bathrooms

Clear all filters
Receive notifications when new entries are published.