105 properties for sale in Plain City, Northwest Weber CCD Weber County Utah

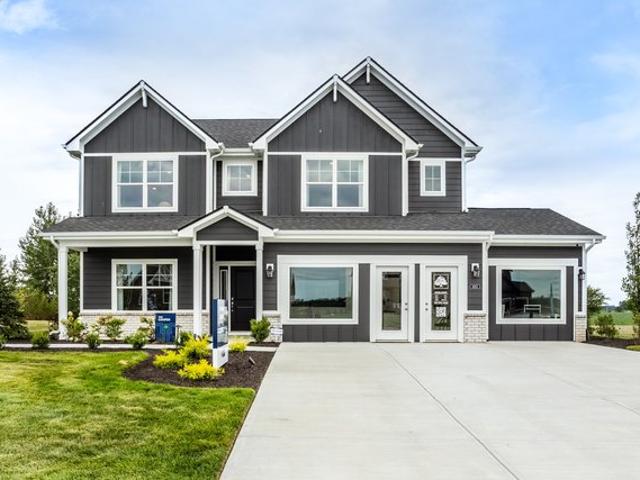
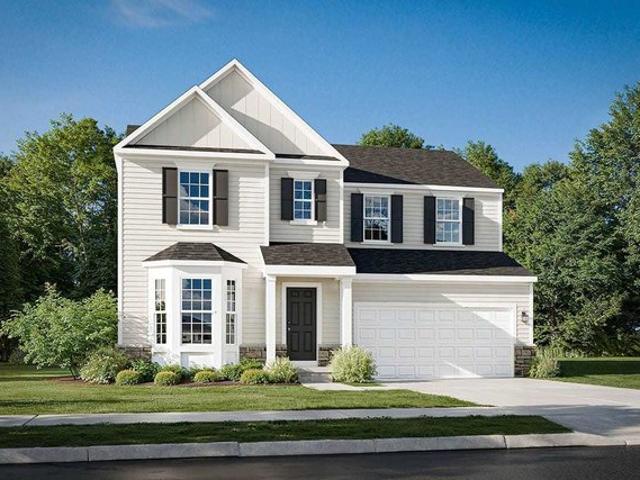
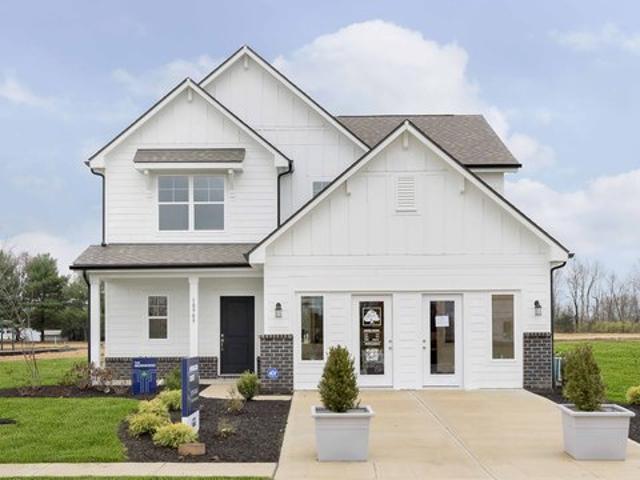
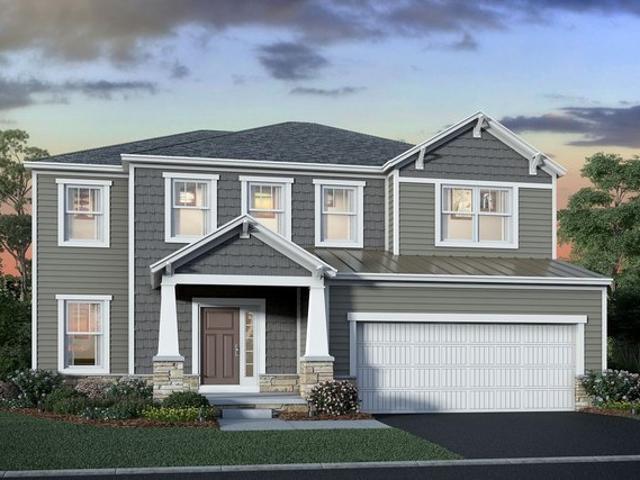
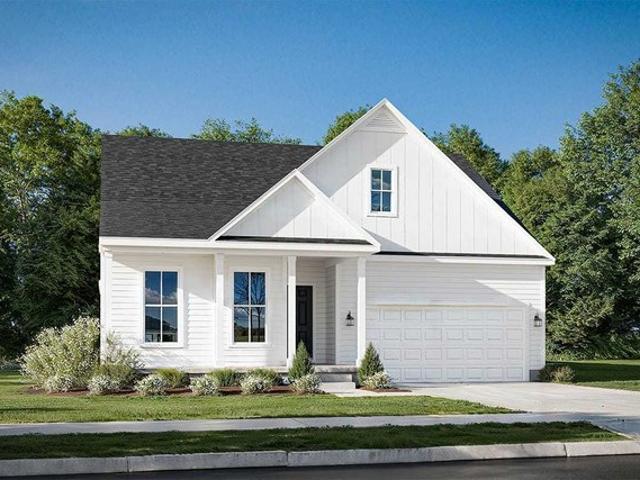
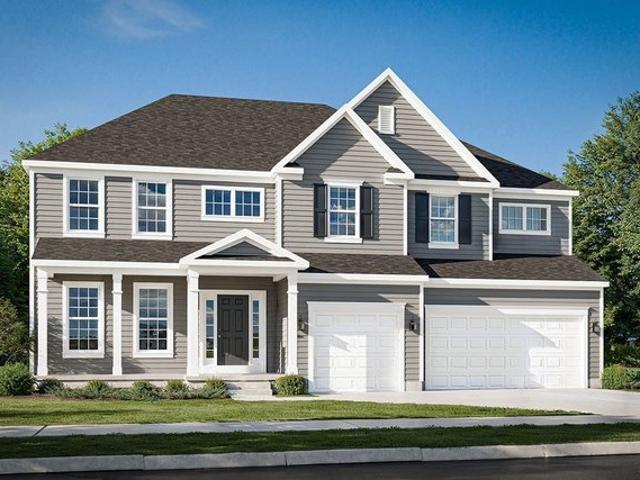
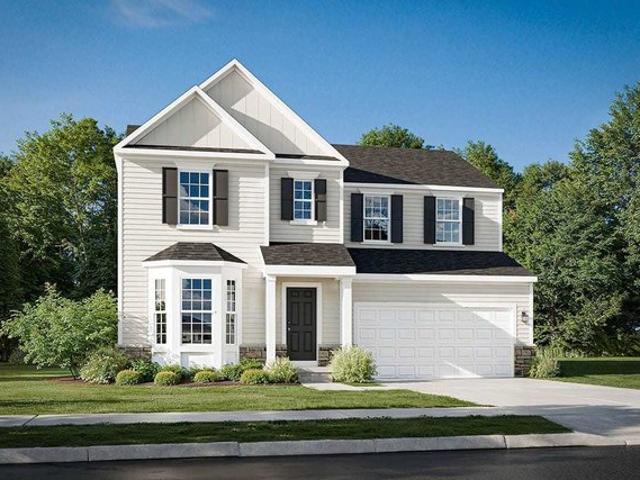
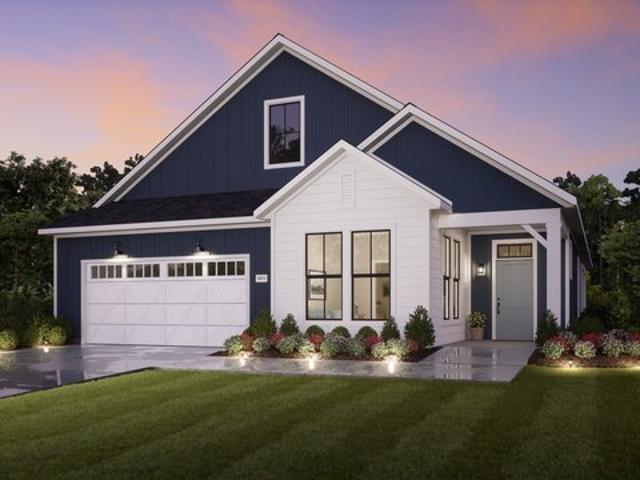
Verona Plan The Courtyards at White Oaks Community
View photo
House · for sale
USD 596,900
USD 282/sq.ft
Verona Plan The Courtyards at White Oaks Community
Plain City, Northwest Weber CCD Weber County Utah
· 2,110 sq.ft · 2 Bedrooms · 2 Baths · House
· Equipped kitchen
Plain City, Northwest Weber CCD Weber County Utah · 2,110 sq.ft · 2 Bedrooms · 2 Baths · House · Equipped kitchen
In the Verona, everything is exactly where you want it. An integrated living space provides the room you want with the flexibility you need. Two bedrooms, two bathrooms, a den, and an optional bonus suite enable you to grow into your new home without the fuss and frustration of conventional homes. Invite guests into your home with a welcoming front porch and large entry foyer. Enjoy an intuitive floor plan that makes entertaining easy and relaxing a breeze. Experience the satisfaction of having smart storage features always within reach From preparing delicious meals in the modern kitchen to entertaining your closest friends in the open living room, you will enjoy life
USD 596,900
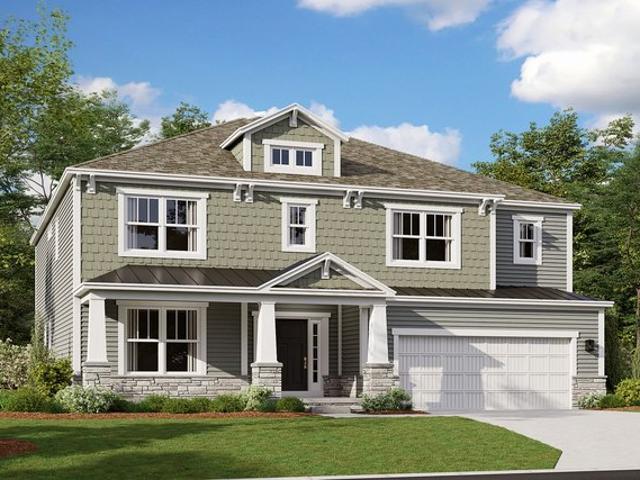
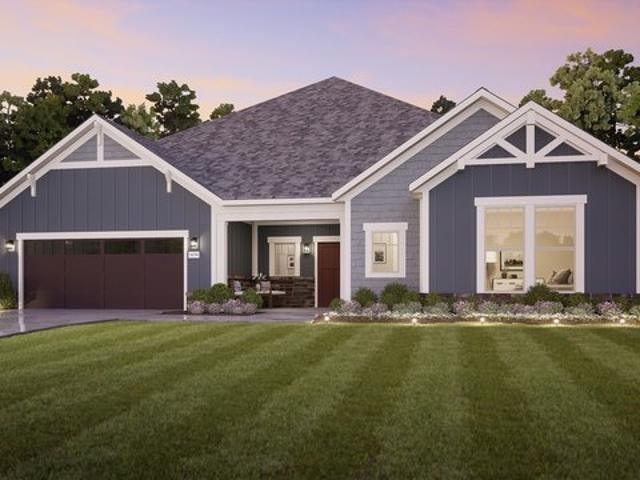
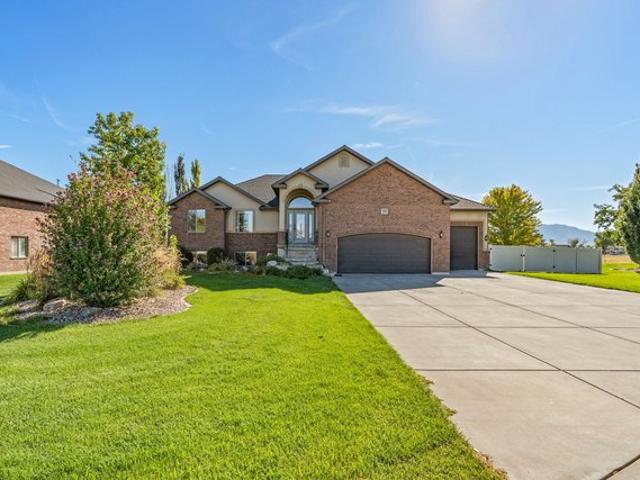
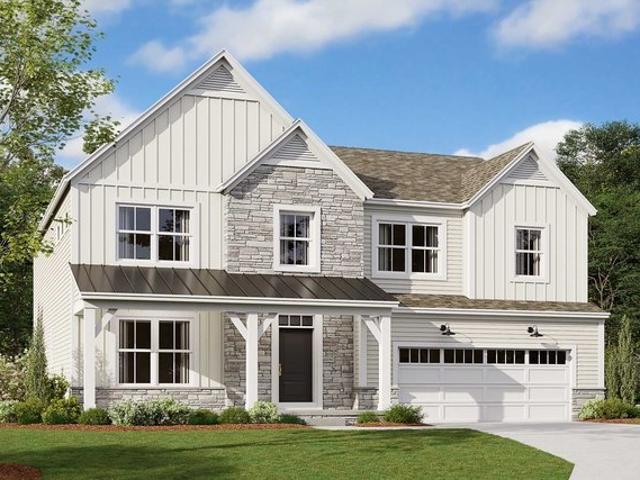
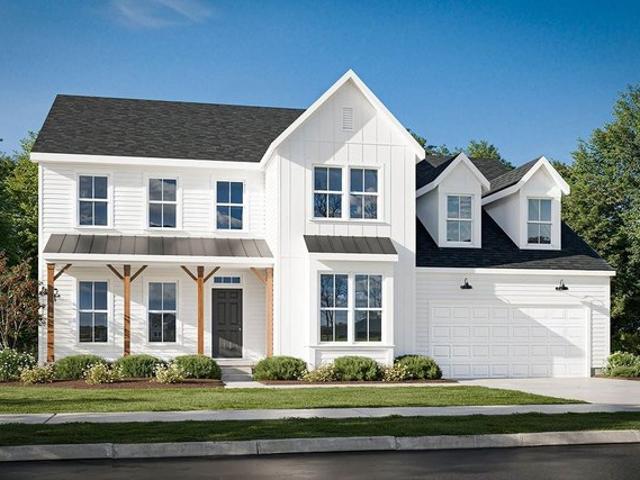
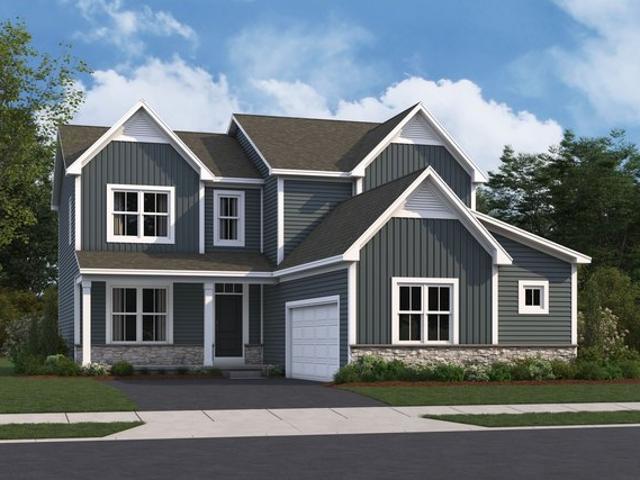
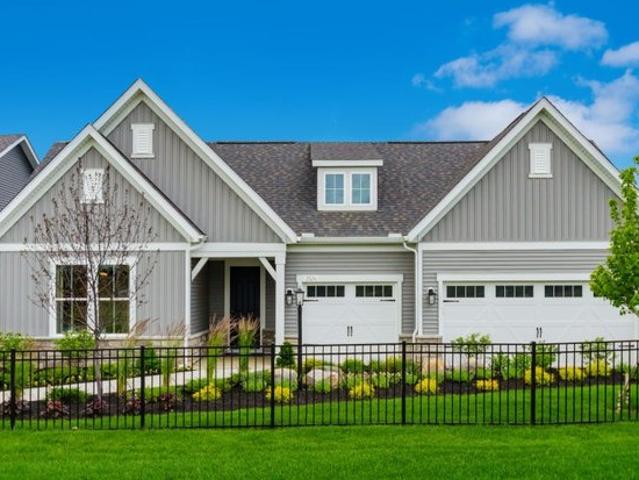
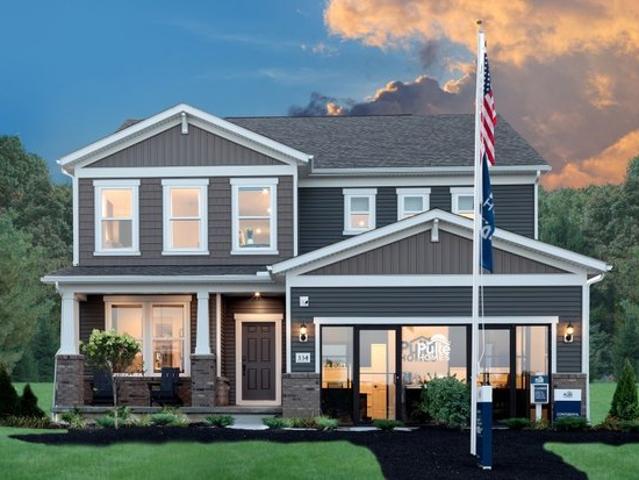
Northwestern Plan The Ridge at Glacier Pointe Community
View photo
House · for sale
USD 666,900
USD 232/sq.ft
Northwestern Plan The Ridge at Glacier Pointe Community
Plain City, Northwest Weber CCD Weber County Utah
· 2,863 sq.ft · 4 Bedrooms · 2 Baths · House
· Office room
Plain City, Northwest Weber CCD Weber County Utah · 2,863 sq.ft · 4 Bedrooms · 2 Baths · House · Office room
Welcome to the Northwestern, a brand-new floorplan by M/I Homes. This home comes with 4 bedrooms, a 2-story great room, and plenty of options to make this house your home. Starting with the exterior, choose from one of the charming elevations for curb appeal that matches your style, such as the traditional, farmhouse, and craftsman. As you open the front door, notice the expansive foyer with the ceiling soaring to the second floor. Off to the side is a flex space that makes for a perfect formal dining room or home office
USD 666,900
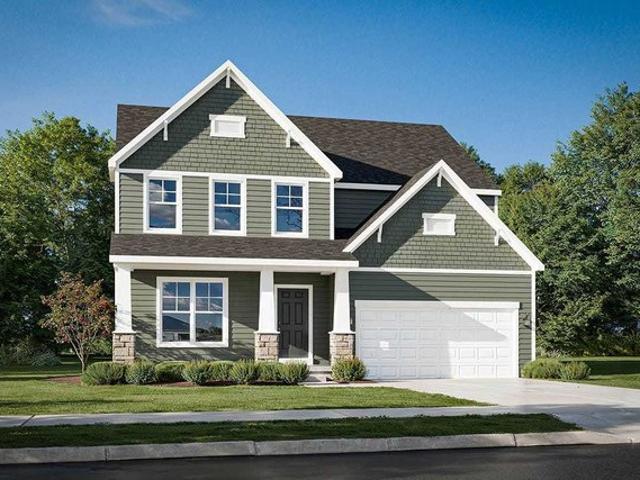
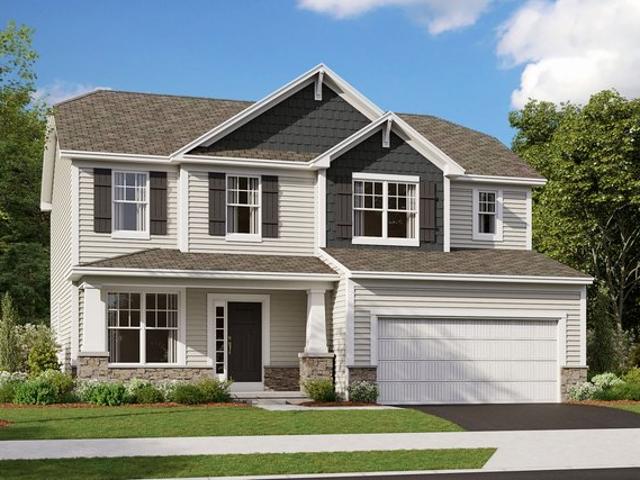
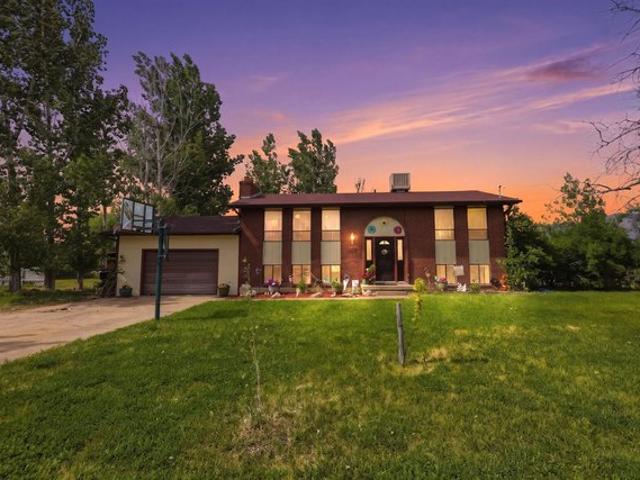
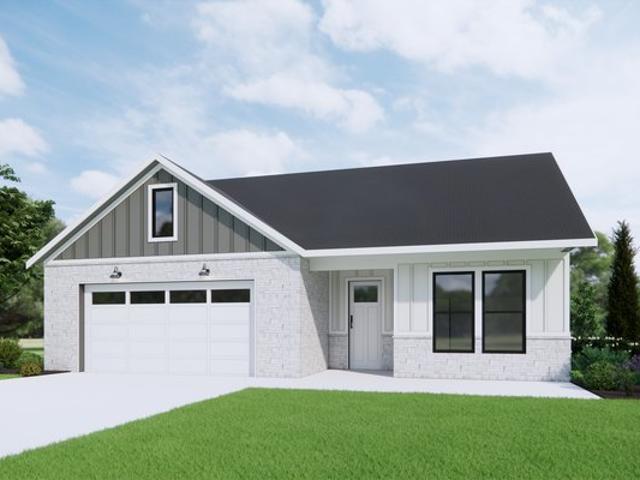
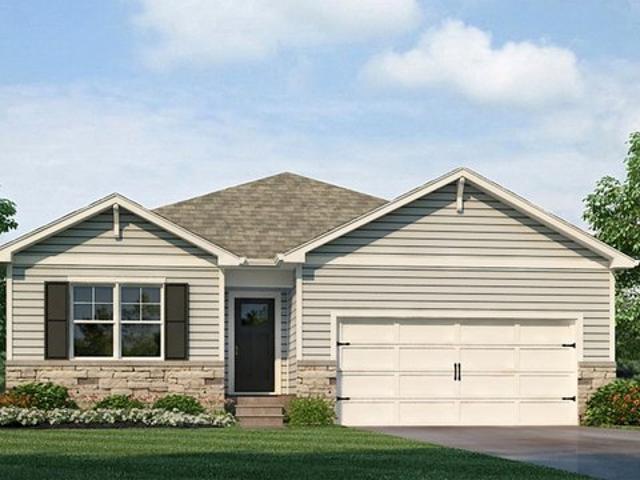
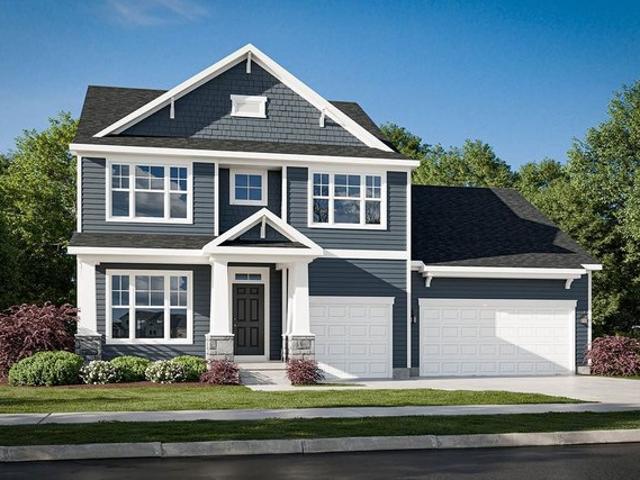
Cooper Plan Maren Reserve Community
View photo
House · for sale
USD 419,990
USD 149/sq.ft
Cooper Plan Maren Reserve Community
Plain City, Northwest Weber CCD Weber County Utah
· 2,809 sq.ft · 4 Bedrooms · 2 Baths · House
· Fireplace · Equipped kitchen · Parking
Plain City, Northwest Weber CCD Weber County Utah · 2,809 sq.ft · 4 Bedrooms · 2 Baths · House · Fireplace · Equipped kitchen · Parking
The Cooper offers thoughtful design and flexible options to fit every lifestyle. From its spacious foyer and turned staircase to the open-concept first floor, this floorplan is both functional and inviting. Choose from multiple elevations including an optional front porch and enjoy a two-car garage with extra storage or convert that space into a first-floor bedroom and full bath. The open layout makes entertaining effortless. The great room is ideal for gatherings and can include a cozy fireplace, while the dining nook connects seamlessly to the kitchen. Home chefs will love the kitchens versatility, featuring a large walk-in pantry, abundant cabinetry, and Arbors largest H-frame island. Upgrade to a gourmet kitchen or add a sunroom for extra living space. Upstairs, a spacious loft offers the perfect spot to relax, with convenient second-floor laundry nearby. Every bedroom includes a walk-in closet, and an optional Jack u0026 Jill bath with a double bowl vanity adds comfort and conveni
USD 419,990
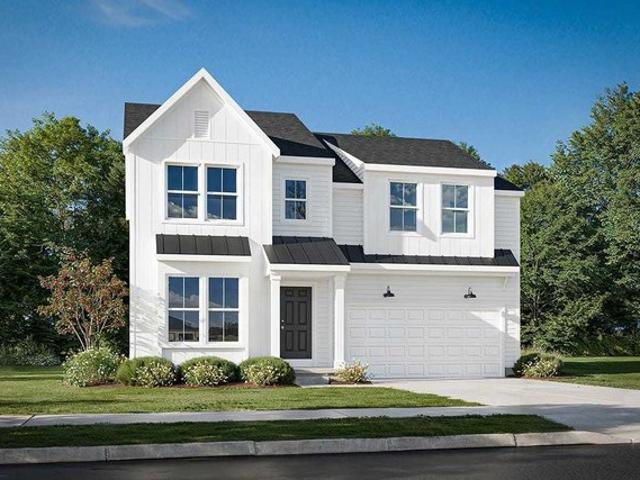
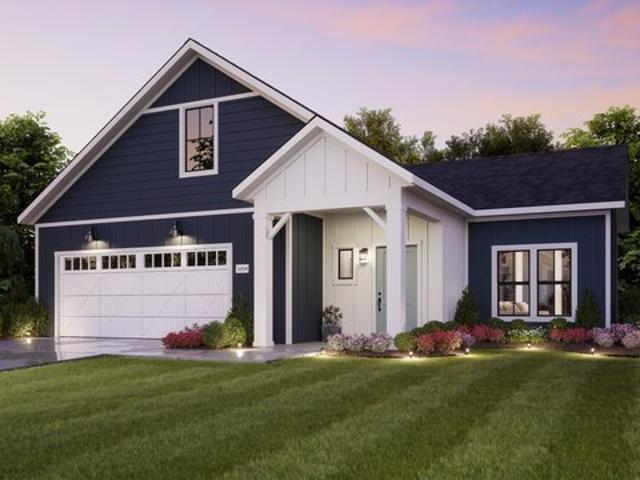
Provenance Plan The Courtyards of Hyland Meadows Community
View photo
House · for sale
USD 680,900
USD 241/sq.ft
Provenance Plan The Courtyards of Hyland Meadows Community
Plain City, Northwest Weber CCD Weber County Utah
· 2,820 sq.ft · 2 Bedrooms · 2 Baths · House
Plain City, Northwest Weber CCD Weber County Utah · 2,820 sq.ft · 2 Bedrooms · 2 Baths · House
Looking for a spacious and luxurious home that offers convenience and flexibility? The Provenance might be just what you need. With the most square footage of our luxury ranch floor plans, the Provenance allows you to tailor your home to your liking. This home provides an easy, low-maintenance lifestyle that
USD 680,900
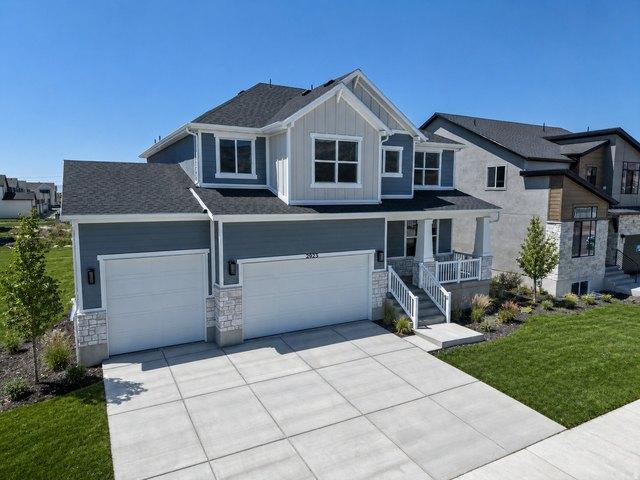
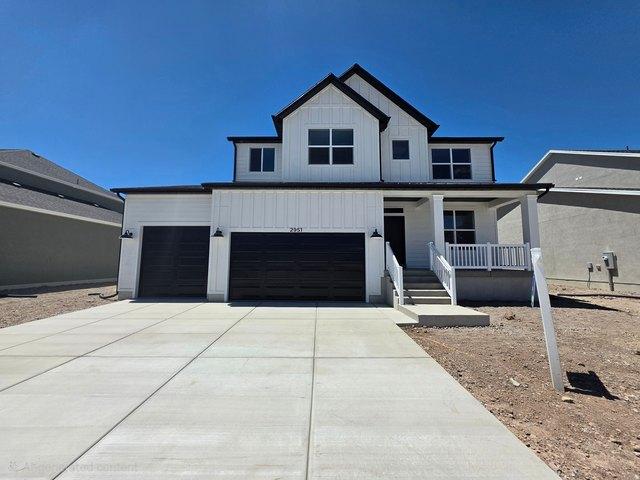
2923 N Galloway Ln Unit 261, Plain City, UT 84404
View photo
House · for sale
USD 739,770
USD 176/sq.ft
2923 N Galloway Ln Unit 261, Plain City, UT 84404
Plain City, Northwest Weber CCD Weber County Utah
· 4,198 sq.ft · 4 Bedrooms · 2 Baths · House
· Patio · Fireplace · Equipped kitchen · Parking · Cellar
Plain City, Northwest Weber CCD Weber County Utah · 4,198 sq.ft · 4 Bedrooms · 2 Baths · House · Patio · Fireplace · Equipped kitchen · Parking · Cellar
Move-in ready! Welcome to the Rainier, a spacious 4-bedroom, 2.5-bath home with a loft, oversized 3-car garage, and room to grow. The open-concept main floor features a bright great room with a fireplace and a beautiful gourmet kitchen with quartz countertops, dark wood cabinetry, a large island, walk-in pantry, and stylish black fixtures. Upstairs, enjoy a spacious primary suite with a private bath and walk-in closet, plus three additional bedrooms, a versatile loft, and convenient laundry room. The unfinished basement offers over 1,000 square feet of future possibilities. With modern finishes, a covered front porch, covered patio, and plenty of space inside and out, this move-in ready home has everything you need to settle in and make it your own! Photo Disclosure: Exterior image has been AI-modified to depict a representation of the home with finished landscaping. Landscaping shown may not reflect the property
USD 739,770
Brentwood Plan Mitchell Highlands Community
View photo
House · for sale
USD 562,900
USD 216/sq.ft
Brentwood Plan Mitchell Highlands Community
Plain City, Northwest Weber CCD Weber County Utah
· 2,605 sq.ft · 4 Bedrooms · 2 Baths · House
· Equipped kitchen
Plain City, Northwest Weber CCD Weber County Utah · 2,605 sq.ft · 4 Bedrooms · 2 Baths · House · Equipped kitchen
The Brentwood, a Homestead Collection floor plan, boasts a minimum of 2,610 sq. Ft. Youll enjoy plenty of space in this well designed 2-story home featuring 4 bedrooms, 2.5 baths, and an open kitchen/breakfast area open to the great room. The second floor has a conveniently located laundry room and the owners bedroom has its own private bath with a large walk-in closet. Youll love the curb appeal our three exterior architectural designs create for this floor plan
USD 562,900
Richmond Plan Jerome Village Meadowlark Community
View photo
House · for sale
USD 536,900
USD 188/sq.ft
Richmond Plan Jerome Village Meadowlark Community
Plain City, Northwest Weber CCD Weber County Utah
· 2,842 sq.ft · 4 Bedrooms · 2 Baths · House
· Parking
Plain City, Northwest Weber CCD Weber County Utah · 2,842 sq.ft · 4 Bedrooms · 2 Baths · House · Parking
Rockfords multi-level floor plan The Richmond is a standout home design in the Homestead Collection. This home offers a variety of exterior choices and architectural styles like colonial, farmhouse, and craftsman. This home design feels spacious and open with a minimum of 2,800 square feet and the flexibility that a five-level home design provides. The Richmond offers a spacious finished lower level, 4 bedrooms, 2.5 baths, a second floor laundry room, and a two-story great room. There are also options for a 3-car garage, loft, and Jack-N-Jill bath
USD 536,900
Palmary Plan Del Webb Maygrass Community
View photo
House · for sale
Request Details
Palmary Plan Del Webb Maygrass Community
Plain City, Northwest Weber CCD Weber County Utah
· 1,884 sq.ft · 2 Bedrooms · 2 Baths · House
Plain City, Northwest Weber CCD Weber County Utah · 1,884 sq.ft · 2 Bedrooms · 2 Baths · House
The Palmary offers an elegant foyer that leads you to the open living spaces of this home. A spacious center island provides ease for formal entertaining or casual dining and the large pantry offers a storage solution. The private owner
Request Details
1555 N 4325 W, Plain City, UT 84404
View photo
House · for sale
USD 705,000
USD 193/sq.ft
Updated
1555 N 4325 W, Plain City, UT 84404
Plain City, Northwest Weber CCD Weber County Utah
· 3,649 sq.ft · 6 Bedrooms · 2 Baths · House
· Garden · Deck · Equipped kitchen · Cellar
Plain City, Northwest Weber CCD Weber County Utah · 3,649 sq.ft · 6 Bedrooms · 2 Baths · House · Garden · Deck · Equipped kitchen · Cellar
Views, flexibility, and room to grow in Plain City! This spacious 6-bedroom, 4-bath home offers an open-concept layout with two family rooms and plenty of space for everyone. The oversized primary suite features a generous walk-in closet, dual sinks, a separate shower, and a relaxing tub. The walk-out basement adds incredible versatility with a second kitchen, second laundry room, and large family room. Perfect for a mother-in-law suite or potential rental opportunity. Step outside to enjoy the covered deck, stunning views, and no backyard neighbors. The fully fenced yard includes raised garden boxes, while programmable LED holiday lighting adds convenient seasonal appeal. This property is being sold as a short sale, and third-party approval is currently in progress. Come explore the space, views, and possibilities this Plain City home has to offer!
USD 705,000
2951 N Galloway Ln Unit 272, Plain City, UT 84404
View photo
House · for sale
USD 769,775
USD 183/sq.ft
2951 N Galloway Ln Unit 272, Plain City, UT 84404
Plain City, Northwest Weber CCD Weber County Utah
· 4,198 sq.ft · 6 Bedrooms · 3 Baths · House
· Garden · Office room · Equipped kitchen · Cellar
Plain City, Northwest Weber CCD Weber County Utah · 4,198 sq.ft · 6 Bedrooms · 3 Baths · House · Garden · Office room · Equipped kitchen · Cellar
There is so much to love with this 2 story home. First the neighborhood, multiple parks w/playgrounds, walking trails with open space, and pickleball all walking distance. Next the home. Love walk in Closets? 5 of the 6 bedrooms have a walk in closet. Love a beautiful kitchen? Custom cabinetry, oversized island and a huge pantry on this home. And to round things off there are 3 separate livings rooms, a front room/office, and the finished basement is plumbed for a future kitchenette. Front yard landscaping and fencing included and incentives available with builders preferred lender
USD 769,775
Ironwood Plan Maren Reserve Community
View photo
House · for sale
USD 379,990
USD 193/sq.ft
Ironwood Plan Maren Reserve Community
Plain City, Northwest Weber CCD Weber County Utah
· 1,959 sq.ft · 3 Bedrooms · 2 Baths · House
· Fireplace · Equipped kitchen · Parking
Plain City, Northwest Weber CCD Weber County Utah · 1,959 sq.ft · 3 Bedrooms · 2 Baths · House · Fireplace · Equipped kitchen · Parking
Introducing the Ironwood by Arbor Homes where openness meets functionality in a thoughtfully designed floorplan. Step into a welcoming foyer with a convenient powder room near the front of the home. The garage includes built-in storage and direct access to the mudroom, perfect for stowing away sports gear or bikes during winter. The spacious great room is ideal for relaxing or entertaining guests, with the option to add a cozy fireplace for colder months. Just off the great room, the caf provides the perfect spot for family meals, while an optional sunroom lets you enjoy every season in comfort. Home chefs will love the L-shaped kitchen, designed for both style and efficiency. With cabinets lining the walls, a walk-in pantry, and a large central island, youll have plenty of space for cooking, serving, and spending time together. Upstairs, three bedrooms each include their own walk-in closet for ample storage. The large loft offers flexible space for gaming, lounging, or can be converte
USD 379,990
Temple Plan The Ridge at Glacier Pointe Community
View photo
House · for sale
USD 673,900
USD 218/sq.ft
Temple Plan The Ridge at Glacier Pointe Community
Plain City, Northwest Weber CCD Weber County Utah
· 3,089 sq.ft · 4 Bedrooms · 2 Baths · House
· Office room · Fireplace
Plain City, Northwest Weber CCD Weber County Utah · 3,089 sq.ft · 4 Bedrooms · 2 Baths · House · Office room · Fireplace
Welcome to the Temple, a brand new, 2-story floorplan by M/I Homes. This home comes with 4 bedrooms, a large loft, and plenty of options to make this house your home. Starting with the exterior, choose from one of the charming elevations for curb appeal that matches your style, such as the traditional, farmhouse, and craftsman. As you open the front door, notice the expansive foyer with a flex space off to the side that makes for a perfect formal dining room. Turn this space into a private home office or a guest suite with a full bathroom and closet for visiting family. Stroll back to the open-concept living area and notice the amount of natural light that pours in. The large family room is a great gathering space for game nights. Turn this space into a cozy room with a charming fireplace to watch movies
USD 673,900
Dearborn Plan Darby Station Community
View photo
House · for sale
USD 483,900
USD 249/sq.ft
Dearborn Plan Darby Station Community
Plain City, Northwest Weber CCD Weber County Utah
· 1,938 sq.ft · 3 Bedrooms · 2 Baths · House
· Parking
Plain City, Northwest Weber CCD Weber County Utah · 1,938 sq.ft · 3 Bedrooms · 2 Baths · House · Parking
The Dearborn is a traditional 2-story home with 3 to 4 bedrooms and 2.5 bathrooms. This home includes a covered front porch and a 2-car garage. Choose the craftsman elevation with a full front porch, decorative tapered columns, and stone and shake shingle accents, or the farmhouse elevation with a full front porch, and board and batten siding
USD 483,900
Stardom Plan Del Webb Maygrass Community
View photo
House · for sale
Request Details
Stardom Plan Del Webb Maygrass Community
Plain City, Northwest Weber CCD Weber County Utah
· 2,207 sq.ft · 2 Bedrooms · 2 Baths · House
· Office room · Equipped kitchen
Plain City, Northwest Weber CCD Weber County Utah · 2,207 sq.ft · 2 Bedrooms · 2 Baths · House · Office room · Equipped kitchen
The Stardom home design is filled with natural light and open living areas. The expansive kitchen flows effortlessly into the gathering room and overlooks this beautiful community. The flex room off the foyer could be an office, den, or additional bedroom
Request Details
Dartmouth Plan Jerome Village Applewood Community
View photo
House · for sale
USD 614,900
USD 210/sq.ft
Updated
Dartmouth Plan Jerome Village Applewood Community
Plain City, Northwest Weber CCD Weber County Utah
· 2,928 sq.ft · 4 Bedrooms · 2 Baths · House
· Parking
Plain City, Northwest Weber CCD Weber County Utah · 2,928 sq.ft · 4 Bedrooms · 2 Baths · House · Parking
At nearly 3,000 square feet, the Dartmouth is one of our most popular floorplans. This 2-story home offers 4-5 bedrooms, 2-4 full bathrooms, a loft, and a 2. To 3-car garage. Take a tour today!
USD 614,900
Alder Plan Jerome Village Rosewood Community
View photo
House · for sale
USD 749,700
USD 195/sq.ft
Alder Plan Jerome Village Rosewood Community
Plain City, Northwest Weber CCD Weber County Utah
· 3,843 sq.ft · 4 Bedrooms · 3 Baths · House
· Equipped kitchen · Parking
Plain City, Northwest Weber CCD Weber County Utah · 3,843 sq.ft · 4 Bedrooms · 3 Baths · House · Equipped kitchen · Parking
The Alder offers exceptional style, quality construction and inspired design. This multi-level floor plan features a large owners suite and 3 additional bedrooms. Options abound as the lower level comes finished and offers multiple choices of design, including a guest suite with full bath or an entertainment area complete with bar and half bath. The already large kitchen can also be customized with an extension, adding to the spacious feel of the adjacent 2-story great room and foyer. A generous, 3-car garage option is also available with this plan. Contact Rockford Homes today to learn more about this spectacular multi-level floor plan
USD 749,700
4436 W 1500 N, Plain City, UT 84404
View photo
House · for sale
USD 121,000
USD 61/sq.ft
4436 W 1500 N, Plain City, UT 84404
Plain City, Northwest Weber CCD Weber County Utah
· 1,981 sq.ft · 3 Bedrooms · 1 Bath · House
Plain City, Northwest Weber CCD Weber County Utah · 1,981 sq.ft · 3 Bedrooms · 1 Bath · House
HUD CASE #521-400-. Home offered in as is condition. Earnest money must be in the form of certified funds for $1000. Buyer is advised to seek a home inspection. Bac up to 5%. Broker must be certified with hud to bid. No mls lockbox. Requires a hud key
USD 121,000
2720 W 2735 N Unit 140, Plain City, UT 84404
View photo
Townhouse · for sale
USD 422,900
USD 269/sq.ft
2720 W 2735 N Unit 140, Plain City, UT 84404
Plain City, Northwest Weber CCD Weber County Utah
· 1,572 sq.ft · 3 Bedrooms · 2 Baths · Townhouse
· Patio · Equipped kitchen · Parking
Plain City, Northwest Weber CCD Weber County Utah · 1,572 sq.ft · 3 Bedrooms · 2 Baths · Townhouse · Patio · Equipped kitchen · Parking
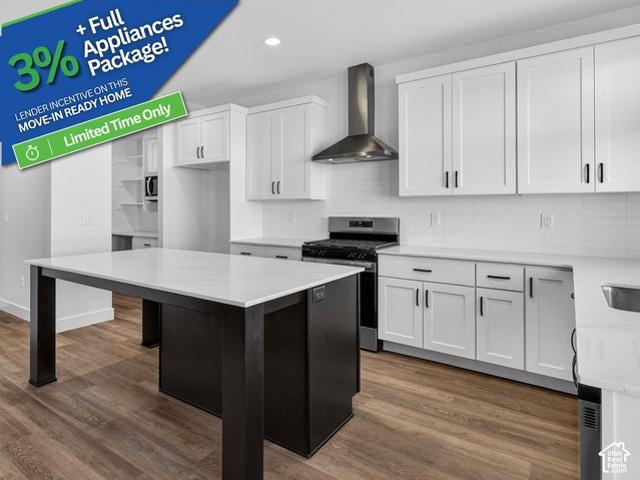
Limited time: 3% lender incentive + full appliance package*. Move-in ready end unit surrounded by open green space and neighborhood parks. The designer kitchen anchors the home with a massive prep island, custom cabinetry, and a butler-style pantry. Enjoy rare townhome perks including a deep driveway, oversized garage that fits full-sized trucks, a large private patio, and abundant storage throughout. Oversized windows on both levels flood the home with light. Primary suite is enormous with an incredible bath/closet. Schedule your tour today! Photos are of an identical unit built previously. Square footage figures are provided as a courtesy estimate only and were obtained from building plans. Buyer is advised to obtain an independent measurement
USD 422,900
Charleston Plan Mitchell Highlands Community
View photo
House · for sale
USD 568,700
USD 288/sq.ft
Charleston Plan Mitchell Highlands Community
Plain City, Northwest Weber CCD Weber County Utah
· 1,970 sq.ft · 3 Bedrooms · 2 Baths · House
· Equipped kitchen · Parking
Plain City, Northwest Weber CCD Weber County Utah · 1,970 sq.ft · 3 Bedrooms · 2 Baths · House · Equipped kitchen · Parking
The 1,980+ sq. ft. Charleston offers a choice of four distinct architectural styles each with a minimum of three bedrooms and 2.5 baths. The bright, open floor plan features a huge great room, a large eat-in kitchen, and a luxurious owners suite with massive walk-in closet. Charleston floor plan options include a breakfast extension, three-car garage, and so much more
USD 568,700
Caymus Plan Darby Station Community
View photo
House · for sale
USD 534,900
USD 226/sq.ft
Caymus Plan Darby Station Community
Plain City, Northwest Weber CCD Weber County Utah
· 2,357 sq.ft · 3 Bedrooms · 2 Baths · House
Plain City, Northwest Weber CCD Weber County Utah · 2,357 sq.ft · 3 Bedrooms · 2 Baths · House
Welcome home to the Caymus, an impressive and brand new floorplan by M/I Homes in Central Ohio! This 3-4-bedroom, 2.5-bathroom single family home offers modern design features and an ideal you
USD 534,900
Promenade Plan Brynlee Acres Community
View photo
House · for sale
USD 549,990
USD 190/sq.ft
Promenade Plan Brynlee Acres Community
Plain City, Northwest Weber CCD Weber County Utah
· 2,885 sq.ft · 2 Bedrooms · 2 Baths · House
· Equipped kitchen
Plain City, Northwest Weber CCD Weber County Utah · 2,885 sq.ft · 2 Bedrooms · 2 Baths · House · Equipped kitchen
The Promenade is the largest and most spacious home in the Brynlee Acres collection, designed for those who love open living and room to grow. The expansive kitchen with a large center island flows effortlessly into the dining and living areas, creating the perfect environment for entertaining or relaxing at home. With multiple bedrooms and flexible living spaces, the Promenade offers endless possibilities for personalization. A den can easily become an additional bedroom, while optional upgrades like a wine bar, half bath, or upstairs bonus suite provide even more comfort and versatility for guests and family. Thoughtfully designed with generous space, natural light, and modern amenities, the Promenade is a home that adapts beautifully to your lifestyle
USD 549,990
Barclay Plan Mitchell Highlands Community
View photo
House · for sale
USD 557,900
USD 241/sq.ft
Barclay Plan Mitchell Highlands Community
Plain City, Northwest Weber CCD Weber County Utah
· 2,314 sq.ft · 4 Bedrooms · 2 Baths · House
· Equipped kitchen · Parking
Plain City, Northwest Weber CCD Weber County Utah · 2,314 sq.ft · 4 Bedrooms · 2 Baths · House · Equipped kitchen · Parking
The Barclay, a Homestead Collection new home design offers square footage of 2,340+, utilizing ample space in this well designed 2-story home that features 4 bedrooms, 2.5 baths, and an open kitchen/dining area that connects to the great room. The Barclays upstairs has a conveniently located 2nd floor laundry room and the owners bedroom has its own private bath with separate walk-in closet. Youll love the curb appeal and 2-car garage that comes with the Barclay
USD 557,900
Cedar Plan Mitchell Highlands Community
View photo
House · for sale
USD 707,400
USD 219/sq.ft
Cedar Plan Mitchell Highlands Community
Plain City, Northwest Weber CCD Weber County Utah
· 3,229 sq.ft · 4 Bedrooms · 3 Baths · House
· Equipped kitchen · Parking
Plain City, Northwest Weber CCD Weber County Utah · 3,229 sq.ft · 4 Bedrooms · 3 Baths · House · Equipped kitchen · Parking
With a robust 3,290+ square foot floorplan, the Cedar boasts a pleasant foyer entrance that opens to a large 2-story great room, a media room and a den. The kitchen features an island work area with sink, a walk-in pantry as well as a dining area; all adjacent to the great room for easy entertaining. Upstairs, the owners suite truly is a masterpiece it has an oversized main bedroom with a relaxing spa bath and roomy walk-in closet. In all, there are 4 bedrooms, 3 baths and a 3-car garage
USD 707,400
Renown Plan Del Webb Maygrass Community
View photo
House · for sale
Request Details
Renown Plan Del Webb Maygrass Community
Plain City, Northwest Weber CCD Weber County Utah
· 2,745 sq.ft · 3 Bedrooms · 3 Baths · House
· Equipped kitchen
Plain City, Northwest Weber CCD Weber County Utah · 2,745 sq.ft · 3 Bedrooms · 3 Baths · House · Equipped kitchen
The Renown features a modern kitchen design overlooking the gathering room, cafe. Enjoy the oversized dual walk-in closets in the Owner
Request Details
Chatham Plan Madison Meadows Patios Community
View photo
House · for sale
USD 408,990
USD 231/sq.ft
Chatham Plan Madison Meadows Patios Community
Plain City, Northwest Weber CCD Weber County Utah
· 1,765 sq.ft · 4 Bedrooms · 2 Baths · House
· Patio · Equipped kitchen
Plain City, Northwest Weber CCD Weber County Utah · 1,765 sq.ft · 4 Bedrooms · 2 Baths · House · Patio · Equipped kitchen
Welcome to the Chatham floor plan, a beautifully designed single-story home that offers an efficient and spacious layout perfect for modern living. This new construction home features four bedrooms and two full bathrooms within 1,771 square feet, making it an ideal choice for growing families or those seeking a comfortable, move-in ready residence. The Chatham features an open-concept design that seamlessly integrates the spacious kitchen, dining area, and great room, creating a bright and inviting space perfect for hosting guests or enjoying family time. The well-appointed kitchen welcomes a large built-in island with breakfast bar seating, a convenient walk-in corner pantry, and ample cabinet and counter space, providing both style and functionality. The primary bedroom serves as a private retreat with an ensuite bathroom that includes a spacious walk-in shower, double bowl vanity, private water closet, and a generously sized walk-in closet. Additional highlights include a covered re
USD 408,990
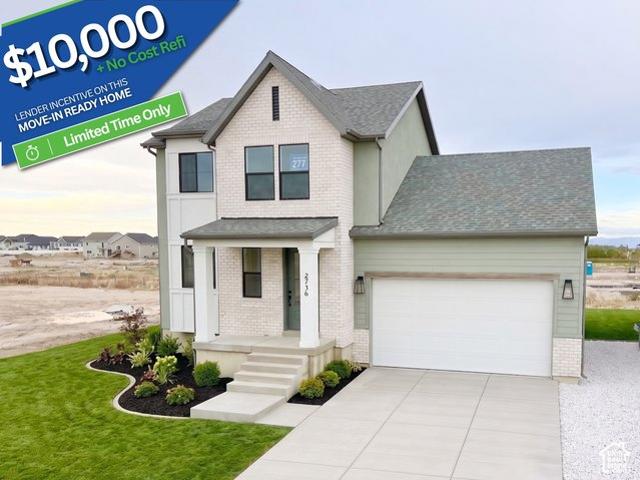
2736 W Aleutian Dr Unit 277, Plain City, UT 84404
View photo
House · for sale
USD 569,790
USD 206/sq.ft
2736 W Aleutian Dr Unit 277, Plain City, UT 84404
Plain City, Northwest Weber CCD Weber County Utah
· 2,756 sq.ft · 3 Bedrooms · 2 Baths · House
· Equipped kitchen · Parking · Cellar
Plain City, Northwest Weber CCD Weber County Utah · 2,756 sq.ft · 3 Bedrooms · 2 Baths · House · Equipped kitchen · Parking · Cellar
Limited time double incentive ($22,800) through end of year*. Introducing the brand new Nordic floor plan-a fresh, modern design unlike anything else on the market! Thoughtfully crafted for functional living, this home features an extra-deep garage, dedicated white gravel RV parking, and ample storage (plus an unfinished basement with two more bedrooms) built in for your next chapter. The heart of the home showcases a spacious, premium kitchen designed for gathering and entertaining. Nestled in the sought-after JDC Ranch community, this home includes premium front landscaping, full fencing, and exceptional curb appeal. Landscaping is represented by the AI altered main image and will vary slightly from what
USD 569,790
Richmond Plan Jerome Village Aster Community
View photo
House · for sale
USD 581,100
USD 204/sq.ft
Richmond Plan Jerome Village Aster Community
Plain City, Northwest Weber CCD Weber County Utah
· 2,842 sq.ft · 4 Bedrooms · 2 Baths · House
· Parking
Plain City, Northwest Weber CCD Weber County Utah · 2,842 sq.ft · 4 Bedrooms · 2 Baths · House · Parking
Rockfords multi-level floor plan The Richmond is a standout home design in the Homestead Collection. This home offers a variety of exterior choices and architectural styles like colonial, farmhouse, and craftsman. This home design feels spacious and open with a minimum of 2,800 square feet and the flexibility that a five-level home design provides. The Richmond offers a spacious finished lower level, 4 bedrooms, 2.5 baths, a second floor laundry room, and a two-story great room. There are also options for a 3-car garage, loft, and Jack-N-Jill bath
USD 581,100
Continental Plan Pioneer Crossing Community
View photo
House · for sale
USD 517,990
USD 172/sq.ft
Continental Plan Pioneer Crossing Community
Plain City, Northwest Weber CCD Weber County Utah
· 3,003 sq.ft · 4 Bedrooms · 2 Baths · House
· Equipped kitchen
Plain City, Northwest Weber CCD Weber County Utah · 3,003 sq.ft · 4 Bedrooms · 2 Baths · House · Equipped kitchen
Continental lets larger families live well. And entertain with ease. The open kitchen connects to the formal dining room with a pass-through and available butler
USD 517,990
Ashland Plan Mitchell Highlands Community
View photo
House · for sale
USD 650,500
USD 259/sq.ft
Ashland Plan Mitchell Highlands Community
Plain City, Northwest Weber CCD Weber County Utah
· 2,508 sq.ft · 4 Bedrooms · 2 Baths · House
· Parking · Equipped kitchen
Plain City, Northwest Weber CCD Weber County Utah · 2,508 sq.ft · 4 Bedrooms · 2 Baths · House · Parking · Equipped kitchen
The Ashland is the perfect first floor owners suite plan. It offers a minimum of 2520 square feet, four bedrooms, two and a half bathrooms, a three car garage, and three exterior styles to choose from. A cozy covered front porch greets you initially. The first floor features a flex space that can be easily converted into a study or dining room off the front entrance. The great room and kitchen flow into each other and provide an excellent gathering space for friends and family. Off of the kitchen is the owners suite, spacious bathroom u0026 walk-in closet with convenient access to the laundry room. The spacious second floor boasts three secondary bedrooms each with its own walk in closet. This home may just have everything a family could need!
USD 650,500
Palazzo Plan The Courtyards at White Oaks Community
View photo
House · for sale
USD 510,900
USD 336/sq.ft
Palazzo Plan The Courtyards at White Oaks Community
Plain City, Northwest Weber CCD Weber County Utah
· 1,518 sq.ft · 2 Bedrooms · 2 Baths · House
· Equipped kitchen
Plain City, Northwest Weber CCD Weber County Utah · 1,518 sq.ft · 2 Bedrooms · 2 Baths · House · Equipped kitchen
Looking for a home that offers a comfortable and luxurious living experience? Look no further than the Palazzo! This welcoming and vibrant home is filled with natural light and offers adaptable living spaces that cater to your needs. Here are some of the features that make the Palazzo stand out: A multipurpose sunroom where you can relax and enjoy the beautiful natural surroundings An upstairs bonus suite with an optional kitchenette or wet bar, perfect for hosting guests An optional gourmet kitchen designed to accommodate double ovens, making cooking a breeze The Palazzo
USD 510,900

Get email alerts

Don't miss out: be the first to know about new properties

The alert was correctly created

On subscribing you accept the conditions of use and the privacy policy
Alert
Receive new ads in your inbox
Save this search
Receive alerts for new listings

We'll send you an email when we have new properties for: "Properties for sale in Plain City, Northwest Weber CCD Weber County Utah"

The alert was correctly created

Get email alerts and be the first to see new listings
Required field
On subscribing I accept the terms of the privacy policy
Perfect! You'll soon start receiving new listings via email
Alert
Receive an email when we have new ads for Properties for sale in Plain City, Northwest Weber CCD Weber County Utah
Save this search
Filters

Bedrooms

Size (sq.ft)

sq.ft
sq.ft

Price

USD
USD

Property type

Bathrooms

Clear all filters
Receive notifications when new entries are published.