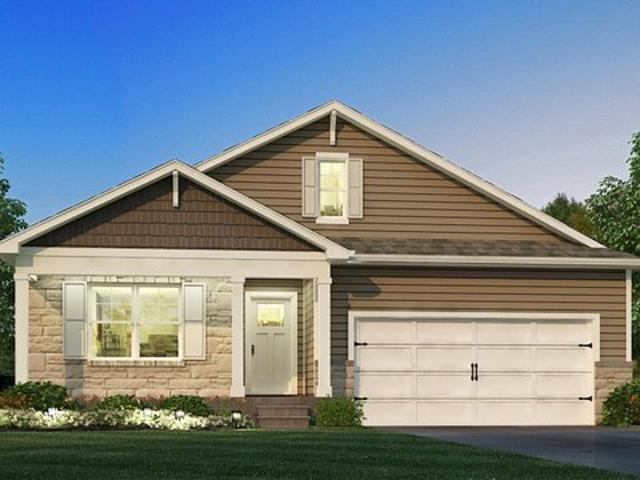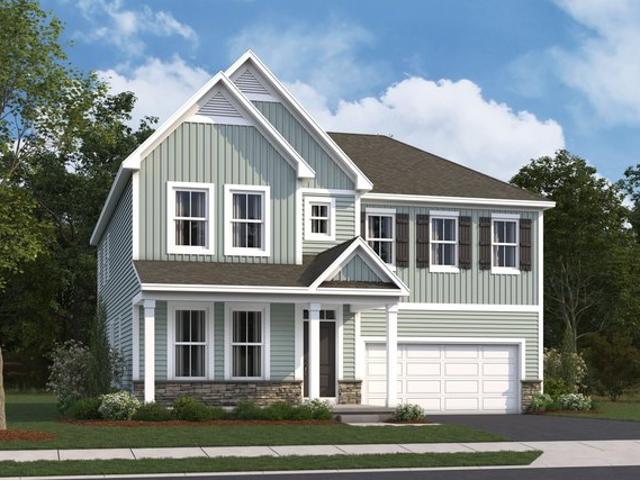
106 properties for sale in Plain City, Northwest Weber CCD Weber County Utah

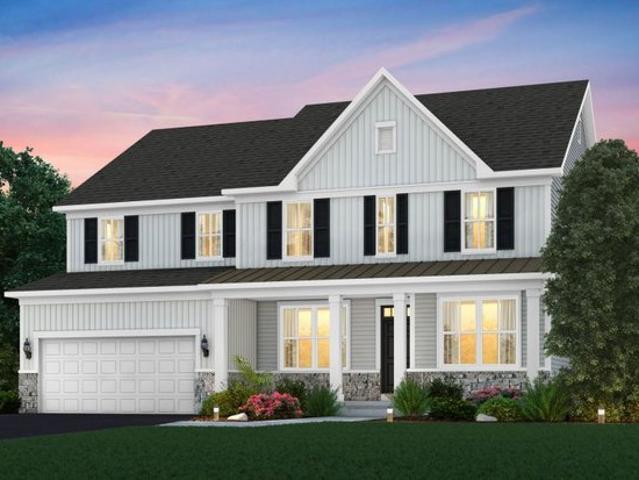
Farm Plan Darby Station Community
View photo
House · for sale
USD 574,900
USD 192/sq.ft
Farm Plan Darby Station Community
Plain City, Northwest Weber CCD Weber County Utah
· 2,992 sq.ft · 4 Bedrooms · 2 Baths · House
Plain City, Northwest Weber CCD Weber County Utah · 2,992 sq.ft · 4 Bedrooms · 2 Baths · House
Step right into your dream home with the Farm floorplan! Offering a stunning 2-story layout, this plan boasts 4-5 bedrooms, 2.5-4 bathrooms, and 3,000+ square feet of functional living space
USD 574,900
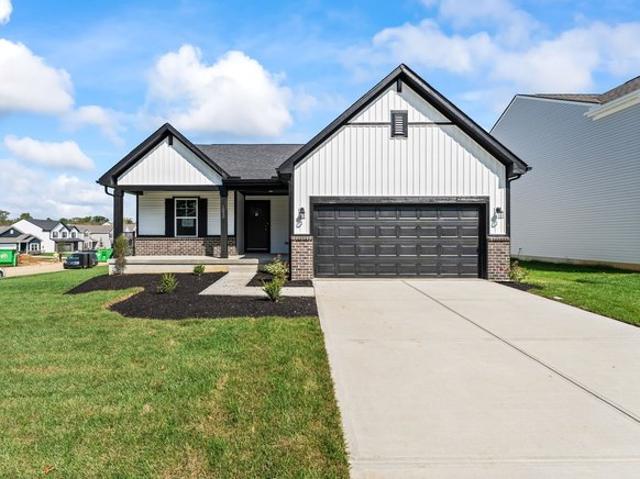
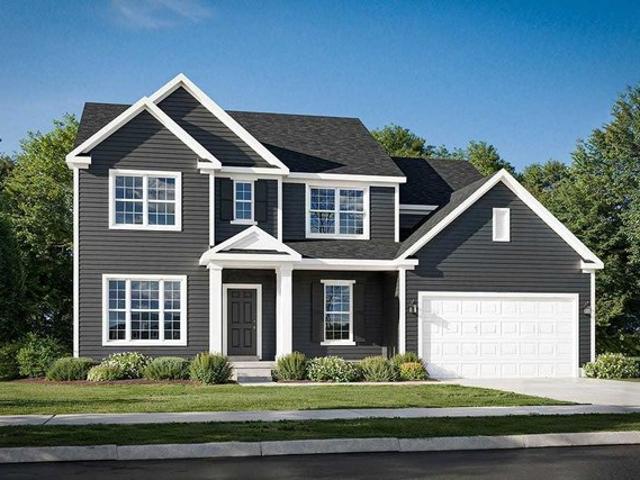
Bradford Plan Maren Reserve Community
View photo
House · for sale
USD 364,990
USD 227/sq.ft
Bradford Plan Maren Reserve Community
Plain City, Northwest Weber CCD Weber County Utah
· 1,604 sq.ft · 3 Bedrooms · 2 Baths · House
· Garden · Office room · Equipped kitchen
Plain City, Northwest Weber CCD Weber County Utah · 1,604 sq.ft · 3 Bedrooms · 2 Baths · House · Garden · Office room · Equipped kitchen
The Bradford is the perfect ranch-style floorplan for those looking to downsize or enjoy single-level living with plenty of space. Starting at 1,611 square feet, this three-bedroom, two-bath home can be personalized to fit your lifestyle with an optional second-floor bonus room for even more living space. Step inside from the charming front porch and youre greeted by a versatile flex room. Use it as a dining area, home office, or creative space the choice is yours. The L-shaped kitchen offers ample cabinet storage and counter space, with the option to add an island for extra prep area. The open layout connects seamlessly to the great room, perfect for entertaining or spending time with loved ones. The private primary suite is tucked away for relaxation and features an ensuite bath that can be upgraded to include a tiled shower, a 60 shower, or a luxurious garden tub/shower combo. Two additional bedrooms provide space for guests or hobbies. Add a sunroom to enjoy the outdoors year-round
USD 364,990
Willwood Plan Homestead at Scotts Farm Community
View photo
House · for sale
USD 623,990
USD 197/sq.ft
Willwood Plan Homestead at Scotts Farm Community
Plain City, Northwest Weber CCD Weber County Utah
· 3,165 sq.ft · 4 Bedrooms · 2 Baths · House
· Equipped kitchen · Parking
Plain City, Northwest Weber CCD Weber County Utah · 3,165 sq.ft · 4 Bedrooms · 2 Baths · House · Equipped kitchen · Parking
Willwood gives families choices, like downstairs flex space for a den or study. The kitchen with oversized island has a pass-through to the formal dining room, as well as an open flow to the cafe area and 2-story gathering room. Upstairs, the large loft space provides a place for everyone to enjoy popcorn and a movie. And families with teenage kids love the 3-car tandem garage
USD 623,990
Linden Plan Mitchell Highlands Community
View photo
House · for sale
USD 658,400
USD 220/sq.ft
Linden Plan Mitchell Highlands Community
Plain City, Northwest Weber CCD Weber County Utah
· 2,992 sq.ft · 4 Bedrooms · 2 Baths · House
· Equipped kitchen · Parking
Plain City, Northwest Weber CCD Weber County Utah · 2,992 sq.ft · 4 Bedrooms · 2 Baths · House · Equipped kitchen · Parking
The Linden, a 2,995+ square foot floorplan provides all the flexibility a 5-level home provides. The Linden carries on the tradition of what split levels can offer with a finished lower level, a main 2-story great room, open kitchen with island, a spacious and comfortable owners suite level, and 3 bedrooms upstairs for the rest of the family. This home provides several options which include a lower level guest suite with full bath, a lower level entertainment area complete with bar and half bath, or optional deluxe owners closet. The Linden also has several optional garage configurations which give you all the choices you need when planning the ideal home for your family
USD 658,400
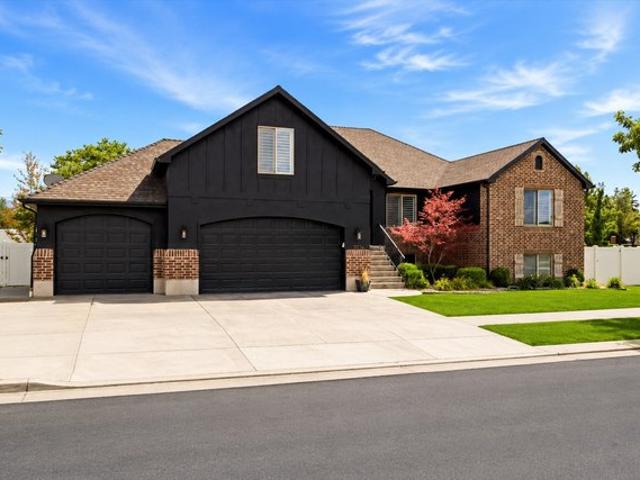
3016 N 3325 W, Plain City, UT 84404
View photo
House · for sale
USD 799,990
USD 183/sq.ft
Updated
3016 N 3325 W, Plain City, UT 84404
Plain City, Northwest Weber CCD Weber County Utah
· 4,370 sq.ft · 6 Bedrooms · 3 Baths · House
Plain City, Northwest Weber CCD Weber County Utah · 4,370 sq.ft · 6 Bedrooms · 3 Baths · House
10,000 toward your closing costs or mortgage rate buydown-seller paid! Custom details upstairs, income potential downstairs, and thoughtful upgrades everywhere in between. This one-owner home is anything but cookie-cutter! Formerly featured in the Parade of Homes, each space has been thoughtfully customized. With designer accent walls, custom lighting, a kids
USD 799,990
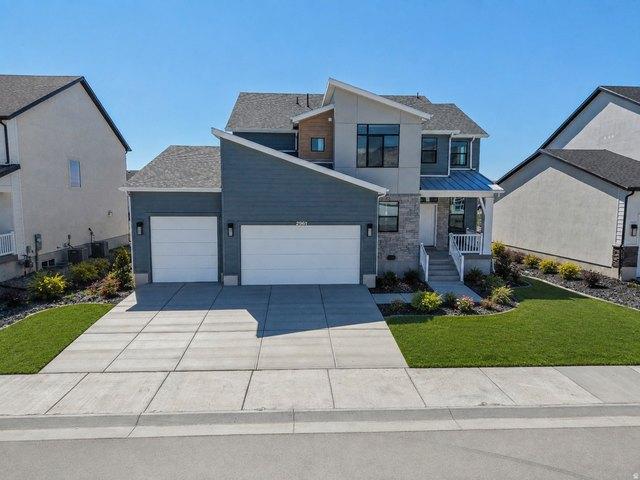
2961 N Galloway Ln Unit 273, Plain City, UT 84404
View photo
House · for sale
USD 769,765
USD 195/sq.ft
2961 N Galloway Ln Unit 273, Plain City, UT 84404
Plain City, Northwest Weber CCD Weber County Utah
· 3,940 sq.ft · 6 Bedrooms · 3 Baths · House
· Fireplace · Equipped kitchen · Parking · Cellar
Plain City, Northwest Weber CCD Weber County Utah · 3,940 sq.ft · 6 Bedrooms · 3 Baths · House · Fireplace · Equipped kitchen · Parking · Cellar
Ask about our preferred lender incentive. Over $30k! Offer ends 12/31/26*. Discover the Acadia, a beautiful move-in ready home offering 3,679 finished square feet, 6 bedrooms, 3.5 bathrooms, and a 3-car garage. The open-concept main level features a spacious great room with a fireplace and a bright kitchen with quartz countertops, a large island, and walk-in pantry. Upstairs, enjoy a private primary suite, three additional bedrooms, a loft, and convenient laundry. The finished basement adds two bedrooms, a full bathroom, and a spacious recreation room. With modern finishes, plenty of living space, and no construction wait, this home is ready for you! Photo Disclosure: Exterior image has been AI-modified to depict a representation of the home with finished landscaping. Landscaping shown may not reflect the property
USD 769,765
Chatham Plan Madison Meadows Community
View photo
House · for sale
USD 442,990
USD 250/sq.ft
Chatham Plan Madison Meadows Community
Plain City, Northwest Weber CCD Weber County Utah
· 1,765 sq.ft · 4 Bedrooms · 2 Baths · House
· Patio · Parking · Equipped kitchen
Plain City, Northwest Weber CCD Weber County Utah · 1,765 sq.ft · 4 Bedrooms · 2 Baths · House · Patio · Parking · Equipped kitchen
Take a look at our Chatham floor plan. This single story home provides an efficient, four bedroom, two bath design in 1,771 square feet. One of the unique features is the seamless integration of the kitchen, casual dining area, and great room in an open-concept design perfect for entertaining. The well-appointed kitchen has a convenient, walk-in corner pantry, a large built-in island and provides ample cabinet and counter space. Enjoy early morning coffee or quiet evenings under the rear covered patio. The primary bedroom features an ensuite bathroom with a large shower, double bowl vanity, private water closet, and spacious walk-in closet. The two car garage and laundry room provide a brilliant combination of utility and storage. Take advantage of added security in your new D. R. Horton home with our Home is Connected features. Using one central hub that talks to all the devices in your home, you can control the lights, thermostat, and locks, all from your cellular device. Convenience
USD 442,990
Kingsley Plan Sage Creek Community
House · for sale
Request Details
Kingsley Plan Sage Creek Community
Plain City, Northwest Weber CCD Weber County Utah
· 3,208 sq.ft · 4 Bedrooms · 3 Baths · House
Plain City, Northwest Weber CCD Weber County Utah · 3,208 sq.ft · 4 Bedrooms · 3 Baths · House
Find affordable homes with large, beautiful lots in Sage Creek, a new-home community in Plain City, Utah. Located approximately 10 miles northwest of Ogden City, Sage Creek features approximate 3/4-acre lots in a picturesque setting. Each home in this gorgeous rural farming community will be maintained individually, without a homeowners
Request Details
2416 N 4275 W, Plain City, UT 84404
House · for sale
USD 429,900
USD 246/sq.ft
2416 N 4275 W, Plain City, UT 84404
Plain City, Northwest Weber CCD Weber County Utah
· 1,744 sq.ft · 4 Bedrooms · 1 Bath · House
· Parking
Plain City, Northwest Weber CCD Weber County Utah · 1,744 sq.ft · 4 Bedrooms · 1 Bath · House · Parking
Ready to move right in! Take in that new house smell. With new paint, carpet, and remodeled bathrooms. Centrally located in Plain City. Close to Lee Olsen Park which hosts many activities in the summer. Newer furnace and water heater as well. Garage is big. 25
USD 429,900
2797 W 2775 N Unit 129, Plain City, UT 84404
Townhouse · for sale
USD 199,500
2797 W 2775 N Unit 129, Plain City, UT 84404
Plain City, Northwest Weber CCD Weber County Utah
· 3 Bedrooms · 2 Baths · Townhouse
· Equipped kitchen
Plain City, Northwest Weber CCD Weber County Utah · 3 Bedrooms · 2 Baths · Townhouse · Equipped kitchen
Limited time double incentive includes a $18,700 credit and a no cost refinance within three years*. Sleek, modern, and spacious! These brand-new 2025 townhome designs feature a huge hybrid kitchen with butler
USD 199,500
Emmett Plan Jerome Village Community
House · for sale
USD 667,990
USD 302/sq.ft
Emmett Plan Jerome Village Community
Plain City, Northwest Weber CCD Weber County Utah
· 2,207 sq.ft · 3 Bedrooms · 2 Baths · House
· Equipped kitchen
Plain City, Northwest Weber CCD Weber County Utah · 2,207 sq.ft · 3 Bedrooms · 2 Baths · House · Equipped kitchen
The Emmett home design by Fischer Homes offers a well-planned layout that balances openness with purposeful room placement. With options for 2 to 5 bedrooms and 2 to 4 baths, this design accommodates a range of family sizes and lifestyles. The home spans 2,212 square feet over a single story, providing ample living space while maintaining ease of accessibility. Shared living areas are thoughtfully designed to feel connected and inviting, while transitions between spaces encourage a sense of natural flow. This plan blends practical design with adaptable spaces to support everyday needs and long-term comfort. At the core of the Emmett is an open gathering area that brings the family room, kitchen, and dining space together in a configuration that encourages interaction and ease of use. The kitchen includes thoughtful design elements that enhance both everyday functionality and shared moments, while additional flexible rooms offer opportunities for customization. Options available with th
USD 667,990
Citadel Plan Jerome Village Applewood Community
House · for sale
USD 599,900
USD 227/sq.ft
Citadel Plan Jerome Village Applewood Community
Plain City, Northwest Weber CCD Weber County Utah
· 2,637 sq.ft · 4 Bedrooms · 2 Baths · House
Plain City, Northwest Weber CCD Weber County Utah · 2,637 sq.ft · 4 Bedrooms · 2 Baths · House
Welcome home to the Citadel, a top-selling plan offering 4-6 bedrooms. With three inspiring exteriors to numerous interior options, this plan can be personalized for you. Schedule a personalized tour today!
USD 599,900
Sutton Plan Sage Creek Community
House · for sale
Request Details
Sutton Plan Sage Creek Community
Plain City, Northwest Weber CCD Weber County Utah
· 3,122 sq.ft · 5 Bedrooms · 3 Baths · House
Plain City, Northwest Weber CCD Weber County Utah · 3,122 sq.ft · 5 Bedrooms · 3 Baths · House
Find affordable homes with large, beautiful lots in Sage Creek, a new-home community in Plain City, Utah. Located approximately 10 miles northwest of Ogden City, Sage Creek features approximate 3/4-acre lots in a picturesque setting. Each home in this gorgeous rural farming community will be maintained individually, without a homeowners
Request Details
Wyatt Plan Jerome Village Community
House · for sale
USD 654,990
USD 239/sq.ft
Wyatt Plan Jerome Village Community
Plain City, Northwest Weber CCD Weber County Utah
· 2,734 sq.ft · 4 Bedrooms · 2 Baths · House
· Office room · Equipped kitchen
Plain City, Northwest Weber CCD Weber County Utah · 2,734 sq.ft · 4 Bedrooms · 2 Baths · House · Office room · Equipped kitchen
The Wyatt home design by Fischer Homes presents a well-thought-out layout that balances open, shared living areas with adaptable room configurations. With 4 to 5 bedrooms and 2.5 to 4.5 baths, this versatile floorplan boasts a generous square footage of 2,731 square feet across two stories, supporting everyday routines while creating an engaging environment for gathering, relaxing, and personal activities. Sightlines through shared spaces contribute to a feeling of spacious connection, while separate areas provide opportunities for focused use and personalization. At the core of the Wyatt is an open main gathering space that connects the family room, kitchen, and dining areas in a way that encourages a seamless flow. The kitchen is designed for both everyday meal preparation and effortless engagement with adjacent spaces. Flexible rooms throughout the plan allow for personalization to match how you live. Whether you choose to use them as a home office, hobby zone, or guest room. Option
USD 654,990
1239 N 4925 W, Plain City, UT 84404
House · for sale
USD 749,900
USD 260/sq.ft
1239 N 4925 W, Plain City, UT 84404
Plain City, Northwest Weber CCD Weber County Utah
· 2,874 sq.ft · 3 Bedrooms · 2 Baths · House
· Patio · Parking · Fireplace · Equipped kitchen
Plain City, Northwest Weber CCD Weber County Utah · 2,874 sq.ft · 3 Bedrooms · 2 Baths · House · Patio · Parking · Fireplace · Equipped kitchen
Extremely spacious patio home with all of the extras! This 3 bedroom, 3.5 bath home has it all. Great room/kitchen with rock fireplace with built in cabinets and floating shelves. Kitchen features a gas cooktop, double wall ovens, oversized walk-in pantry, quartz countertops and custom lighting. Master suite with soaker tub/ walk in shower, double vanity and walk in closet. Laundry room with cabinets and hanging rod. Bonus room has its own closet and 3/4 bath and is on a separte heating and air conditioning unit so it could be used as another family room or bedroom. 4 plus car garage and covered patio
USD 749,900
Yosemite Plan Meadowlark at Jerome Village Community
House · for sale
USD 483,990
USD 215/sq.ft
New
Yosemite Plan Meadowlark at Jerome Village Community
Plain City, Northwest Weber CCD Weber County Utah
· 2,250 sq.ft · 3 Bedrooms · 2 Baths · House
· Office room · Equipped kitchen
Plain City, Northwest Weber CCD Weber County Utah · 2,250 sq.ft · 3 Bedrooms · 2 Baths · House · Office room · Equipped kitchen
The Yosemite home design by Fischer Homes presents a well-thought-out layout that blends open gathering spaces with adaptable private areas. Designed to feel intuitive and welcoming, this floorplan supports the natural flow of daily routines while offering opportunities for personalization. Shared spaces connect seamlessly, creating a comfortable environment for both everyday life and social moments. This design features 3-4 bedrooms, 2.5 baths, and has a total square footage of 2,258 square feet across two stories. At the heart of the Yosemite is an open main living area that brings together the family room, kitchen, and dining spaces. This arrangement encourages ease of movement and connection between key living zones. Additional flexible rooms positioned throughout the home can be tailored to your needs. Whether as a home office, hobby area, or guest space. Providing versatility that fits a range of lifestyle preferences. Optional features within the plan allow for further customiza
USD 483,990

Get email alerts

Don't miss out: be the first to know about new properties

The alert was correctly created

On subscribing you accept the conditions of use and the privacy policy
Alert
Receive new ads in your inbox
Save this search
Receive alerts for new listings

We'll send you an email when we have new properties for: "Properties for sale in Plain City, Northwest Weber CCD Weber County Utah"

The alert was correctly created

Get email alerts and be the first to see new listings
Required field
On subscribing I accept the terms of the privacy policy
Perfect! You'll soon start receiving new listings via email
Alert
Receive an email when we have new ads for Properties for sale in Plain City, Northwest Weber CCD Weber County Utah
Save this search
Filters

Bedrooms

Size (sq.ft)

sq.ft
sq.ft

Price

USD
USD

Property type

Bathrooms

Clear all filters
Receive notifications when new entries are published.