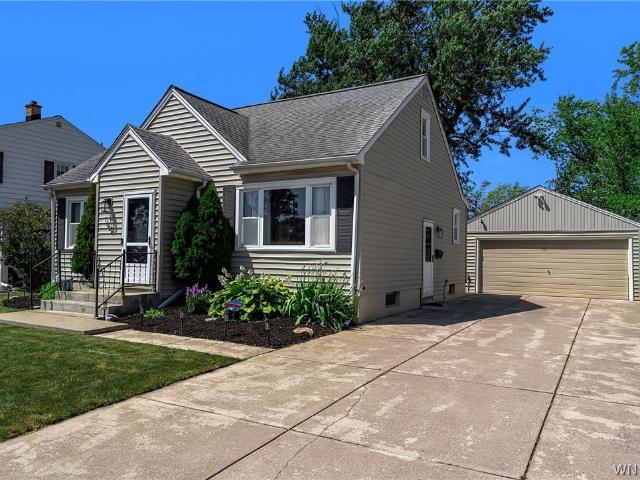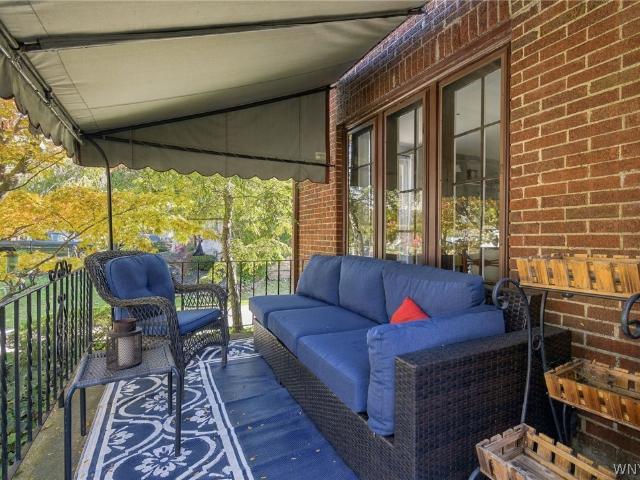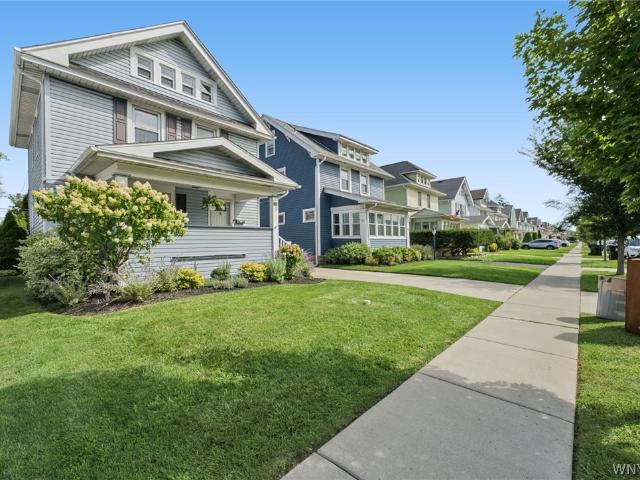
245 properties for sale in Strawberry town

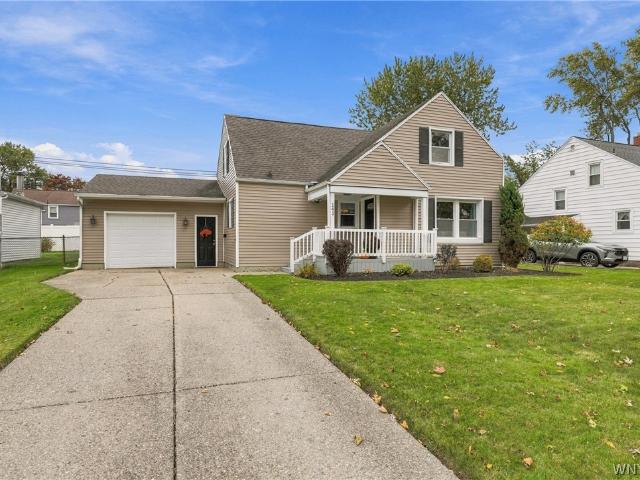
186 Eugene Avenue
View photo
House · for sale
USD 319,900
USD 183/sq.ft
186 Eugene Avenue
Strawberry town
· 1,744 sq.ft · 3 Bedrooms · 2 Baths · House
· Equipped kitchen
Strawberry town · 1,744 sq.ft · 3 Bedrooms · 2 Baths · House · Equipped kitchen
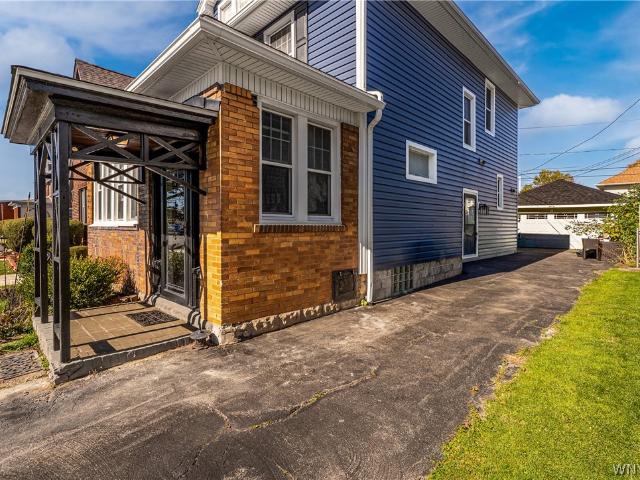
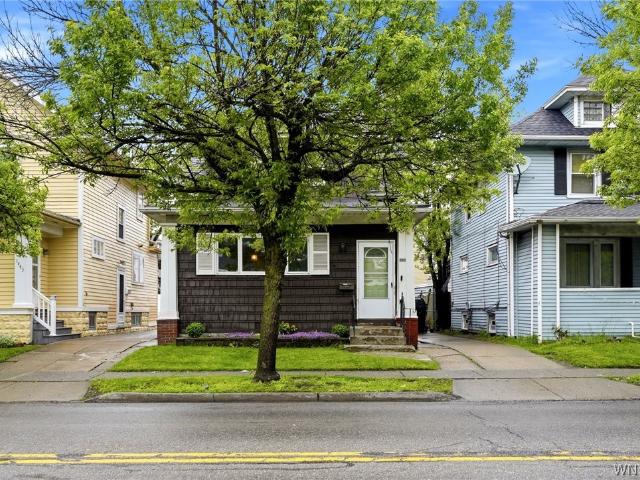
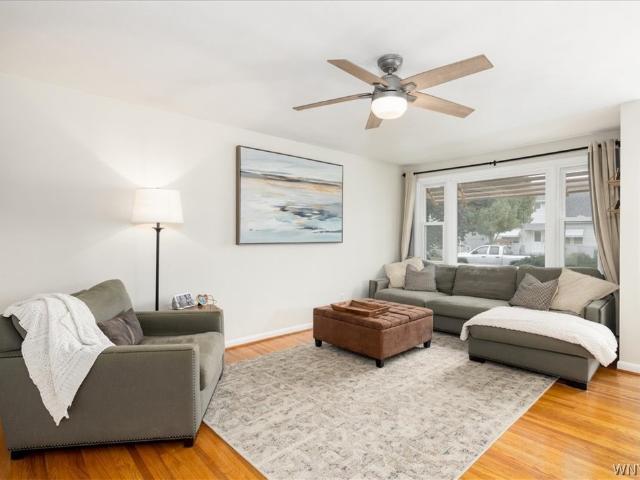
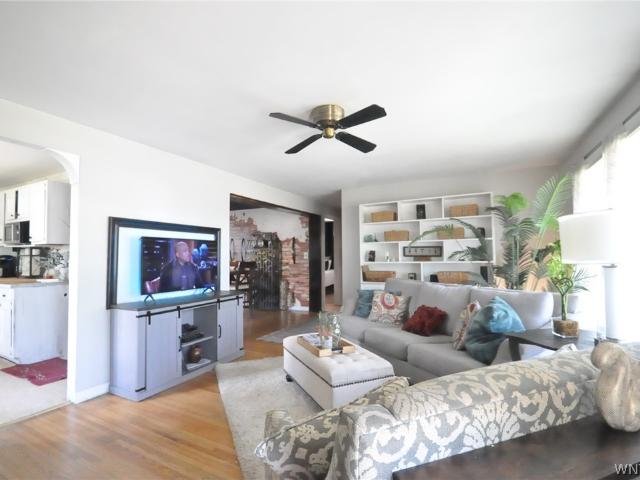
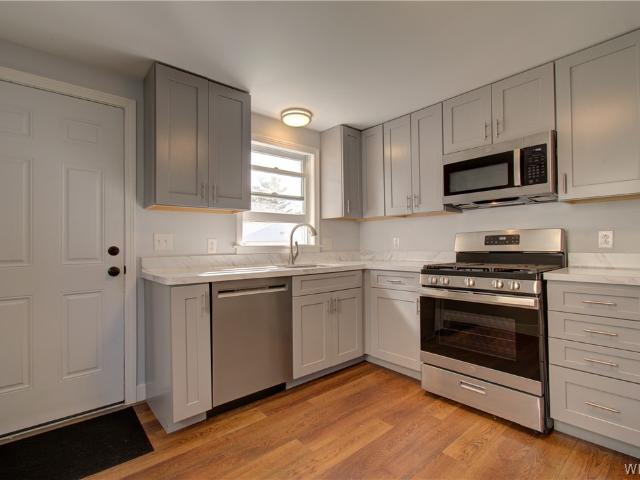
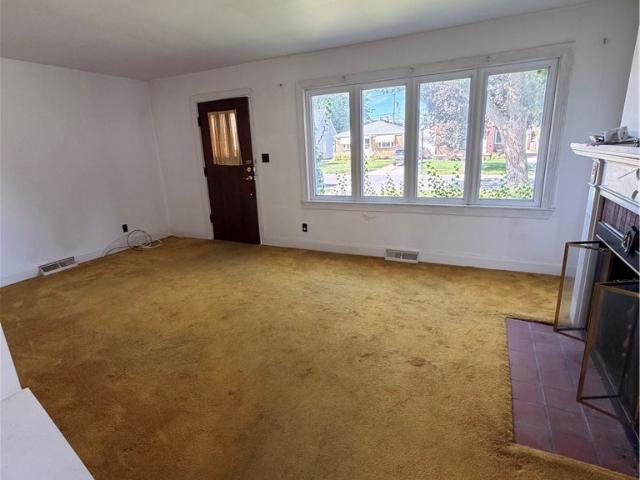
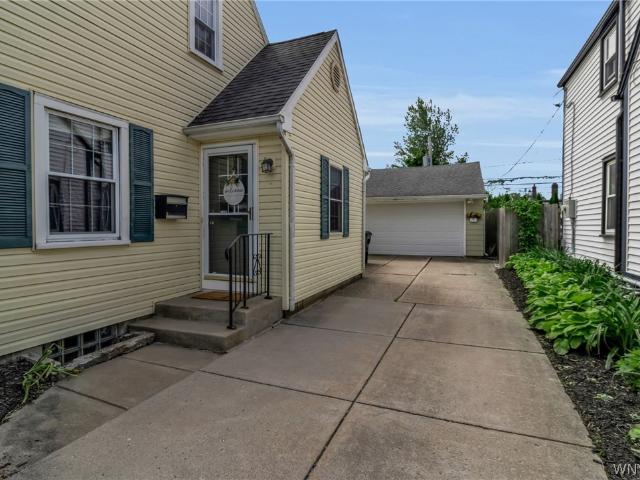
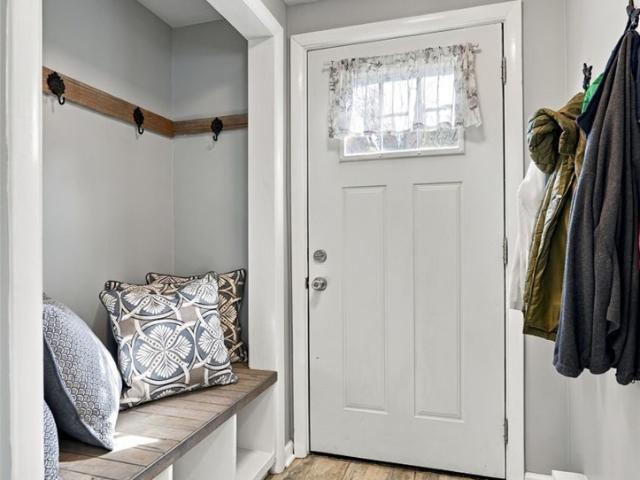
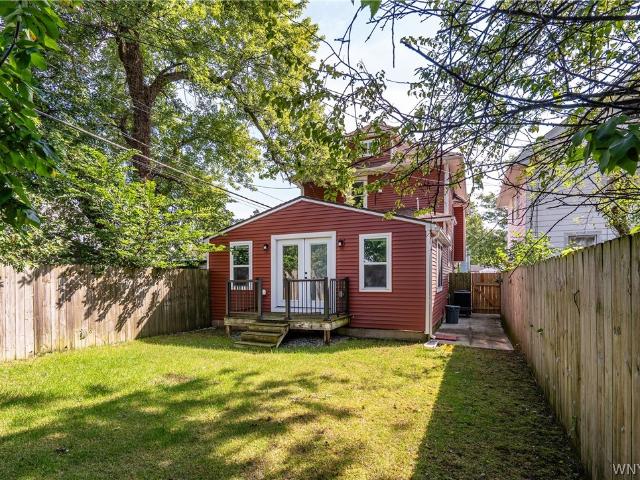
This is the Kenmore home you’ve been waiting for! Welcome to 186 Eugene Ave. A meticulously renovated, completely updated, move-in ready, three bedroom home with two full baths! Nestled in one of Kenmore’s most desirable streets, this beautiful open-concept home welcomes you with an enclosed front porch and custom entry storage built-ins as you walk in. Hardwood floors flow throughout the living room, dining room, kitchen and into the back family room space. A bright and beautiful kitchen shines with granite countertops, new custom cabinetry, custom tile backsplash, black stainless steel appliances (all included)! The first floor full bathroom is conveniently located off of the enormous family room addition-big enough for all your needs! New hardwood flooring on the stairs continues throughout the second-floor hallway and into all three bedrooms. Each of the three bedrooms feature new flooring, custom built-in closet systems and custom window blinds. The primary bedrooms even has doubl
USD 319,900
72 Charleston Avenue
View photo
House · for sale
USD 249,900
USD 187/sq.ft
72 Charleston Avenue
Strawberry town
· 1,335 sq.ft · 1 Bath · House
· Garden · Equipped kitchen
Strawberry town · 1,335 sq.ft · 1 Bath · House · Garden · Equipped kitchen
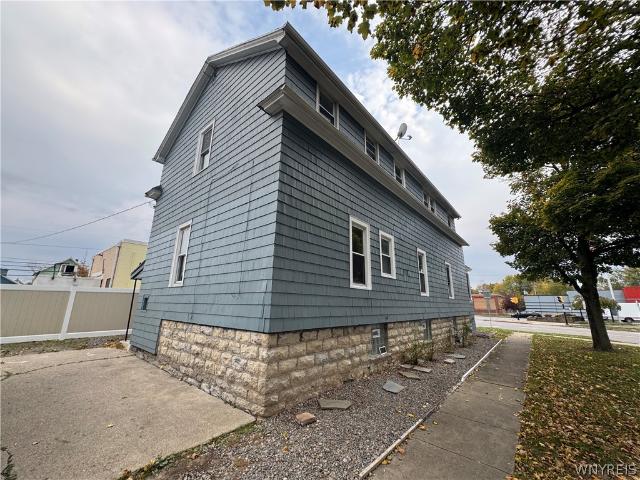
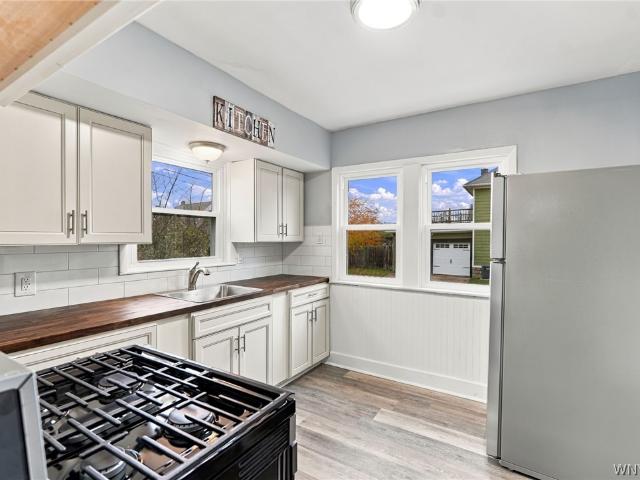
New kitchen updates with appliances! Welcome to this 3-bedroom, 1.5-bath home in the highly sought-after Village of Kenmore! Situated on a desirable corner lot, this home offers numerous important updates, including a newer roof, new hot water tank, new plumbing, updated electrical, main sewer line, sump pump and bubbler system, new gas lines, foundation work, exterior paint, some new windows and bathroom flooring. The full walk up attic offers a huge space, possible for addition living opportunities and the front porch and low maintenance yard is perfect for summer nights. A great opportunity to own a home with many major improvements already completed, while adding your own personal touches!
USD 249,900
16 Columbia Boulevard
View photo
House · for sale
USD 249,900
USD 174/sq.ft
16 Columbia Boulevard
Strawberry town
· 1,432 sq.ft · 3 Bedrooms · 1 Bath · House
· Parking
Strawberry town · 1,432 sq.ft · 3 Bedrooms · 1 Bath · House · Parking
Classic charm and timeless character await in this traditional two-story home in Kenmore! Built in the 1920s, this home offers approximately 1,432 square feet of living space, with 3 bedrooms and 1.1 bathrooms. The home's traditional style provides a wonderful opportunity to enjoy its character while making it your own. A detached 2 car garage adds convenient off-street parking and additional storage potential. Recent updates include new furnace and sump pump (2026) screen doors, outside light fixtures, windows in living room. New siding, roof, gutters, (2023). Whether you're looking for an opportunity to move into your next home or to personalize a property to suit your style, this home is ready for its next chapter. Don't miss the opportunity to explore all that this property that is close to everything Kenmore has to offer!
USD 249,900
307 Englewood Avenue
View photo
House · for sale
USD 284,900
USD 134/sq.ft
307 Englewood Avenue
Strawberry town
· 2,120 sq.ft · 5 Bedrooms · 3 Baths · House
· Parking
Strawberry town · 2,120 sq.ft · 5 Bedrooms · 3 Baths · House · Parking
Don’t miss this fantastic opportunity to own a move-in-ready three-unit property in a prime Kenmore location! Whether you’re looking to owner-occupy and generate rental income or expand your investment portfolio, this property offers plenty of potential. Conveniently located near a variety of shopping, restaurants, and everyday amenities, with easy access to the University at Buffalo, it’s an excellent option for investors seeking to attract college students or other tenants. The property features new flooring and carpeting throughout, fresh paint, updated electric, and a three-car garage, making it ready for its next owner. With its desirable location, recent updates, and versatile income-producing potential, this is an opportunity you won’t want to miss. Make 307 Englewood your next home or investment today!
USD 284,900
91 Glencove Road
View photo
House · for sale
USD 369,000
USD 190/sq.ft
91 Glencove Road
Strawberry town
· 1,938 sq.ft · 3 Bedrooms · 2 Baths · House
· Patio · Garden · Equipped kitchen · Parking
Strawberry town · 1,938 sq.ft · 3 Bedrooms · 2 Baths · House · Patio · Garden · Equipped kitchen · Parking
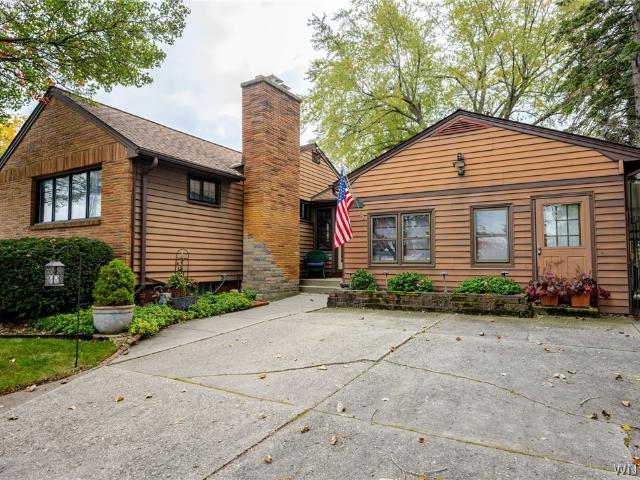
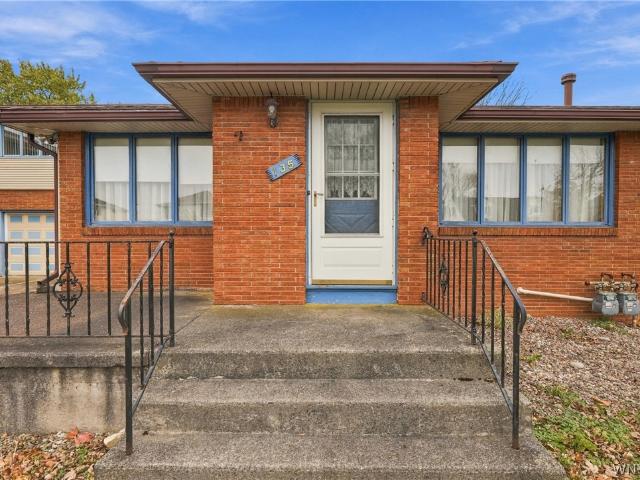
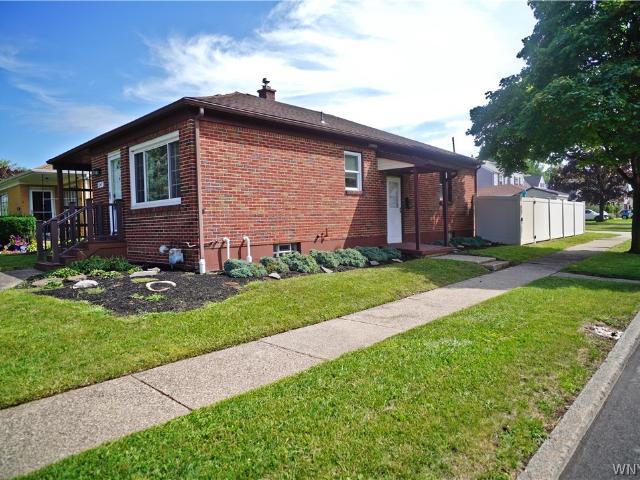
Beautiful Brick Ranch on an Exceptional HUGE Lot in a Fantastic Location! Discover this spacious and inviting ranch, ideally situated near shopping, the University of Buffalo, restaurants, and so much more! Originally built on what would have been two lots, this wonderful property offers an impressive combination of indoor comfort, outdoor beauty, and exceptional versatility. Step outside and discover the expansive, fully fenced backyard featuring peaceful flower gardens, a welcoming patio, and multiple storage sheds. A standout feature is the extra-deep, heated 2.5-car garage, complete with its own furnace, electrical panel, and attic storage! Inside, you'll find a gracious formal dining room and spacious living room, both showcasing beautiful, well-maintained hardwood floors. The generously sized eat-in kitchen offers plenty of room for everyday living and entertaining. Three comfortable bedrooms, a full bathroom, and convenient first-floor laundry hookups complete the main living ar
USD 369,000
178 Deerhurst Park Boulevard
View photo
House · for sale
USD 419,000
USD 211/sq.ft
178 Deerhurst Park Boulevard
Strawberry town
· 1,981 sq.ft · 4 Bedrooms · 2 Baths · House
· Fireplace · Equipped kitchen
Strawberry town · 1,981 sq.ft · 4 Bedrooms · 2 Baths · House · Fireplace · Equipped kitchen
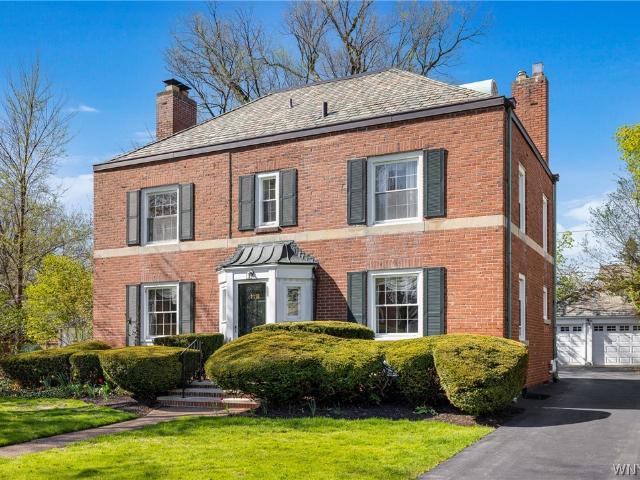
Welcome to 178 Deerhurst Park Blvd, an elegant generationally family owned residence in the highly sought-after Deerhurst Park neighborhood of the Town of Tonawanda. Deerhurst Park Blvd is one of the region’s most desirable streets, celebrated for its mature tree-lined setting, architecturally distinctive homes, walkability, and excellent Town amenities. Lovingly cared for and priced to personalize, this stately Deerhurst Pk classic offers over 2,300 sq ft of finished living space across four levels, blending original craftsmanship with thoughtful updates and exceptional versatility. The stunning curb appeal welcomes you to a traditional CE Colonial with spacious formal living and dining rooms, hdwd floors throughout, built-in cabinetry, and two fireplaces (NRTC). The eat-in kitchen provides everyday functionality, while the stunning vaulted-ceiling sunroom addition is filled with natural light from oversized windows and skylights. The second floor offers a generous primary bedroom wit
USD 419,000
183 Cresthill Avenue
View photo
House · for sale
USD 279,900
USD 209/sq.ft
183 Cresthill Avenue
Strawberry town
· 1,335 sq.ft · 4 Bedrooms · 1 Bath · House
· Garden · Equipped kitchen · Cellar
Strawberry town · 1,335 sq.ft · 4 Bedrooms · 1 Bath · House · Garden · Equipped kitchen · Cellar
Original owner selling longtime family home. Four bedrooms with a large open area on the second floor with a closet. Could be a 5th bedroom or den/play area. Large living room and kitchen with eating area. Remodeled first floor bath with walk in shower. Large basement rec room for extra living space and a separate workshop area. Great attached enclosed breezeway or sitting area lets you bring the groceries in safe from the elements. Location gives this home a private yard for enjoying the outdoors. Updated electrical system and furnace. Showings start immediately
USD 279,900
135 Joseph Drive
View photo
House · for sale
USD 309,900
USD 131/sq.ft
New
135 Joseph Drive
Strawberry town
· 2,357 sq.ft · 5 Bedrooms · 3 Baths · House
· Garden · Fireplace
Strawberry town · 2,357 sq.ft · 5 Bedrooms · 3 Baths · House · Garden · Fireplace
Spacious two-unit home in a quiet neighborhood with 5 bedrooms and 3 full bathrooms. This home was well cared for and it shows. The bathroom's tile is in impeccable condition as well as the hardwood floors in the bedrooms. Large back yard and no rear neighbors. There is ample room for everyone in this home. The house feels cozy with the gas fireplace/stoves that are present. Newer furnaces and hot water tanks. The seller reserves the right to set an end date for offers
USD 309,900
100 Wardman Road
View photo
House · for sale
USD 389,900
USD 227/sq.ft
100 Wardman Road
Strawberry town
· 1,711 sq.ft · 3 Bedrooms · 1 Bath · House
· Office room · Fireplace · Equipped kitchen · Air conditioning
Strawberry town · 1,711 sq.ft · 3 Bedrooms · 1 Bath · House · Office room · Fireplace · Equipped kitchen · Air conditioning
Welcome to this move-in-ready Village of Kenmore home, situated on a desirable corner lot just a short stroll from local cafes, the public library, and vibrant dining along Delaware Avenue. A recent addition opens up the main living space into a modern layout anchored by a renovated kitchen, tile floors, and an electric fireplace (NRTC). Truly an entertainers dream space. The south-facing living room is graced with ample sunlight, highlighting beautiful hardwood floors, with the bonus of a gas fireplace (NRTC) for winter warmth and ambiance. The first floor powder room is conveniently tucked between the two living spaces. Upstairs, we find three freshly painted bedrooms and an updated tiled bath complete with a double vanity. Continue up to the finished third floor — an ideal setup for a dedicated home office, guest space, or playroom. Major mechanical highlights include high-efficiency systems and central air for year-round comfort. Outside, enjoy a freshly painted exterior, a fully f
USD 389,900
44 Alder Place
View photo
House · for sale
USD 175,000
USD 80/sq.ft
44 Alder Place
Strawberry town
· 2,164 sq.ft · 6 Bedrooms · 2 Baths · House
· Patio · Garden · Parking · Fireplace · Equipped kitchen · Cellar
Strawberry town · 2,164 sq.ft · 6 Bedrooms · 2 Baths · House · Patio · Garden · Parking · Fireplace · Equipped kitchen · Cellar
If you are seeking a good old fashioned property renovation, your search ends here! Built in 1963 as a 4 bedroom ranch. Top floor expanded to add additional bedrooms and an additional full bath. Very desirable street. 1st floor has 4 bedrooms and 1.5 baths, living room, dining room, kitchen, family room, large front foyer and a roomy second foyer from the attached 2 car garage. Very unique floor plan, double sided fireplace and a slider leading to the beautiful treed yard. House sits on a wide lot. Fully fenced yard and a large patio. Full basement, NEW 150 amp electrical, and a mostly brick exterior. This house flows like a ranch with the bonus finished second floor. Home was used for a large family with the added bedrooms/bath on top floor. This could be a fantastic property if you have the'right touch'. MUST have proof of funds or a mortgage pre-approval for a conventional/rehab loan. Tax records may not reflect the correct square footage, bedrooms and baths. Offers will be listened
USD 175,000
1439 Kenmore Avenue
View photo
House · for sale
USD 184,900
USD 122/sq.ft
1439 Kenmore Avenue
Strawberry town
· 1,507 sq.ft · 3 Bedrooms · 2 Baths · House
· Garden · Office room · Cellar · Parking
Strawberry town · 1,507 sq.ft · 3 Bedrooms · 2 Baths · House · Garden · Office room · Cellar · Parking
Welcome to this charming 3-bedroom, 2-bath single-family home located in the highly sought-after Kenmore neighborhood. Inside, you’ll find an inviting layout with beautiful hardwood floors, a bright living area, and a formal dining room ready for your personal touch. The partially finished basement expands your living space with an additional bedroom, a dedicated office, and extra storage. Recent updates include a 5-year-old roof and a newer furnace, offering peace of mind for years to come. Outside, enjoy off-street parking and a fully fenced, good-sized backyard—perfect for relaxing, entertaining, or pets. With its convenient location, flexible living space, and well-maintained features, this home is a wonderful opportunity for anyone seeking comfort and convenience
USD 184,900
160 Parkhurst Boulevard
View photo
House · for sale
USD 209,000
USD 179/sq.ft
160 Parkhurst Boulevard
Strawberry town
· 1,163 sq.ft · 3 Bedrooms · 1 Bath · House
· Equipped kitchen
Strawberry town · 1,163 sq.ft · 3 Bedrooms · 1 Bath · House · Equipped kitchen
Welcome to this hard-to-find ranch style home, located in a great neighborhood convenient to a park, playground, public transportation, shopping and restaurants. Step into the front entryway to find a nice sized living room with a large window for an abundance of natural light and beautiful hardwood floors that flow to the dining room and throughout most of the home beyond. There is an open floor plan between the living and dining rooms that affords a great opportunity for entertaining and gathering. The roomy kitchen, central to this home, offers a good number of white cabinets and conveniently comes complete with stainless appliances. The refrigerator was purchased just this year. There are 3 nice sized bedrooms with one currently being utilized as a home office space. You will note that there is an abundance of closet and storage space throughout this home an added asset! The bathroom has been updated and offers a pretty ceramic tiled tub surround installed in 2018. Step down to the
USD 209,000
1547 Colvin Boulevard
View photo
House · for sale
USD 229,900
USD 227/sq.ft
1547 Colvin Boulevard
Strawberry town
· 1,012 sq.ft · 3 Bedrooms · 1 Bath · House
· Garden · Parking · Equipped kitchen · Air conditioning · Cellar
Strawberry town · 1,012 sq.ft · 3 Bedrooms · 1 Bath · House · Garden · Parking · Equipped kitchen · Air conditioning · Cellar
Welcome to 1547 colvin blvd! Showings begin immediately! This lovely 3 bedroom all brick ranch is move in ready, foyer, living room, formal dining room all beautiful hardwood floors throughout! Currently third bedroom is used as a laundry room, could easily be converted back, hook ups in basement. Updated kitchen all stainless steel appliances included. Full clean basement with finished room and half bath, good mechanics, furn 09*, central air. Situated on a large corner lot, fully fenced yard with vinlyl fencing for your privacy and newer shed. 1.5 car garage. CONVENIENTLY LOCATED Open house September 6th from 11:00am-1:00pm
USD 229,900
85 Moulton Avenue
View photo
House · for sale
USD 249,900
USD 232/sq.ft
85 Moulton Avenue
Strawberry town
· 1,076 sq.ft · 3 Bedrooms · 1 Bath · House
· Fireplace · Equipped kitchen · Cellar
Strawberry town · 1,076 sq.ft · 3 Bedrooms · 1 Bath · House · Fireplace · Equipped kitchen · Cellar
Welcome to 85 Moulton Ave! Situated on a quiet street in the desirable Town of Tonawanda, this move-in-ready 3-bedroom, 1-bath ranch pairs classic charm with extensive updates completed within the past five years. Gleaming original hardwood floors highlight the living room and bedrooms, while fresh interior paint and stylish accent moldings add a polished touch. An ornamental mantel with an electric faux fireplace creates an inviting focal point. The beautifully updated kitchen features new cabinetry, Corian countertops, a subway tile backsplash and ceramic tile flooring. The refreshed bathroom offers a new vanity, updated lighting and ceramic tile flooring. Enjoy additional space to relax and entertain in the renovated, partially finished basement, complete with a dry bar and recreation room with luxury vinyl plank flooring—ready for your next Bills watch party! Additional improvements include new windows throughout, a new 200-amp electrical service, freshly painted exterior and new f
USD 249,900
164 Orchard Drive
View photo
House · for sale
USD 344,900
USD 202/sq.ft
164 Orchard Drive
Strawberry town
· 1,701 sq.ft · 4 Bedrooms · 2 Baths · House
· Garden · Parking
Strawberry town · 1,701 sq.ft · 4 Bedrooms · 2 Baths · House · Garden · Parking
Welcome to 164 Orchard Drive—a beautifully updated 4-bedroom, 2-full-bath Cape Cod offering the perfect blend of charm, comfort, and flexibility! Step inside to find an inviting layout with two bedrooms and a full bath conveniently located on the first floor. Upstairs, you’ll discover two additional bedrooms, including a spacious primary suite complete with a private full bath and walk-in closet—a rare and desirable feature in a Cape Cod! The fully fenced backyard offers plenty of space for entertaining, relaxing, gardening, or letting pets roam freely. A detached two-car garage provides excellent parking, storage, and additional space for tools, equipment, or hobbies. With its thoughtful updates, versatile bedroom layout, generous storage, and welcoming indoor and outdoor spaces, this move-in-ready Town of Tonawanda home has so much to offer. All that’s left to do is unpack and make it your own! Offers will be reviewed as they're received
USD 344,900
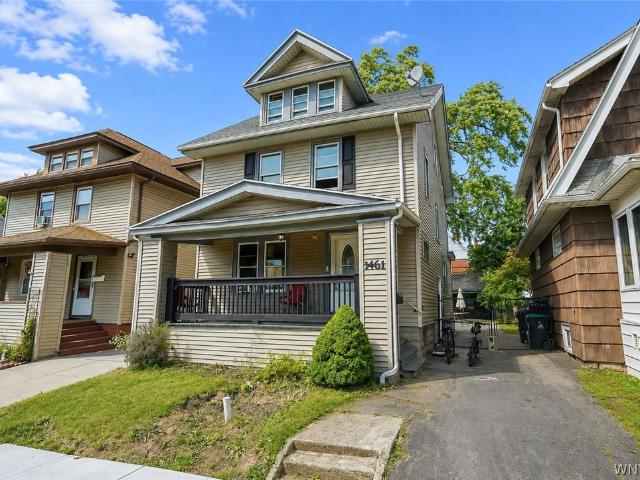
1461 Kenmore Avenue
View photo
House · for sale
USD 225,000
USD 174/sq.ft
1461 Kenmore Avenue
Strawberry town
· 1,292 sq.ft · 3 Bedrooms · 2 Baths · House
· Garden · Parking · Deck · Balcony · Equipped kitchen · Cellar
Strawberry town · 1,292 sq.ft · 3 Bedrooms · 2 Baths · House · Garden · Parking · Deck · Balcony · Equipped kitchen · Cellar
VR Pricing. Seller willing to consider offers between $225,000-275,000 or more. Relocating motivated seller. Updated 3-bedroom, 2-full-bath home in the Ken-Ton school district featuring modern updates with original charm. The first floor includes living room, formal dining, updated full bath and kitchen with quartz countertops; original hardwood flooring throughout. The second story includes 3 sizable beds, a second full bath with tub/shower combo and direct access to a private second-story balcony off of the primary bedroom. Full walk-up attic; perfect for extra storage or bonus living space! Full basement with updated mechanics & new sewer line! Spacious fully fenced rear yard with back deck & 2 car garage providing ample off-street parking. Nothing to do but move right in!
USD 225,000
211 Deerhurst Park Boulevard
View photo
House · for sale
USD 605,500
USD 190/sq.ft
211 Deerhurst Park Boulevard
Strawberry town
· 3,175 sq.ft · 4 Bedrooms · 3 Baths · House
· Office room · Equipped kitchen
Strawberry town · 3,175 sq.ft · 4 Bedrooms · 3 Baths · House · Office room · Equipped kitchen
Beautiful 4-bedroom home in one of WNY's most sought-after neighborhoods! This inviting home offers a wonderful layout for everyday living, holiday gatherings, and entertaining family and friends. The spacious first floor features a large formal living room (currently used as a dining area), a formal dining room (currently used as a den), and a bright family room centered around a unique artisan-crafted ceiling created by a European craftsman from the owner's original design. The remodeled kitchen, updated just three years ago, offers beautiful built-ins, a breakfast bar, stylish backsplash, and plenty of workspace while overlooking the family room. A sun-filled solarium with classic black-and-white flooring and a charming powder room complete the first floor. Upstairs, you'll find four nicely sized bedrooms and two full baths, including a freshly updated bath completed last week. The third floor provides flexible space for a home office, playroom, study area, or additional living spac
USD 605,500
138 Wardman Road
View photo
House · for sale
USD 295,000
USD 222/sq.ft
138 Wardman Road
Strawberry town
· 1,324 sq.ft · 3 Bedrooms · 1 Bath · House
· Parking · Equipped kitchen · Air conditioning
Strawberry town · 1,324 sq.ft · 3 Bedrooms · 1 Bath · House · Parking · Equipped kitchen · Air conditioning
Beautifully updated 3 bdrm. 1 1/2 bath colonial with 2 1/2 car garage! Featuring vinyl siding, covered front porch, totally remodeled kitchen with custom cabinets, granite countertops, glass backsplash and fully applianced. Hardwood floors, both baths remodeled, Back room could be either a morning room or den. Living room featuring automatic Hunter Douglas blinds, newer entry doors, roof-2024, 150 amp electrical service, hi-effiency furnace w/ central air, vinyl fencing, full attic, rear porch, and nicely landscaped! Nothing to do but move in! Offers due Monday September 14 by 1 PM
USD 295,000
146 Desmond Drive
View photo
House · for sale
USD 229,900
USD 222/sq.ft
146 Desmond Drive
Strawberry town
· 1,033 sq.ft · 2 Bedrooms · 1 Bath · House
· Garden · Equipped kitchen · Parking · Air conditioning
Strawberry town · 1,033 sq.ft · 2 Bedrooms · 1 Bath · House · Garden · Equipped kitchen · Parking · Air conditioning
Showings begin at the open house Sunday, September 20th from 1 pm to 3 pm. Offers due Friday, Sept 25 at noon. Welcome to this well-maintained Tonawanda ranch offering comfortable one-floor living and an incredible bonus for the car enthusiast, hobbyist or anyone looking for exceptional garage/workshop space! The freshly painted interior features a spacious living/dining area, eat-in kitchen, 2 bedrooms and an updated full bath with a brand-new white Bath Fitter tub/surround being installed October 2026. Newer luxury vinyl flooring enhances the bedrooms and hallway. Originally built as a 3-bedroom home, a wall was removed to create a larger living area; the original closet remains, offering the option to recreate the 3rd bedroom. Major improvements include a brand-new furnace & central air, newer electrical service and updated windows. Maintenance-free brick & vinyl exterior, long concrete driveway, fully fenced yard with vinyl privacy fencing and a large fabric awning add to the appea
USD 229,900
1343 Kenmore Ave, Kenmore, NY 14217
View photo
House · for sale
USD 164,900
USD 134/sq.ft
1343 Kenmore Ave, Kenmore, NY 14217
Strawberry town
· 1,227 sq.ft · 3 Bedrooms · 1 Bath · House
Strawberry town · 1,227 sq.ft · 3 Bedrooms · 1 Bath · House
Welcome home to this charming and well-maintained 3-bedroom Kenmore classic! Rich natural woodwork and gleaming hardwood floors showcase the home
USD 164,900
193 Kenmore Avenue
View photo
House · for sale
USD 239,900
USD 167/sq.ft
193 Kenmore Avenue
Strawberry town
· 1,432 sq.ft · 3 Bedrooms · 1 Bath · House
· Garden · Swimming pool · Deck · Equipped kitchen
Strawberry town · 1,432 sq.ft · 3 Bedrooms · 1 Bath · House · Garden · Swimming pool · Deck · Equipped kitchen
This lovingly cared-for home has been owned by the same family since it was built 101 years ago! Rich in character and craftsmanship, it features beautiful woodwork throughout, stained-glass windows, solid wood doors, and high ceilings. Hardwood floors lie beneath the carpeting in the foyer, living room, and formal dining room. The welcoming foyer leads to a spacious living room that opens to the formal dining room, creating an ideal setting for entertaining. The eat-in kitchen offers a pantry, double sink, ample cabinetry, and recessed lighting. A door off the kitchen leads to the deck, perfect for enjoying the outdoors. The partially fenced yard features a storage shed and above-ground pool, providing a great space to relax and enjoy the warmer months. The second floor features three generously sized bedrooms, a spacious full bathroom with a Jacuzzi tub and surround, and a convenient hall linen closet. A walk-up staircase provides access to the attic, offering additional storage. Add
USD 239,900
111 Marjann Terrace
View photo
House · for sale
USD 489,900
USD 192/sq.ft
111 Marjann Terrace
Strawberry town
· 2,540 sq.ft · 4 Bedrooms · 2 Baths · House
· Patio · Garden · Terrace · Fireplace · Equipped kitchen · Cellar
Strawberry town · 2,540 sq.ft · 4 Bedrooms · 2 Baths · House · Patio · Garden · Terrace · Fireplace · Equipped kitchen · Cellar
A truly remarkable home that measures up well beyond the 2500+ spacious square feet of living space in this most sought after town neighborhood. In addition to the spacious interior living, the home boasts approximately 600 square feet of patio enclosure with a blue stoned floor that runs all along the private backyard adorned with lovely landscaping. The interior boasts an updated kitchen with stainless steel appliances. Gracious living room/dining room with woodburning fireplace and beautiful pegged hardwood floors that continue throughout the entire home. Primary bedroom on first floor with double closets. Upstairs features two oversized bedrooms with built in drawers and plenty of closet space. In addition, upstairs features full bath and a den/study. Knotty pine basement recreation room with bar set up and fireplace. Oversized workshop along with built in storage cabinets and half bath also featured in the poured concrete dry basement. Additional features include central-air, pock
USD 489,900
141 Kelvin Drive
View photo
House · for sale
USD 264,900
USD 174/sq.ft
Updated
141 Kelvin Drive
Strawberry town
· 1,518 sq.ft · 4 Bedrooms · 2 Baths · House
· Office room · Equipped kitchen · Air conditioning · Heating
Strawberry town · 1,518 sq.ft · 4 Bedrooms · 2 Baths · House · Office room · Equipped kitchen · Air conditioning · Heating
Welcome home and move right in is the feeling you will get as you enter this property! It has been lovingly cared for over the years, leaving you nothing to do but decide where to put your furniture! Enjoy fall mornings on your covered front porch. As you enter this tri-level, the main floor is an open concept and features living room, dining area and kitchen with granite countertops, glass tile backsplash and stainless appliances included. Walk up to the bedroom level, which features three including extra large primary bedroom with a walk-in closet! On to the lower level, which features bonus room, bedroom #4, which can double as home office if needed, plus the second full bath. This level also has the laundry room with washer and dryer included plus storage and mechanics, forced-air furnace, central air, on-demand hot water, and 150-amp circuit breaker box. The roof, siding, mechanics, kitchen, and lower level remodel have all been completed over the last 11 yrs. The lower level sq f
USD 264,900
320 Yorkshire Road
View photo
House · for sale
USD 245,900
USD 221/sq.ft
320 Yorkshire Road
Strawberry town
· 1,109 sq.ft · 2 Bedrooms · 1 Bath · House
· Garden · Fireplace · Equipped kitchen · Parking · Air conditioning · Cellar
Strawberry town · 1,109 sq.ft · 2 Bedrooms · 1 Bath · House · Garden · Fireplace · Equipped kitchen · Parking · Air conditioning · Cellar
Step into this inviting Tonawanda ranch featuring a bright front great room anchored by a classic fireplace for warm, welcoming gatherings. Currently enjoyed as a 2-bedroom layout, the home can be easily converted back to 3 bedrooms to suit your needs. The owner has thoughtfully created a pass-through to a cozy dining room, enhancing flow and functionality throughout the main living space. The kitchen is ready for your finishing touches, offering a great opportunity to personalize the heart of the home. Enjoy bonus living space in the enclosed sunroom — perfect for relaxing, entertaining, or year-round enjoyment. The home also features central air conditioning for comfort in every season, an attached garage for easy parking and storage, and a backyard shed for tools and seasonal items. A full basement provides excellent storage and future finishing potential. Outside, the property offers a big, partially fenced-in backyard — ideal for pets, play, gardening, or outdoor entertaining. Set
USD 245,900
38 Old Colony Avenue
View photo
House · for sale
USD 219,999
USD 198/sq.ft
38 Old Colony Avenue
Strawberry town
· 1,109 sq.ft · 2 Bedrooms · 1 Bath · House
· Equipped kitchen
Strawberry town · 1,109 sq.ft · 2 Bedrooms · 1 Bath · House · Equipped kitchen
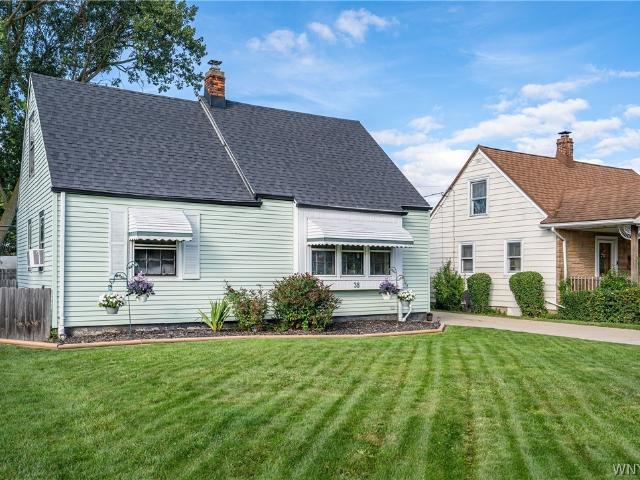
Welcome to 38 Old Colony Drive, a charming Tonawanda Cape Cod renovated top to bottom by owners who poured their hearts into every detail. The star of the show is the wraparound wooden porch, covered, strung with café lights, and freshly stained in 2026. Step out through the slider with your morning coffee, fire up the grill for friends, or gather around the fire table as the lights come on. The owners are out there every single evening, and once you see it you'll understand why. Inside, an oversized picture window floods the open living and dining area with natural light, showcasing hardwood floors professionally refinished in 2024 and new overhead lighting. The kitchen was completely redone in 2024 with gray shaker cabinetry, glass front uppers, granite countertops, new flooring, a new dishwasher, updated wiring, and a dedicated microwave outlet. Upstairs, the second floor was opened up and expanded into a spacious primary bedroom with spray foam insulation, all new drywall, two larg
USD 219,999
53 Paige Avenue
View photo
House · for sale
USD 274,444
USD 262/sq.ft
53 Paige Avenue
Strawberry town
· 1,044 sq.ft · 3 Bedrooms · 1 Bath · House
· Garden · Deck · Equipped kitchen · Swimming pool · Cellar
Strawberry town · 1,044 sq.ft · 3 Bedrooms · 1 Bath · House · Garden · Deck · Equipped kitchen · Swimming pool · Cellar
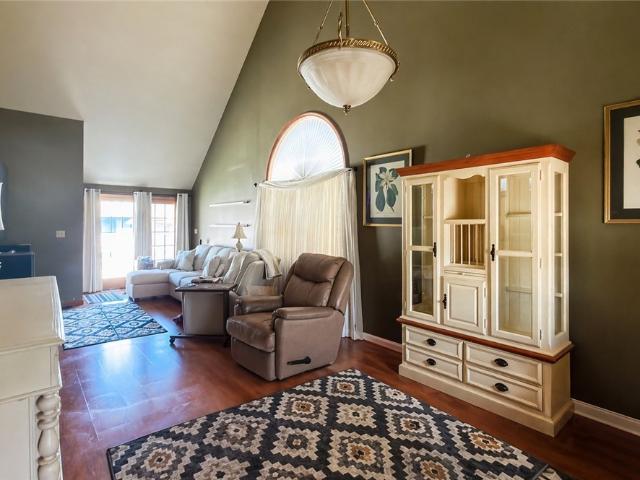
Spectacularly maintained 1998 ToT bungalow is freshly updated and ready for its next caretaker. This home has been lovingly maintained by the original owners and it's new chapter is setup to be a great one. The cozy covered front porch leads into the open plan dining/living room with soaring 20' ceilings and large windows to bring in tons of natural light. The backyard is perfect for summer parties on the deck by the pool, or hanging out with some pets in the private, fully fenced yard. Every inch of the home has been kept in pristine condition with updates inside and out as needed. HVAC system has been professionally serviced annually. The bathroom updates 3 years ago with a beautiful custom tile walk in shower and new everything. Above ground pool stays as does the Kohler Awning which has been professionally installed and removed seasonally. Kitchen TV and basement TV, speakers and stereo, and ice maker included as-is. Seller reserves the right to set an offer deadline but none at th
USD 274,444
263 Parkhurst Boulevard
View photo
House · for sale
USD 234,900
USD 196/sq.ft
263 Parkhurst Boulevard
Strawberry town
· 1,195 sq.ft · 4 Bedrooms · 1 Bath · House
· Garden · Equipped kitchen · Parking · Cellar
Strawberry town · 1,195 sq.ft · 4 Bedrooms · 1 Bath · House · Garden · Equipped kitchen · Parking · Cellar
Fall in love with this darling four-bedroom, one-and-a-half-bath home that blends charm with thoughtful updates! Freshly updated and move-in ready, this inviting home features beautiful hardwood floors and a bright, welcoming feel throughout. The updated kitchen, completed in 2020, included the nearly new appliances. The full bath was updated in 2022, with the tub freshly resurfaced in 2026. Additional improvements include a new roof on both the house and garage in 2025, new living room windows in 2025, glass block windows, and a backup sump pump for added peace of mind. The dry basement offers loads of storage and includes the washer and dryer. Outside, enjoy a nice, open backyard with plenty of room for relaxing, gardening, or entertaining. With four bedrooms, charming character, and a wonderful list of updates, this sweet home is ready for its next owner to move in and make it their own!
USD 234,900
553 Woodland Drive
View photo
House · for sale
USD 159,900
USD 141/sq.ft
553 Woodland Drive
Strawberry town
· 1,130 sq.ft · 3 Bedrooms · 1 Bath · House
Strawberry town · 1,130 sq.ft · 3 Bedrooms · 1 Bath · House
Situated on a generous lot in a desirable Buffalo neighborhood, 553 Woodland Drive is a Cape Cod-style home offering strong potential for the right buyer. The property requires repairs and updates throughout, making it an ideal candidate for an investor looking for a renovation project or an owner-occupant eager to build custom equity. Located in a quiet, well-established area with easy access to local parks, dining, and neighborhood amenities, this home provides a solid foundation and a prime location for your next improvement project
USD 159,900
241 Woodcrest Boulevard
View photo
House · for sale
USD 339,900
USD 250/sq.ft
241 Woodcrest Boulevard
Strawberry town
· 1,356 sq.ft · 3 Bedrooms · 2 Baths · House
· Garden · Parking · Air conditioning · Cellar
Strawberry town · 1,356 sq.ft · 3 Bedrooms · 2 Baths · House · Garden · Parking · Air conditioning · Cellar
Welcome to 241 Woodcrest Blvd! This charming three bedroom, two full bath home offers comfort, space, and convenience. The first floor primary bedroom provides a private retreat complete with its own full bath. Central A/C included. Enjoy additional living and entertaining space in the finished basement! Detached two car garage. Step outside to a spacious fenced backyard with plenty of room for gatherings, gardening, or simply relaxing. With a functional layout and desirable features throughout, this home is ready for its next owner to make it their own. Appliances included! Located near amenities, parks and restaurants! Open houses Wednesday 10/14 from 5-7PM and Saturday 10/17 from 1-3PM
USD 339,900
44 Marquette Avenue
View photo
House · for sale
USD 339,900
USD 172/sq.ft
44 Marquette Avenue
Strawberry town
· 1,970 sq.ft · 4 Bedrooms · 2 Baths · House
· Equipped kitchen · Parking · Cellar
Strawberry town · 1,970 sq.ft · 4 Bedrooms · 2 Baths · House · Equipped kitchen · Parking · Cellar
Welcome to 44 Marquette Avenue! This all-brick 4-bedroom, 2-bath home offers nearly 2,000 square feet with an open-concept kitchen, dining, and living area. The updated kitchen features white cabinetry with solid wood dove tailed drawers, quartz countertops, a large island, subway tile backsplash, and stainless-steel appliances. A first-floor full bath and laundry add convenience, as does the First floor bedroom. On the second floor you'll find another updated full bath plus 2 bedrooms and a sitting room. Outside, enjoy a Kenmore rarity. An attached 2-car garage! Updated windows, electrical, and other improvements like the the basement rec-room! First floor laundry is located in a bedroom closet, laundry hook ups are still in the basement if you wanted to move them back! This place is truly Turn-Key! Showings begin Sunday 9/20 9am
USD 339,900

Get email alerts

Don't miss out: be the first to know about new properties

The alert was correctly created

On subscribing you accept the conditions of use and the privacy policy
Alert
Receive new ads in your inbox
Save this search
Receive alerts for new listings

We'll send you an email when we have new properties for: "Properties for sale in Strawberry town"

The alert was correctly created

Get email alerts and be the first to see new listings
Required field
On subscribing I accept the terms of the privacy policy
Perfect! You'll soon start receiving new listings via email
Alert
Receive an email when we have new ads for Properties for sale in Strawberry town
Save this search
Filters

Bedrooms

Size (sq.ft)

sq.ft
sq.ft

Price

USD
USD

Property type

Bathrooms

Clear all filters
Receive notifications when new entries are published.