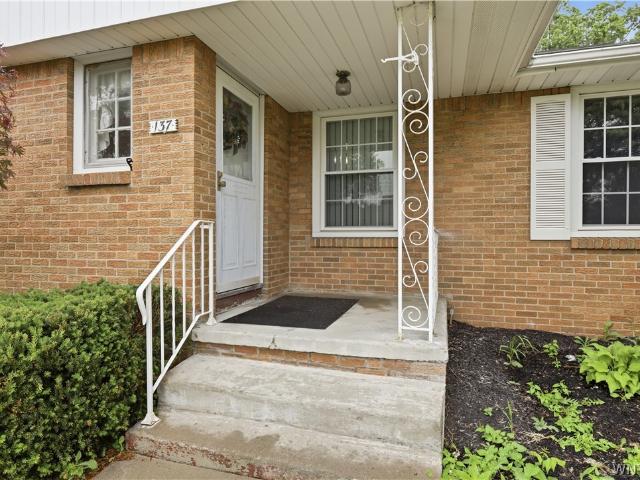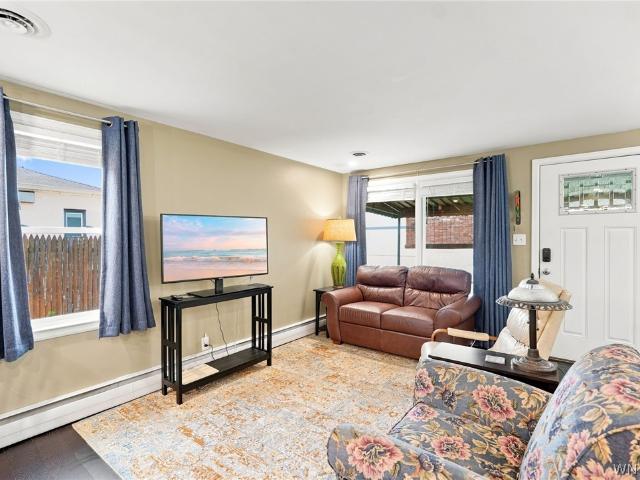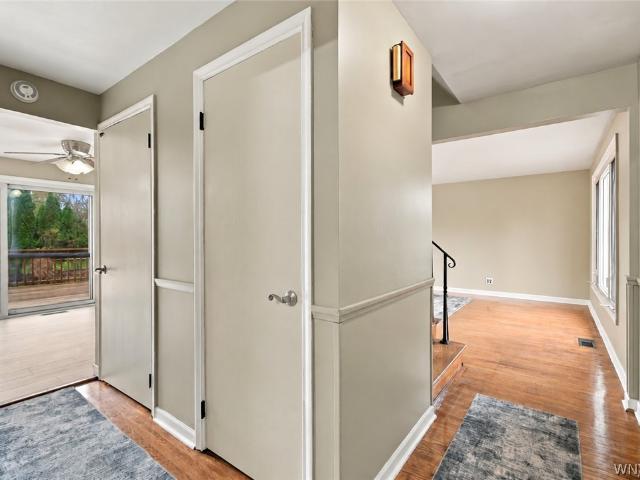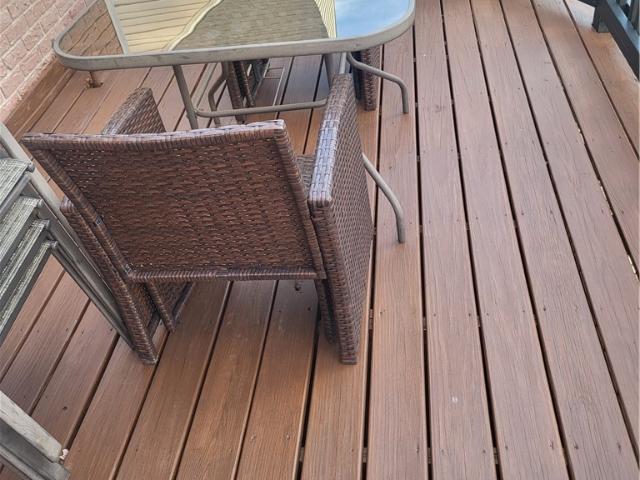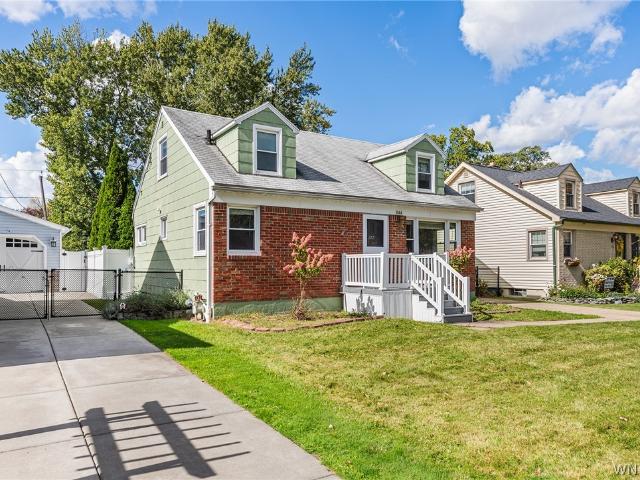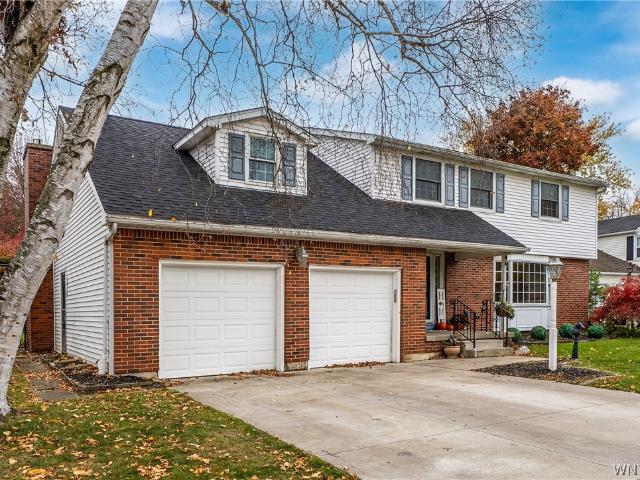
245 properties for sale in Strawberry town

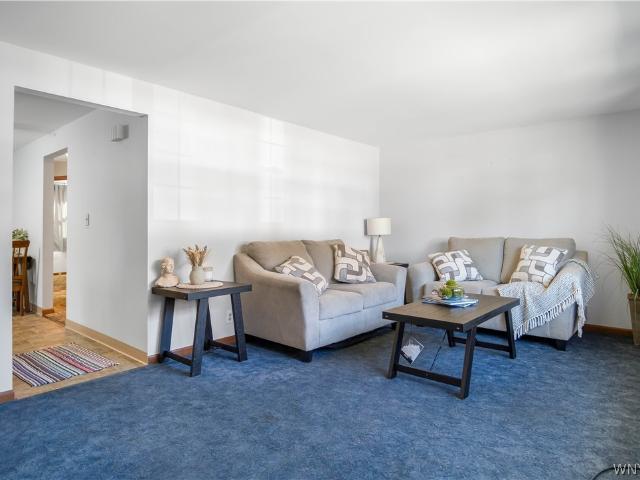
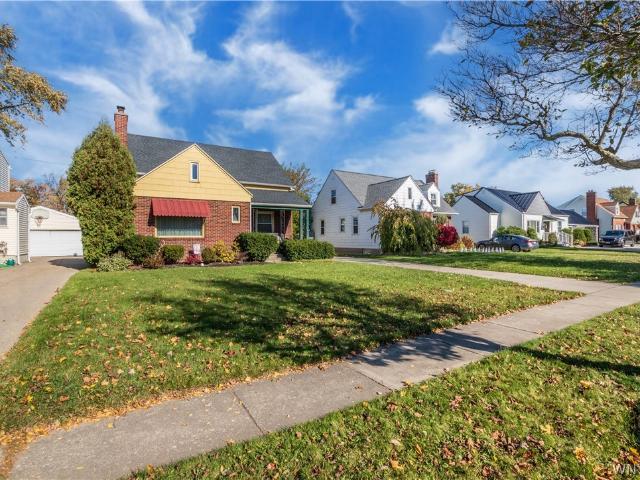
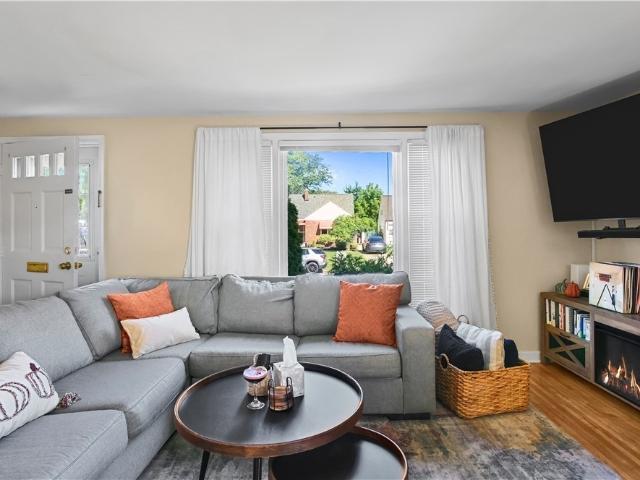
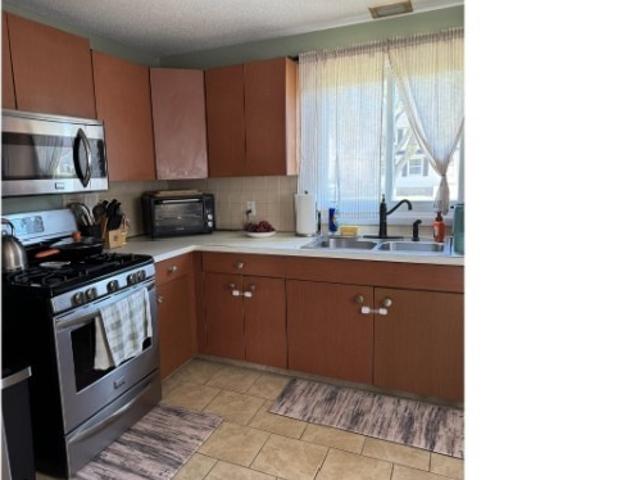
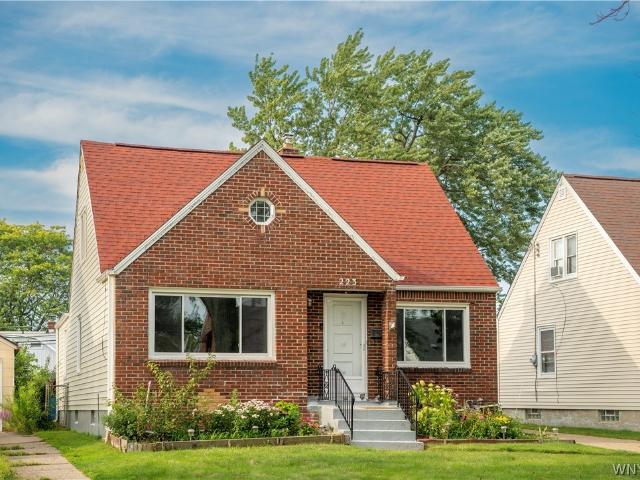
223 Renwood Avenue
View photo
House · for sale
USD 249,900
USD 156/sq.ft
223 Renwood Avenue
Strawberry town
· 1,593 sq.ft · 5 Bedrooms · 2 Baths · House
· Patio · Garden · Equipped kitchen · Parking · Air conditioning · Cellar
Strawberry town · 1,593 sq.ft · 5 Bedrooms · 2 Baths · House · Patio · Garden · Equipped kitchen · Parking · Air conditioning · Cellar
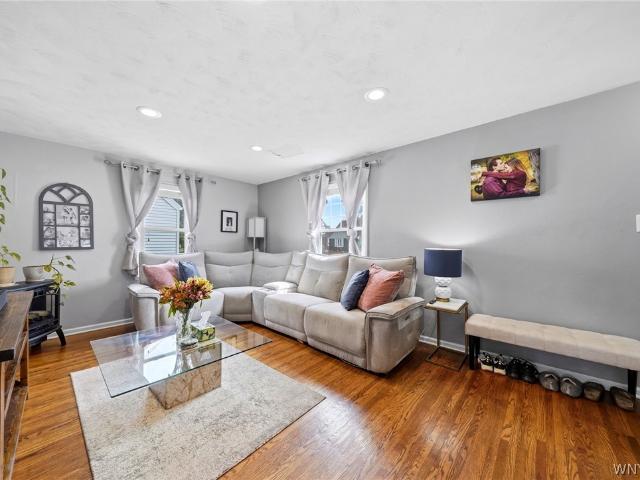
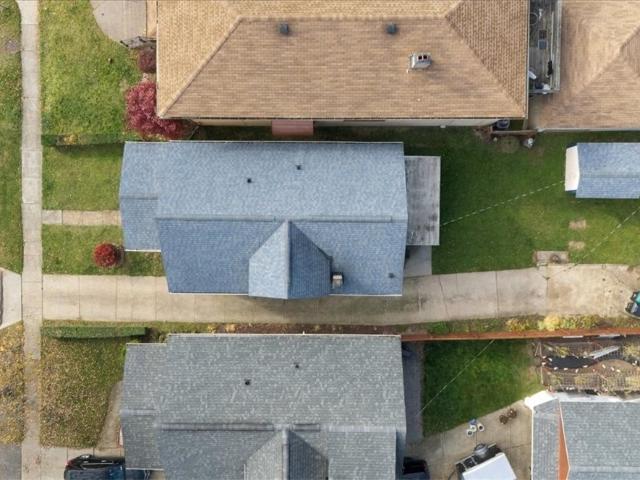
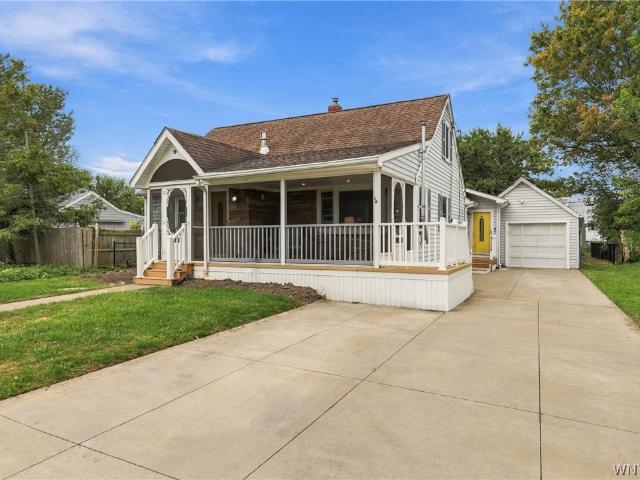
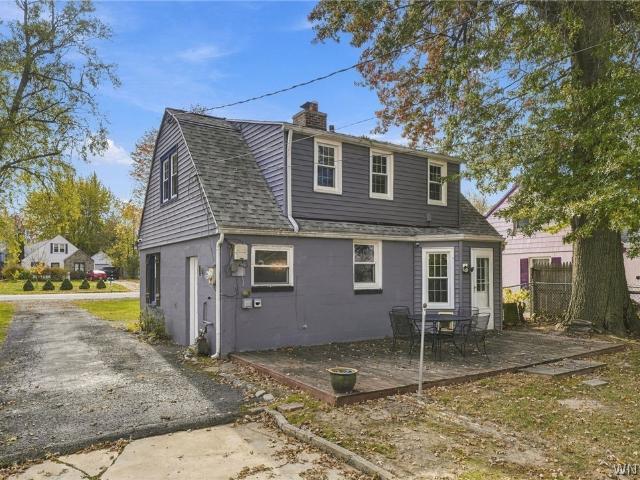
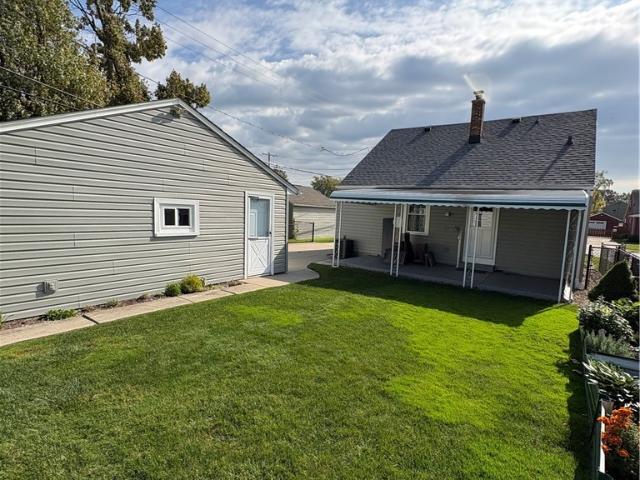
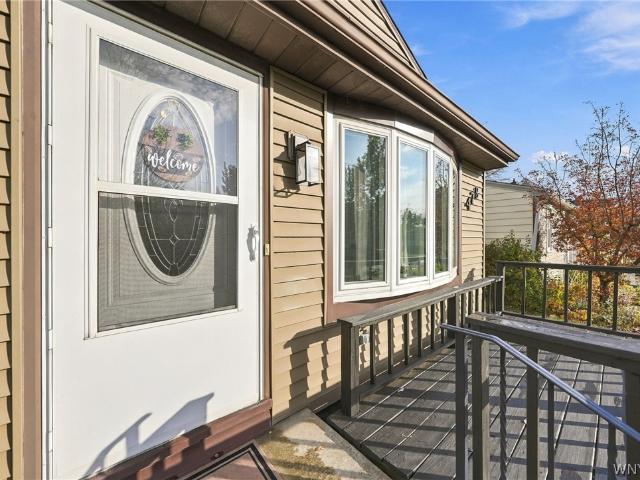
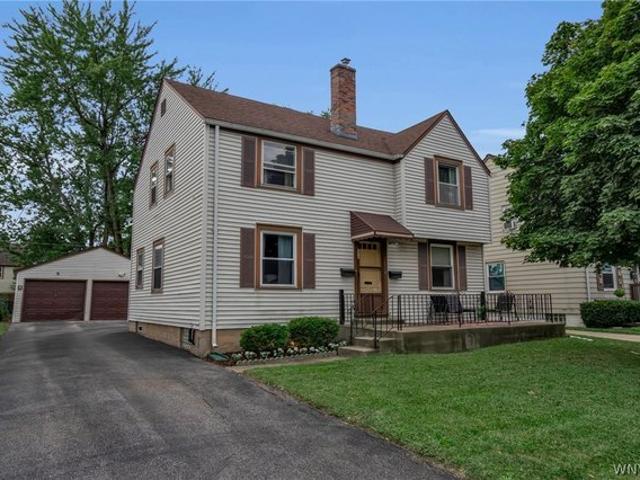
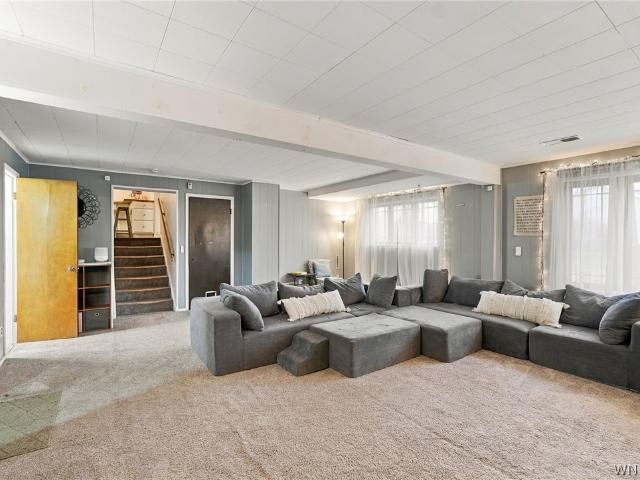
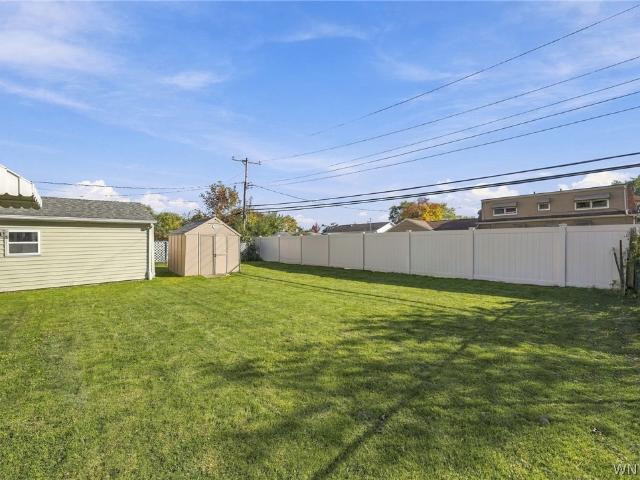
Welcome to this beautiful and spacious home! This 1,595 sq. ft. Home is much larger than it looks! It features 5 bedrooms and 2 full bathrooms, with 3 bedrooms and 1 full bath on the second floor and 2 bedrooms and 1 full bath on the first floor. Enjoy the comfortable living room, dining room, and kitchen, perfect for everyday living and entertaining. The upstairs and downstairs have freshly refinished flooring and fresh paint, giving the home a clean and welcoming feel. Recent updates include a newer roof (2021), newer windows, a well-maintained furnace (2011), and central A/C. The full basement is partially finished with a pine bar and shuffleboard area, making it a great space for family and friends. The large backyard offers a covered patio, a nice lawn, and a huge garage with plenty of space for vehicles, storage, hobbies, or a workshop. A wonderful home with plenty of space inside and out
USD 249,900
317 Westgate Road
View photo
House · for sale
USD 184,888
USD 199/sq.ft
317 Westgate Road
Strawberry town
· 926 sq.ft · 2 Bedrooms · 2 Baths · House
· Patio · Garden · Parking · Equipped kitchen · Air conditioning
Strawberry town · 926 sq.ft · 2 Bedrooms · 2 Baths · House · Patio · Garden · Parking · Equipped kitchen · Air conditioning
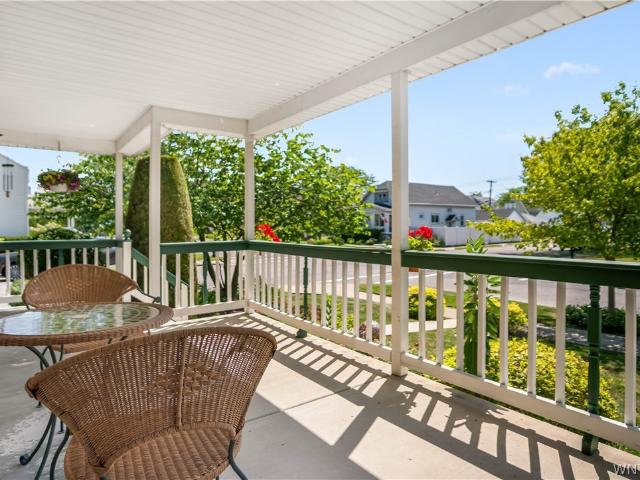
Outstanding condition & updates throughout! This vinyl-sided ranch features a covered front porch. 1.5 car attached garage (built in 1995). New garage door 2024. W/opener. 25 year arc roof 2018. 150 amp electric service & panel 2026. M/updated windows throughout. Recent furnace 2016. Central a/c 2018. Interior has front foyer enter into living/rm w/gleaming hardwood floors also in dinning area and both bedrooms. Eat-in kitchen updated in 2020 w/refinished cabs. Countertops. C/t backsplash. Incl s/newer appliances refrigerator 2022. Microwave. Dishwasher. Oven. (All in as-is condition). Updated full bath w/lvp flr. Subway tile surround & half walls w/tile. Vanity. Part/finished bsmt. W/17 x 15 flex rm. W separate electric baseboard heat. 2nd full bath w/pedistal sink. Shower. C/t flr. Clean dry bsmt. Laundry area incl washer 2021 & dryer 2019. M/ copper plumb. Glass block wndws. Outside yard fully fenced. Brick patio. Bird bath. Yard furn incl. Additional updates. S/light & plum fixture
USD 184,888
79 Kenview Avenue
View photo
House · for sale
USD 240,000
USD 202/sq.ft
Updated
79 Kenview Avenue
Strawberry town
· 1,184 sq.ft · 3 Bedrooms · 1 Bath · House
· Patio · Garden · Office room · Equipped kitchen · Parking · Cellar
Strawberry town · 1,184 sq.ft · 3 Bedrooms · 1 Bath · House · Patio · Garden · Office room · Equipped kitchen · Parking · Cellar
Welcome to 79 Kenview Avenue! Pride of ownership is evident throughout this meticulously maintained 3-bedroom, 1.5-bath Cape Cod in the Town of Tonawanda. A comfortable and versatile floor plan offers two bedrooms and a full bath on the first floor, providing the convenience of one-floor living when desired. The bright living room offers generous space for relaxing and entertaining, while the fully appliance kitchen includes an adjoining dining area for everyday meals. Upstairs, you'll discover more than simply a third bedroom. A spacious bedroom, sitting area and half bath create a flexible second-floor retreat that could work equally well as a private primary suite, guest space or home office combination. The full basement adds even more possibilities, with a partially finished area providing valuable additional recreational or hobby space along with storage. Washer Dryer included. Outside, a manageable yard and patio alongside the detached one-car garage offer a comfortable spot for
USD 240,000
85 Henderson Avenue
View photo
House · for sale
USD 224,900
USD 195/sq.ft
85 Henderson Avenue
Strawberry town
· 1,152 sq.ft · 4 Bedrooms · 1 Bath · House
· Garden · Cellar
Strawberry town · 1,152 sq.ft · 4 Bedrooms · 1 Bath · House · Garden · Cellar
Absolutely charming and well thought out two story home! Located in Tonawanda just outside the Village of Kenmore! Extremely well cared for! House needs nothing you can move right in! Hardwood floors, updated windows, charming natural woodwork, covered rear porch, loads of closet space! Many original craftsmanship details throughout! Full dry basement for future living space! Private yard with storage shed. First floor lives like a ranch home and the upstairs lives like a private retreat! Open House Sat 11/7 from 11–1 and Sun 11/8 from 11-1
USD 224,900
99 Willow Drive
View photo
House · for sale
USD 299,990
USD 196/sq.ft
99 Willow Drive
Strawberry town
· 1,528 sq.ft · 3 Bedrooms · 1 Bath · House
· Patio · Garden · Fireplace · Equipped kitchen · Parking · Swimming pool · Cellar
Strawberry town · 1,528 sq.ft · 3 Bedrooms · 1 Bath · House · Patio · Garden · Fireplace · Equipped kitchen · Parking · Swimming pool · Cellar
Make this bright Tonawanda home your own! Jump quickly on this one in the highly desirable Irvington/Creekside neighborhood. Off Niagara Falls Blvd near Ellicott Creek Park, Shelters, Kayak launch, School with fields nearby, all the convenient shops and restaurants. Enjoy this beautifully updated 3 bedroom 1 bath home with 2 first floor bedrooms. The gorgeous kitchen has plenty of storage and it opens to the dining area which overlooks the sprawling backyard with above ground pool. Well thought out exterior screened porches will extend time outdoors in every season! A patio behind the garage and a shed round out the fully fenced backyard area. Spend time by the gas fireplace (NRTC) in the cozy living room. Upstairs the primary bedroom spans the length of the home with high ceilings, and the walk in closet is to die for. It could be made into a separate bedroom, bath or office. The laundry is in the clean spacious basement. There is storage galore between the large closets, dry basement
USD 299,990
180 Koenig Road
View photo
House · for sale
USD 225,000
USD 217/sq.ft
180 Koenig Road
Strawberry town
· 1,033 sq.ft · 2 Bedrooms · 2 Baths · House
· Garden · Fireplace
Strawberry town · 1,033 sq.ft · 2 Bedrooms · 2 Baths · House · Garden · Fireplace
Charming two-bedroom, two-bathroom updated Cape Cod home boasting high-end modern upgrades, custom finishes, and a spacious backyard built for entertaining. Step inside to an inviting main level elevated by elegant crown molding and newer vinyl windows that flood the home with natural light. The centerpiece of the living area is a beautiful gas fireplace, offering warmth and a striking focal point. Durable and stylish gray ceramic tile flooring flows seamlessly through the home, guiding you toward a highly functional first-floor laundry and mudroom complete with its own shower, sink, and toilet. Upstairs, the second floor boasts a totally remodeled bathroom, a spacious master suite, and a bright second bedroom. Outside, the expansive backyard provides an exceptional layout for outdoor dining, hosting, and recreation, while a newer tear-off roof offers long-term structural peace of mind. Located in a quiet, desirable neighborhood just minutes from local parks, dining, shopping, and dail
USD 225,000
659 Glenalby Road
View photo
House · for sale
USD 298,800
USD 205/sq.ft
659 Glenalby Road
Strawberry town
· 1,453 sq.ft · 3 Bedrooms · 2 Baths · House
· Patio · Garden · Parking · Air conditioning · Cellar
Strawberry town · 1,453 sq.ft · 3 Bedrooms · 2 Baths · House · Patio · Garden · Parking · Air conditioning · Cellar
659 Glenalby Rd is your opportunity to own a thoughtfully maintained and extensively improved home in the established & desirable Town of Tonawanda. 3 bedrooms / 2 full bathrooms across 1,454 sq ft offers value, quality and comfort on a quiet street in a Ken Ton community. A strong history and impressive list of continued improvements includes: 2013-windows, 2014-furnace & ac (annually serviced) Rainbird Sprinkler system, 2020-roof, 2023-sump pump, 2024-dishwasher, hot water tank, 2025-garage floor, garage battery back up. The wide open 2nd floor, basement with custom built in storage, dedicated laundry room & recreational space offers exceptional flexibility. A fenced in backyard and covered spacious 9x22 patio provides privacy while enjoying your manicured landscaping. The 2.5 car garage is ready to keep your vehicles snow free this winter with plenty of elbow room for any additional equipment, tools or toys. 659 Glenalby Rd deserves your attention today! Open house sat nov 14th 1pm.
USD 298,800
71 Cortland Avenue
View photo
House · for sale
USD 259,000
USD 273/sq.ft
71 Cortland Avenue
Strawberry town
· 947 sq.ft · 3 Bedrooms · 1 Bath · House
· Patio · Garden · Parking · Fireplace · Equipped kitchen · Cellar
Strawberry town · 947 sq.ft · 3 Bedrooms · 1 Bath · House · Patio · Garden · Parking · Fireplace · Equipped kitchen · Cellar
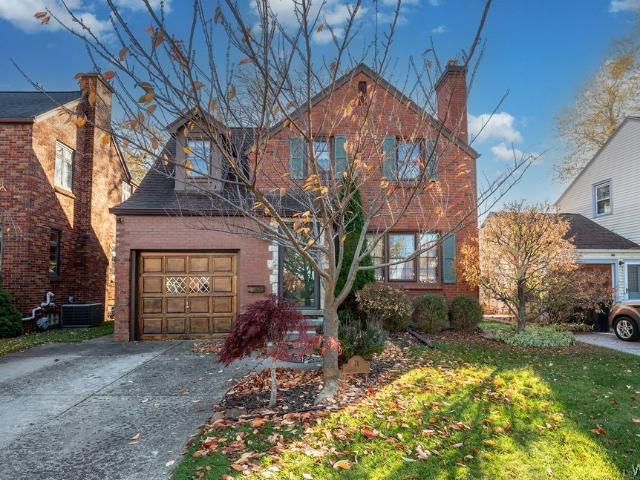
Inviting Brick residence in the sought after Deerhurst Park neighborhood. Beautiful hardwood floors throughout and high ceilings with large plaster moldings are a few of the architectural details this house has to offer. The living room has a fireplace (NRTC) with a commanding mantle and flows into the formal dining room. The updated kitchen has wood cabinetry, granite countertops with stainless steel appliances. The breakfast nook adds extra kitchen space. There are 3 spacious bedrooms on the second with hardwood floors with great closets. The full bath has a tub shower combination, a pedestal sink and subway tile. The screened in sun porch off the back of the house is great bonus space and leads to a patio overlooking the large back yard which is is fully fenced. The one car attached garage has an opener and room for storage. The full basement is partially finished and has half bath. The washer and dryer are included inthe sale. The following updates were done in'18, new water filtra
USD 259,000
1425 Kenmore Ave, Kenmore, NY 14217
View photo
House · for sale
USD 79,000
USD 67/sq.ft
1425 Kenmore Ave, Kenmore, NY 14217
Strawberry town
· 1,163 sq.ft · 3 Bedrooms · 1 Bath · House
· Garden
Strawberry town · 1,163 sq.ft · 3 Bedrooms · 1 Bath · House · Garden
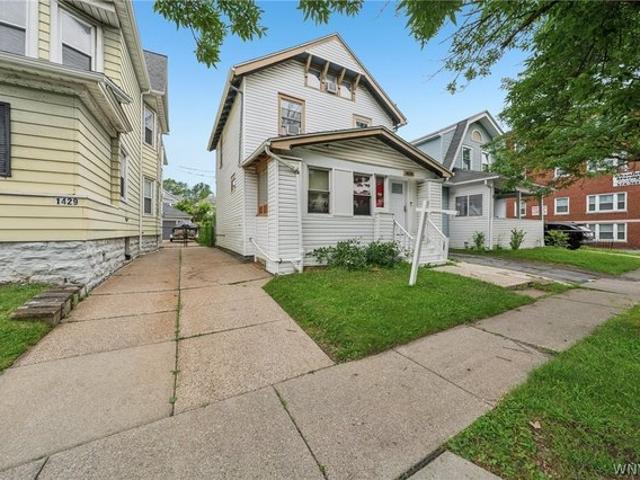
Great Value. Attention DIY. Colonial set on a big yard, low maintenance exterior, traditional floor plan, large living room, formal dining room u0026 enclosed front porch, hardwood floors, updated bath, period 1920
USD 79,000
317 Avon Road
View photo
House · for sale
USD 249,000
USD 160/sq.ft
317 Avon Road
Strawberry town
· 1,550 sq.ft · 3 Bedrooms · 1 Bath · House
· Garden · Air conditioning
Strawberry town · 1,550 sq.ft · 3 Bedrooms · 1 Bath · House · Garden · Air conditioning
Welcome home to this charming 3 bedroom, 1.5 bath ranch tucked away on a quiet cul-de-sac! Offering comfortable one-level living, this home features a sun filled 3 season room for enjoying your morning coffee while overlooking the fully fenced yard. Stay cool with new AC installed 2026. Conveniently located just minutes from the Boulevard shopping center, the 290, dining, and everyday amenities. Whether you're looking to downsize, purchase your first home or simply enjoy the ease of ranch style living this home is for you! Open House. Sunday November 8, 2026 1pm-3pm
USD 249,000
101 Parkedge Avenue
View photo
House · for sale
USD 174,888
USD 200/sq.ft
101 Parkedge Avenue
Strawberry town
· 872 sq.ft · 3 Bedrooms · 1 Bath · House
· Patio · Garden · Equipped kitchen · Air conditioning
Strawberry town · 872 sq.ft · 3 Bedrooms · 1 Bath · House · Patio · Garden · Equipped kitchen · Air conditioning
Outstanding condition throughout! One owner. This maintenance free-sided ranch features recent arc roof. M/updated replacement windows. Recent hi-eff furnace. Central a/c. Poured concrete bsmt. Permanent generator. Solid home. Interior has nice size living/room with hardwood floors under carpet & hardwood flrs in bedrooms. Has eat-in kitchen w/updated cabs. Backsplash. Countertops. Appliances incl newer refrigerator. Gas oven. (All in as-is condition). Updated full bath w/vanity. C/t tile surround. Part/finished bsmt. W/15 x 11 flex rm. Clean dry bsmt. Laundry area incl washer & dryer. M/ copper plumb. Glass block wndws. Outside yard mostly fenced. Brick patio. Shed. additional updates. S/light & plumb fixtures. Hwt tank. All on a beautifully landscaped lot. Showings begin immediately. Negotiations will begin thursday 10/15/2026 @ 1:00 pm
USD 174,888
262 Northwood Drive
View photo
House · for sale
USD 280,000
USD 160/sq.ft
262 Northwood Drive
Strawberry town
· 1,744 sq.ft · 3 Bedrooms · 2 Baths · House
· Fireplace · Equipped kitchen · Cellar
Strawberry town · 1,744 sq.ft · 3 Bedrooms · 2 Baths · House · Fireplace · Equipped kitchen · Cellar
Offering 1,748 square feet of living space this 3 bedroom, 2 full bath welcomes you home. Natural hardwood floors and beautiful woodwork flow throughout the living room and formal dining room, creating timeless warmth and charm. The inviting living room features a gas fireplace, while the formal dining room showcases a built-in hutch perfect for entertaining. The modern kitchen offers stylish quartz countertops, with all appliances included. A spacious family room, first-floor bedroom, and full bath provide excellent flexibility for potential multi-generational living or convenient first-floor accommodations. Upstairs, you'll find two generously sized bedrooms featuring built-ins and ample closet space, along with an impressive walk-in attic offering abundant storage. The solid, partially finished basement adds even more living and entertaining space, complete with a dry bar, built-in storage, and a separate utility area. Enjoy relaxing on the welcoming front porch or entertaining on t
USD 280,000
255 Clark Street
View photo
House · for sale
USD 249,900
USD 177/sq.ft
255 Clark Street
Strawberry town
· 1,410 sq.ft · 4 Bedrooms · 1 Bath · House
· Garden · Parking · Air conditioning · Cellar
Strawberry town · 1,410 sq.ft · 4 Bedrooms · 1 Bath · House · Garden · Parking · Air conditioning · Cellar
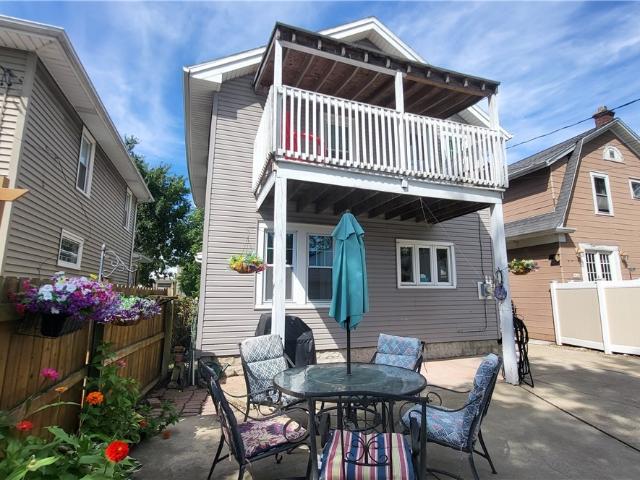
Welcome to 255 Clark St. Centrally located between Colvin and Delaware, this charming 4 bed, 1 bath cape has been tastefully updated and features beautiful hardwood floors throughout. Two bedrooms on the first floor make this home live like a ranch! The second floor contains two additional bedrooms and storage in the attic cubbies. In the basement, you will find a partially finished bonus space along with plenty of storage. Outside, the property offers a private yard and detached garage, providing valuable storage and parking space. Located in the Town of Tonawanda with easy access to shopping, dining, schools, parks, major roadways, and the surrounding Buffalo area, this home combines space, convenience, and opportunity in a great neighborhood. Notable updates include refinished floors in'23, windows in'23, and furnace in'26. Whole home central A/C. Appliances included with the house. Join us at the open house 10/29 from 4-6pm. Offers reviewed as received
USD 249,900
282 Fairfield Avenue
View photo
House · for sale
USD 249,900
USD 239/sq.ft
282 Fairfield Avenue
Strawberry town
· 1,044 sq.ft · 3 Bedrooms · 2 Baths · House
· Garden · Equipped kitchen · Parking · Cellar
Strawberry town · 1,044 sq.ft · 3 Bedrooms · 2 Baths · House · Garden · Equipped kitchen · Parking · Cellar
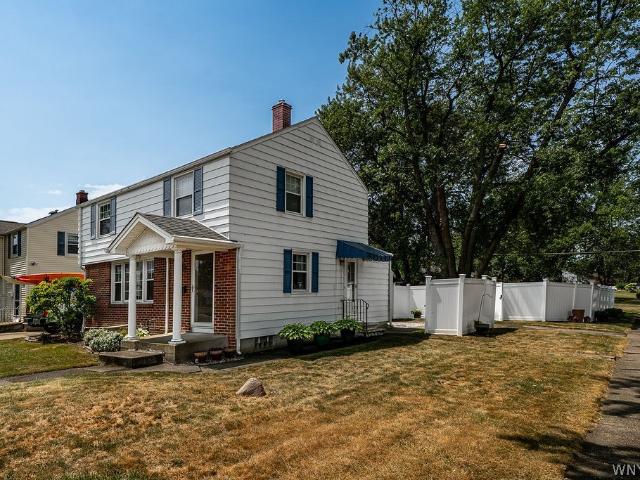
Welcome to this 3-bedroom, 2-bath ranch with finished basement offering comfortable living space and numerous updates in a convenient Tonawanda location near Lincoln Park. The main level features a bright, spacious living room with hardwood flooring and a large front window providing plenty of natural light. The eat-in kitchen offers ample workspace and storage, tile flooring, recently updated stainless steel appliances, and a tile backsplash. Renovated in 2023, the main bath features attractive tilework, a contemporary vanity, tiled tub surround, and generous linen closet. All three bedrooms offer hardwood floors and good closet space, ideal for guests, or a home office. The finished basement adds significant usable space with a second full bath and flexibility for an entertainment area, workout space, hobby room, or more, plus unfinished storage. Outside, enjoy a fully fenced backyard and 1.5-car garage. Additional improvements include a new sump pump (2025), high-efficiency furnace,
USD 249,900
478 Orchard Drive
View photo
House · for sale
USD 209,900
USD 214/sq.ft
478 Orchard Drive
Strawberry town
· 980 sq.ft · 3 Bedrooms · 1 Bath · House
· Garden · Parking · Deck · Equipped kitchen · Cellar
Strawberry town · 980 sq.ft · 3 Bedrooms · 1 Bath · House · Garden · Parking · Deck · Equipped kitchen · Cellar
Welcome to 478 Orchard Drive, located in the Town of Tonawanda! This charming 3-bedroom, 1.5-bath ranch offers comfortable single-floor living with plenty of potential to make it your own. Upon entering, you are welcomed into a decent sized living area that flows into the rest of the home. Carpeting can be found throughout, with hardwood floors underneath waiting to be uncovered! The kitchen features a sliding glass door leading to a rear deck, perfect for relaxing or entertaining while overlooking the fully fenced backyard. The home also features a partially finished basement, offering additional living space with possibilities for a home office, or entertaining area. Several updates provide added peace of mind, including newer windows, siding less than 10 years old, newer mechanics, a newer sump pump installed a year ago, and a new garage door. Outside, you’ll also find a 1.5-car detached garage, providing additional parking and storage space. With its convenient ranch-style layout,
USD 209,900
170 Woodward Ave, Kenmore, NY 14217
View photo
House · for sale
USD 254,000
USD 157/sq.ft
170 Woodward Ave, Kenmore, NY 14217
Strawberry town
· 1,615 sq.ft · 4 Bedrooms · 2 Baths · House
Strawberry town · 1,615 sq.ft · 4 Bedrooms · 2 Baths · House
Welcome to 170 Woodward Avenue, a fantastic opportunity in the heart of Kenmore! This well-maintained double offers the perfect combination of location, updates, and long-term pride of ownership. Whether you
USD 254,000
125 Dolphann Drive
View photo
House · for sale
USD 349,900
USD 200/sq.ft
New
125 Dolphann Drive
Strawberry town
· 1,744 sq.ft · 3 Bedrooms · 1 Bath · House
· Garden · Fireplace · Equipped kitchen · Parking · Cellar
Strawberry town · 1,744 sq.ft · 3 Bedrooms · 1 Bath · House · Garden · Fireplace · Equipped kitchen · Parking · Cellar
Spacious split-level home situated on a corner lot in the Town of Tonawanda with plenty of natural light and room to spread out! The main floor welcomes you with an inviting foyer, large living room, dining room and kitchen featuring granite countertops, a deep sink, pull-out spice rack and included appliances. Just off the main living area is a bonus three-season room overlooking the private, fully fenced backyard, offering additional space to relax or entertain. Upstairs, you'll find three generously sized bedrooms featuring California Closets and a spacious full bathroom with double vanity and jetted tub with enclosed shower. The lower level offers even more living space with an expansive family room featuring a gas fireplace insert, built-ins, automatic remote-controlled blinds and a convenient half bath. From this level, you'll also have access to the mudroom, which connects to both the garage and backyard. The basement provides plenty of additional storage space along with a dedi
USD 349,900
325 Parkedge Avenue
View photo
House · for sale
USD 259,900
USD 187/sq.ft
325 Parkedge Avenue
Strawberry town
· 1,389 sq.ft · 3 Bedrooms · 2 Baths · House
· Parking · Swimming pool · Fireplace · Equipped kitchen · Air conditioning · Cellar
Strawberry town · 1,389 sq.ft · 3 Bedrooms · 2 Baths · House · Parking · Swimming pool · Fireplace · Equipped kitchen · Air conditioning · Cellar
Welcome to 325 Parkedge – this well maintained Ranch has Updates Galore! This 3 Bedroom, 2 Full Bathroom Ranch with 1390 Sq Ft has a 1.5 Car Garage and large 3 Season Room. Updates include Kitchen Window and Backsplash 2026, Family Room Rug 2026, New Thermostat – Honeywell w/digital WiFi 2026, New Breakfast Bar, New Landscaping 2025, Furnace 2021, Central A/C 2021, New Electrical Panel and All Outlets 2021, New Sump Pump 2021, Shed Roof 2021, All Bedrooms Carpet 2021, HWT 2017, Roof 2015. Enter this Maintenance Free Vinyl Sided home through a Spacious 3 Season Room into the Family Room with Gas Fireplace. The Kitchen has loads of Oak Cabinets, Updated Flooring and Corian Countertops. Refrigerator, Stove and Dishwasher included. First Floor Bath w/double entry has Jacuzzi Bath. Living Room w/Hardwood Floors can be used as a Dining Room. Awesome Primary Bedroom 22' x 12' has Double Closets. Basement is partially finished with Full Bath has lots of possibilities. Washer, Dryer Included. P
USD 259,900
55 Waverly Avenue
View photo
House · for sale
USD 239,000
USD 198/sq.ft
55 Waverly Avenue
Strawberry town
· 1,206 sq.ft · 3 Bedrooms · 1 Bath · House
· Garden · Parking · Deck · Equipped kitchen · Air conditioning
Strawberry town · 1,206 sq.ft · 3 Bedrooms · 1 Bath · House · Garden · Parking · Deck · Equipped kitchen · Air conditioning
Welcome to 55 Waverly. This Kenmore home is centrally located between Elmwood and Delaware Ave. Minutes from the 290, Sheridan Dr and all the conveniences. This 3 bedroom 1 bathroom cape is move in ready and maintenance free from the inside out. Exterior updates include vinyl siding, brand new windows throughout, new exterior doors/storm door and a new front porch with composite decking. Enjoy your partially fenced backyard with no rear neighbors. Inside updates include brand new eat in kitchen with beautiful quartz counters, updated white cabinets and included stainless steel refrigerator gas stove and microwave. Brand new bathroom, new carpet and paint throughout. The list keeps going with updated electric panel, new sump pump, new hot water tank, new furnace, new central air, updated pex plumbing, PVC replaced main stack and snaked lines. 1 car detached garage with included lawnmower. Showings begin immediately. Offers will be reviewed as they come in and Seller reserves the right t
USD 239,000
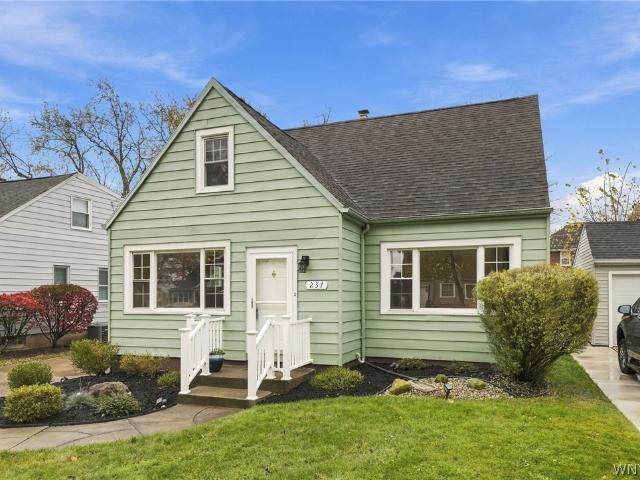
237 Northwood Drive
View photo
House · for sale
USD 280,000
USD 195/sq.ft
New
237 Northwood Drive
Strawberry town
· 1,432 sq.ft · 3 Bedrooms · 1 Bath · House
· Equipped kitchen · Parking · Air conditioning
Strawberry town · 1,432 sq.ft · 3 Bedrooms · 1 Bath · House · Equipped kitchen · Parking · Air conditioning
Welcome home to this light-filled Tonawanda Cape Cod packed with modern updates and classic charm! Featuring a neutral palette and beautiful hardwood floors, the inviting open floor plan seamlessly connects a large, bright living room to a beautifully updated kitchen complete with granite counters, stainless steel appliances (all included), a center island, and a dedicated eating area. With two bedrooms and the full bath located on the entry level, this house is versatile enough to live as a ranch! Upstairs you will find the largest bedroom along with a huge walk-in attic which offers incredible potential for a future primary suite with additional full bath. Every detail has been taken care of for total peace of mind, from the high-efficiency furnace and central air to the fresh exterior paint, newer concrete driveway and front railing. Take advantage of the attached garage with direction interior entry into the house. Outside, updated landscaping frames a private, fully fenced backyar
USD 280,000
171 Mang Avenue
View photo
House · for sale
USD 334,900
USD 168/sq.ft
171 Mang Avenue
Strawberry town
· 1,991 sq.ft · 3 Bedrooms · 2 Baths · House
· Gym · Fireplace · Equipped kitchen
Strawberry town · 1,991 sq.ft · 3 Bedrooms · 2 Baths · House · Gym · Fireplace · Equipped kitchen
Welcome to 171 Mang Avenue, an updated 3 bedroom, 2-full-bath Colonial in the heart of the Village of Kenmore, where classic charm meets the space & updates you've been looking for! The inviting front porch & tiled vestibule welcome you to a bright, character-filled interior. The living room boasts hardwood flrs, a gas fireplace (NRTC), custom built-ins, & an adjoining sunroom perfect for morning coffee, plants, or reading. Whip up a meal in the remodeled kitchen w/brand-new stainless-steel appliances, soft-close cabinetry, solid-surface counters, & ceramic tile floors. The adjoining dining room makes entertaining easy, while the oversized family room gives you even more space for movie nights, game days, a home gym, or working from home. A recently added full bath & 2nd staircase complete the 1st floor. Upstairs has been redesigned to maximize space & functionality, offering three generously sized bedrooms w/hardwood flrs & great closet space. The expanded & remodeled bath features a
USD 334,900
207 Renwood Avenue
View photo
House · for sale
USD 239,990
USD 162/sq.ft
207 Renwood Avenue
Strawberry town
· 1,475 sq.ft · 3 Bedrooms · 3 Baths · House
· Office room · Cellar
Strawberry town · 1,475 sq.ft · 3 Bedrooms · 3 Baths · House · Office room · Cellar
Welcome to this charming Cape Cod featuring 3 bedrooms, 3 full baths, and plenty of versatile living space. The inviting layout offers comfortable living areas along with a bonus room in the partially finished basement, providing the perfect space for a home office, playroom, or additional living area. The classic Cape Cod offers character and functionality, while the three full baths provide added convenience. The partially finished basement gives you even more room to spread out, with additional space for storage and future possibilities. A great opportunity to make this well rounded home your own. Bed and dresser in the basement bonus room not included in the sale
USD 239,990
137 Cornwall Ave
View photo
House · for sale
USD 299,990
USD 168/sq.ft
137 Cornwall Ave
Strawberry town
· 1,776 sq.ft · 3 Bedrooms · 1 Bath · House
· Fireplace · Equipped kitchen
Strawberry town · 1,776 sq.ft · 3 Bedrooms · 1 Bath · House · Fireplace · Equipped kitchen
Welcome to this fabulous find. This inviting brick ranch offers generous living space, beautiful wood accents, and a comfortable layout throughout. The front entry features a convenient coat closet and opens into a bright living room with a fireplace featuring electric elements. Large windows with attractive window treatments fill the living and dining areas with natural light, creating a warm and welcoming atmosphere. The living room flows into the dinette area, where beautiful wood pocket doors separate the space from the galley-style kitchen. Wood cabinetry lines both sides of the kitchen, providing ample storage and counter space. Appliances include a dishwasher, stainless steel refrigerator, and built-in oven and cooktop. A cozy eating area offers the perfect spot for casual dining. The hallway leads to three spacious bedrooms, each featuring a double closet, along with a conveniently located full bathroom with a shower. At the rear of the home, the family room combines comfortabl
USD 299,990
862 Loretta Street
View photo
House · for sale
USD 239,500
USD 288/sq.ft
862 Loretta Street
Strawberry town
· 829 sq.ft · 2 Bedrooms · 1 Bath · House
· Garden · Swimming pool · Equipped kitchen · Parking · Cellar
Strawberry town · 829 sq.ft · 2 Bedrooms · 1 Bath · House · Garden · Swimming pool · Equipped kitchen · Parking · Cellar
WOW! There isn't much left to do except move right in! This meticulously maintained ranch in the heart of the Town of Tonawanda has been updated throughout. Enjoy a wide open floor plan with beautiful engineered hardwood throughout and an overall fantastic floorplan. An updated kitchen with top quality stainless steel appliances invites you to get cookin'! Sip your morning coffee from the coziness of your front porch and enjoy an evening soak in the hot tub out back. Newer doors, windows and roof remind you that you can live worry free. A partially finished basement doubles your space an invites you to endless possibilities. The beautifully manicured front and back yard allow you to relax and unwind. The gigantic garage covers all the bases: parking, storage, workshop, studio and more! Close to shopping, restaurants, parks, public transportation & more! Showings begin immediately!
USD 239,500
221 Woodmere Drive
View photo
House · for sale
USD 349,900
USD 180/sq.ft
221 Woodmere Drive
Strawberry town
· 1,938 sq.ft · 4 Bedrooms · 2 Baths · House
· Garden · Office room · Deck · Equipped kitchen
Strawberry town · 1,938 sq.ft · 4 Bedrooms · 2 Baths · House · Garden · Office room · Deck · Equipped kitchen
Close to 2,000sq. Ft. of space, style, and a huge backyard await in this inviting two-story, four-bedroom, 2.5-bath home in the Town of Tonawanda! Gleaming hardwood floors, new lighting, and a flowing layout connect the spacious living room, formal dining room with classic wainscoting, and a brand-new white kitchen with butcher block counter tops and sun filled spaces. The kitchen’s dining area overlooks the backyard through sliding glass doors that open to the rear deck—the perfect spot to relax with morning coffee or enjoy outdoor dining. A versatile rear family room offers additional space for an office, playroom, or comfortable gathering area. Upstairs, four generously sized bedrooms feature large closets, including a spacious primary bedroom with its own en suite bath. A modern bath vanity and updated bathroom lighting add a fresh, stylish touch. With plenty of room to entertain, garden, play, or simply unwind, the expansive backyard completes this welcoming home
USD 349,900
310 Ogden Road
View photo
House · for sale
USD 228,500
USD 184/sq.ft
310 Ogden Road
Strawberry town
· 1,238 sq.ft · 3 Bedrooms · 1 Bath · House
· Patio · Garden · Office room · Deck · Equipped kitchen
Strawberry town · 1,238 sq.ft · 3 Bedrooms · 1 Bath · House · Patio · Garden · Office room · Deck · Equipped kitchen
The yard is huge for a house in the town. Extra large and open yard is a terrific benefit for the new owner of this 3 bedroom cape. Two bedrooms down are good sized with the larger bedroom accommodating a king size bed. Upstairs is a large bedroom with a big closet, currently used as a family room/office. Hardwoods downstairs were refinished. Kitchen and cabinets were painted in 2026. Kitchen appliances are 6 years old and stay. Large living room is great size as you can see when you visit this pretty house. Here are the improvements that the current owner has invested in over the last 7 years: deck replaced 2022, air conditioner replaced 2023, windows replaced 2019, exterior doors 2019, concrete patio 2020. This is a great house in a great location. Showings start 10/31/26
USD 228,500
344 Parkhurst Boulevard
View photo
House · for sale
USD 259,000
USD 198/sq.ft
344 Parkhurst Boulevard
Strawberry town
· 1,302 sq.ft · 3 Bedrooms · 1 Bath · House
· Patio · Garden · Office room · Deck · Equipped kitchen · Parking
Strawberry town · 1,302 sq.ft · 3 Bedrooms · 1 Bath · House · Patio · Garden · Office room · Deck · Equipped kitchen · Parking
Welcome to 344 Parkhurst Blvd, a charming home on a picturesque, tree-lined street in Buffalo, featuring a welcoming exterior and a spacious backyard retreat. Fresh interior wall paint and an updated deck with new patio paint add a refreshed touch to this inviting property. Inside, the sun-filled living room and dining area feature hardwood flooring, creating a comfortable space for everyday living and entertaining. The kitchen offers a sliding glass door that opens directly onto the expansive deck. Two bedrooms and a full bathroom complete the first floor. Upstairs, a versatile 28 x 13 space with a half bath offers flexibility for a bedroom, playroom, home office, or multipurpose retreat. The outdoor space features a large, fully fenced backyard with mature trees, a relaxing hammock, and an additional patio area, providing multiple places to unwind or entertain. A single-car garage adds convenient parking and storage. Situated in an established residential neighborhood, this home is w
USD 259,000
46 Willowgrove E
View photo
House · for sale
USD 449,900
USD 181/sq.ft
46 Willowgrove E
Strawberry town
· 2,476 sq.ft · 4 Bedrooms · 2 Baths · House
· Garden · Parking · Swimming pool · Deck · Fireplace · Equipped kitchen · Air conditioning
Strawberry town · 2,476 sq.ft · 4 Bedrooms · 2 Baths · House · Garden · Parking · Swimming pool · Deck · Fireplace · Equipped kitchen · Air conditioning
Welcome to 46 Willowgrove! Spacious 4 bed 2.5 bath home in desirable and friendly neighborhood! Stunning kitchen with granite countertops, custom soft close cabinetry, recessed lighting, and appliances included (NEW dishwasher Oct 2026! ). SO MUCH SPACE in the living room, dining room, and HUGE family room addition with NEW flooring 2021 and warm/cozy gas fireplace insert! Upstairs features 4 LARGE bedrooms (two are so big that either could be the primary! )and 2 FULL bathrooms both with DUAL SINK vanities! Jacuzzi tub for a relaxing bath in the main full bath and gorgeous tiled shower in the ENSUITE primary bath! Newer vinyl replacement windows, NEW roof in 2023 with trans warranty, CENTRAL AIR, gleaming hardwood floors! Heated inground pool in great condition with newer liner/pump and new heater 2021. Fully fenced yard and retractable awning for shade over your LARGE deck for all your backyard enjoyment! Convenient attached TWO car garage for those upcoming harsh winter months! Dry,
USD 449,900
88 Lincoln Boulevard
View photo
House · for sale
USD 269,900
USD 30/sq.ft
88 Lincoln Boulevard
Strawberry town
· 8,751 sq.ft · 3 Bedrooms · 1 Bath · House
· Patio · Office room · Balcony · Fireplace · Cellar
Strawberry town · 8,751 sq.ft · 3 Bedrooms · 1 Bath · House · Patio · Office room · Balcony · Fireplace · Cellar
Welcome to this very well-maintained home filled with character and charm from the moment you step into the spacious front foyer. Beautiful natural woodwork and hardwood floors throughout add warmth and timeless appeal. Large glass-door bookcases surround the decorative fireplace, creating a wonderful focal point in the living space. The enclosed front porch offers additional flexible space that could be used as a den, home office, reading room, or whatever best suits your needs. The partially finished basement provides even more space for entertaining, relaxing, or hobbies. Most of the windows have been replaced, while some of the original windows have been thoughtfully preserved to maintain the home’s classic character. Outside, enjoy the inviting patio—perfect for relaxing or entertaining—or step out onto the covered upper deck/balcony off the bedroom for some fresh air and additional outdoor enjoyment. Don't miss your opportunity to see this beautiful home that perfectly blends cla
USD 269,900
332 Belmont Avenue
View photo
House · for sale
USD 229,000
USD 183/sq.ft
332 Belmont Avenue
Strawberry town
· 1,249 sq.ft · 3 Bedrooms · 1 Bath · House
Strawberry town · 1,249 sq.ft · 3 Bedrooms · 1 Bath · House
Welcome to 332 Belmont! This 3 bed 1 bath Colonial is right in the heart of the Town of Tonawanda! Tucked away but minutes from some of the town's favorite restaurants, bars, and coffee shops. Conveniently located by Tonawanda's'Rails to Trials' and in the Ken-Ton School District. Seller has done updates such as foam insulation (2025), vinyl fence installed (2020), new service line and updated electrical panel (2025). All appliances stay including washer and dryer. Offers reviewed as they are received. Motivated seller!
USD 229,000

Get email alerts

Don't miss out: be the first to know about new properties

The alert was correctly created

On subscribing you accept the conditions of use and the privacy policy
Alert
Receive new ads in your inbox
Save this search
Receive alerts for new listings

We'll send you an email when we have new properties for: "Properties for sale in Strawberry town"

The alert was correctly created

Get email alerts and be the first to see new listings
Required field
On subscribing I accept the terms of the privacy policy
Perfect! You'll soon start receiving new listings via email
Alert
Receive an email when we have new ads for Properties for sale in Strawberry town
Save this search
Filters

Bedrooms

Size (sq.ft)

sq.ft
sq.ft

Price

USD
USD

Property type

Bathrooms

Clear all filters
Receive notifications when new entries are published.