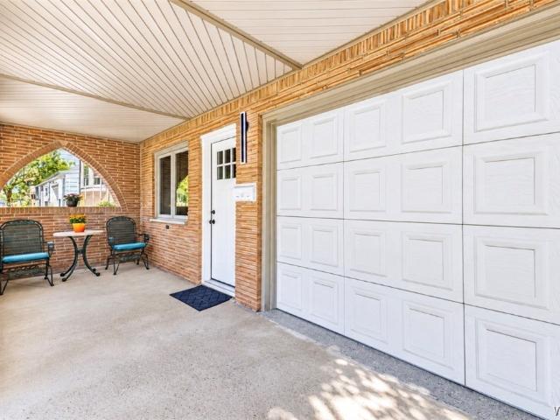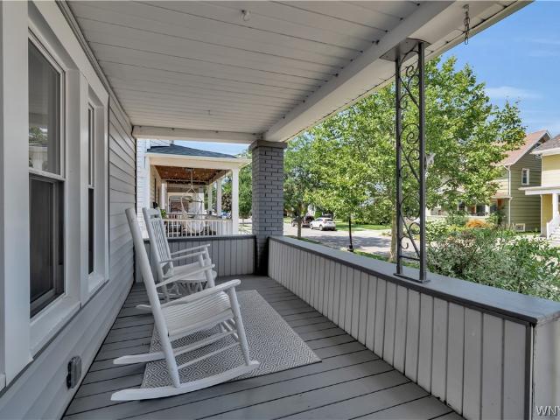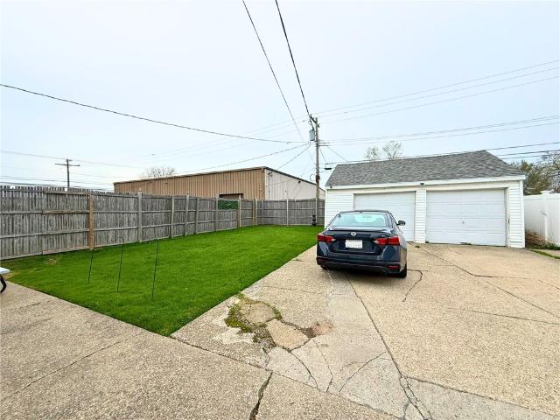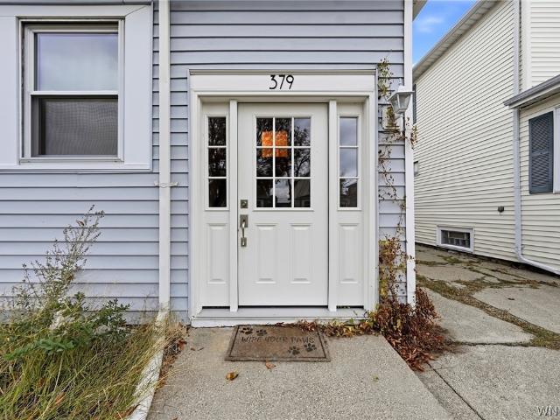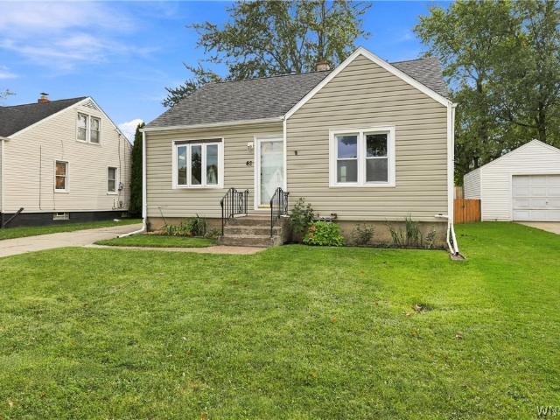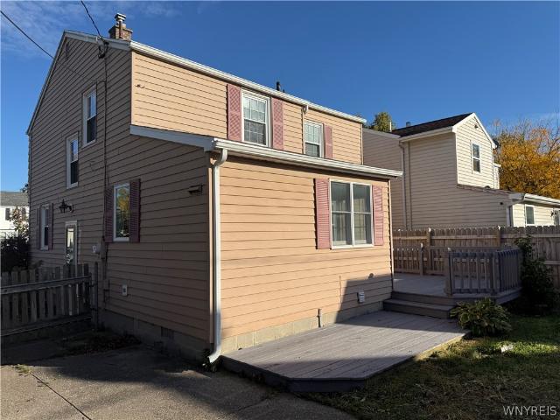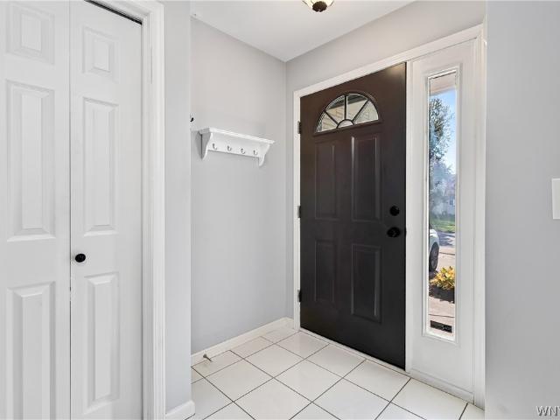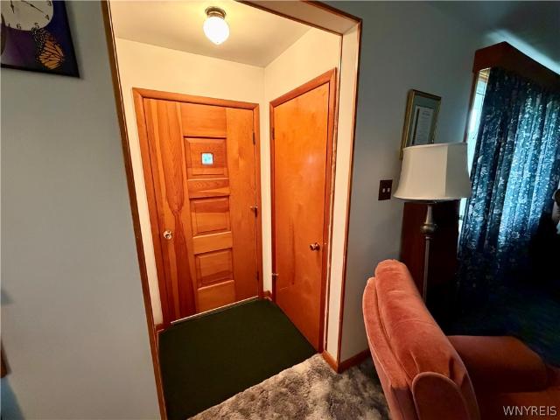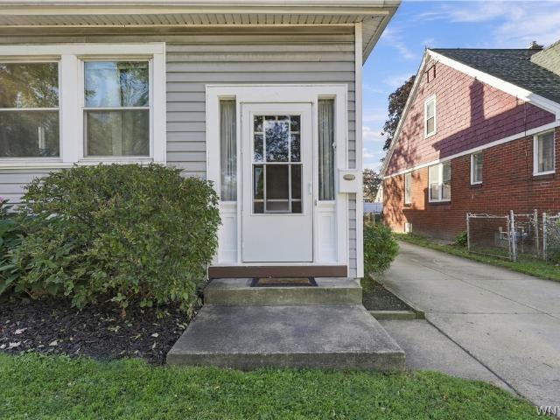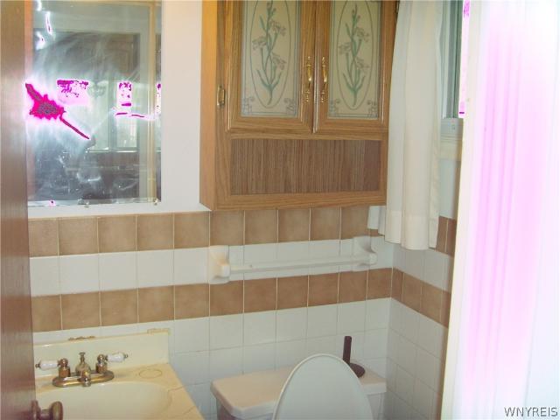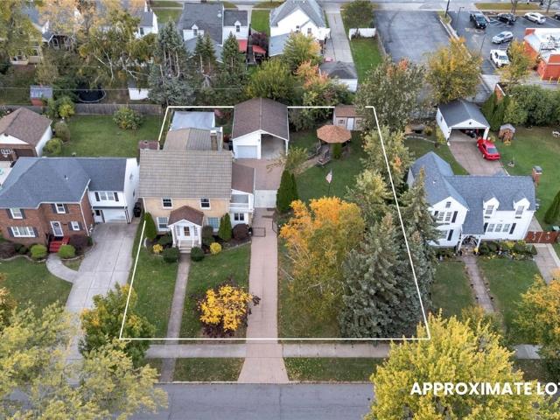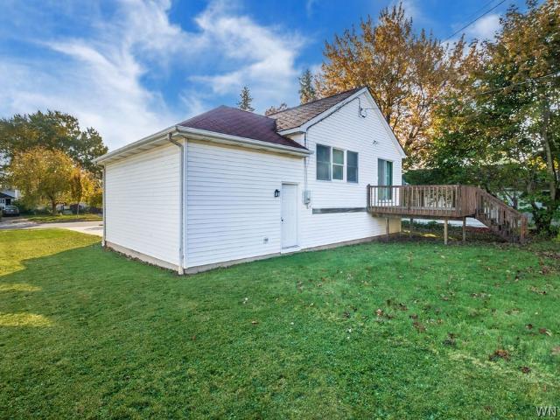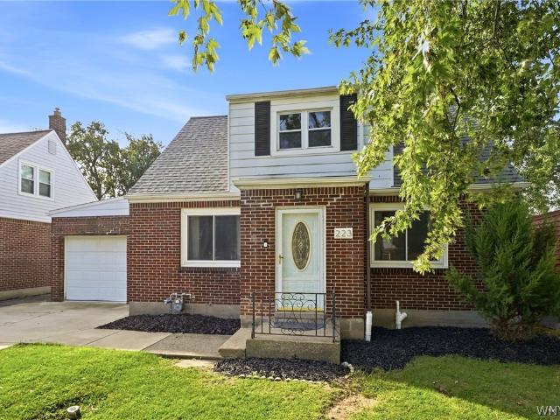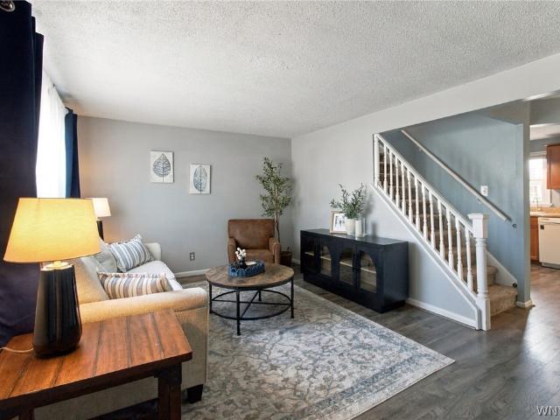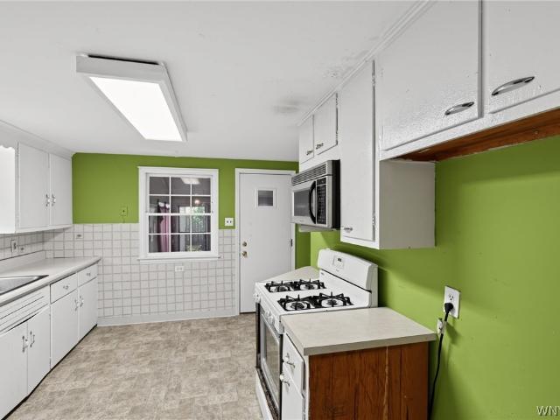
245 properties for sale in Strawberry town

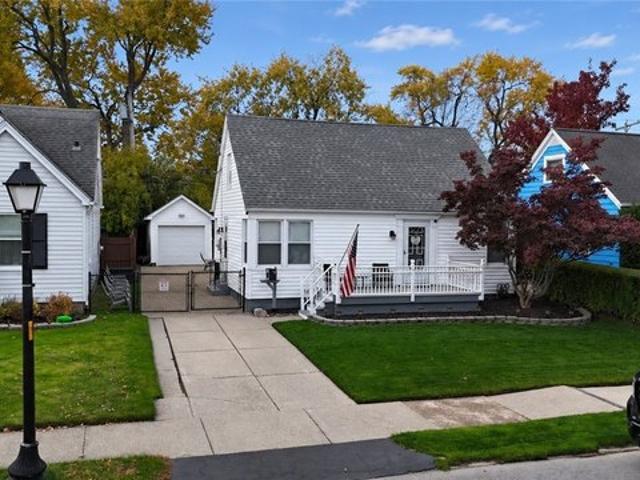
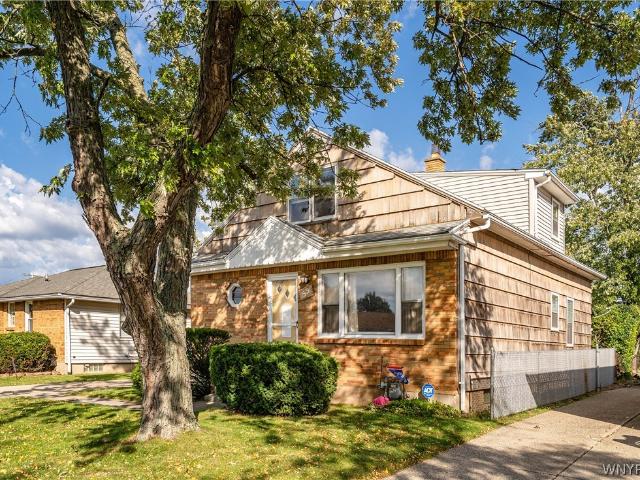
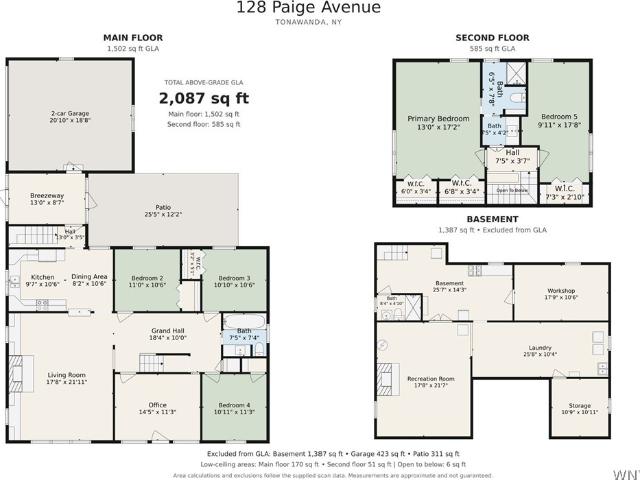
128 Paige Avenue
View photo
House · for sale
USD 349,000
USD 161/sq.ft
128 Paige Avenue
Strawberry town
· 2,164 sq.ft · 5 Bedrooms · 2 Baths · House
· Parking · Swimming pool · Fireplace · Equipped kitchen · Air conditioning · Cellar
Strawberry town · 2,164 sq.ft · 5 Bedrooms · 2 Baths · House · Parking · Swimming pool · Fireplace · Equipped kitchen · Air conditioning · Cellar
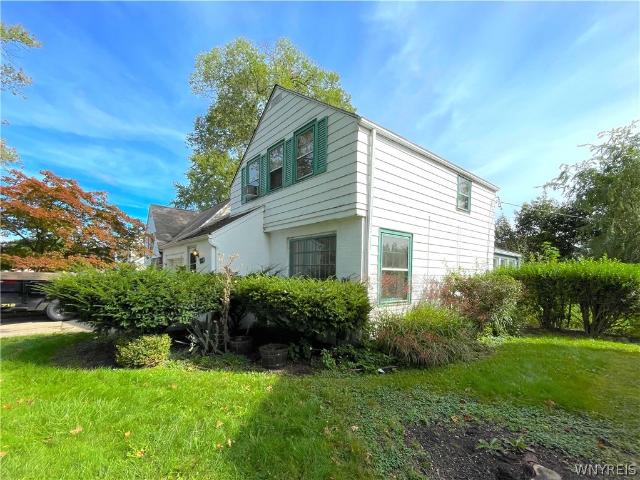
Come see this well-maintained 5-bedroom, 2.5-bath house on a fully fenced, dead-end corner lot. Close to Bus Lines, Schools, Shopping, and Restaurants. Roof 2016; Pella windows throughout; 3 Season Florida Room with a Ceiling fan inside; attached 2 Car Garage; 2 wood fireplaces Living Room and Basement(not represented to code); glass block windows in basement; Furnace 2024, central air; and 2 extra window AC units upstairs; ceramic kitchen tile floors; eat-in kitchen; large living room; extra front room where the front porch originally was; Big 1st floor hallway between Bedrooms and Living Room(18x7) External generator hookup; all Kitchen Aid Appliances included in present condition; Stove is Double Oven Electric Range. Refrigerator, Gas Stove, Freezer in basement also included, as well as all shelving in basement. Jacuzzi Jets in the 1st-floor whirlpool tub are not in working condition; basement bathroom needs repair (see estimate). Some hardwood floors, wall-to-wall carpet, 2 Sump pu
USD 349,000
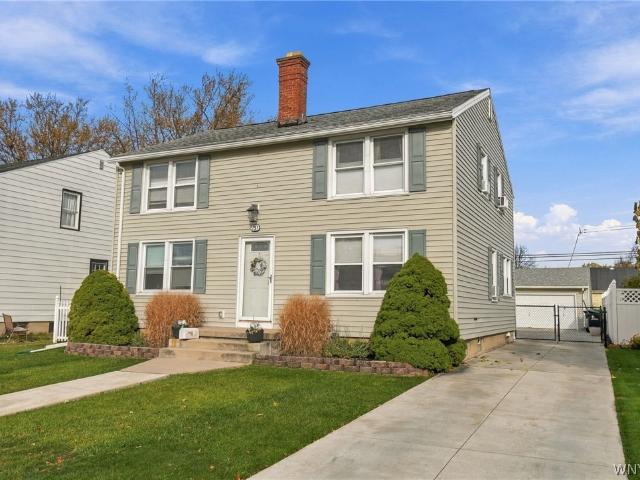
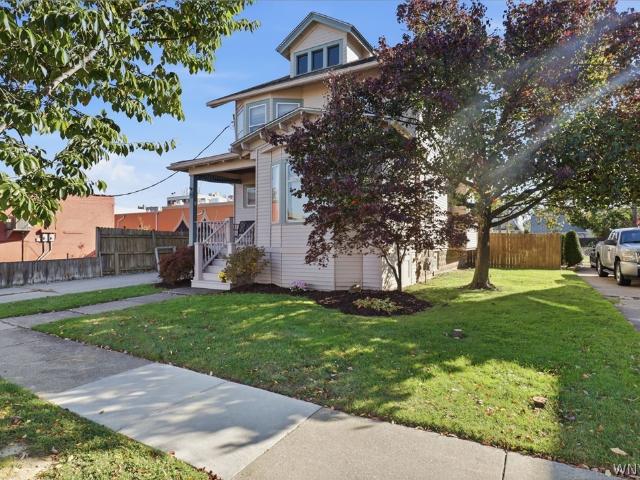
1774 Military Road #5
View photo
House · for sale
USD 109,000
USD 91/sq.ft
1774 Military Road #5
Strawberry town
· 1,195 sq.ft · 2 Bedrooms · 2 Baths · House
· Equipped kitchen
Strawberry town · 1,195 sq.ft · 2 Bedrooms · 2 Baths · House · Equipped kitchen
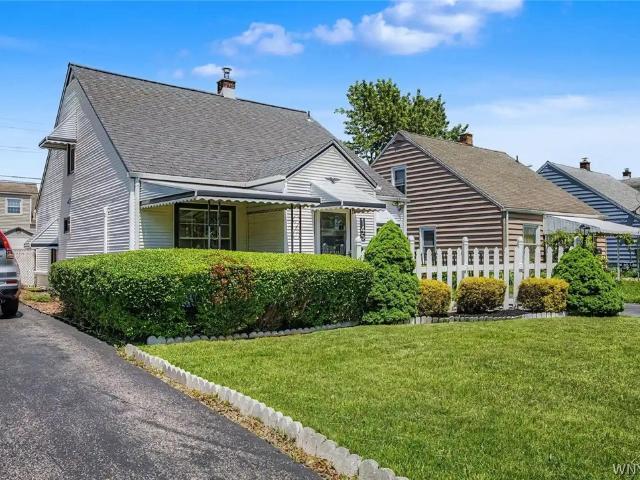
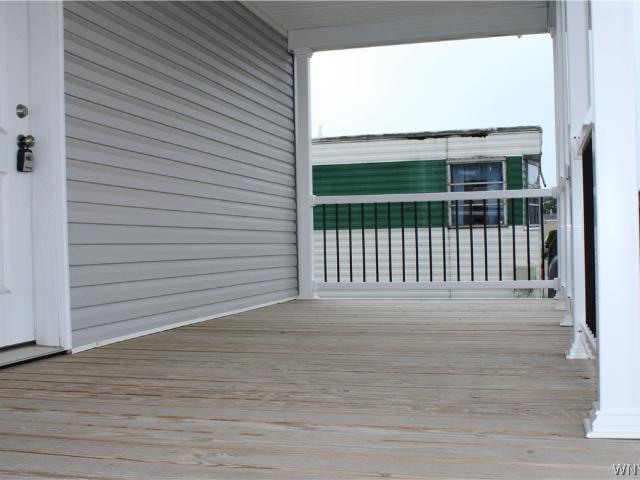
With a light color scheme and plenty of natural lighting, your new home in the town of Tonawanda awaits! Featuring an open concept with a dine in kitchen that expands into the living room; you’ll find white wooden cabinets with gold accents, and all new whirlpool appliances, gas range, dishwasher, and refrigerator. Off of the kitchen is both a large pantry and space for a stackable washer and dryer. This home is centered around a kitchen island that leads into the living room and is complemented by a grey wooden feature wall. Down the hall there is another small closet before two bedrooms and two full bathrooms. The primary bedroom includes a private bathroom and a walk-in closet for extra storage space and ease. Outside, you have a beautiful entry with a large covered porch and a double wide concrete driveway. With financing available for this home and $550 a month for a lot rent, come see where luxury meets affordability in this brand-new manufactured double wide!
USD 109,000
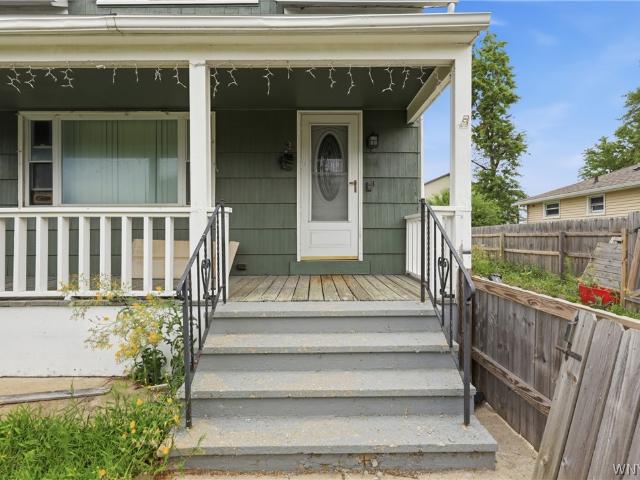
164 Hamilton Blvd, Kenmore, NY 14217
View photo
House · for sale
USD 229,999
USD 178/sq.ft
164 Hamilton Blvd, Kenmore, NY 14217
Strawberry town
· 1,292 sq.ft · 3 Bedrooms · 1 Bath · House
· Garden · Equipped kitchen · Parking · Air conditioning · Heating · Cellar
Strawberry town · 1,292 sq.ft · 3 Bedrooms · 1 Bath · House · Garden · Equipped kitchen · Parking · Air conditioning · Heating · Cellar
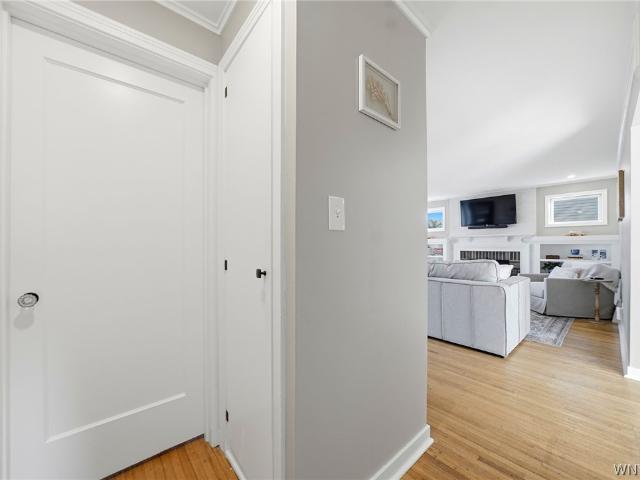
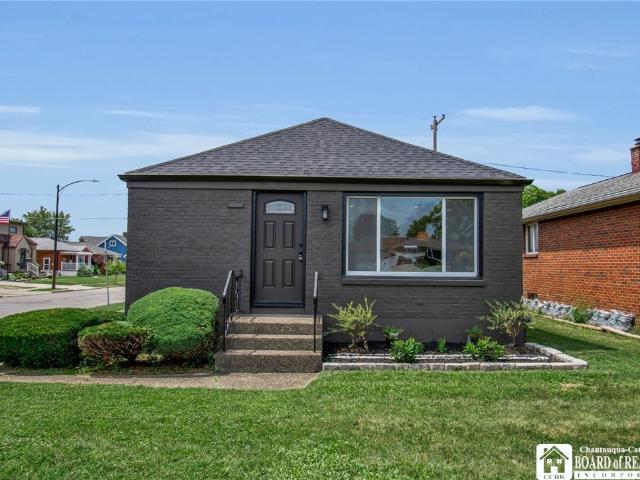
Beautifully Updated Village of Kenmore Home with Private Backyard Oasis Welcome to this move-in-ready Village of Kenmore home located at 164 Hamilton Blvd featuring thoughtful updates, inviting living spaces, and excellent curb appeal. Enjoy spacious off-street parking, an updated kitchen and bathroom, hardwood floors, three carpeted bedrooms, central air, brand new sided garage, and gas forced-air heating. The beautifully landscaped, fenced backyard features a brand-new pergola, perfect for entertaining, summer cookouts, and game days. The formal dining room has been converted into a versatile den room with hardwood floors, ideal for relaxing, entertaining, or working from home. The basement offers a finished, carpeted bonus room ideal for recreation or additional living space, along with ample storage and utility areas. Additional features include a drain tile system, sump pump with a hydro backup sump pump, and a hot water tank replaced in 2024. The basement has remained dry with no
USD 229,999
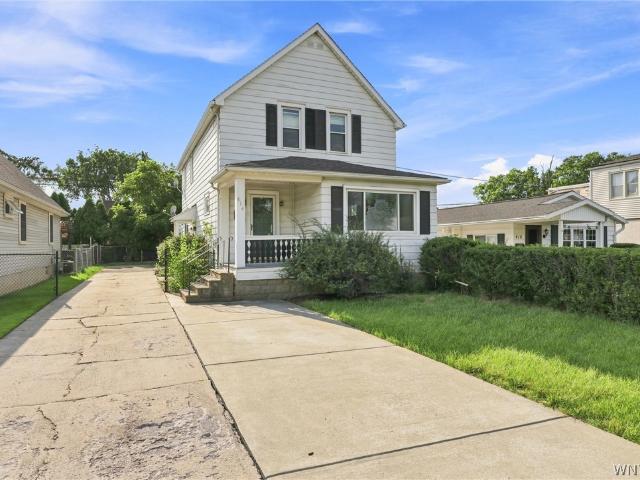
151 Tulane Road
View photo
House · for sale
USD 289,777
USD 162/sq.ft
151 Tulane Road
Strawberry town
· 1,787 sq.ft · 4 Bedrooms · 2 Baths · House
· Equipped kitchen · Parking · Cellar
Strawberry town · 1,787 sq.ft · 4 Bedrooms · 2 Baths · House · Equipped kitchen · Parking · Cellar
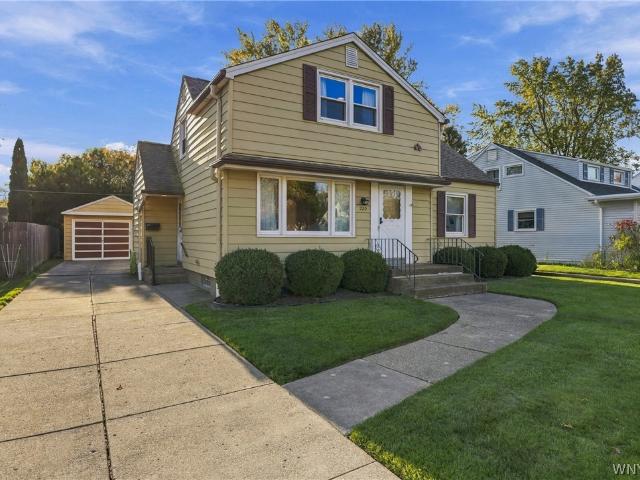
Great investment opportunity in the Town of Tonawanda! This well-maintained duplex offers two spacious units, each featuring 2 bedrooms and 1 full bath, with separate utilities for added convenience and flexibility. The right-side unit has been beautifully updated with a brand-new kitchen featuring new electrical, countertops, sink, appliances, tile backsplash, and vinyl flooring. The left-side kitchen offers ceramic tile flooring, and both kitchens include gas stoves and refrigerators. The right unit also features a dishwasher and overhead microwave. Both units have original hardwood flooring underneath the existing carpeting, offering additional potential. The shared full basement features two separate furnaces and hot water tanks, two sets of laundry hookups, glass block windows, and a sump pump. Two dryers and one washer are included in the sale. Outside, enjoy a huge concrete driveway installed approximately 5 years ago, along with an oversized 2.5-car garage featuring an existing
USD 289,777
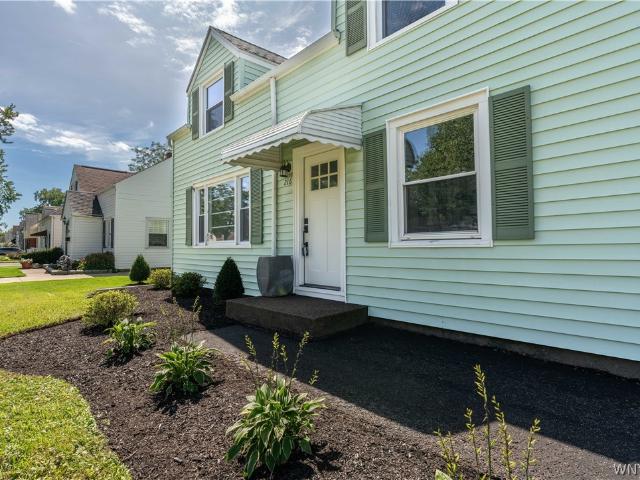
216 Kettering Drive
View photo
House · for sale
USD 249,900
USD 236/sq.ft
216 Kettering Drive
Strawberry town
· 1,055 sq.ft · 4 Bedrooms · 1 Bath · House
· Garden · Equipped kitchen · Parking · Cellar
Strawberry town · 1,055 sq.ft · 4 Bedrooms · 1 Bath · House · Garden · Equipped kitchen · Parking · Cellar
Welcome home! This beautifully maintained 4-bedroom, 1-bath gem is the total package—and it's ready for you. This property has it all; comfort, functionality, and timeless charm. Step inside to find gorgeous hardwood floors flowing throughout a spacious living area with a beautiful kitchen fitted with new countertops and cabinets. The bright eat-in kitchen is made for gathering, with plenty of room for casual dining and all appliances included, so you can move right in without missing a beat. Downstairs, a large, dry basement gives you serious bonus space, including a dedicated workshop area—ideal for hobbies, projects, or extra storage most homes simply don't offer. And the updates? Already done for you. This home has been thoughtfully refreshed with new fixtures and appliances, updated electrical, a new garage door, and a new sump pump—meaning less worry and more time enjoying your new space. Outside, unwind in your own peaceful, private yard complete with a storage shed—perfect for
USD 249,900
237 Southwood Drive
View photo
House · for sale
USD 259,900
USD 194/sq.ft
237 Southwood Drive
Strawberry town
· 1,335 sq.ft · 3 Bedrooms · 2 Baths · House
· Patio · Garden · Equipped kitchen · Parking · Cellar
Strawberry town · 1,335 sq.ft · 3 Bedrooms · 2 Baths · House · Patio · Garden · Equipped kitchen · Parking · Cellar
Welcome to 237 Southwood Drive! This beautifully updated 3-bedroom, 2-full-bath Cape Cod offers the perfect blend of modern updates, comfort, and functionality. Step inside to a bright and inviting living room that flows seamlessly into the dining area and updated kitchen (2019). The first floor boasts hardwood floors throughout and features two generously sized bedrooms and a beautifully remodeled full bathroom (2020). Upstairs, you’ll find an expansive third bedroom offering plenty of flexibility and space. The basement provides additional potential and features a newly added full bathroom (2023). Enjoy the outdoors in the fully fenced backyard, complete with a concrete patio (2020), garden area, and garden wall (2024), perfect for relaxing or entertaining. An attached garage and widened driveway provide added convenience. Extensive improvements throughout include updated electrical wiring, outlets, switches, and panel (2019), roof (2015), hot water tank (2023), and newer windows thr
USD 259,900
107 Maplegrove Avenue
View photo
House · for sale
USD 394,900
USD 178/sq.ft
107 Maplegrove Avenue
Strawberry town
· 2,217 sq.ft · 3 Bedrooms · 2 Baths · House
· Garden · Fireplace · Equipped kitchen
Strawberry town · 2,217 sq.ft · 3 Bedrooms · 2 Baths · House · Garden · Fireplace · Equipped kitchen
This beautifully updated brick home is truly move-in ready and waiting for someone to call it home! From the moment you arrive, you’ll notice the attention to detail, including all-new exterior LED lighting, new doors, fresh landscaping, a three-car-wide driveway A charming covered front porch provides the perfect spot to sit back and relax. Step into the fully fenced backyard, complete with a great barbecue and entertaining area, before heading inside where the real WOW factor begins! The light and bright remodeled interior features beautiful new luxury vinyl flooring and LED lighting throughout the main level. The open family room is warm and inviting with custom built-ins, bench seating, and a wood-burning fireplace. The stunning remodeled kitchen features high-end Quartz countertops, all-new white cabinetry, full plywood construction with soft close doors all new stainless steel appliances, a wine chiller, garbage disposal, and a deep 16-gauge stainless steel sink. Just off the kit
USD 394,900
67 Warren Avenue
View photo
House · for sale
USD 249,999
USD 193/sq.ft
67 Warren Avenue
Strawberry town
· 1,292 sq.ft · 3 Bedrooms · 2 Baths · House
· Garden · Equipped kitchen
Strawberry town · 1,292 sq.ft · 3 Bedrooms · 2 Baths · House · Garden · Equipped kitchen
Welcome to 67 Warren Ave! This charming 3-bedroom, 2-full-bath is open-concept living at its finest right in the heart of the Village of Kenmore! Ideally located within a quick walk to local restaurants, shops, and village amenities, this home offers both comfort and convenience. Inside, you'll find beautiful hardwood floors, vinyl replacement windows throughout, and a spacious open-concept layout perfect for everyday living and entertaining. The kitchen features granite countertops, white subway tile backsplash, stainless steel appliances, tile floor, tons of cabinet space and a movable island. An addition, completed in 2020, provides valuable additional living space. The home also features a 10-year-old architectural roof and a new sump pump installed in 2026. The sliding glass door opens to a fully fenced backyard with a large shed, creating a great space for relaxing, entertaining, or enjoying time outdoors. Additional highlights include a covered front porch, concrete driveway, an
USD 249,999
195 Fowler Avenue
View photo
House · for sale
USD 285,000
USD 177/sq.ft
195 Fowler Avenue
Strawberry town
· 1,604 sq.ft · 4 Bedrooms · 2 Baths · House
· Garden · Equipped kitchen · Parking · Cellar
Strawberry town · 1,604 sq.ft · 4 Bedrooms · 2 Baths · House · Garden · Equipped kitchen · Parking · Cellar
Discover the possibilities at 195 Fowler Avenue in Kenmore! This side-by-side duplex features two similarly configured apartments, each offering two bedrooms, one full bathroom, and separate front and rear entrances. Both units feature kitchens and bathrooms updated in 2019 and include a stove, refrigerator, dishwasher, and microwave. Each apartment has its own gas and electric meters, along with a separate furnace and hot water tank. The full basement provides designated areas for each unit and laundry hookups. Outside, enjoy a fenced backyard, front porch, driveway parking, and a detached two-car garage with one bay for each apartment. One unit is currently occupied, while the other is vacant, providing flexibility for an owner-occupant or investor. Conveniently located in Kenmore, this property lets you occupy one unit while collecting rental income from the other, or add a two-unit property to your investment portfolio
USD 285,000
379 W Hazeltine Avenue
View photo
House · for sale
USD 234,900
USD 167/sq.ft
New
379 W Hazeltine Avenue
Strawberry town
· 1,399 sq.ft · 3 Bedrooms · 1 Bath · House
· Garden · Office room · Parking · Equipped kitchen · Cellar
Strawberry town · 1,399 sq.ft · 3 Bedrooms · 1 Bath · House · Garden · Office room · Parking · Equipped kitchen · Cellar
Charming and meticulously maintained 3 bedroom 1 full bath home in the Village of Kenmore. As you enter, you are welcomed by a spacious mudroom featuring a new front door, leading into an open floor plan that beautifully blends modern updates with the original charm & character of the 1920's. Enjoy the generously sized living room and dining room, both offering beautiful LVP flooring for a fresh, cohesive look. Gorgeous updated kitchen featuring granite countertops, SS appliances, tile back-splash, and recessed lighting. A built-in serving area adds both convenience & charm, with an open flow into the dining room. First floor also features a bright reading nook/sunroom area with new windows creating the perfect space for home office or to unwind. Upstairs you will find 3 spacious bedrooms and a full updated bath. Your home also includes a full dry unfinished basement offering unlimited storage. Partially fenced yard, 1 car garage & maintenance free vinyl siding. Updates include: some n
USD 234,900
62 Waverly Avenue
View photo
House · for sale
USD 199,900
USD 168/sq.ft
62 Waverly Avenue
Strawberry town
· 1,184 sq.ft · 3 Bedrooms · 1 Bath · House
· Parking · Air conditioning · Cellar
Strawberry town · 1,184 sq.ft · 3 Bedrooms · 1 Bath · House · Parking · Air conditioning · Cellar
Welcome to 62 Waverly. This Kenmore Cape is centrally located between Elmwood and Delaware Ave. Minutes from the 290, Sheridan Dr and all the conveniences. This home offers 3 generous sized bedrooms. With the primary and the bathroom both on the first floor, this home can easily live like a ranch! Updates include brand new roof on house October 2026. Garage roof was 2023. Newer furnace and central air (2024). Brand new water tank October 2026. Updated electric, vinyl siding and vinyl replacement windows make this truly maintenance free living. Brand new vinyl flooring and carpets throughout. Appliances included along with washer and dryer in basement. Showings begin immediately. Offers will be reviewed as received but Seller reserves the right to set an offer deadline
USD 199,900
58 Charleston Avenue
View photo
House · for sale
USD 254,900
USD 190/sq.ft
58 Charleston Avenue
Strawberry town
· 1,335 sq.ft · 3 Bedrooms · 1 Bath · House
· Garden · Deck
Strawberry town · 1,335 sq.ft · 3 Bedrooms · 1 Bath · House · Garden · Deck
Welcome to 58 Charleston Ave in Tonawanda! This well-maintained, move-in-ready home features fresh paint, new carpeting, a fully fenced-in yard, a massive deck, and a brand-new tiled bathroom. Offering a comfortable layout and a fresh, updated feel, this property is ready for its next owner to move right in and enjoy. Conveniently located near shopping, restaurants, and local amenities, this is a great opportunity for anyone looking for a home in the Tonawanda area. Don't miss your chance to make this property yours!
USD 254,900
69 Ferndale Avenue
View photo
House · for sale
USD 339,900
USD 244/sq.ft
69 Ferndale Avenue
Strawberry town
· 1,389 sq.ft · 3 Bedrooms · 2 Baths · House
· Patio · Garden · Equipped kitchen
Strawberry town · 1,389 sq.ft · 3 Bedrooms · 2 Baths · House · Patio · Garden · Equipped kitchen
Welcome to 69 Ferndale! This beautifully maintained 3 bedroom, 2 full bath ranch offers a wonderful open floor plan with all the conveniences of first-floor living! Centrally located between Delaware and Elmwood, just north of Sheridan, this lovely home sits on a beautiful tree-lined street surrounded by ample green space. Attractive curb appeal, manicured landscaping and a charming covered front porch welcome you into this move-in ready home. Filled with natural light, the spacious living and dining areas feature beautiful Mannington luxury vinyl plank flooring that flows seamlessly throughout the main living spaces. The bright and inviting kitchen offers white cabinetry, modern accent lighting, stainless steel KitchenAid stove & dishwasher and a Frigidaire French-door refrigerator. Sliding glass doors off the dining area lead directly to a wonderful stamped concrete patio with an awning, overlooking the beautifully landscaped, fully fenced backyard with mature trees and no neighbors
USD 339,900
147 Maplegrove Ave
View photo
House · for sale
USD 200,000
USD 185/sq.ft
147 Maplegrove Ave
Strawberry town
· 1,076 sq.ft · 3 Bedrooms · 1 Bath · House
· Patio · Parking · Fireplace · Equipped kitchen · Air conditioning · Cellar
Strawberry town · 1,076 sq.ft · 3 Bedrooms · 1 Bath · House · Patio · Parking · Fireplace · Equipped kitchen · Air conditioning · Cellar
Open House on Saturday, 9/5 from 11 am to 1 pm! Offers due on this home on Wednesday, 9/9 at 11 am. Only one family-owned this home! This all brick ranch features spacious living room with electric fireplace & dining room, eat-in fully equipped kitchen, all the bedrooms have hardwood floors, full bathroom with ceramic tile surround, poured concrete full basement with glass block windows, replacement windows, furnace and central air installed in 2019, & detached 1.5 car garage with covered patio
USD 200,000
31 Zimmerman Boulevard
View photo
House · for sale
USD 314,999
USD 180/sq.ft
31 Zimmerman Boulevard
Strawberry town
· 1,744 sq.ft · 4 Bedrooms · 2 Baths · House
· Garden · Equipped kitchen · Parking
Strawberry town · 1,744 sq.ft · 4 Bedrooms · 2 Baths · House · Garden · Equipped kitchen · Parking
Welcome to 31 Zimmerman Boulevard! This spacious 4-bedroom, 2-full-bath home offers nearly 1,750 square feet of living space in a convenient location near the Village of Kenmore. The flexible floor plan includes a first-floor bedroom and full bathroom, along with three additional bedrooms and another full bath upstairs. Inside, you'll find hardwood flooring, an eat-in kitchen, and plenty of room to make this home your own. Outside, the fully fenced backyard and detached two-car garage add even more functionality. Conveniently located near shopping, restaurants, and everyday amenities, this home offers a great combination of space, flexibility, and location. Come see the possibilities at 31 Zimmerman
USD 314,999
187 Avon Road
View photo
House · for sale
USD 199,000
USD 163/sq.ft
187 Avon Road
Strawberry town
· 1,216 sq.ft · 3 Bedrooms · 1 Bath · House
· Garden · Equipped kitchen · Air conditioning
Strawberry town · 1,216 sq.ft · 3 Bedrooms · 1 Bath · House · Garden · Equipped kitchen · Air conditioning
Location, location, location, prime town of tonawanda neighborhood. *. Sprawling Open Concept, 3 Bedrooms, 1.5 Baths, Over 1200 Square Feet of Living Space Huge Living Room, Dining Room, Eat in Kitchen, Family Room, Central Air, Furnace Installed 2016, Newer Hot Water Tank, Updated Windows, Newer Sump Pump, Fenced Yard with Shed for Extra Storage Space Showings Start Immediately, Offers if any Due Friday October 30th, at 12:00PM
USD 199,000
31 Lowell Road
View photo
House · for sale
USD 450,000
USD 147/sq.ft
Updated
31 Lowell Road
Strawberry town
· 3,046 sq.ft · 5 Bedrooms · 2 Baths · House
· Balcony · Fireplace · Equipped kitchen
Strawberry town · 3,046 sq.ft · 5 Bedrooms · 2 Baths · House · Balcony · Fireplace · Equipped kitchen
Looking for space, flexibility and a home w/character? You’ve come to the right place! Set on a charming, tree-lined street, this 3,000+ SQ ft brick home sits on a double lot and blends old-world architectural details w/unexpected spaces. A tiled foyer welcomes you inside, where hardwood floors, crown molding and wood-cased openings highlight the home’s original craftsmanship. The brick fireplace w/flanking built-ins creates a natural focal point in the living room, while the dining room features two built-in corner cabinets. A traditional swing door leads to the kitchen w/oak cabinetry and a full suite of appliances, including a new gas cooktop and InSinkErator (2026). Upstairs, you’ll find the primary suite w/walk-in closet, full bath and its own mini-split system w/separate thermostat. Up a few more stairs are two bedrooms w/double closets, one w/access to a covered 2nd-floor balcony. The home’s 2nd full bath features an arched opening, tiled tub surround and built-in linen closet,
USD 450,000
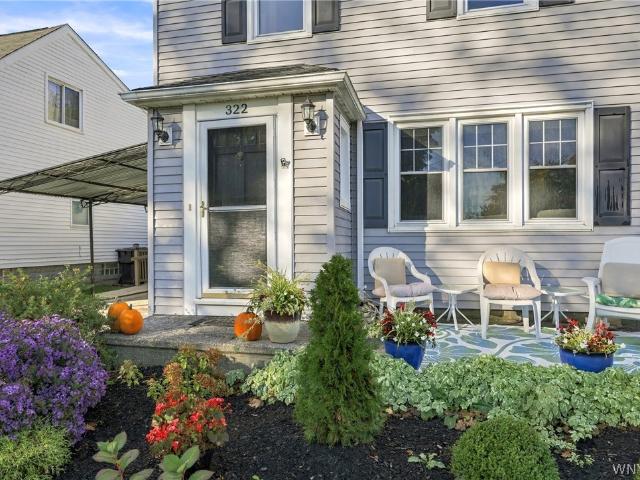
322 Fairfield Avenue
View photo
House · for sale
USD 275,000
USD 182/sq.ft
322 Fairfield Avenue
Strawberry town
· 1,507 sq.ft · 3 Bedrooms · 1 Bath · House
· Parking · Cellar
Strawberry town · 1,507 sq.ft · 3 Bedrooms · 1 Bath · House · Parking · Cellar
Discover the charm and possibilities of this classic Colonial nestled in the Town of Tonawanda! Offering approximately 1,517 square feet of living space, this home features three bedrooms and one-and-a-half bathrooms, providing plenty of room to make it your own. Built in 1936, the property offers timeless character, a traditional two-story layout, a partial basement, and an attached garage. Situated on a 40' x 125' lot, this property offers outdoor space to enjoy throughout the seasons. Conveniently located within the Kenmore-Tonawanda School District, with easy access to shopping, dining, parks, and everyday amenities. Whether you're looking to settle into your next home or add your personal touches, 322 Fairfield Avenue offers an exciting opportunity. Showings begin with the Open House Saturday 10/24 11am-1pm
USD 275,000
53 Lamson Road
View photo
House · for sale
USD 219,900
USD 157/sq.ft
53 Lamson Road
Strawberry town
· 1,399 sq.ft · 3 Bedrooms · 1 Bath · House
· Garden · Equipped kitchen · Parking · Cellar
Strawberry town · 1,399 sq.ft · 3 Bedrooms · 1 Bath · House · Garden · Equipped kitchen · Parking · Cellar
Welcome to 53 Lamson Road! This charming Cape Cod is situated on a quiet, tree-lined street, just a short walk from Lincoln Park and the Tonawanda Rails to Trails pathway! This home offers a spacious living room and dining room, both filled with natural light and featuring beautiful hardwood floors. The eat-in kitchen offers plenty of cabinet space, a gas stove, and stainless steel refrigerator. A first-floor bedroom and full bath add convenience and flexibility to the layout. Upstairs, you'll find two generously sized bedrooms with great closet space, along with a convenient half bath. Outside is a cute tree-shaded backyard and a spacious 2.5-car garage. Additional highlights include a full basement with plenty of storage and a high-efficiency Lennox furnace. This home retains much of its original character and offers a wonderful opportunity to make it your own with some smart cosmetic updates. Showings will begin on Friday 10/16
USD 219,900
14 Kinsey Avenue
View photo
House · for sale
USD 299,900
USD 152/sq.ft
14 Kinsey Avenue
Strawberry town
· 1,970 sq.ft · 4 Bedrooms · 2 Baths · House
· Garden · Office room · Deck · Parking
Strawberry town · 1,970 sq.ft · 4 Bedrooms · 2 Baths · House · Garden · Office room · Deck · Parking
Victorian charm, timeless character, and a location that puts the best of the Village of Kenmore right at your doorstep! Welcome to 14 Kinsey, a charming Victorian home offering 4 bedrooms, 2 full bathrooms, and the kind of architectural character that’s becoming increasingly rare. From the beautifully preserved original woodwork and stunning sets of pocket doors to the intricate stained glass windows, this home is filled with details that simply cannot be replicated. Looking for room to grow? The walk-up attic is bursting with potential, just waiting to be transformed into an incredible playroom, work-from-home office, home theater, or whatever your imagination can dream up. Step outside to a backyard designed for entertaining, complete with a wooden deck and canvas awning, perfect for hosting dinner parties or enjoying a quiet evening outdoors. A spacious 2.5-car garage with pull-down ladder access provides additional storage, while a separate backyard shed keeps your lawn equipment
USD 299,900
120 Dupont Avenue
View photo
House · for sale
USD 204,900
USD 106/sq.ft
Updated
120 Dupont Avenue
Strawberry town
· 1,927 sq.ft · 5 Bedrooms · 1 Bath · House
· Garden · Equipped kitchen
Strawberry town · 1,927 sq.ft · 5 Bedrooms · 1 Bath · House · Garden · Equipped kitchen
Welcome home! This charming home offers plenty of space and a comfortable, open layout. Step inside to a bright and spacious living room featuring recessed lighting and beautiful flooring that flows into the dining area—perfect for everyday living and entertaining. The kitchen offers plenty of cabinet and counter space along with stainless steel appliances. Upstairs you'll find comfortable bedrooms, including a spacious primary bedroom with an adjoining dressing or closet area. Enjoy relaxing on the large covered front porch or make the backyard your own. With plenty of character, generous room sizes and updates throughout, this home offers a great opportunity for a first-time buyer or anyone looking for an affordable place to call home. Bring your finishing touches and make it yours!
USD 204,900
414 Niagara Falls Boulevard
View photo
House · for sale
USD 219,900
USD 136/sq.ft
414 Niagara Falls Boulevard
Strawberry town
· 1,615 sq.ft · 3 Bedrooms · 1 Bath · House
· Equipped kitchen · Parking
Strawberry town · 1,615 sq.ft · 3 Bedrooms · 1 Bath · House · Equipped kitchen · Parking
Welcome to this charming and spacious Tonawanda home featuring over 1,600 square feet of comfortable living space in a convenient location close to shopping, dining, and everyday amenities. The inviting front morning room provides a wonderful place to relax and enjoy your morning coffee. The spacious living and dining areas feature beautiful hardwood floors and flow into a generously sized kitchen with a walk-in pantry and convenient half bath. Recent improvements include some fresh interior paint and new vinyl flooring in the kitchen and half bath (2026). Upstairs, you'll find three comfortable bedrooms, all featuring hardwood floors. An attached 1.5-car garage adds extra convenience and storage. A wonderful opportunity to enjoy a home with character, space, and a convenient location!
USD 219,900
398 University Avenue
View photo
House · for sale
Request Details
398 University Avenue
Strawberry town
· 1,087 sq.ft · 2 Bedrooms · 1 Bath · House
· Garden · Deck · Equipped kitchen · Cellar
Strawberry town · 1,087 sq.ft · 2 Bedrooms · 1 Bath · House · Garden · Deck · Equipped kitchen · Cellar
Adorable raised ranch built just 25 years ago! This brick & maintenance-free vinyl home features a spacious combination living and dining room with sliding glass doors opening out to a back deck overlooking a yard with no rear neighbors. The open concept kitchen offers a convenient breakfast bar overlooking the living area. You'll find two generously sized bedrooms on the main level and a split-entry bath. Enjoy super low electric bills thanks to solar panels! Andersen windows. The full poured concrete basement 38x23 features egress offering incredible potential to literally double your living space (renovate to your needs. Think extra bedrooms and baths, huge family room, workshop, studio, exercise) Conveniently located just a short commute to University of Buffalo, public transportation, plazas, restaurants and proudly served by the Kenilworth Fire Department and the Ken-Ton school district
Request Details
223 Paramount Parkway
View photo
House · for sale
USD 279,900
USD 230/sq.ft
223 Paramount Parkway
Strawberry town
· 1,216 sq.ft · 4 Bedrooms · 1 Bath · House
· Patio · Garden · Parking · Equipped kitchen · Air conditioning · Cellar
Strawberry town · 1,216 sq.ft · 4 Bedrooms · 1 Bath · House · Patio · Garden · Parking · Equipped kitchen · Air conditioning · Cellar
Move in ready! This prime located Tonawanda home has nice modern updates. Located on a tree lined parkway with lots of charm. Beautiful kitchen with tons of cabinet space, updated granite counters, and updated stainless steel appliances are included. Spacious living room with LVP floors throughout, dining area and two large picture windows. Built in blinds on exterior doors. 1.5 Bathrooms. First floor half bath and second floor full bath. Spacious bedroom on the first floor and 3 additional bedrooms upstairs with full bathroom. Large basement with 2023 drain tile, sump pump and sewer line with transferable warranty from Frank's Basements and 2021 glass block windows. Park like a backyard with a concrete patio for entertaining. Fully fenced with three season room. One car attached garage with 2022 epoxy floors. All updated mechanics and AC. 2023 hwt
USD 279,900
490 W Hazeltine Avenue
View photo
House · for sale
USD 230,000
USD 213/sq.ft
490 W Hazeltine Avenue
Strawberry town
· 1,076 sq.ft · 3 Bedrooms · 1 Bath · House
· Garden · Office room · Parking · Deck · Equipped kitchen · Air conditioning · Cellar
Strawberry town · 1,076 sq.ft · 3 Bedrooms · 1 Bath · House · Garden · Office room · Parking · Deck · Equipped kitchen · Air conditioning · Cellar
Move-in ready 3-bedroom, 1-bath Cape Cod in Kenmore with plenty of updates throughout! The first floor offers a spacious living room with beautiful natural light, large kitchen, two bedrooms and a full bath. Upstairs, you'll find a generously sized third bedroom along with versatile additional space, perfect for a home office, reading nook or whatever suits your needs. The basement provides even more usable space with a bar area, plenty of storage, a workshop area, utility sink and glass block windows. Outside, enjoy a fully fenced yard, deck and 1.5-car detached garage. Updates within the last four years include a new furnace, central air conditioning, garage roof, fresh paint and carpeting. Conveniently located in Kenmore, this well-maintained home offers a great combination of space, updates and functionality
USD 230,000
25 Fairmount Avenue
View photo
House · for sale
USD 259,900
USD 194/sq.ft
25 Fairmount Avenue
Strawberry town
· 1,335 sq.ft · 3 Bedrooms · 1 Bath · House
· Parking · Air conditioning · Cellar
Strawberry town · 1,335 sq.ft · 3 Bedrooms · 1 Bath · House · Parking · Air conditioning · Cellar
Welcome to 25 Fairmount Ave! This charming 3-bed, 1.5-bath brick Cape Cod Style Home presents a great opportunity to own a home in a desirable Buffalo location at an attractive value. Featuring a functional layout, a full basement, a detached one-car garage, and a long driveway providing additional parking, this property has plenty of potential. The furnace and central air conditioning were both replaced within the last4 years. While the property could use a little TLC, it presents an excellent opportunity for a future homeowner looking to build equity, add their own personal touches, and create a comfortable long term home. Come bring your vision and make this home your own!
USD 259,900
365 Hartford Avenue
View photo
House · for sale
USD 175,000
USD 154/sq.ft
365 Hartford Avenue
Strawberry town
· 1,130 sq.ft · 3 Bedrooms · 1 Bath · House
· Garden · Parking · Equipped kitchen · Cellar
Strawberry town · 1,130 sq.ft · 3 Bedrooms · 1 Bath · House · Garden · Parking · Equipped kitchen · Cellar
Bring your vision to 365 Hartford! Offered at $175,000, this 3 bedroom, 1 full bath home in the Town of Tonawanda offers an opportunity for a buyer ready to make it their own. The first floor features a spacious living room and dining area, eat in kitchen, and a family room with plenty of windows overlooking the backyard. The kitchen appliances remain with the property, along with the washer and dryer. Upstairs are three bedrooms, a full bath and built in storage. Some of the bigger items have already been addressed, including a furnace approximately 2 years old, roof approximately 12 years old, and some newer windows in the kitchen and family room. An attached one car garage, full basement and spacious backyard add even more potential. The home does require updating and repairs, but offers a great opportunity to renovate and personalize at an attractive price point. Public records reflect 980 square feet; CubiCasa measures approximately 1,131 square feet. Property is priced below its
USD 175,000
145 Hoover Avenue
View photo
House · for sale
USD 229,000
USD 200/sq.ft
145 Hoover Avenue
Strawberry town
· 1,141 sq.ft · 3 Bedrooms · 2 Baths · House
· Patio · Garden · Office room · Equipped kitchen · Parking
Strawberry town · 1,141 sq.ft · 3 Bedrooms · 2 Baths · House · Patio · Garden · Office room · Equipped kitchen · Parking
Check out 145 Hoover Ave! This 3 bedroom, 2 full bathroom Cape Cod located in the heart of the Village of Kenmore has much to offer! The first floor features 2 bedrooms, full bathroom, remodeled kitchen with new stainless steel appliances, formal dining room, as well as utility room! On the second floor you'll find the 3rd bedroom and 2nd full bathroom as well as BONUS room. Use the bonus room for what YOU NEED MOST! An office, workout room, playroom. Or even a 4th bedroom? The second floor also has TONS of storage in the crawl space area. Private front patio. Nice backyard with a shed and covered area adjacent to the garage. Enjoy the walkability of the Village of Kenmore. Close to Mang Park, Amici Ristorante, all the conveniences on Elmwood & Delaware Ave, & more!
USD 229,000
3356 Elmwood Avenue
View photo
House · for sale
USD 199,999
USD 208/sq.ft
3356 Elmwood Avenue
Strawberry town
· 958 sq.ft · 3 Bedrooms · 1 Bath · House
· Fireplace · Equipped kitchen
Strawberry town · 958 sq.ft · 3 Bedrooms · 1 Bath · House · Fireplace · Equipped kitchen
Welcome to this meticulously renovated all-brick ranch in the heart of Kenmore, where timeless charm meets modern craftsmanship. Situated on desirable Waverly Avenue, this home has been transformed from top to bottom, offering the peace of mind and style of a nearly new build without sacrificing its classic character. Step inside to discover a completely reimagined open-concept floor plan designed for today's lifestyle. The beautifully restructured kitchen flows effortlessly into the bright and inviting living room, creating the perfect space for everyday living and entertaining. Brand-new luxury vinyl flooring extends throughout the main level, while a custom electric fireplace with an elegant mantle serves as the stunning focal point of the living area. Every major system has been thoughtfully updated, including a brand-new roof, high-efficiency furnace with all new ductwork, and completely updated electrical throughout, allowing you to move in with confidence. The fully renovated ba
USD 199,999
220 Forbes Avenue
View photo
House · for sale
USD 250,000
USD 192/sq.ft
220 Forbes Avenue
Strawberry town
· 1,302 sq.ft · 4 Bedrooms · 1 Bath · House
· Garden · Equipped kitchen · Parking · Air conditioning · Cellar
Strawberry town · 1,302 sq.ft · 4 Bedrooms · 1 Bath · House · Garden · Equipped kitchen · Parking · Air conditioning · Cellar
Welcome to 220 Forbes Avenue! This 4-bedroom, 1.5-bath home has been lovingly cared for and meticulously maintained inside and out. Situated on a quiet street in the Town of Tonawanda within the Sweet Home School District, this property provides peace of mind with many of the big-ticket improvements already completed including a newer roof (2023), newer windows, updated utilities, central air conditioning, and a solid foundation. Inside, you'll find a spacious living room, full bathroom, kitchen/dining combination, and two convenient first-floor bedrooms. Upstairs features two generously sized bedrooms, additional storage, and a charming half bath. The solid, dry basement offers glass block windows, laundry area, sump pump, workshop, and plenty of additional storage space. Outside, enjoy a generously sized, well-kept backyard and a detached one-car garage with opener. Just a two-minute walk to Ellicott Creek Park, with convenient bridge walk access to scenic biking paths, kayak launche
USD 250,000

Get email alerts

Don't miss out: be the first to know about new properties

The alert was correctly created

On subscribing you accept the conditions of use and the privacy policy
Alert
Receive new ads in your inbox
Save this search
Receive alerts for new listings

We'll send you an email when we have new properties for: "Properties for sale in Strawberry town"

The alert was correctly created

Get email alerts and be the first to see new listings
Required field
On subscribing I accept the terms of the privacy policy
Perfect! You'll soon start receiving new listings via email
Alert
Receive an email when we have new ads for Properties for sale in Strawberry town
Save this search
Filters

Bedrooms

Size (sq.ft)

sq.ft
sq.ft

Price

USD
USD

Property type

Bathrooms

Clear all filters
Receive notifications when new entries are published.