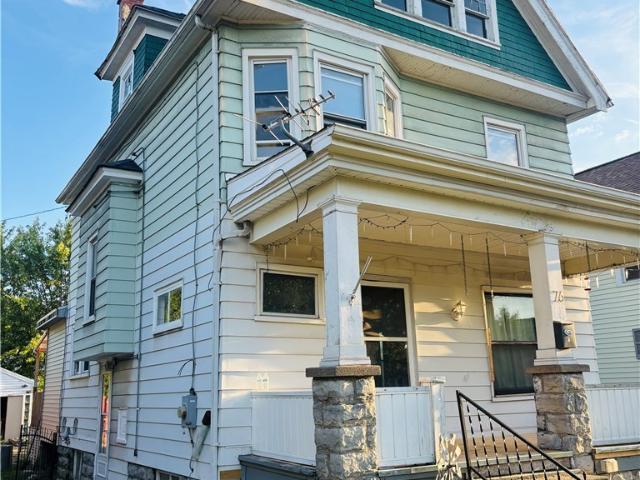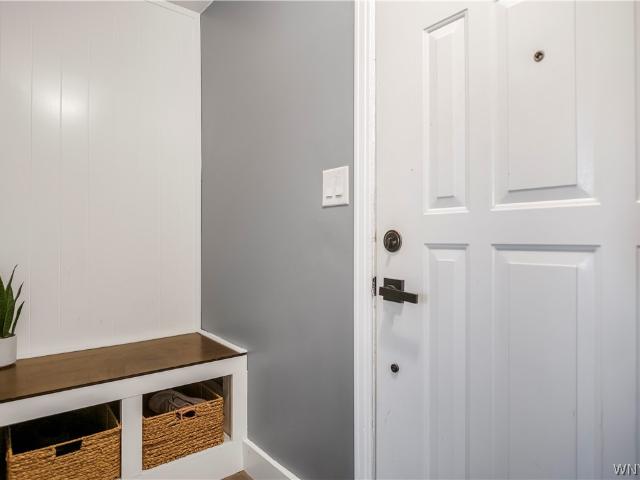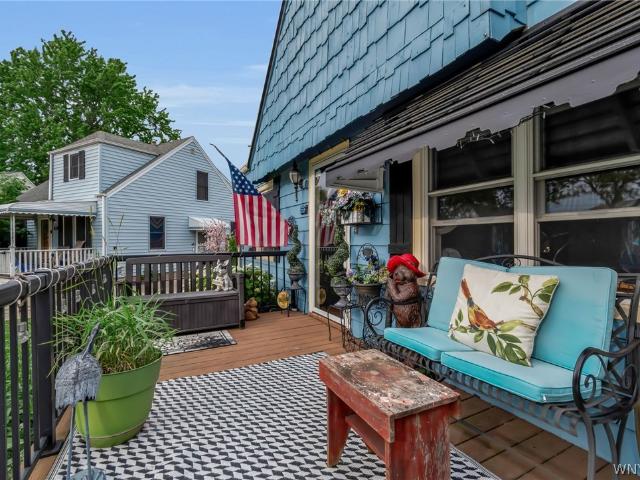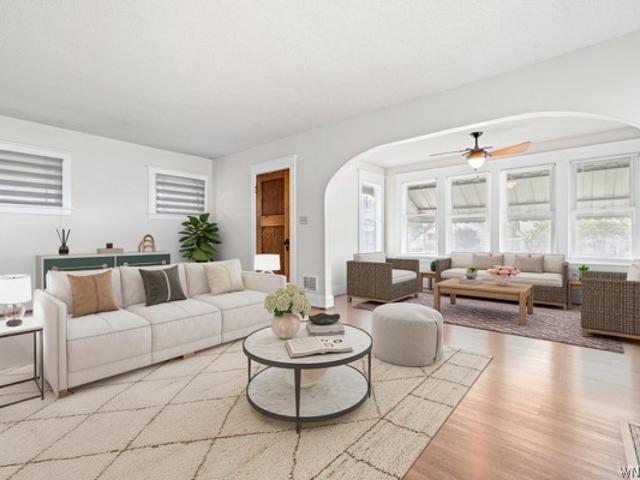
241 properties for sale in Strawberry town

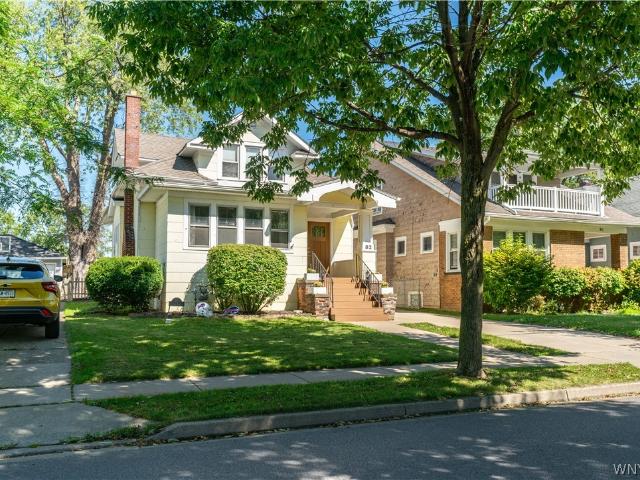
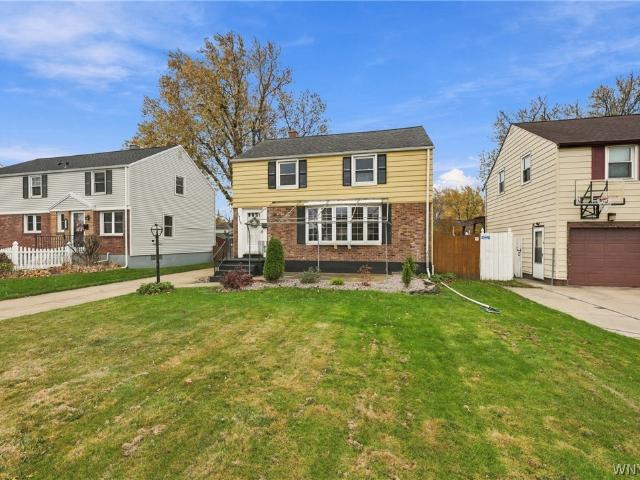
63 Deumant Ter
View photo
House · for sale
USD 199,900
USD 180/sq.ft
63 Deumant Ter
Strawberry town
· 1,109 sq.ft · 3 Bedrooms · 1 Bath · House
· Garden · Office room · Terrace · Equipped kitchen · Parking
Strawberry town · 1,109 sq.ft · 3 Bedrooms · 1 Bath · House · Garden · Office room · Terrace · Equipped kitchen · Parking
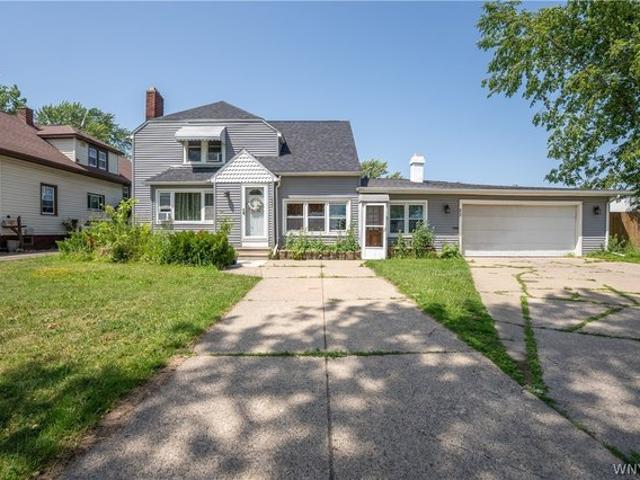
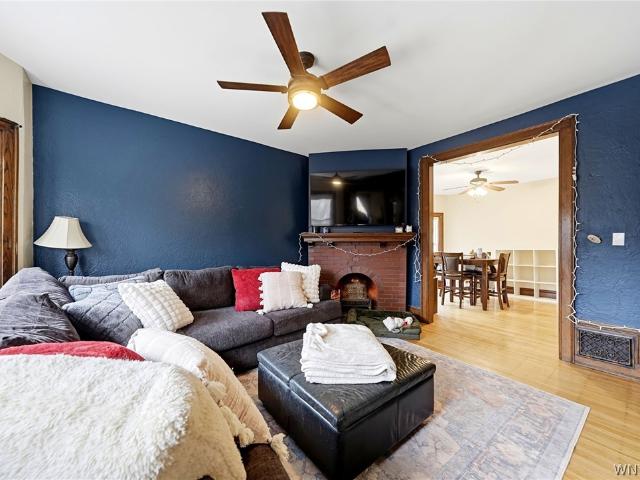
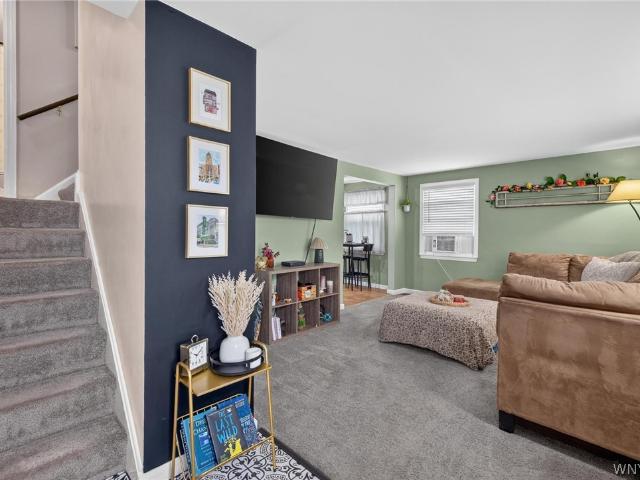
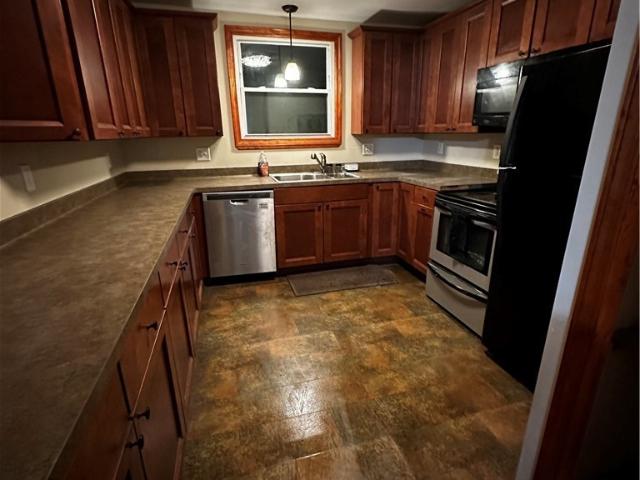
Welcome Home to 63 Deumant Terrace! Move right in and enjoy this beautiful home offering the perfect blend of modern updates and classic charm. Step inside to a bright, welcoming living room that flows into the updated kitchen, featuring included appliances, generous cabinet storage, and convenient pantry with pull-out shelving. The second floor offers two bedrooms, one currently styled as a home office, along with an updated full bathroom. Upstairs, you’ll find a spacious and private primary bedroom. Outside, the huge fully fenced backyard offers plenty of room to relax, entertain, garden, or enjoy your own private outdoor space, plus a storage shed for added convenience. Additional updates include vinyl siding, newer roof, new windows and doors, PEX plumbing, updated furnace and hot water tank, custom blinds, and hardwood floors beneath the carpeting. An attached garage and generous attic storage provide even more functionality. There’s nothing left to do but unpack and make 63 Deuma
USD 199,900
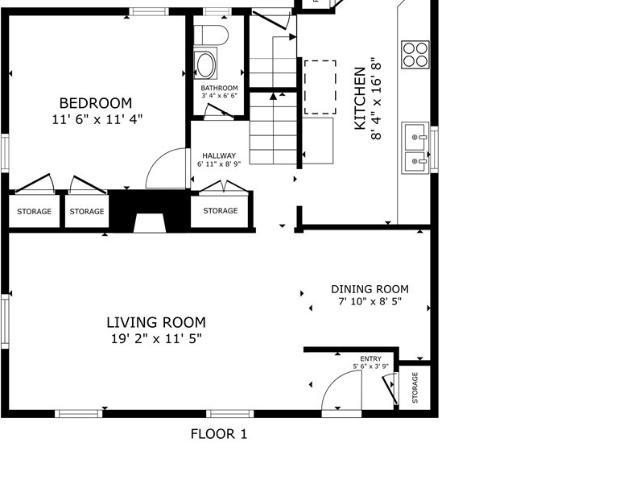
113 Enola Avenue
View photo
House · for sale
USD 319,900
USD 142/sq.ft
113 Enola Avenue
Strawberry town
· 2,250 sq.ft · 4 Bedrooms · 2 Baths · House
· Deck · Equipped kitchen
Strawberry town · 2,250 sq.ft · 4 Bedrooms · 2 Baths · House · Deck · Equipped kitchen
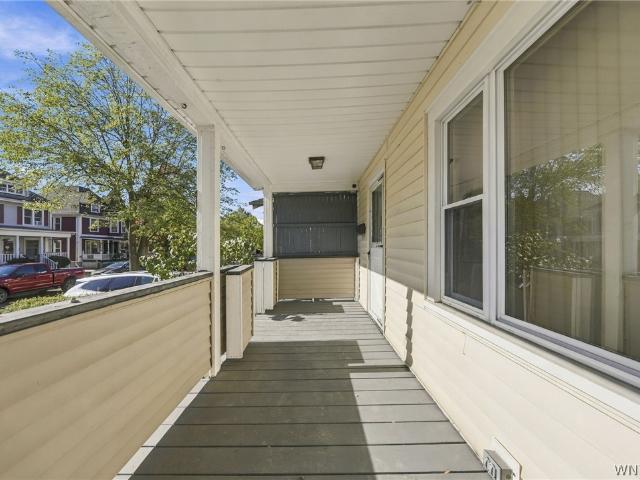
Spacious Village of Kenmore two-family home offering approximately 2,260 square feet of living space, two separate 2-bedroom apartments, and an excellent opportunity for owner-occupants or investors! Built in 1928 and extensively renovated in 2013, this property combines original architectural character with substantial improvements. Each apartment features 2 bedrooms, 1 full bathroom, a generous living room, separate dining room, fully equipped kitchen, and access to its own rear deck. The first-floor apartment offers attractive Pergo flooring installed in 2013, natural-finish wood trim, and a spacious kitchen with abundant cabinetry and counter space. The second-floor apartment retains beautiful original hardwood floors refinished in 2013 and original painted gumwood trim. The upper apartment also enjoys exclusive access to finished third-floor bonus/storage space. Extensive 2013 improvements include updated electrical wiring and service equipment, copper plumbing, replacement window
USD 319,900
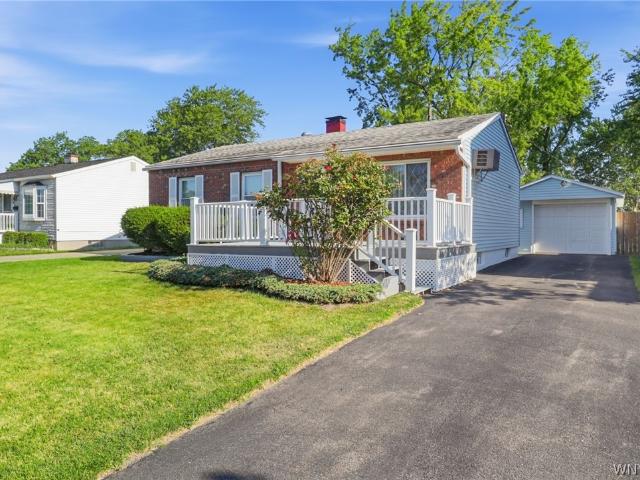
141 Washington Avenue
View photo
House · for sale
USD 299,000
USD 128/sq.ft
141 Washington Avenue
Strawberry town
· 2,325 sq.ft · 6 Bedrooms · 2 Baths · House
· Garden · Balcony
Strawberry town · 2,325 sq.ft · 6 Bedrooms · 2 Baths · House · Garden · Balcony
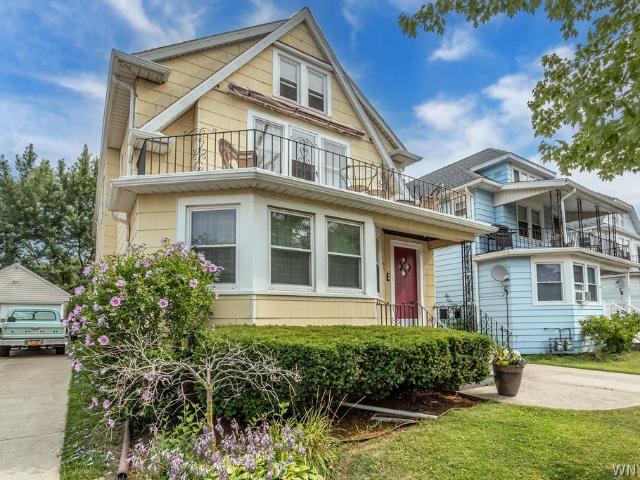
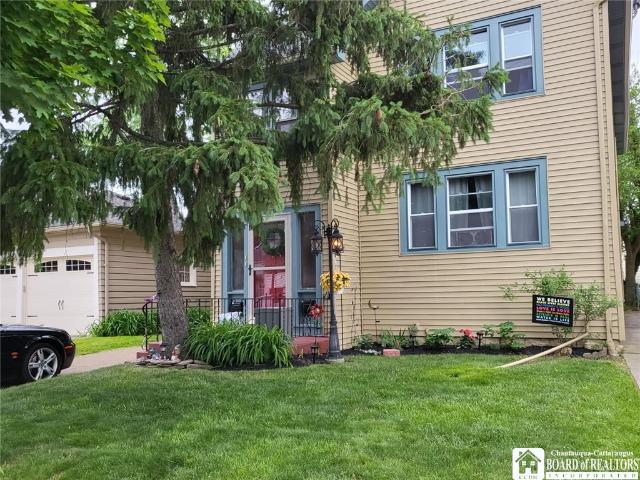
Beautifully maintained traditional two-family home in highly desired Kenmore. Each spacious unit offers three bedrooms and one full bath, providing an excellent opportunity for owner-occupants or investors alike. The lower unit showcases timeless character, featuring a welcoming bay window, beautiful hardwood floors, natural woodwork reminiscent of the home's era, and a formal dining room. The upper unit offers its own inviting charm along with a private balcony, perfect for enjoying a morning coffee or relaxing outdoors. Outside, enjoy a private backyard offering space for gardening and entertaining. Shed for storage. Ideally located close to the many amenities that the Village has to offer, including shopping, dining, parks, and everyday conveniences. Well cared for and full of character, this wonderful two-family home offers a blend of classic charm, functionality, and a fantastic location
USD 299,000
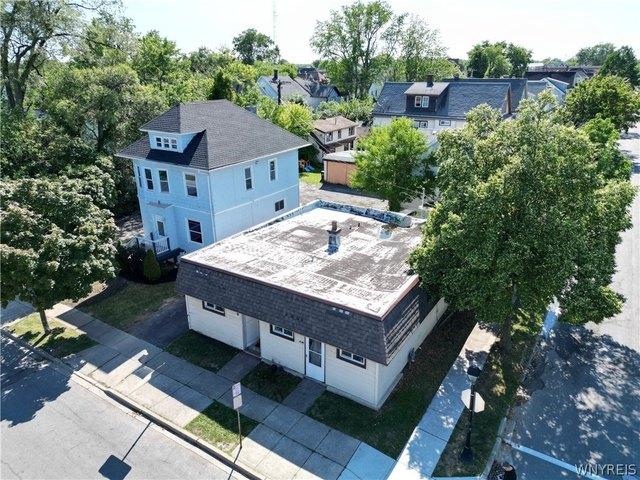
67 June Road
View photo
House · for sale
USD 239,900
USD 172/sq.ft
67 June Road
Strawberry town
· 1,389 sq.ft · 3 Bedrooms · 1 Bath · House
· Garden · Equipped kitchen · Parking · Air conditioning
Strawberry town · 1,389 sq.ft · 3 Bedrooms · 1 Bath · House · Garden · Equipped kitchen · Parking · Air conditioning
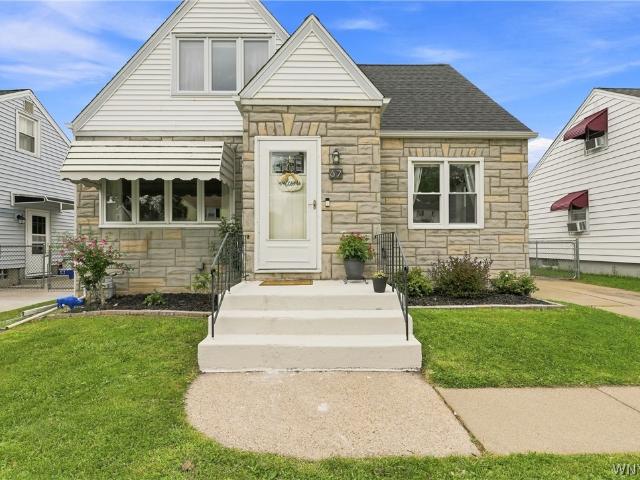
Classic charm meets smart updates at 67 June Road! This 3-bedroom Cape offers a bright, comfortable layout with hardwood floors, an updated kitchen and plenty of character throughout. A newer roof adds peace of mind, while mini-split AC units upstairs keep things cool and comfortable through the summer months. Outside, the fully fenced yard offers plenty of space to relax, play, garden or entertain, plus a 1.5-car garage for parking and extra storage. Set in an established Tonawanda neighborhood with convenient access to shopping, dining, parks and everyday essentials, this home offers that hard-to-find combination of charm, updates and a location that makes life easy. From the inviting interior to the backyard space, there’s a lot to love here with even more potential to make it your own. A solid, well-cared-for home in a great location ready for its next chapter!
USD 239,900
43 W Hazeltine Avenue
View photo
House · for sale
USD 275,000
USD 168/sq.ft
43 W Hazeltine Avenue
Strawberry town
· 1,636 sq.ft · 4 Bedrooms · 2 Baths · House
· Garden · Parking · Equipped kitchen
Strawberry town · 1,636 sq.ft · 4 Bedrooms · 2 Baths · House · Garden · Parking · Equipped kitchen
Welcome to 43 W Hazeltine. This versatile property could be used as a single family home with 4+ bedrooms and 2 full bathrooms or used as a single family home with 4 bedrooms, 1 bathroom and 1 bedroom, 1 bath in-law unit on the second floor (separate electric service too). Updated, fully applianced kitchen with formal dining room, living room and bonus sitting room or office space. Vinyl sided, 2 car garage and fully fenced yard all within walking distance to restaurants and shops on Delaware
USD 275,000
514 Highland Avenue
View photo
House · for sale
USD 199,900
USD 145/sq.ft
514 Highland Avenue
Strawberry town
· 1,378 sq.ft · 3 Bedrooms · 1 Bath · House
· Garden · Parking · Equipped kitchen
Strawberry town · 1,378 sq.ft · 3 Bedrooms · 1 Bath · House · Garden · Parking · Equipped kitchen
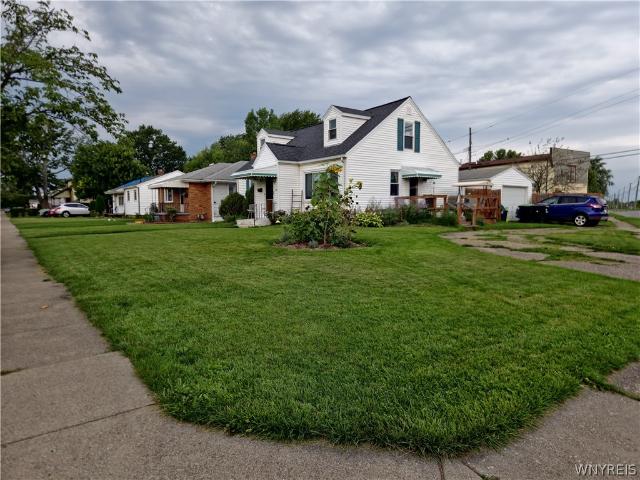
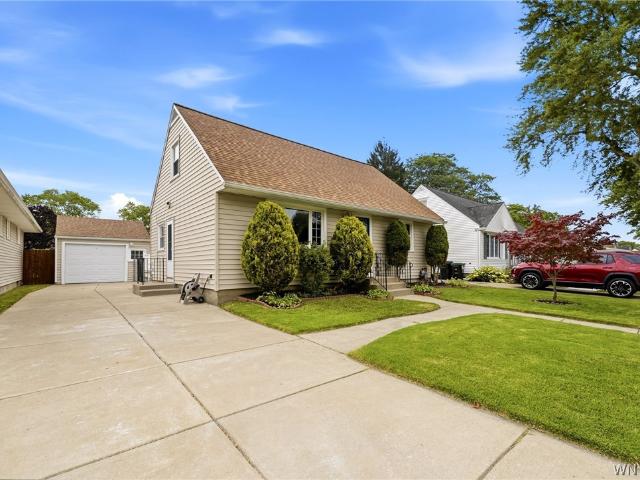
Step into this move-in-ready 3-bedroom, 1.5-bathroom cape located on a large corner lot. This home has been updated, including kitchen, bath, windows, drain tile and grading. This Turnkey home presents the perfect blend of comfort and convenience for effortless living including a fully fenced backyard. The detached 1.5 car garage is located on a turnaround driveway. Conveniently located across the street from the'Rails to Trails' pathway
USD 199,900
250 Euclid Avenue
View photo
House · for sale
USD 219,999
USD 125/sq.ft
250 Euclid Avenue
Strawberry town
· 1,755 sq.ft · 3 Bedrooms · 2 Baths · House
· Fireplace · Equipped kitchen
Strawberry town · 1,755 sq.ft · 3 Bedrooms · 2 Baths · House · Fireplace · Equipped kitchen
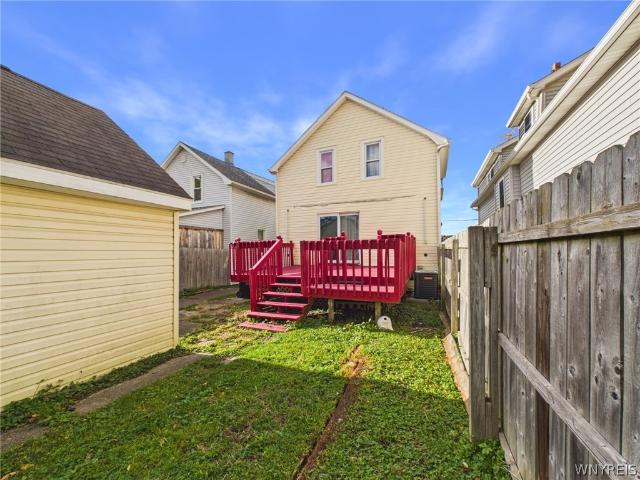
Welcome to this fantastic two-family home in the Village of Kenmore, offering an incredible opportunity for an owner-occupant or investor! Both units feature beautiful hardwood floors throughout and have been exceptionally well maintained, clean, bright, and full of character. The spacious lower unit is truly impressive, offering two bedrooms and an inviting layout with plenty of room to spread out. The large living room features a gorgeous fireplace and great natural light, while the generous dining room provides the perfect space for entertaining. The oversized kitchen offers plenty of workspace and storage, and the large bathroom is complemented by a spacious mudroom that adds excellent everyday convenience and functionality. With its hardwood floors, attractive layout, abundant natural light, and overall condition, the lower unit feels comfortable, welcoming, and move-in ready. The upper unit offers the flexibility of a potential two-bedroom layout, along with a wonderful covered p
USD 219,999
62 School St, Kenmore, NY 14217
View photo
House · for sale
USD 275,000
USD 159/sq.ft
62 School St, Kenmore, NY 14217
Strawberry town
· 1,722 sq.ft · 4 Bedrooms · 2 Baths · House
· Equipped kitchen
Strawberry town · 1,722 sq.ft · 4 Bedrooms · 2 Baths · House · Equipped kitchen
Welcome to 62 School Street! This charming 1926 Cape Cod beautifully blends old-world character with modern comforts. Offering 4 bedrooms, 2 full baths, and 1,732 square feet of living space, this home is filled with warmth, character, and architectural charm. The inviting living room opens to a bright three-season sunroom through beautiful French doors, while the formal dining room provides a wonderful space for gathering and entertaining. The updated kitchen features a beautiful backsplash, double sink, generous counter space, and a unique loft-style ceiling that adds to the home
USD 275,000
865 Niagara Falls Boulevard
View photo
House · for sale
USD 299,900
USD 144/sq.ft
Updated
865 Niagara Falls Boulevard
Strawberry town
· 2,077 sq.ft · 5 Bedrooms · 2 Baths · House
· Office room · Equipped kitchen
Strawberry town · 2,077 sq.ft · 5 Bedrooms · 2 Baths · House · Office room · Equipped kitchen
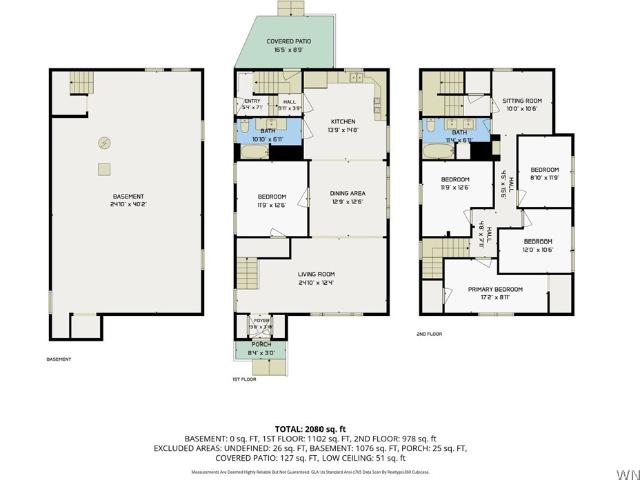
Open House 11/14, Saturday 3:00 to 4:30 and 11/15, Sunday 3:00 to 4:30pm. Fully renovated from top to bottom! Welcome to this stunning 5-bedroom, 2-full bathroom home offering 2,080 sq. Ft. of pristine, move-in-ready living space in a prime Amherst location. The bright and open floor plan features brand-new flooring throughout and an exquisite, brand-new kitchen equipped with new appliances. Enjoy peace of mind for years to come with a brand-new roof, new windows, and a newly poured concrete driveway. Both full bathrooms have been completely transformed with gorgeous, brand-new modern finishes. With five spacious bedrooms, there is plenty of room for family, guests, or a home office. Don’t miss out on this absolute turnkey gem—schedule your tour today! For square footage please refer to the floor plans attached. The new appliances (stove, diswasher, refrigerator) are included in sale
USD 299,900
254 Wabash Ave, Kenmore, NY 14217
View photo
House · for sale
USD 214,999
USD 156/sq.ft
254 Wabash Ave, Kenmore, NY 14217
Strawberry town
· 1,378 sq.ft · 3 Bedrooms · 1 Bath · House
· Office room · Gym · Cellar
Strawberry town · 1,378 sq.ft · 3 Bedrooms · 1 Bath · House · Office room · Gym · Cellar
Welcome to 254 Wabash, a Village of Kenmore gem lovingly maintained by the same family for over 30 years and ready for its next chapter. This 3-bedroom, 1.1-bath home offers good bones and plenty of opportunity to make it your own. The bright front sunroom could serve as a home office, playroom or plant room, while approximately half of the basement is finished for a rec room, home gym, bar area or whatever you need. The location is peak Kenmore: one block to breakfast at Nick
USD 214,999
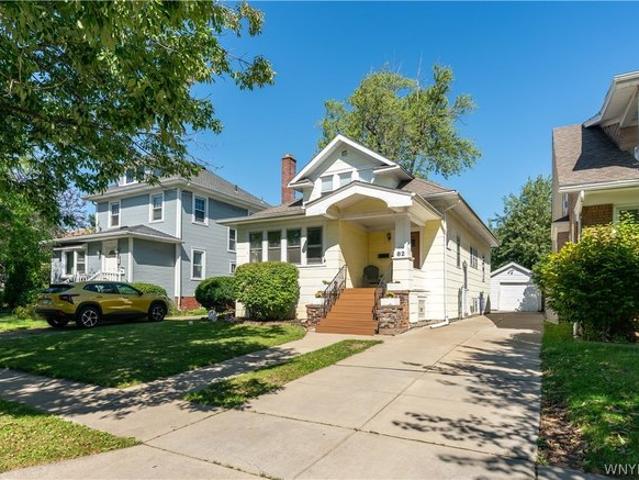
82 Crosby Avenue
View photo
House · for sale
USD 299,900
USD 163/sq.ft
82 Crosby Avenue
Strawberry town
· 1,830 sq.ft · 4 Bedrooms · 2 Baths · House
· Equipped kitchen · Cellar
Strawberry town · 1,830 sq.ft · 4 Bedrooms · 2 Baths · House · Equipped kitchen · Cellar
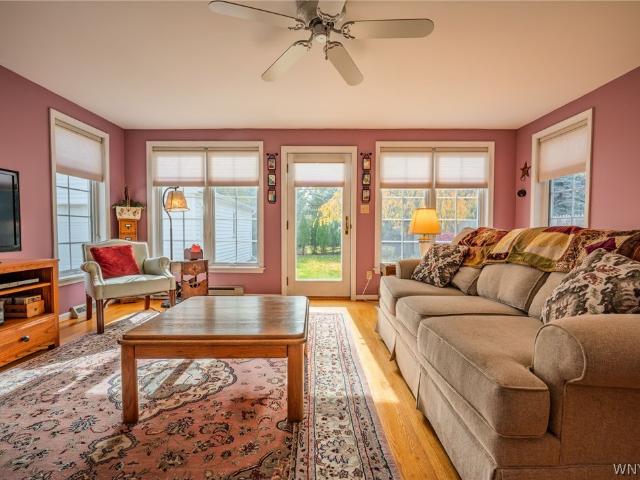
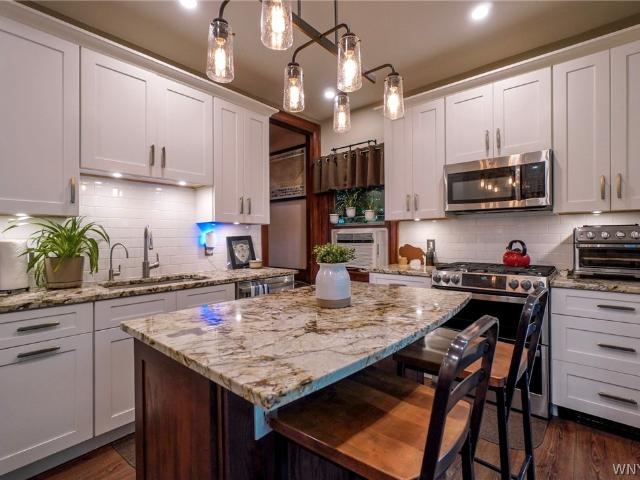
Welcome to 82 Crosby Avenue, a bright and inviting 4-bedroom, 2-full-bathroom home in the heart of the charming Village of Kenmore. With two first-floor bedrooms and a full bath on each level, this versatile layout offers flexibility for a variety of needs. The first floor flows from the spacious living room into the dining area and updated kitchen, creating an open, comfortable space for everyday living and entertaining. Hardwood floors extend throughout the main living areas, while abundant windows fill the home with natural light. Upstairs, you'll find two additional bedrooms, including an expansive primary with ample closet and storage space, along with a beautifully updated, spacious full bath. Newer second-floor windows bring in plenty of natural light. Additional highlights include a renovated first-floor bath, new TREX front porch and stairs, EV charger, newer high-efficiency HVAC system and water heater, updated 200-amp electrical panel, glass-block basement windows, sump pump
USD 299,900
80 Marquette Avenue
View photo
House · for sale
USD 259,900
USD 190/sq.ft
80 Marquette Avenue
Strawberry town
· 1,367 sq.ft · 3 Bedrooms · 1 Bath · House
· Patio · Garden · Fireplace · Equipped kitchen · Air conditioning · Cellar
Strawberry town · 1,367 sq.ft · 3 Bedrooms · 1 Bath · House · Patio · Garden · Fireplace · Equipped kitchen · Air conditioning · Cellar
This beautiful Kenmore home offers charm and many updates! As you drive up, you will be impressed with the new front porch, brick front and updated landscaping! As you enter the home, you will find a large living room with hardwood floors, a fireplace with a gas insert, tile surround, and many charming built ins. The LR leads to the dining room with hardwood floors and more impressive detail. The kitchen has been totally gutted and remodeled with new cabinets, quartz countertops and subway tile. All newer appliances are included! On the first floor, you will find a large bedroom (currently used as an office) with HWD floors. 2nd level offers two spacious, charming bedrooms with built ins and nooks. The upstairs full bath is updated as well. There is a screened in Florida room for your 3 season enjoyment and a fully fenced yard. A full basement features glass block windows. Mechanical updates include: Updated windows, landscaping, driveway and patio, central air 2019, furnace 2014. This
USD 259,900
250 Desmond Drive
View photo
House · for sale
USD 199,000
USD 201/sq.ft
250 Desmond Drive
Strawberry town
· 990 sq.ft · 3 Bedrooms · 1 Bath · House
· Patio · Garden · Deck · Equipped kitchen · Parking · Cellar
Strawberry town · 990 sq.ft · 3 Bedrooms · 1 Bath · House · Patio · Garden · Deck · Equipped kitchen · Parking · Cellar
Welcome to 250 Desmond Drive in the Town of Tonawanda! This well-maintained 3-bedroom, 1-bath ranch offers 1,000 square feet of comfortable living space with the convenience of one-floor living. Inside, you'll find a bright and spacious living area featuring recessed lighting, newer carpeting, and plenty of natural light. The oversized eat in kitchen provides an abundance of countertop and cabinet space. Additional updates and features include vinyl replacement windows, glass block basement windows, a high-efficiency furnace, and low-maintenance vinyl siding. The full basement offers endless possibilities for storage, a workshop, or future finished living space. Step outside to enjoy the welcoming front deck or relax in the fully fenced backyard featuring a large rear concrete patio—ideal for summer barbecues, pets, and gatherings. A one-car attached garage completes this move-in-ready home
USD 199,000
83 Parkwood Ave, Kenmore, NY 14217
View photo
House · for sale
USD 695,000
USD 96/sq.ft
83 Parkwood Ave, Kenmore, NY 14217
Strawberry town
· 7,212 sq.ft · 14 Bedrooms · House
Strawberry town · 7,212 sq.ft · 14 Bedrooms · House
Exceptional 8-unit investment opportunity spanning four addresses-44 u0026 42 Myron Avenue and 87 u0026 83 Parkwood Avenue-located on a prominent corner lot in the highly desirable Village of Kenmore. This well-positioned multifamily property has strong in-place income with excellent long-term upside in one of Western New York
USD 695,000
23 Westchester Blvd, Kenmore, NY 14217
View photo
House · for sale
USD 240,000
USD 125/sq.ft
23 Westchester Blvd, Kenmore, NY 14217
Strawberry town
· 1,905 sq.ft · 3 Bedrooms · 2 Baths · House
· Patio · Garden · Parking · Deck · Fireplace · Equipped kitchen · Swimming pool · Cellar
Strawberry town · 1,905 sq.ft · 3 Bedrooms · 2 Baths · House · Patio · Garden · Parking · Deck · Fireplace · Equipped kitchen · Swimming pool · Cellar
Welcome home to this almost 2,000 sq. Ft. 3 bedroom, 2 full bth, 2.5 car garage with many big ticket upgrades on double wide lot. Upgrades include maintenance free vinyl siding, brand new tear off architectural roof, 100 amp electric service, triple pane windows throughout, also additional bonus brand new in-wall furnace. Large family room includes gas start fireplace with brick facade, eat-in kitchen, living room with artificial fireplace, hardwood floors underneath carpet throughout 1st and 2nd floors, 3 generous size bedrooms upstairs with additional full bath, formal dining room with sliders that open to Trex deck with vinyl railings overlooking. 33 acre fully fenced yard with pool and new Amish built shed, bonus huge concrete patio as well! Relax in your heated garage with additional set of sliders to backyard, easy turn around driveway and dry basement round out this conveniently located Kenmore home. Must see! Open house Sunday, March 27th from 1-3 pm
USD 240,000
51 Harding Avenue
View photo
House · for sale
USD 254,900
USD 146/sq.ft
51 Harding Avenue
Strawberry town
· 1,744 sq.ft · 3 Bedrooms · 2 Baths · House
· Garden · Air conditioning · Parking
Strawberry town · 1,744 sq.ft · 3 Bedrooms · 2 Baths · House · Garden · Air conditioning · Parking
Don’t miss this adorable 2/1 double on a quiet street in the Town of Tonawanda! Filled with classic Ken-Ton character and charming architectural details, this property offers a wonderful opportunity for an owner-occupant or investor. The nicely maintained first-floor unit is owner-occupied and will be vacant at closing. Highlights include stainless steel appliances, a walk-in shower, newer windows, and central air conditioning installed just two years ago. The second-floor unit is tenant-occupied through August 2027 by a long-term resident who has called it home for several years. The property is being sold fully applianced, including two sets of washers and dryers. A recently repaved driveway provides plenty of off-street parking, while the inviting backyard offers space to relax and enjoy the outdoors. Showings begin Monday, October 12, at 1:00 p. M. The seller reserves the right to set an offer deadline
USD 254,900
154 Niagara Falls Boulevard
View photo
House · for sale
USD 359,000
USD 75/sq.ft
154 Niagara Falls Boulevard
Strawberry town
· 4,725 sq.ft · 4 Bedrooms · 1 Bath · House
Strawberry town · 4,725 sq.ft · 4 Bedrooms · 1 Bath · House
Two-unit multifamily, located in the Kenmore-Tonawanda Union Free School District. Situated on a neighborhood street with convenient access to public transportation and local amenities. Great investment or owner-occupied opportunity
USD 359,000
229 Stillwell Avenue
View photo
House · for sale
USD 339,900
USD 157/sq.ft
229 Stillwell Avenue
Strawberry town
· 2,164 sq.ft · 4 Bedrooms · 2 Baths · House
· Patio · Deck · Equipped kitchen · Cellar · Parking
Strawberry town · 2,164 sq.ft · 4 Bedrooms · 2 Baths · House · Patio · Deck · Equipped kitchen · Cellar · Parking
Come feast your eyes on this beautifully maintained and excellently renovated duplex in a very sought after area of Kenmore. This home has been taken care of by the owner/landlord and boasts decorative tile floors, hardwood floors, updated kitchens and beautifully tiled bathrooms, newer vinyl windows with aluminum wrapping for added protection, vinyl siding, and architectural shingle roofing less than 15 years old approximately. You will be hard pressed to find a home like this that has been cared for so well as the owner really took pride in making sure things were done right. The lower unit is heated with a boiler/hot water baseboards, upper unit is forced hot air and newer hot water tanks with a shared laundry common area in the basement, such a nice perk! There is a nice front porch and rear patio deck as well as plenty of parking space on driveway as well as street parking if needed. Inside both units there are 2 bedrooms, 1 full bathroom, formal dining room, living room, and a bo
USD 339,900
300 Deerhurst Park Boulevard
View photo
House · for sale
USD 599,900
USD 211/sq.ft
300 Deerhurst Park Boulevard
Strawberry town
· 2,831 sq.ft · 4 Bedrooms · 3 Baths · House
· Office room · Fireplace · Equipped kitchen
Strawberry town · 2,831 sq.ft · 4 Bedrooms · 3 Baths · House · Office room · Fireplace · Equipped kitchen
Stunning Brick Colonial in Coveted Deerhurst Park! Classic charm meets modern comfort in this stately brick Colonial, ideally situated on a desirable corner lot in the sought-after Deerhurst Park neighborhood! A tiled entry with French doors opens to an inviting foyer and spacious living room featuring gleaming hardwood floors, wood-burning fireplace, elegant pillars, and abundant natural light. Glass doors lead to a charming office with bay window and brick accents. The formal dining room offers a classic corner cabinet and Tiffany-style lighting. The impressive updated kitchen features granite countertops, breakfast bar, Viking refrigerator, pantry, and ample storage, flowing seamlessly into a bright and inviting family room with recessed lighting. A tiled mudroom and convenient half bath complete the first floor. Upstairs, the beautiful staircase leads to four bedrooms and two additional baths. The spacious primary suite boasts hardwood floors, vaulted ceiling, skylights, walk-in cl
USD 599,900
82 Crosby Ave, Kenmore, NY 14217
View photo
House · for sale
USD 289,900
USD 158/sq.ft
82 Crosby Ave, Kenmore, NY 14217
Strawberry town
· 1,830 sq.ft · 4 Bedrooms · 2 Baths · House
· Equipped kitchen
Strawberry town · 1,830 sq.ft · 4 Bedrooms · 2 Baths · House · Equipped kitchen
Welcome to 82 Crosby Avenue, a bright and inviting 4-bedroom, 2-full-bathroom home in the heart of the charming Village of Kenmore. With two first-floor bedrooms and a full bath on each level, this versatile layout offers flexibility for a variety of needs. The first floor flows from the spacious living room into the dining area and updated kitchen, creating an open, comfortable space for everyday living and entertaining. Hardwood floors extend throughout the main living areas, while abundant windows fill the home with natural light. Upstairs, you
USD 289,900
27 Neumann Parkway
View photo
House · for sale
USD 330,000
USD 192/sq.ft
Updated
27 Neumann Parkway
Strawberry town
· 1,711 sq.ft · 3 Bedrooms · 1 Bath · House
· Patio · Garden · Office room · Fireplace · Equipped kitchen · Parking
Strawberry town · 1,711 sq.ft · 3 Bedrooms · 1 Bath · House · Patio · Garden · Office room · Fireplace · Equipped kitchen · Parking
Welcome to 27 Neumann Pkwy! A brick façade with steep front gables and decorative brickwork gives this 1,791-square-foot home its curb appeal. Inside are three lovely and spacious bedrooms, one full bath and one half bath. The front living room features a brick gas fireplace and an arched opening to the formal dining room. The eat-in kitchen offers wood cabinetry, a breakfast nook and a pass-through window to the family room. A separate office or den offers ample space for home office, playroom or whatever fits your needs. The 17 x 17ft family room opens directly onto a paver patio overlooking the backyard lawn and established plantings. Family room has gorgeous lighting cascades into the room through the bank of windows and door. A concrete driveway leads to the detached two-car garage. This well maintained home with newer mechanical system is move in ready! So call the mover and get your paint brushes ready!
USD 330,000
62 Lasalle Avenue
View photo
House · for sale
USD 329,900
USD 200/sq.ft
62 Lasalle Avenue
Strawberry town
· 1,647 sq.ft · 4 Bedrooms · 2 Baths · House
· Garden · Office room · Equipped kitchen
Strawberry town · 1,647 sq.ft · 4 Bedrooms · 2 Baths · House · Garden · Office room · Equipped kitchen
From the moment you step into the foyer, you're greeted by rich original natural woodwork, classic architectural trim, and hardwood details that bring warmth and timeless elegance to the main living spaces. The traditional craftsmanship pairs effortlessly with a completely remodeled kitchen—redesigned with custom cabinetry, premium counter space, and an intuitive layout built for both daily prep and weekend entertaining. Flexibility First: 4 Bedrooms or Dual Workspaces Need options? You’ve got them. With 4 true bedrooms and 2 full baths (including a convenient lower-level full bath), the layout easily accommodates a full household while keeping dedicated space for today’s lifestyle. Utilize two of the bright, airy rooms as dedicated home offices, a private fitness studio, or guest suites without sacrificing your main sleeping quarters. Your Private Backyard Oasis Step out back into your own personal retreat— private backyard sanctuary framed by mature greenery with koi pond. Whether yo
USD 329,900
76 Mang Avenue
View photo
House · for sale
USD 229,900
USD 176/sq.ft
76 Mang Avenue
Strawberry town
· 1,302 sq.ft · 4 Bedrooms · 1 Bath · House
· Garden · Office room · Deck · Equipped kitchen · Parking
Strawberry town · 1,302 sq.ft · 4 Bedrooms · 1 Bath · House · Garden · Office room · Deck · Equipped kitchen · Parking
Welcome to 76 Mang Ave a very spacious 4-bedroom Colonial located in Kenmore. This charming home offers an open-concept layout featuring a nice living room, formal dining room, and an eat-in kitchen with endless possibilities. A first-floor bedroom provides the perfect space for a home office or guest room. You’ll love the natural woodwork and leaded & stained-glass windows. Recent improvements include new vinyl flooring throughout, fresh paint, updated electrical, a new HWT, & new vinyl siding on the back of the property. The large bedrooms come with plenty of closet space, and the walk-up attic provides additional storage or future finishing potential. Enjoy outdoor living with a large yard, a two-car garage, an open front porch, and a relaxing back deck. This house has old charm with lots of potential for it's new owner!
USD 229,900
470 Ashford Avenue
View photo
House · for sale
USD 274,888
USD 191/sq.ft
470 Ashford Avenue
Strawberry town
· 1,432 sq.ft · 4 Bedrooms · 1 Bath · House
· Garden · Equipped kitchen · Air conditioning · Cellar
Strawberry town · 1,432 sq.ft · 4 Bedrooms · 1 Bath · House · Garden · Equipped kitchen · Air conditioning · Cellar
Outstanding! Updates & value. Located in the town of tonawanda. THIS 4-BEDROOM, 1.5-bath colonial features loads of updates throughout. Freshly painted interior 1st floor (2026). Spacious living room & formal dining room with gleaming refinishedhardwood floors (2026). Updated replacement windows. Updated kitchen (2022) featuring quartz countertops. Subway backsplash. Includes stainless steel appliances. Stove (gas). Refrigerator. Dishwasher & microwave. Luxury vinyl plank flooring in kitchen & half bath (2026). Newer garbage disposal. Recessed lighting. Updated 1/2 bath (2022). 2nd floor offers 4 generous bedrooms. All with hardwoods. Primary bedroom with walk-in closet. 3 other nice sized bedrooms. Excellent storage. Updated full bath (2018) vanity. Subway tile surround. Lvp flooring. Plumb fixtures. With tub reglazed (2026). Part finished basement w/ nice flex space 23 x 11. Copper plumbing. Glassblock wndws. Furnace (2023). Central a/c. Large fenced yard with playset. Additional upd
USD 274,888
153 Elmview Drive
View photo
House · for sale
USD 260,000
USD 223/sq.ft
153 Elmview Drive
Strawberry town
· 1,163 sq.ft · 3 Bedrooms · 1 Bath · House
· Garden · Parking · Deck · Air conditioning · Swimming pool · Cellar
Strawberry town · 1,163 sq.ft · 3 Bedrooms · 1 Bath · House · Garden · Parking · Deck · Air conditioning · Swimming pool · Cellar
Welcome to 153 Elmview Drive! This charming Cape Cod offers 3 bedrooms, 1 full bathroom, and 1,164 square feet of living space in the heart of Tonawanda. Step inside and discover a home full of character and opportunity to make it your own! The full basement features a bar area, creating the perfect spot for entertaining friends and family, hosting game nights, or simply unwinding. Step outside to enjoy the fully fenced backyard, complete with an above ground pool and beautiful, maintenance free Trex walkout deck, creating your own private retreat for summer gatherings, relaxing afternoons, and making lasting memories. A detached garage adds everyday convenience and additional storage. This home also offers several updates and improvements, including new electrical in 2023, a tankless hot water heater installed in 2019, all vinyl windows, a roof from 2007, a furnace from 2012, and central air conditioning from 2011. Located in the Ken-Ton School District and just minutes from Sheridan
USD 260,000
59 Lyndale Avenue
View photo
House · for sale
USD 259,000
USD 164/sq.ft
59 Lyndale Avenue
Strawberry town
· 1,572 sq.ft · 3 Bedrooms · 2 Baths · House
· Garden · Fireplace · Equipped kitchen
Strawberry town · 1,572 sq.ft · 3 Bedrooms · 2 Baths · House · Garden · Fireplace · Equipped kitchen
Welcome to this delightful, well-maintained and spacious, 3 bedroom 2 bath Colonial, offering character, comfort and modern updates. The updated kitchen includes newer stainless appliances, offers ample cabinet space, and flows seamlessly into the dining and living areas, creating a warm and welcoming atmosphere. The inviting living room also features beautiful built-in wooden bookcases flanking an electric insert fireplace, the perfect space to relax or entertain. There are two 1st floor bedrooms, and a full bathroom on each floor, that provides added convenience for families or guests. On the 2nd floor, enter a spacious loft area, and an awesome full bath that features a a heated'Bubble Spa' Bathtub with Bubble Jets. Step outside to enjoy the fully fenced backyard with plenty of room for entertaining, gardening, pets and play. Conveniently located near University of Buffalo, major expressways, shopping, dining and more. Mechanics: Furnace 2024, Roof 2025, Electric 2016, HWT 2016, Sum
USD 259,000
1719 Colvin Boulevard
View photo
House · for sale
USD 199,999
USD 143/sq.ft
1719 Colvin Boulevard
Strawberry town
· 1,389 sq.ft · 3 Bedrooms · 1 Bath · House
· Garden · Parking · Deck · Equipped kitchen · Cellar
Strawberry town · 1,389 sq.ft · 3 Bedrooms · 1 Bath · House · Garden · Parking · Deck · Equipped kitchen · Cellar
Welcome to 1719 Colvin Blvd, an updated 3-bedroom, 1-bath home offering 1,392 square feet of living space. The front entrance opens into a spacious living room featuring built-in shelving and newer windows that fill the room with natural light. The open-concept kitchen and dining area features a sliding glass door to the back deck. Luxury vinyl plank flooring (2020) runs throughout the first floor, and a separate side entrance provides access to a freshly painted mudroom. Upstairs features three spacious, freshly painted bedrooms with original hardwood floors and an updated full bathroom (2023). Outside, enjoy the covered front porch or relax on the back deck overlooking the fully fenced backyard, pergola included. A detached garage provides additional parking and storage. The full basement includes a separate laundry room, glass block windows, and a sump pump. Washer and dryer included. Additional updates include vinyl replacement windows (2020), furnace (2022), hot water tank (2020),
USD 199,999
100 Claremont Avenue
View photo
House · for sale
USD 350,000
USD 142/sq.ft
New
100 Claremont Avenue
Strawberry town
· 2,454 sq.ft · 6 Bedrooms · 2 Baths · House
· Equipped kitchen · Parking
Strawberry town · 2,454 sq.ft · 6 Bedrooms · 2 Baths · House · Equipped kitchen · Parking
Exceptional two-family home in the heart of the elmwood village! Situated on one of the neighborhood's most desirable streets, this beautifully updated 3/3 double offers an extraordinary combination of timeless Buffalo character, modern amenities, OFF-STREET PARKING and IN-UNIT LAUNDRY in BOTH units! Each spacious residence welcomes you with a gracious foyer, beautiful, rich hardwood floors, original oak casing and moldings, updated windows and inviting private porches. Both units feature STUNNING, COMPLETELY REMODELED KITCHENS with granite counters, full-extension soft-close cabinets w/ crown molding, ceramic tile floors and backsplashes, exposed brick accents, recessed lighting and SS appliances, including dishwashers! The beautifully remodeled baths are equally impressive, featuring granite-topped vanities, ceramic tile floors and tub/shower surrounds, plus in-unit stackable washers and dryers! All 6 bedrooms are generously sized and offer closet space. The walk-up 3rd-floor attic p
USD 350,000
187 Dale Drive
View photo
House · for sale
USD 249,999
USD 205/sq.ft
187 Dale Drive
Strawberry town
· 1,216 sq.ft · 3 Bedrooms · 1 Bath · House
· Garden · Deck · Equipped kitchen · Parking · Air conditioning · Swimming pool · Cellar
Strawberry town · 1,216 sq.ft · 3 Bedrooms · 1 Bath · House · Garden · Deck · Equipped kitchen · Parking · Air conditioning · Swimming pool · Cellar
Charming Cape Cod at 187 Dale Drive! 3 Bedrooms | 1 Full Bathroom | 1,221 Sq. Ft. Finished Basement | Detached 1-Car Garage. Meticulously Maintained Exterior & Outdoor Living: From the moment you arrive, the exceptional curb appeal and landscaped beds set the stage for what’s to come. The backyard is an absolute entertainer's dream, thoughtfully designed for every season: Deck & Pool: Relax or entertain on the spacious 28' x 11' composite deck, complete with a fun stock tank pool for warm summer days. Pergola Retreat: Enjoy cozy summer and crisp fall evenings under the custom 11' x 11' covered pergola. Abundant Storage: Includes a detached 1-car garage alongside a massive 18' x 12' shed for all your tools, gear, and extra storage needs. Warm & Welcoming Main Level: Step inside to durable, stylish vinyl plank flooring running across the main level and extending down into the finished lower level. Upgraded Kitchen: Beautifully appointed with maple cabinetry, rich granite countertops, a c
USD 249,999
157 Riverdale Avenue
View photo
House · for sale
USD 189,900
USD 142/sq.ft
157 Riverdale Avenue
Strawberry town
· 1,335 sq.ft · 4 Bedrooms · 2 Baths · House
· Garden · Office room · Deck · Cellar
Strawberry town · 1,335 sq.ft · 4 Bedrooms · 2 Baths · House · Garden · Office room · Deck · Cellar
Four Bedrooms, a Big Deck, and the Niagara River Minutes Away! Welcome to 157 Riverdale Avenue in the Town of Tonawanda! Four bedrooms, two full baths, and a fully fenced backyard, just moments from the scenic Niagara River. Room to grow, room to host, and a location that puts nature and convenience right at your fingertips! Step inside and feel the light! The spacious living room is bright and welcoming. The formal dining room is ready for holiday dinners, game nights, and everything in between. The layout just works, built for real everyday living. Need space? You've got it! Four generously sized bedrooms give you options for family, guests, or a dedicated home office. Work from home, host the in-laws, or finally build that hobby room. Your call! Now head outside. The large deck overlooks the fully fenced backyard, the perfect setting for summer barbecues, morning coffee, and laid-back evenings with friends. Downstairs, the partially finished basement delivers serious bonus space. Re
USD 189,900

Get email alerts

Don't miss out: be the first to know about new properties

The alert was correctly created

On subscribing you accept the conditions of use and the privacy policy
Alert
Receive new ads in your inbox
Save this search
Receive alerts for new listings

We'll send you an email when we have new properties for: "Properties for sale in Strawberry town"

The alert was correctly created

Get email alerts and be the first to see new listings
Required field
On subscribing I accept the terms of the privacy policy
Perfect! You'll soon start receiving new listings via email
Alert
Receive an email when we have new ads for Properties for sale in Strawberry town
Save this search
Filters

Bedrooms

Size (sq.ft)

sq.ft
sq.ft

Price

USD
USD

Property type

Bathrooms

Clear all filters
Receive notifications when new entries are published.