243 properties for sale in Strawberry town

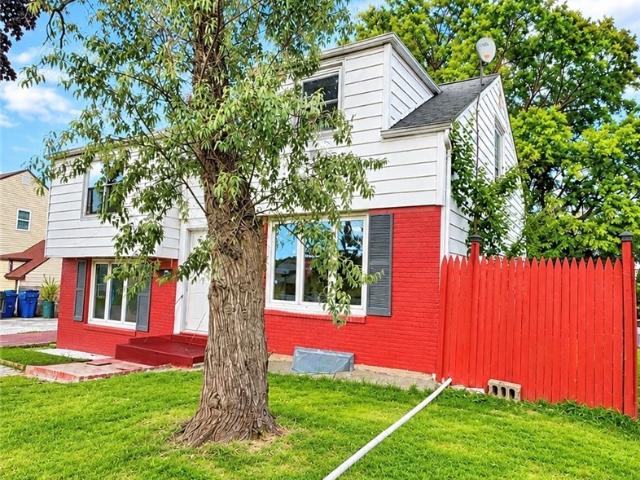
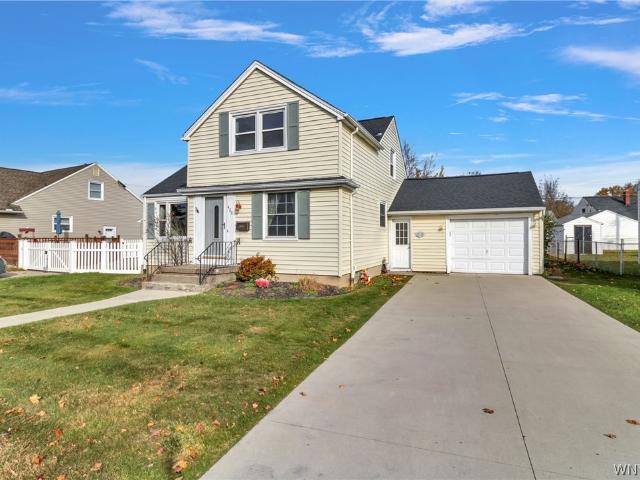
157 Riverdale Avenue
View photo
House · for sale
USD 189,900
USD 142/sq.ft
157 Riverdale Avenue
Strawberry town
· 1,335 sq.ft · 4 Bedrooms · 2 Baths · House
· Garden · Office room · Deck · Cellar
Strawberry town · 1,335 sq.ft · 4 Bedrooms · 2 Baths · House · Garden · Office room · Deck · Cellar
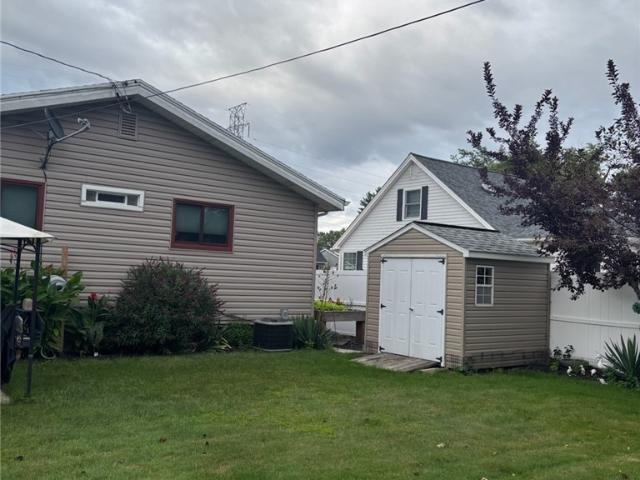
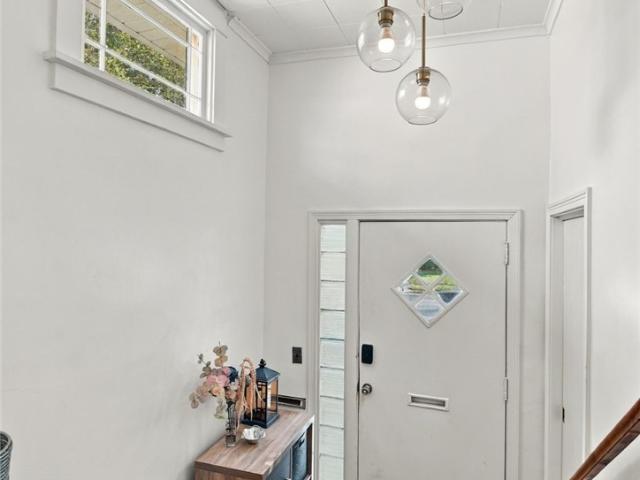
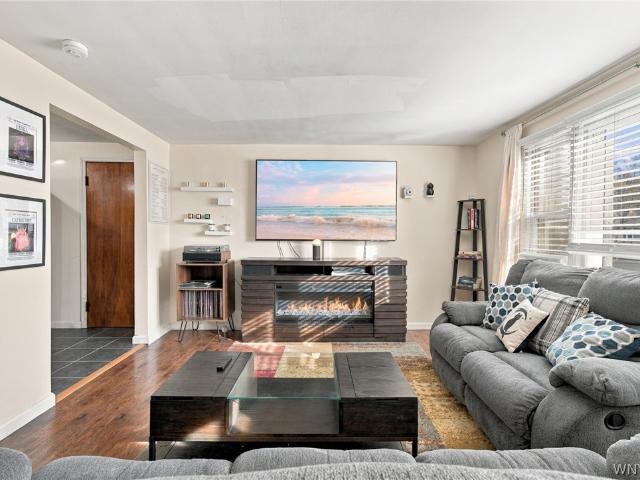
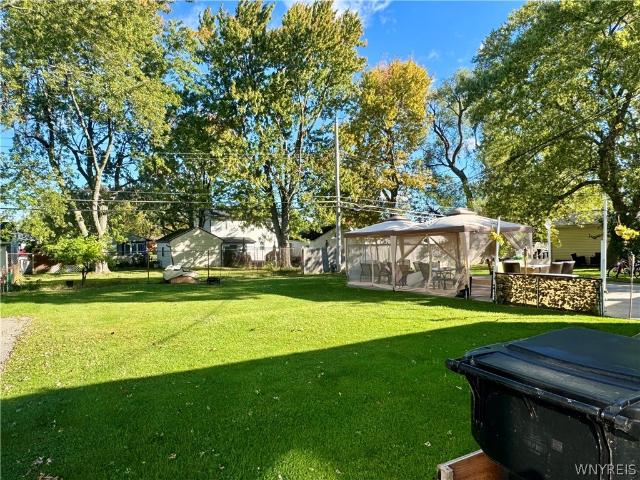
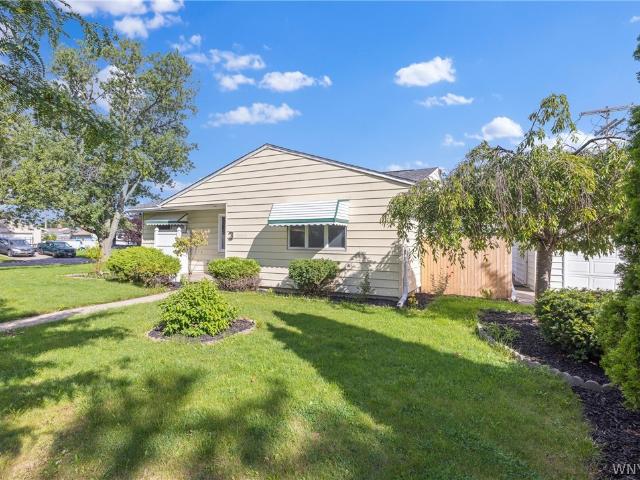
Four Bedrooms, a Big Deck, and the Niagara River Minutes Away! Welcome to 157 Riverdale Avenue in the Town of Tonawanda! Four bedrooms, two full baths, and a fully fenced backyard, just moments from the scenic Niagara River. Room to grow, room to host, and a location that puts nature and convenience right at your fingertips! Step inside and feel the light! The spacious living room is bright and welcoming. The formal dining room is ready for holiday dinners, game nights, and everything in between. The layout just works, built for real everyday living. Need space? You've got it! Four generously sized bedrooms give you options for family, guests, or a dedicated home office. Work from home, host the in-laws, or finally build that hobby room. Your call! Now head outside. The large deck overlooks the fully fenced backyard, the perfect setting for summer barbecues, morning coffee, and laid-back evenings with friends. Downstairs, the partially finished basement delivers serious bonus space. Re
USD 189,900
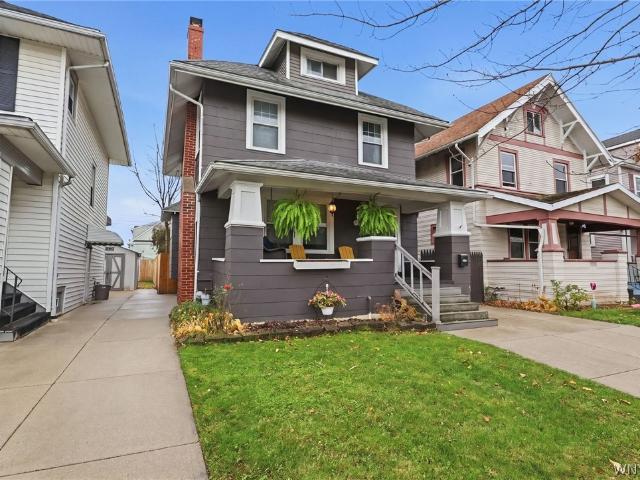
708 Montrose Avenue
View photo
House · for sale
USD 199,900
USD 235/sq.ft
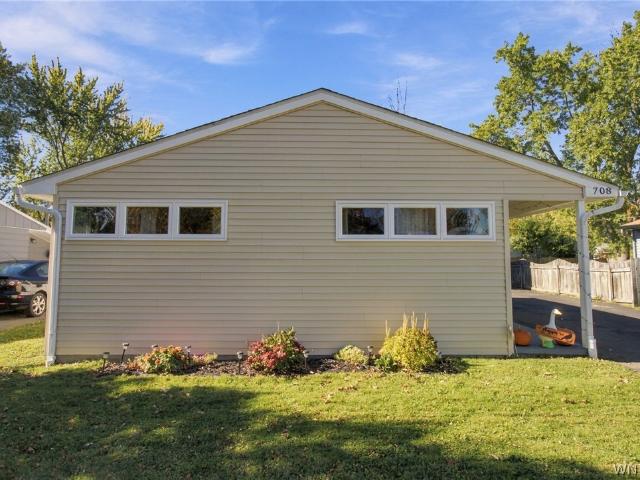
708 Montrose Avenue
Strawberry town
· 850 sq.ft · 2 Bedrooms · 1 Bath · House
· Equipped kitchen · Parking · Air conditioning
Strawberry town · 850 sq.ft · 2 Bedrooms · 1 Bath · House · Equipped kitchen · Parking · Air conditioning
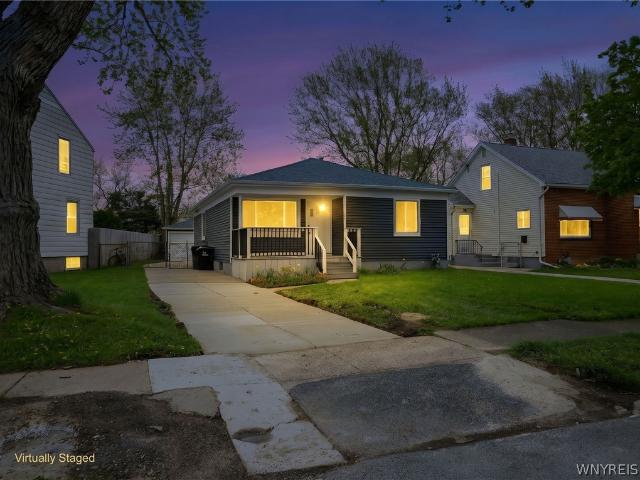
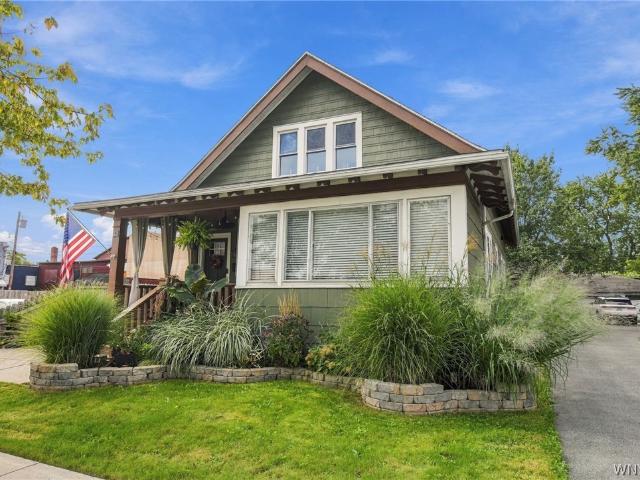
Welcome to 708 Montrose Ave, Tonawanda, NY Small in size but BIG on updates! This move-in-ready home packs a punch with all the major improvements already taken care of, leaving you with nothing to do but unpack and enjoy. Perfect for first-time buyers, those looking to downsize, or snowbirds searching for a low-maintenance home base to enjoy during the beautiful Western New York summers. The updated kitchen (2026) and bathroom (2022) pair perfectly with refinished hardwood floors (2025), new vinyl plank flooring, all-new trim work, and fresh updates throughout. Major mechanicals and exterior improvements include windows and roof (2022), furnace and hot water tank (2024), central air conditioning (2025), and exterior doors replaced within the last four years. Additional improvements include blown-in insulation for added efficiency and new electrical service run to the garage. If you’re looking for a home that offers modern updates, manageable space, and minimal upkeep, this Tonawanda g
USD 199,900
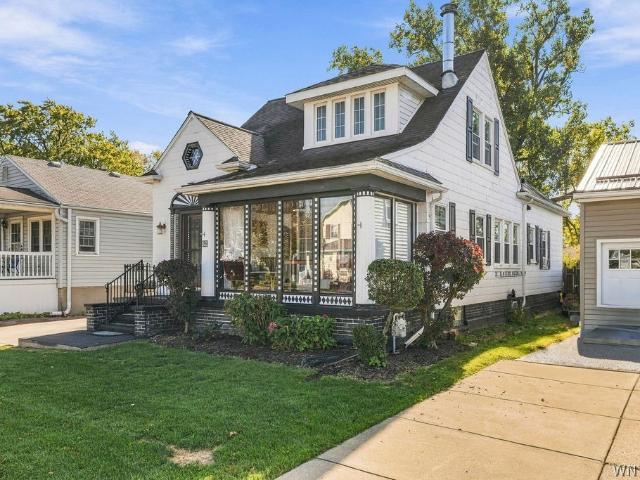
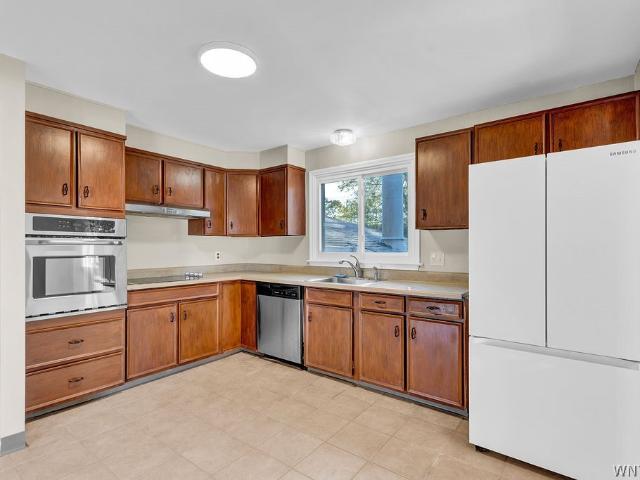
62 School Street
View photo
House · for sale
USD 275,000
USD 159/sq.ft
62 School Street
Strawberry town
· 1,722 sq.ft · 4 Bedrooms · 2 Baths · House
· Garden · Equipped kitchen · Parking
Strawberry town · 1,722 sq.ft · 4 Bedrooms · 2 Baths · House · Garden · Equipped kitchen · Parking
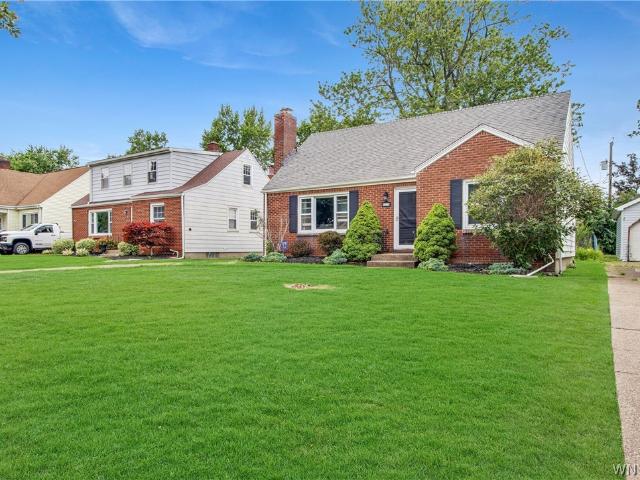
Welcome to 62 School Street! This charming 1926 Cape Cod beautifully blends old-world character with modern comforts. Offering 4 bedrooms, 2 full baths, and 1,732 square feet of living space, this home is filled with warmth, character, and architectural charm. The inviting living room opens to a bright three-season sunroom through beautiful French doors, while the formal dining room provides a wonderful space for gathering and entertaining. The updated kitchen features a beautiful backsplash, double sink, generous counter space, and a unique loft-style ceiling that adds to the home’s open, airy feel. Two bedrooms and a full bath complete the first floor, while upstairs you’ll find two spacious bedrooms, including a primary suite with cathedral ceilings, a walk-in closet, and a beautifully updated private bathroom. Step outside to a fully fenced backyard featuring a charming brick pathway and perennial gardens. The detached two-car garage offers a special bonus—a beautifully maintained
USD 275,000
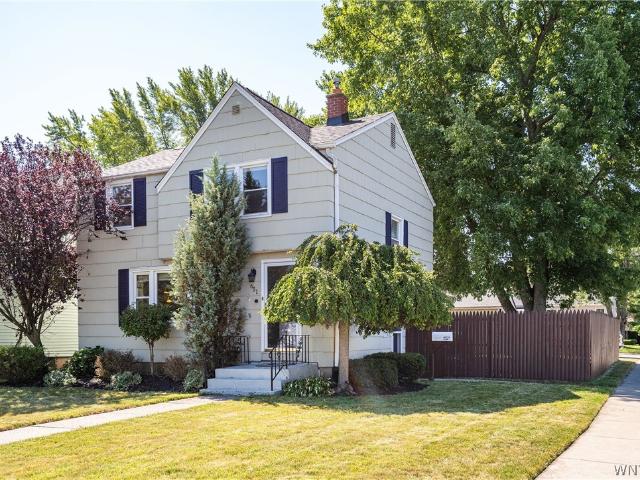
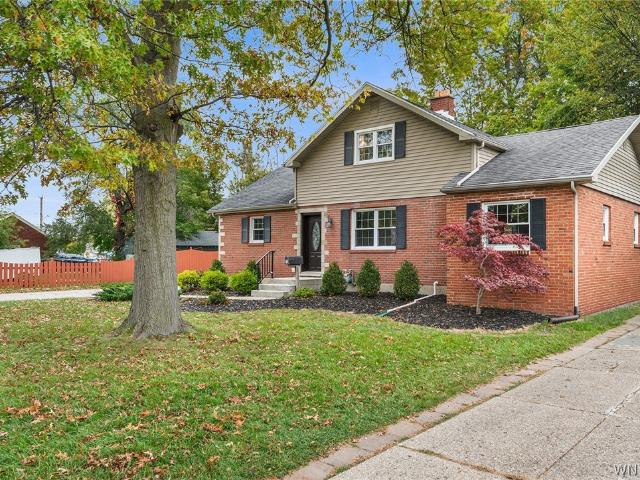
651 Moore Avenue
View photo
House · for sale
USD 249,900
USD 219/sq.ft
651 Moore Avenue
Strawberry town
· 1,141 sq.ft · 3 Bedrooms · 1 Bath · House
· Swimming pool · Deck · Equipped kitchen · Parking
Strawberry town · 1,141 sq.ft · 3 Bedrooms · 1 Bath · House · Swimming pool · Deck · Equipped kitchen · Parking
Major capital improvements meet charming, character-filled living in this meticulously maintained home set on a prime corner lot. A brand-new roof, including an updated garage roof section, adds valuable peace of mind while the home’s thoughtful updates and exceptional care shine throughout. The main level welcomes you with freshly painted interiors, a bright, sun-filled living room, and a formal dining area that sets the stage perfect for entertaining. The thoughtfully designed kitchen makes excellent use of its space, featuring refinished cabinetry, updated hardware, stainless steel appliances, and a dedicated coffee/wine nook. A convenient half bath and direct access to the outdoor living space complete the first floor. Outside, the freshly painted deck overlooks a spacious, fully fenced private retreat featuring a charming stone area, abundant green space, and an included hot tub; an exceptional setting for entertaining, relaxing, and enjoying every season. The desirable corner lot
USD 249,900
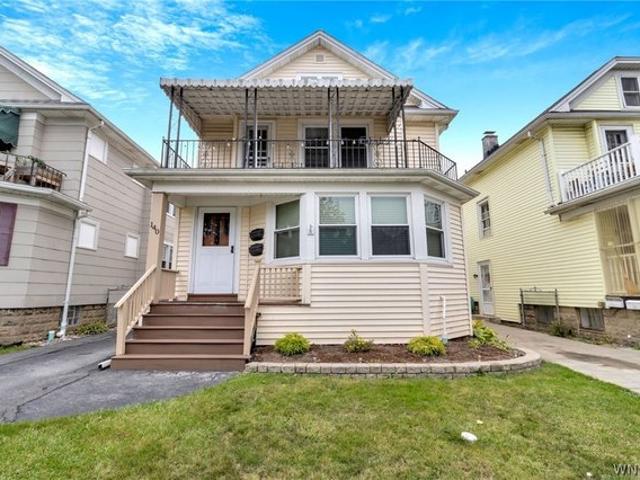
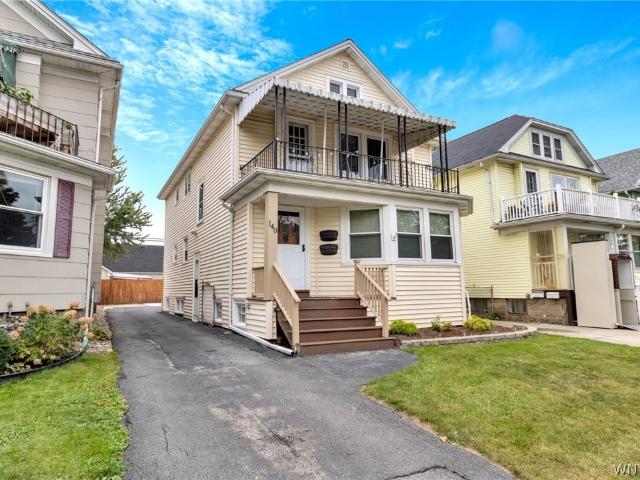
140 Shepard Ave, Kenmore, NY 14217
View photo
House · for sale
USD 265,000
USD 147/sq.ft
140 Shepard Ave, Kenmore, NY 14217
Strawberry town
· 1,798 sq.ft · 4 Bedrooms · 2 Baths · House
· Equipped kitchen
Strawberry town · 1,798 sq.ft · 4 Bedrooms · 2 Baths · House · Equipped kitchen
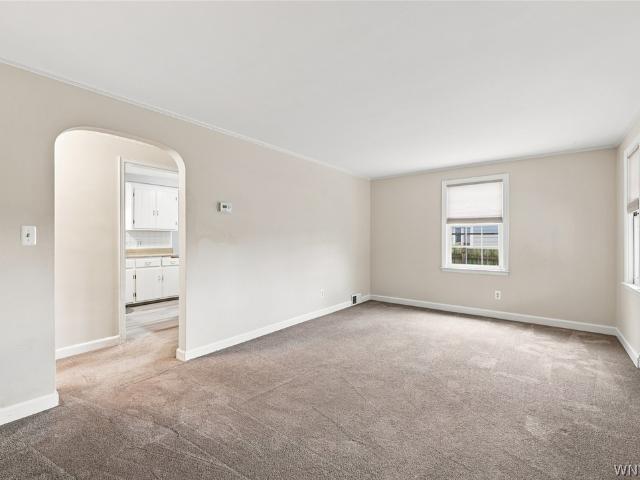
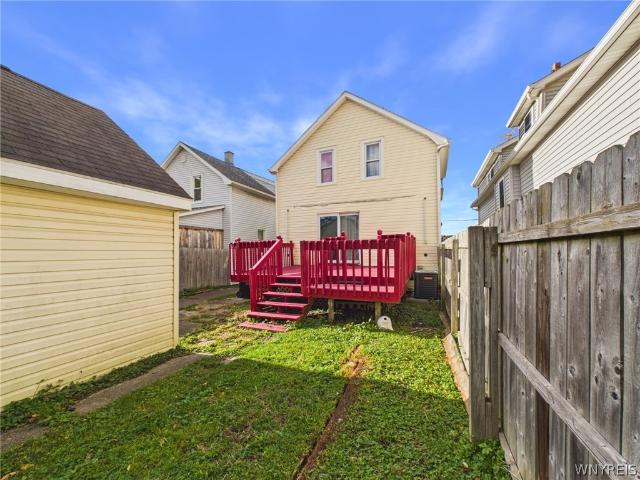
Welcome to 140 Shepard Avenue, a spacious and thoughtfully updated upper/lower duplex ideally located in the heart of the Village of Kenmore within the Ken-Ton School District. Meticulously maintained over many years and offering wonderful curb appeal, this versatile two-family home is an excellent opportunity to owner-occupy while rental income helps offset ownership costs or to add a well-located Kenmore duplex to an investment portfolio. Each apartment offers 2 bedrooms and 1 full bath, along with generously sized formal living and dining rooms. The lower unit features a built-in dishwasher. Both units feature fresh paint, newer resilient vinyl flooring in select areas, and numerous vinyl replacement windows. The upper apartment also features a private porch. The lower unit includes a beautifully renovated full bath with impressive tilework throughout the shower, walls and floor, complemented by a newer granite-topped vanity. Upstairs, the full bath retains classic original tilework
USD 265,000
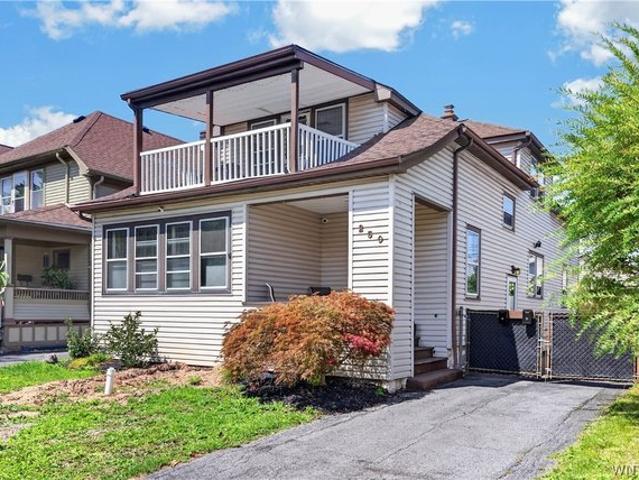
250 Euclid Ave, Kenmore, NY 14217
View photo
House · for sale
USD 219,999
USD 125/sq.ft
250 Euclid Ave, Kenmore, NY 14217
Strawberry town
· 1,755 sq.ft · 3 Bedrooms · 2 Baths · House
· Fireplace · Equipped kitchen
Strawberry town · 1,755 sq.ft · 3 Bedrooms · 2 Baths · House · Fireplace · Equipped kitchen
Welcome to this fantastic two-family home in the Village of Kenmore, offering an incredible opportunity for an owner-occupant or investor! Both units feature beautiful hardwood floors throughout and have been exceptionally well maintained, clean, bright, and full of character. The spacious lower unit is truly impressive, offering two bedrooms and an inviting layout with plenty of room to spread out. The large living room features a gorgeous fireplace and great natural light, while the generous dining room provides the perfect space for entertaining. The oversized kitchen offers plenty of workspace and storage, and the large bathroom is complemented by a spacious mudroom that adds excellent everyday convenience and functionality. With its hardwood floors, attractive layout, abundant natural light, and overall condition, the lower unit feels comfortable, welcoming, and move-in ready. The upper unit offers the flexibility of a potential two-bedroom layout, along with a wonderful covered p
USD 219,999
66 Evergreen Drive
View photo
House · for sale
USD 249,900
USD 255/sq.ft
66 Evergreen Drive
Strawberry town
· 980 sq.ft · 3 Bedrooms · 1 Bath · House
· Equipped kitchen · Cellar
Strawberry town · 980 sq.ft · 3 Bedrooms · 1 Bath · House · Equipped kitchen · Cellar
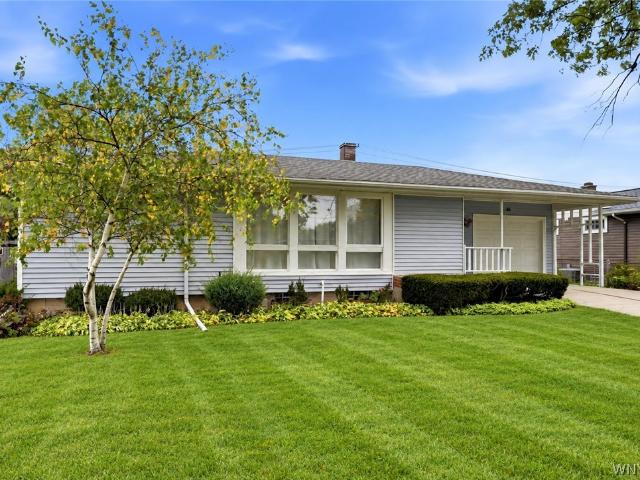
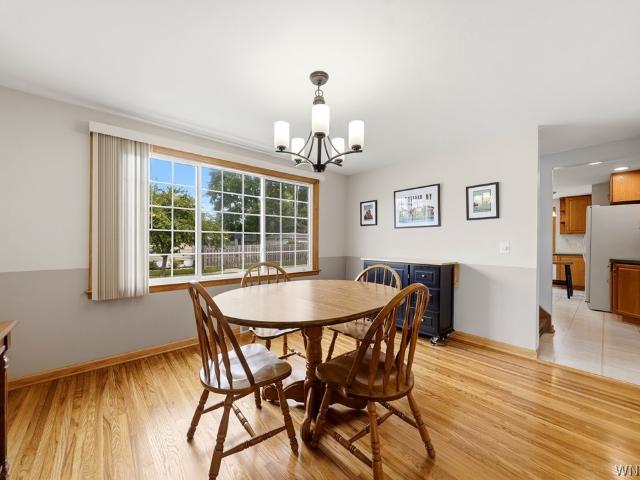
Classic mid-century character and beautiful modern updates come together in this inviting Green Acres ranch in the Town of Tonawanda! From its expansive front windows to its thoughtfully refreshed interior, this home offers bright, comfortable spaces and an easy-flowing layout. Natural light pours into the spacious living and dining room combination, highlighting beautiful hardwood floors and creating a welcoming setting for gatherings, holiday dinners, or quiet evenings at home. At the heart of the home, the brand-new kitchen showcases crisp white shaker cabinetry and new stainless steel appliances, offering a timeless look that complements the home’s original charm. The open-concept living and dining area keeps everyone connected while providing flexibility for furniture placement and entertaining. Three generously sized bedrooms feature ample closet space and room to accommodate a home office or guest room. A freshly painted basement adds valuable space for storage, hobbies, and org
USD 249,900
49 Fairfield Avenue
View photo
House · for sale
USD 244,900
USD 203/sq.ft
49 Fairfield Avenue
Strawberry town
· 1,206 sq.ft · 3 Bedrooms · 1 Bath · House
· Patio · Office room · Equipped kitchen · Parking · Cellar
Strawberry town · 1,206 sq.ft · 3 Bedrooms · 1 Bath · House · Patio · Office room · Equipped kitchen · Parking · Cellar
This move-in ready property showcases extensive upgrades throughout. The exterior features a new roof 2024) and siding with added insulation (2024), along with a refreshed garage including new siding and roof, an updated concrete driveway, and a brand-new porch and a patio perfect for outdoor enjoyment and entertaining. Inside, the home has been completely transformed with new flooring and fresh paint throughout. The kitchen has been fully updated with new cabinets, countertops, flooring, and brand-new refrigerator and stove. The bathroom has also been beautifully renovated with new ceramic tile, vanity, and flooring, offering a clean and modern finish. Major mechanical and structural updates provide peace of mind, including updated electrical wiring and circuit breaker panels, newer windows, and a new furnace and hot water tank (2024). The basement is partially finished with new flooring paint, adding additional usable space for recreation, storage, or a home office. Located in a conv
USD 244,900
1089 Parker Boulevard
View photo
House · for sale
USD 259,900
USD 219/sq.ft
1089 Parker Boulevard
Strawberry town
· 1,184 sq.ft · 3 Bedrooms · 1 Bath · House
· Garden · Parking · Equipped kitchen · Cellar
Strawberry town · 1,184 sq.ft · 3 Bedrooms · 1 Bath · House · Garden · Parking · Equipped kitchen · Cellar
Neat & pristine cape style home that's enjoyed nothing but love and great care! First floor features large living and dining rooms with gleaming hardwood floors and one of the 3 bedrooms. Main floor also has a full bath and kitchen with loads of cabinets and countertop workspace. Kitchen appliances stay with the home. Second floor boasts 2 additional bedrooms and half bath. 1.5 car detached garage flanks 2 separate yard spaces for outdoor enjoyment. Colorful landscaping surrounds the perimeter. Centrally located, just minutes away from all the offerings on the Boulevard and Maple Road, quick commute to downtown and just steps away from hiking & biking on the Rails to Trails. Excellent mechanics, full, dry, water protected basement! Open House Saturday, Nov 7th, 11-1
USD 259,900
275 Heath Terrace
View photo
House · for sale
USD 219,900
USD 121/sq.ft
275 Heath Terrace
Strawberry town
· 1,808 sq.ft · 4 Bedrooms · 2 Baths · House
· Garden · Terrace · Fireplace · Equipped kitchen · Parking · Air conditioning
Strawberry town · 1,808 sq.ft · 4 Bedrooms · 2 Baths · House · Garden · Terrace · Fireplace · Equipped kitchen · Parking · Air conditioning
Welcome to 275 Heath Terrace! Have you been searching for a beautifully maintained 2/2 double with a two-car garage and a spacious yard? Your search ends here! The lower apartment features an updated bathroom, a large kitchen, and a comfortable living room with access to the inviting front porch—perfect for relaxing on warm summer days. Upstairs, you'll find an updated eat-in kitchen with a pantry, a beautifully renovated bathroom, a spacious living room with a fireplace, a formal dining room, and hardwood floors throughout. A staircase leads to the partially finished third floor, offering additional living space that's perfect for a home office, playroom, or bonus room. Additional updates include newer windows, furnaces, and central air conditioning for both units, a metal roof that is approximately nine years old, and brand-new electrical service for both apartments. The lower unit includes updated appliances, including a refrigerator, stove, and dishwasher. The upper unit's updated
USD 219,900
321 Niagara Falls Boulevard
View photo
House · for sale
USD 299,000
USD 158/sq.ft
New
321 Niagara Falls Boulevard
Strawberry town
· 1,884 sq.ft · 4 Bedrooms · 2 Baths · House
· Garden · Equipped kitchen · Parking
Strawberry town · 1,884 sq.ft · 4 Bedrooms · 2 Baths · House · Garden · Equipped kitchen · Parking
Welcome to 321 Niagara Falls Blvd, Amherst, NY! This spacious two-family property features a versatile layout with excellent potential for owner-occupants or investors. The main unit includes 3 bedrooms, 1 full bathroom, a kitchen, and comfortable living and dining areas. The second unit features 1 bedroom, 1 full bathroom, a kitchen, and separate living and dining areas, providing flexibility for extended family or potential rental income. The property also features a backyard with space for outdoor activities and relaxation, along with 4 parking spaces for added convenience
USD 299,000
207 Parkwood Avenue
View photo
House · for sale
USD 254,900
USD 207/sq.ft
207 Parkwood Avenue
Strawberry town
· 1,227 sq.ft · 3 Bedrooms · 1 Bath · House
· Garden · Office room · Deck · Equipped kitchen
Strawberry town · 1,227 sq.ft · 3 Bedrooms · 1 Bath · House · Garden · Office room · Deck · Equipped kitchen
Welcome to 207 Parkwood Avenue! A move-in ready 3 bedroom, 1.5 bathroom in the heart of Kenmore. Minutes away from restaurants, shops, the farmer's market, and all that the village of Kenmore has to offer! An inviting front porch welcomes you in to an open concept living/dining room with an updated kitchen (all appliances included) and a convenient first floor half bathroom. Open the sliding doors off of the dining room to a new, maintenance free Trex deck, and a fully fenced yard. The backyard is perfect for hosting and enjoying Buffalo's beautiful summers! A spacious shed provides outdoor storage and the whole house exterior has recently been painted. Upstairs you will find three bedrooms, a full bathroom with a claw foot tub, and newer carpeting throughout. The full, finished attic offers an extra space to use as a playroom, office or storage. Additional updates include new windows throughout the upstairs (2017), a tear off roof (2016), new gutters (2016), hot water tank (2022), cop
USD 254,900
29 Broadmoor Drive
View photo
House · for sale
USD 324,900
USD 143/sq.ft
29 Broadmoor Drive
Strawberry town
· 2,271 sq.ft · 4 Bedrooms · 2 Baths · House
· Garden · Parking · Equipped kitchen
Strawberry town · 2,271 sq.ft · 4 Bedrooms · 2 Baths · House · Garden · Parking · Equipped kitchen
Welcome to this beautiful 4 Bedroom 2 full bath home located in North Green Acres. This homes interior has freshly painted throughout. The interior also features newly refinished hardwood floors in the living and dining rooms, along with new bedroom carpeting. This home offers a first-floor bedroom and bath. The family room leads into a spacious sitting room that overlooks the private backyard that offers plenty of room to relax or entertain. The second-floor full bath has been completely remodeled. Additional updates include a new furnace in 2025, dishwasher 2026 that has never been used and replacement of most windows. It also ha a one car detached garage. With inviting living space and numerous recent improvements, this home is ready for you to move right in and enjoy. Open house sunday-october 25th 11:00 am. 1:00 pm
USD 324,900
73 Belmont Avenue
View photo
House · for sale
USD 345,900
USD 212/sq.ft
73 Belmont Avenue
Strawberry town
· 1,625 sq.ft · 5 Bedrooms · 2 Baths · House
· Garden · Deck · Fireplace · Equipped kitchen
Strawberry town · 1,625 sq.ft · 5 Bedrooms · 2 Baths · House · Garden · Deck · Fireplace · Equipped kitchen
Welcome to this beautifully remodeled 5-bedroom, 2-bath home in the highly desiable Deerhurst Park neighborhood of the Town of Tonawanda/Kenmore area! The inviting exterior features attractive picket fencing, landscaped front grounds, and an expanded double-wide concrete driveway. Inside, enjoy a warm and welcoming living room with a cozy gas fireplace, crown molding, and cherry laminate flooring that continues through the dining room and first-floor bedrooms. The updated kitchen showcases cherry cabinetry, high-end granite countertops, a ceramic tile backsplash and flooring, a breakfast bar island, and included stainless steel appliances, including a brand-new dishwasher. Step out from the kitchen onto the deck overlooking the large backyard. Three bedrooms are conveniently located on the first floor, with two additional bedrooms upstairs. Both full bathrooms have been beautifully updated with granite, ceramic tile walls and flooring, and Kohler fixtures. Additional features include a
USD 345,900
420 Forbes Avenue
View photo
House · for sale
USD 299,900
USD 176/sq.ft
420 Forbes Avenue
Strawberry town
· 1,701 sq.ft · 4 Bedrooms · 2 Baths · House
· Garden · Equipped kitchen · Parking · Air conditioning · Cellar
Strawberry town · 1,701 sq.ft · 4 Bedrooms · 2 Baths · House · Garden · Equipped kitchen · Parking · Air conditioning · Cellar
Conveniently located in the Town of Tonawanda and Sweet Home School District, this well-maintained 4-bedroom, 2-full-bath home combines a flexible layout with numerous major improvements already completed. Hardwood floors extend from the foyer into the spacious living room, while the adjoining kitchen and dining area are connected by Corian countertops and a serving peninsula. Two first-floor bedrooms and a full bath provide valuable main-level flexibility. Upstairs are two additional generously sized bedrooms, useful storage and a charming second full bath with a walk-in shower. The full basement expands the home's functionality with glass-block windows, a laundry area, sump pump and abundant storage. Outside, enjoy a generously sized, well-kept backyard and the everyday convenience of an attached 1-car garage with automatic opener. Notable improvements include a roof installed in 2024, replacement windows, updated utilities and central air conditioning. All appliances are included. S
USD 299,900
418 Woodland Drive
View photo
House · for sale
USD 189,900
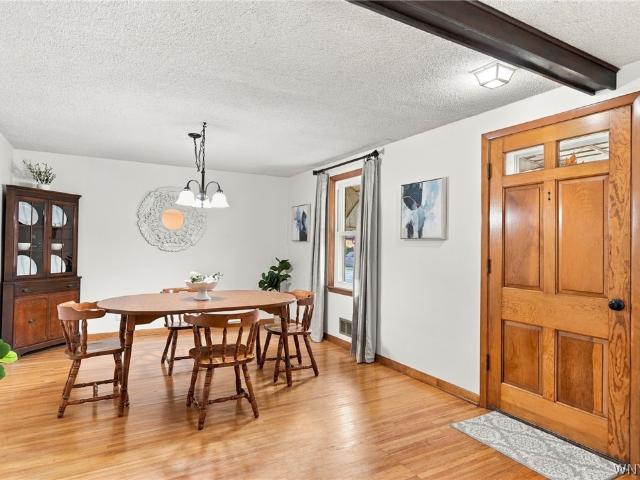
USD 88/sq.ft
418 Woodland Drive
Strawberry town
· 2,142 sq.ft · 4 Bedrooms · 2 Baths · House
· Garden · Fireplace · Equipped kitchen
Strawberry town · 2,142 sq.ft · 4 Bedrooms · 2 Baths · House · Garden · Fireplace · Equipped kitchen
Welcome to 418 Woodland Dr – a spacious brick Cape w/plenty of upside! This home offers over 2,100 SQ ft on a corner lot w/a unique layout including a separate entrance that offers room to grow and adapt to a variety of needs. Generous room sizes and the versatility of the space provide a great foundation to bring your vision to life. The main level features a living room w/a brick fireplace, dining room w/knotty pine accents and built-in shelving, kitchen w/access to the covered rear porch and first-floor bedroom that would be well suited as an office or den w/French doors leading out to the backyard. Preserved hardwood flooring runs throughout most of the main level along w/original vintage tile in the first-floor bath. With a separate entrance, flexible bonus space, first-floor bedroom and full bath, the possibilities are plentiful, including the potential to separate a portion of the home for an in-law-style setup, private living area or home business. As you head upstairs, you'll
USD 189,900
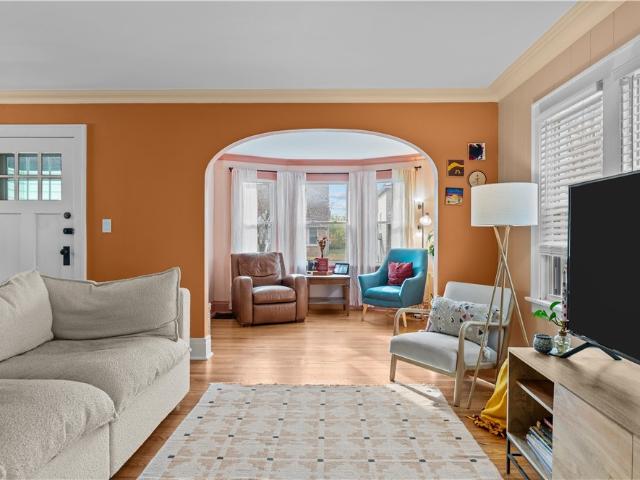
333 Wabash Avenue
View photo
House · for sale
USD 199,900
USD 160/sq.ft
333 Wabash Avenue
Strawberry town
· 1,249 sq.ft · 3 Bedrooms · 1 Bath · House
· Fireplace
Strawberry town · 1,249 sq.ft · 3 Bedrooms · 1 Bath · House · Fireplace
Open house Saturday 11.7 1PM-3PM. Classic Kenmore Charm. Timeless Character. A Lifestyle Worth Loving! Welcome to Village of Kenmore living, where timeless architecture, original craftsmanship, and neighborhood charm come together. Lovingly cared for by the same family for 34 years, this home is filled with the character, warmth, and details that make classic Kenmore homes so special. From the moment you step into the grand front foyer, you'll appreciate the original wood doors and woodwork, beautiful hardwood floors, oversized moldings, and high ceilings that create a spacious feel and a charm that simply cannot be replicated in today's new construction. The inviting living room showcases a charming faux brick fireplace flanked by distinctive built-in, glass-encased bookcases, creating an iconic focal point and a perfect setting for gathering. A formal dining room offers the ideal space for entertaining, while the adjoining quaint sunroom provides a lovely spot for morning coffee, rea
USD 199,900
141 N Ellwood Avenue
View photo
House · for sale
USD 340,000
USD 193/sq.ft
141 N Ellwood Avenue
Strawberry town
· 1,755 sq.ft · 4 Bedrooms · 2 Baths · House
· Garden · Office room · Fireplace · Equipped kitchen · Swimming pool · Cellar
Strawberry town · 1,755 sq.ft · 4 Bedrooms · 2 Baths · House · Garden · Office room · Fireplace · Equipped kitchen · Swimming pool · Cellar
A home that puts you close to the things you love! 141 N Ellwood is tucked into a wonderful location next to Rails to Trails and just steps from Lincoln Town Park, where summer days can be spent by the pool, at the playground or cheering from the ball diamonds. And when you’re ready to head out, Niagara Falls Boulevard is just minutes away with shopping, restaurants, entertainment and everyday conveniences all close at hand. Inside, this home offers a flexible layout with a first-floor bedroom and full bath, along with three additional bedrooms and another full bath upstairs. The updated kitchen, completed in 2024, features tile, Corian countertops and new black stainless appliances (negotiable). Hardwood floors, recessed lighting and a gas fireplace added in 2021 bring warmth and character to the main living spaces. The partially finished basement offers even more room for a family room, home office, hobbies or whatever fits your lifestyle. Outside, you'll find a fully fenced yard, co
USD 340,000
684 Evergreen Drive
View photo
House · for sale
USD 285,000
USD 262/sq.ft
684 Evergreen Drive
Strawberry town
· 1,087 sq.ft · 3 Bedrooms · 1 Bath · House
· Garden
Strawberry town · 1,087 sq.ft · 3 Bedrooms · 1 Bath · House · Garden
Welcome to this beautiful ranch located on a desirable street, just minutes from shops, amenities, and thruway access. Situated in the Sweet Home School District. Additional improvements include a hot water tank, updated electric box, all new concrete, furnace, and Pella windows throughout. Outside, you’ll find a large fully fenced yard offering plenty of space for outdoor activities and gatherings. The front of the home features a attractive landscaped beds. Don’t miss the opportunity to make this beautifully maintained home yours!
USD 285,000
28 Mang Avenue
View photo
House · for sale
USD 289,900
USD 133/sq.ft
28 Mang Avenue
Strawberry town
· 2,164 sq.ft · 3 Bedrooms · 2 Baths · House
· Patio · Fireplace · Equipped kitchen · Heating · Cellar
Strawberry town · 2,164 sq.ft · 3 Bedrooms · 2 Baths · House · Patio · Fireplace · Equipped kitchen · Heating · Cellar
This Craftsman-style home pairs original character with thoughtful updates throughout. Solid oak woodwork, picture rail molding in the dining room, chair rail molding in the first floor bedrooms, period-style lighting, and a fireplace give the home its distinctive feel. The kitchen and first floor bathroom have been remodeled. New flooring runs throughout the home, with LVP in the wood-look areas and waterproof LVT in the kitchen and bathrooms. The one-year-old stainless steel kitchen appliances are included. The drywall-ready attic offers potential for a spacious primary suite with a bathroom. More major updates include: a full tear-off roof, electrical, new ductwork, forced air high-efficiency furnace, air conditioning, and a high-efficiency hot water tank. The meticulous exterior was repainted in 2025 and tailored with new landscaping. A large new concrete driveway, patio, and fire pit area add outdoor space. The dry basement has drain tile and a bubbler system, with drylok. Treated
USD 289,900
224 Paramount Parkway
View photo
House · for sale
USD 294,900
USD 212/sq.ft
224 Paramount Parkway
Strawberry town
· 1,389 sq.ft · 3 Bedrooms · 1 Bath · House
· Garden · Office room · Deck · Equipped kitchen
Strawberry town · 1,389 sq.ft · 3 Bedrooms · 1 Bath · House · Garden · Office room · Deck · Equipped kitchen
Welcome home to this beautifully maintained 3-bedroom, 1.5-bath Cape Cod in the Town of Tonawanda! From the moment you arrive, you'll appreciate the attractive curb appeal, manicured landscaping, and inviting charm. Inside, hardwood floors and abundant natural light create a warm, welcoming atmosphere throughout the spacious living room and first-floor bedrooms. The updated kitchen features granite countertops, stainless steel appliances, ample cabinetry, and an adjoining dining area with sliding glass doors leading to the backyard. Upstairs offers a spacious primary bedroom, a convenient half bath, generous storage, and a versatile loft perfect for a home office, reading nook, or additional living space. Step outside to enjoy the fully fenced backyard complete with a deck, offering the ideal setting for relaxing or entertaining all summer long. Conveniently located near shopping, restaurants, parks, schools, and everyday amenities, this move-in ready home is one you won't want to miss
USD 294,900
681 Moore Avenue
View photo
House · for sale
USD 249,900
USD 221/sq.ft
681 Moore Avenue
Strawberry town
· 1,130 sq.ft · 3 Bedrooms · 1 Bath · House
· Patio · Equipped kitchen · Parking · Cellar
Strawberry town · 1,130 sq.ft · 3 Bedrooms · 1 Bath · House · Patio · Equipped kitchen · Parking · Cellar
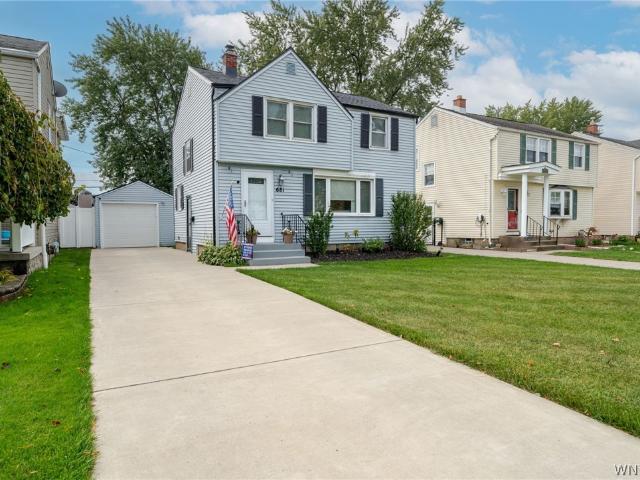
Welcome to 681 Moore Ave! This beautiful and well-loved Colonial has been thoughtfully cared for and is ready for its next chapter. Featuring 3 bedrooms and 1.5 baths, this charming home offers beautiful hardwood floors throughout, an updated kitchen, and a formal dining room perfect for everyday meals or entertaining. A convenient half bath is located just off the side entrance, adding functionality to the main level. The sliding glass door provides easy access to the back patio, creating a great space to relax or enjoy time with family and friends. The basement offers a bonus area with plenty of potential for additional living, recreation, storage, or hobby space. Outside, enjoy great curb appeal, a detached one-car garage, a separate storage shed, and a newer one-year-old roof on both the house and garage. With a poured foundation and a convenient location close to schools, shopping, dining, parks, and everyday amenities, this well-maintained Colonial is one you won’t want to miss!
USD 249,900
88 Knowlton Avenue
View photo
House · for sale
USD 299,900
USD 140/sq.ft
88 Knowlton Avenue
Strawberry town
· 2,131 sq.ft · 4 Bedrooms · 1 Bath · House
· Office room · Fireplace · Equipped kitchen
Strawberry town · 2,131 sq.ft · 4 Bedrooms · 1 Bath · House · Office room · Fireplace · Equipped kitchen
Showings begin immediately. OPEN HOUSE Saturday Oct 17th @1-3pm. The Best of Both Worlds in the Village of Kenmore! Nestled on a quiet, sidewalk-lined, tree-canopied street, 88 Knowlton Avenue feels like a peaceful retreat worlds apart from the hustle, yet sits just steps from the vibrant dining, boutique shopping, and energy of Delaware Ave. Classic hardwood floors lead you from the grand front foyer—complete w/ a walk-in coat closet—into a versatile secondary entry hall that offers exciting potential for a future half bath. The main level flows into an inviting family room anchored by a fireplace w/ classic built-ins, seamlessly connecting to the front sunroom ideal for a home office, reading nook, or playroom. The spacious kitchen features a breakfast bar pass-through to the full-size formal dining room, alongside a butler’s pantry equipped w/ 1st-floor laundry hookups (another ideal spot for a half-bath conversion! ). A turned staircase leads upstairs to 3 spacious bedrooms showcas
USD 299,900
44 Morrison Avenue
View photo
House · for sale
USD 279,000
USD 189/sq.ft
44 Morrison Avenue
Strawberry town
· 1,475 sq.ft · 3 Bedrooms · 1 Bath · House
· Patio · Garden · Equipped kitchen · Parking · Air conditioning
Strawberry town · 1,475 sq.ft · 3 Bedrooms · 1 Bath · House · Patio · Garden · Equipped kitchen · Parking · Air conditioning
Welcome to 44 Morrison, a move-in ready home in the Town of Tonawanda. Step inside to an inviting living room filled with natural light. The first floor features two bedrooms, an eat-in kitchen and a full bathroom. Upstairs, you'll find a spacious loft area offering plenty of versatility, along with a generously sized third bedroom that provides a private retreat. The second floor also offers plenty of storage with a large closet, walk-in attic access and two charming window benches with built-in storage. Major updates include the roof, furnace and central air conditioning, all replaced in 2019, along with newer appliances and hot water tank. Outside, you'll find a double-wide driveway, attached garage, fully fenced yard, patio and shed for additional storage. Conveniently located in the Town of Tonawanda, this home offers a great combination of space, updates and location!
USD 279,000
794 Highland Avenue
View photo
House · for sale
USD 269,900
USD 166/sq.ft
794 Highland Avenue
Strawberry town
· 1,625 sq.ft · 6 Bedrooms · 2 Baths · House
Strawberry town · 1,625 sq.ft · 6 Bedrooms · 2 Baths · House
Great investment opportunity in Tonawanda! This well-located side-by-side features long-term, reliable tenants and the potential to generate almost $3000 per month in rental income. Both units offer a solid opportunity for an investor looking to add a dependable property to their portfolio. Recent improvements include a new roof, chimney and new driveway. Conveniently located close to shopping, restaurants, schools, parks and major roadways. A great opportunity for both seasoned and first-time investors!
USD 269,900
3 Winkler Drive
View photo
House · for sale
USD 209,900
USD 196/sq.ft
3 Winkler Drive
Strawberry town
· 1,066 sq.ft · 3 Bedrooms · 1 Bath · House
· Equipped kitchen · Parking · Air conditioning
Strawberry town · 1,066 sq.ft · 3 Bedrooms · 1 Bath · House · Equipped kitchen · Parking · Air conditioning
Move right in to this single level living ranch style home, truly move-in ready. Many Updates! Inside, you’ll find an updated kitchen, newer appliances, plus ample cabinet space. The sun-filled living room features a beautiful picture window and combined dining area, great for entertaining! Nicely remodeled bathroom with a newer shower surround. New easy to maintain, Luxury Vinyl Flooring throughout. A bright and functional layout designed for comfortable everyday living. Owner has made sure the big ticket items were complete and the house is in order, so that the new owner can just simply relax! Mechanical updates includes a full tear-off roof (2018), furnace (2018), and hot water tank (2021), helps to provide peace of mind for years to come. This home is ideal for first-time buyers, those looking to downsize, or anyone seeking a cozy home with flexible options and room to grow. Hi-lights: central air conditioning, a 1.5-car garage, maintenance free exterior, partially finished (400 s
USD 209,900
140 Shepard Avenue
View photo
House · for sale
USD 265,000
USD 147/sq.ft
140 Shepard Avenue
Strawberry town
· 1,798 sq.ft · 4 Bedrooms · 2 Baths · House
· Equipped kitchen
Strawberry town · 1,798 sq.ft · 4 Bedrooms · 2 Baths · House · Equipped kitchen
Welcome to 140 Shepard Avenue, a spacious and thoughtfully updated upper/lower duplex ideally located in the heart of the Village of Kenmore within the Ken-Ton School District. Meticulously maintained over many years and offering wonderful curb appeal, this versatile two-family home is an excellent opportunity to owner-occupy while rental income helps offset ownership costs or to add a well-located Kenmore duplex to an investment portfolio. Each apartment offers 2 bedrooms and 1 full bath, along with generously sized formal living and dining rooms. The lower unit features a built-in dishwasher. Both units feature fresh paint, newer resilient vinyl flooring in select areas, and numerous vinyl replacement windows. The upper apartment also features a private porch. The lower unit includes a beautifully renovated full bath with impressive tilework throughout the shower, walls and floor, complemented by a newer granite-topped vanity. Upstairs, the full bath retains classic original tilework
USD 265,000
33 N Ellwood Avenue
View photo
House · for sale
USD 229,900
USD 189/sq.ft
33 N Ellwood Avenue
Strawberry town
· 1,216 sq.ft · 3 Bedrooms · 1 Bath · House
· Garden · Equipped kitchen · Parking · Cellar
Strawberry town · 1,216 sq.ft · 3 Bedrooms · 1 Bath · House · Garden · Equipped kitchen · Parking · Cellar
Welcome home to this charming 3 bedroom expansive Cape Cod in immaculate condition! The fully applianced eat-in kitchen overlooks the backyard. First floor bedroom and full bath. 2 decently sized bedrooms upstairs with nice closets and storage space. Many replacement windows. Beautiful hardwood floors. Excellent basement with glass block windows. Lots of storage. Washer & dryer are included. Awning stays with house; fully fenced yard. Garage is amazing with large windows & bar area for entertaining. Walk to Tonawanda Rails to Trails, parks, recreation, shopping, restaurants, and more! Don’t miss this wonderful opportunity! Seller reserves the right to set an offers deadline. Open Saturday, Nov 7th, 1-3
USD 229,900
195 Tremaine Avenue
View photo
House · for sale
USD 279,900
USD 234/sq.ft
195 Tremaine Avenue
Strawberry town
· 1,195 sq.ft · 3 Bedrooms · 1 Bath · House
· Office room · Equipped kitchen · Cellar
Strawberry town · 1,195 sq.ft · 3 Bedrooms · 1 Bath · House · Office room · Equipped kitchen · Cellar
Warm and Inviting Kenmore charmer, with 3 bedrooms and 1.5 bathrooms! Sip coffee from your covered front porch, and be wowed as you enter your colonial style home! Complete with crown moldings, the living room has original hardwood flooring and has a sunroom bursting with natural light. The showstopper of this home is the FULLY remodeled kitchen; modern green cabinetry and gold fixtures, a unique tile backsplash, and a fluting wall feature behind your sink. This kitchen has SO many thoughtful upgrades that maximize storage. You'll be excited to host the holidays in this brand new kitchen, which is the perfect place to entertain into your spacious formal dining room. First floor also hosts 2 bedrooms and a full bathroom. Second floor hosts a MASSIVE bedroom and walk-in closet, and bonus landing area that can be a great flex room. Home office, workout area, reading nook, you name it! Basement hosts your modern mechanics, and half bathroom. Brand new electrical panel, an updated high-effi
USD 279,900
206 Marjorie Drive
View photo
House · for sale
USD 199,000
USD 130/sq.ft
206 Marjorie Drive
Strawberry town
· 1,528 sq.ft · 3 Bedrooms · 1 Bath · House
· Garden · Office room · Fireplace · Cellar
Strawberry town · 1,528 sq.ft · 3 Bedrooms · 1 Bath · House · Garden · Office room · Fireplace · Cellar
Welcome home to this spacious 1,535 sq. Ft. 3-bedroom, 1-bath home located in the Town of Tonawanda. The inviting great room features a cozy fireplace, while a separate living room provides additional space for relaxing or entertaining. Enjoy the outdoors from the covered east-facing front porch—perfect for morning coffee or sitting outside and enjoying a summer rainstorm. The fully fenced backyard offers privacy and plenty of room for pets, play, or entertaining. A partially finished basement provides additional usable space for a rec room, home office, workout area, or storage. With a versatile layout, generous living space, and a convenient Town of Tonawanda location, this home is ready for its next owner!
USD 199,000

Get email alerts

Don't miss out: be the first to know about new properties

The alert was correctly created

On subscribing you accept the conditions of use and the privacy policy
Alert
Receive new ads in your inbox
Save this search
Receive alerts for new listings

We'll send you an email when we have new properties for: "Properties for sale in Strawberry town"

The alert was correctly created

Get email alerts and be the first to see new listings
Required field
On subscribing I accept the terms of the privacy policy
Perfect! You'll soon start receiving new listings via email
Alert
Receive an email when we have new ads for Properties for sale in Strawberry town
Save this search
Filters

Bedrooms

Size (sq.ft)

sq.ft
sq.ft

Price

USD
USD

Property type

Bathrooms

Clear all filters
Receive notifications when new entries are published.