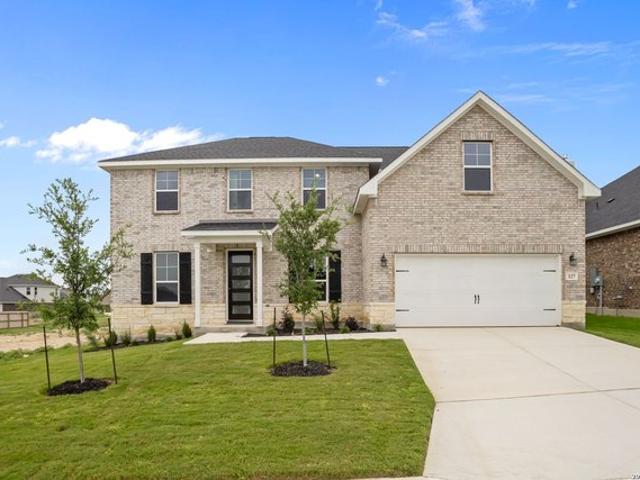
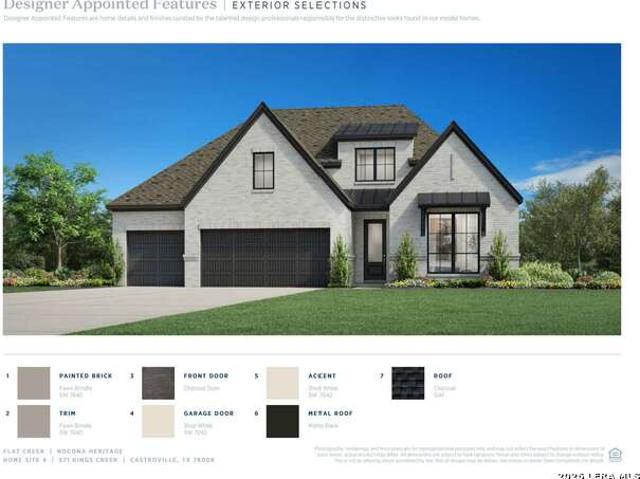
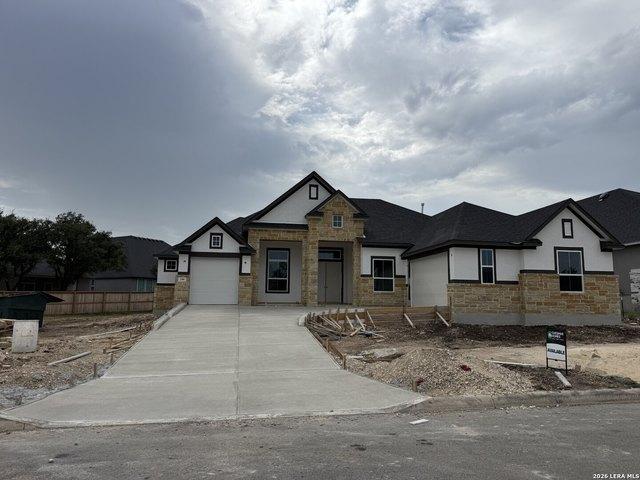
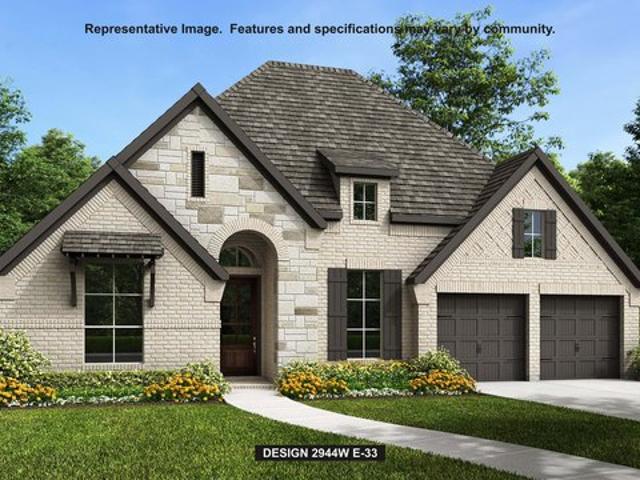
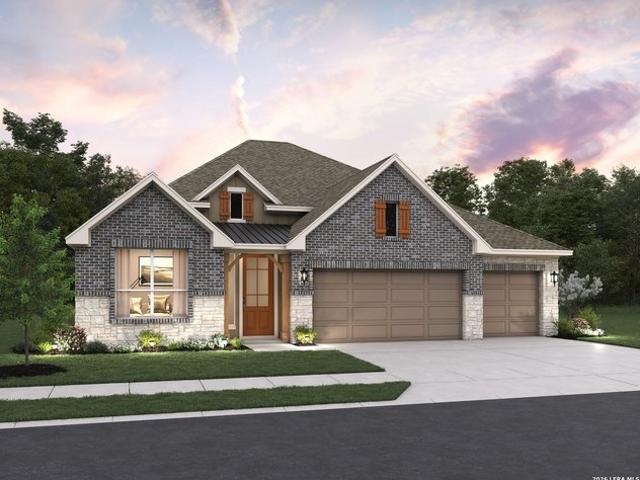
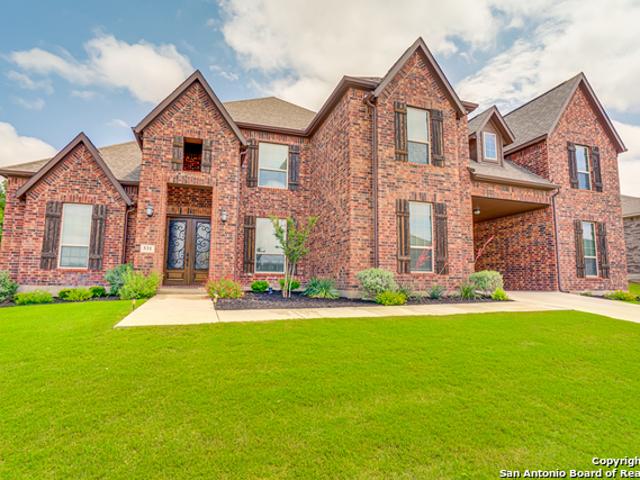
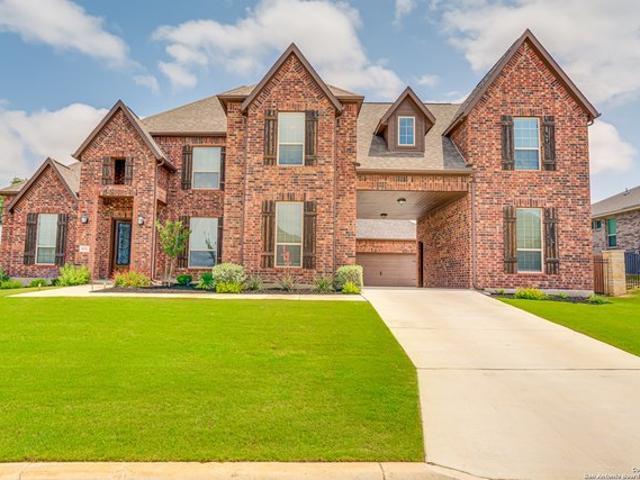
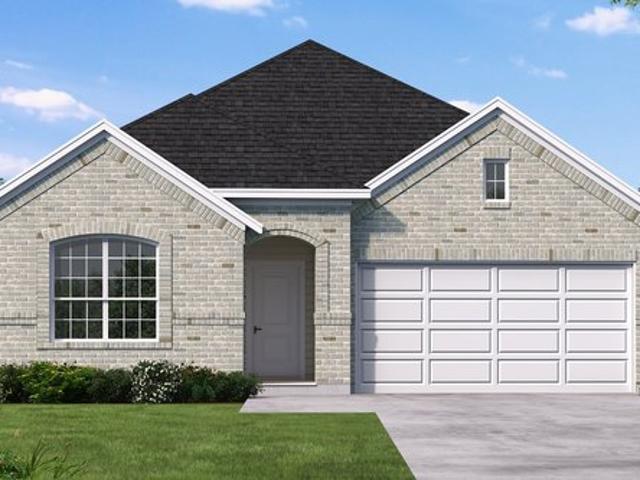
242 properties for sale in Castroville city

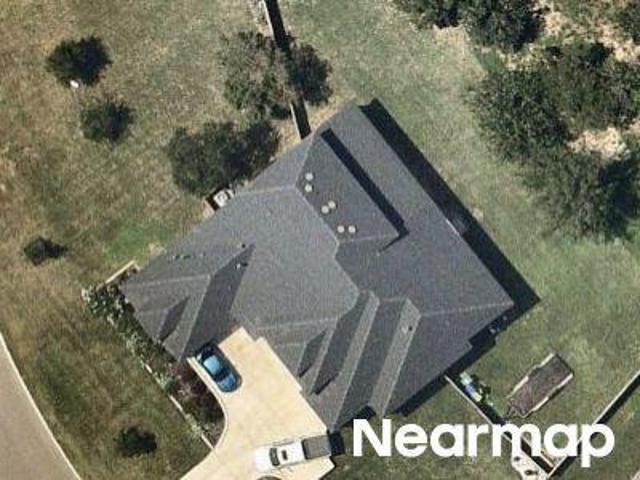
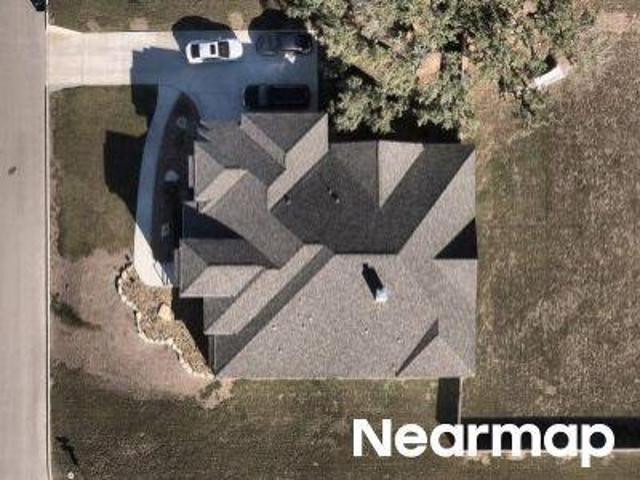
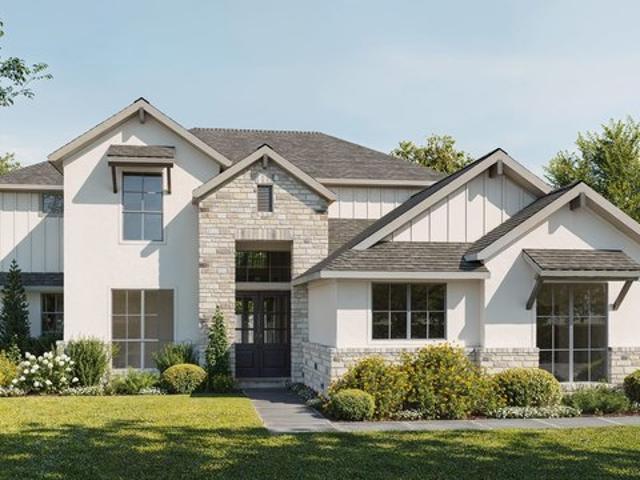
Cr 5632
View photo
House · for sale
Request Details
Updated
Cr 5632
Castroville city
· House
Castroville city · House
This is a Real Estate-Owned (REO)/post-foreclosure home owned or managed by a bank. All offers are considered; however, the highest and best will most likely be accepted
Request Details
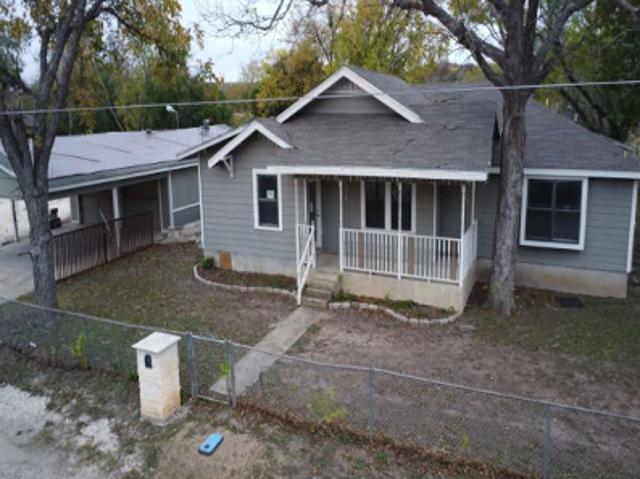
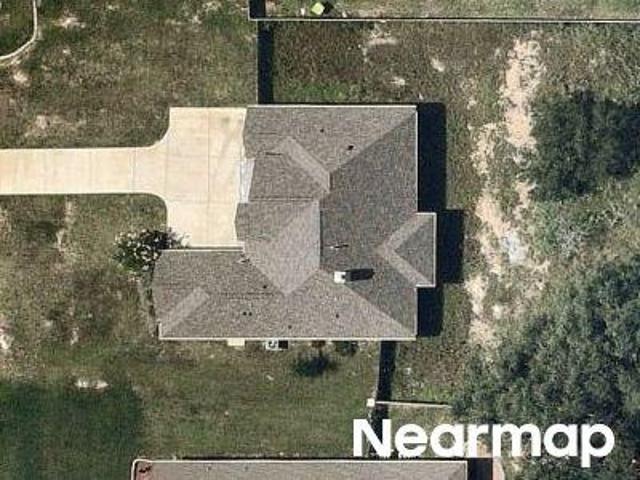
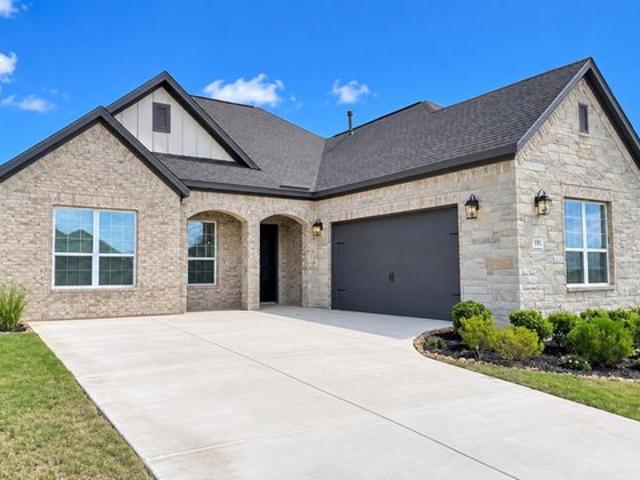
Poe Pkwy
View photo
House · for sale
Request Details
Updated
Poe Pkwy
Castroville city
· House
Castroville city · House
This is a Real Estate-Owned (REO)/post-foreclosure home owned or managed by a bank. All offers are considered; however, the highest and best will most likely be accepted
Request Details
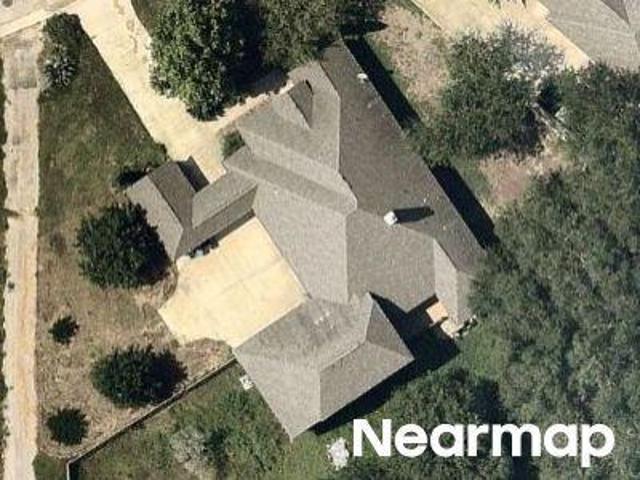
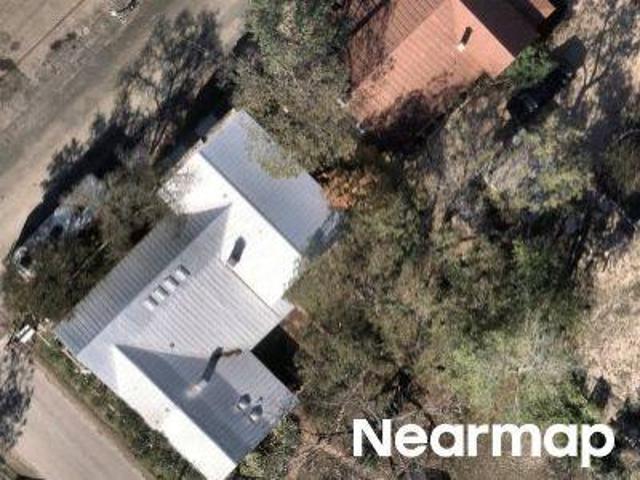
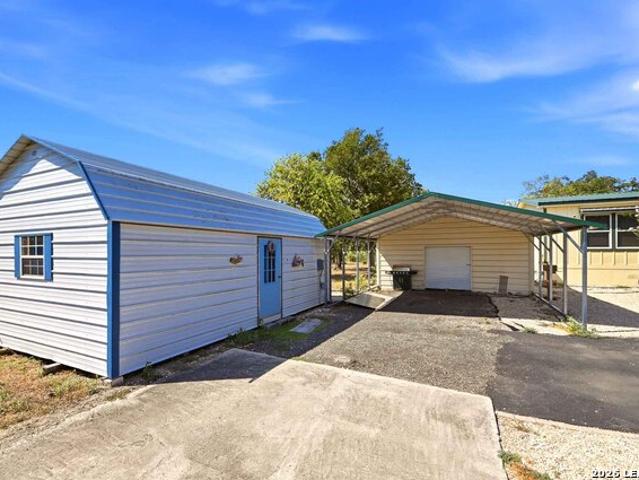
Geneva St
View photo
House · for sale
Request Details
Updated
Geneva St
Castroville city
· 1,647 sq.ft · 3 Bedrooms · 2 Baths · House
Castroville city · 1,647 sq.ft · 3 Bedrooms · 2 Baths · House
This is a Real Estate-Owned (REO)/post-foreclosure home owned or managed by a bank. All offers are considered; however, the highest and best will most likely be accepted
Request Details
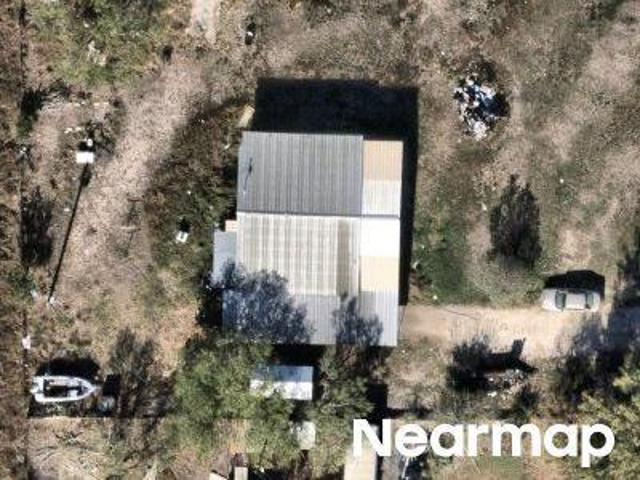
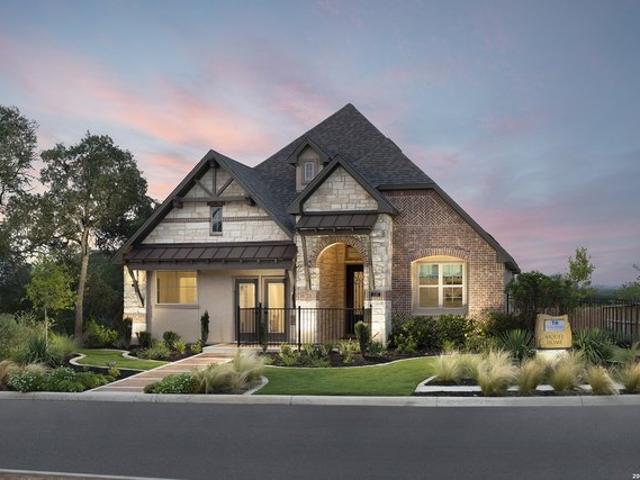
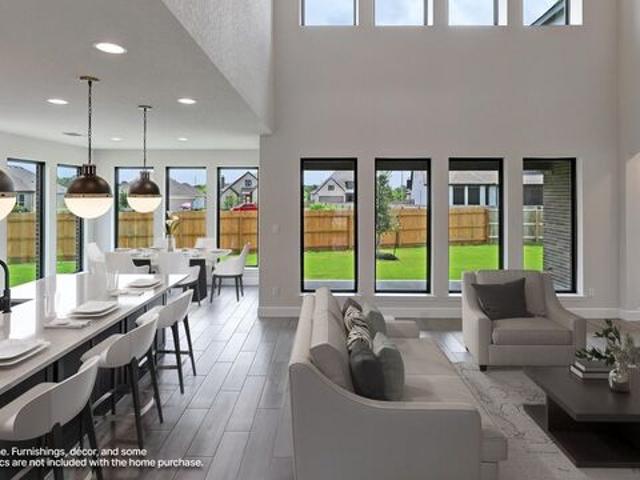
Barden Pkwy
View photo
House · for sale
Request Details
Updated
Barden Pkwy
Castroville city
· House
Castroville city · House
This is a Real Estate-Owned (REO)/post-foreclosure home owned or managed by a bank. All offers are considered; however, the highest and best will most likely be accepted
Request Details
Us Highway 90 W
View photo
House · for sale
Request Details
Updated
Us Highway 90 W
Castroville city
· House
Castroville city · House
This is a Real Estate-Owned (REO)/post-foreclosure home owned or managed by a bank. All offers are considered; however, the highest and best will most likely be accepted
Request Details
Falcon Cv
View photo
House · for sale
Request Details
Updated
Falcon Cv
Castroville city
· House
Castroville city · House
This is a Real Estate-Owned (REO)/post-foreclosure home owned or managed by a bank. All offers are considered; however, the highest and best will most likely be accepted
Request Details
Lilly Bluff
View photo
House · for sale
USD 438,000
Updated
Lilly Bluff
Castroville city
· 4 Bedrooms · 2 Baths · House
Castroville city · 4 Bedrooms · 2 Baths · House
This is a Real Estate-Owned (REO)/post-foreclosure home owned or managed by a bank. All offers are considered; however, the highest and best will most likely be accepted
USD 438,000
Cr 4516
View photo
House · for sale
Request Details
Updated
Cr 4516
Castroville city
· House
Castroville city · House
This is a Real Estate-Owned (REO)/post-foreclosure home owned or managed by a bank. All offers are considered; however, the highest and best will most likely be accepted
Request Details
110 Thunder Gulch Ct, Castroville, TX 78009
View photo
House · for sale
USD 599,777
USD 260/sq.ft
110 Thunder Gulch Ct, Castroville, TX 78009
Castroville city
· 2,303 sq.ft · 3 Bedrooms · 3 Baths · House
· Equipped kitchen
Castroville city · 2,303 sq.ft · 3 Bedrooms · 3 Baths · House · Equipped kitchen
This beautifully designed single-story home offers 4 bedrooms, 3 bathrooms, and a dedicated study filled with natural light. At the heart of this home is a gourmet kitchen featuring elegant granite countertops, rich dark-stained cabinets, stainless steel appliances, a gas cooktop, and a walk-in pantry. The open concept kitchen flows seamlessly into the family room making it ideal for entertaining and everyday living. As a former model home, this residence showcases thoughtful design details, upgraded finishes, and a layout designed for both comfort and style. With spacious bedrooms, beautifully appointed living areas, and exceptional indoor-outdoor living, this home is truly a must see. This home is sold fully furnished
USD 599,777
127 Highland Park, Castroville, TX 78009
View photo
House · for sale
Request Details
127 Highland Park, Castroville, TX 78009
Castroville city
· 4,489 sq.ft · 5 Bedrooms · 4 Baths · House
· Equipped kitchen
Castroville city · 4,489 sq.ft · 5 Bedrooms · 4 Baths · House · Equipped kitchen
Experience expansive living in the Danbury, a stunning move-in-ready residence located in the sought-after Reserve at Potranco Oaks. Spanning 3,072 square feet, this five-bedroom, 4.5-bathroom home is perfectly positioned on an oversized lot that backs to a serene green belt, offering a beautiful natural backdrop and added privacy. The heart of the home is a chef-inspired kitchen featuring massive counter space and a large sit-in island, seamlessly flowing into the inviting living areas-ideal for effortless hosting. Retreat to the upstairs primary suite, a private sanctuary complete with a luxurious bathroom and an oversized closet with abundant storage. With five spacious bedrooms, this layout ensures everyone has their own dedicated space to relax. Enjoy the peace of mind that comes with new construction and the premium perks of living in a neighborhood prioritized for space and scenic views. From the gorgeous exterior to the high-end interior finishes, every detail of the Danbury ha
Request Details
561 Kings Creek
View photo
House · for sale
USD 646,000
USD 266/sq.ft
561 Kings Creek
Castroville city
· 2,422 sq.ft · 3 Bedrooms · 3 Baths · House
· Patio · Equipped kitchen
Castroville city · 2,422 sq.ft · 3 Bedrooms · 3 Baths · House · Patio · Equipped kitchen
MLS# 2018-. Built by Toll Brothers. Nov 2026 Completion! The Liliana home design offers a thoughtfully planned layout that maximizes comfort and functionality. An extended foyer hallway with an elegant tray ceiling flows into the open floor plan, seamlessly connecting the great room, casual dining area, and a gorgeous covered patio. The wonderfully crafted kitchen is highlighted by a large center island wraparound counter and cabinet space, and a walk-in pantry. The first-floor primary bedroom suite is enhanced by a tray ceiling and features an expansive walk-in closet and a lavish private bath with dual vanities, a luxurious shower, a freestanding tub, and a private water closet. Located off the foyer, secondary bedrooms are sizable, each offering a walk-in closet and a private bath. Also featured in the Liliana is a versatile front flex room, easily accessible laundry, a powder room, and a convenient everyday entry. Disclaimer: Photos are images only and should not be relied upon to
USD 646,000
246 Raven Rd, Castroville, TX 78009
View photo
House · for sale
USD 719,800
USD 241/sq.ft
246 Raven Rd, Castroville, TX 78009
Castroville city
· 2,982 sq.ft · 3 Bedrooms · 3 Baths · House
· Garden · Office room · Fireplace · Equipped kitchen · Parking
Castroville city · 2,982 sq.ft · 3 Bedrooms · 3 Baths · House · Garden · Office room · Fireplace · Equipped kitchen · Parking
Beautiful one-story home featuring 3 Bedrooms, 3 1/2 Baths, Study/Office and a Game Room/Media Room. The Family Room features vaulted ceiling a fireplace with an expansive sliding glass door leading to an oversized covered outdoor living space complete with outdoor fireplace. Enjoy the view of tall oak trees in the rear yard. This home has a generously sized kitchen with beautiful double kitchen islands and a large pantry, beautiful cabinetry with high end quartz countertops, stacked upper cabinets with glass fronts and puck lighting. The oversized primary bedroom features a beamed ceiling and direct access to the outdoor living. The large primary bath features dual vanities, a freestanding tub and an oversized shower. The primary also features a grand walk-in close with his u0026 her sides and 3 levels of hanging rods. All secondary bedrooms feature their own on-suite baths and walk-in closets. This home has a split 3-Car Garage with a double side entry garage on one side and a single
USD 719,800
328 Post Oak, Castroville, TX 78009
View photo
House · for sale
USD 624,900
USD 212/sq.ft
328 Post Oak, Castroville, TX 78009
Castroville city
· 2,939 sq.ft · 4 Bedrooms · 3 Baths · House
· Patio · Garden · Office room · Fireplace · Equipped kitchen · Parking
Castroville city · 2,939 sq.ft · 4 Bedrooms · 3 Baths · House · Patio · Garden · Office room · Fireplace · Equipped kitchen · Parking
Home office with French doors set at the entry. Media room with French doors off the extended entry. Formal dining room flows into open family room with a cast stone fireplace and a wall of windows. Kitchen features a 5-burner gas cooktop, a corner walk-in pantry, a coffee bar, and a generous island with built-in seating space. The adjoining morning area features a wall of windows. Primary suite includes double-door entry to primary bath with dual vanities, a freestanding tub, a separate glass-enclosed shower, and two walk-in closets. The guest suite offers a private full bath. High ceilings and abundant closet space add to this spacious four-bedroom design. Covered backyard patio. Landscaping features a 5-zoned sprinkler system. Mud room off the three-car garage. Representative Images. Features and specifications may vary by community
USD 624,900
192 Megans Ln, Castroville, TX 78009
View photo
House · for sale
USD 599,990
USD 226/sq.ft
192 Megans Ln, Castroville, TX 78009
Castroville city
· 2,648 sq.ft · 4 Bedrooms · 3 Baths · House
· Patio · Fireplace · Equipped kitchen · Parking
Castroville city · 2,648 sq.ft · 4 Bedrooms · 3 Baths · House · Patio · Fireplace · Equipped kitchen · Parking
This impressive single-story home offers 4 bedrooms, 3 baths, and a 3-car garage with a brick and stone exterior. The open-concept kitchen and family room are designed for gathering, featuring a spacious island with decorative detailing and pendant lighting, built-in oven, electric cooktop, and a convenient pot-and-pan drawer stack. The family room is highlighted by a coffered ceiling, electric fireplace, and built-in niches, with a door leading to the covered patio. A separate breakfast area features a chandelier, while a retreat with double doors offers additional flexible living space. The primary suite includes oversized semi-separated walk-in closets and a private bath with separate vanities, freestanding tub, and large walk-in shower. A sprinkler system, ceiling fans, water softener plumbing, and garage door opener add convenience. This home features design selections carefully curated by our studio team. Every finish, from flooring and cabinetry to countertops and details, is ch
USD 599,990
531 Lilly Blf
View photo
House · for sale
USD 820,000
USD 201/sq.ft
531 Lilly Blf
Castroville city
· 4,069 sq.ft · 5 Bedrooms · 4 Baths · House
· Equipped kitchen
Castroville city · 4,069 sq.ft · 5 Bedrooms · 4 Baths · House · Equipped kitchen
Open house 10/18 sun 1-3pm*va loan assumption 2.25% interest rate to qualified buyers*Welcome to your dream home in the prestigious Potranco Ranch gated community! This stunning 5-bedroom, 4.5-bath home on a half-acre lot boasts luxury from the moment you step inside. As you enter through the double 8ft mahogany doors with keyless entry, you're greeted with a vaulted ceiling entry and a study to your left, complete with double glass doors. To your right, you'll find the dining room which connects to the butler's pantry and chef's kitchen. The abundant windows on the front of the home allow natural light to bathe the study and formal dining areas, making it the perfect spot for working from home or hosting family events. As you pass through the grand entry, you'll enter the spacious, open family room and kitchen. The kitchen features an expansive island, built-in stainless-steel appliances with double ovens, a gas cooktop, a wood vent hood, and a separate butler's pantry. The luxe owner
USD 820,000
531 Lilly Blf, Castroville, TX 78009
View photo
House · for sale
USD 820,000
USD 201/sq.ft
531 Lilly Blf, Castroville, TX 78009
Castroville city
· 4,069 sq.ft · 5 Bedrooms · 4 Baths · House
Castroville city · 4,069 sq.ft · 5 Bedrooms · 4 Baths · House
Open house 10/18 sun 1-3pm*va loan assumption 2.25% interest rate to qualified buyers*Welcome to your dream home in the prestigious Potranco Ranch gated community! This stunning 5-bedroom, 4.5-bath home on a half-acre lot boasts luxury from the moment you step inside. As you enter through the double 8ft mahogany doors with keyless entry, you
USD 820,000
Grandview Plan Megan's Landing Community
View photo
House · for sale
USD 369,990
USD 181/sq.ft
Grandview Plan Megan's Landing Community
Castroville city
· 2,034 sq.ft · 3 Bedrooms · 2 Baths · House
· Equipped kitchen · Parking
Castroville city · 2,034 sq.ft · 3 Bedrooms · 2 Baths · House · Equipped kitchen · Parking
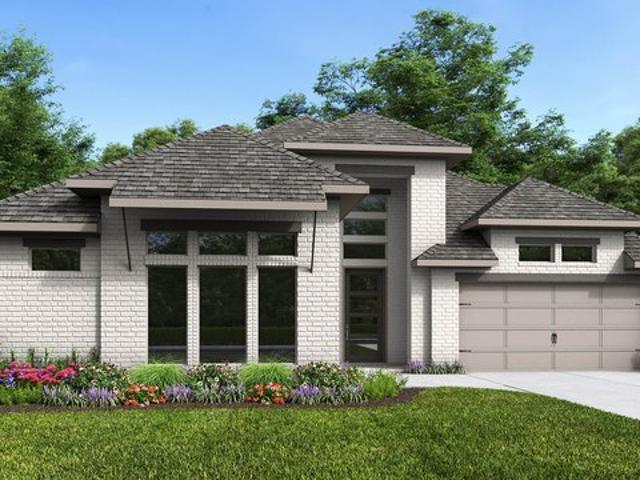
The Grandview floor plan offers a harmonious blend of comfort and efficiency, making it an ideal one-story home for various lifestyles. This thoughtfully designed residence features three bedrooms and two bathrooms, with a layout that maximizes every square foot. The heart of the home is the open living area, where the kitchen seamlessly connects to the dining and family rooms, creating a welcoming space for daily living and entertaining. The primary suite is a peaceful haven with a well-equipped en-suite bathroom and ample closet space. A two-car garage provides convenient parking and additional storage options. The Grandview is perfect for those seeking a stylish and practical home that prioritizes comfort and functionality
USD 369,990
2850W Plan Flat Creek 60' Community
View photo
House · for sale
USD 631,900
USD 222/sq.ft
2850W Plan Flat Creek 60' Community
Castroville city
· 2,842 sq.ft · 4 Bedrooms · 3 Baths · House
· Patio · Garden · Equipped kitchen · Parking
Castroville city · 2,842 sq.ft · 4 Bedrooms · 3 Baths · House · Patio · Garden · Equipped kitchen · Parking
Inviting entry with 16-foot ceiling. Entry extends to the kitchen, family room and dining area. Generous family room features a grand wall of windows. Kitchen features an island with built-in seating space and a walk-in pantry. Home office with French door entry just off the family room. Primary suite features a large bedroom, double door entry to primary bathroom, dual vanities, garden tub, separate glass enclosed shower, two large walk-in closets and private access to utility room. Media room with French door entry just off the kitchen. Private guest suite with full bathroom and a walk-in closet. Secondary bedrooms, a half bathroom and a Hollywood bathroom completes this home. Covered backyard patio. Mud room. Three-car split garage. Representative Images. Features and specifications may vary by community
USD 631,900
9950 Fm 471
View photo
House · for sale
USD 619,999
USD 360/sq.ft
9950 Fm 471
Castroville city
· 1,722 sq.ft · 4 Bedrooms · 3 Baths · House
· Garden · Office room · Swimming pool · Parking
Castroville city · 1,722 sq.ft · 4 Bedrooms · 3 Baths · House · Garden · Office room · Swimming pool · Parking
RIVERFRONT PROPERTY ON THE MEDINA RIVER Rare opportunity to own a beautiful riverfront property on the Medina River, conveniently located between Castroville and LaCoste and outside the city limits. Offering frontage on both FM 471 and the Medina River, this property combines peaceful country living with easy access to nearby city amenities. The property features an updated 3-bedroom, 2-bath rock home with approximately 1,700 square feet of living space, as well as a charming 1-bedroom, 1-bath guest house-ideal for multigenerational living, guests, or a private home office. Outdoor amenities include an in-ground swimming pool, raised garden beds, greenhouse, fruit and pecan trees, a water well, and a 1-acre net-wire pasture suitable for livestock or other animals. Additional improvements include a tool shed, garden storage building, and a two-car carport. This versatile property also presents an excellent investment opportunity. Currently operating as a successful short-term rental, it
USD 619,999
148 Cherrybark Oak
View photo
House · for sale
USD 654,900
USD 256/sq.ft
148 Cherrybark Oak
Castroville city
· 2,551 sq.ft · 5 Bedrooms · 4 Baths · House
· Patio · Garden · Office room · Equipped kitchen · Parking
Castroville city · 2,551 sq.ft · 5 Bedrooms · 4 Baths · House · Patio · Garden · Office room · Equipped kitchen · Parking
Home office with double doors framing the entry. The two-story entry extends past the dining room to the kitchen and family room. Island kitchen offers built-in seating space and a corner walk-in pantry. Formal dining room. Two-story family room with 19-foot ceiling, and a wall of windows. Morning area just off the kitchen offers a beautiful view of the backyard. Primary suite with three large windows. Primary bathroom features a French door entry, dual vanities, a freestanding tub, a separate glass-enclosed shower, and two walk-in closets. Guest suite with a full bathroom and a walk-in closet on first level. Second floor hosts a large game room, a theatre room, an additional guest suite, and secondary bedrooms with a Hollywood bathroom. Additional storage space, a half bathroom, a linen closet, and a utility room complete this generous design. Extended covered backyard patio. Three-car garage
USD 654,900
114 Bobcat Ln
View photo
House · for sale
USD 833,900
USD 248/sq.ft
114 Bobcat Ln
Castroville city
· 3,358 sq.ft · 4 Bedrooms · 4 Baths · House
· Patio · Garden · Office room · Fireplace · Equipped kitchen · Parking
Castroville city · 3,358 sq.ft · 4 Bedrooms · 4 Baths · House · Patio · Garden · Office room · Fireplace · Equipped kitchen · Parking
The front porch opens into a welcoming entryway with an 11-foot tray ceiling. French doors open into the secluded home office. A private guest suite with a full bathroom and access to the utility room is off the main hallway. As you enter the oversized family room you are greeted by a warming fireplace and wall of windows that provide ample natural light, and a view of the backyard covered patio. The dining area connects the space to the kitchen which boasts ample counter space, island with built-in seating, and a walk-in pantry. French doors lead into the game room. The primary bedroom offers a wall of windows and a tall ceiling. Double doors lead into the primary bathroom featuring dual vanities, a garden tub, glass enclosed shower, and two oversized walk-in closets. The additional secondary bedrooms each host their own private bathroom and walk-in closet. Additional storage spaces throughout the home. The mud room is located off of the three-car garage
USD 833,900
3786A Plan Megan's Landing Half Acre Community
View photo
House · for sale
USD 791,900
USD 209/sq.ft
Updated
3786A Plan Megan's Landing Half Acre Community
Castroville city
· 3,778 sq.ft · 4 Bedrooms · 3 Baths · House
· Office room · Equipped kitchen
Castroville city · 3,778 sq.ft · 4 Bedrooms · 3 Baths · House · Office room · Equipped kitchen
Home office with French doors greet you from the front porch. Extended entryway leads past a curved staircase. The open family room boasts a 19-foot ceiling and a wall of windows. The kitchen has an island with built-in seating, a large walk-in pantry, and a butler
USD 791,900
191 Azalea Aly, Castroville, TX 78009
View photo
House · for sale
Request Details
191 Azalea Aly, Castroville, TX 78009
Castroville city
· 1,905 sq.ft · 3 Bedrooms · 2 Baths · House
Castroville city · 1,905 sq.ft · 3 Bedrooms · 2 Baths · House
New construction. 25,000 buyer incentive. Nearly 1/4-acre homesite! Experience upscale new-home living in this beautifully appointed Chester plan by Terrata Homes. Buyers can take advantage of up to $25,000 in builder incentives that may be applied toward eligible closing costs, including an INTEREST-RATE BUYDOWN, subject to financing and program requirements. PLUS, Terrata Homes
Request Details
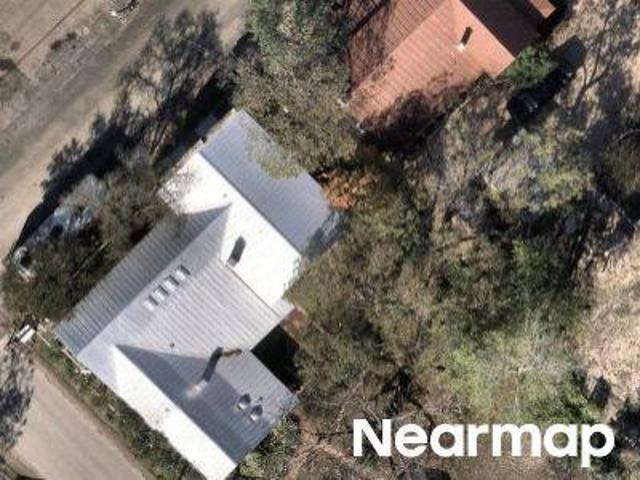
321 County Road 4614
View photo
House · for sale
USD 425,000
USD 253/sq.ft
321 County Road 4614
Castroville city
· 1,679 sq.ft · 3 Bedrooms · 2 Baths · House
· Office room · Equipped kitchen · Parking
Castroville city · 1,679 sq.ft · 3 Bedrooms · 2 Baths · House · Office room · Equipped kitchen · Parking
321 County Road3 ACRES. No hoa. Guest house/adu. Workshop. 10,000 flex cash! Escape the ordinary on 3 private, tree-filled acres just outside Castroville! Built in 2023, this 3-bedroom, 2-bath home offers 1,680 sq. Ft. PLUS an approximately 400 sq. Ft. attached office, along with a separate guest house/ADU, workshop, storage buildings, extensive covered parking and NO HOA. Seller is offering $10,000 FLEX CASH toward an interest-rate buydown, buyer closing costs or price reduction. Inside, enjoy a bright open layout with warm wood cabinetry, island kitchen, stainless appliances, gas cooking, recessed lighting, crown molding and barn-door accents. The primary suite features a walk-in closet, dual vanity and oversized tiled shower, while the secondary bath includes a Safe Step walk-in spa tub. Outside is where this property really separates itself. Mature trees, electric gated access, fenced areas and 3 acres provide room for horses, chickens and other animals, plus RVs, boats, trailers,
USD 425,000
124 Pin Oak
View photo
House · for sale
USD 599,900
USD 169/sq.ft
124 Pin Oak
Castroville city
· 3,541 sq.ft · 4 Bedrooms · 3 Baths · House
· Patio · Garden · Office room · Fireplace · Equipped kitchen · Parking
Castroville city · 3,541 sq.ft · 4 Bedrooms · 3 Baths · House · Patio · Garden · Office room · Fireplace · Equipped kitchen · Parking
Two-story entry with 19-foot ceiling framed by home office with French doors. Two-story family room with a wall of windows and a wood mantel fireplace. Island kitchen with built-in seating space, a 5-burner gas cooktop, and a walk-in pantry extended to the dining area with two walls of windows. Primary suite just of the family room with a wall of windows. Primary bathroom features a double door entry, dual vanities, a freestanding tub, separate glass enclosed shower and a walk-in closet. Second floor hosts a private guest suite with a full bathroom and walk-in closet, secondary bedrooms, a large game room and a media room with French door entry. Covered backyard patio. Landscapes features a 5-zone sprinkler system. Mud room and utility room just off the three-car garage
USD 599,900
386 Mountain Oak
View photo
House · for sale
USD 549,900
USD 193/sq.ft
386 Mountain Oak
Castroville city
· 2,842 sq.ft · 4 Bedrooms · 4 Baths · House
· Patio · Garden · Office room · Equipped kitchen · Parking
Castroville city · 2,842 sq.ft · 4 Bedrooms · 4 Baths · House · Patio · Garden · Office room · Equipped kitchen · Parking
Front porch opens into a two-story entryway with a grand staircase. French doors enclose the private home office. The utility room is conveniently located off the main hallway. The family room boasts extended ceilings and a wall of windows. The kitchen features a 5-burner gas cooktop, a walk-in pantry, and a generous island with built-in seating space. The dining area is embraced by a corner wall of windows and allows entrance into the extended covered backyard patio. The primary bedroom boasts three large windows. French doors open into the primary bathroom, which hosts dual vanities, a freestanding tub, a glass-enclosed shower, and one walk-in closet. Upstairs you are welcomed by a game room, a guest suite with a full bath, two secondary bedrooms, and a full bath. Beyond the mud room, a guest suite with a full bathroom completes the home. Landscaping features a 5-zone sprinkler system. Two-car garage
USD 549,900
177 Mud Creek
View photo
House · for sale
USD 539,999
USD 237/sq.ft
177 Mud Creek
Castroville city
· 2,271 sq.ft · 4 Bedrooms · 3 Baths · House
· Equipped kitchen · Parking · Swimming pool
Castroville city · 2,271 sq.ft · 4 Bedrooms · 3 Baths · House · Equipped kitchen · Parking · Swimming pool
Welcome to 177 Mud Creek, a beautiful single-family home located in the heart of Medina County built by Beazer Homes. This stunning home features 4 beds and 3 baths, offering ample space for comfortable living. The 2,286 sq ft layout includes a spacious living room, a modern kitchen with large island and a cozy separate dining area. The primary suite boasts ceiling fan, walk-in closet, double vanity, water closet and much more, while the additional bedrooms provide plenty of room for family or guests. Step outside to enjoy the extra landscaping in front and backyards, perfect for entertaining or relaxing. Additional highlights include covered back porch, covered front entry, and a 2-car Garage. Located in the desirable Flat Creek neighborhood, this home is close to the scenic Medina River and places to hike, swim, and bike; along with close proximity to top-rated schools, making it an ideal choice for those seeking convenience and comfort. Flat Creek features a pool, park and sports co
USD 539,999
912 Houston St, Castroville, TX 78009
View photo
House · for sale
USD 205,000
USD 174/sq.ft
912 Houston St, Castroville, TX 78009
Castroville city
· 1,173 sq.ft · 2 Bedrooms · 2 Baths · House
· Patio · Garden · Equipped kitchen
Castroville city · 1,173 sq.ft · 2 Bedrooms · 2 Baths · House · Patio · Garden · Equipped kitchen
Cute home on Houston St, WALKING distance to Castroville Elementary! This property features 2 beds, 2 baths, great sized kitchen with gas cooking and custom cabinetry, and a huge backyard with covered patio. A great starter home ready for a new owner
USD 205,000
155 Mountain Oak, Castroville, TX 78009
View photo
House · for sale
USD 649,900
USD 182/sq.ft
155 Mountain Oak, Castroville, TX 78009
Castroville city
· 3,552 sq.ft · 5 Bedrooms · 4 Baths · House
· Garden · Office room · Fireplace · Equipped kitchen
Castroville city · 3,552 sq.ft · 5 Bedrooms · 4 Baths · House · Garden · Office room · Fireplace · Equipped kitchen
Home office with double doors framing the entry. The two-story entry extends past the dining room to the kitchen and family room. Island kitchen offers built-in seating space, a 5-burner gas cooktop, and a corner walk-in pantry. Formal dining room. Two-story family room features a 19-foot ceiling, a wood mantel fireplace, and a wall of windows. The morning area just off the kitchen offers a beautiful view of the backyard. The primary bedroom highlights a wall of windows. Primary bathroom features a double-door entry, dual vanities, a freestanding tub, a separate glass-enclosed shower, and two walk-in closets. Guest suite with a full bathroom and a walk-in closet on first level. Second floor hosts a large game room, a theatre room, an additional guest suite, and secondary bedrooms with a Hollywood bathroom. Additional storage space, a half bathroom, a linen closet, and a utility room complete this generous design. Landscaping features a 5-zoned sprinkler system. Extended covered backyar
USD 649,900
146 Bobs Cv, Castroville, TX 78009
View photo
House · for sale
USD 949,900
USD 243/sq.ft
146 Bobs Cv, Castroville, TX 78009
Castroville city
· 3,897 sq.ft · 4 Bedrooms · 4 Baths · House
· Office room · Equipped kitchen
Castroville city · 3,897 sq.ft · 4 Bedrooms · 4 Baths · House · Office room · Equipped kitchen
Featured on a half-acre homesite. The front porch opens to a welcoming entryway featuring a 13-foot tray ceiling and hardwood floors that flow into the home office with French doors overlooking the courtyard, throughout the main living areas, and into the primary bedroom. As you enter the kitchen, you are welcomed by an open-concept living space. The kitchen features a 6-burner gas rangetop, double wall ovens, an island with built-in seating space, an oversized walk-in pantry, and a butler
USD 949,900

Get email alerts

Don't miss out: be the first to know about new properties

The alert was correctly created

On subscribing you accept the conditions of use and the privacy policy
Alert
Receive new ads in your inbox
Save this search
Receive alerts for new listings

We'll send you an email when we have new properties for: "Properties for sale in Castroville city"

The alert was correctly created

Get email alerts and be the first to see new listings
Required field
On subscribing I accept the terms of the privacy policy
Perfect! You'll soon start receiving new listings via email
Alert
Receive an email when we have new ads for Properties for sale in Castroville city
Save this search
Filters

Bedrooms

Size (sq.ft)

sq.ft
sq.ft

Price

USD
USD

Property type

Bathrooms

Clear all filters
Receive notifications when new entries are published.