235 properties for sale in Castroville city

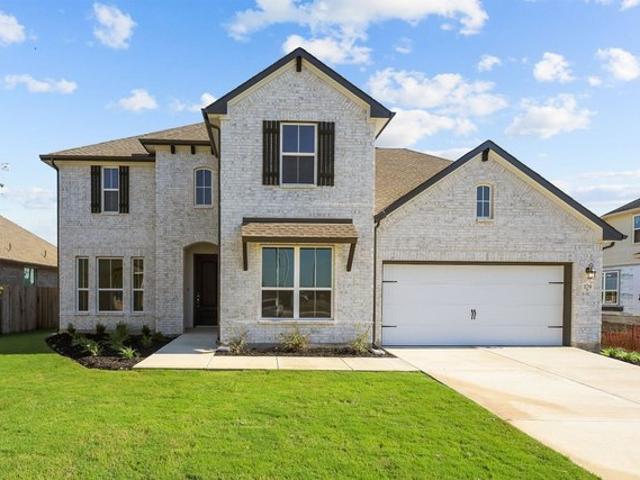
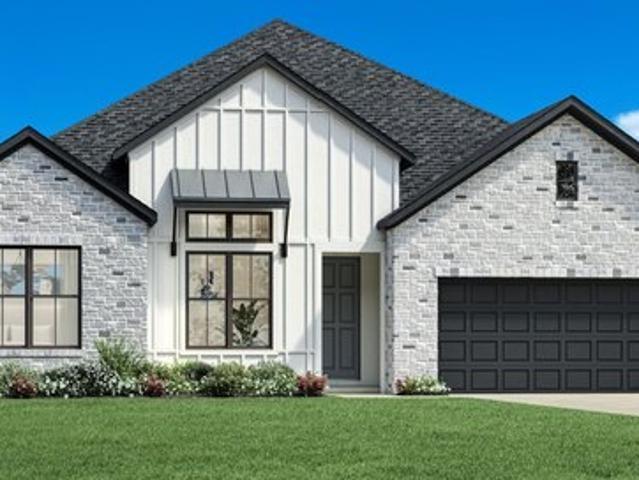
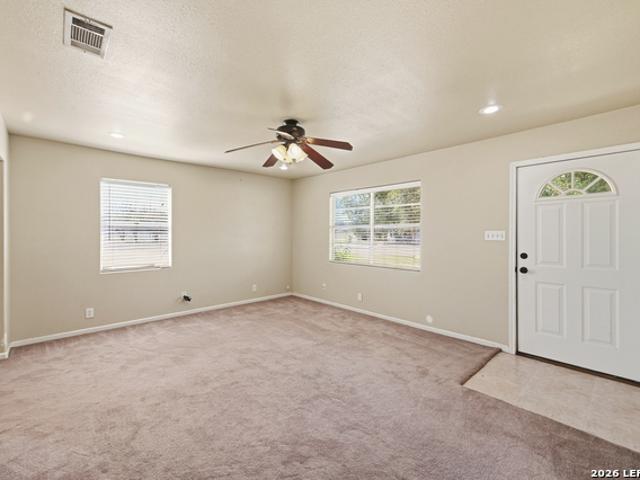
912 Houston St
View photo
House · for sale
USD 205,000
USD 174/sq.ft
912 Houston St
Castroville city
· 1,173 sq.ft · 2 Bedrooms · 2 Baths · House
· Patio · Garden · Equipped kitchen
Castroville city · 1,173 sq.ft · 2 Bedrooms · 2 Baths · House · Patio · Garden · Equipped kitchen
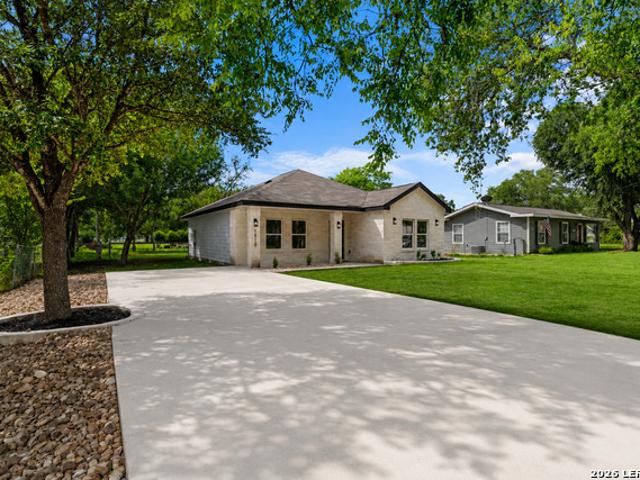
Cute home on Houston St, WALKING distance to Castroville Elementary! This property features 2 beds, 2 baths, great sized kitchen with gas cooking and custom cabinetry, and a huge backyard with covered patio. A great starter home ready for a new owner
USD 205,000
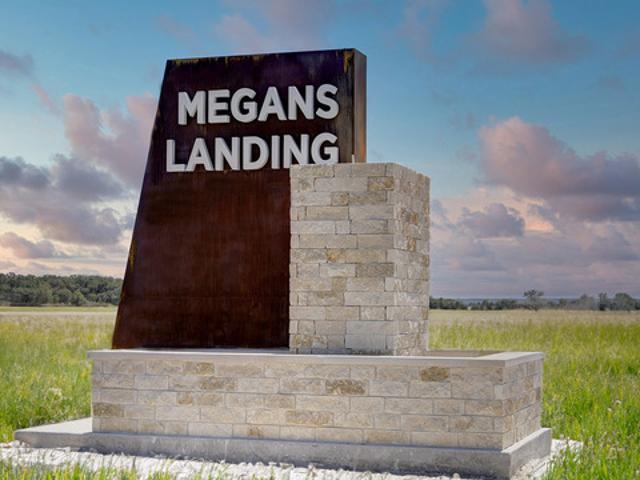
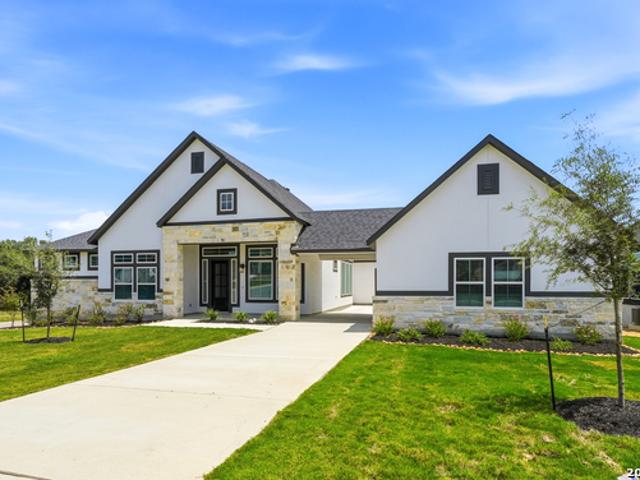
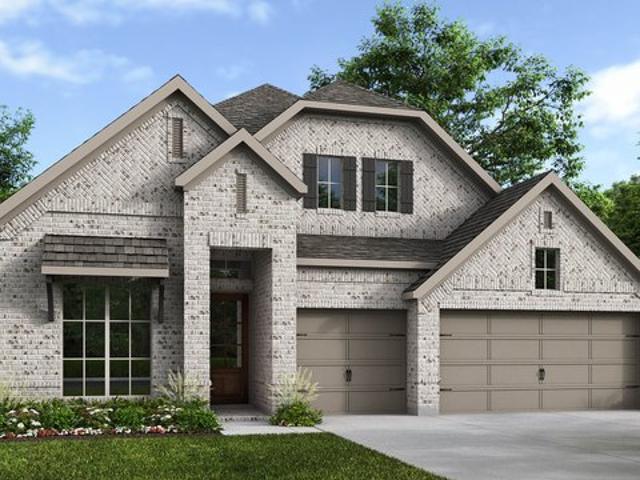
153 Megan'S Lane
View photo
House · for sale
USD 679,990
USD 193/sq.ft
153 Megan'S Lane
Castroville city
· 3,520 sq.ft · 4 Bedrooms · 3 Baths · House
· Patio · Fireplace · Equipped kitchen · Parking
Castroville city · 3,520 sq.ft · 4 Bedrooms · 3 Baths · House · Patio · Fireplace · Equipped kitchen · Parking
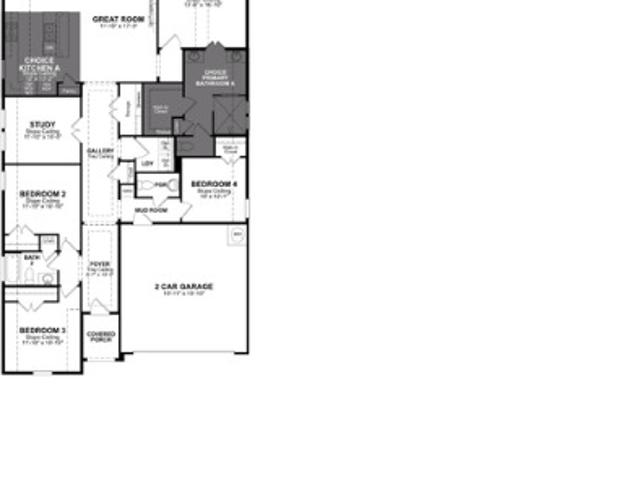
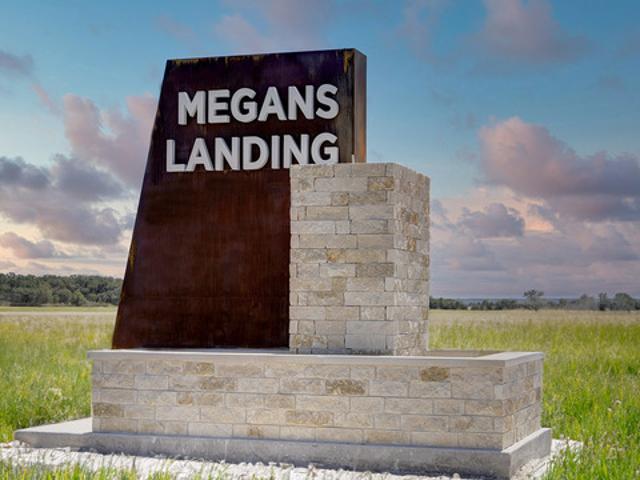
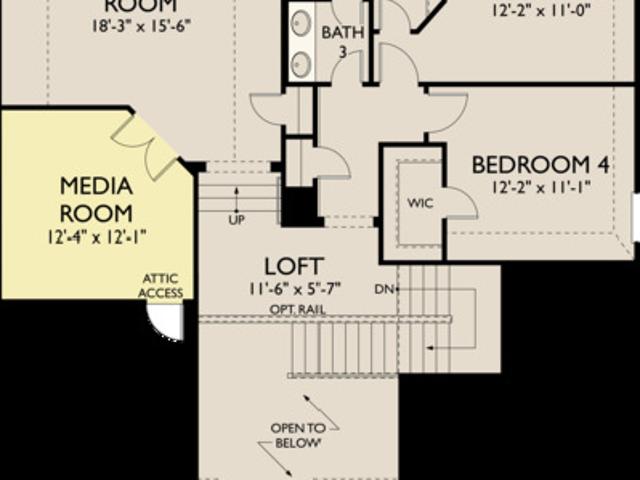
Situated on a greenbelt homesite, this impressive 3,523 sq. Ft. home offers 4 bedrooms, 3.5 baths, and a 3-car garage. A grand open-to-below foyer welcomes you alongside a separate dining room and private study. The open-concept family room features a gas fireplace with built-in cabinetry and flows into the breakfast area and kitchen with a spacious island, built-in oven, and gas cooktop. The breakfast area opens to the covered patio. The primary suite features a sitting area, large walk-in closet, and luxurious bath with separate vanities, freestanding tub, seated walk-in shower, and private water closet. A full bedroom and bath are also downstairs. Upstairs offers two secondary bedrooms with walk-in closets and a shared bath, plus a loft, large game room, and separate media room. A downstairs utility room with sink connects directly to the primary closet for added convenience. This home features design selections carefully curated by our studio team. Every finish, from flooring and c
USD 679,990
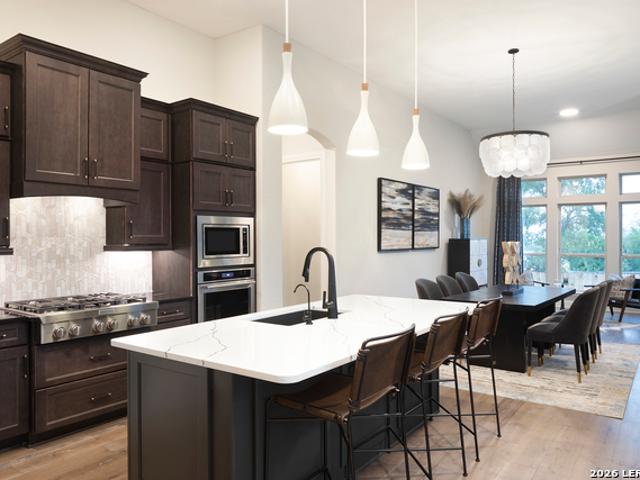
685 Falcon Cove
View photo
House · for sale
USD 900,900
USD 231/sq.ft
685 Falcon Cove
Castroville city
· 3,897 sq.ft · 4 Bedrooms · 4 Baths · House
· Patio · Garden · Office room · Fireplace · Equipped kitchen · Parking
Castroville city · 3,897 sq.ft · 4 Bedrooms · 4 Baths · House · Patio · Garden · Office room · Fireplace · Equipped kitchen · Parking
Featured on a half acre homesite. The front porch opens into the main entryway which features a 13-foot tray ceiling. French doors lead into the home office which overlooks the front yard. As you enter the kitchen you are greeted by an open concept living space which features an island with built-in seating, an oversized walk-in pantry, and butler's pantry which connects to the dining room. The morning area is a wall of windows and connects to the game room. The family room boasts a warming fireplace and wall of windows connecting to the backyard covered patio. The primary bedroom offers a private retreat. Double doors lead into the primary bathroom which boasts a freestanding tub, dual vanities, a glass enclosed shower, and two walk-in closets. Home offers three secondary bedrooms each with their own private bathrooms and walk-in closets. The mud room is right off of the four-car garage
USD 900,900
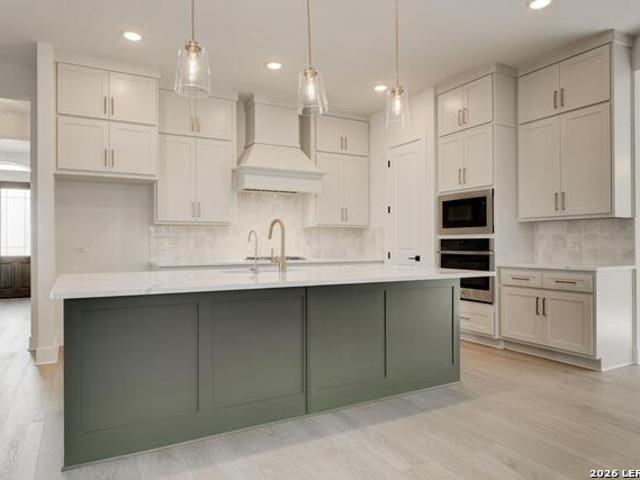
328 County Road 5632, Castroville, TX 78009
View photo
House · for sale
USD 89,900
USD 56/sq.ft
328 County Road 5632, Castroville, TX 78009
Castroville city
· 1,582 sq.ft · 3 Bedrooms · 2 Baths · House
Castroville city · 1,582 sq.ft · 3 Bedrooms · 2 Baths · House
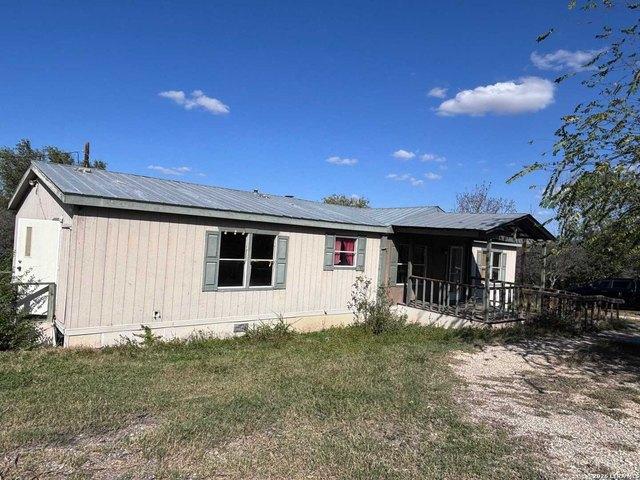
Room to breathe in the Castroville countryside! This 3 bedroom, 2 bath doublewide manufactured home (built 2000, approx. 1,585 sq ft) sits on approx. 0.73 acres of land that conveys with the home. No lot rent. The home is titled as real property. Being sold as-is and priced to sell: a great opportunity to put in some work, make it your own, and build equity. Quiet community setting just minutes from Castroville with an easy drive to San Antonio
USD 89,900
202 Venado Oak
View photo
House · for sale
USD 715,000
USD 219/sq.ft
202 Venado Oak
Castroville city
· 3,261 sq.ft · 5 Bedrooms · 4 Baths · House
· Patio · Parking · Swimming pool · Fireplace
Castroville city · 3,261 sq.ft · 5 Bedrooms · 4 Baths · House · Patio · Parking · Swimming pool · Fireplace
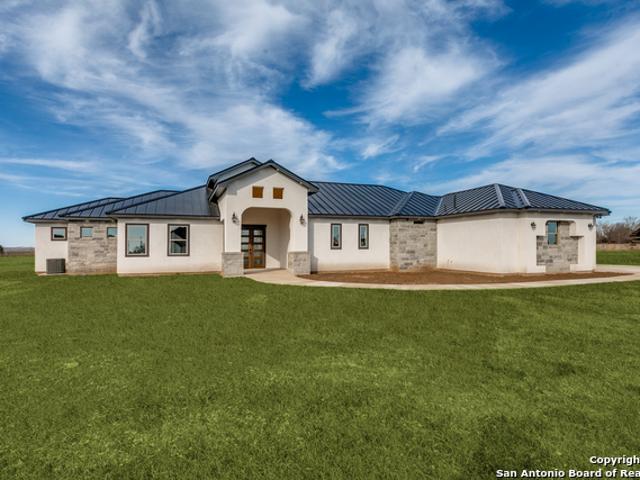
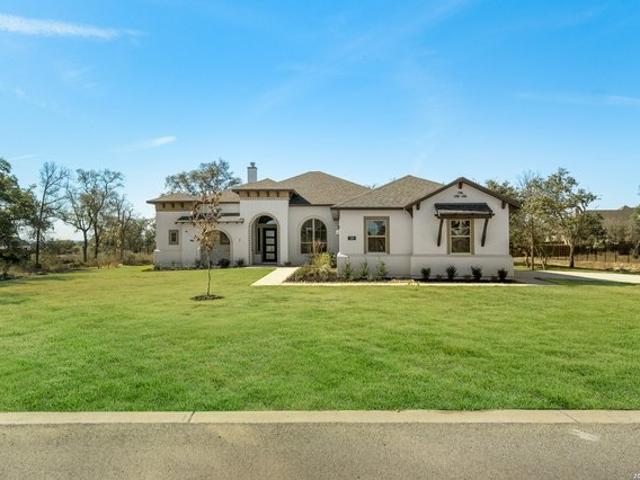
Stunning single story Mediterranean style home in a gated community situated on over an acre featuring stucco and stone exterior, a sleek modern metal roof and a three car garage with a dedicated EV charger. Pool is a rendering. Built with spray foam insulation, this home offers enhanced energy efficiency and reduced utility bills. This thoughtfully designed floorplan with soaring ceilings provides ideal separation of space with the private primary suite tucked away on the left side of the home and three additional bedrooms each with its own full bath located on the right. A guest half bath conveniently serves visitors. The primary suite opens directly to the covered patio and showcases a luxurious spa like bath with a jacuzzi soaking tub large walk in shower and his and hers walk in closets. Enter through an impressive foyer into an open entertainers layout anchored by a warm fireplace the true heart of the home for memorable holidays and gatherings. The space flows seamlessly into a
USD 715,000
159 Bauer
View photo
House · for sale
USD 709,737
USD 265/sq.ft
159 Bauer
Castroville city
· 2,669 sq.ft · 3 Bedrooms · 3 Baths · House
· Fireplace · Equipped kitchen
Castroville city · 2,669 sq.ft · 3 Bedrooms · 3 Baths · House · Fireplace · Equipped kitchen
This stunning single-story home offers Hill Country serenity and breathtaking sunset views, nestled on a private 1.02-acre cul-de-sac lot. With 2,674 sq. ft. Of living space, the home features 3 bedrooms, 3 full bathrooms, a dedicated study, and a spacious game room, all wrapped in timeless stucco and surrounded by mature trees and scenic landscapes. A grand entry welcomes you through 8-foot iron double doors, leading to beautifully upgraded finishes throughout, including luxury vinyl plank and tile flooring, elegant 6-panel doors with modern lever hardware, and a cozy 42-inch fireplace. The expansive family room showcases a striking 13.5-foot waffle ceiling with crown molding and walls of glass that flood the space with natural light while opening to a covered patio-perfect for entertaining or enjoying peaceful sunset views. The chef's kitchen is designed to impress with double-stacked white cabinetry, quartz countertops, and a large pendant-lit island. High-end appliances include a 6
USD 709,737
272 Post Oak
View photo
House · for sale
USD 719,900
USD 244/sq.ft
New
272 Post Oak
Castroville city
· 2,939 sq.ft · 4 Bedrooms · 3 Baths · House
· Patio · Office room · Fireplace · Equipped kitchen · Parking
Castroville city · 2,939 sq.ft · 4 Bedrooms · 3 Baths · House · Patio · Office room · Fireplace · Equipped kitchen · Parking
A welcoming entry with a 12-foot ceiling leads past a home office with French doors and a media room to the open, light-filled living areas. The dining room flows into the family room with a wood mantel fireplace and a wall of windows overlooking the extended covered patio. At the heart of the home, the kitchen offers a generous island with built-in seating space, a corner walk-in pantry, and an adjoining morning area with access to the patio. A secluded primary suite at the rear of the home highlights a wall of windows and a 13-foot ceiling in the bedroom and offers double-door entry to the primary bath with dual vanities, a freestanding tub, a glass-enclosed shower, and two walk-in closets. A guest suite with a private bath, two secondary bedrooms, and a full bath complete this single-story design. Landscaping features a 5-zoned sprinkler system. Additional features include a half bath, a utility room, and a mud room off the three-car garage
USD 719,900
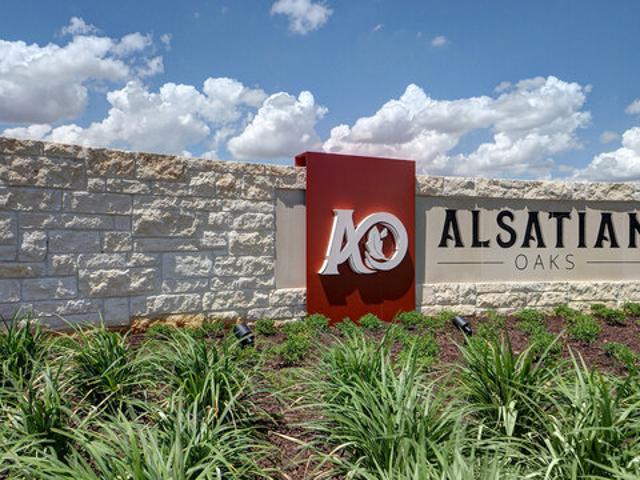
3190W Plan Alsatian Oaks 50' Community
View photo
House · for sale
USD 592,900
USD 186/sq.ft
3190W Plan Alsatian Oaks 50' Community
Castroville city
· 3,186 sq.ft · 4 Bedrooms · 3 Baths · House
· Patio · Garden · Office room · Equipped kitchen · Parking
Castroville city · 3,186 sq.ft · 4 Bedrooms · 3 Baths · House · Patio · Garden · Office room · Equipped kitchen · Parking
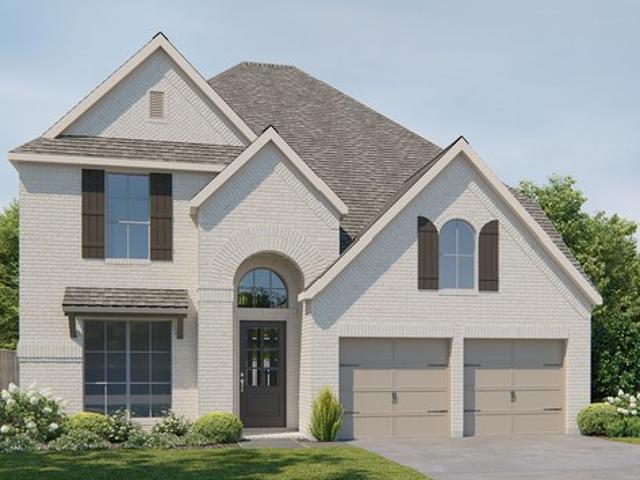
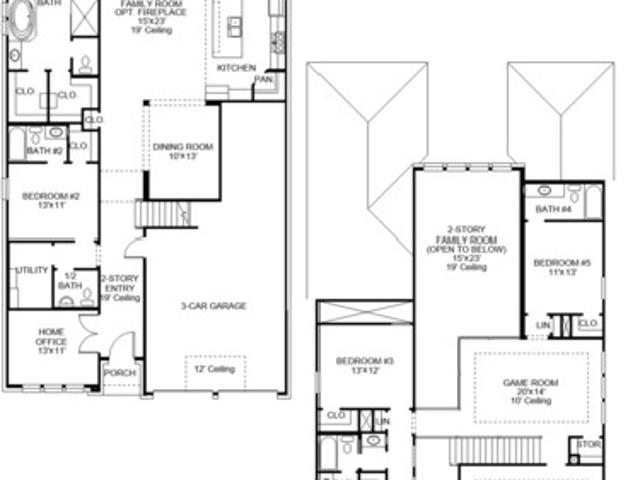
A home office with French doors is set at the two-story entry, which leads to the open, light-filled living areas. A designated dining room flows into the two-story family room, which features 19-foot ceilings and a wall of windows overlooking the covered patio. An inviting kitchen features an island with built-in seating space and a walk-in pantry. The corner morning area, embraced by windows, provides access to the patio. The secluded primary suite includes a wall of windows in the bedroom. Double doors lead to the primary bath with a garden tub, a glass-enclosed shower, dual vanities, a linen closet, and a large walk-in closet. A half bath and utility room complete downstairs. Upstairs features a game room and a media room. A secondary bedroom, a full bath, and two secondary bedrooms that share a full bath complete upstairs. This home features a three-car garage. Representative Images. Features and specifications may vary by community
USD 592,900
275 Post Oak
View photo
House · for sale
USD 674,900
USD 186/sq.ft
275 Post Oak
Castroville city
· 3,617 sq.ft · 5 Bedrooms · 4 Baths · House
· Patio · Garden · Office room · Fireplace · Equipped kitchen · Parking
Castroville city · 3,617 sq.ft · 5 Bedrooms · 4 Baths · House · Patio · Garden · Office room · Fireplace · Equipped kitchen · Parking
Home office with French doors set at two-story entry. Formal dining room opens to curved staircase. Kitchen and morning area open to two-story family room. Kitchen features generous island with built-in seating space and a 5-burner gas cooktop. Family room features sliding glass doors and a wood mantel fireplace. Primary bedroom features 12-foot ceiling. Primary bath includes dual vanity, a freestanding tub, separate glass-enclosed shower and oversized walk-in closet with access to utility room. A second bedroom is downstairs. A game room, media room and secondary bedrooms are upstairs. Extended covered backyard patio. Landscape features a 6-zone sprinkler system. Mud room off three-car garage
USD 674,900
2124 Us Highway 90 W
View photo
House · for sale
USD 625,000
USD 426/sq.ft
2124 Us Highway 90 W
Castroville city
· 1,464 sq.ft · 4 Bedrooms · 1 Bath · House
· Office room · Parking
Castroville city · 1,464 sq.ft · 4 Bedrooms · 1 Bath · House · Office room · Parking
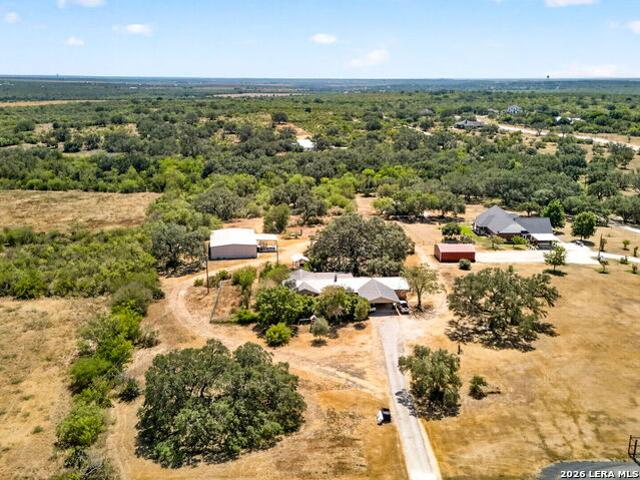
Over 4 acres, a 2,400 sq. Ft. workshop, versatile living space, mature trees, and open land-all along the Hwy 90 corridor. Bring your vision and make this unique property your own! Situated on 4+ acres along Hwy 90, this 1959 home offers 4 bedrooms, 1 full bathroom, and 2 half bathrooms with the space and versatility that's becoming increasingly hard to find. A converted garage provides additional flexible living space with great potential for a mother-in-law suite, guest quarters, home office, game room, or hobby space. Outside, an impressive 2,400 sq. Ft. workshop offers plenty of room for equipment, storage, a workshop, or your next project. The 4+ acres feature a desirable combination of cleared open land and wooded areas, providing room to spread out while still enjoying mature trees, shade, and privacy. The property is served by city utilities and also has a septic system, adding valuable infrastructure and convenience. Whether you're looking for a homestead, multigenerational po
USD 625,000
147 Nails Creek
View photo
House · for sale
USD 434,730
USD 171/sq.ft
147 Nails Creek
Castroville city
· 2,540 sq.ft · 4 Bedrooms · 3 Baths · House
· Equipped kitchen
Castroville city · 2,540 sq.ft · 4 Bedrooms · 3 Baths · House · Equipped kitchen
The Aspen floor plan by David Weekley Homes in Flat Creek blends timeless luxury with top-quality craftsmanship to create a uniquely welcoming single-family home. Vibrant space and limitless potential make the open family and dining areas a decorator's dream. Gather around the kitchen island to enjoy delectable treats and celebrate special achievements. The study and covered porch offer additional space to relax, entertain guests and accomplish new goals. A pamper-ready Owner's Bath and large walk-in closet add everyday luxury to the Owner's Retreat. Two junior bedrooms and a privately situated guest suite help make this home a great place to thrive
USD 434,730
221 Nails Crk, Castroville, TX 78009
View photo
House · for sale
USD 489,356
USD 154/sq.ft
221 Nails Crk, Castroville, TX 78009
Castroville city
· 3,165 sq.ft · 4 Bedrooms · 3 Baths · House
· Equipped kitchen
Castroville city · 3,165 sq.ft · 4 Bedrooms · 3 Baths · House · Equipped kitchen
Comfort and luxury inspire The Myrtle floor plan by David Weekley Homes in Flat Creek. Create cherished memories and host unforgettable celebrations in the sunny family and dining spaces. Effortless style and elegant design pair perfectly with your culinary masterpieces in the tasteful kitchen at the heart of this home. Enjoy your leisure time to the fullest with the added lifestyle space of the covered porch, study and upstairs retreat. It
USD 489,356
2944W Plan Flat Creek 60' Community
View photo
House · for sale
USD 637,900
USD 217/sq.ft
2944W Plan Flat Creek 60' Community
Castroville city
· 2,939 sq.ft · 4 Bedrooms · 3 Baths · House
· Patio · Garden · Equipped kitchen · Parking
Castroville city · 2,939 sq.ft · 4 Bedrooms · 3 Baths · House · Patio · Garden · Equipped kitchen · Parking
A home office with French doors is set at the entry. A media room with French doors is off the extended entry, which leads to the main living areas. The formal dining room flows into the family room, which features a wall of windows. The inviting kitchen offers a corner walk-in pantry, a coffee bar, and a generous island with built-in seating space. A corner morning area overlooks the backyard and provides access to the covered patio. The secluded primary suite features a wall of windows in the bedroom. Double doors lead to the primary bath with dual vanities, a garden tub, a glass-enclosed shower, and two walk-in closets. A hallway off the dining room leads past the utility room to a private guest suite with a full bath. High ceilings and abundant closet space enhance this one-story design. A mud room is off the three-car garage. Representative Images. Features and specifications may vary by community
USD 637,900
360 Pr 4619
View photo
House · for sale
USD 800,000
USD 302/sq.ft
360 Pr 4619
Castroville city
· 2,648 sq.ft · 3 Bedrooms · 2 Baths · House
· Parking
Castroville city · 2,648 sq.ft · 3 Bedrooms · 2 Baths · House · Parking
Discover the beauty of country living with this stunning custom-built home situated on 11.29 acres, conveniently located between Castroville and Hondo, Texas! Built in 1997, this beautiful rock-exterior home offers 2,657 square feet of living space, 3 bedrooms, 2.5 bathrooms, and a three-car garage. The inviting wraparound porch provides the perfect setting to relax and take in the peaceful surroundings and expansive views of the property. Inside, the home offers a spacious, functional layout with portions of the main level thoughtfully updated in 2017. A standout feature is the impressive 1,500-square-foot metal building/barn constructed in 2013, featuring three roll-up doors, including a 14-foot-high door designed to accommodate an RV, along with a half bathroom, sink, refrigerator, and 50-amp electrical outlet for RV hookup. This versatile building offers exceptional space for RV storage, equipment, hobbies, or workshop needs. With plenty of acreage to enjoy, the property also offer
USD 800,000
179 Annette Dr, Castroville, TX 78009
View photo
House · for sale
USD 469,999
USD 159/sq.ft
179 Annette Dr, Castroville, TX 78009
Castroville city
· 2,939 sq.ft · 4 Bedrooms · 3 Baths · House
Castroville city · 2,939 sq.ft · 4 Bedrooms · 3 Baths · House
Welcome to the stunning Jefferson plan, offering over 2,900 square feet of thoughtfully designed living space. The spacious primary bedroom, located on the first floor, features a luxurious en-suite bath with a soaking tub, separate shower, and two walk-in closets for maximum convenience. The soaring ceilings in the family room are enhanced by a wealth of windows, filling the space with natural light and creating a bright, open atmosphere. A modern wrought iron stair railing adds an elegant touch, elevating the home
USD 469,999
170 County Road 474
View photo
House · for sale
USD 259,000
USD 135/sq.ft
170 County Road 474
Castroville city
· 1,905 sq.ft · 3 Bedrooms · 2 Baths · House
· Fireplace
Castroville city · 1,905 sq.ft · 3 Bedrooms · 2 Baths · House · Fireplace
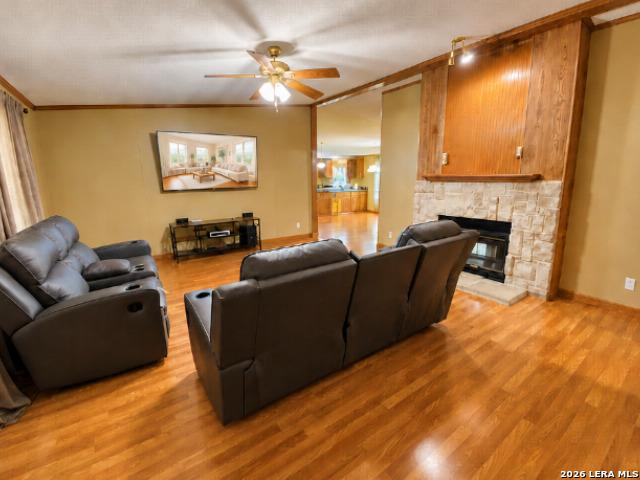
Enjoy the beauty of country living with the convenience of modern comforts on this beautiful 1.726-acre property in Castroville! Mature trees and shrubs surround the home, creating a peaceful setting where you can relax, enjoy the evening breeze, and take in the sights and sounds of nature. The spacious front porch, complete with a ceiling fan and plenty of room for outdoor seating, is the perfect place to enjoy your morning coffee or spend time with family and friends. You'll also appreciate the two storage buildings, along with additional storage space in the well house. In the interior, you'll find a warm and welcoming home featuring updated laminate wood-look flooring throughout and an open layout designed for comfortable everyday living and entertaining. The living room offers plenty of character with its impressive floor-to-ceiling fireplace, crown molding, and ceiling fan. The primary suite is conveniently situated off the living area, offering a private retreat with high ceilin
USD 259,000
113 Raven Road
View photo
House · for sale
USD 774,800
USD 206/sq.ft
113 Raven Road
Castroville city
· 3,746 sq.ft · 3 Bedrooms · 3 Baths · House
· Patio · Parking · Equipped kitchen
Castroville city · 3,746 sq.ft · 3 Bedrooms · 3 Baths · House · Patio · Parking · Equipped kitchen
Move in Ready! This is an exceptional offering of our Gregory floorplan featuring a unique in-law suite with private living quarters and second master bath like design with double vanities and oversized shower and walk-in closet. The Kitchen also features an expanded Pantry, beautiful cabinetry and a unique island design. The open concept layout showcases vaulted ceilings and a spacious kitchen with a large center island that overlooks the family room and dining area creating an inviting space for gathering and entertaining. Thoughtfully designed living spaces throughout the home provide room for working from home, studying, relaxing or hosting guests. The private primary suite serves as a comfortable retreat, while the secondary bedrooms offer ample space for family and guests. A covered outdoor patio extends the living outdoors through an expansive sliding glass door. The home backs to a greenbelt for added views and privacy. The home also comes with two separate two car garage for a
USD 774,800
1211 Alamo
View photo
House · for sale
USD 689,777
USD 198/sq.ft
1211 Alamo
Castroville city
· 3,477 sq.ft · 3 Bedrooms · 4 Baths · House
· Garden
Castroville city · 3,477 sq.ft · 3 Bedrooms · 4 Baths · House · Garden
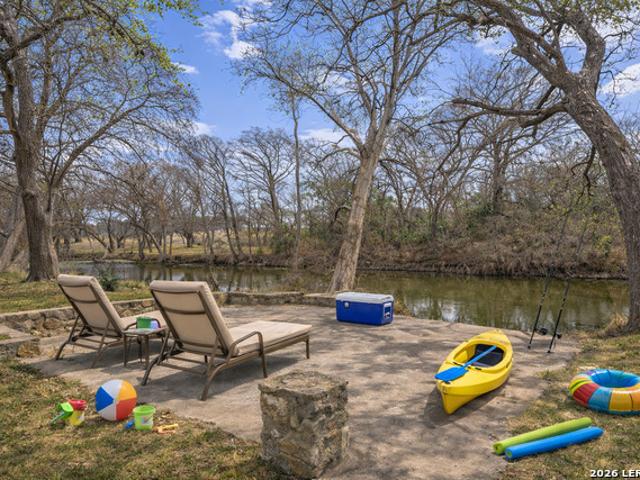
Build Your Life Here. Where River Life Meets Timeless Texas Charm Tucked along the banks of the Medina River in the heart of Castroville, 1211 Alamo St offers a rare blend of privacy, history, and everyday livability. This is not just a home. It is a front-row seat to one of Texas' most distinctive small towns. Inside, soaring ceilings and expansive windows flood the living space with natural light while framing peaceful river views. The open living area feels both grand and welcoming, anchored by warm finishes and generous proportions that make entertaining effortless. Step outside and the setting becomes the star. Mature trees, open skies, and the quiet rhythm of the Medina River just beyond your backyard. Castroville, known as the'Little Alsace of Texas, was founded in 1844 and still carries its European heritage with pride. Historic architecture, local festivals, and a charming downtown district create a sense of place that feels curated rather than constructed. Yet convenience is
USD 689,777
Liliana Plan Toll Brothers at Flat Creek Community
View photo
House · for sale
USD 529,995
USD 218/sq.ft
Liliana Plan Toll Brothers at Flat Creek Community
Castroville city
· 2,422 sq.ft · 4 Bedrooms · 3 Baths · House
· Patio · Equipped kitchen
Castroville city · 2,422 sq.ft · 4 Bedrooms · 3 Baths · House · Patio · Equipped kitchen
The Liliana home design offers a thoughtfully planned layout that maximizes comfort and functionality. An extended foyer hallway with an elegant tray ceiling flows into the open floor plan, seamlessly connecting the great room, casual dining area, and a gorgeous covered patio. The wonderfully crafted kitchen is highlighted by a large center island wraparound counter and cabinet space, and a walk-in pantry. The first-floor primary bedroom suite is enhanced by a tray ceiling and features an expansive walk-in closet and a lavish private bath with dual vanities, a luxurious shower, a freestanding tub, and a private water closet. Located off the foyer, secondary bedrooms are sizable, each offering a walk-in closet and a private bath. Also featured in the Liliana is a versatile front flex room, easily accessible laundry, a powder room, and a convenient everyday entry
USD 529,995
2695W Plan Flat Creek 60' Community
View photo
House · for sale
USD 609,900
USD 226/sq.ft
2695W Plan Flat Creek 60' Community
Castroville city
· 2,691 sq.ft · 4 Bedrooms · 3 Baths · House
· Patio · Garden · Equipped kitchen · Parking
Castroville city · 2,691 sq.ft · 4 Bedrooms · 3 Baths · House · Patio · Garden · Equipped kitchen · Parking
Home office with French doors set at entry with 12-foot ceiling. Extended entry highlights coffered ceiling. Open kitchen features generous counter space, corner walk-in pantry and island with built-in seating space. Dining area flows into open family room with wall of windows. Primary suite includes bedroom with wall of windows. Dual vanities, garden tub, separate glass-enclosed shower and two large walk-in closets in primary bath. A guest suite with private bath adds to this four-bedroom home. Covered backyard patio. Mud room off three-car garage. Representative Images. Features and specifications may vary by community
USD 609,900
110 Thunder Gulch Ct
View photo
House · for sale
USD 599,777
USD 260/sq.ft
110 Thunder Gulch Ct
Castroville city
· 2,303 sq.ft · 3 Bedrooms · 3 Baths · House
· Equipped kitchen
Castroville city · 2,303 sq.ft · 3 Bedrooms · 3 Baths · House · Equipped kitchen
This beautifully designed single-story home offers 4 bedrooms, 3 bathrooms, and a dedicated study filled with natural light. At the heart of this home is a gourmet kitchen featuring elegant granite countertops, rich dark-stained cabinets, stainless steel appliances, a gas cooktop, and a walk-in pantry. The open concept kitchen flows seamlessly into the family room making it ideal for entertaining and everyday living. As a former model home, this residence showcases thoughtful design details, upgraded finishes, and a layout designed for both comfort and style. With spacious bedrooms, beautifully appointed living areas, and exceptional indoor-outdoor living, this home is truly a must see. This home is sold fully furnished
USD 599,777
192 Megan'S Lane
View photo
House · for sale
USD 599,990
USD 226/sq.ft
192 Megan'S Lane
Castroville city
· 2,648 sq.ft · 4 Bedrooms · 3 Baths · House
· Patio · Fireplace · Equipped kitchen · Parking
Castroville city · 2,648 sq.ft · 4 Bedrooms · 3 Baths · House · Patio · Fireplace · Equipped kitchen · Parking
This impressive single-story home offers 4 bedrooms, 3 baths, and a 3-car garage with a brick and stone exterior. The open-concept kitchen and family room are designed for gathering, featuring a spacious island with decorative detailing and pendant lighting, built-in oven, electric cooktop, and a convenient pot-and-pan drawer stack. The family room is highlighted by a coffered ceiling, electric fireplace, and built-in niches, with a door leading to the covered patio. A separate breakfast area features a chandelier, while a retreat with double doors offers additional flexible living space. The primary suite includes oversized semi-separated walk-in closets and a private bath with separate vanities, freestanding tub, and large walk-in shower. A sprinkler system, ceiling fans, water softener plumbing, and garage door opener add convenience. This home features design selections carefully curated by our studio team. Every finish, from flooring and cabinetry to countertops and details, is ch
USD 599,990
1110 Florence St
View photo
House · for sale
USD 309,900
USD 198/sq.ft
1110 Florence St
Castroville city
· 1,561 sq.ft · 3 Bedrooms · 2 Baths · House
· Equipped kitchen
Castroville city · 1,561 sq.ft · 3 Bedrooms · 2 Baths · House · Equipped kitchen
Welcome to this stunning new construction home in the heart of Castroville, offering the perfect blend of modern design, quality craftsmanship, and small-town charm. Featuring 3 bedrooms, 2 bathrooms, and 1,570 square feet of thoughtfully designed living space, this home sits on an oversized 0.31-acre lot, providing plenty of room to enjoy outdoor living. Step inside to discover an open-concept floor plan highlighted by elegant gold and black designer fixtures, beautiful quartz countertops, and custom-crafted cabinetry throughout. The chef-inspired kitchen comes complete with built-in appliances, including a stove, microwave, and dishwasher, making it truly move-in ready. Ideally located just minutes from Alsatian Golf Club, this home also offers exceptional convenience with Walmart only 4 minutes away and major shopping centers coming soon to the area. Families will appreciate being located within the highly regarded Medina Valley ISD. Whether you're a first-time buyer, growing family
USD 309,900
258 Keechi Creek
View photo
House · for sale
USD 499,999
USD 236/sq.ft
258 Keechi Creek
Castroville city
· 2,110 sq.ft · 4 Bedrooms · 2 Baths · House
· Equipped kitchen · Parking · Swimming pool
Castroville city · 2,110 sq.ft · 4 Bedrooms · 2 Baths · House · Equipped kitchen · Parking · Swimming pool
Welcome to 258 Keechi Creek, a beautiful single-family home located in the heart of Medina County built by Beazer Homes. This stunning home features 4 beds and 2.5 baths, offering ample space for comfortable living. The 2,110 sq ft layout includes a spacious living room, a modern kitchen with large island and a cozy separate dining area. The primary suite boasts ceiling fan, walk-in closet, double vanity, water closet and much more, while the additional bedrooms provide plenty of room for family or guests. Step outside to enjoy the extra landscaping in front and backyards, perfect for entertaining or relaxing. Additional highlights include covered back porch, covered front entry, and a 2-car Garage. Located in the desirable Flat Creek neighborhood, this home is close to the scenic Medina River and places to hike, swim, and bike; along with close proximity to top-rated schools, making it an ideal choice for those seeking convenience and comfort. Flat Creek features a pool, park and spor
USD 499,999
296 Hill Ln
View photo
House · for sale
USD 846,900
USD 255/sq.ft
296 Hill Ln
Castroville city
· 3,315 sq.ft · 4 Bedrooms · 3 Baths · House
· Patio · Garden · Office room · Fireplace · Equipped kitchen · Parking
Castroville city · 3,315 sq.ft · 4 Bedrooms · 3 Baths · House · Patio · Garden · Office room · Fireplace · Equipped kitchen · Parking
Home office with French door opens into the extended entryway with 11-foot ceilings. The spacious family room with a fireplace and wall of windows extends into the kitchen. Game room with French doors opens into the dining area. Island kitchen with built-in seating offers generous counter space and walk-in pantry. The primary bedroom features a wall of windows. Dual vanities, a garden tub, separate glass enclosed shower, linen closet, and two walk-in closets complete the primary bathroom. Secondary bedrooms with Hollywood bathroom frame the entryway. A private guest suite with a full bathroom and walk-in closet completes this floor plan. Covered backyard patio. Mud room just off of three-car garage
USD 846,900
159 Bauer Ln, Castroville, TX 78009
View photo
House · for sale
USD 709,737
USD 265/sq.ft
159 Bauer Ln, Castroville, TX 78009
Castroville city
· 2,669 sq.ft · 3 Bedrooms · 3 Baths · House
· Fireplace
Castroville city · 2,669 sq.ft · 3 Bedrooms · 3 Baths · House · Fireplace
This stunning single-story home offers Hill Country serenity and breathtaking sunset views, nestled on a private 1.02-acre cul-de-sac lot. With 2,674 sq. ft. Of living space, the home features 3 bedrooms, 3 full bathrooms, a dedicated study, and a spacious game room, all wrapped in timeless stucco and surrounded by mature trees and scenic landscapes. A grand entry welcomes you through 8-foot iron double doors, leading to beautifully upgraded finishes throughout, including luxury vinyl plank and tile flooring, elegant 6-panel doors with modern lever hardware, and a cozy 42-inch fireplace. The expansive family room showcases a striking 13.5-foot waffle ceiling with crown molding and walls of glass that flood the space with natural light while opening to a covered patio-perfect for entertaining or enjoying peaceful sunset views. The chef
USD 709,737
511 White Oak
View photo
House · for sale
USD 699,900
USD 197/sq.ft
511 White Oak
Castroville city
· 3,552 sq.ft · 5 Bedrooms · 4 Baths · House
· Patio · Garden · Office room · Fireplace · Equipped kitchen · Parking
Castroville city · 3,552 sq.ft · 5 Bedrooms · 4 Baths · House · Patio · Garden · Office room · Fireplace · Equipped kitchen · Parking
Two-story entry leads past a home office with French doors and past the formal dining room before opening into the main living areas. The two-story family room features a 19-foot ceiling, a wood mantel fireplace, and sliding glass doors. The kitchen hosts an inviting island with seating space and a corner walk-in pantry. The corner morning area, embraced by rows of windows, offers access to the extended covered backyard patio. The first-floor primary bedroom highlights a wall of windows. Double doors lead to the primary bath with dual vanities, a freestanding tub, a separate glass-enclosed shower, and two walk-in closets. A half bath and a guest suite with a private full bath complete downstairs. Upstairs hosts a large game room, a media room, an additional guest suite, two secondary bedrooms, and a full bath. Landscape features a 5-zone sprinkler system. Three-car garage
USD 699,900
144 Leann Way, Castroville, TX 78009
View photo
House · for sale
USD 789,000
USD 244/sq.ft
144 Leann Way, Castroville, TX 78009
Castroville city
· 3,229 sq.ft · 4 Bedrooms · 3 Baths · House
· Garden · Fireplace · Equipped kitchen
Castroville city · 3,229 sq.ft · 4 Bedrooms · 3 Baths · House · Garden · Fireplace · Equipped kitchen
Hill Country contemporary architecture defines 144 Leann Way, where a refined stone-and-stucco exterior introduces thoughtfully maintained, single-story living on more than half an acre. Mature trees frame the property, creating a natural backdrop for leisurely mornings and relaxed evenings along the backyard walking path. Carefully considered xeriscaping and expansive lawn areas extend the living experience outdoors while offering a peaceful, low-maintenance setting. Inside, soaring ceilings and an open-concept design create an effortless connection among the principal living spaces. The well-appointed kitchen features built-in appliances, gas cooking, generous countertops, and abundant cabinetry, providing an inviting setting for everyday meals and entertaining alike. Gather around the fireplace, welcome guests into the main living areas, or host game nights in the rear game room. Set apart from the secondary bedrooms, the primary suite offers a spacious, frameless walk-in shower and
USD 789,000
165 Nails Creek
View photo
House · for sale
USD 424,540
USD 186/sq.ft
165 Nails Creek
Castroville city
· 2,282 sq.ft · 3 Bedrooms · 2 Baths · House
· Office room · Equipped kitchen
Castroville city · 2,282 sq.ft · 3 Bedrooms · 2 Baths · House · Office room · Equipped kitchen
Build your dream home with The Pine floor plan by David Weekley Homes in Flatcreek. Whether you're creating new memories with those you love or merely going about your day-to-day life, the open family and dining spaces will provide a lovely backdrop. Gather around the kitchen island to enjoy delectable treats and celebrate special achievements. It's easy to wake up on the right side of the bed in the Owner's Retreat, which includes an en suite bathroom and walk-in closet. Two junior bedrooms separated by a spacious retreat and situated to balance individual privacy with open sight lines. Craft your ideal home office, lounge, or media studio in the versatile study
USD 424,540
134 Nails Creek
View photo
House · for sale
USD 438,670
USD 172/sq.ft
134 Nails Creek
Castroville city
· 2,540 sq.ft · 4 Bedrooms · 3 Baths · House
· Equipped kitchen
Castroville city · 2,540 sq.ft · 4 Bedrooms · 3 Baths · House · Equipped kitchen
The Aspen floor plan by David Weekley Homes in Flat Creek blends timeless luxury with top-quality craftsmanship to create a uniquely welcoming single-family home. Vibrant space and limitless potential make the open family and dining areas a decorator's dream. Gather around the kitchen island to enjoy delectable treats and celebrate special achievements. The study and covered porch offer additional space to relax, entertain guests and accomplish new goals. A pamper-ready Owner's Bath and large walk-in closet add everyday luxury to the Owner's Retreat. Two junior bedrooms and a privately situated guest suite help make this home a great place to thrive
USD 438,670

Get email alerts

Don't miss out: be the first to know about new properties

The alert was correctly created

On subscribing you accept the conditions of use and the privacy policy
Alert
Receive new ads in your inbox
Save this search
Receive alerts for new listings

We'll send you an email when we have new properties for: "Properties for sale in Castroville city"

The alert was correctly created

Get email alerts and be the first to see new listings
Required field
On subscribing I accept the terms of the privacy policy
Perfect! You'll soon start receiving new listings via email
Alert
Receive an email when we have new ads for Properties for sale in Castroville city
Save this search
Filters

Bedrooms

Size (sq.ft)

sq.ft
sq.ft

Price

USD
USD

Property type

Bathrooms

Clear all filters
Receive notifications when new entries are published.